7 Melissa Crescent
BUYER ADVANTAGE
Buy with confidence
Get a full-service approach built on strategy, strong negotiation, and clear guidance from offer to close.
- Local Market Expertise
- Broker-level Negotiation
- Transparent Process
- No-pressure Guidance

The right strategy depends on your goals, timing, budget, and the type of home you are buying. Get Your Buyer Snapshot.
About This Property
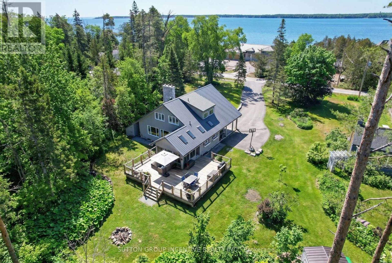
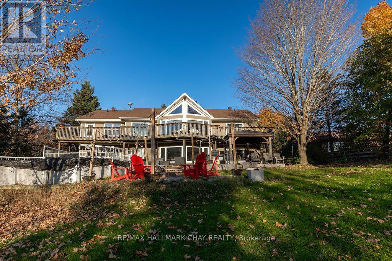
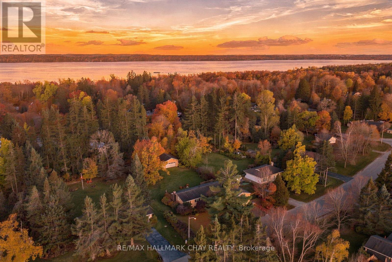
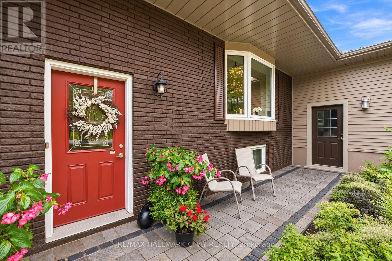
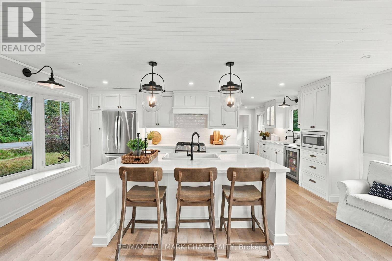
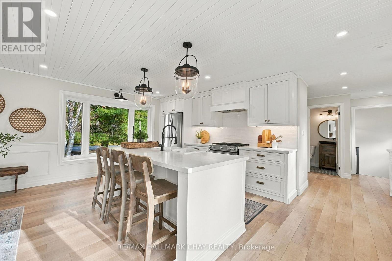
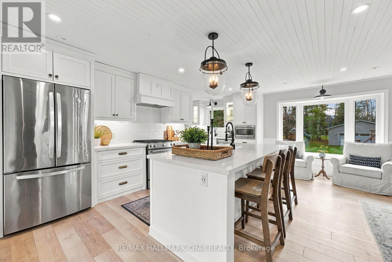
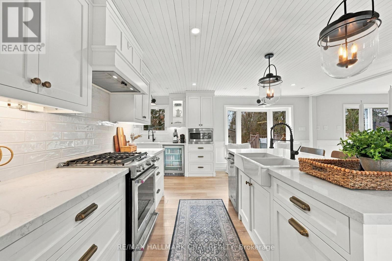
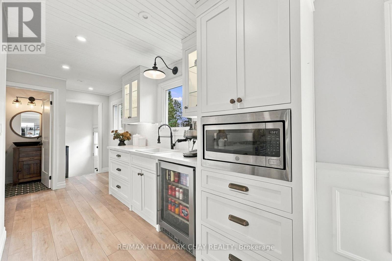
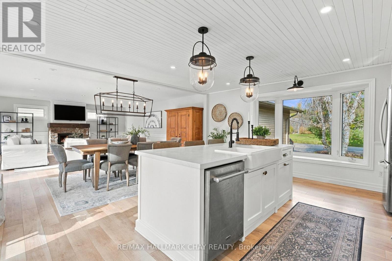
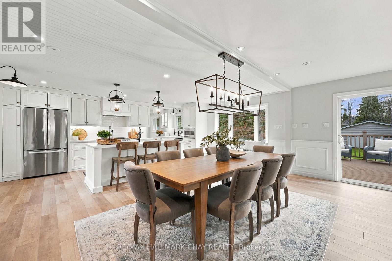
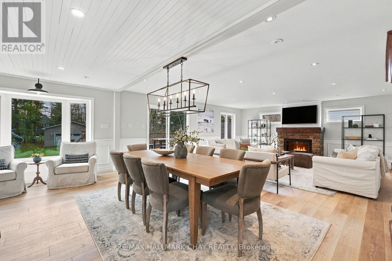
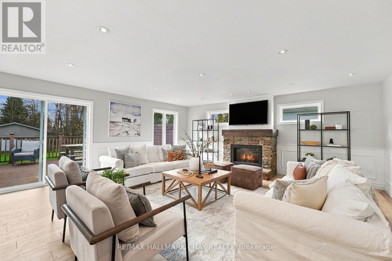
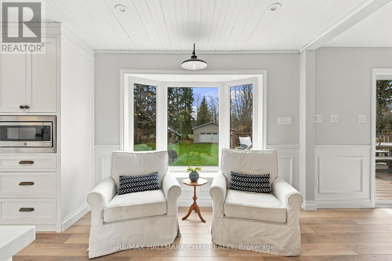
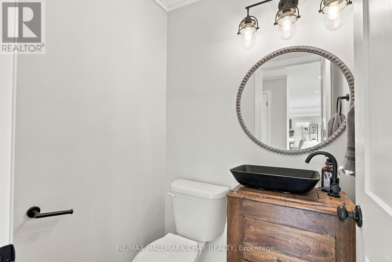
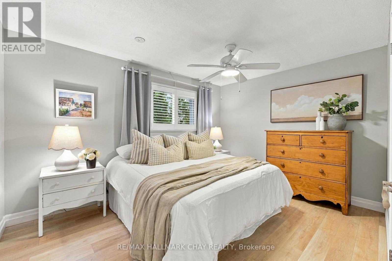
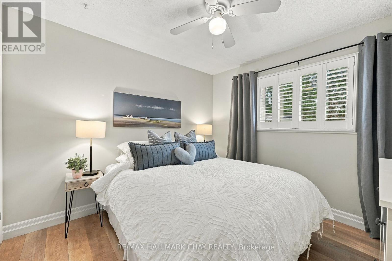
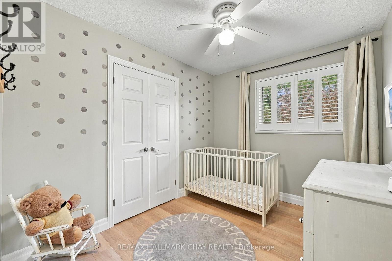
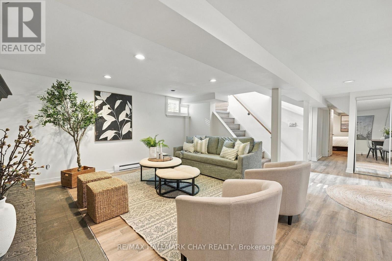
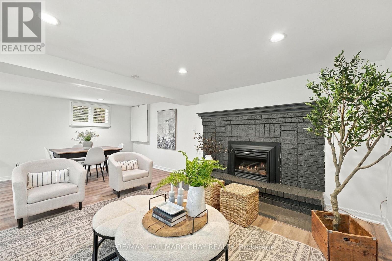
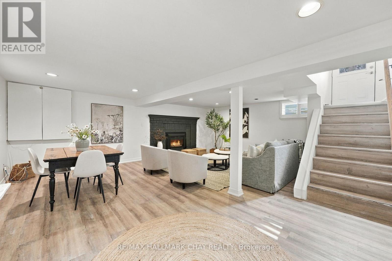
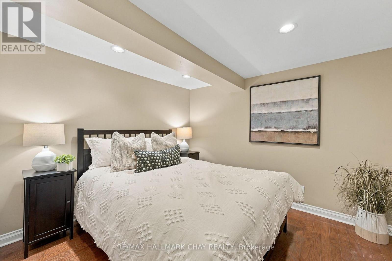
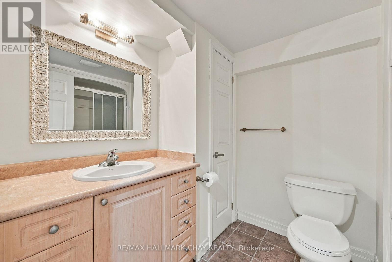
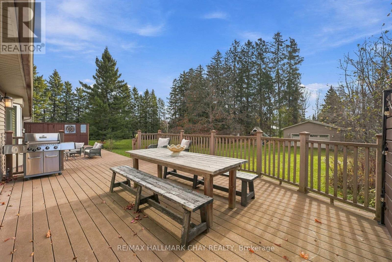
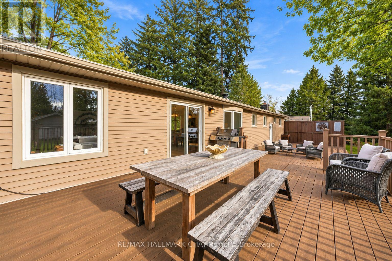
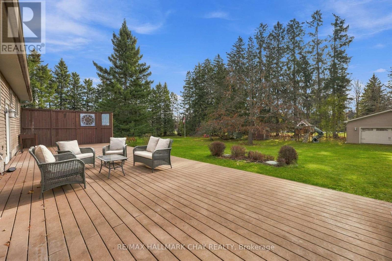
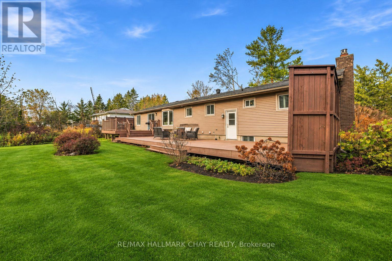
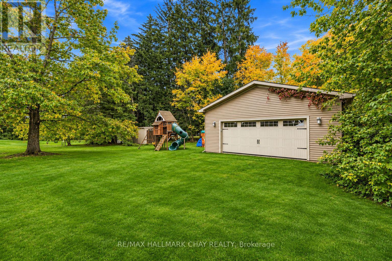
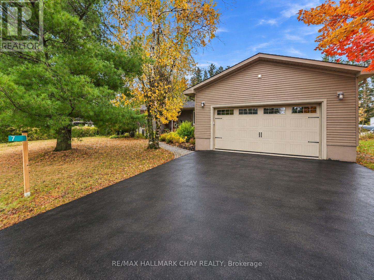
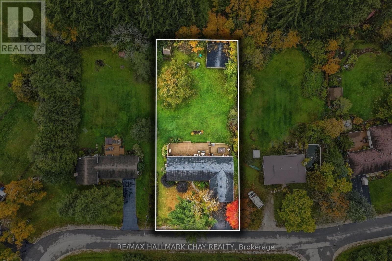
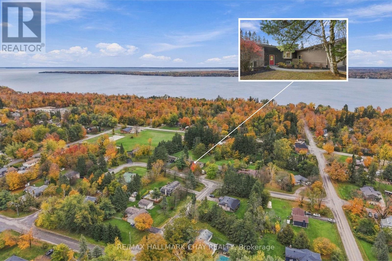
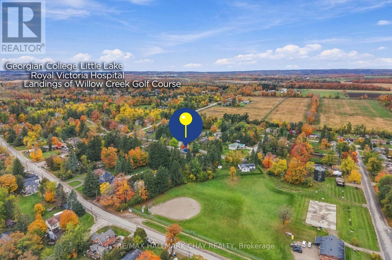
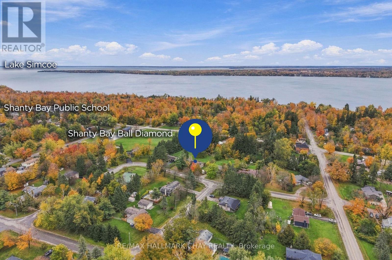
Welcome to the highly sought-after community of Shanty Bay! This stunning 3+1 bedroom raised-bungalow stands out with a massive addition featuring exceptional finishes, an impressive open-concept kitchen and living area, plus an additional detached double-car garage! Situated on a beautiful, private, treed 100 x 200 ft lot, this property offers over 3,140 sq/ft with an incredible combination of space, style, and functionality. The substantial 2010 addition transformed the home, creating a spectacular open-concept living space with a cozy gas fireplace, beautiful design details, and an ideal layout for entertaining. Completely renovated in 2023, the showpiece kitchen features quartz countertops, soft-close cabinetry, stainless steel appliances, a gas range, built-in microwave, beverage fridge, custom backsplash, and stylish lighting. Thoughtfully finished throughout with shiplap accents, 2 full bathrooms, and a convenient powder room. The fully finished basement offers even more living space with a fourth bedroom, second gas fireplace, and updated laminate flooring ('22). Car enthusiasts and hobbyists will love the attached double-car garage with walk-up basement access, plus the separate detached double-car garage ('10), providing exceptional storage and versatility for all the toys. Step outside to a massive, private backyard surrounded by mature trees, complete with a composite deck and plenty of room to entertain or unwind. Extensive improvements include updated windows, roof, siding, soffits, fascia, eavestroughs, new septic tank, and enhanced insulation around the entire home ('10). Additional features include municipal water, central air, 200-amp electrical service, and a 4-car driveway. A beautifully finished bungalow offering exceptional space, privacy, and features rarely found together in one of Oro-Medonte's most desirable communities! (id:63604)
Key Facts
Highlights
- Washer
- Refrigerator
- Water softener
- Dishwasher
- Stove
- Dryer
- Microwave
- Hood Fan
- Window Coverings
- Water Heater
Property Details
Interior features
Exterior features
Systems and association
Lot and water
Rooms
Virtual Tour & Media
Mortgage & Affordability
Saved Properties
Keep This One Handy
Save this listing, compare it later, or open your saved properties dashboard.
Neighbourhood
- Area
- Shanty Bay
- City
- Oro-Medonte
- Postal code
- L0L 2L0
- Nearby
- Line 2 S/ Ridge Road W
Save This Property
Keep this home handy, return to it anytime, and let us know how to reach you about this listing.
We use this email only to connect your saved properties and saved searches.
Other Available Options
Similar Listings
Listings from our database that match closely.