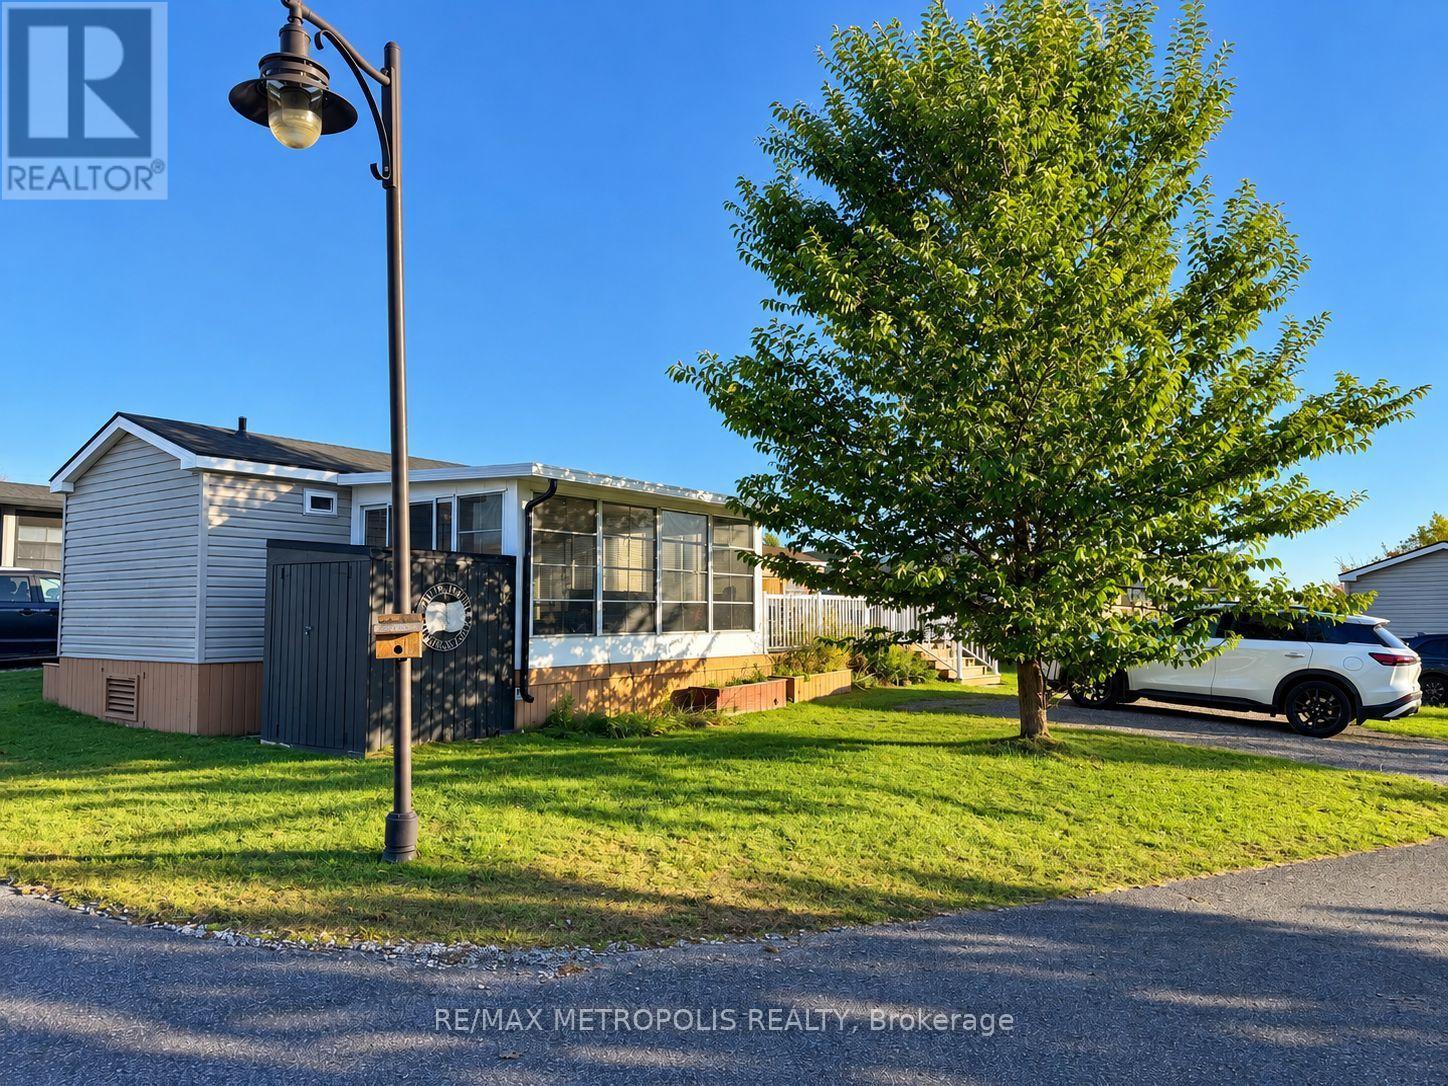
- 7 Poplar Drive
BUYER ADVANTAGE
Buy with confidence
Get a full-service approach built on strategy, strong negotiation, and clear guidance from offer to close.
- Local Market Expertise
- Broker-level Negotiation
- Transparent Process
- No-pressure Guidance

The right strategy depends on your goals, timing, budget, and the type of home you are buying. Get Your Buyer Snapshot.
About This Property
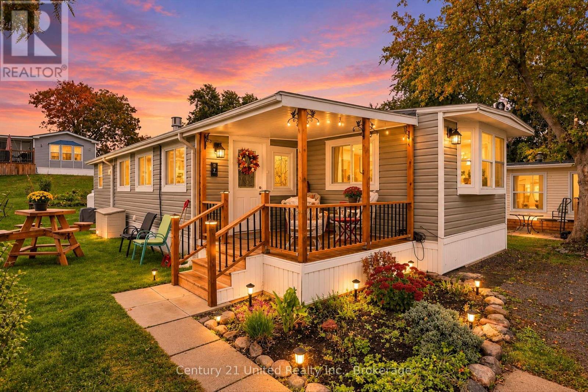
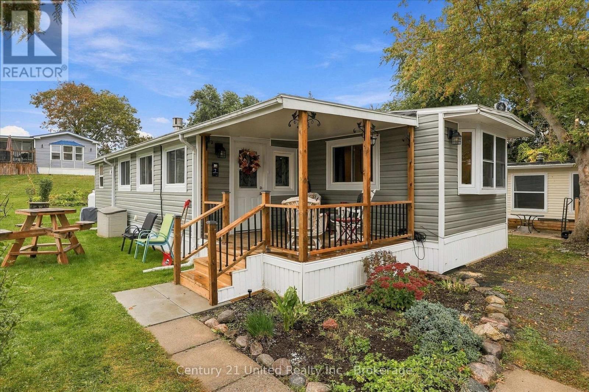
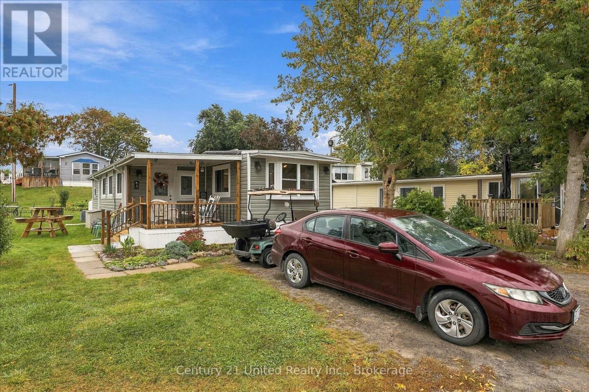
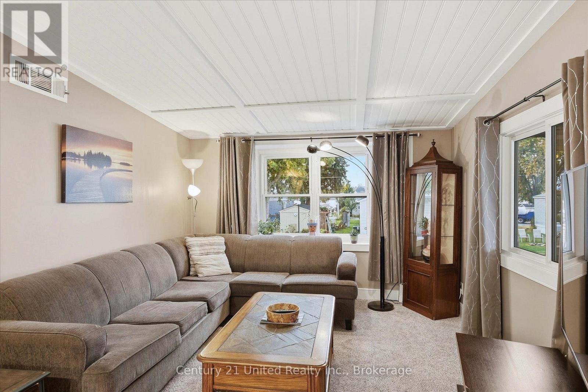
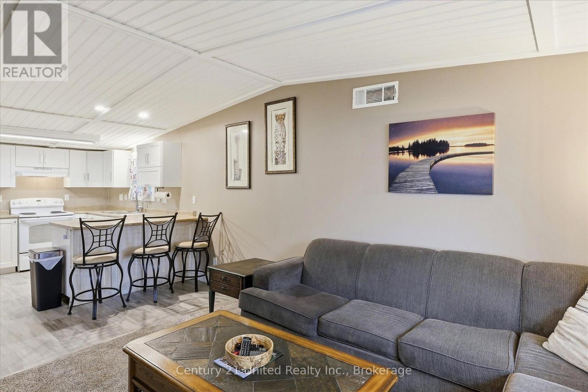
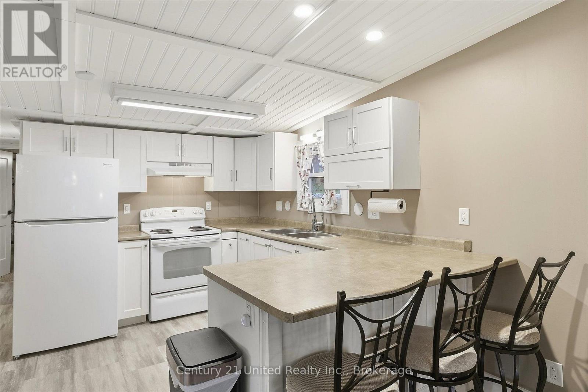
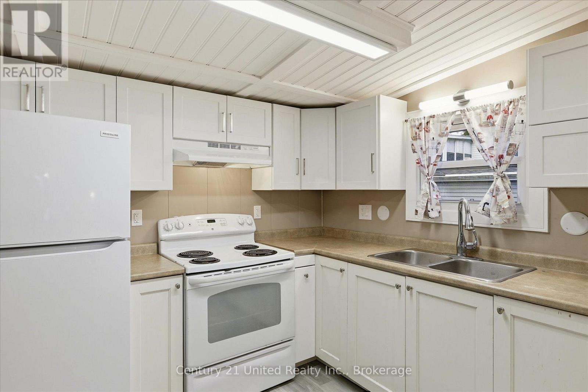
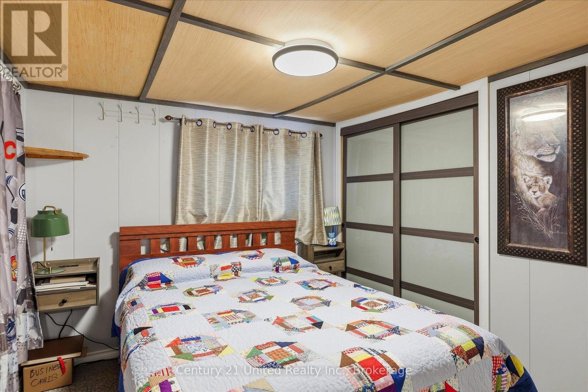
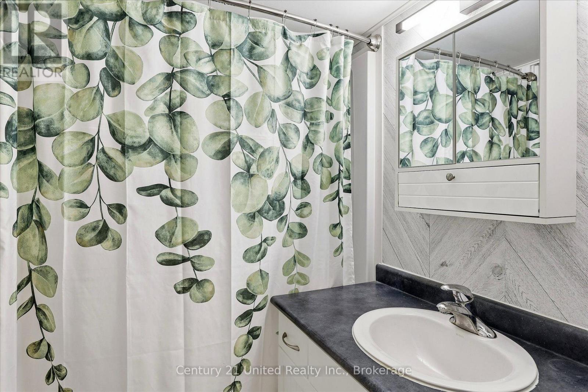
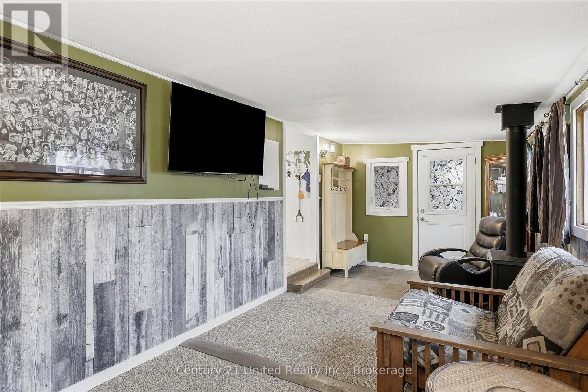
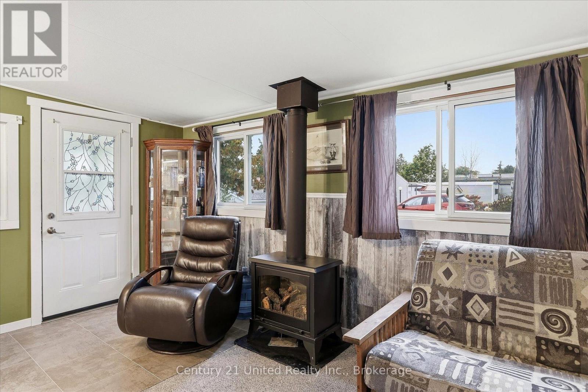
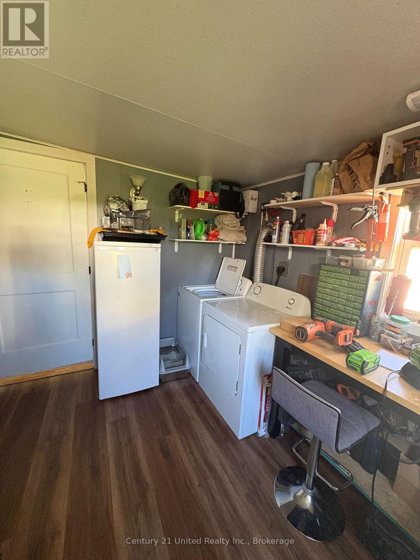
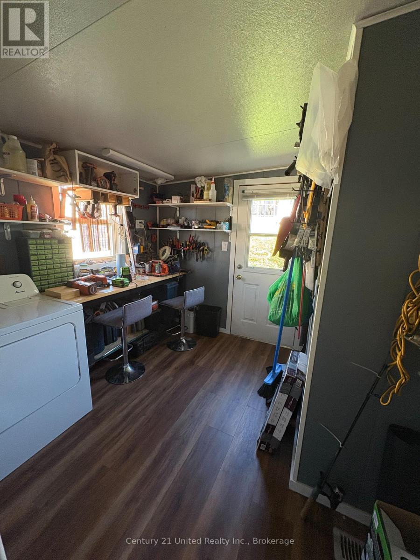
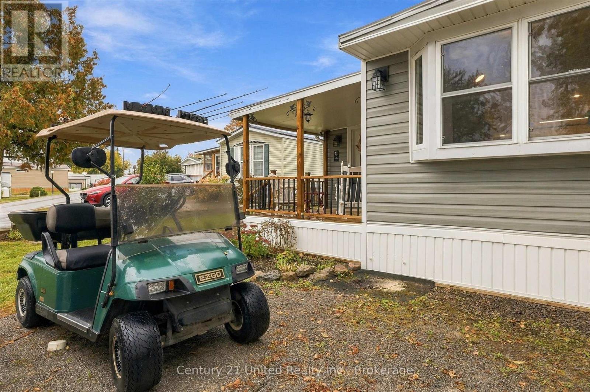
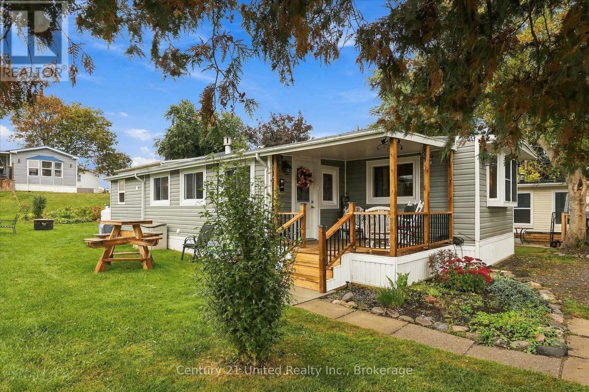
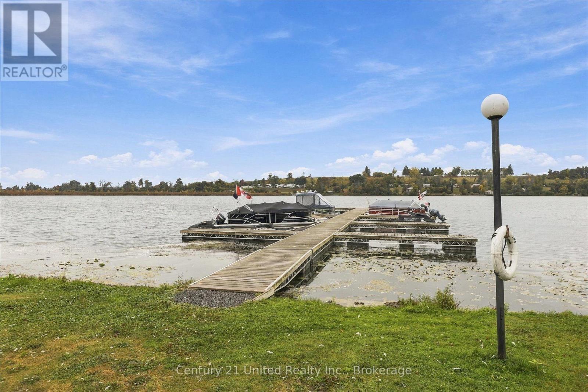
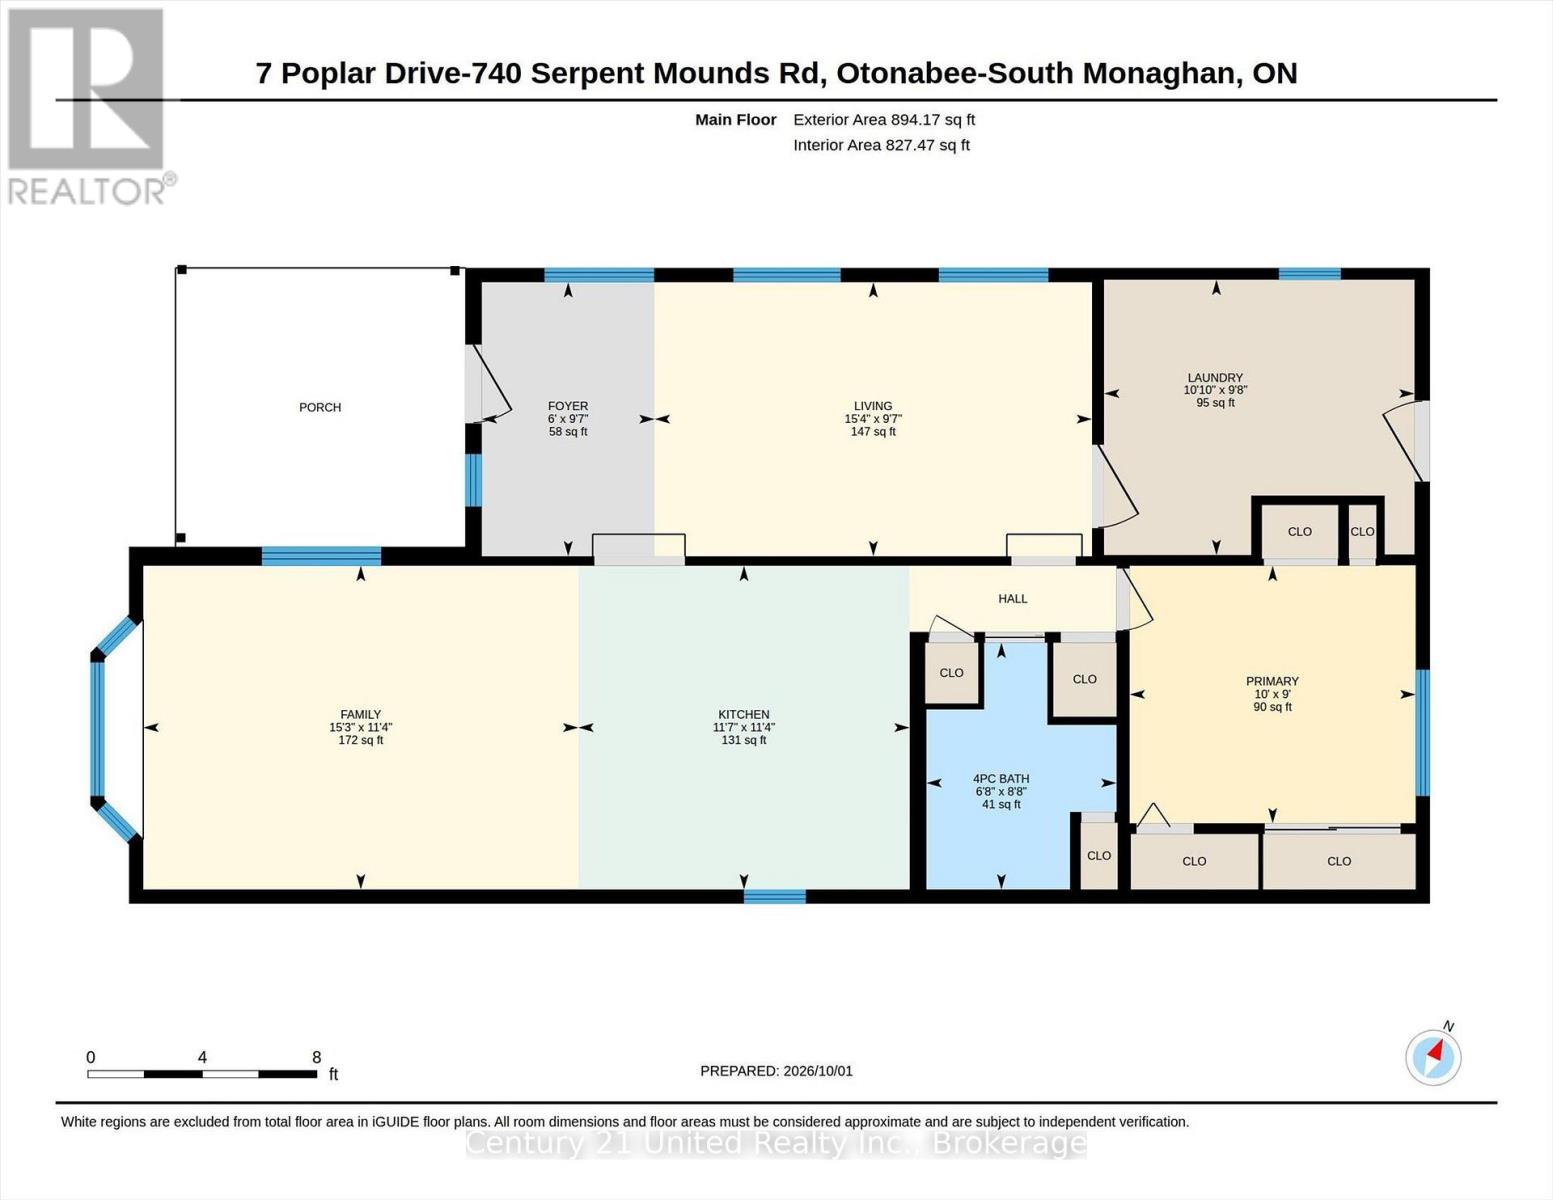
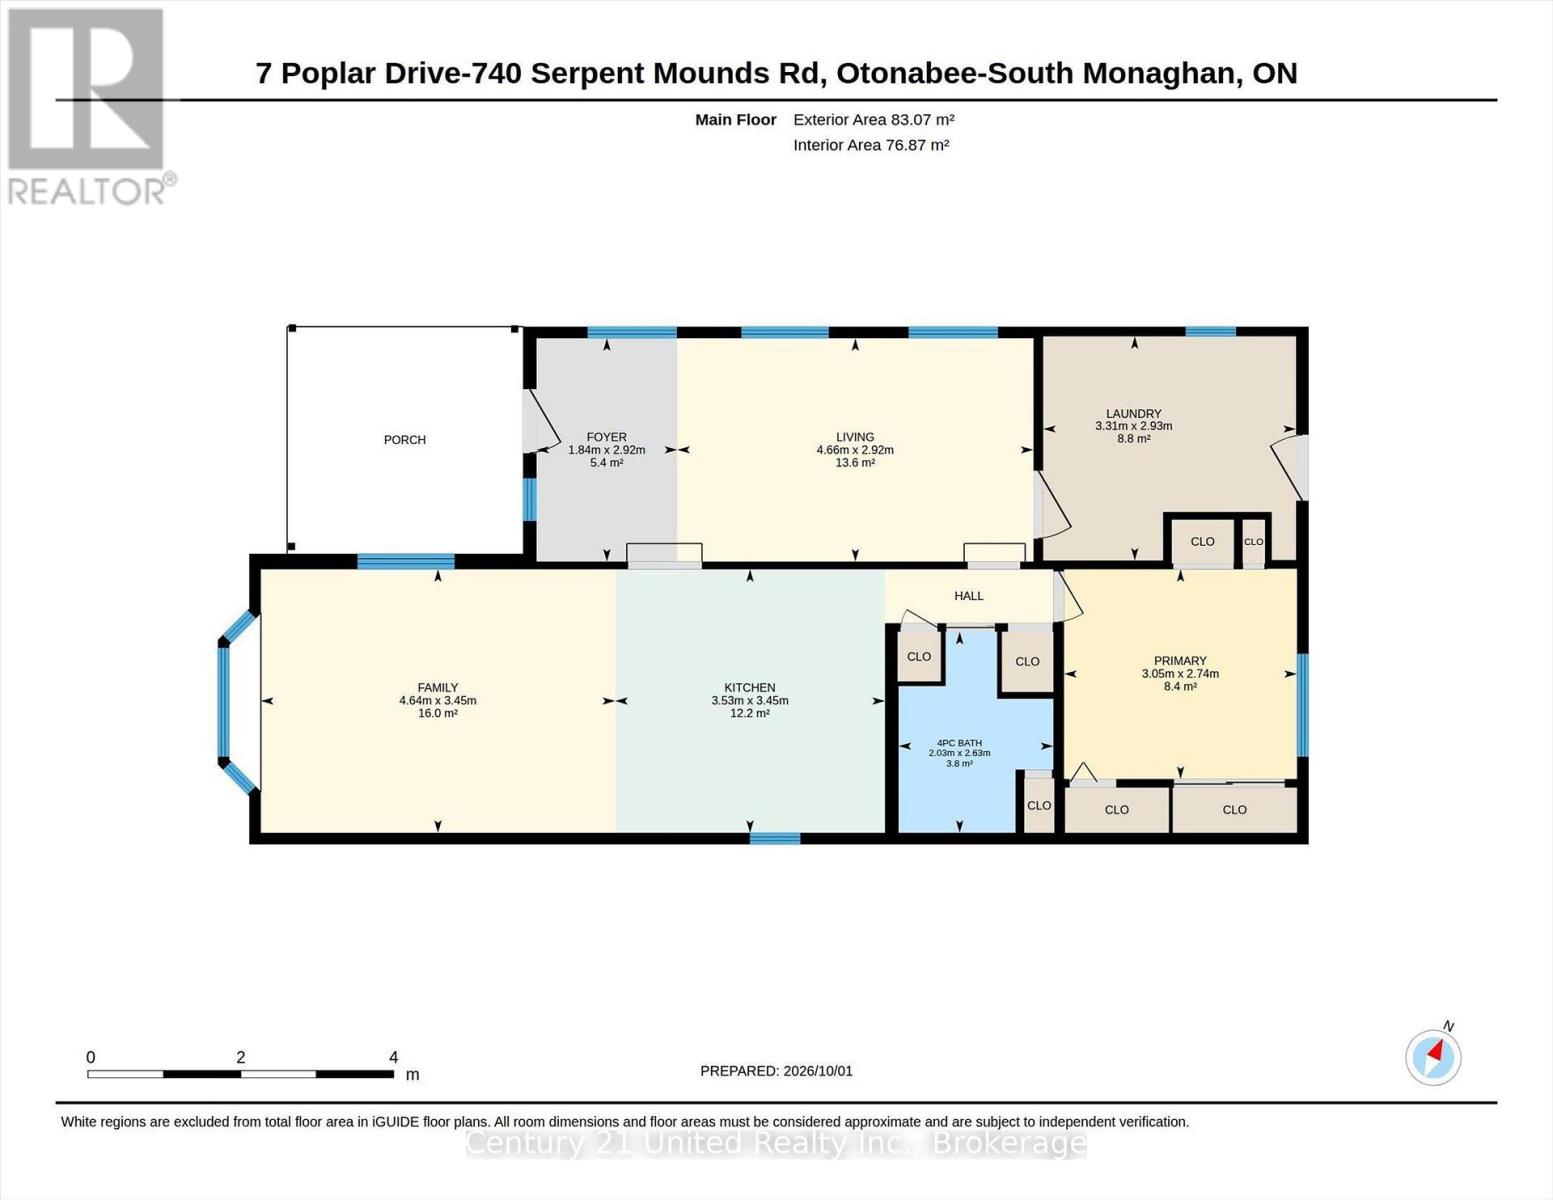
Welcome to your opportunity to enjoy affordable, comfortable four-season living in the beautiful lakeside community of Parkbridge Resorts, formerly Shady Acres! This beautifully updated 1-bedroom, 1-bathroom mobile home offers year-round enjoyment, featuring a bright, open-concept layout that creates a warm and inviting atmosphere. The spacious living area flows seamlessly into the full kitchen, making it the perfect place to relax, entertain family and friends, or simply enjoy the comforts of home. Numerous improvements have been made to provide added comfort, convenience, and peace of mind, including: New electrical wiring with a generator panel. New, fully insulated plumbing. New front porch (2025), complete for enjoying the outdoors. Additional laundry room/workshop, offering excellent flexibility and storage. Four-piece bathroom. Plenty of additional storage throughout the home. Enjoy all that resort living has to offer! Take advantage of the swimming pool, recreational activities, social gatherings, fishing, and access to beautiful Rice Lake. A boat launch and boat slips are also available at an additional cost. A golf cart with a NEW battery is included, making it easy and enjoyable to explore the resort and take in everything this welcoming community has to offer. Location is another bonus! Situated just steps from McGregor Bay, approximately 3 minutes from the charming community of Keene, and only 20 minutes from Peterborough, you'll enjoy the perfect balance of peaceful lakeside living and convenient access to nearby shopping and amenities.Whether you're looking for a year-round home, a relaxing lakeside lifestyle, or an affordable place to enjoy all four seasons, this property is a wonderful opportunity to make it your own! (id:63604)
Key Facts
Highlights
- Washer
- Refrigerator
- Stove
- Dryer
- Water Heater
Property Details
Interior features
Exterior features
Systems and association
Lot and water
Rooms
Virtual Tour & Media
Mortgage & Affordability
Saved Properties
Keep This One Handy
Save this listing, compare it later, or open your saved properties dashboard.
Neighbourhood
- Area
- Otonabee-South Monaghan
- City
- Otonabee-South Monaghan
- Postal code
- K0L 2G0
- Nearby
- Cross Streets: Poplar Drive & Coburn. ** Directions: Serpent Mounds Road to Parkbridge (Shady Acres) thru gate straight to Poplar left turn.
Save This Property
Keep this home handy, return to it anytime, and let us know how to reach you about this listing.
We use this email only to connect your saved properties and saved searches.
Other Available Options
Similar Listings
Listings from our database that match closely.