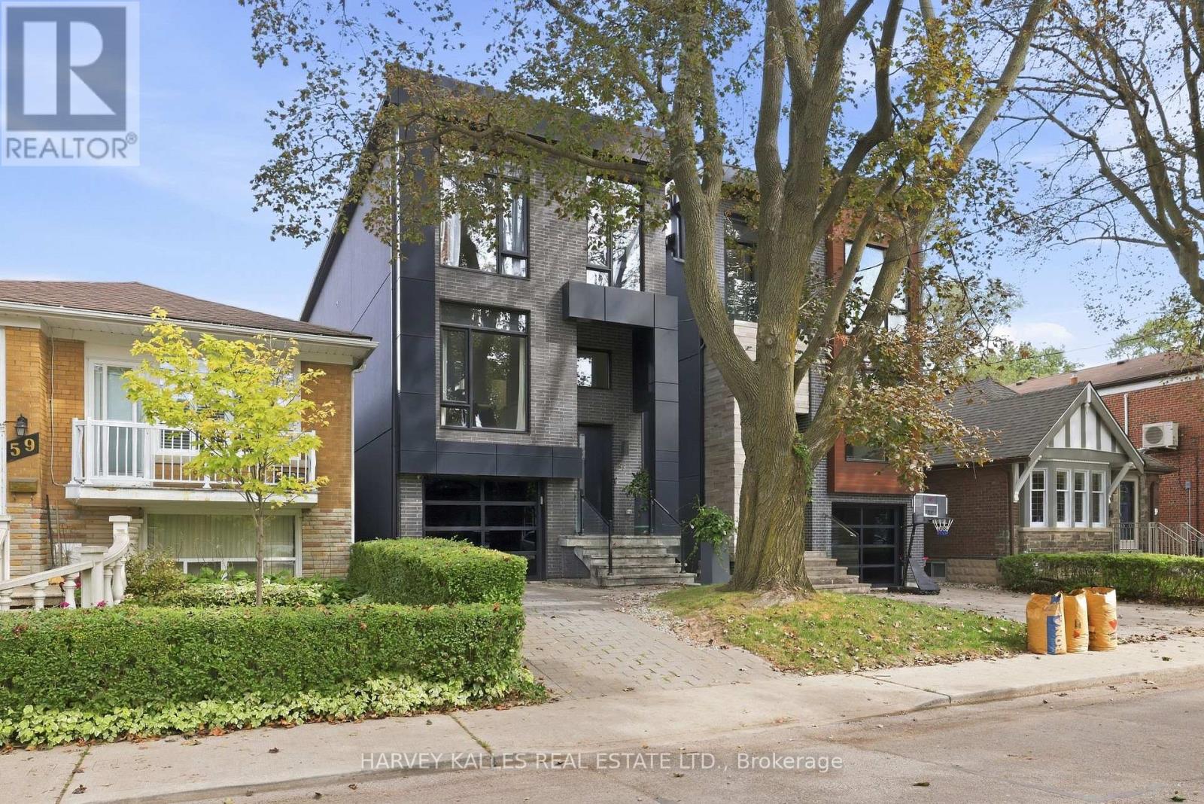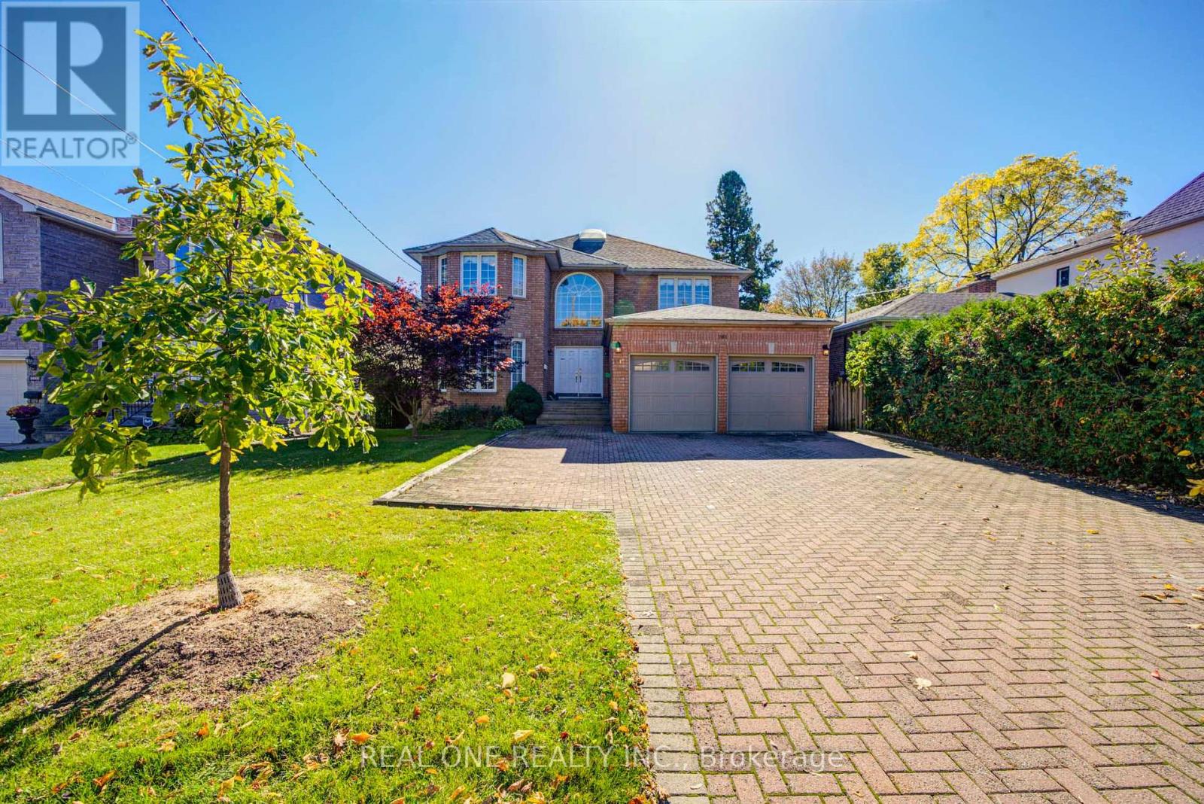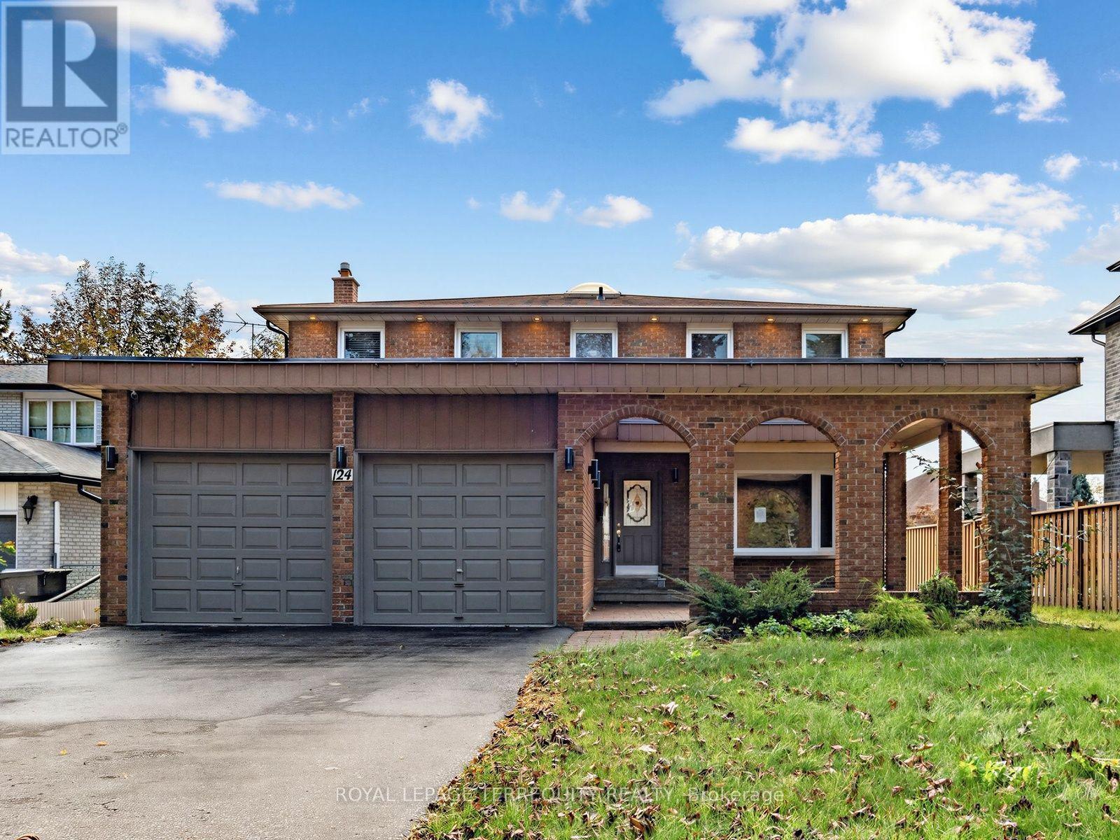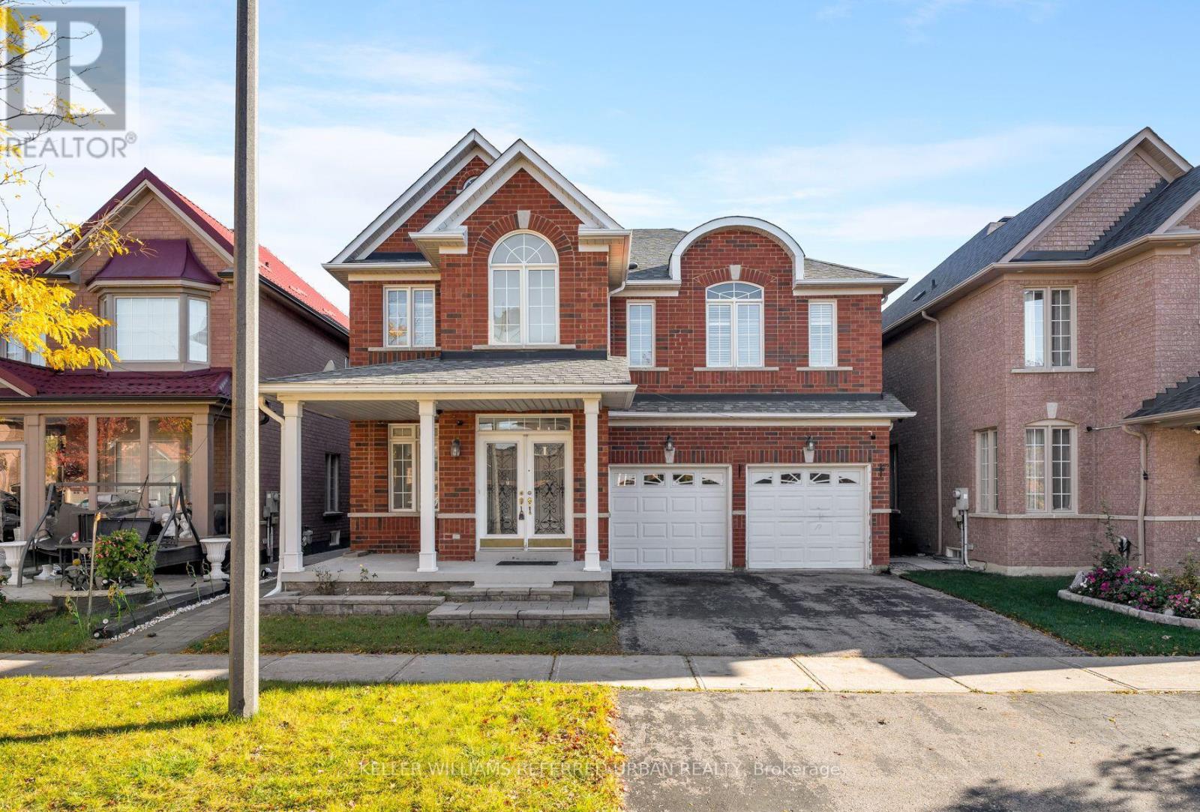
7 Ranwood Drive

Toronto, ONDetached
$2,160,000
MLS® W14093764
Detached6 beds5 baths3 total
7 Ranwood Drive, Toronto, ON photo 1
7 Ranwood Drive, Toronto, ON photo 2
7 Ranwood Drive, Toronto, ON photo 3
7 Ranwood Drive, Toronto, ON photo 4
7 Ranwood Drive, Toronto, ON photo 5
7 Ranwood Drive, Toronto, ON photo 6
7 Ranwood Drive, Toronto, ON photo 7
7 Ranwood Drive, Toronto, ON photo 8
7 Ranwood Drive, Toronto, ON photo 9
7 Ranwood Drive, Toronto, ON photo 10
7 Ranwood Drive, Toronto, ON photo 11
7 Ranwood Drive, Toronto, ON photo 12
7 Ranwood Drive, Toronto, ON photo 13
7 Ranwood Drive, Toronto, ON photo 14
7 Ranwood Drive, Toronto, ON photo 15
7 Ranwood Drive, Toronto, ON photo 16
7 Ranwood Drive, Toronto, ON photo 17
7 Ranwood Drive, Toronto, ON photo 18
7 Ranwood Drive, Toronto, ON photo 19
7 Ranwood Drive, Toronto, ON photo 20
7 Ranwood Drive, Toronto, ON photo 21
7 Ranwood Drive, Toronto, ON photo 22
7 Ranwood Drive, Toronto, ON photo 23
7 Ranwood Drive, Toronto, ON photo 24
7 Ranwood Drive, Toronto, ON photo 25
7 Ranwood Drive, Toronto, ON photo 26
7 Ranwood Drive, Toronto, ON photo 27
7 Ranwood Drive, Toronto, ON photo 28
7 Ranwood Drive, Toronto, ON photo 29
7 Ranwood Drive, Toronto, ON photo 30
7 Ranwood Drive, Toronto, ON photo 31
7 Ranwood Drive, Toronto, ON photo 32
7 Ranwood Drive, Toronto, ON photo 33
7 Ranwood Drive, Toronto, ON photo 34
7 Ranwood Drive, Toronto, ON photo 35
7 Ranwood Drive, Toronto, ON photo 36
7 Ranwood Drive, Toronto, ON photo 37
7 Ranwood Drive, Toronto, ON photo 38
7 Ranwood Drive, Toronto, ON photo 39
7 Ranwood Drive, Toronto, ON photo 40
7 Ranwood Drive, Toronto, ON photo 41
7 Ranwood Drive, Toronto, ON photo 42
7 Ranwood Drive, Toronto, ON photo 43
7 Ranwood Drive, Toronto, ON photo 44
7 Ranwood Drive, Toronto, ON photo 45
7 Ranwood Drive, Toronto, ON photo 46
7 Ranwood Drive, Toronto, ON photo 47
7 Ranwood Drive, Toronto, ON photo 48
7 Ranwood Drive, Toronto, ON photo 49
1 / 49

BUYER ADVANTAGE

Buy with confidence

Get a full-service approach built on strategy, strong negotiation, and clear guidance from offer to close.

  • Local Market Expertise
  • Broker-level Negotiation
  • Transparent Process
  • No-pressure Guidance

The right strategy depends on your goals, timing, budget, and the type of home you are buying. Get Your Buyer Snapshot.

About This Property

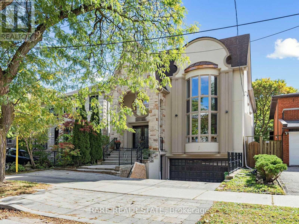
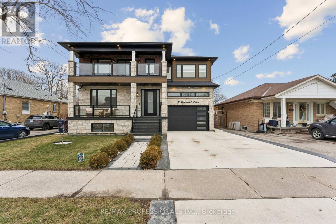
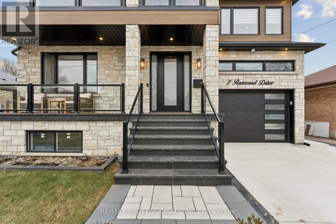
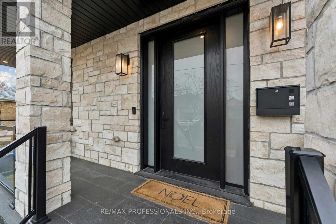
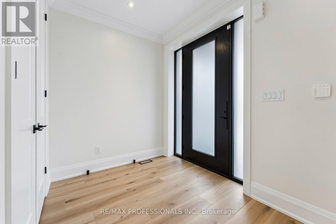
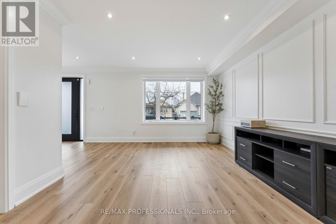
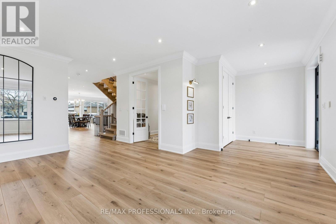
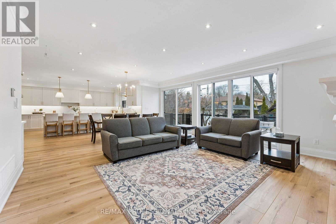
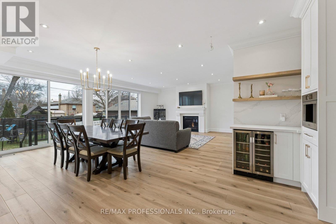
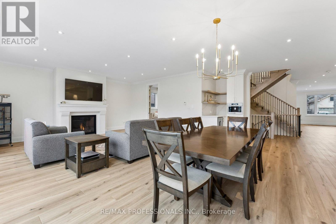
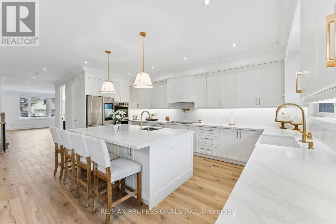
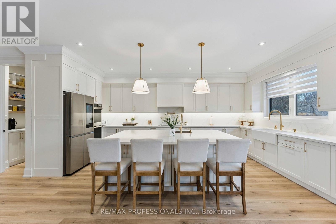
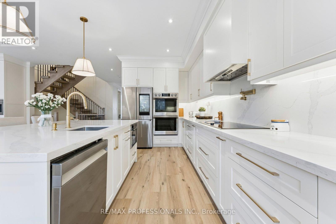
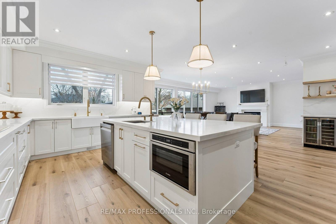
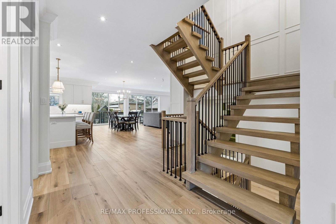
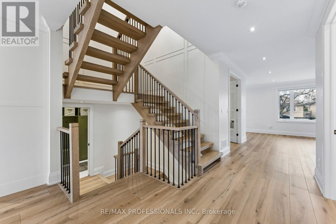
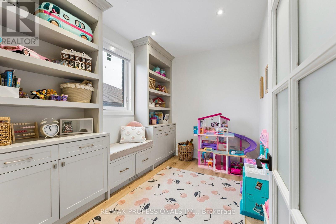
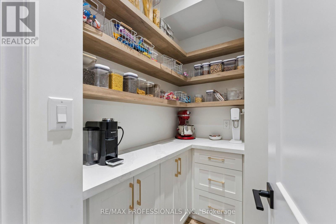
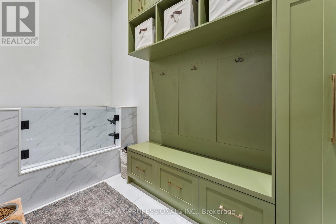
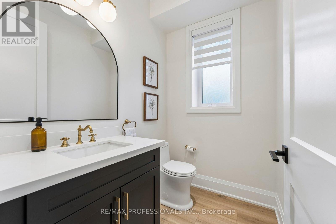
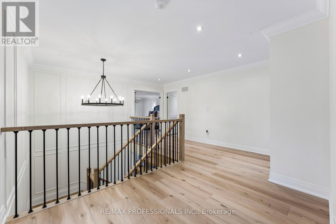
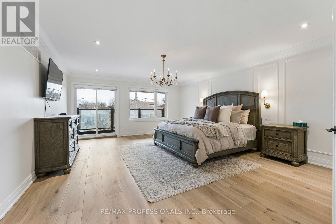
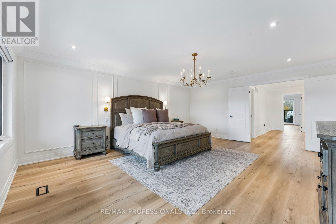
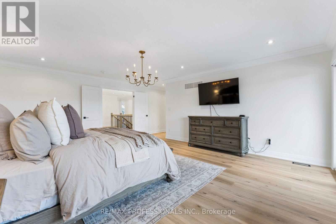
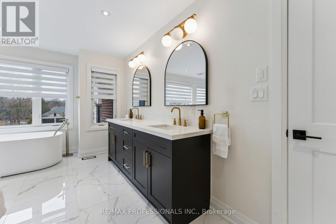
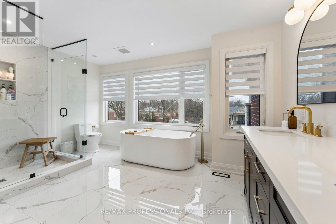
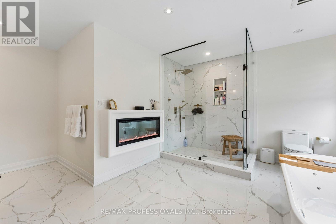
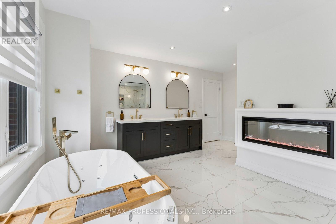
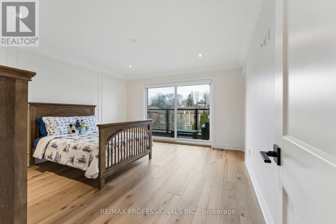
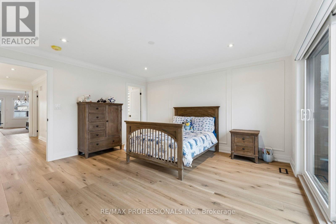
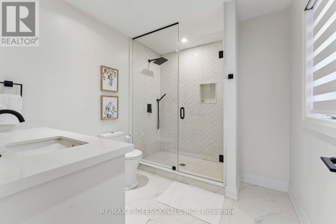
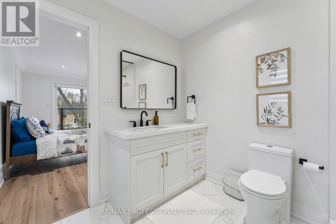
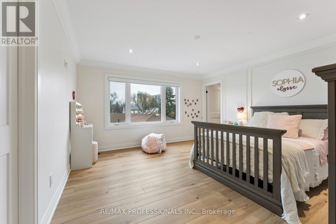
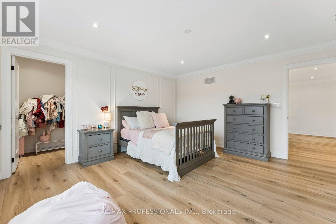
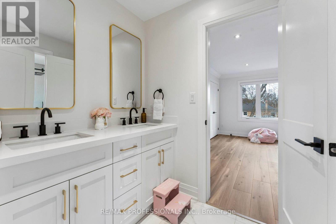
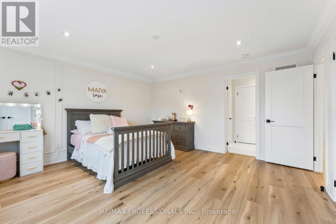
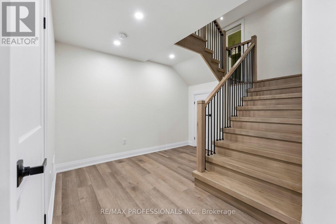
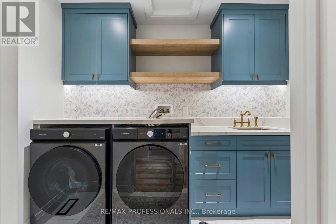
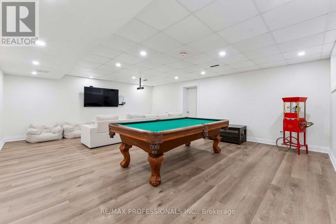
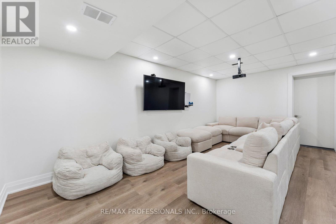
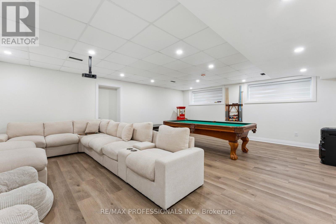
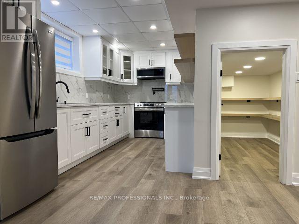
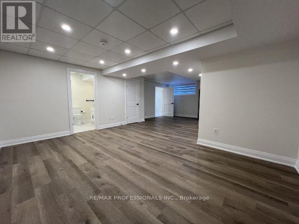
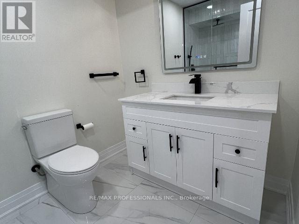
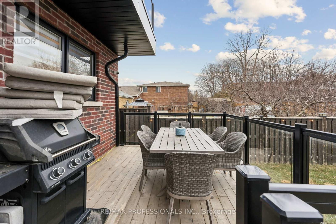
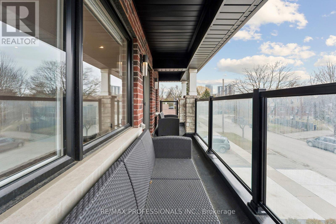
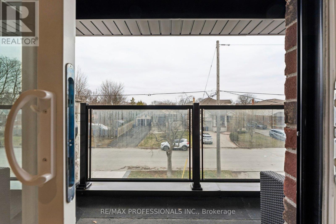
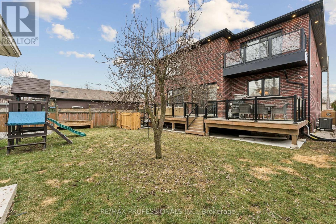
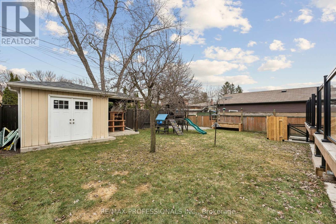
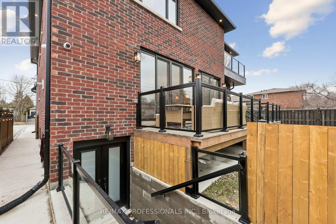
Welcome to 7 Ranwood Drive. This custom-built brick and stone home strikes the perfect balance between refined design and exceptional functionality - built to impress and engineered to perform. At the heart of the home is a chef's kitchen outfitted with Samsung Smart Appliances, a double convection oven, induction cooktop, and a built-in Bosch Coffee System. Custom cabinetry flows throughout the main level - through the office, playroom, and mudroom - ensuring every space is as organized as it is beautiful. The garage - entry mudroom features floor-to-ceiling storage and a dog wash station, because the details truly matter here. The primary ensuite offers spa-level comfort with a timer-controlled whirlpool tub, while walk-out balconies and generous walk-in closets elevate everyday living. Elegant wainscotting throughout the home, quality fixtures, and a gas fireplace with a statement mantel bring warmth and charactor to the living room. The home's infrastructure is equally impressive: full basement spray foam insulation, an HRV system, water softener, owned hot water tank, and a backup sump pump. Every bedroom is hardwired with Ethernet, with rough-ins for Wi-fi extenders and outdoor speakers. Security features include a nine-channel camera system, smart doorbell, and three - point locking on the front door. The garage is EV charger rough-in ready. The lower level is a standout feature - a fully self - contained two-bedroom suite with its own private entrance, electrical panel, and walk-out access. Whether for multi-generational living or rental income, the flexibillity here is exceptional. All of this, just miniutes from Weston GO, the UP Express, and Highways 401/400/427, with easy access to top schools, parks, and the Humber River Trails. (id:63604)

Key Facts

Type
Detached
Beds
6
Baths
5
Size
3,500 sqft
Lot
50.1 x 121.5 FT
Parking
3 total

Highlights

  • Washer
  • Refrigerator
  • Water softener
  • Central Vacuum
  • Stove
  • Dryer
  • Window Coverings
Property Details 16 details
Bedrooms
6 bedrooms
4 above grade + 2 below grade
Bathrooms
5 bathrooms
1 partial
Parking
3 parking spaces
Garage
Living area
3,500 - 5,000 sq. ft.
Property
Single Family · Freehold · Detached
Property subtype
Single Family
Structure type
House
Ownership
Freehold
Attached status
Detached
Storeys
2
Basement
Finished, Apartment in basement, Separate entrance, Walk out
Heating
Forced air, Natural gas
Cooling
Central air conditioning
Fireplace
Yes
Lot dimensions
50.1 x 121.5 FT
Frontage
50.10 feet
Taxes
$11,499.82
Water source
Municipal water
Sewer
Sanitary sewer

Interior features

WasherRefrigeratorWater softenerCentral VacuumStoveDryerWindow Coverings

Exterior features

BrickStoneBlockConcrete
Rooms 12 rooms
Level
Room
Dimensions
Main level
Foyer
3.16 m x 2.79 m
Second level
Laundry room
1.63 m x 2.82 m
Basement
Recreational, Games room
6.88 m x 5.72 m
Main level
Family room
3.83 m x 2.79 m
Main level
Office
2.99 m x 2.78 m
Main level
Playroom
2.39 m x 3.35 m
Main level
Living room
7.75 m x 5.53 m
Main level
Dining room
7.75 m x 5.53 m
Main level
Kitchen
4.18 m x 5.95 m
Second level
Primary Bedroom
7.14 m x 5.76 m
Main level
Bedroom 2
4.38 m x 4.3 m
Main level
Bedroom 3
3.97 m x 4.47 m
Mortgage & Affordability Estimate monthly costs
Purchase price$2,160,000
Down paymentNot available
Mortgage amountNot available
Principal & interestNot available
Property taxesNot available
Condo/HOA feeNot available
Insurance/OtherNot available
UtilitiesNot available
Est. monthly totalNot available
Income needed (GDS 32%)Not available
Estimates only. Not financial advice. Rates, taxes and fees vary by lender and municipality.

Saved Properties

Keep This One Handy

Save this listing, compare it later, or open your saved properties dashboard.

Manage Saved Searches
Map is approximate.

Neighbourhood

Area
Humberlea-Pelmo Park
City
Toronto
Postal code
M9N 3E8
Nearby
Weston Road and Gary Drive