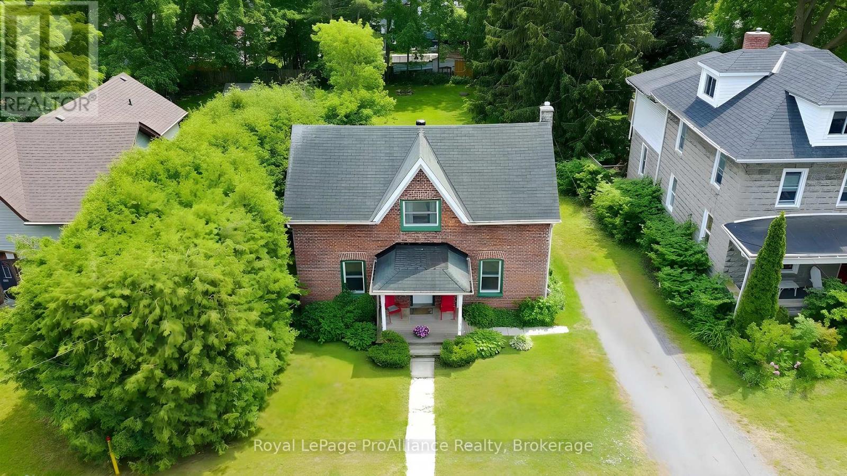
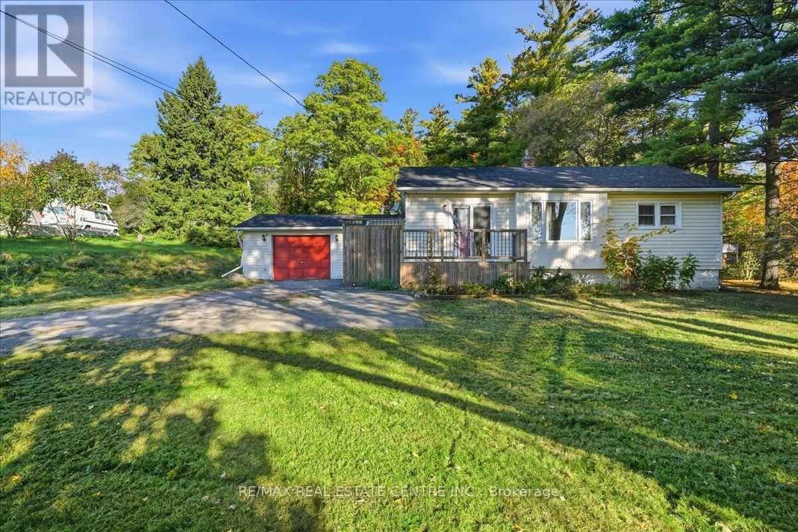
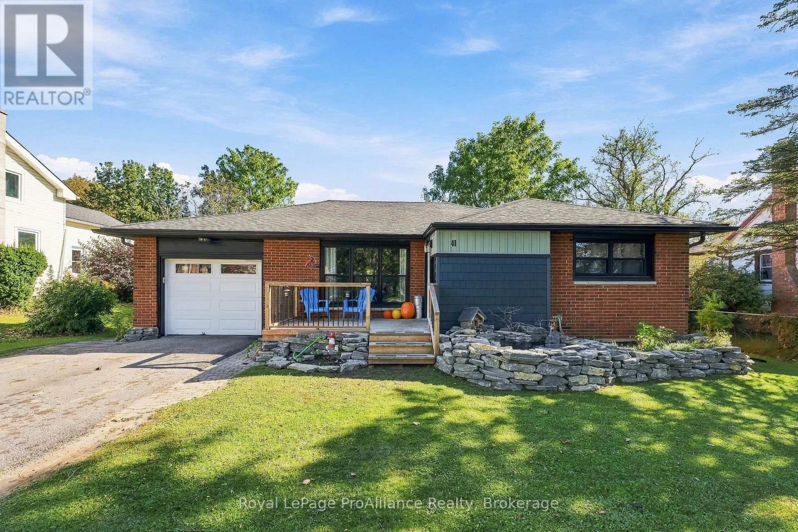
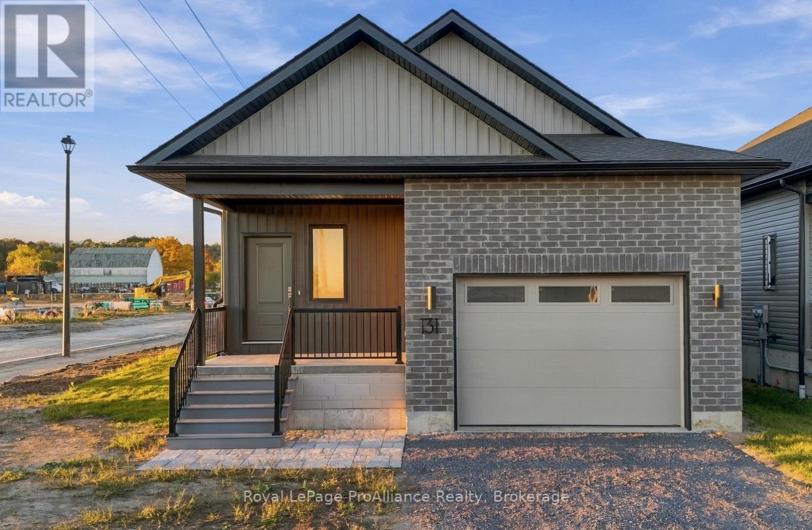
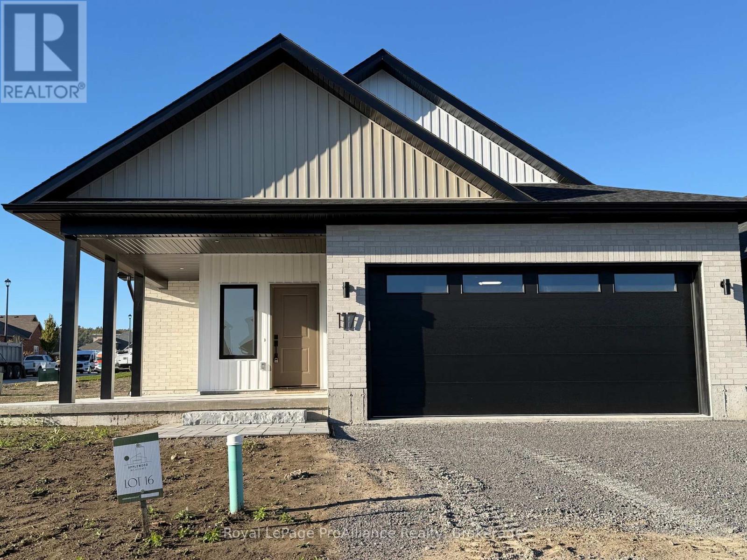
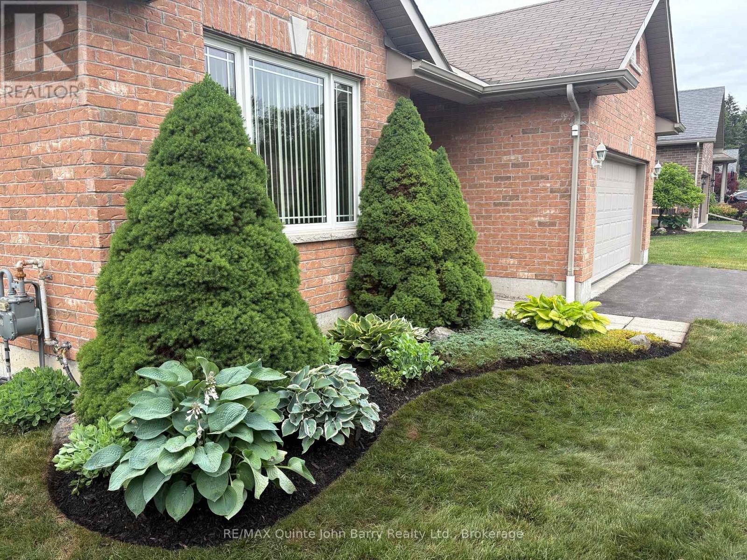
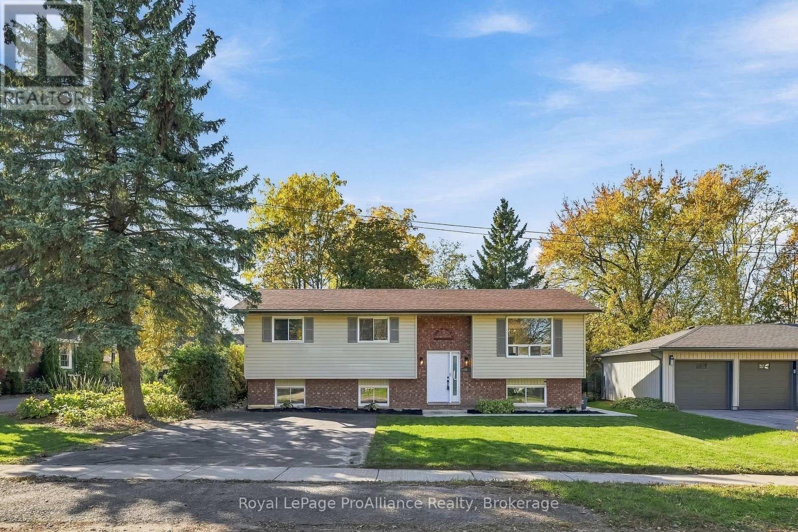
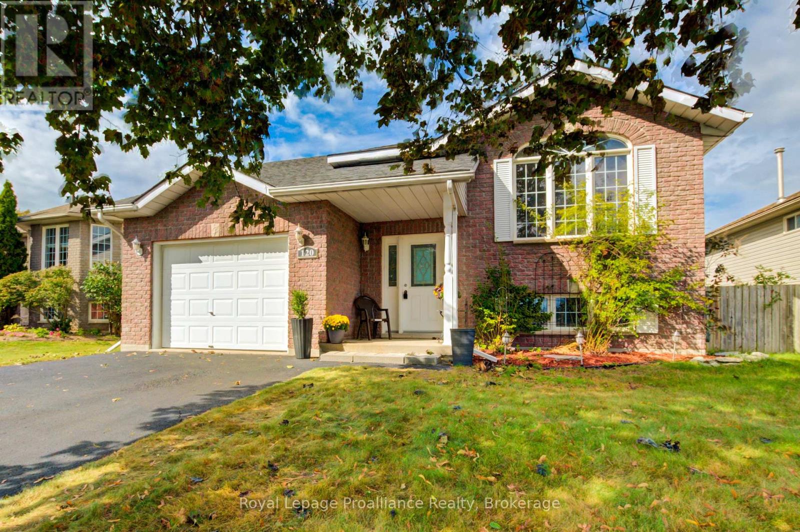
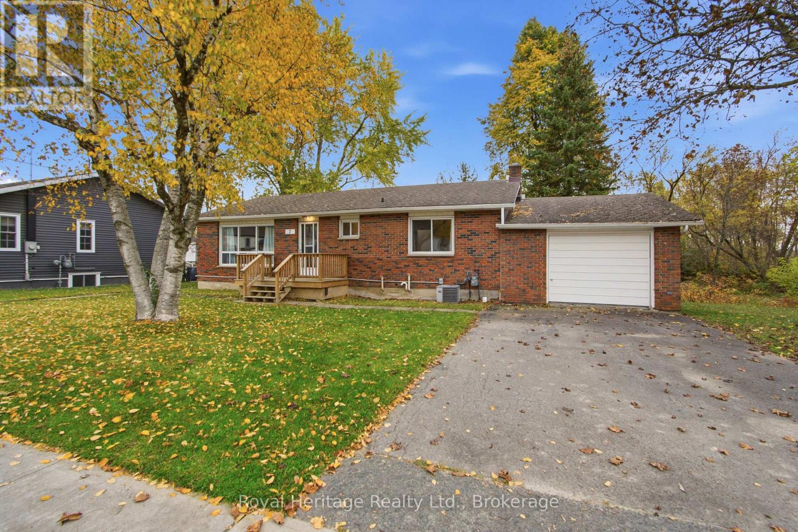
7 Richardson Street
BUYER ADVANTAGE
Buy with confidence
Get a full-service approach built on strategy, strong negotiation, and clear guidance from offer to close.
- Local Market Expertise
- Broker-level Negotiation
- Transparent Process
- No-pressure Guidance

The right strategy depends on your goals, timing, budget, and the type of home you are buying. Get Your Buyer Snapshot.
About This Property
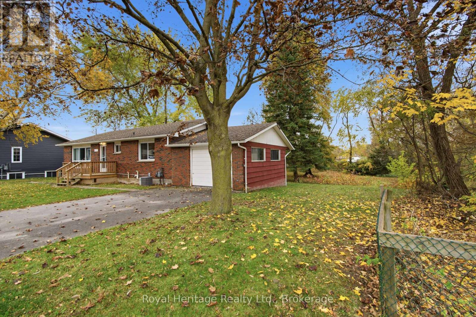
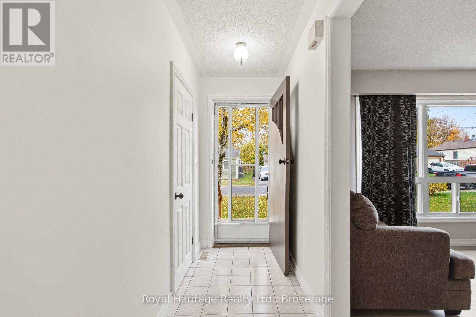
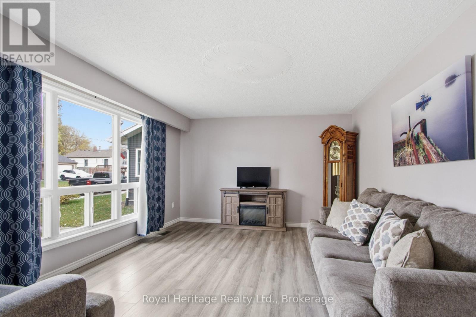
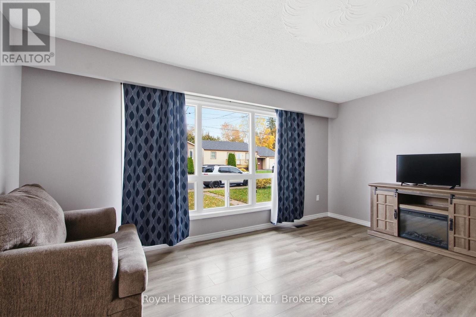
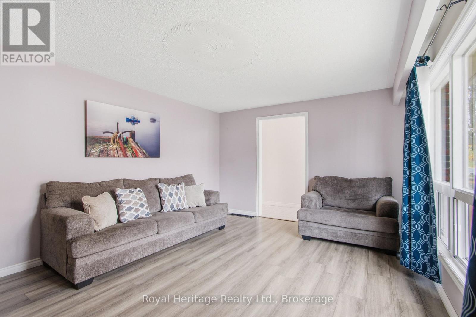
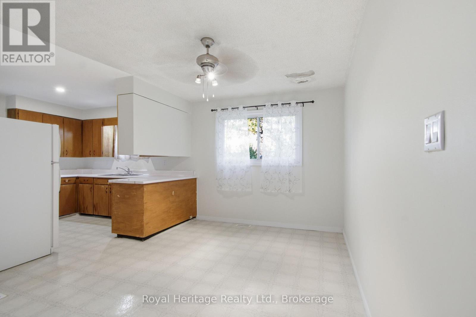
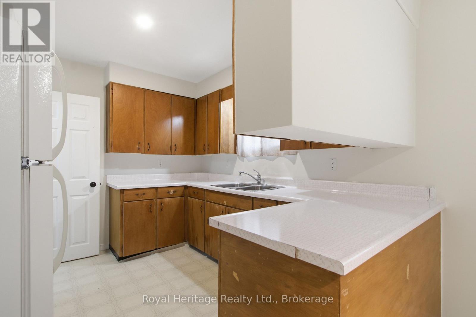
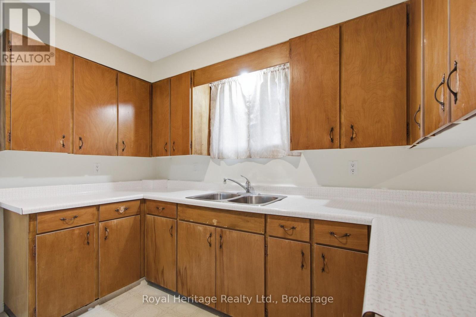
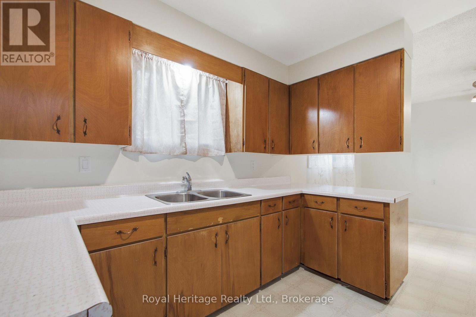
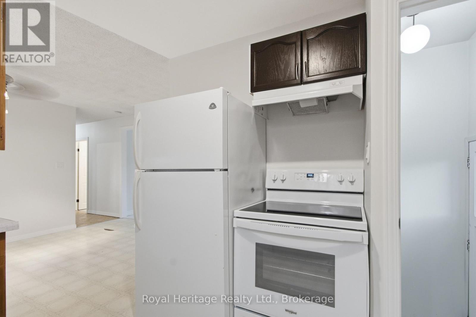
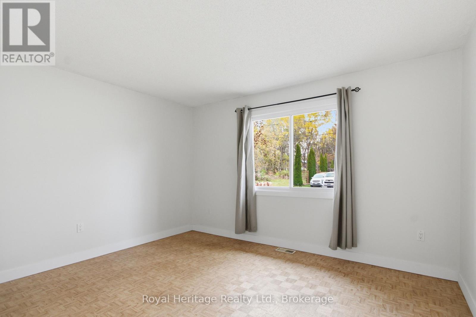
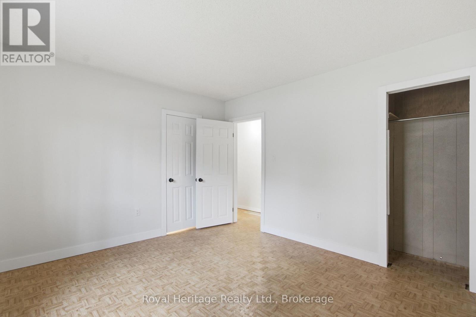
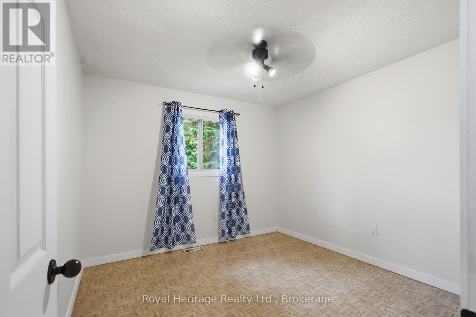
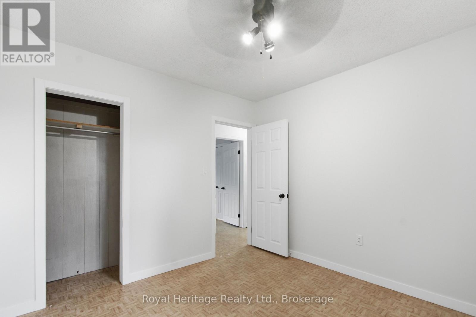
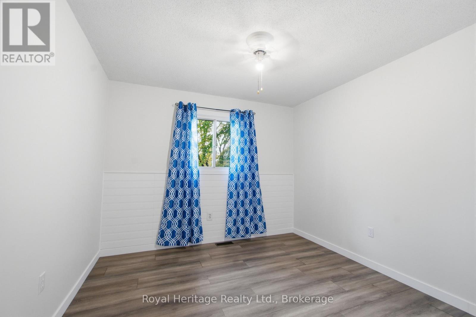
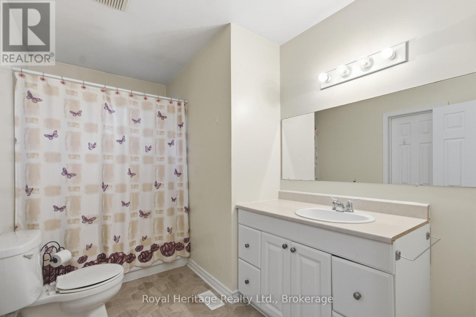
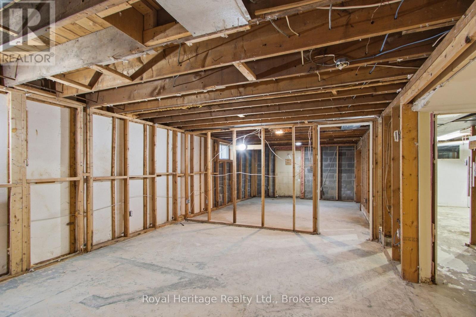
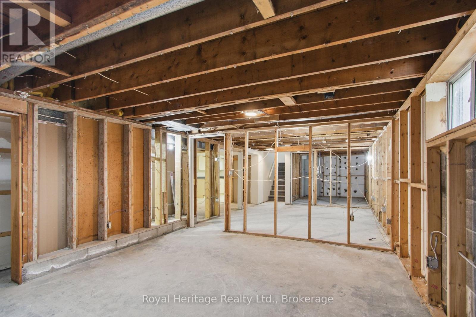
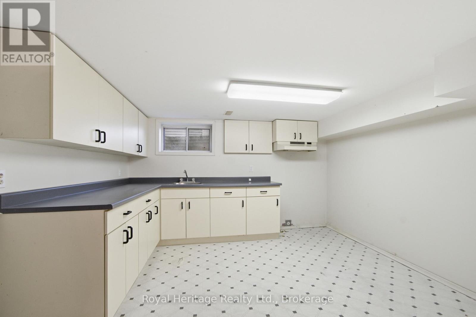
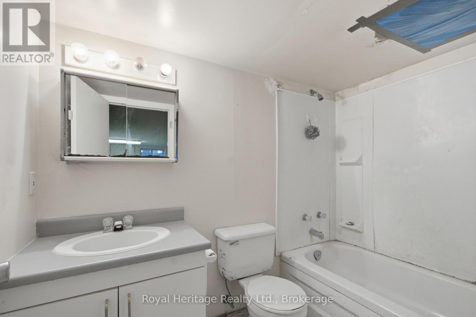
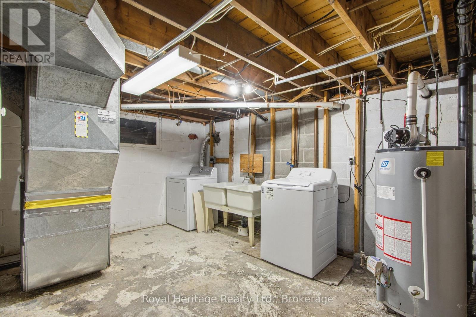
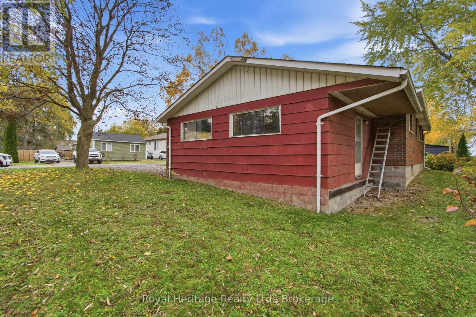
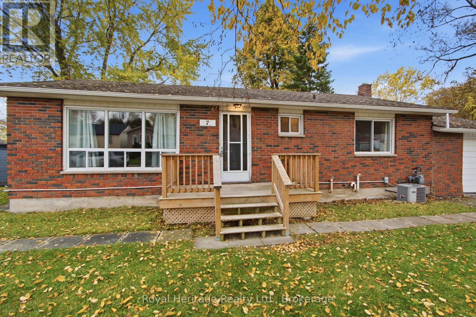
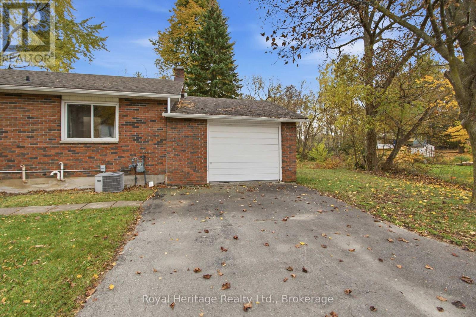
Welcome to this bright and inviting 3 bedroom, 2 bathroom bungalow in the cozy community of Brighton! Offering a practical main-floor layout and a lower level full of possibilities, this property is a wonderful opportunity for buyers looking to find a home they can make their own. The main floor features a bright and comfortable living space, with three bedrooms, a four-piece bathroom, dining room/kitchen combination that provides the perfect setting for making memories around the table and a separate living/sitting room with large window. With the convenience of bungalow living and a layout designed for everyday comfort, the main level offers a welcoming place to call home. The lower level presents an exciting opportunity to explore its full potential. Currently unfinished, it features a separate entrance, a second bathroom, an additional kitchen area, a laundry room, and convenient access to the attached garage. With these existing features and its own separate entrance, the lower level offers excellent in-law suite potential, providing flexibility for extended family, multi-generational living, or the opportunity to create additional living space tailored to your needs. Nestled within the established community of Brighton, minutes from downtown amenities, schools, Presqu'ile Provincial Park, highway 401, and 25 minutes to CFB Trenton. Whether you're looking for comfortable main-floor living, room for extended family, or the chance to bring your own vision to life, this Brighton bungalow offers versatility and plenty of possibilities to make it your own. (id:63604)
Key Facts
Highlights
- Washer
- Refrigerator
- Stove
- Dryer
- Water Heater
Property Details
Interior features
Exterior features
Systems and association
Lot and water
Rooms
Mortgage & Affordability
Saved Properties
Keep This One Handy
Save this listing, compare it later, or open your saved properties dashboard.
Neighbourhood
- Area
- Brighton
- City
- Brighton
- Postal code
- K0K 1H0
- Nearby
- Cross Streets: Prince Edward St & Richardson St. ** Directions: Division Street N to Richardson St.
Save This Property
Keep this home handy, return to it anytime, and let us know how to reach you about this listing.
We use this email only to connect your saved properties and saved searches.
Other Available Options
Similar Listings
Listings from our database that match closely.