7 Shale Crescent

Vaughan, ONDetached
$1,788,880
MLS® N14128532
Detached5 beds6 baths6 total
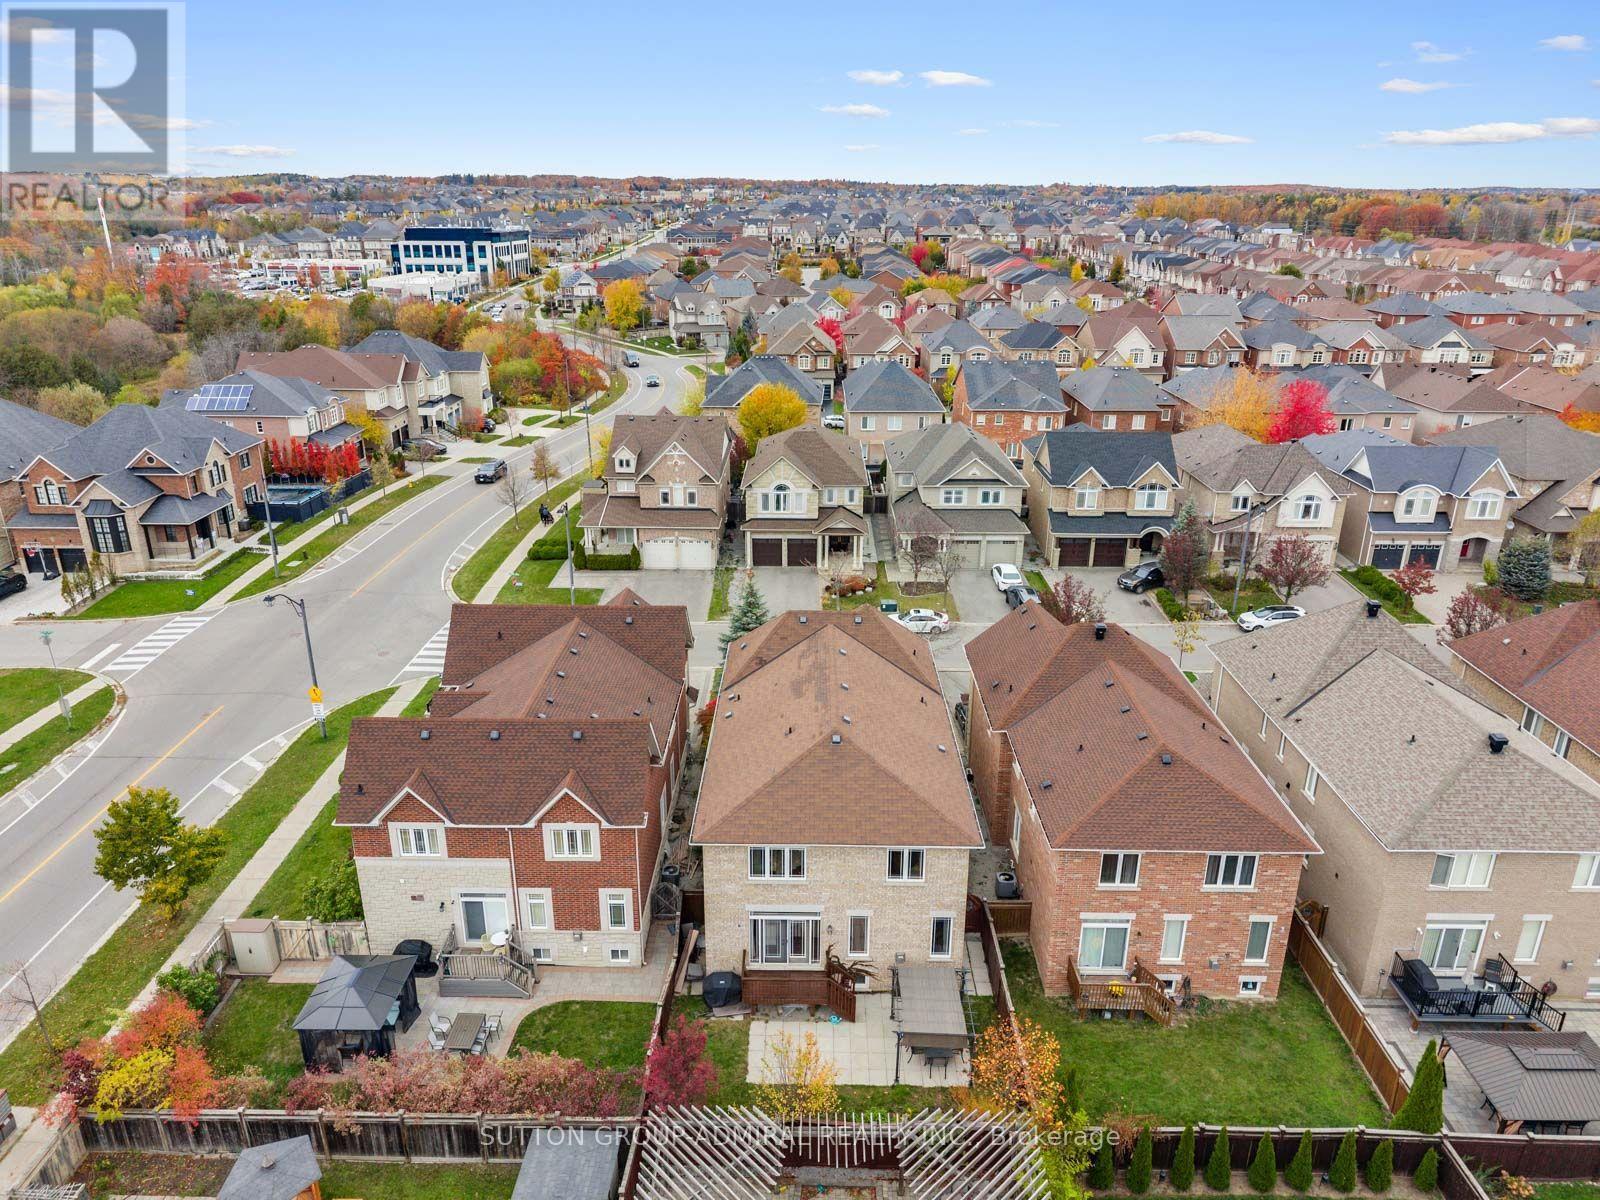
7 Shale Crescent, Vaughan, ON photo 1
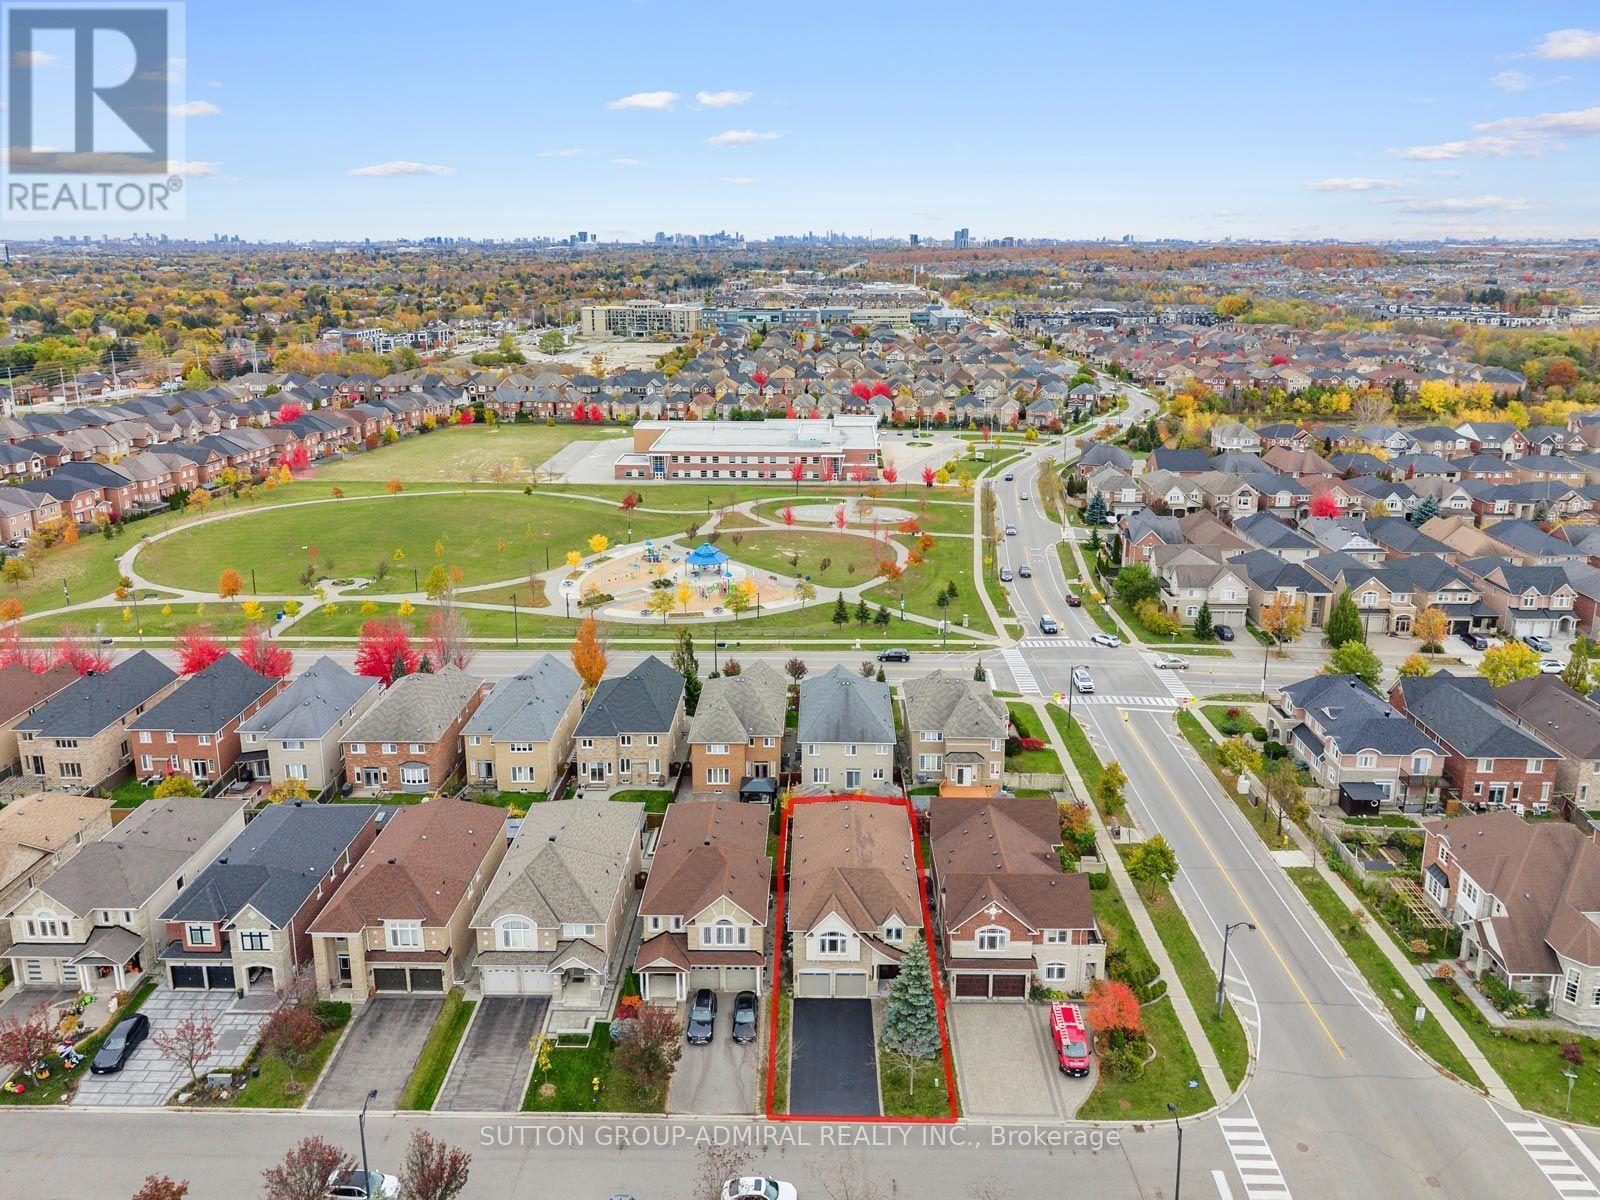
7 Shale Crescent, Vaughan, ON photo 2
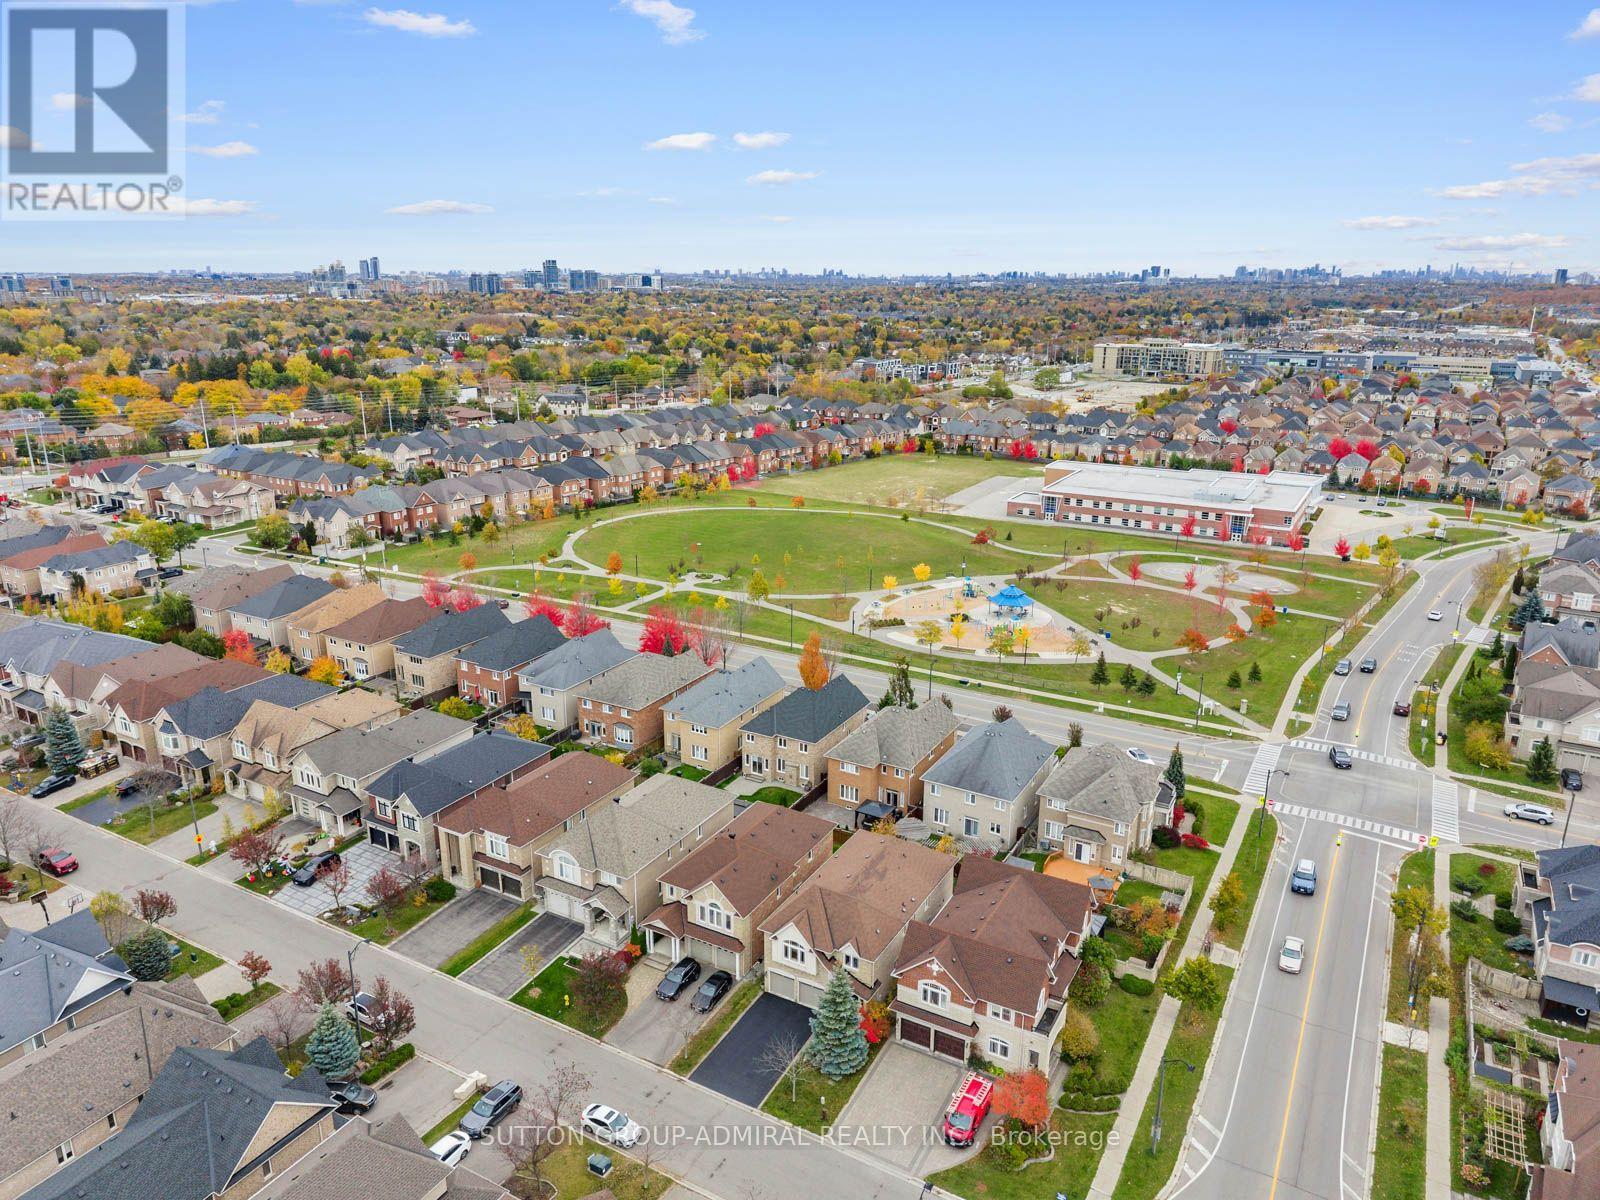
7 Shale Crescent, Vaughan, ON photo 3
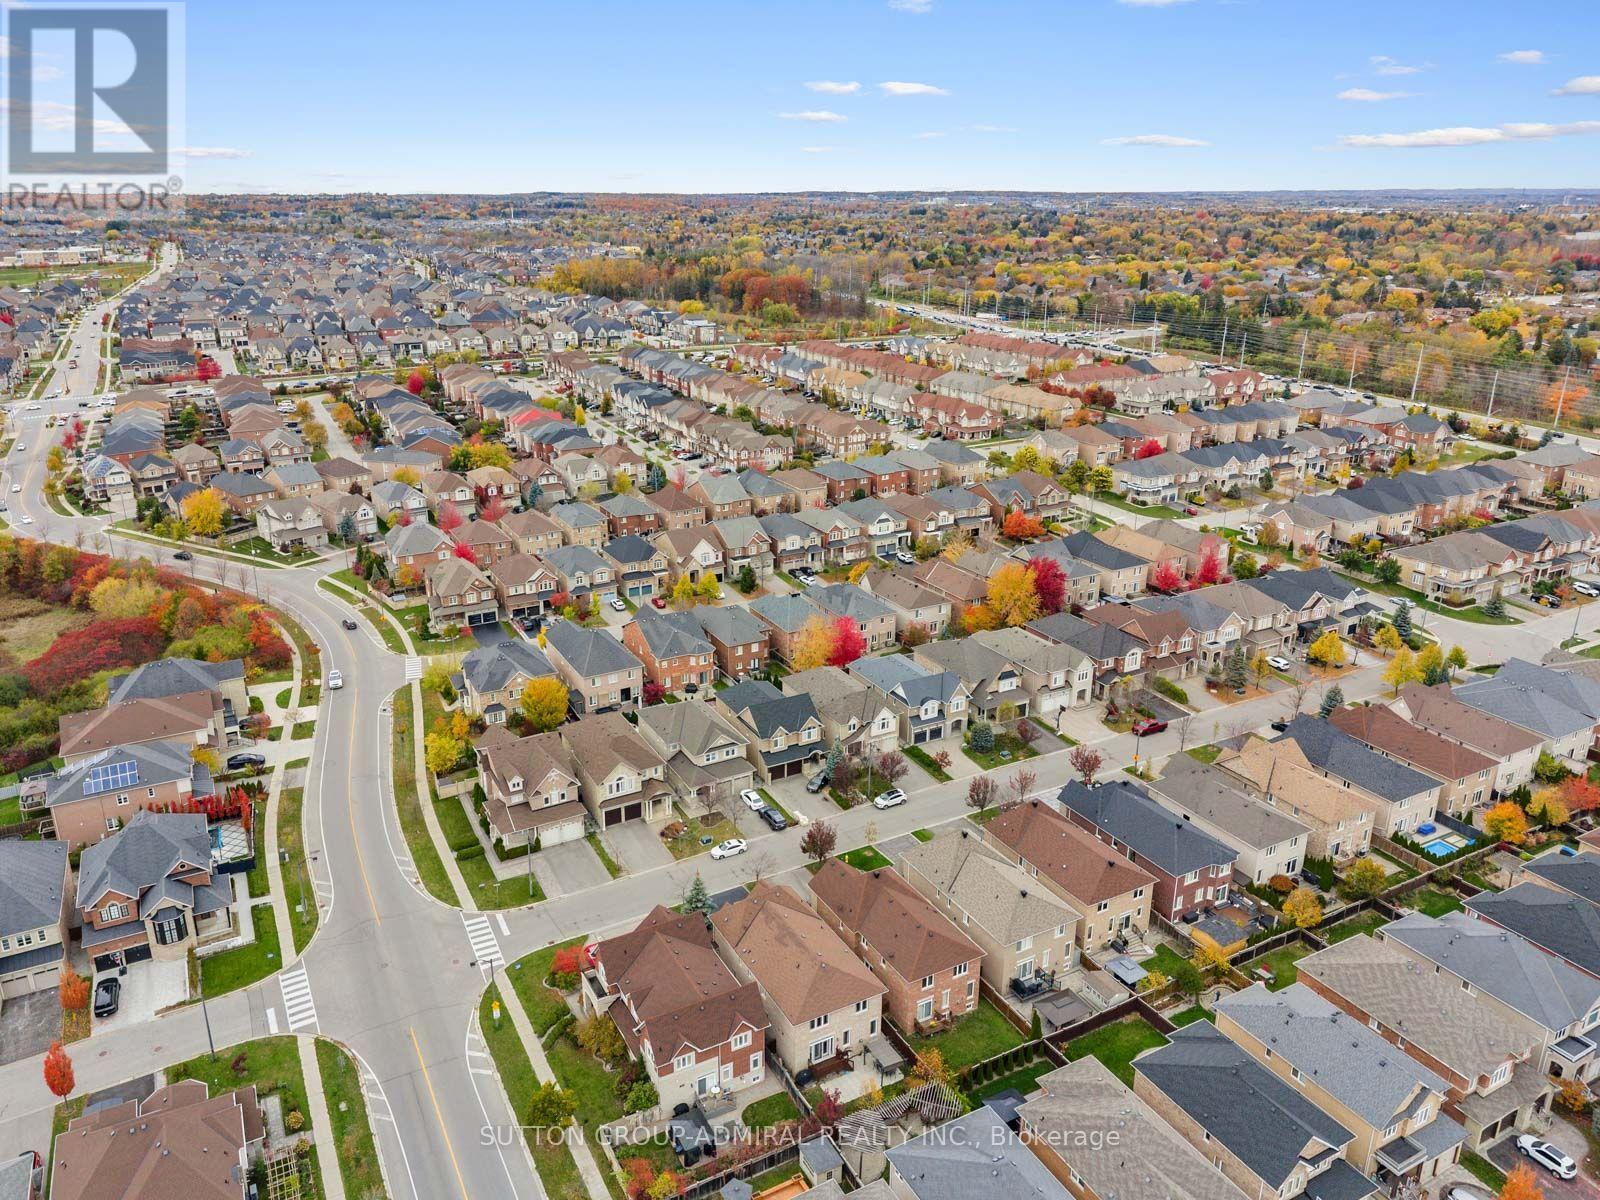
7 Shale Crescent, Vaughan, ON photo 4
7 Shale Crescent, Vaughan, ON photo 5
7 Shale Crescent, Vaughan, ON photo 6
7 Shale Crescent, Vaughan, ON photo 7
7 Shale Crescent, Vaughan, ON photo 8
7 Shale Crescent, Vaughan, ON photo 9
7 Shale Crescent, Vaughan, ON photo 10
7 Shale Crescent, Vaughan, ON photo 11
7 Shale Crescent, Vaughan, ON photo 12
7 Shale Crescent, Vaughan, ON photo 13
7 Shale Crescent, Vaughan, ON photo 14
7 Shale Crescent, Vaughan, ON photo 15
7 Shale Crescent, Vaughan, ON photo 16
7 Shale Crescent, Vaughan, ON photo 17
7 Shale Crescent, Vaughan, ON photo 18
7 Shale Crescent, Vaughan, ON photo 19
7 Shale Crescent, Vaughan, ON photo 20
7 Shale Crescent, Vaughan, ON photo 21
7 Shale Crescent, Vaughan, ON photo 22
7 Shale Crescent, Vaughan, ON photo 23
7 Shale Crescent, Vaughan, ON photo 24
7 Shale Crescent, Vaughan, ON photo 25
7 Shale Crescent, Vaughan, ON photo 26
7 Shale Crescent, Vaughan, ON photo 27
7 Shale Crescent, Vaughan, ON photo 28
7 Shale Crescent, Vaughan, ON photo 29
7 Shale Crescent, Vaughan, ON photo 30
7 Shale Crescent, Vaughan, ON photo 31
7 Shale Crescent, Vaughan, ON photo 32
7 Shale Crescent, Vaughan, ON photo 33
7 Shale Crescent, Vaughan, ON photo 34
7 Shale Crescent, Vaughan, ON photo 35
7 Shale Crescent, Vaughan, ON photo 36
7 Shale Crescent, Vaughan, ON photo 37
7 Shale Crescent, Vaughan, ON photo 38
7 Shale Crescent, Vaughan, ON photo 39
7 Shale Crescent, Vaughan, ON photo 40
7 Shale Crescent, Vaughan, ON photo 41
7 Shale Crescent, Vaughan, ON photo 42
7 Shale Crescent, Vaughan, ON photo 43
7 Shale Crescent, Vaughan, ON photo 44
7 Shale Crescent, Vaughan, ON photo 45
7 Shale Crescent, Vaughan, ON photo 46
7 Shale Crescent, Vaughan, ON photo 47
7 Shale Crescent, Vaughan, ON photo 48
7 Shale Crescent, Vaughan, ON photo 49
7 Shale Crescent, Vaughan, ON photo 50
1 / 50

BUYER ADVANTAGE

Buy with confidence

Get a full-service approach built on strategy, strong negotiation, and clear guidance from offer to close.

  • Local Market Expertise
  • Broker-level Negotiation
  • Transparent Process
  • No-pressure Guidance

The right strategy depends on your goals, timing, budget, and the type of home you are buying. Get Your Buyer Snapshot.

About This Property

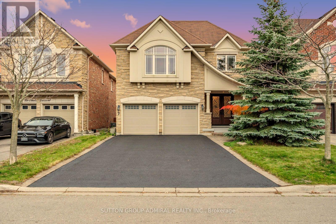
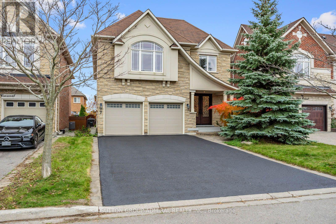
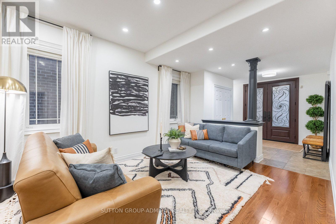
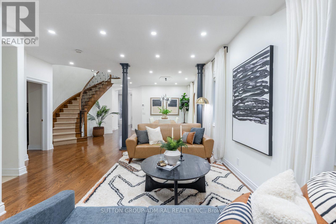
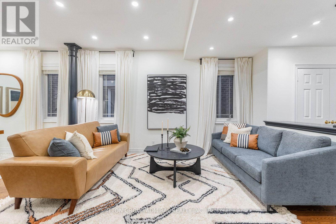
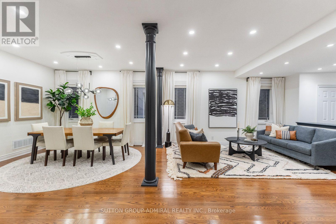
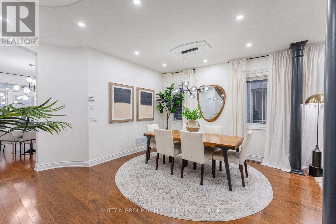
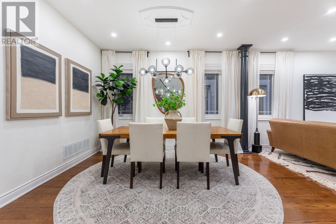
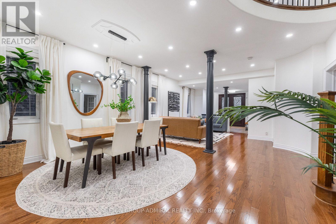
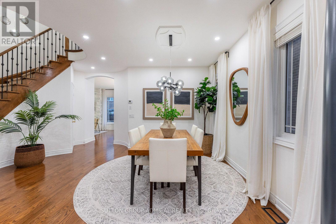
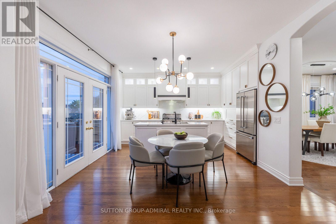
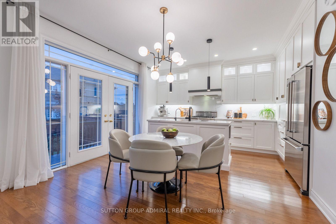
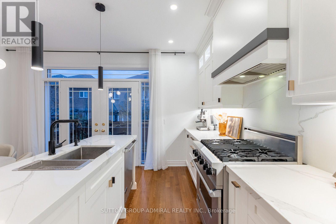
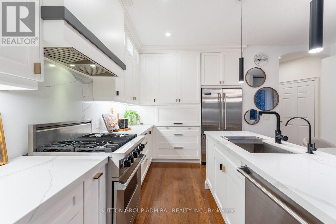
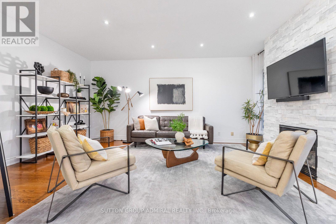
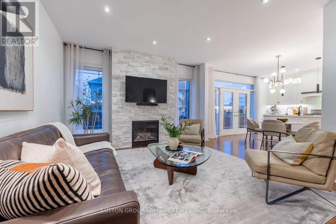
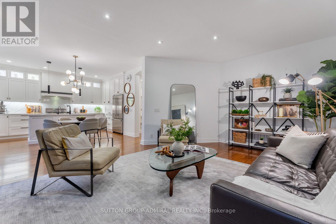
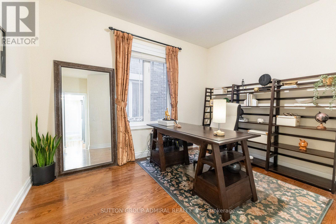
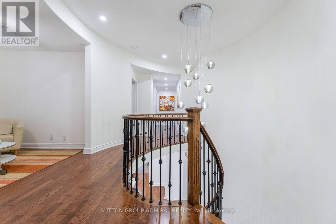
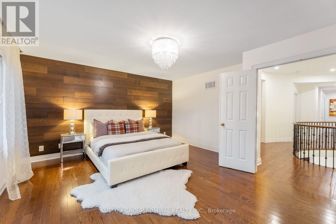
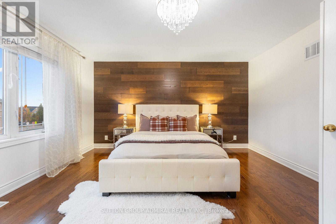
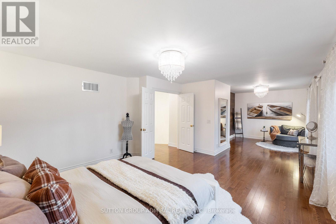
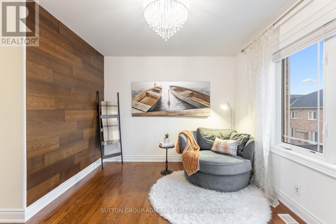
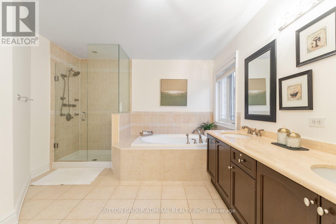
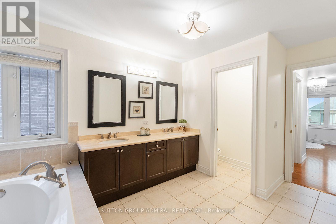
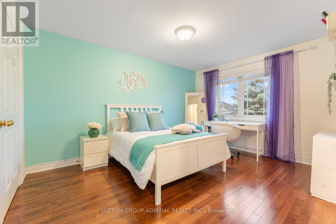
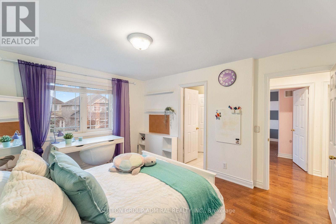
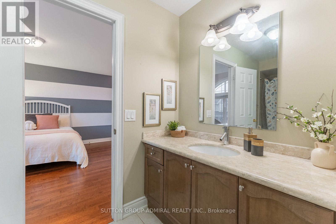
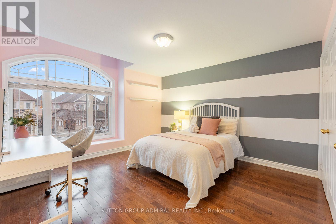
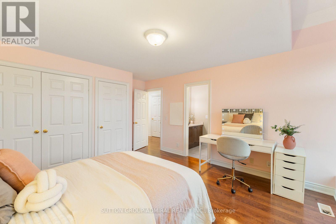
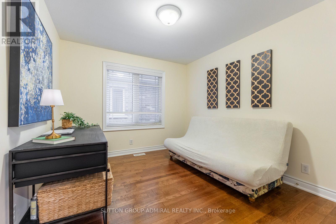
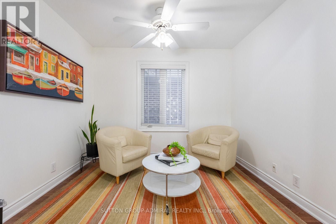
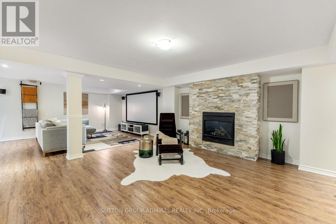
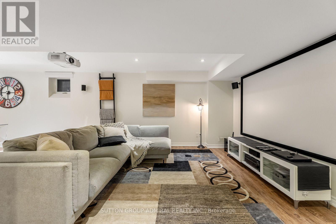
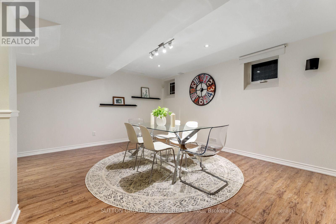
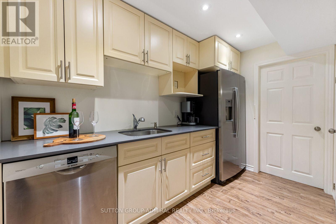
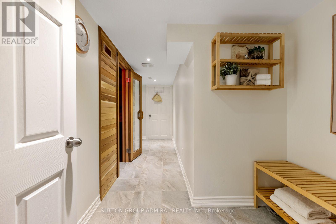
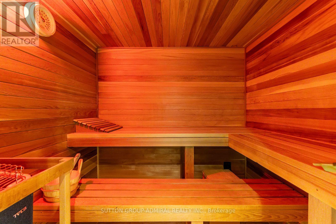
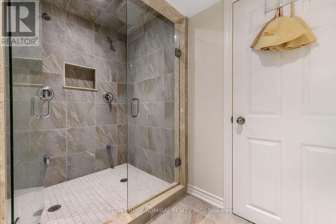
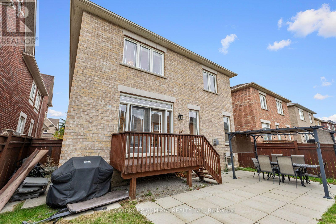
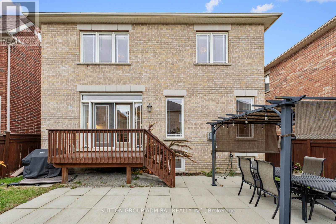
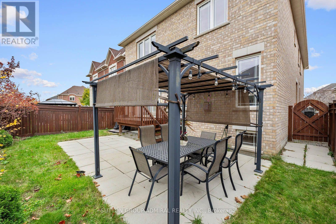
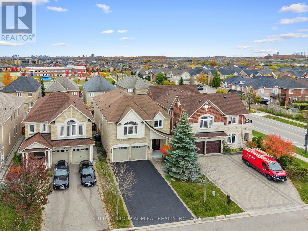
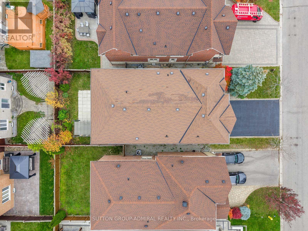
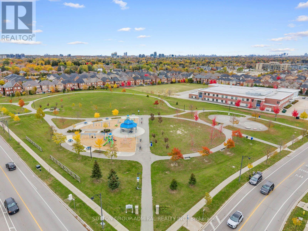
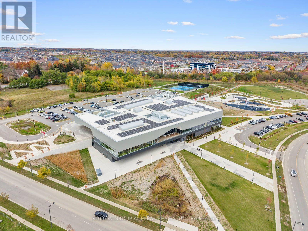
Perfectly situated on a quiet crescent in the sought-after Valleys of Thornhill community, this heavily upgraded Minto-built show home offers nearly 5,000 sf of finished living space w/ 4 bdrms & 5 baths. Stone & stucco elevation, stone steps & a newly repaved driveway lead to 8' fibreglass double doors ($10K). Inside, enjoy 9' smooth ceilings (main & 2nd), H/W throughout, pot lights, rounded corners, 8' archways, wrought iron spindles & upgraded light fixtures. Open-concept living/dining w/ columns & chandelier, plus a main floor office for working from home. The award-winning kitchen (reno'd '23) features high-end Viking appliances, white shaker cabinets w/ glass inserts, crown moulding & soft-close drawers, genuine granite cabinet handles, quartz counters & backsplash, under-valence lights, large undermount sink w/ upgraded faucet & water filter, & a breakfast area w/ double patio doors & transom, open to the family room w/ gas F/P & marble surround. Upstairs, the primary retreat offers double door entry, sitting area, wood-slat feature wall & a 5-pc ensuite w/ frameless glass shower, vertical spa body jets & marble counters w/ double undermount sinks. 3 more generous bdrms w/ large closets, a Jack & Jill bath, 4-pc main bath w/ bidet, an open den/office area & 2nd floor laundry complete the level. The pro-finished basement ('16, ESA certified) is perfect for teens, guests or in-laws, w/ a 2nd kitchen, home cinema, stone gas F/P, sauna & 3-pc bath w/ heated floors & a double shower head (room for two!). Outside: deck, stone patio & a full 2-car garage w/ insulated doors & ceiling. Furnace ('19), added attic insulation. Steps to Anne Frank PS, Pioneer Park & the new Carville CC. Zoned for Stephen Lewis SS, French Immersion (Viola Desmond, Romeo Dallaire, Hodan Nalayeh), Alexander Mackenzie (Arts/IB), St. Anne CES & St. Theresa of Lisieux CHS; walk to Bialik. Close to Rutherford Marketplace, Mackenzie Health, Maple GO & Hwy 407. Pride of ownership, inside & out! (id:63604)

Key Facts

Type
Detached
Beds
5
Baths
6
Size
3,000 sqft
Lot
40 x 105 FT; Great Sized Lot!
Parking
6 total

Highlights

  • Washer
  • Refrigerator
  • Central Vacuum
  • Whirlpool
  • Dishwasher
  • Home Theatre
  • Range
  • Dryer
  • Microwave
  • Hood Fan
  • Garage door opener
  • Garage door opener remote(s)
Property Details 19 details
Bedrooms
5 bedrooms
4 above grade + 1 below grade
Bathrooms
6 bathrooms
1 partial
Parking
6 parking spaces
Garage
Living area
3,000 - 3,500 sq. ft.
Property
Single Family · Freehold · Detached
Property subtype
Single Family
Structure type
House
Ownership
Freehold
Attached status
Detached
Storeys
2
Basement
Finished, Full
Heating
Forced air, Natural gas
Cooling
Central air conditioning
Fireplace
2 fireplaces
Lot dimensions
40 x 105 FT; Great Sized Lot!
Frontage
40 feet
Taxes
$8,601.00 (2,026)
Water source
Municipal water
Sewer
Sanitary sewer
Views
City view

Interior features

WasherRefrigeratorCentral VacuumWhirlpoolDishwasherHome TheatreRangeDryerMicrowaveHood FanGarage door openerGarage door opener remote(s)

Exterior features

BrickConcreteInsulation upgradedFully Fenced

Systems and association

Smoke DetectorsControlled entrySewerElectricityCable

Lot and water

LightingGazeboSauna
Rooms 16 rooms
Level
Room
Dimensions
Main level
Living room
3.4 m x 4.47 m
Second level
Bedroom 4
4.04 m x 3.05 m
Second level
Laundry room
2.97 m x 1.85 m
Basement
Recreational, Games room
4.39 m x 9.83 m
Basement
Dining room
4.5 m x 4.32 m
Basement
Kitchen
3.25 m x 1.8 m
Basement
Other
1.83 m x 2.16 m
Main level
Dining room
3.4 m x 4.17 m
Main level
Kitchen
2.34 m x 4.57 m
Main level
Eating area
2.46 m x 3.99 m
Main level
Family room
4.14 m x 5.69 m
Main level
Office
2.72 m x 3.81 m
Second level
Sitting room
2.57 m x 3.1 m
Second level
Primary Bedroom
9.22 m x 4.5 m
Second level
Bedroom 2
4.04 m x 4.19 m
Second level
Bedroom 3
3.38 m x 4.34 m

Virtual Tour & Media

Mortgage & Affordability Estimate monthly costs
Purchase price$1,788,880
Down paymentNot available
Mortgage amountNot available
Principal & interestNot available
Property taxesNot available
Condo/HOA feeNot available
Insurance/OtherNot available
UtilitiesNot available
Est. monthly totalNot available
Income needed (GDS 32%)Not available
Estimates only. Not financial advice. Rates, taxes and fees vary by lender and municipality.

Saved Properties

Keep This One Handy

Save this listing, compare it later, or open your saved properties dashboard.

Manage Saved Searches
Map is approximate.

Neighbourhood

Area
Patterson
City
Vaughan
Postal code
L6A 0Z3
Nearby
Cross Streets: Bathurst St. & Major Mackenzie Dr. W. ** Directions: North on Bathurst, West on Valley Vista, North on Southdown, West on Shale.