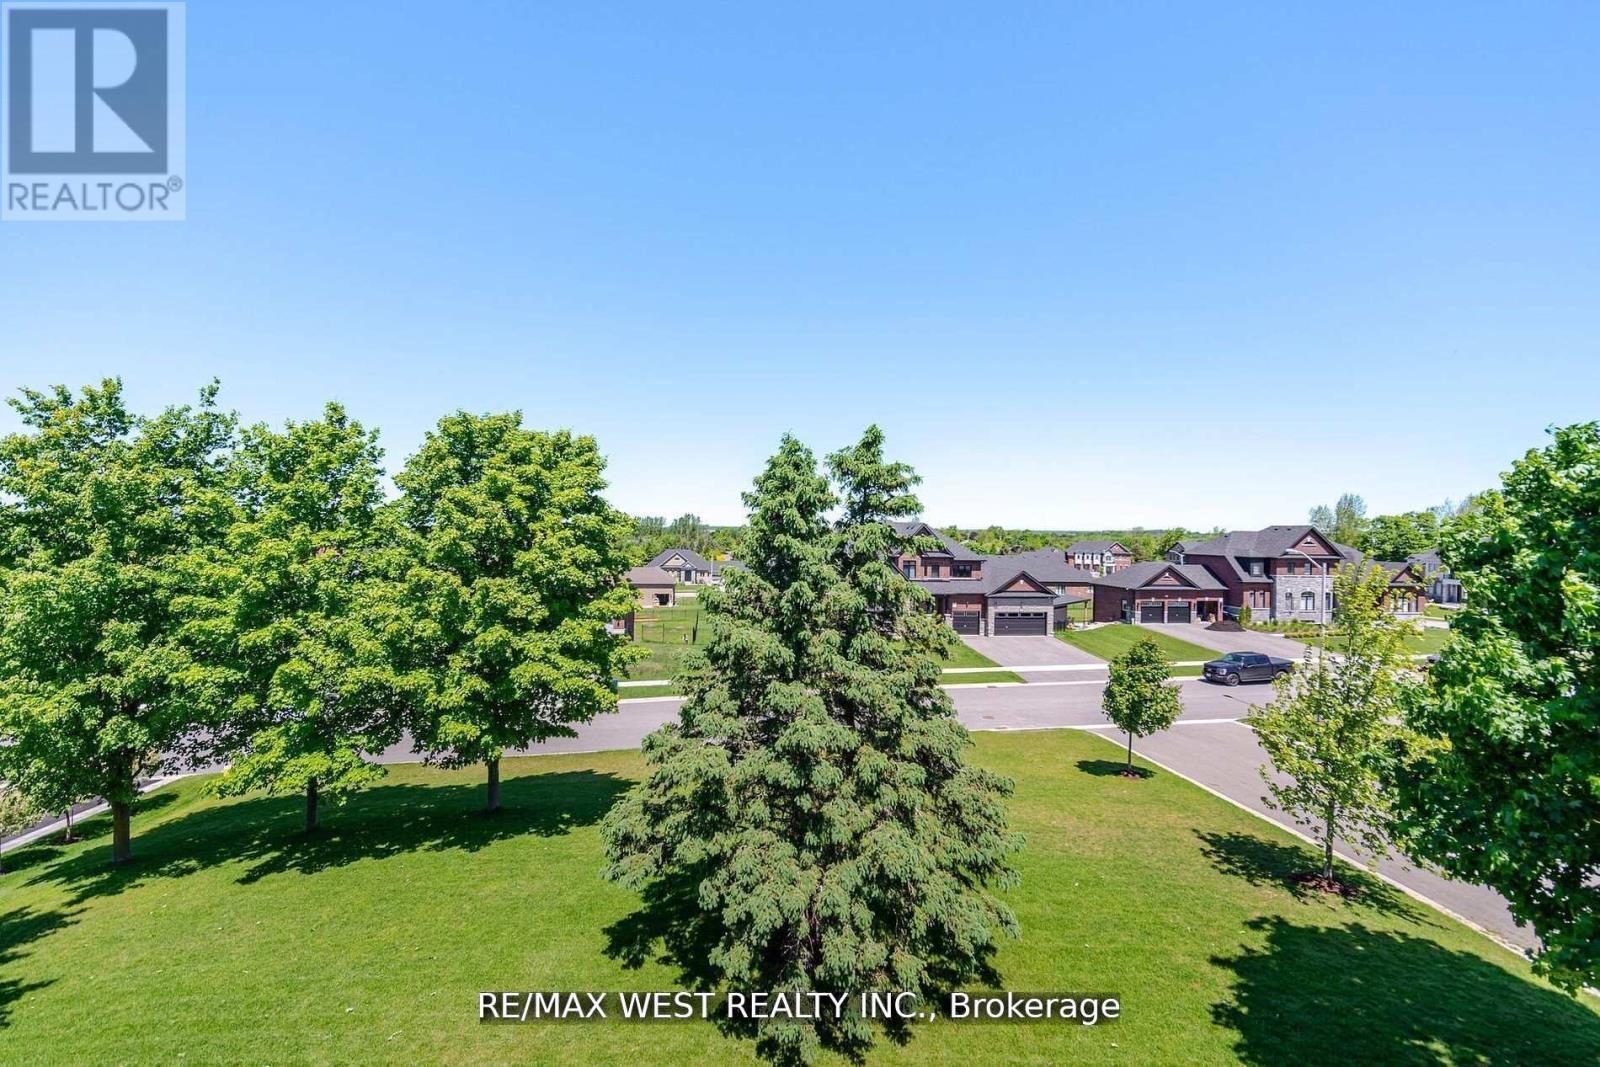
7 Stewart Crescent

Essa, ONDetached
$1,549,000
MLS® N13719860
Detached6 beds6 baths15 total
7 Stewart Crescent, Essa, ON photo 1
7 Stewart Crescent, Essa, ON photo 2
7 Stewart Crescent, Essa, ON photo 3
7 Stewart Crescent, Essa, ON photo 4
7 Stewart Crescent, Essa, ON photo 5
7 Stewart Crescent, Essa, ON photo 6
7 Stewart Crescent, Essa, ON photo 7
7 Stewart Crescent, Essa, ON photo 8
7 Stewart Crescent, Essa, ON photo 9
7 Stewart Crescent, Essa, ON photo 10
7 Stewart Crescent, Essa, ON photo 11
7 Stewart Crescent, Essa, ON photo 12
7 Stewart Crescent, Essa, ON photo 13
7 Stewart Crescent, Essa, ON photo 14
7 Stewart Crescent, Essa, ON photo 15
7 Stewart Crescent, Essa, ON photo 16
7 Stewart Crescent, Essa, ON photo 17
7 Stewart Crescent, Essa, ON photo 18
7 Stewart Crescent, Essa, ON photo 19
7 Stewart Crescent, Essa, ON photo 20
7 Stewart Crescent, Essa, ON photo 21
7 Stewart Crescent, Essa, ON photo 22
7 Stewart Crescent, Essa, ON photo 23
7 Stewart Crescent, Essa, ON photo 24
7 Stewart Crescent, Essa, ON photo 25
7 Stewart Crescent, Essa, ON photo 26
7 Stewart Crescent, Essa, ON photo 27
7 Stewart Crescent, Essa, ON photo 28
7 Stewart Crescent, Essa, ON photo 29
7 Stewart Crescent, Essa, ON photo 30
7 Stewart Crescent, Essa, ON photo 31
7 Stewart Crescent, Essa, ON photo 32
7 Stewart Crescent, Essa, ON photo 33
7 Stewart Crescent, Essa, ON photo 34
7 Stewart Crescent, Essa, ON photo 35
7 Stewart Crescent, Essa, ON photo 36
7 Stewart Crescent, Essa, ON photo 37
1 / 37

BUYER ADVANTAGE

Buy with confidence

Get a full-service approach built on strategy, strong negotiation, and clear guidance from offer to close.

  • Local Market Expertise
  • Broker-level Negotiation
  • Transparent Process
  • No-pressure Guidance

The right strategy depends on your goals, timing, budget, and the type of home you are buying. Get Your Buyer Snapshot.

About This Property

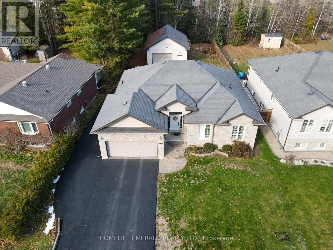
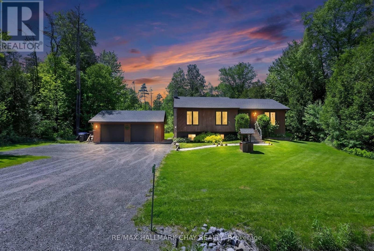
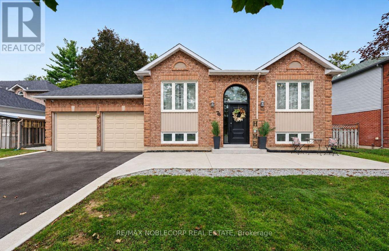
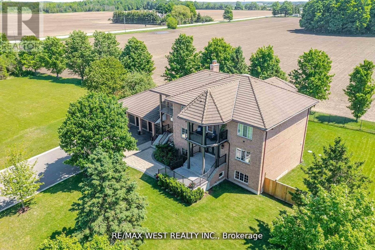
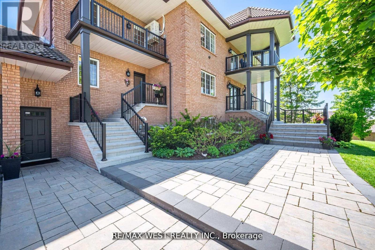
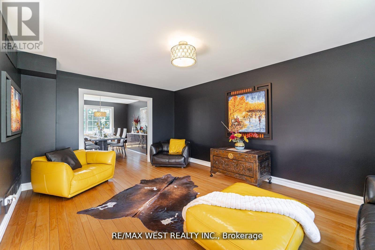
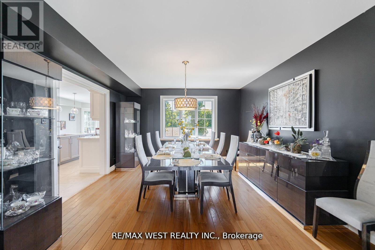
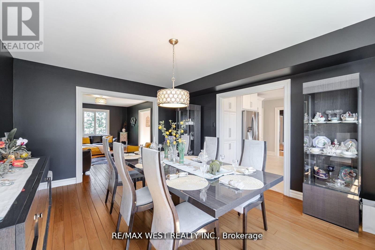
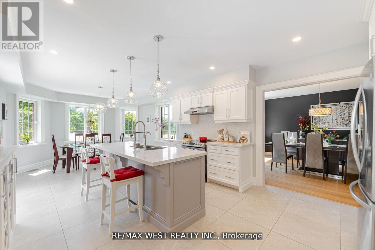
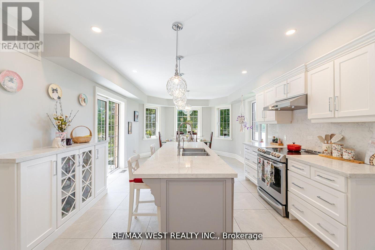
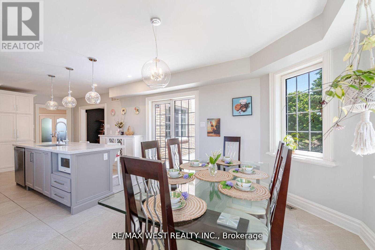
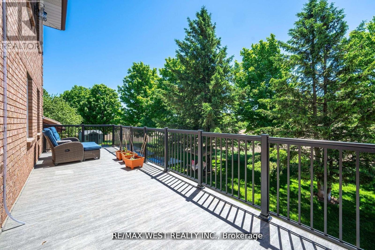
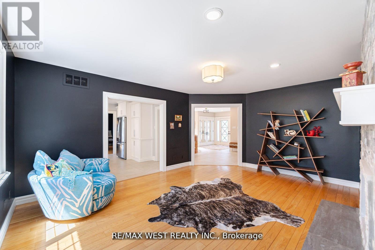
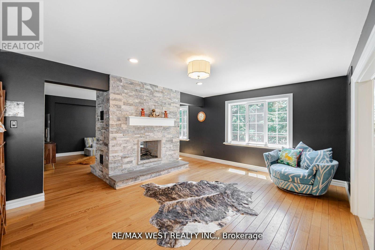
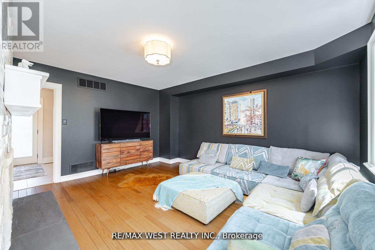
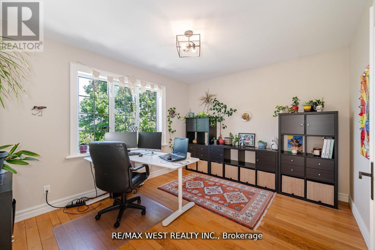
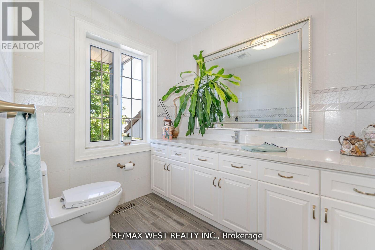
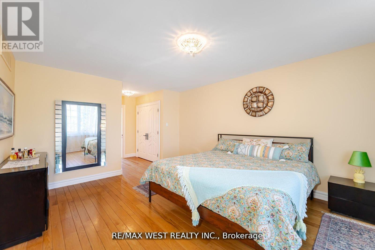
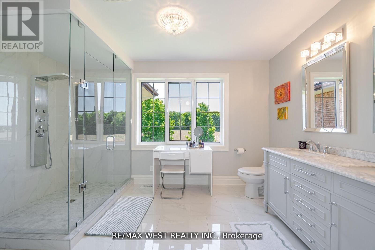
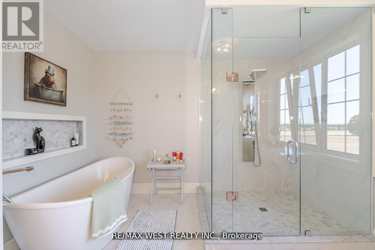
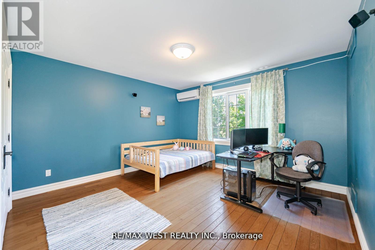
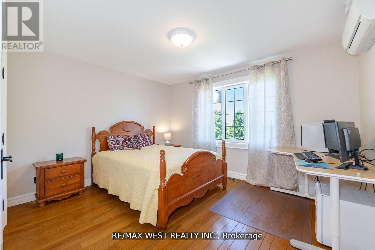
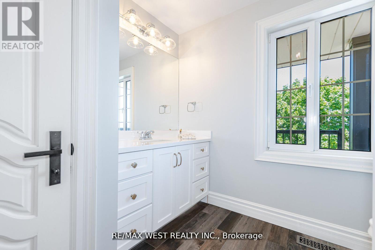
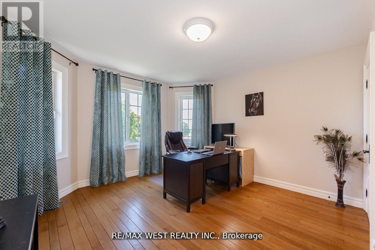
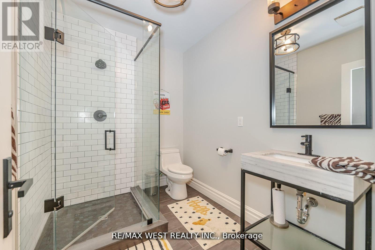
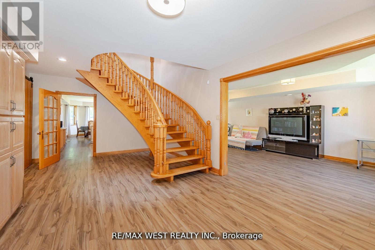
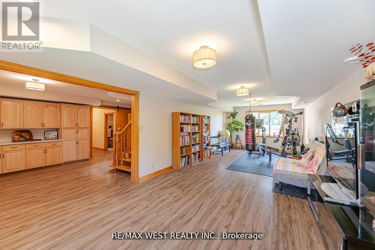
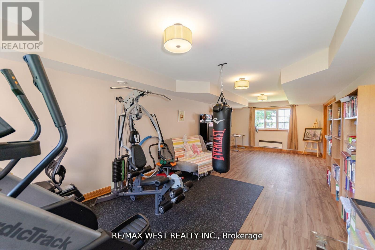
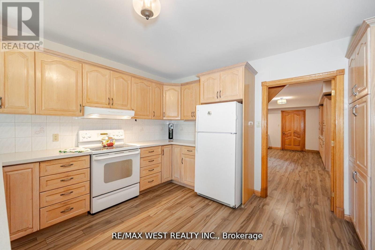
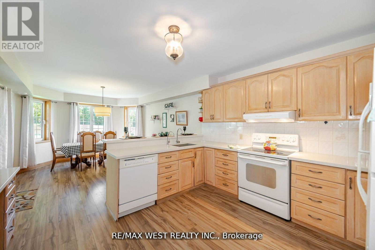
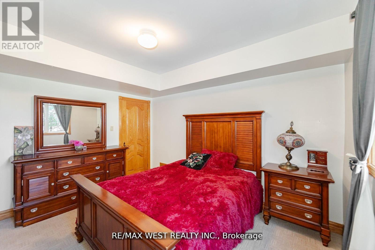
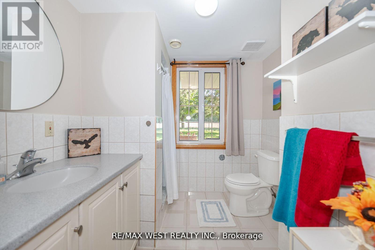
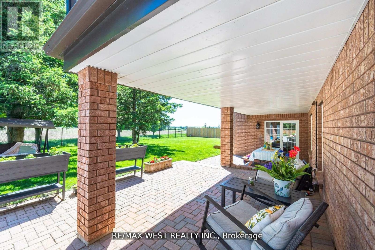
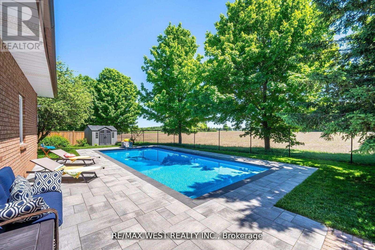
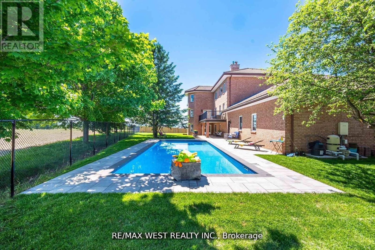
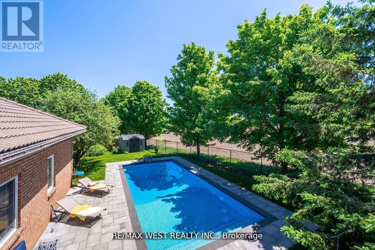
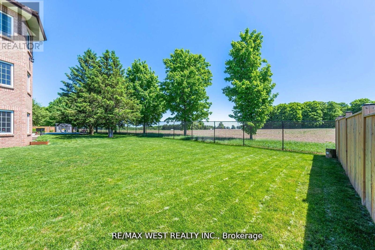
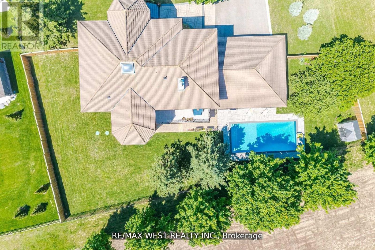
Extremely Rare Offering Prestigious Thornton Estates. Welcome to this exceptional family estate nestled in the highly sought-after Thornton Estates Community. Custom-built with an unwavering commitment to quality, this home showcases superior craftsmanship, luxurious finishes, and architectural elegance throughout. From the moment you arrive, you're greeted by unmatched curb appeal, featuring a clay tile roof, multiple balconies, and a triple car garage. Step inside to discover a grand open staircase, soaring ceilings, and oversized windows and doors that flood the space with natural light. he heart of the home is the gourmet kitchen, thoughtfully designed with a quartz-topped island, high-end appliances, specialty storage drawers, and elegant designer lighting perfect for both everyday living and entertaining. Retreat to the luxurious primary suite, complete with a walk-in closet and a spa-inspired 5-piece ensuite. The professionally finished walk-out basement offers a separate entrance, ideal for multi-generational living or rental potential. Enjoy outdoor living in your fully fenced backyard oasis, complete with a new (2021) heated saltwater pool, expansive patio area, and lush landscaping. Recent upgrades also include a 2021 central AC unit, a ductless AC system with 3 indoor units, a 2022 water softener, and a UV air purification system ensuring year-round comfort and peace of mind. This stunning residence truly has it all too many features to list! Be sure to view the Virtual Tour and 3D Walkthrough for the full experience. PUBLIC OPEN HOUSE - SUNDAY, OCTOBER 18th FROM 1:00 TO 4:00 PM (id:63604)

Key Facts

Type
Detached
Beds
6
Baths
6
Size
3,500 sqft
Lot
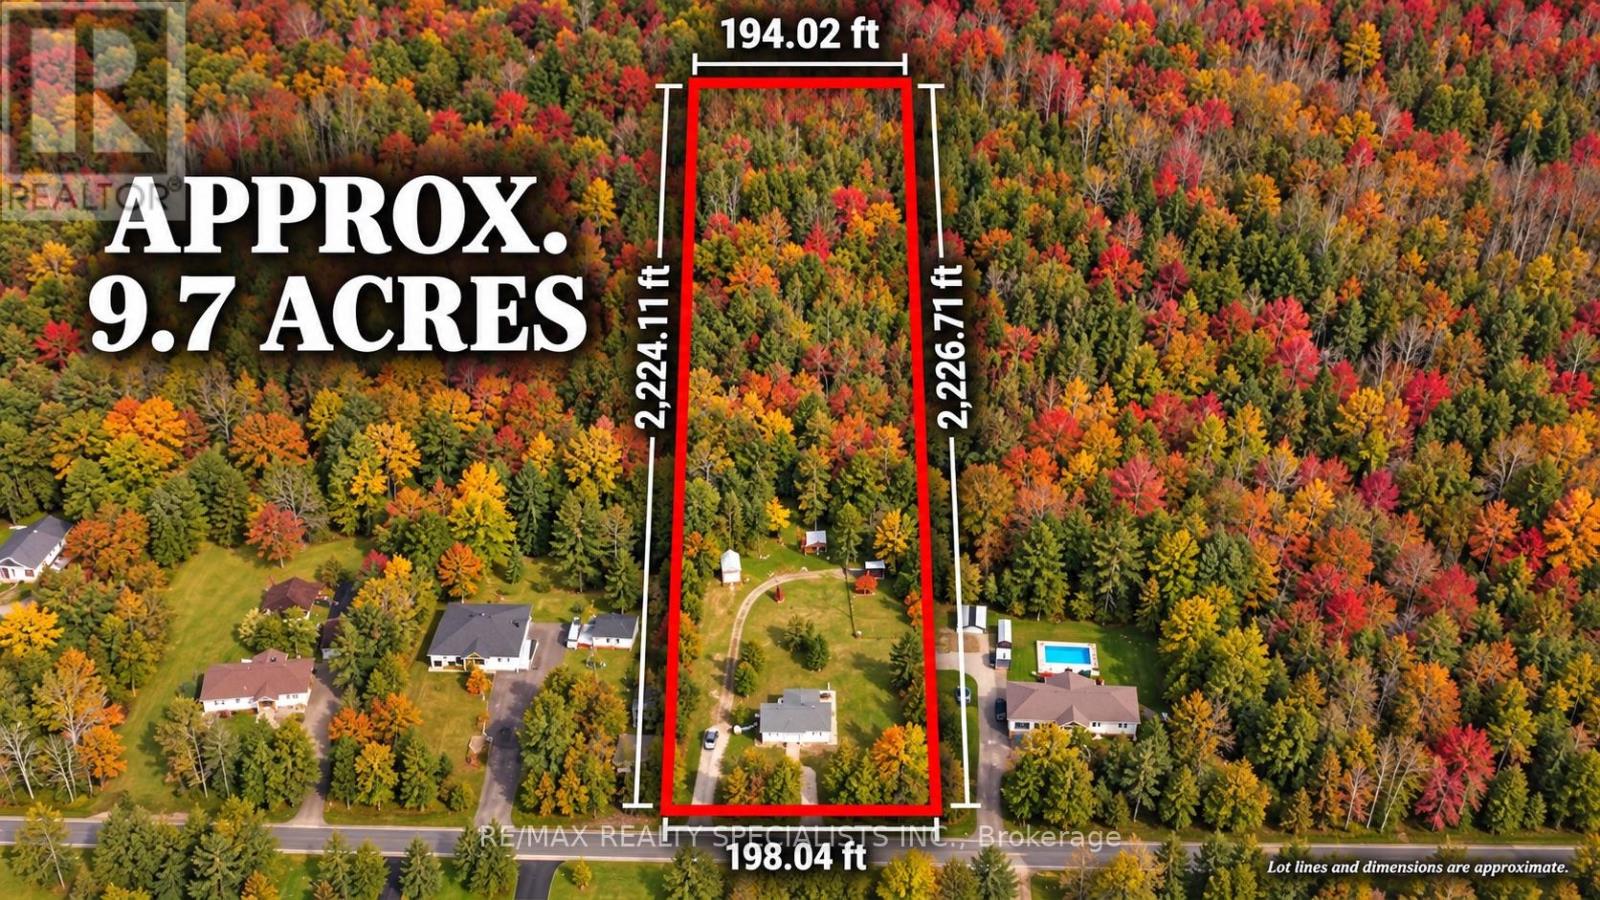
167.7 x 179.7 FT
Parking
15 total

Highlights

  • Dishwasher
  • Dryer
  • Two stoves
  • Two Washers
  • Two Refrigerators
Property Details 19 details
Bedrooms
6 bedrooms
5 above grade + 1 below grade
Bathrooms
6 bathrooms
1 partial
Parking
15 parking spaces
Attached Garage · Garage
Living area
3,500 - 5,000 sq. ft.
Property
Single Family · Freehold · Detached
Property subtype
Single Family
Structure type
House
Ownership
Freehold
Attached status
Detached
Storeys
2
Basement
Finished, Separate entrance, Walk out
Heating
Forced air, Natural gas
Cooling
Central air conditioning
Fireplace
2 fireplaces
Pool
Inground pool
Lot dimensions
167.7 x 179.7 FT
Frontage
167.80 feet
Taxes
$10,222.43
Zoning
Residential
Water source
Municipal water
Sewer
Septic System
Views
View

Interior features

DishwasherDryerTwo stovesTwo WashersTwo RefrigeratorsHardwoodCeramicFireplace(s)

Exterior features

BrickBlockFenced yard
Rooms 12 rooms
Level
Room
Dimensions
Second level
Bedroom 5
4.67 m x 3.78 m
Second level
Primary Bedroom
7.54 m x 4.27 m
Main level
Living room
5.61 m x 3.99 m
Main level
Dining room
4.5 m x 3.99 m
Second level
Bedroom 4
4.17 m x 4.11 m
Main level
Office
3.99 m x 3.38 m
Main level
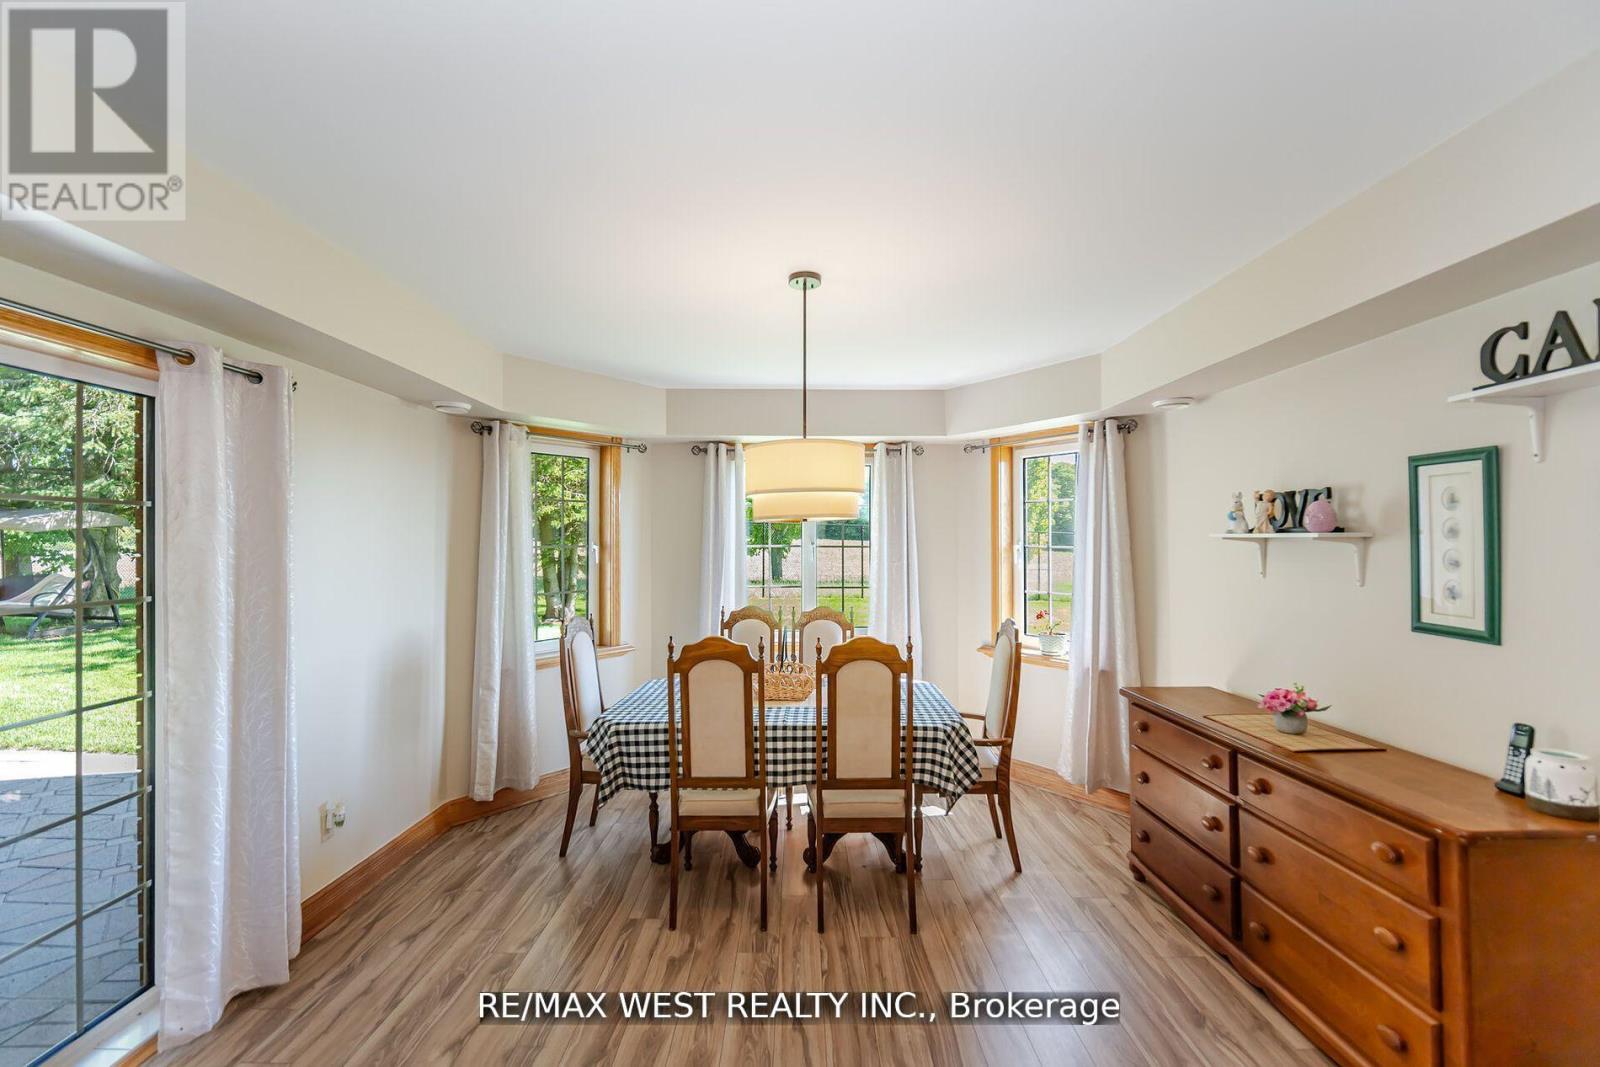
Eating area
4.22 m x 3.38 m
Second level
Bedroom 2
4.78 m x 4.24 m
Main level
Kitchen
5.16 m x 3.99 m
Main level
Family room
8.66 m x 5.66 m
Main level
Foyer
6.88 m x 5.61 m
Second level
Bedroom 3
4.76 m x 4.42 m

Virtual Tour & Media

Mortgage & Affordability Estimate monthly costs
Purchase price$1,549,000
Down paymentNot available
Mortgage amountNot available
Principal & interestNot available
Property taxesNot available
Condo/HOA feeNot available
Insurance/OtherNot available
UtilitiesNot available
Est. monthly totalNot available
Income needed (GDS 32%)Not available
Estimates only. Not financial advice. Rates, taxes and fees vary by lender and municipality.

Saved Properties

Keep This One Handy

Save this listing, compare it later, or open your saved properties dashboard.

Manage Saved Searches
Map is approximate.

Neighbourhood

Area
Thornton
City
Essa
Postal code
L0L 2N0
Nearby
Hwy 27 South Past Meadowland