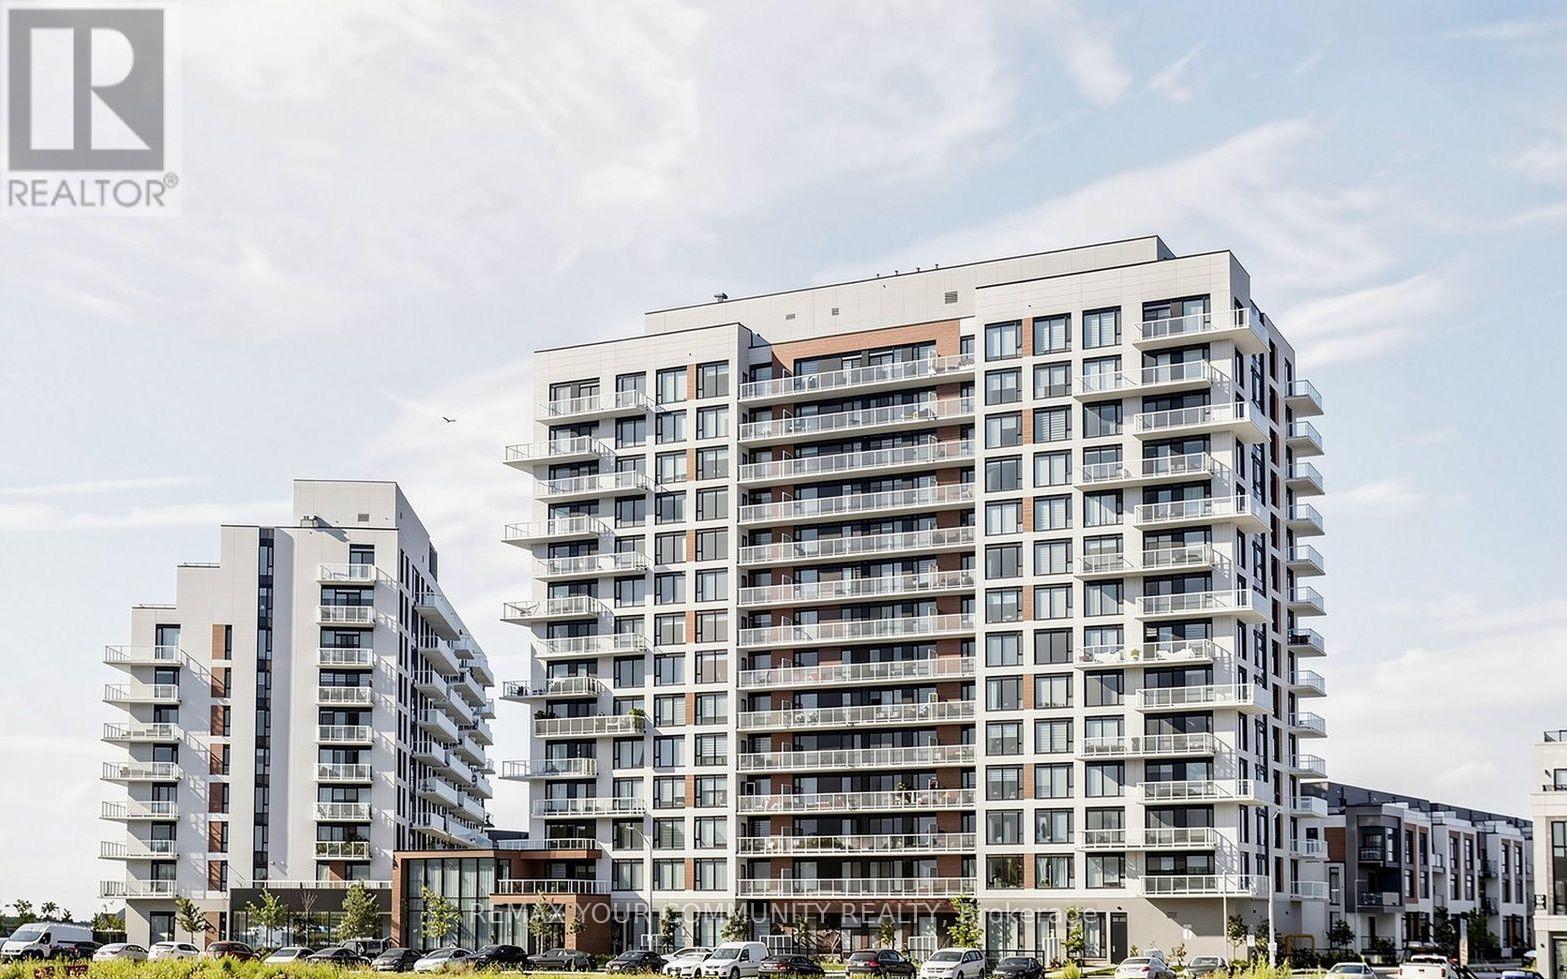
70- 190 Harding Boulevard West
Richmond Hill, ONCondo Townhouse
$1,068,000
MLS® N13857532
Condo Townhouse5 beds4 baths2 total
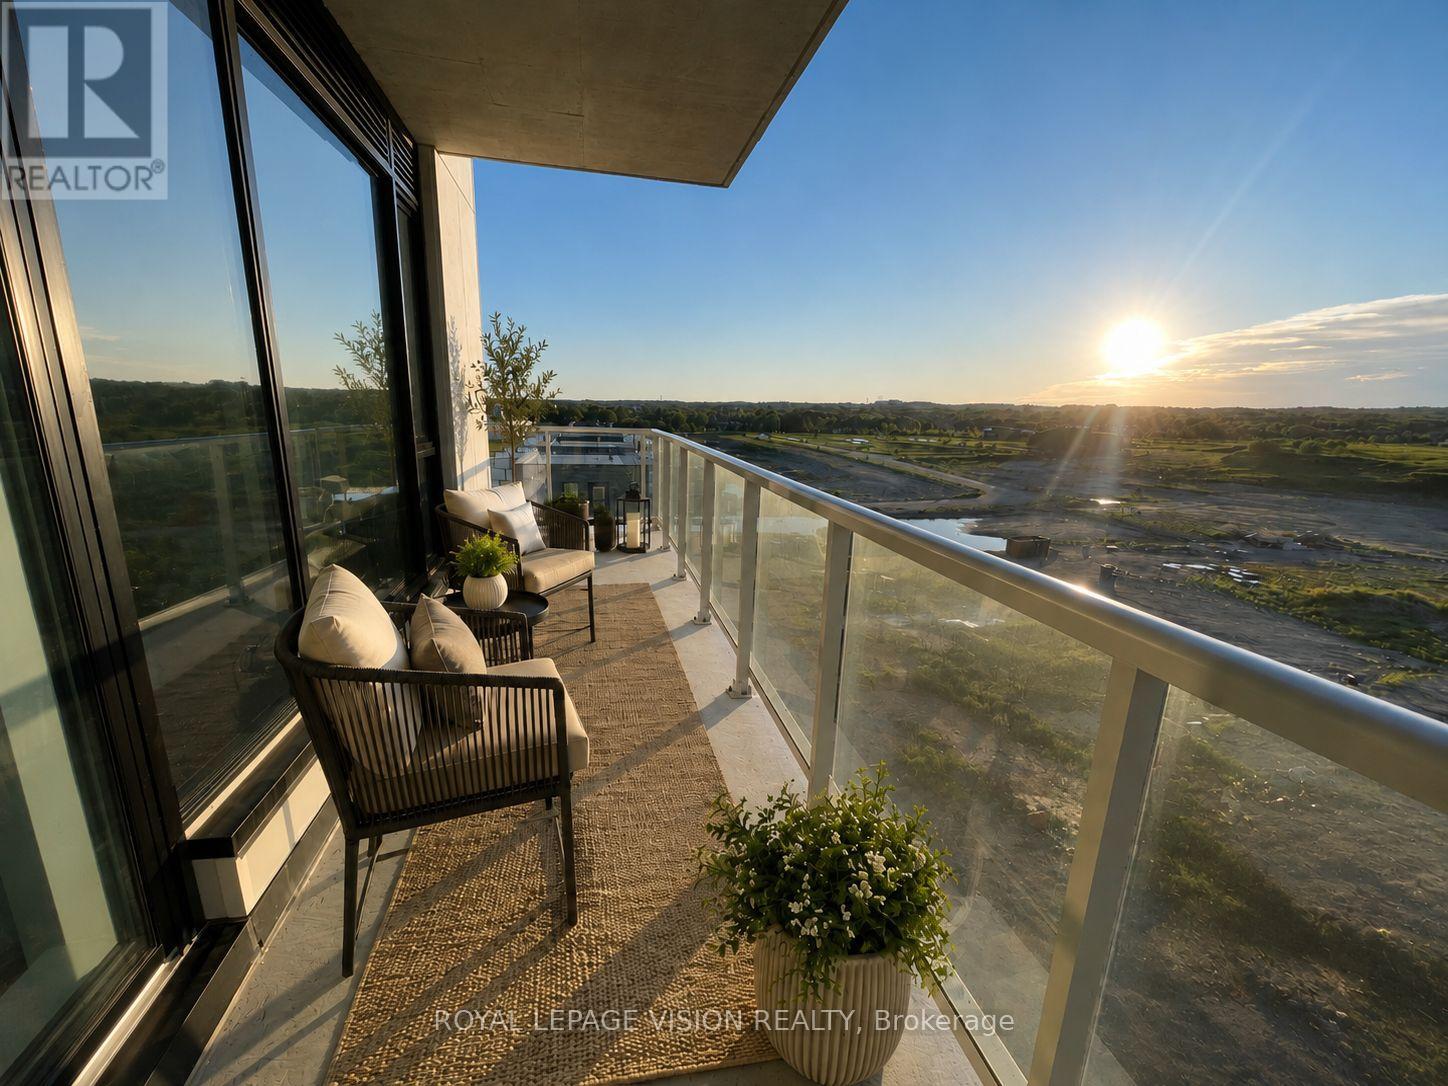
70- 190 Harding Boulevard West, Richmond Hill, ON photo 1
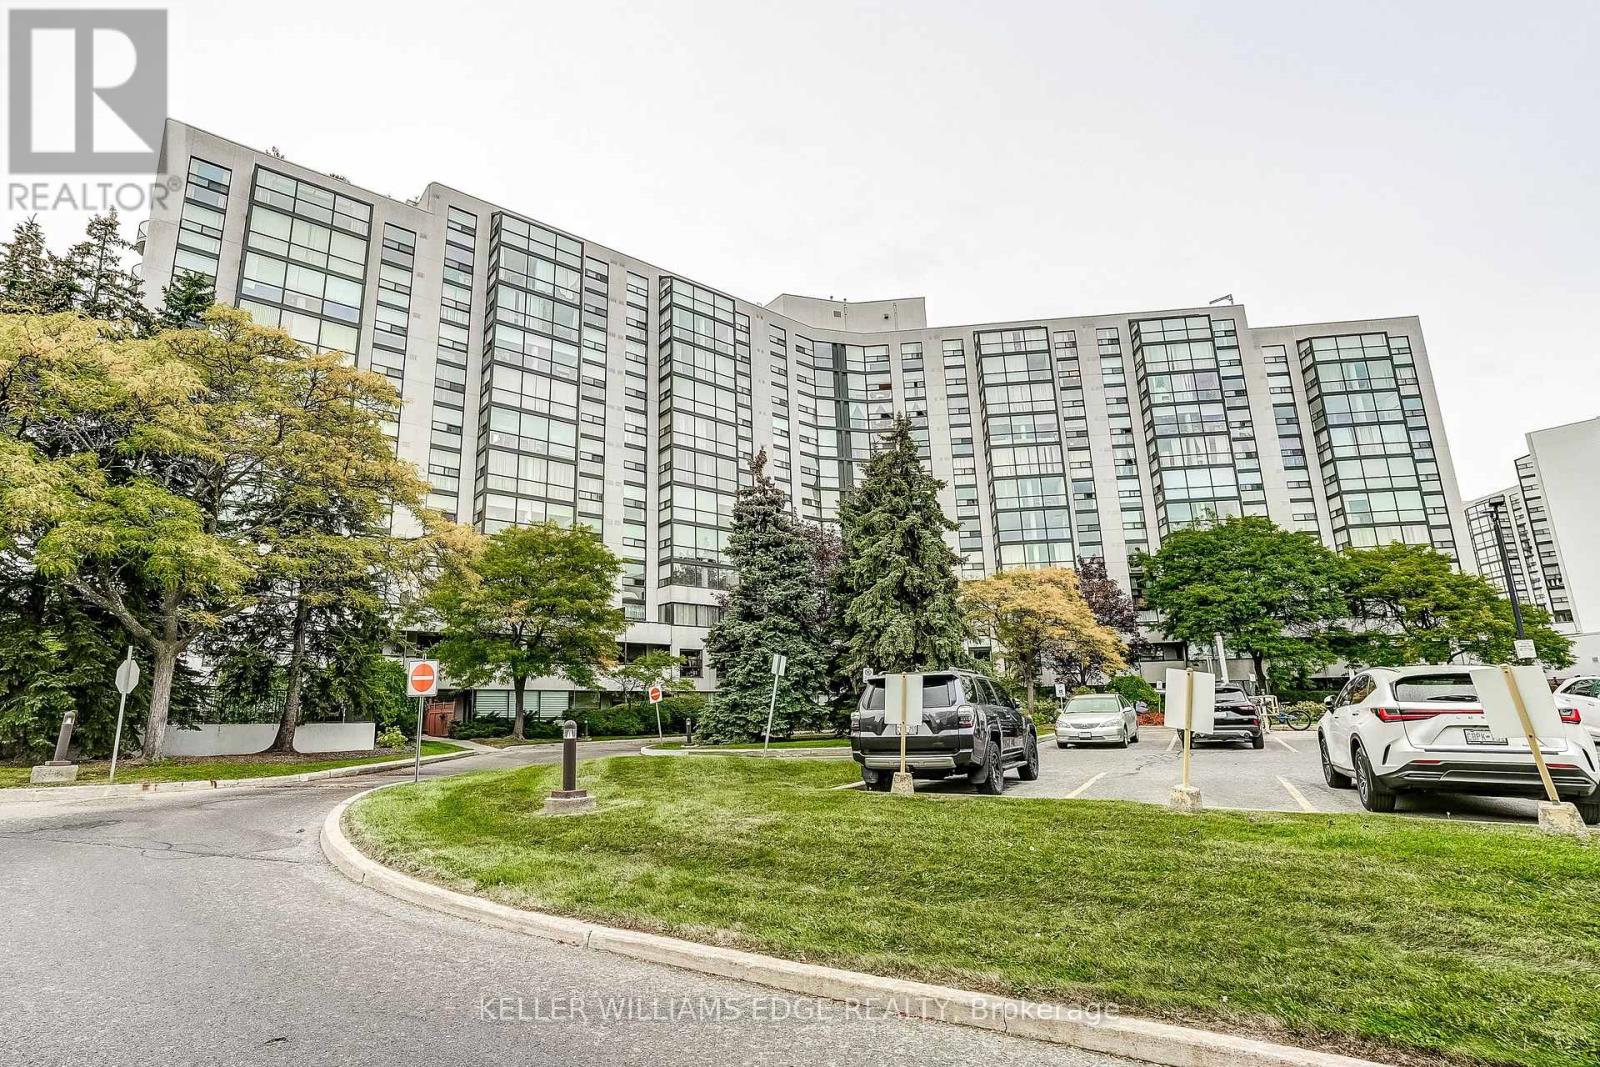
70- 190 Harding Boulevard West, Richmond Hill, ON photo 2
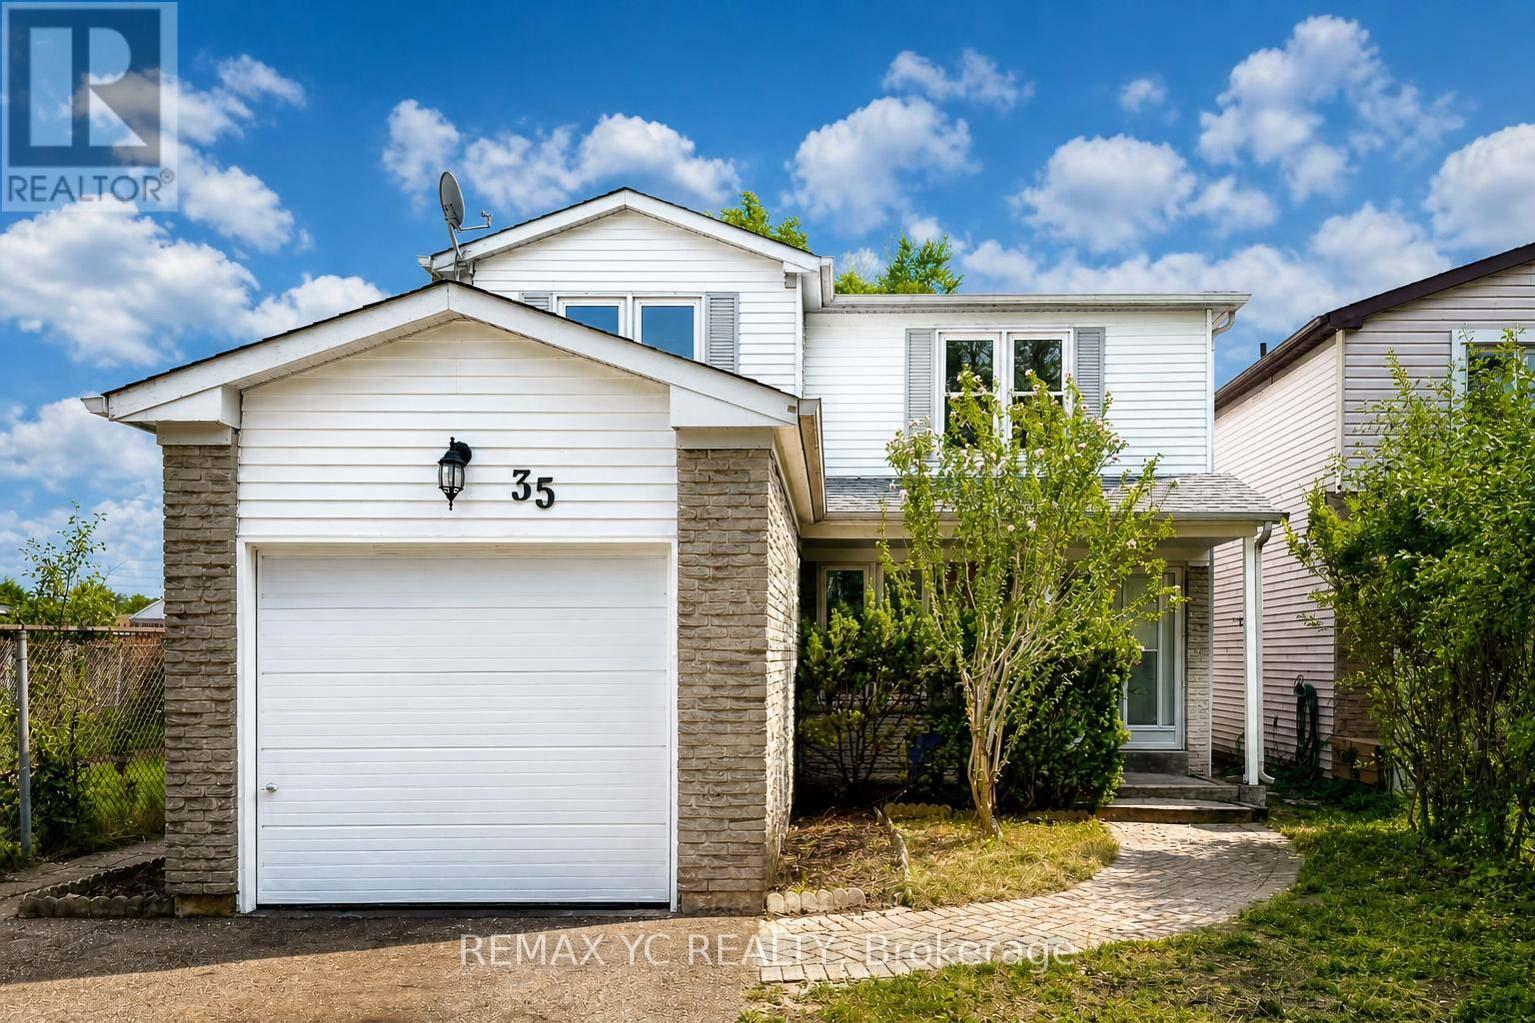
70- 190 Harding Boulevard West, Richmond Hill, ON photo 3
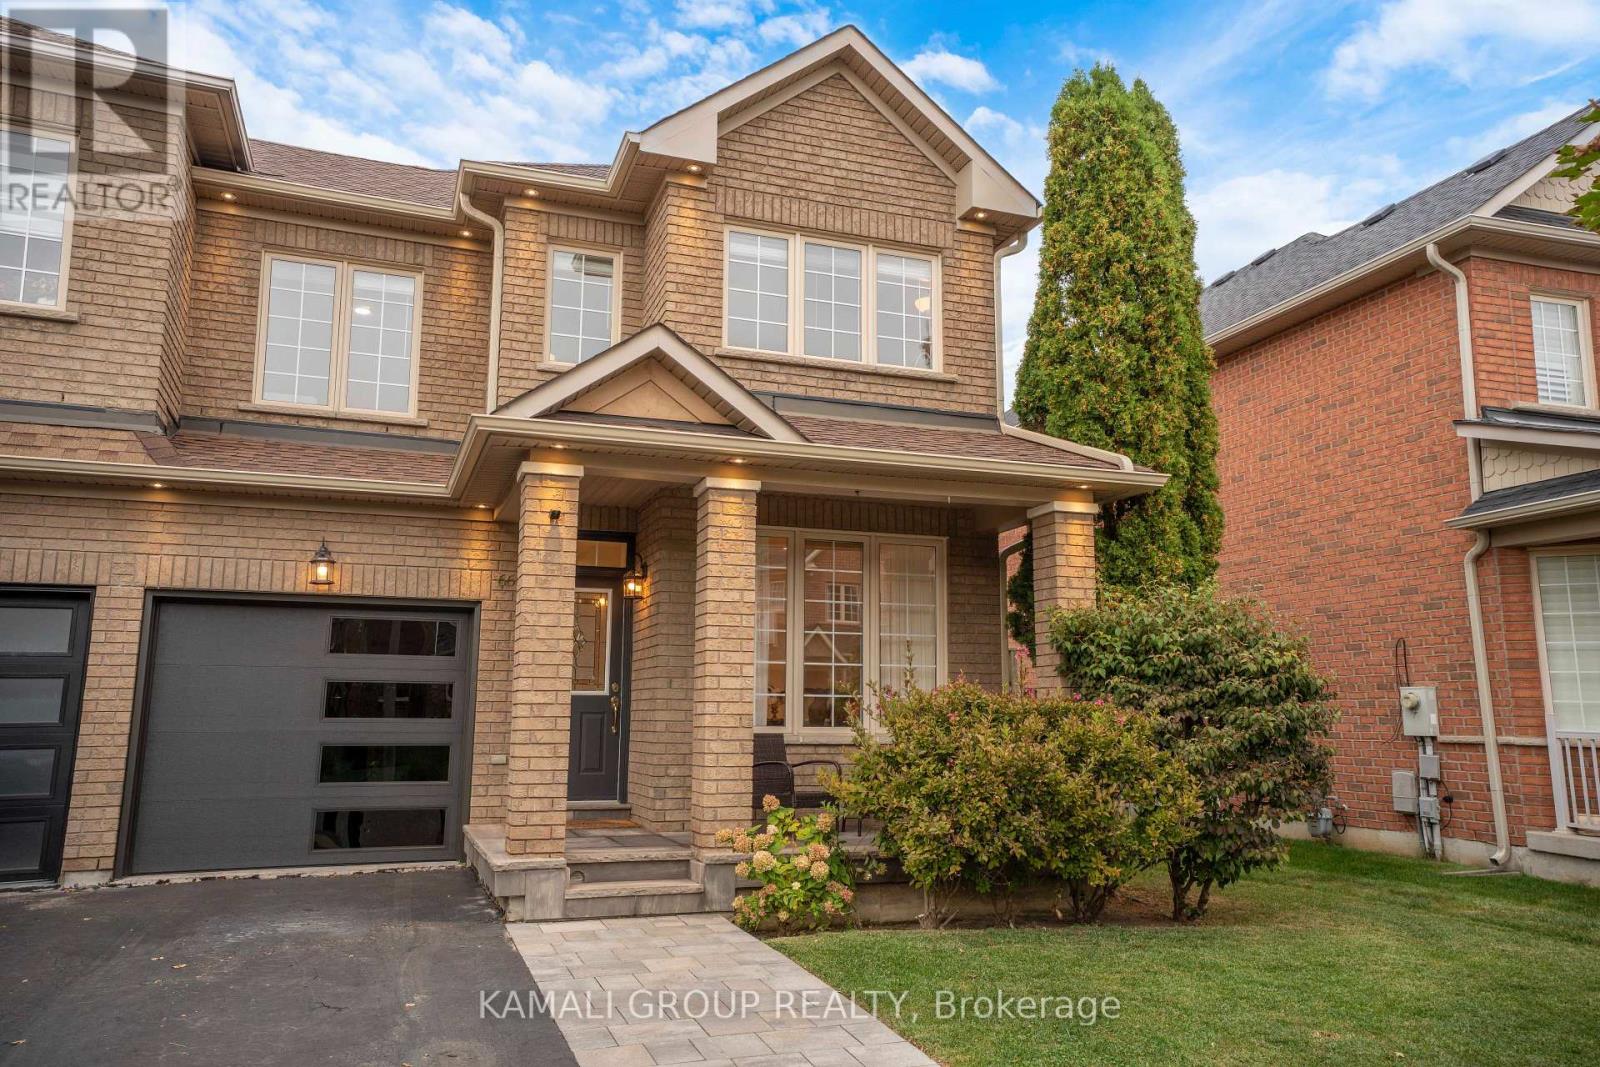
70- 190 Harding Boulevard West, Richmond Hill, ON photo 4
70- 190 Harding Boulevard West, Richmond Hill, ON photo 5
70- 190 Harding Boulevard West, Richmond Hill, ON photo 6
70- 190 Harding Boulevard West, Richmond Hill, ON photo 7
70- 190 Harding Boulevard West, Richmond Hill, ON photo 8
70- 190 Harding Boulevard West, Richmond Hill, ON photo 9
70- 190 Harding Boulevard West, Richmond Hill, ON photo 10
70- 190 Harding Boulevard West, Richmond Hill, ON photo 11
70- 190 Harding Boulevard West, Richmond Hill, ON photo 12
70- 190 Harding Boulevard West, Richmond Hill, ON photo 13
70- 190 Harding Boulevard West, Richmond Hill, ON photo 14
70- 190 Harding Boulevard West, Richmond Hill, ON photo 15
70- 190 Harding Boulevard West, Richmond Hill, ON photo 16
70- 190 Harding Boulevard West, Richmond Hill, ON photo 17
70- 190 Harding Boulevard West, Richmond Hill, ON photo 18
70- 190 Harding Boulevard West, Richmond Hill, ON photo 19
70- 190 Harding Boulevard West, Richmond Hill, ON photo 20
70- 190 Harding Boulevard West, Richmond Hill, ON photo 21
70- 190 Harding Boulevard West, Richmond Hill, ON photo 22
70- 190 Harding Boulevard West, Richmond Hill, ON photo 23
70- 190 Harding Boulevard West, Richmond Hill, ON photo 24
70- 190 Harding Boulevard West, Richmond Hill, ON photo 25
70- 190 Harding Boulevard West, Richmond Hill, ON photo 26
70- 190 Harding Boulevard West, Richmond Hill, ON photo 27
70- 190 Harding Boulevard West, Richmond Hill, ON photo 28
70- 190 Harding Boulevard West, Richmond Hill, ON photo 29
70- 190 Harding Boulevard West, Richmond Hill, ON photo 30
70- 190 Harding Boulevard West, Richmond Hill, ON photo 31
1 / 31

BUYER ADVANTAGE

Buy with confidence

Get a full-service approach built on strategy, strong negotiation, and clear guidance from offer to close.

  • Local Market Expertise
  • Broker-level Negotiation
  • Transparent Process
  • No-pressure Guidance

The right strategy depends on your goals, timing, budget, and the type of home you are buying. Get Your Buyer Snapshot.

About This Property

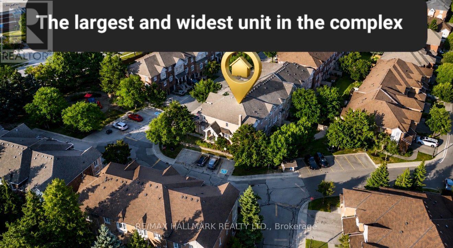
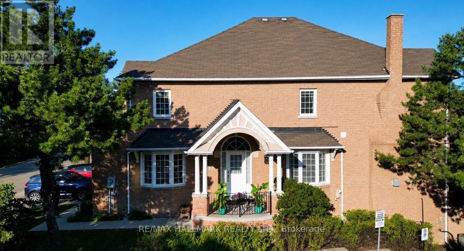
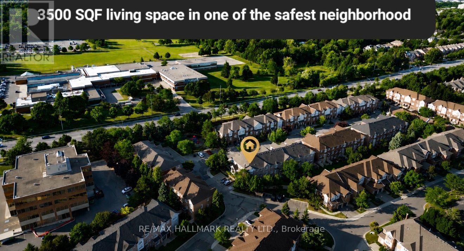
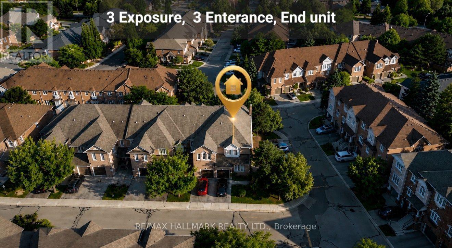
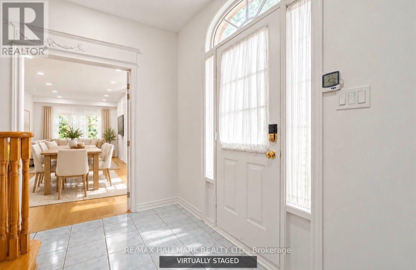
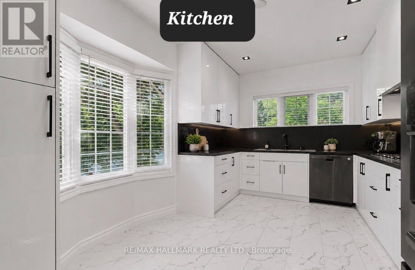
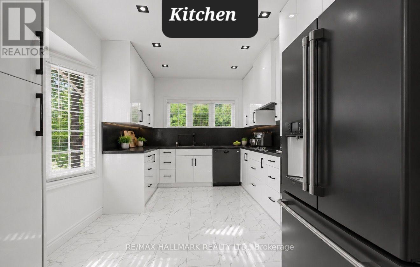
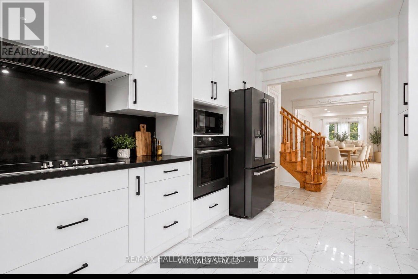
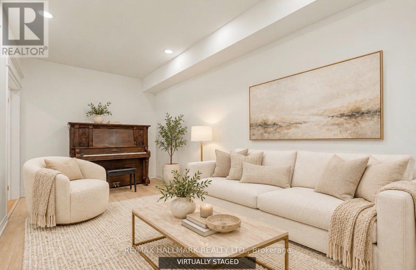
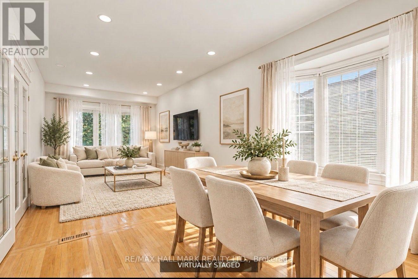
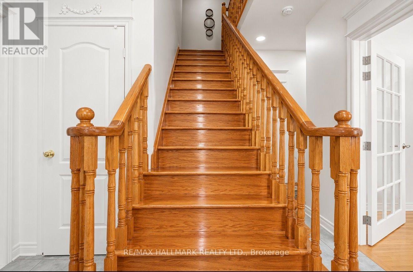
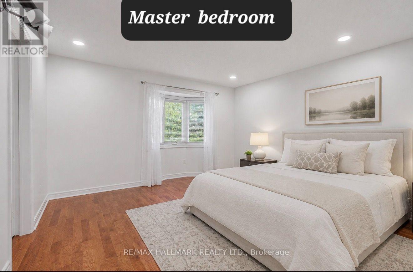
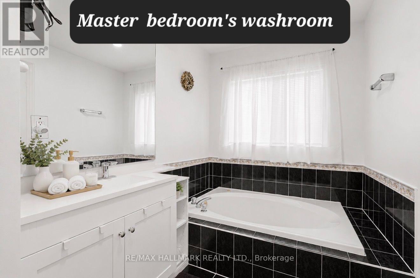
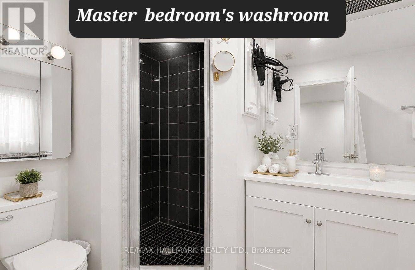
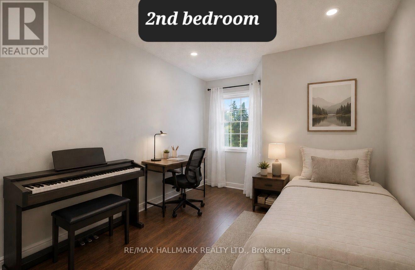
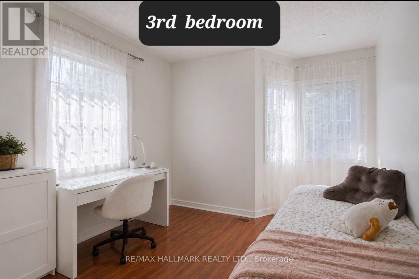
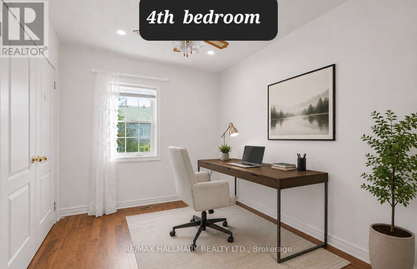
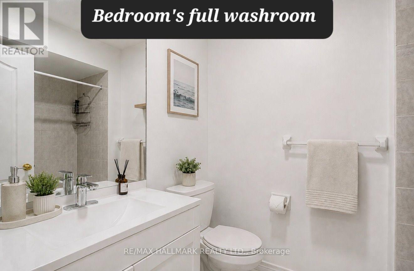
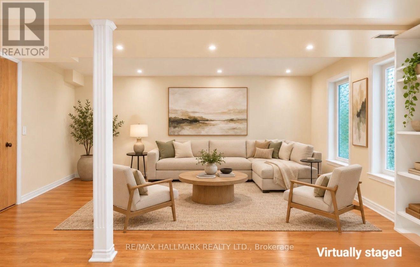
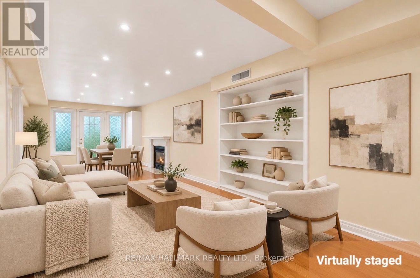
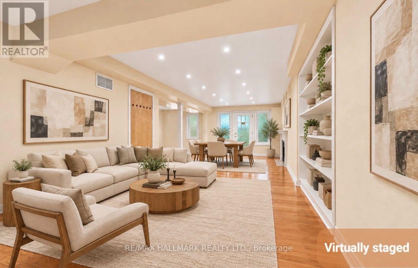
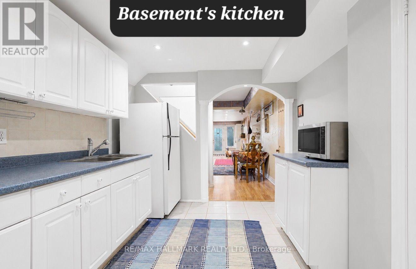
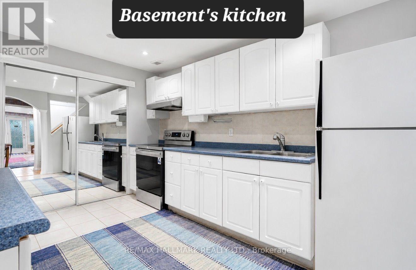
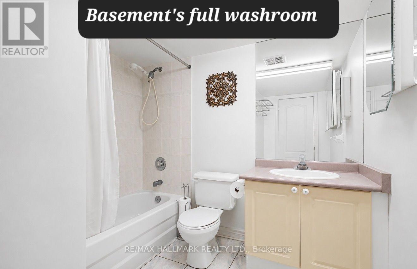
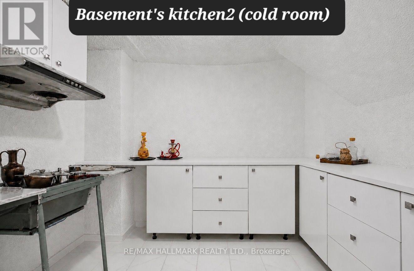
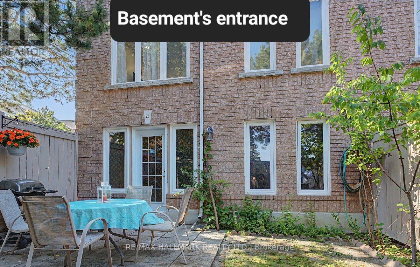
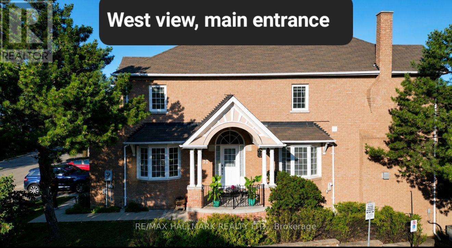
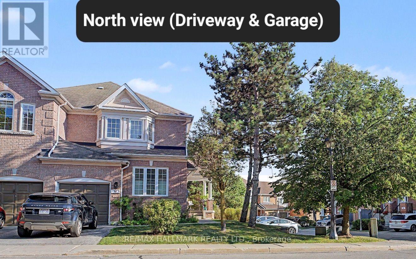
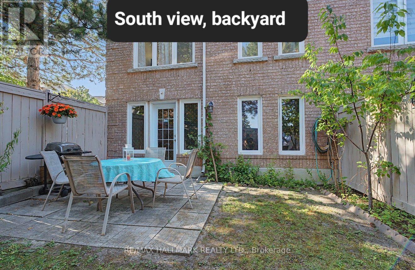
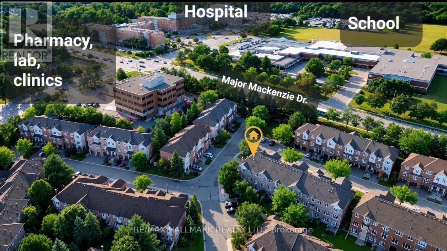
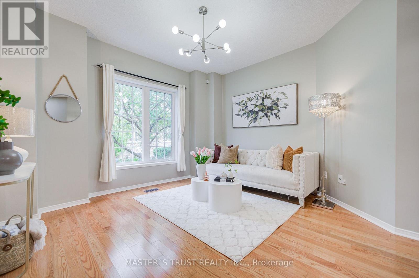
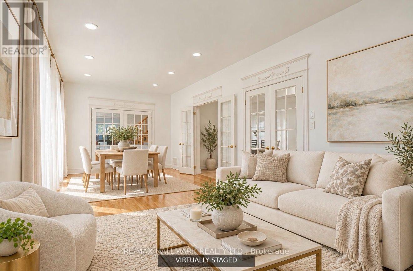
Rarely does a home like this come to market! Discover an extraordinary combination of space, privacy, character, and location in one of Richmond Hill's most desirable communities. Offering over 3,500 sq. ft. of living space, this exceptionally spacious and wide residence delivers the comfort and feel of a detached home with the convenience of condo living. From the moment you step inside, you'll notice the abundance of natural light, impressive room sizes, and an open, functional layout designed for comfortable everyday living and effortless entertaining. Beautiful three-sided views enhance the bright and airy atmosphere throughout the home. Enjoy the privacy of a peaceful, family-friendly setting along with your own private backyard, three parking spaces, and ample visitor parking just steps away. The location is exceptional - within minutes of Hillcrest Mall, Yonge Street, Mackenzie Health, parks, swimming facilities, public transit, medical offices, schools, restaurants, and everyday amenities. A major highlight is the walkout basement with a separate private entrance, providing incredible flexibility for an extended family, guests, home office, recreation space, or additional living area. The interior showcases warm architectural character and distinctive Persian-inspired design elements, creating a home with personality, elegance, and charm that stands apart from typical properties on the market. Exceptional space. Incredible location. Rare privacy. A home with character that truly needs to be experienced in person. Seeing is believing - book your private showing today and discover what makes this home truly special. At the Buyer's request, the basement will be freshly painted by the Seller, and all furnishings and decorative items will be removed prior to closing. Some photos have been enhanced with AI. (id:63604)

Key Facts

Type
Condo Townhouse
Beds
5
Baths
4
Size
2,250 sqft
Parking
2 total
Condo fee
$883

Highlights

  • Dishwasher
  • Oven
  • Microwave
  • Blinds
  • Two stoves
  • Garage door opener remote(s)
  • Two Refrigerators
Property Details 14 details
Bedrooms
5 bedrooms
4 above grade + 1 below grade
Bathrooms
4 bathrooms
1 partial
Parking
2 parking spaces
Garage
Living area
2,250 - 2,499 sq. ft.
Property
Single Family · Condo/Strata · Attached
Property subtype
Single Family
Structure type
Row / Townhouse
Ownership
Condo/Strata
Attached status
Attached
Storeys
2
Basement
Finished, Apartment in basement, Separate entrance, Walk out
Heating
Forced air, Natural gas
Cooling
Central air conditioning
Fireplace
Yes
Taxes
$4,834.00
Views
View

Interior features

DishwasherOvenMicrowaveBlindsTwo stovesGarage door opener remote(s)Two RefrigeratorsHardwoodLaminateCeramicSeparate Heating ControlsFireplace(s)

Exterior features

Brick

Systems and association

Smoke DetectorsCommon Area MaintenanceWaterInsuranceParking
Rooms 11 rooms
Level
Room
Dimensions
Main level
Living room
8.1 m x 3.3 m
Basement
Kitchen
4 m x 2.8 m
Main level
Dining room
2 m x 2.15 m
Main level
Living room
4.4 m x 2.15 m
Main level
Kitchen
4.6 m x 3 m
Second level
Primary Bedroom
5.2 m x 4.25 m
Second level
Bedroom 2
3.3 m x 2.6 m
Second level
Bedroom 3
3.9 m x 3.1 m
Second level
Bedroom 4
4.15 m x 2.4 m
Basement
Living room
10.45 m x 3.5 m
Basement
Bedroom
4.5 m x 2.6 m
Mortgage & Affordability Estimate monthly costs
Purchase price$1,068,000
Down paymentNot available
Mortgage amountNot available
Principal & interestNot available
Property taxesNot available
Condo/HOA feeNot available
Insurance/OtherNot available
UtilitiesNot available
Est. monthly totalNot available
Income needed (GDS 32%)Not available
Estimates only. Not financial advice. Rates, taxes and fees vary by lender and municipality.

Saved Properties

Keep This One Handy

Save this listing, compare it later, or open your saved properties dashboard.

Manage Saved Searches
Map is approximate.

Neighbourhood

Area
North Richvale
City
Richmond Hill
Postal code
L4C 0J9
Nearby
Yonge/ Major Mack/ Harding