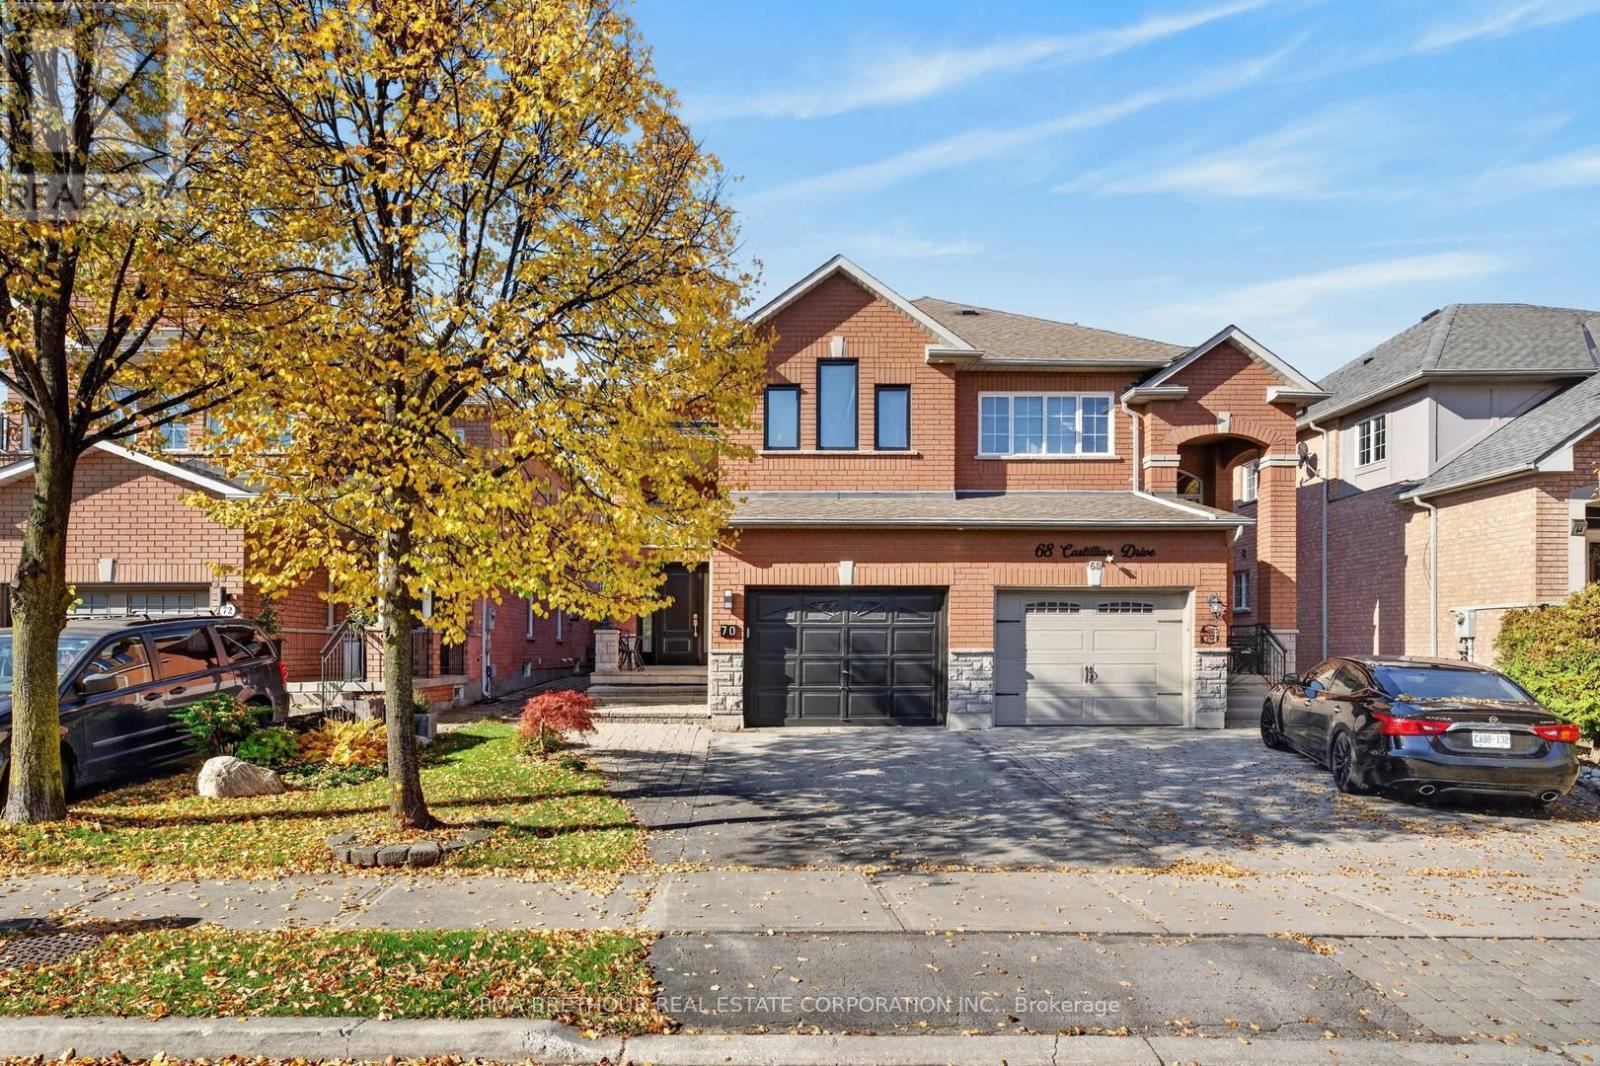
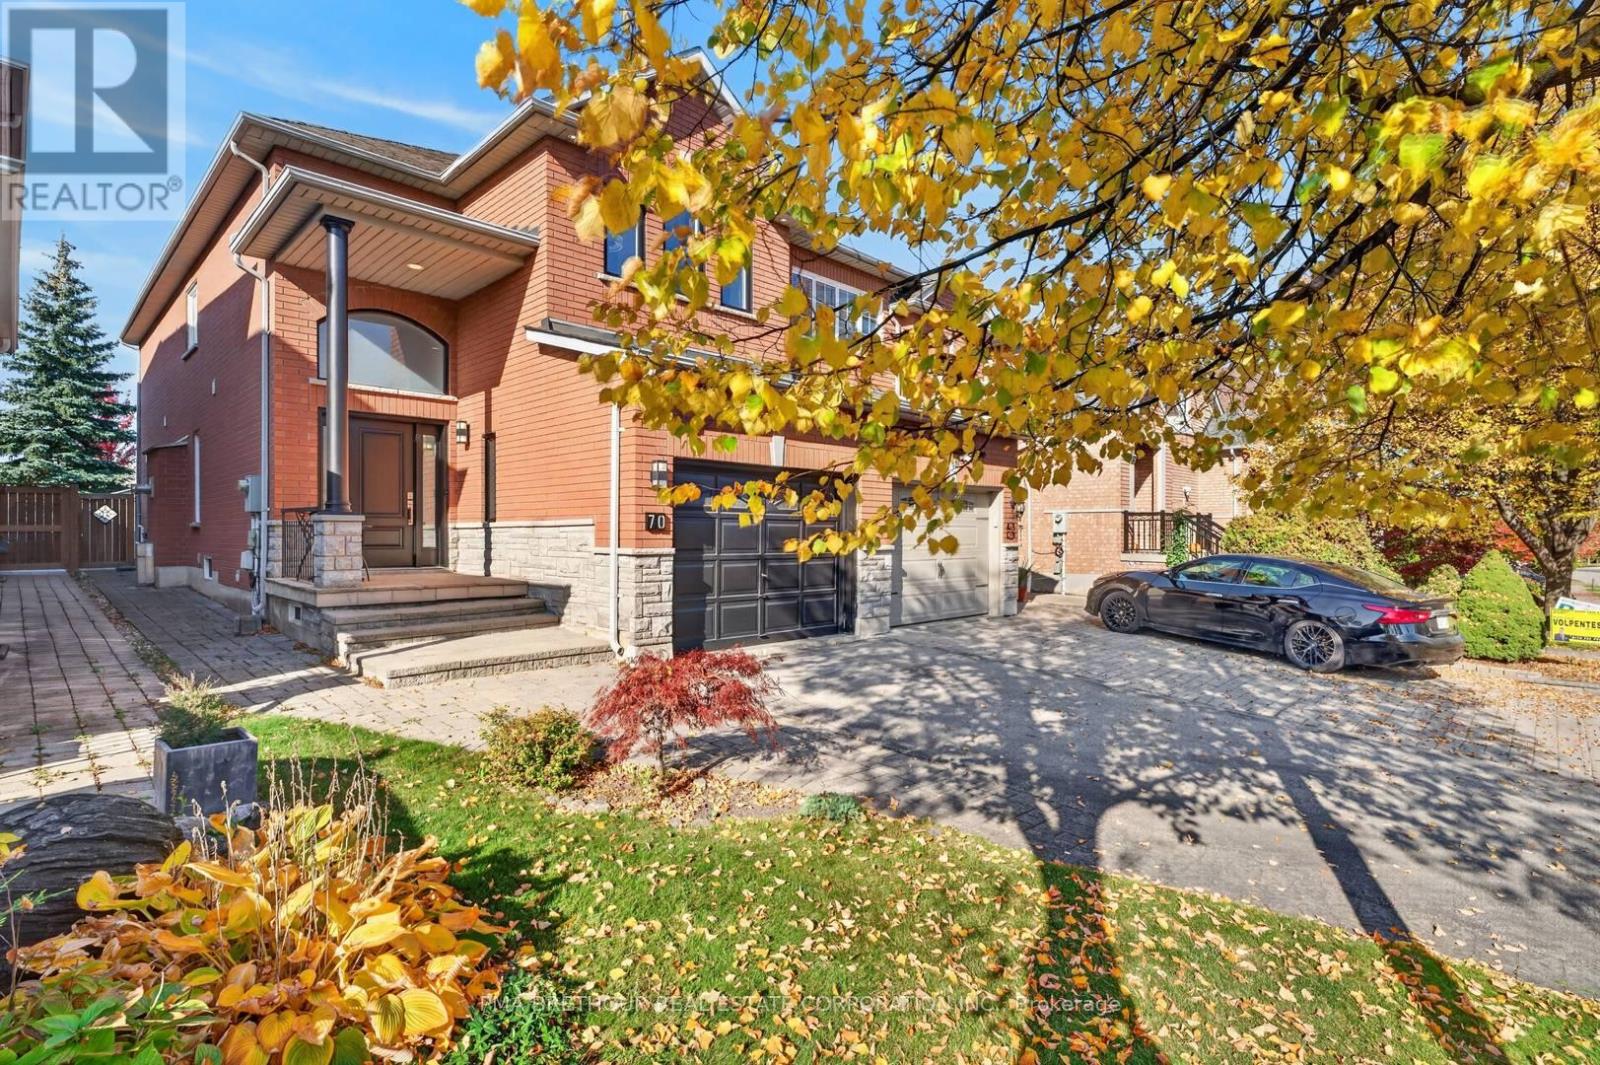
70 Castillian Drive
BUYER ADVANTAGE
Buy with confidence
Get a full-service approach built on strategy, strong negotiation, and clear guidance from offer to close.
- Local Market Expertise
- Broker-level Negotiation
- Transparent Process
- No-pressure Guidance

The right strategy depends on your goals, timing, budget, and the type of home you are buying. Get Your Buyer Snapshot.
About This Property
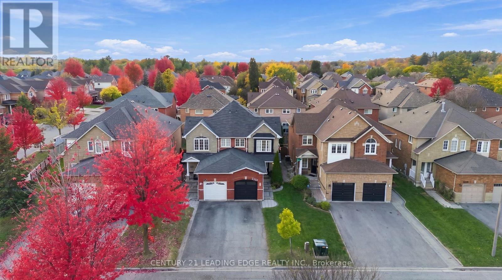
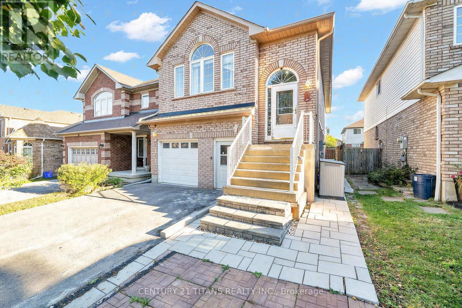
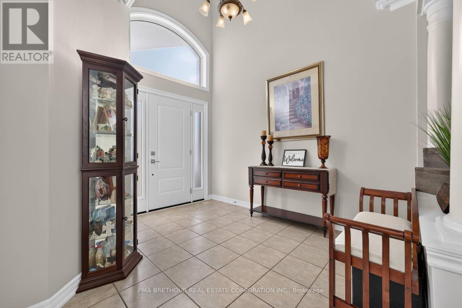
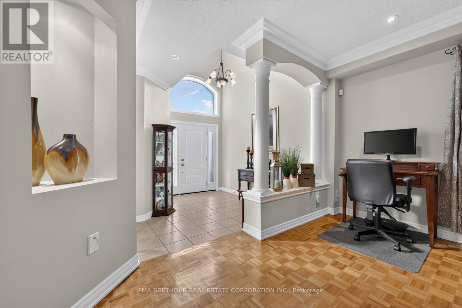
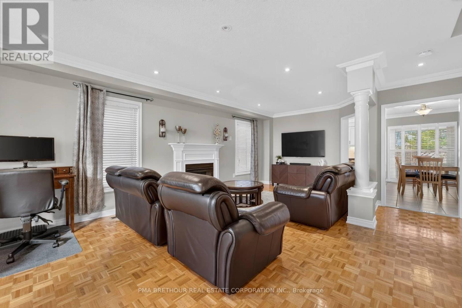
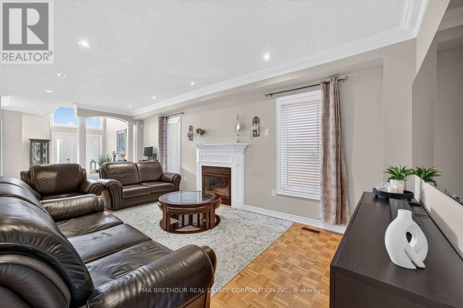
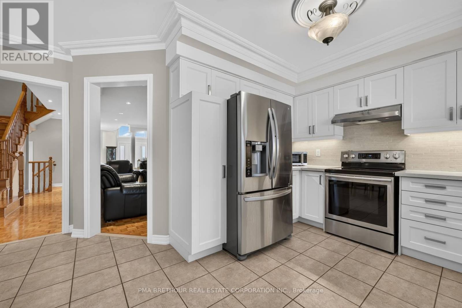
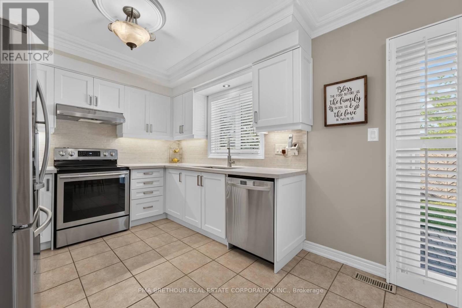
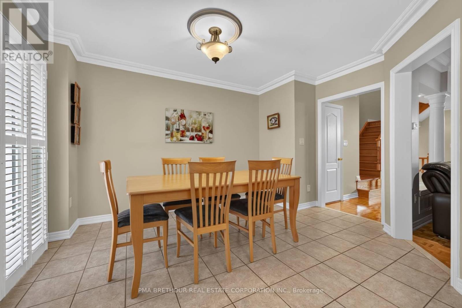
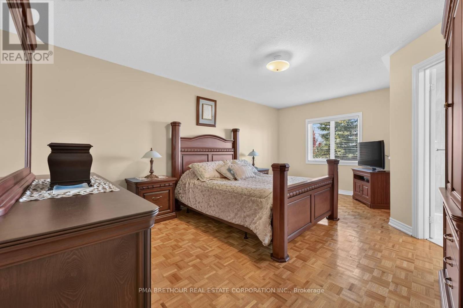
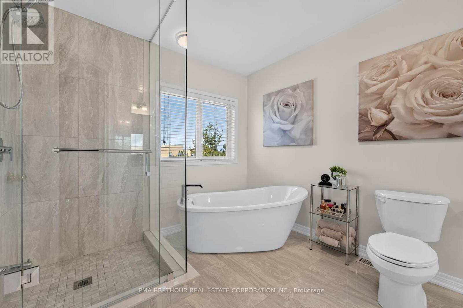
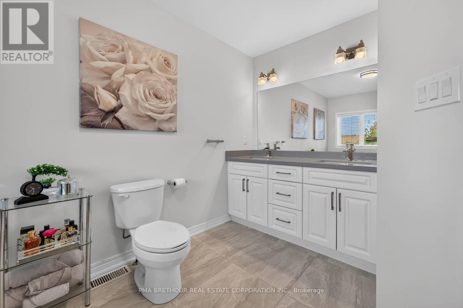
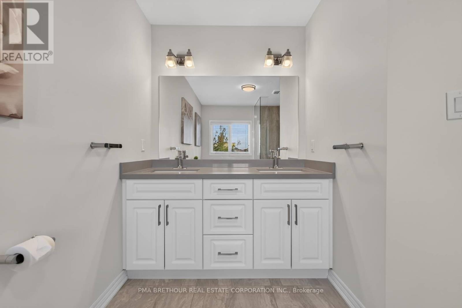
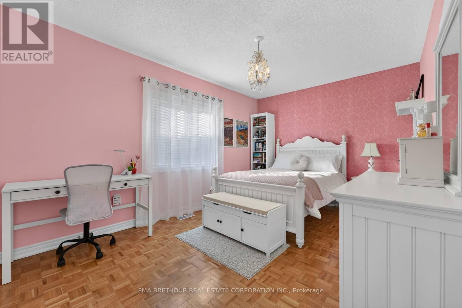
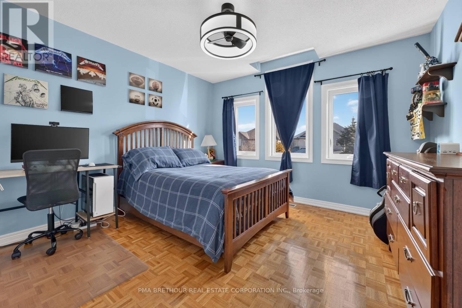
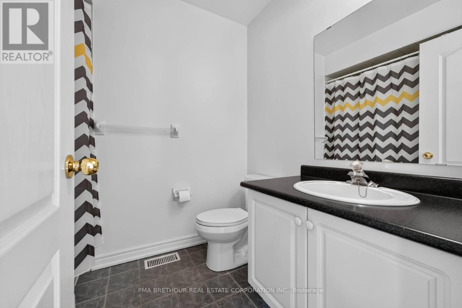
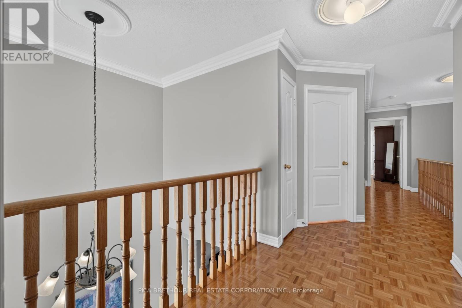
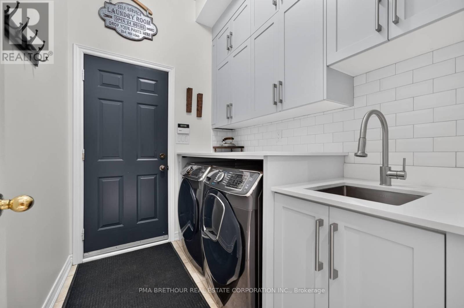
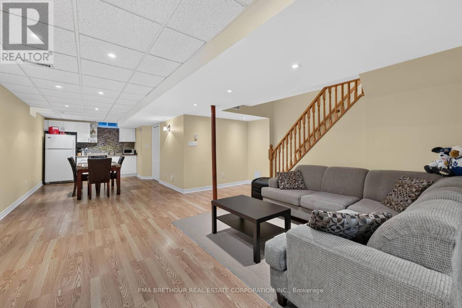
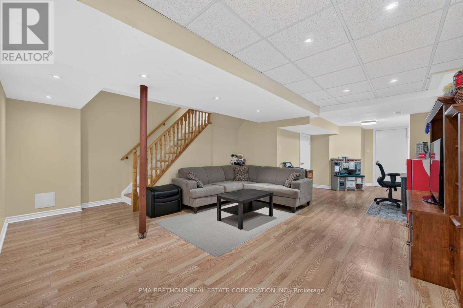
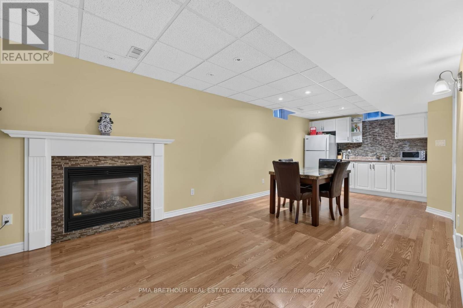
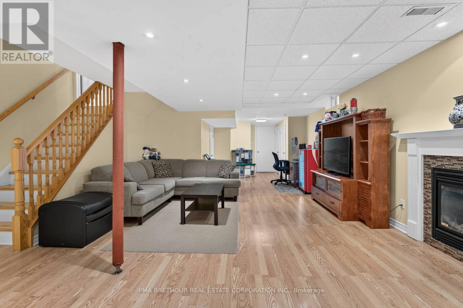
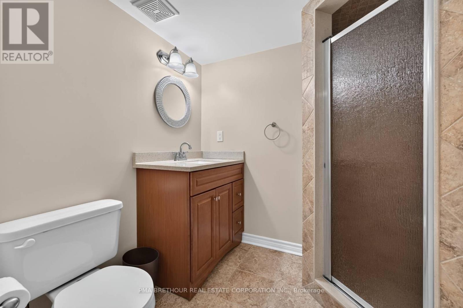
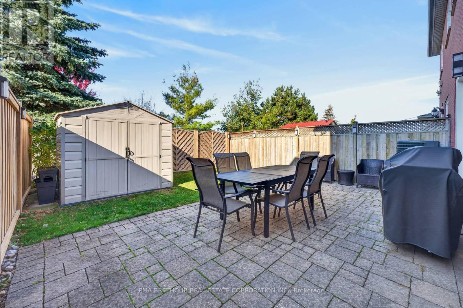
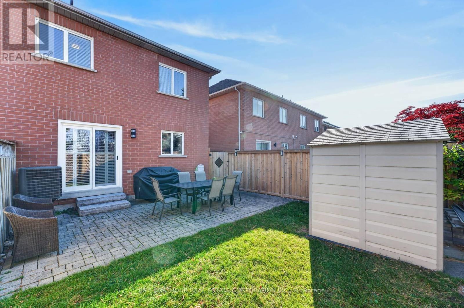
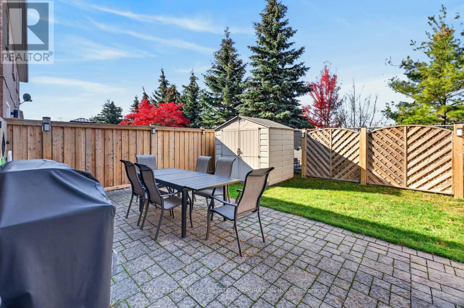
Discover the perfect balance of space, comfort and family living at 70 Castillian Drive, situated on a quiet street in Vaughan's highly desirable Sonoma Heights community. Offering nearly 1,900sf of above-grade living space, this beautifully maintained 3-bedroom, 4-bathroom semi-detached home delivers the space and functionality today's families are searching for. The bright, thoughtfully designed layout features generous principal rooms ideal for everyday living and entertaining. At the heart of the home is an updated kitchen showcasing quartz countertops, stainless steel appliances, modern white cabinetry and a stylish backsplash, creating an inviting space for family meals and gatherings. Upstairs, three spacious bedrooms provide comfort and privacy, highlighted by an updated primary ensuite. The finished basement offers exceptional versatility with a large recreation room, 3-piece bathroom and ample storage; perfect for movie nights, a children's playroom, home office or extended family, with potential for a future in-law suite subject to necessary approvals. Step outside to your fully fenced backyard with no rear neighbours, offering a wonderful setting for summer BBQs, entertaining and children to play, complete with interlocking, grass and a storage shed. An attached garage and private driveway provide parking for two vehicles. Ideally located near Sonoma Heights Community Park, schools, playgrounds, scenic trails and Al Palladini Community Centre, with shopping, restaurants, grocery stores and Vaughan Mills nearby. Enjoy convenient access to Highways 400, 427 and 407 for easy commuting throughout the GTA. Whether you're a growing family, first-time buyer or simply looking for more space in an established neighbourhood, this is an exceptional opportunity to enjoy the comfort, privacy and lifestyle that make Sonoma Heights such a desirable place to call home! (id:63604)
Key Facts
Highlights
- Washer
- Refrigerator
- Central Vacuum
- Stove
- Oven
- Dryer
- Hood Fan
- Window Coverings
- Garage door opener remote(s)
- Water Heater
Property Details
Interior features
Exterior features
Lot and water
Rooms
Mortgage & Affordability
Saved Properties
Keep This One Handy
Save this listing, compare it later, or open your saved properties dashboard.
Neighbourhood
- Area
- Sonoma Heights
- City
- Vaughan
- Postal code
- L4H 1S8
- Nearby
- Islington Ave & Sonoma Blvd.
Save This Property
Keep this home handy, return to it anytime, and let us know how to reach you about this listing.
We use this email only to connect your saved properties and saved searches.
Other Available Options
Similar Listings
Listings from our database that match closely.