
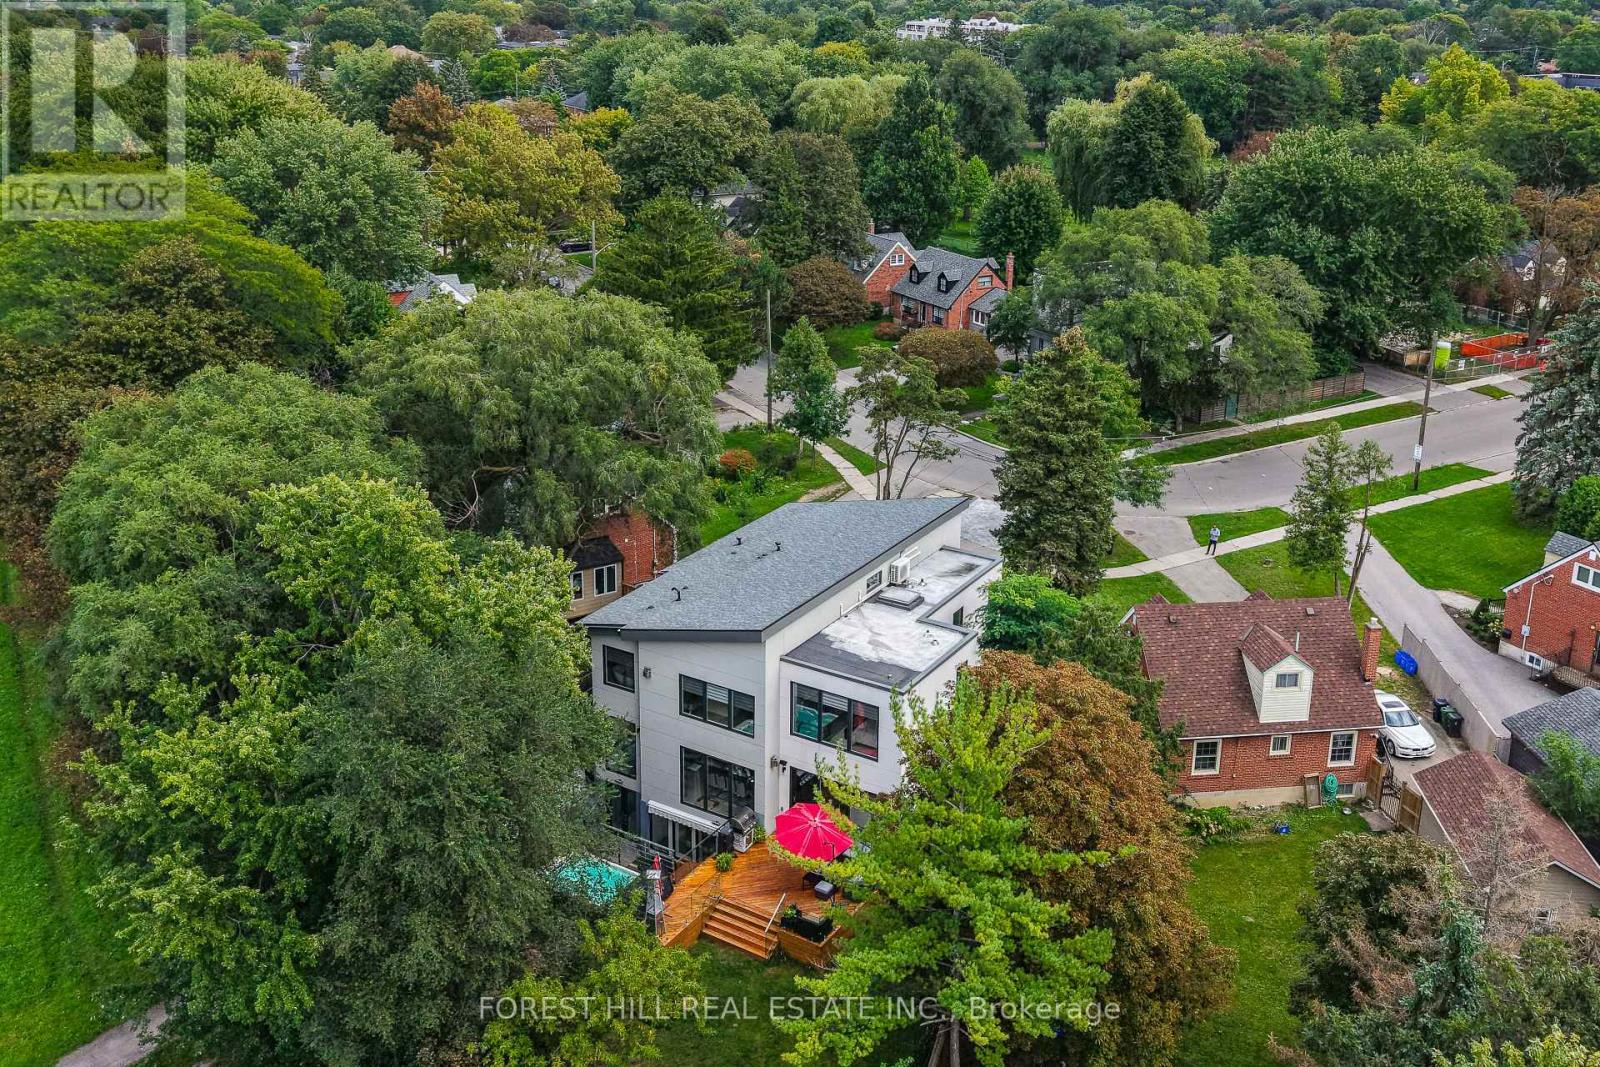
70 Devondale Avenue

Toronto, ONDetached
$3,200,000
MLS® C13839926
Detached6 beds6 baths10 total
70 Devondale Avenue, Toronto, ON photo 1
70 Devondale Avenue, Toronto, ON photo 2
70 Devondale Avenue, Toronto, ON photo 3
70 Devondale Avenue, Toronto, ON photo 4
70 Devondale Avenue, Toronto, ON photo 5
70 Devondale Avenue, Toronto, ON photo 6
70 Devondale Avenue, Toronto, ON photo 7
70 Devondale Avenue, Toronto, ON photo 8
70 Devondale Avenue, Toronto, ON photo 9
70 Devondale Avenue, Toronto, ON photo 10
70 Devondale Avenue, Toronto, ON photo 11
70 Devondale Avenue, Toronto, ON photo 12
70 Devondale Avenue, Toronto, ON photo 13
70 Devondale Avenue, Toronto, ON photo 14
70 Devondale Avenue, Toronto, ON photo 15
70 Devondale Avenue, Toronto, ON photo 16
70 Devondale Avenue, Toronto, ON photo 17
70 Devondale Avenue, Toronto, ON photo 18
70 Devondale Avenue, Toronto, ON photo 19
70 Devondale Avenue, Toronto, ON photo 20
70 Devondale Avenue, Toronto, ON photo 21
70 Devondale Avenue, Toronto, ON photo 22
70 Devondale Avenue, Toronto, ON photo 23
70 Devondale Avenue, Toronto, ON photo 24
70 Devondale Avenue, Toronto, ON photo 25
70 Devondale Avenue, Toronto, ON photo 26
70 Devondale Avenue, Toronto, ON photo 27
70 Devondale Avenue, Toronto, ON photo 28
70 Devondale Avenue, Toronto, ON photo 29
70 Devondale Avenue, Toronto, ON photo 30
70 Devondale Avenue, Toronto, ON photo 31
70 Devondale Avenue, Toronto, ON photo 32
70 Devondale Avenue, Toronto, ON photo 33
70 Devondale Avenue, Toronto, ON photo 34
70 Devondale Avenue, Toronto, ON photo 35
70 Devondale Avenue, Toronto, ON photo 36
70 Devondale Avenue, Toronto, ON photo 37
70 Devondale Avenue, Toronto, ON photo 38
70 Devondale Avenue, Toronto, ON photo 39
70 Devondale Avenue, Toronto, ON photo 40
70 Devondale Avenue, Toronto, ON photo 41
1 / 41

BUYER ADVANTAGE

Buy with confidence

Get a full-service approach built on strategy, strong negotiation, and clear guidance from offer to close.

  • Local Market Expertise
  • Broker-level Negotiation
  • Transparent Process
  • No-pressure Guidance

The right strategy depends on your goals, timing, budget, and the type of home you are buying. Get Your Buyer Snapshot.

About This Property

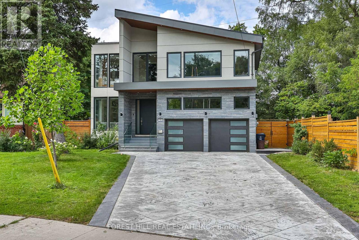
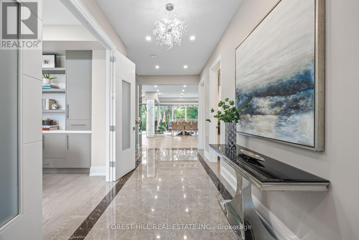
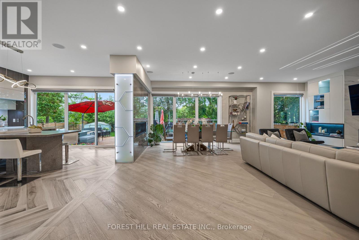
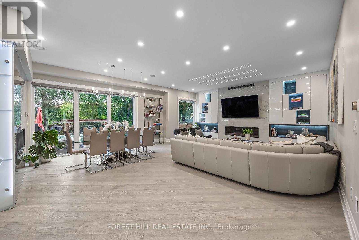
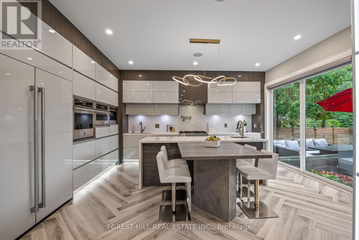
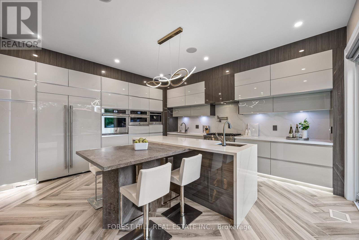
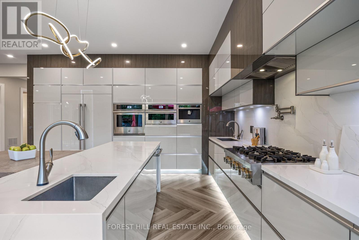
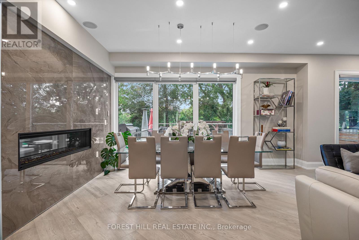
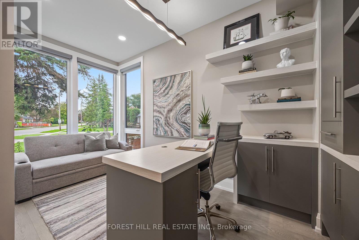
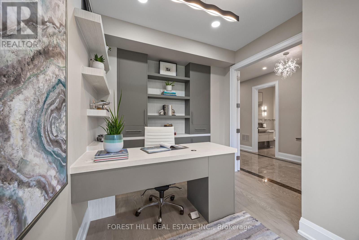
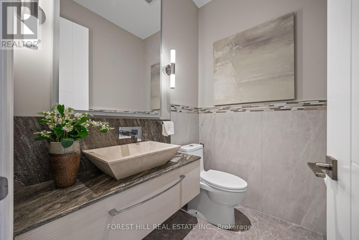
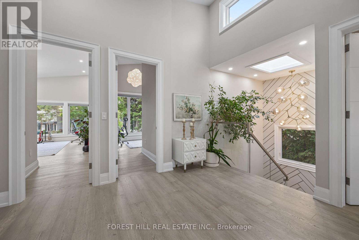
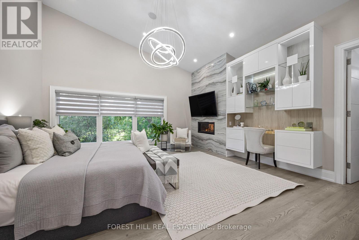
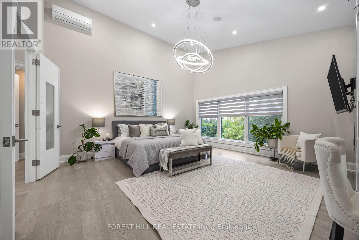
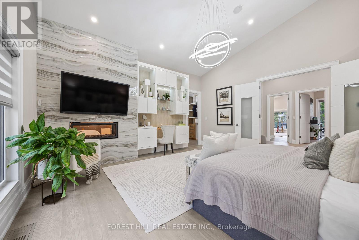
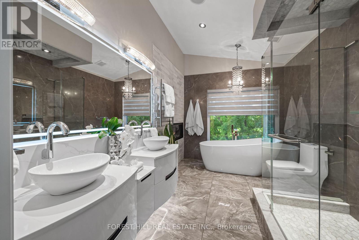
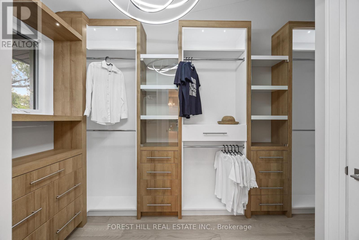
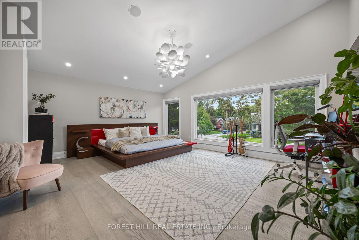
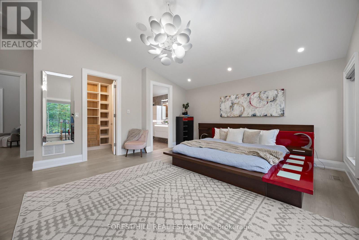
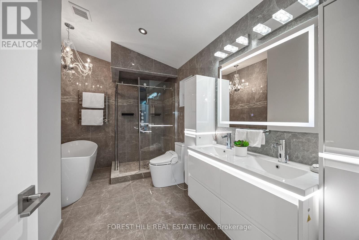
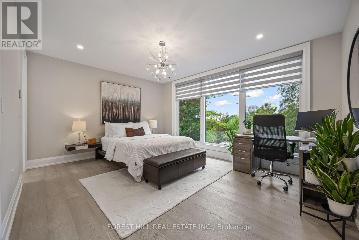
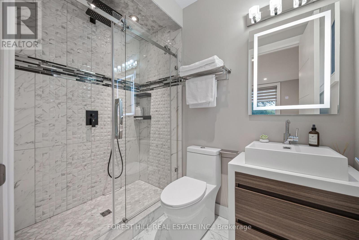
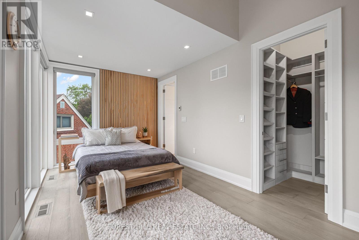
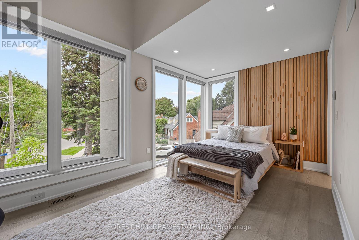
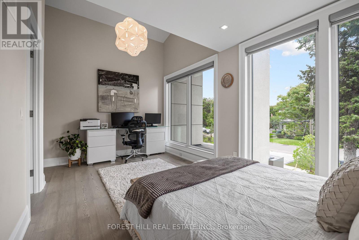
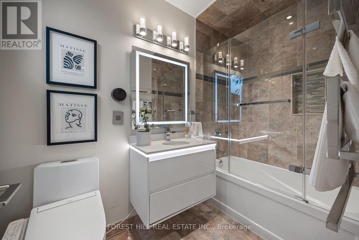
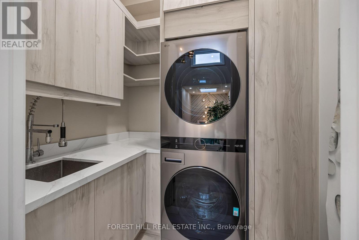
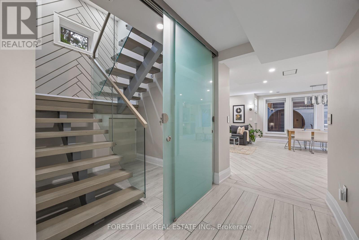
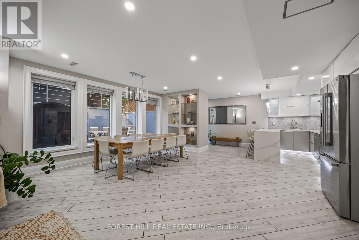
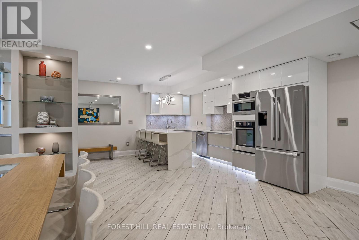
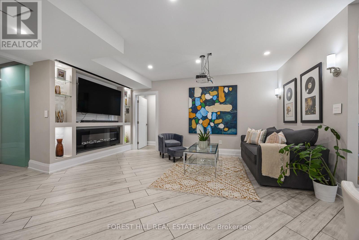
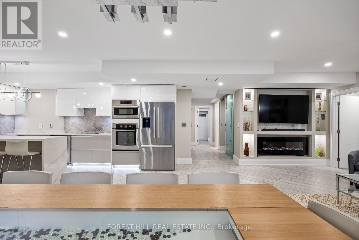
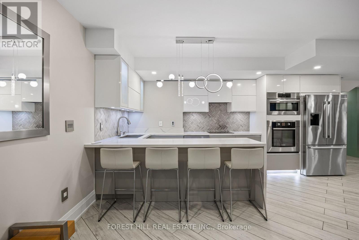
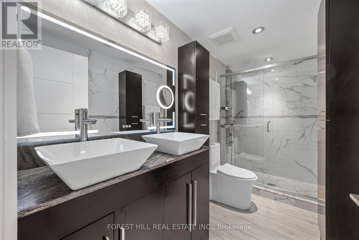
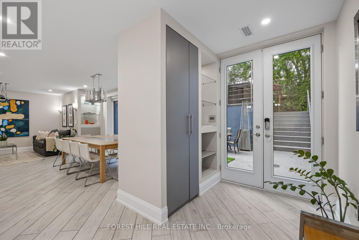
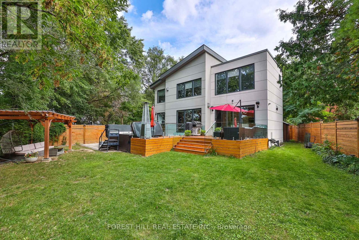
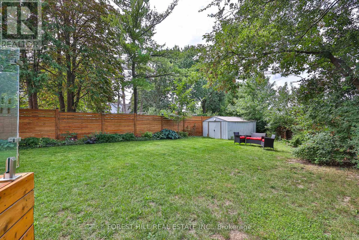
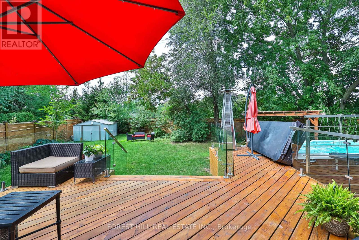
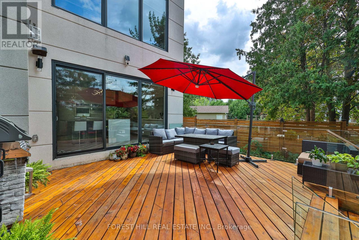
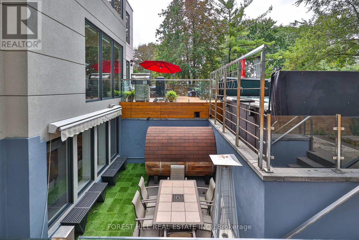
Welcome to 70 Devondale Avenue. This custom-built modern marvel, completed in 2022, is nestled in a quiet, coveted enclave offering the ultimate blend of suburban tranquility and urban convenience. Close to top schools, parks, and shops, this family home features soaring ceilings throughout, abundant natural light, and a highly functional layout with expansive principal rooms and clean architectural lines. The main level welcomes you with a gracious entrance flanked by a bright library and powder room, leading to an open living space where natural light cascades through floor-to-ceiling glass. The gourmet kitchen features a premier JennAir appliance suite including a 6-element gas cooktop with pot filler, double-door fridge/freezer, integrated wall oven, and built-in espresso machine, while a large center island offers a second sink, storage, and seating. A walk-out to the gorgeous deck and garden allows for seamless indoor-outdoor entertaining. The dining room is separated from the kitchen by a dramatic two-sided fireplace, and the living room boasts a dramatically lit media wall complete with a second gas fireplace. Floating stairs lead to four incredibly well-appointed bedrooms, each with its own ensuite bathroom featuring heated floors, towel warmers, massive windows, and walk-in closets. The primary bedroom is adorned with a gorgeous 5-piece spa bath with a deep soaker tub. The completely self-contained lower level boasts a full contemporary kitchen, dining and entertainment area with a fireplace, a bedroom, a 4-piece bath, a second laundry suite, heated floors, and a walk-out to a dining terrace. The rear garden offers an exceptional and elevated leisure lifestyle complete with a dry sauna and an 8-person hot swim spa. A heated 8-car driveway leads to a 2-car garage with direct access to the mudroom. The property is outfitted with an advanced security system and an integrated sound system throughout. See feature sheet for all luxurious details. (id:63604)

Key Facts

Type
Detached
Beds
6
Baths
6
Size
3,500 sqft
Lot
51.2 x 171.6 FT; Pies out to over 101 wide
Parking
10 total

Highlights

  • Washer
  • Refrigerator
  • Sauna
  • Central Vacuum
  • Gas stove(s)
  • Wine Fridge
  • Oven
  • Dryer
  • Microwave
  • Alarm System
  • Freezer
  • Garburator
Property Details 17 details
Bedrooms
6 bedrooms
4 above grade + 2 below grade
Bathrooms
6 bathrooms
2 partials
Parking
10 parking spaces
Attached Garage · Garage
Living area
3,500 - 5,000 sq. ft.
Property
Single Family · Freehold · Detached
Property subtype
Single Family
Structure type
House
Ownership
Freehold
Attached status
Detached
Storeys
2
Basement
Finished, Full, Apartment in basement, Separate entrance, Walk out
Heating
Forced air, Natural gas
Cooling
Central air conditioning, Wall unit
Fireplace
Yes
Lot dimensions
51.2 x 171.6 FT; Pies out to over 101 wide
Frontage
51.20 feet
Taxes
$11,311.00
Water source
Municipal water
Sewer
Sanitary sewer

Interior features

WasherRefrigeratorSaunaCentral VacuumGas stove(s)Wine FridgeOvenDryerMicrowaveAlarm SystemFreezerGarburator

Exterior features

BrickConcreteFenced yard

Lot and water

Carpet FreeIn-Law SuiteSauna
Rooms 12 rooms
Level
Room
Dimensions
Main level
Foyer
3.65 m x 1.86 m
Lower level
Dining room
6.25 m x 5.99 m
Lower level
Kitchen
6.25 m x 5.99 m
Main level
Library
3.66 m x 2.16 m
Main level
Dining room
5.88 m x 5.36 m
Main level
Kitchen
5.33 m x 5.36 m
Main level
Living room
5.88 m x 5.36 m
Second level
Primary Bedroom
5.21 m x 5.31 m
Second level
Bedroom 2
4.79 m x 5.7 m
Second level
Bedroom 3
3.11 m x 4.91 m
Second level
Bedroom 4
3.81 m x 4.87 m
Lower level
Media
6.25 m x 5.99 m
Mortgage & Affordability Estimate monthly costs
Purchase price$3,200,000
Down paymentNot available
Mortgage amountNot available
Principal & interestNot available
Property taxesNot available
Condo/HOA feeNot available
Insurance/OtherNot available
UtilitiesNot available
Est. monthly totalNot available
Income needed (GDS 32%)Not available
Estimates only. Not financial advice. Rates, taxes and fees vary by lender and municipality.

Saved Properties

Keep This One Handy

Save this listing, compare it later, or open your saved properties dashboard.

Manage Saved Searches
Map is approximate.

Neighbourhood

Area
Newtonbrook West
City
Toronto
Postal code
M2R 2E2
Nearby
Bathurst/Finch








