70 English Daisy Court
Vaughan, ONDetached
$2,799,000
MLS® N13772856
Detached4 beds4 baths11 total
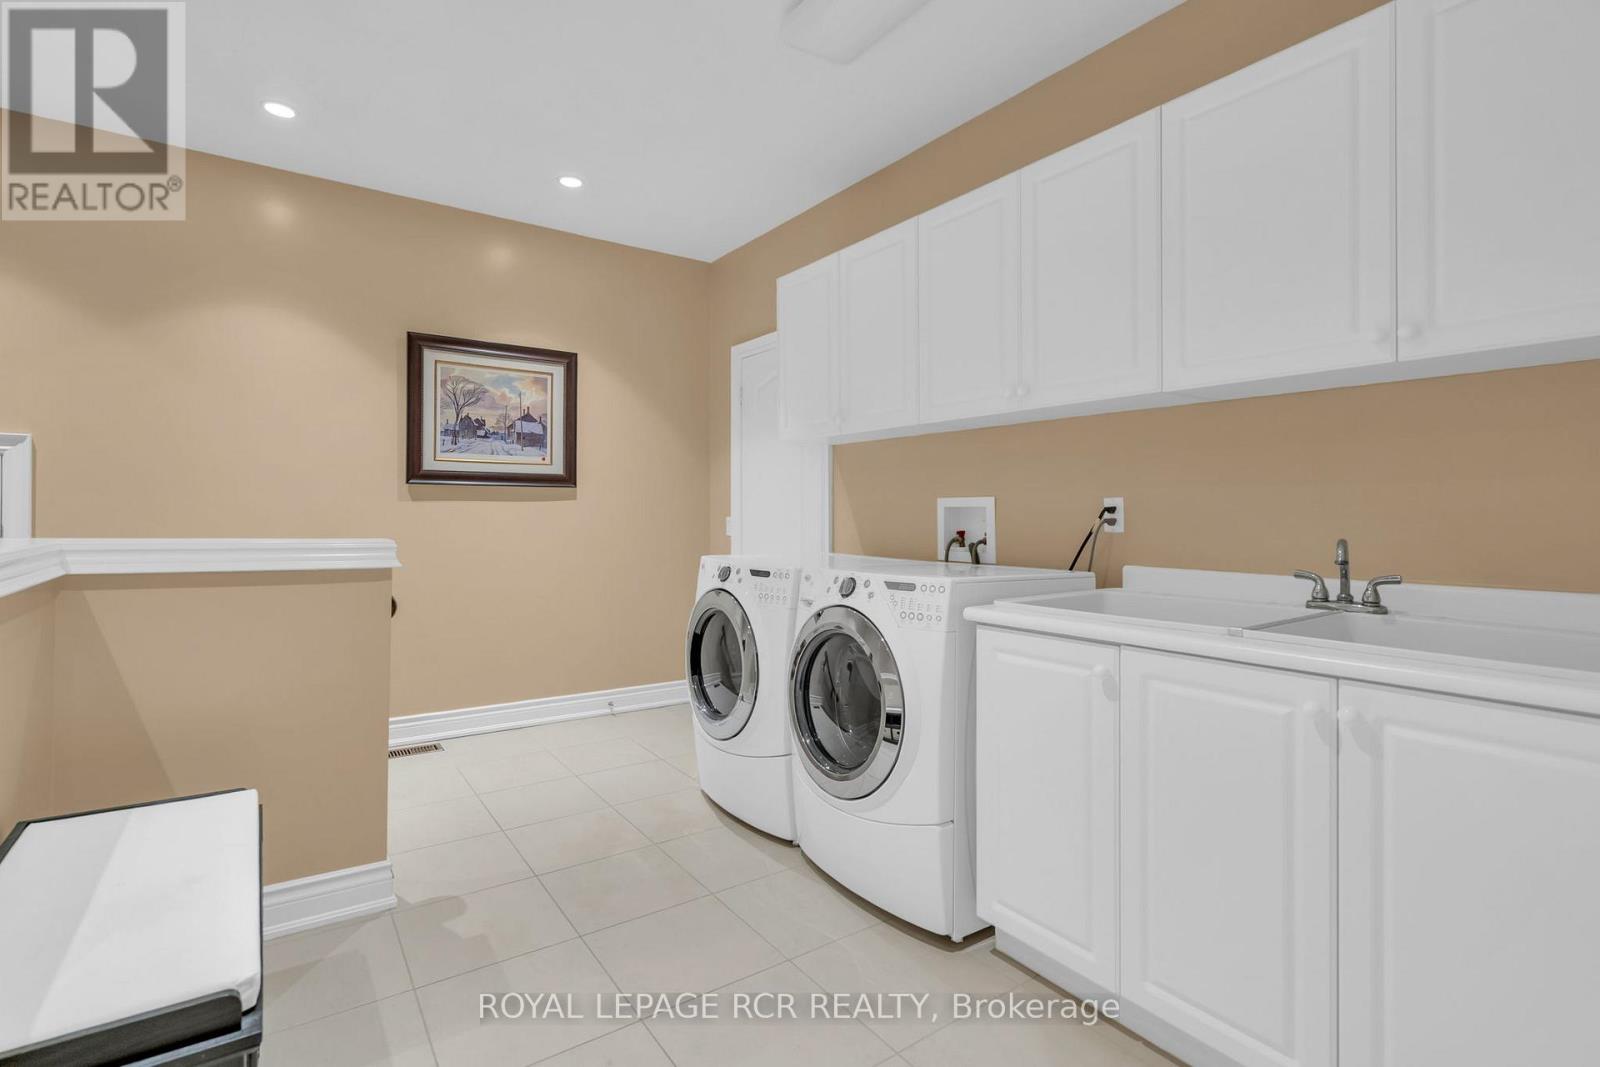
70 English Daisy Court, Vaughan, ON photo 1
70 English Daisy Court, Vaughan, ON photo 2
70 English Daisy Court, Vaughan, ON photo 3
70 English Daisy Court, Vaughan, ON photo 4
70 English Daisy Court, Vaughan, ON photo 5
70 English Daisy Court, Vaughan, ON photo 6
70 English Daisy Court, Vaughan, ON photo 7
70 English Daisy Court, Vaughan, ON photo 8
70 English Daisy Court, Vaughan, ON photo 9
70 English Daisy Court, Vaughan, ON photo 10
70 English Daisy Court, Vaughan, ON photo 11
70 English Daisy Court, Vaughan, ON photo 12
70 English Daisy Court, Vaughan, ON photo 13
70 English Daisy Court, Vaughan, ON photo 14
70 English Daisy Court, Vaughan, ON photo 15
70 English Daisy Court, Vaughan, ON photo 16
70 English Daisy Court, Vaughan, ON photo 17
70 English Daisy Court, Vaughan, ON photo 18
70 English Daisy Court, Vaughan, ON photo 19
70 English Daisy Court, Vaughan, ON photo 20
70 English Daisy Court, Vaughan, ON photo 21
70 English Daisy Court, Vaughan, ON photo 22
70 English Daisy Court, Vaughan, ON photo 23
70 English Daisy Court, Vaughan, ON photo 24
70 English Daisy Court, Vaughan, ON photo 25
70 English Daisy Court, Vaughan, ON photo 26
70 English Daisy Court, Vaughan, ON photo 27
70 English Daisy Court, Vaughan, ON photo 28
70 English Daisy Court, Vaughan, ON photo 29
70 English Daisy Court, Vaughan, ON photo 30
70 English Daisy Court, Vaughan, ON photo 31
70 English Daisy Court, Vaughan, ON photo 32
70 English Daisy Court, Vaughan, ON photo 33
70 English Daisy Court, Vaughan, ON photo 34
70 English Daisy Court, Vaughan, ON photo 35
70 English Daisy Court, Vaughan, ON photo 36
70 English Daisy Court, Vaughan, ON photo 37
70 English Daisy Court, Vaughan, ON photo 38
70 English Daisy Court, Vaughan, ON photo 39
1 / 39

BUYER ADVANTAGE

Buy with confidence

Get a full-service approach built on strategy, strong negotiation, and clear guidance from offer to close.
  • Local Market Expertise
  • Broker-level Negotiation
  • Transparent Process
  • No-pressure Guidance

The right strategy depends on your goals, timing, budget, and the type of home you are buying. Get Your Buyer Snapshot.

About This Property

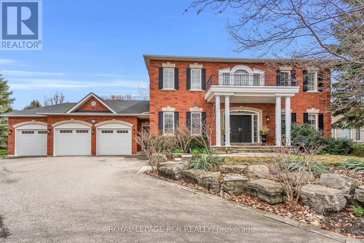
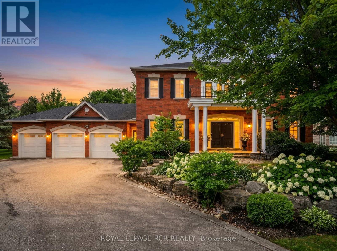
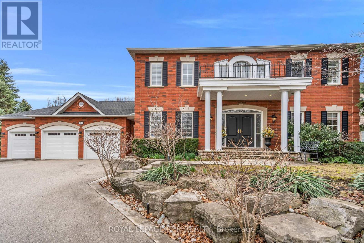
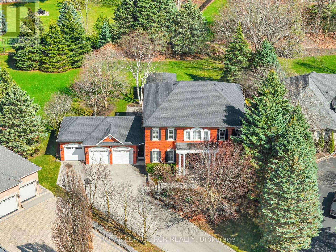
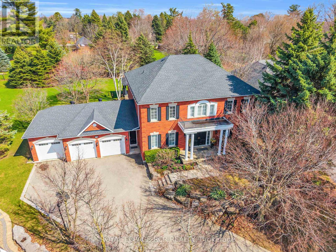
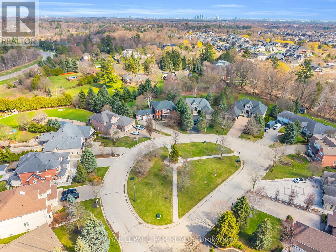
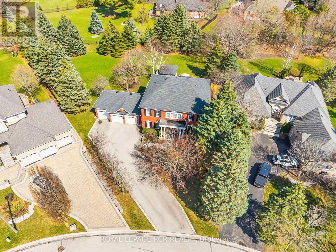
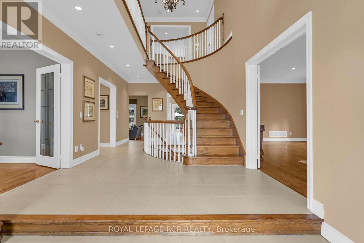
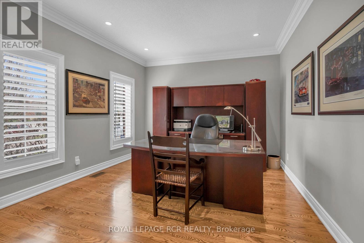
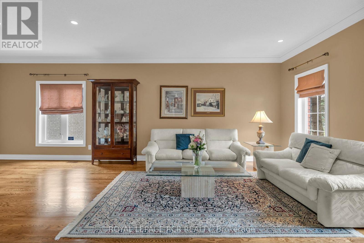
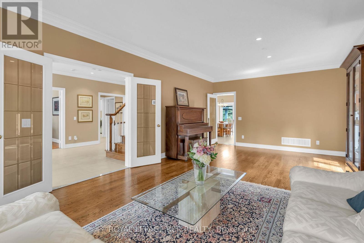
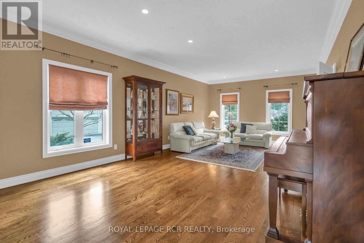
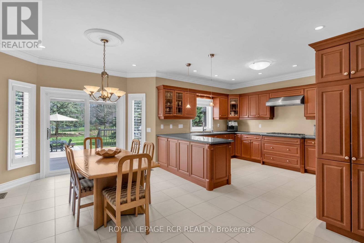
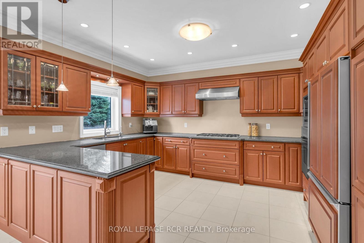
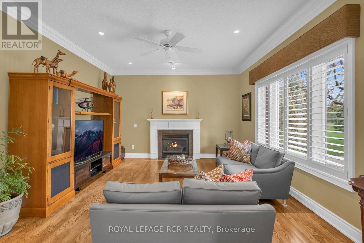
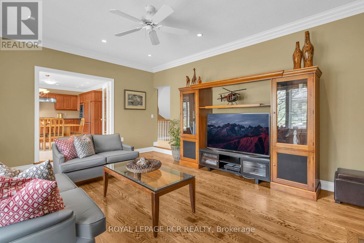
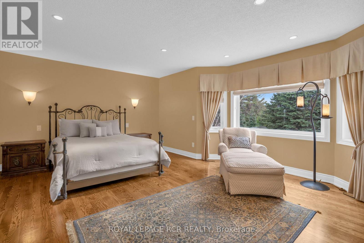
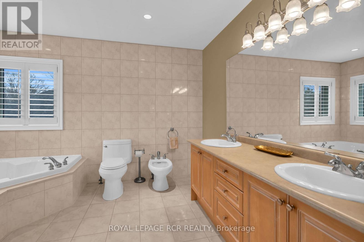
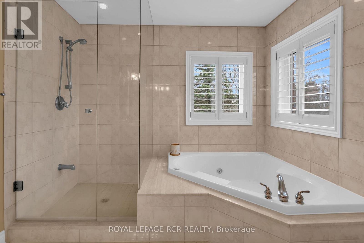
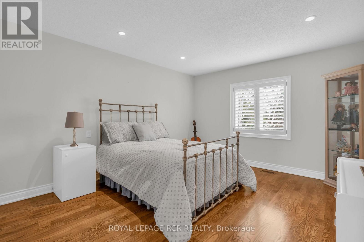
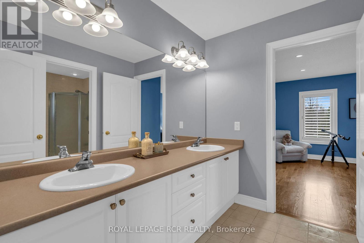
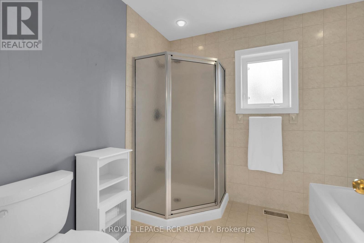
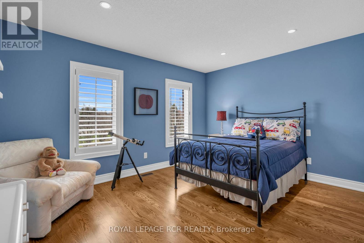
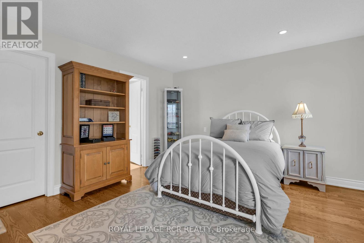
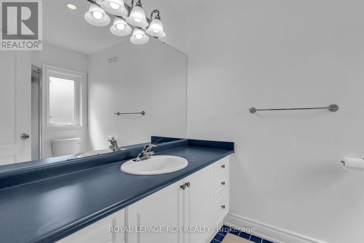
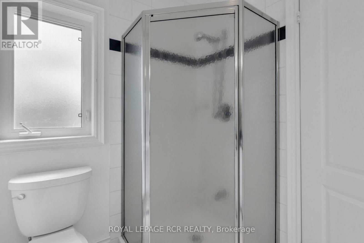
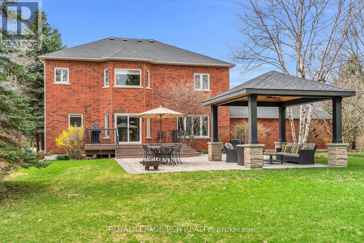
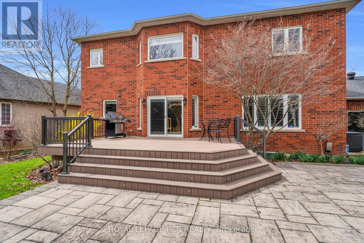
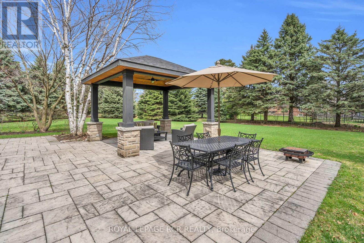
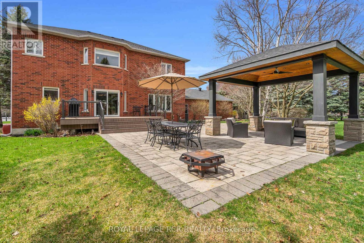
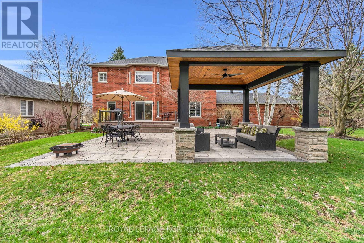
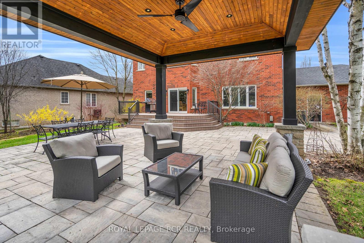
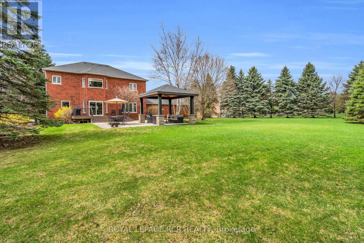
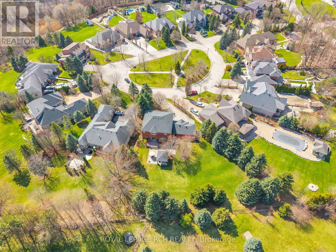
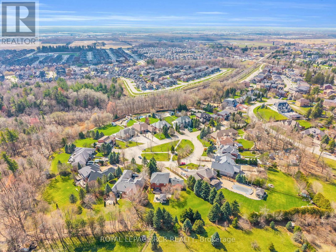
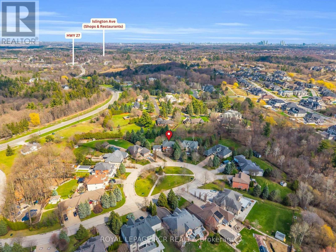
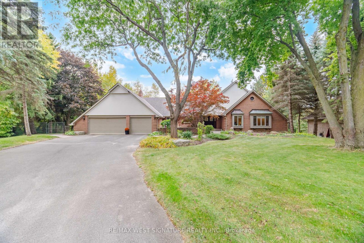
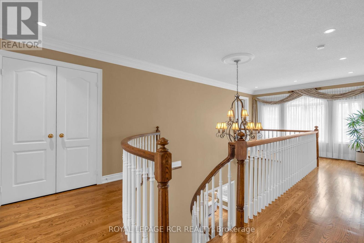
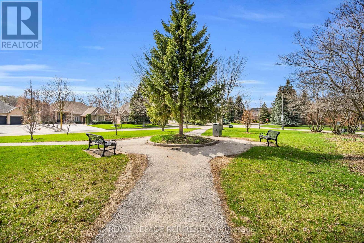
Rarely offered, custom-built residence in an exclusive pocket of Kleinburg. Located on a desirable quiet cul-de-sac on over half an acre of pie-shaped lot. Combining timeless tranditional design with refined living, this elegant home offers large principal rooms with plenty of space for the growing family or multi-generational living. The gourmet kitchen connects families to inviting living and dining spaces, ideal for both everyday use and entertaining. Walk out from your kitchen to the deck, an extension of the home, leading to the professional landscaped backyard. Truly an outdoor entertainment space and privacy for those looking to add a pool. Traditional rooms on the main floor include a designated office, sunken family room and living/dining room combined providing both practicality and functionality throughout. Upstairs, generously sized bedrooms provide peaceful retreats, including a luxurious primary bedroom complete with a spa-inspired ensuite bathroom and walk-in closet. Each bedroom has an ensuite bathroom, providing privacy, convenience and luxury. The craftsmanship and attention to details throughout this home will give you peace of mind that it is built with quality and integrity. Structural features and quality building materials of the home provide security that the home was built with integrity. This home delivers the perfect balance of craftsmanship, tranquility and accessibility, just minutes from top amenities, schools, and charming village shops. A truly remarkable opportunity to own a distinguished home on a premium lot in an exclusive setting. (id:63604)

Key Facts

Type
Detached
Beds
4
Baths
4
Size
3,500 sqft
Lot
49.6 x 242.9 FT; 239.93 back, 210.26 south side
Parking
11 total

Highlights

  • Washer
  • Refrigerator
  • Water meter
  • Water softener
  • Central Vacuum
  • Dishwasher
  • Range
  • Oven
  • Dryer
  • Microwave
  • Cooktop
  • Oven - Built-In
Property Details 18 details
Bedrooms
4 bedrooms
4 above grade
Bathrooms
4 bathrooms
1 partial
Parking
11 parking spaces
Attached Garage · Garage
Living area
3,500 - 5,000 sq. ft.
Property
Single Family · Freehold · Detached
Property subtype
Single Family
Structure type
House
Ownership
Freehold
Attached status
Detached
Storeys
2
Basement
Unfinished
Heating
Forced air, Natural gas
Cooling
Central air conditioning
Fireplace
1 fireplace
Lot dimensions
49.6 x 242.9 FT; 239.93 back, 210.26 south side
Frontage
49.70 feet
Taxes
$12,235.87
Water source
Municipal water
Sewer
Septic System

Interior features

WasherRefrigeratorWater meterWater softenerCentral VacuumDishwasherRangeOvenDryerMicrowaveCooktopOven - Built-In

Exterior features

BrickPoured Concrete

Systems and association

Alarm systemSmoke DetectorsMonitored AlarmElectricityCable

Lot and water

Cul-de-sacIrregular lot sizeConservation/green beltLightingCarpet FreeGazeboSump Pump
Rooms 9 rooms
Level
Room
Dimensions
Main level
Foyer
3.45 m x 3.45 m
Main level
Kitchen
4.28 m x 3.41 m
Main level
Eating area
3.51 m x 4.8 m
Main level
Living room
4.21 m x 7.54 m
Main level
Office
3.64 m x 4.26 m
Second level
Primary Bedroom
5.46 m x 4.24 m
Second level
Bedroom 2
3.7 m x 4.33 m
Second level
Bedroom 3
4.34 m x 3.31 m
Second level
Bedroom 4
4.24 m x 4.01 m
Mortgage & Affordability Estimate monthly costs
Purchase price$2,799,000
Down paymentNot available
Mortgage amountNot available
Principal & interestNot available
Property taxesNot available
Condo/HOA feeNot available
Insurance/OtherNot available
UtilitiesNot available
Est. monthly totalNot available
Income needed (GDS 32%)Not available
Estimates only. Not financial advice. Rates, taxes and fees vary by lender and municipality.

Saved Properties

Keep This One Handy

Save this listing, compare it later, or open your saved properties dashboard.

Manage Saved Searches
Map is approximate.

Neighbourhood

Area
Kleinburg
City
Vaughan
Postal code
L0J 1C0
Nearby
Nashville Rd. and Hwy 27