
70 High Street
BUYER ADVANTAGE
Buy with confidence
Get a full-service approach built on strategy, strong negotiation, and clear guidance from offer to close.
- Local Market Expertise
- Broker-level Negotiation
- Transparent Process
- No-pressure Guidance

The right strategy depends on your goals, timing, budget, and the type of home you are buying. Get Your Buyer Snapshot.
About This Property
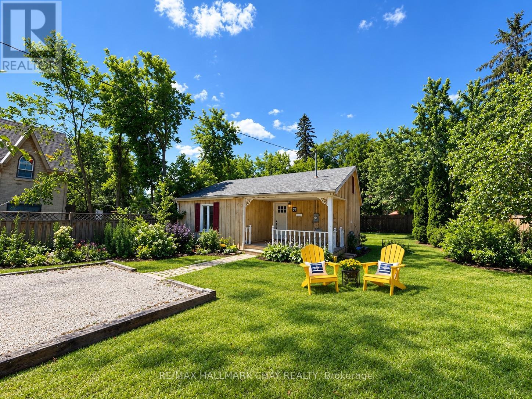
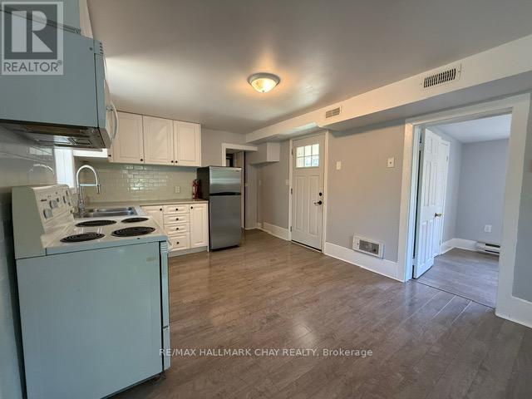
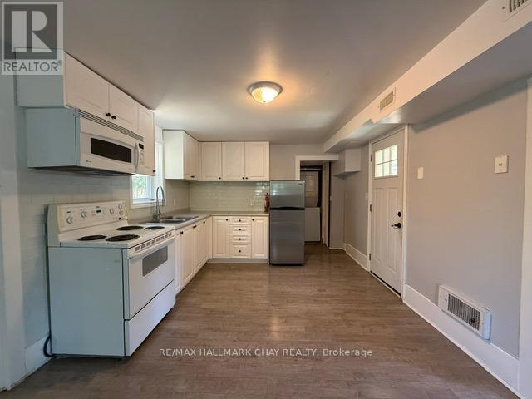
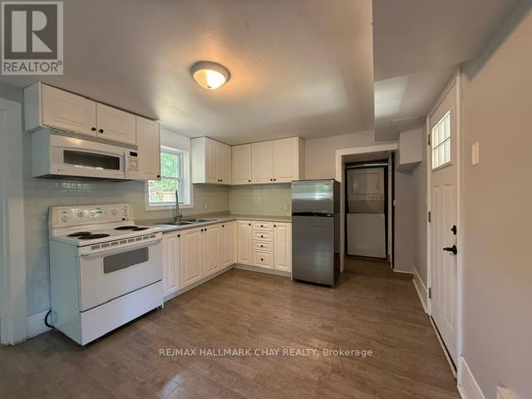
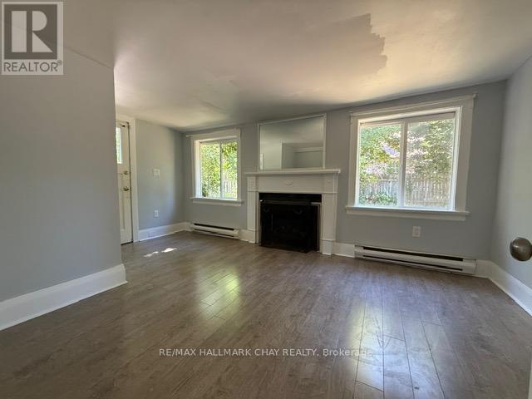
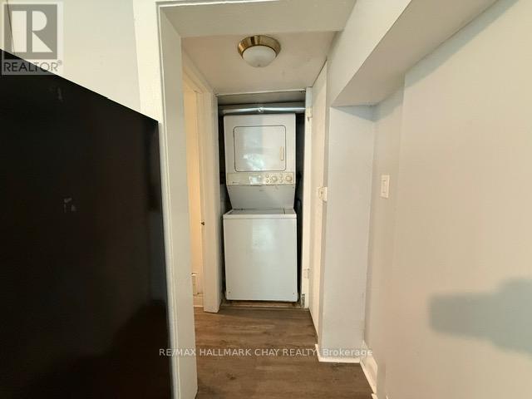
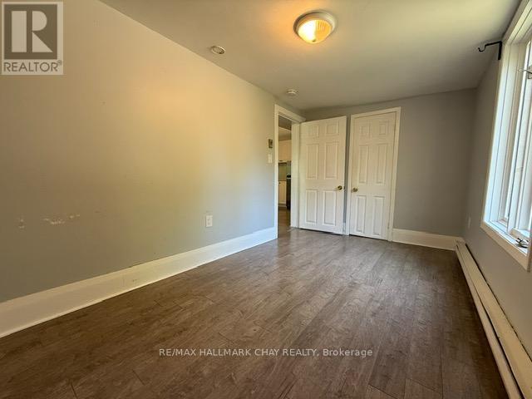
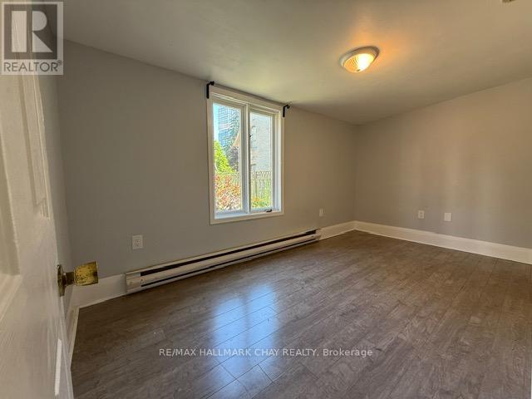
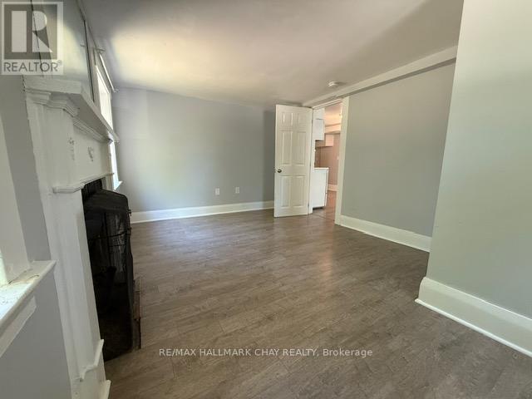
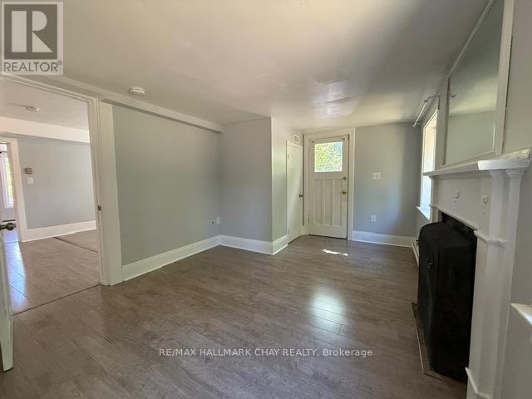
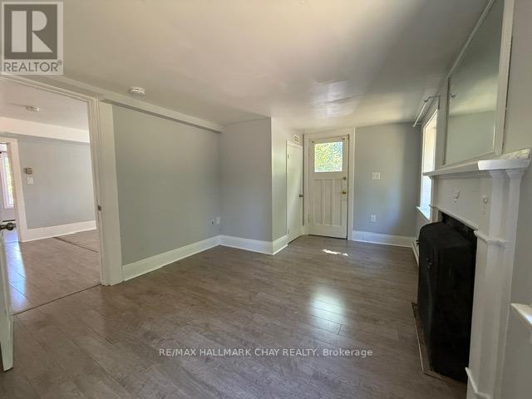
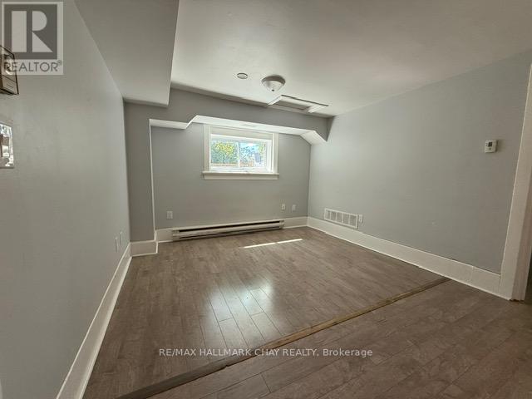
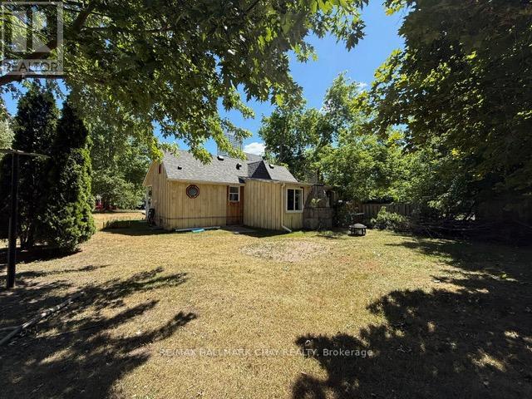
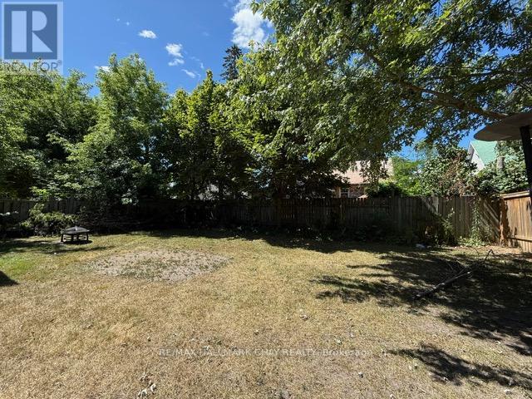
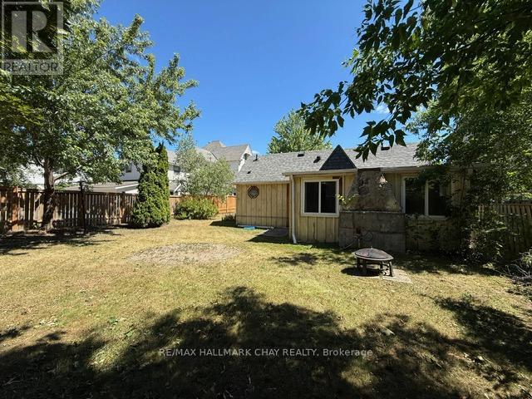
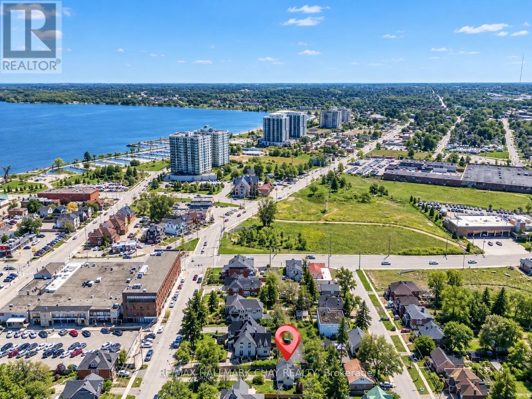
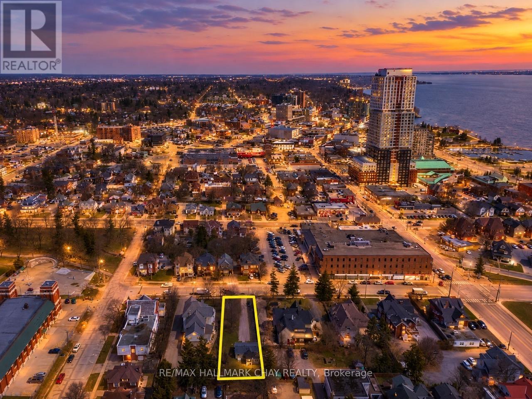
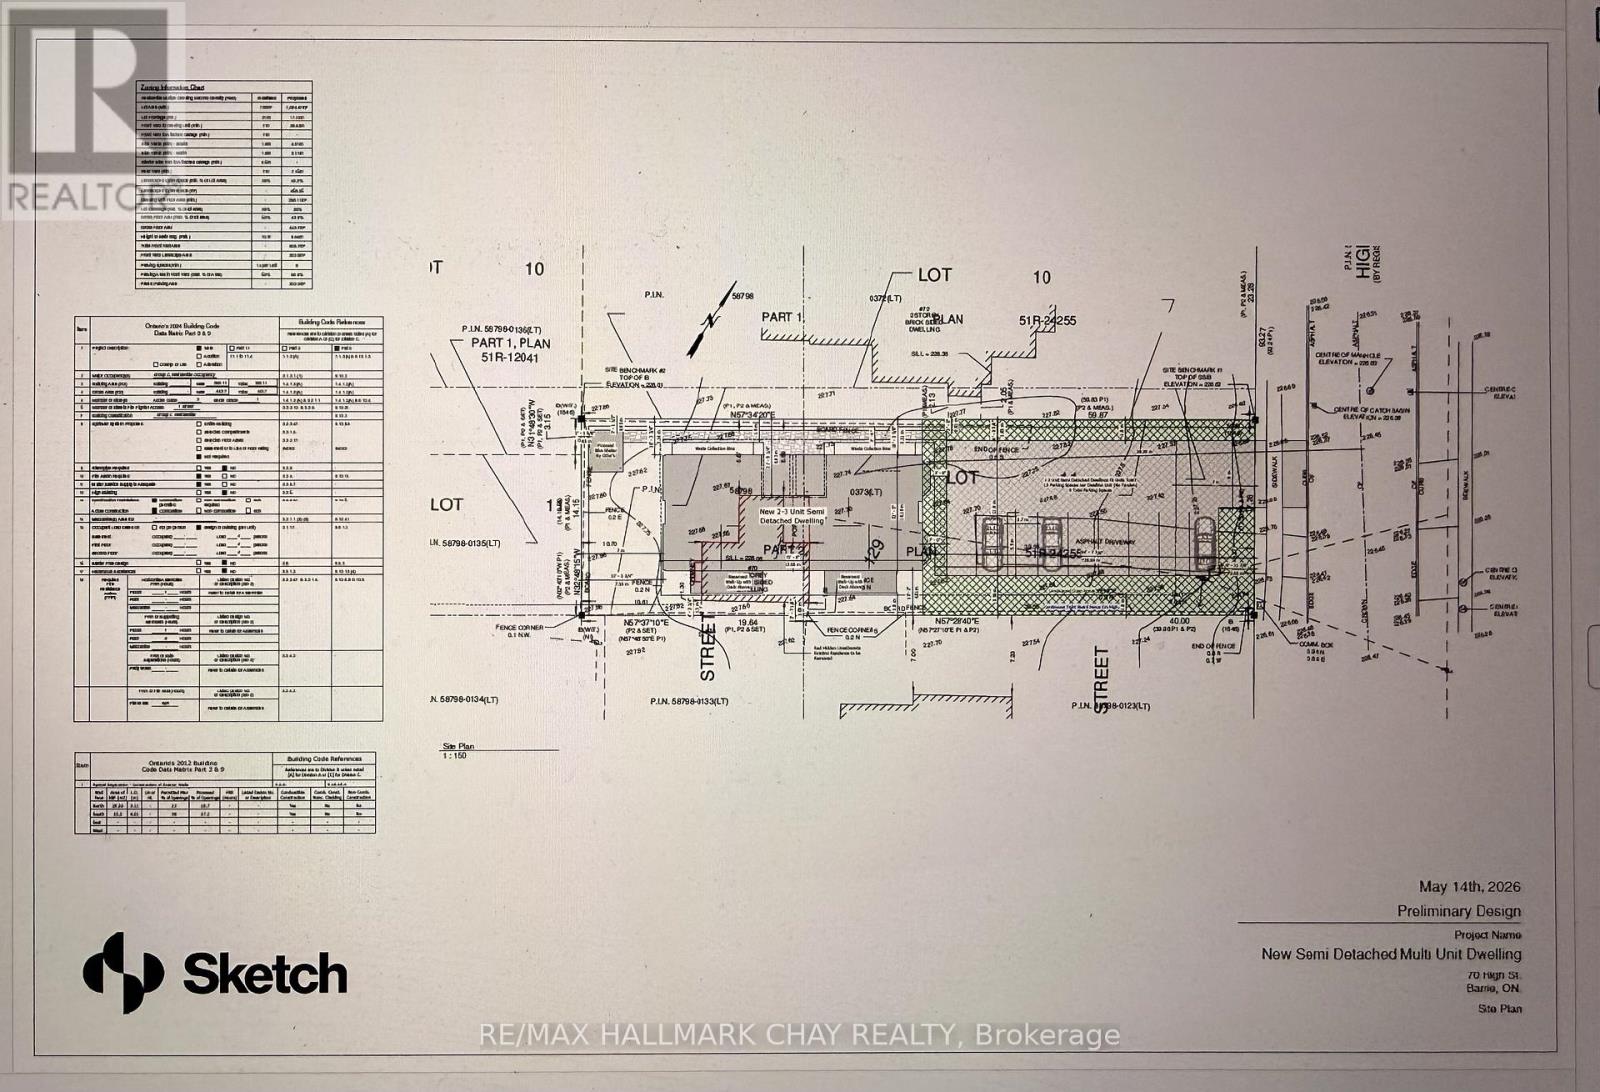
EXCEPTIONAL DEVELOPMENT OPPORTUNITY IN BARRIE'S BOOMING DOWNTOWN CORE! This sought-after location is near the waterfront, public transit, parks, schools, shops, restaurants, and the Lakehead University STEM Hub! The 2-bedroom bungalow is situated on a generous 56' x 196' lot with plenty of parking, excellent visibility, and significant redevelopment potential. Plans have been prepared for a proposed development of up to 9 residential units, offering an exciting opportunity for builders, developers, and investors. Based on the current plans, no zoning relief or Site Plan Approval process is anticipated for the proposed development, given the number of units. The property may therefore be well positioned to proceed toward Building Permit submission, subject to final municipal review and approval. This is an outstanding opportunity to secure a property in Barrie's flourishing downtown core with strong future potential! (Buyers are advised to conduct their own due diligence and verify all zoning, development, servicing, and permit requirements with the municipality) (id:63604)
Key Facts
Highlights
- All
Property Details
Interior features
Exterior features
Systems and association
Lot and water
Mortgage & Affordability
Saved Properties
Keep This One Handy
Save this listing, compare it later, or open your saved properties dashboard.
Neighbourhood
- Area
- Queen's Park
- City
- Barrie
- Postal code
- L4N 1W4
- Nearby
- Cross Streets: DUNLOP AND HIGH. ** Directions: Dunlop and high st to sign.
Save This Property
Keep this home handy, return to it anytime, and let us know how to reach you about this listing.
We use this email only to connect your saved properties and saved searches.
Other Available Options
Similar Listings
Listings from our database that match closely.







