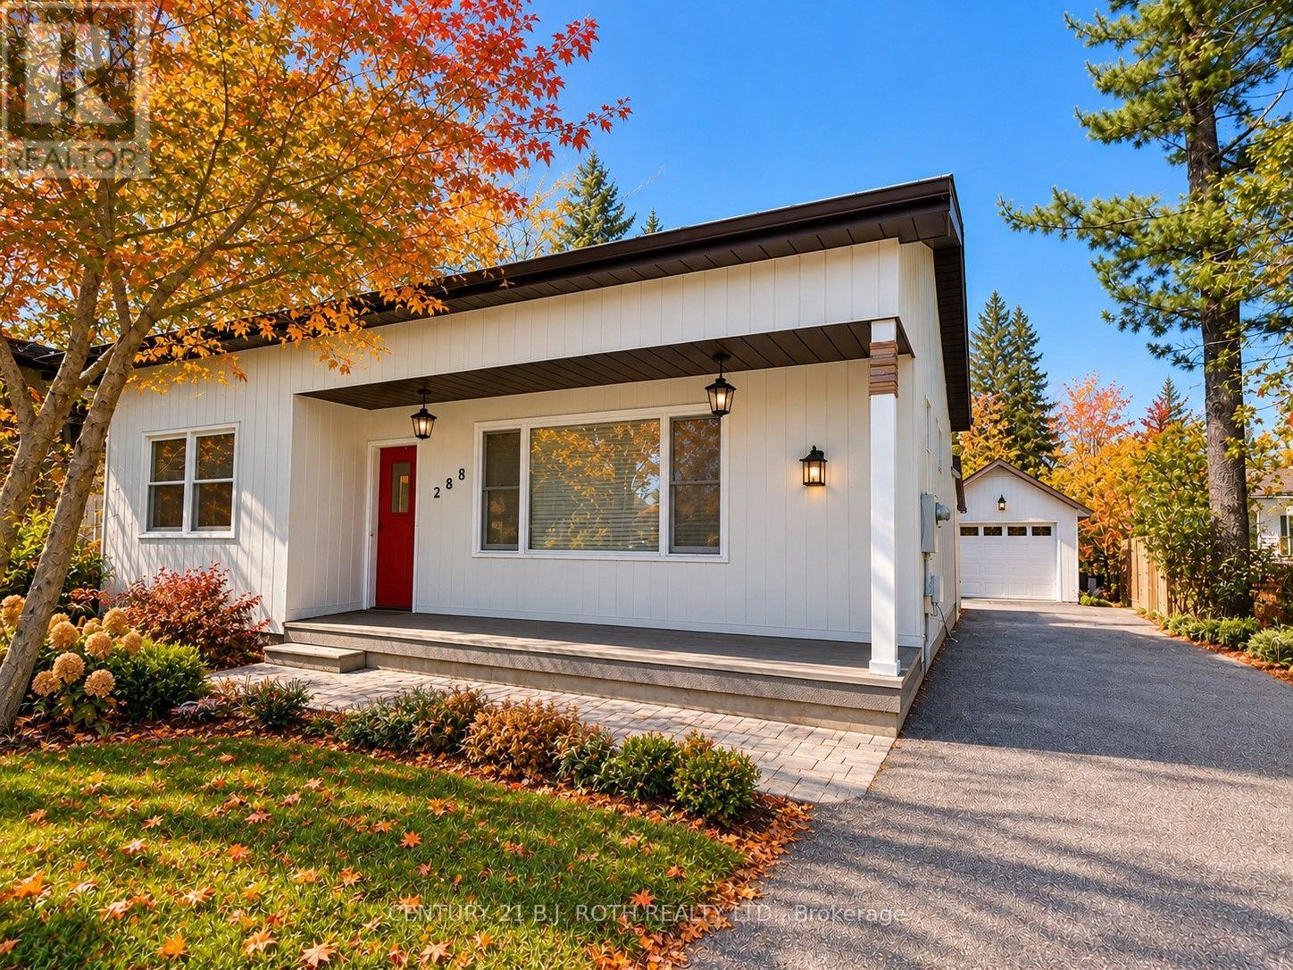
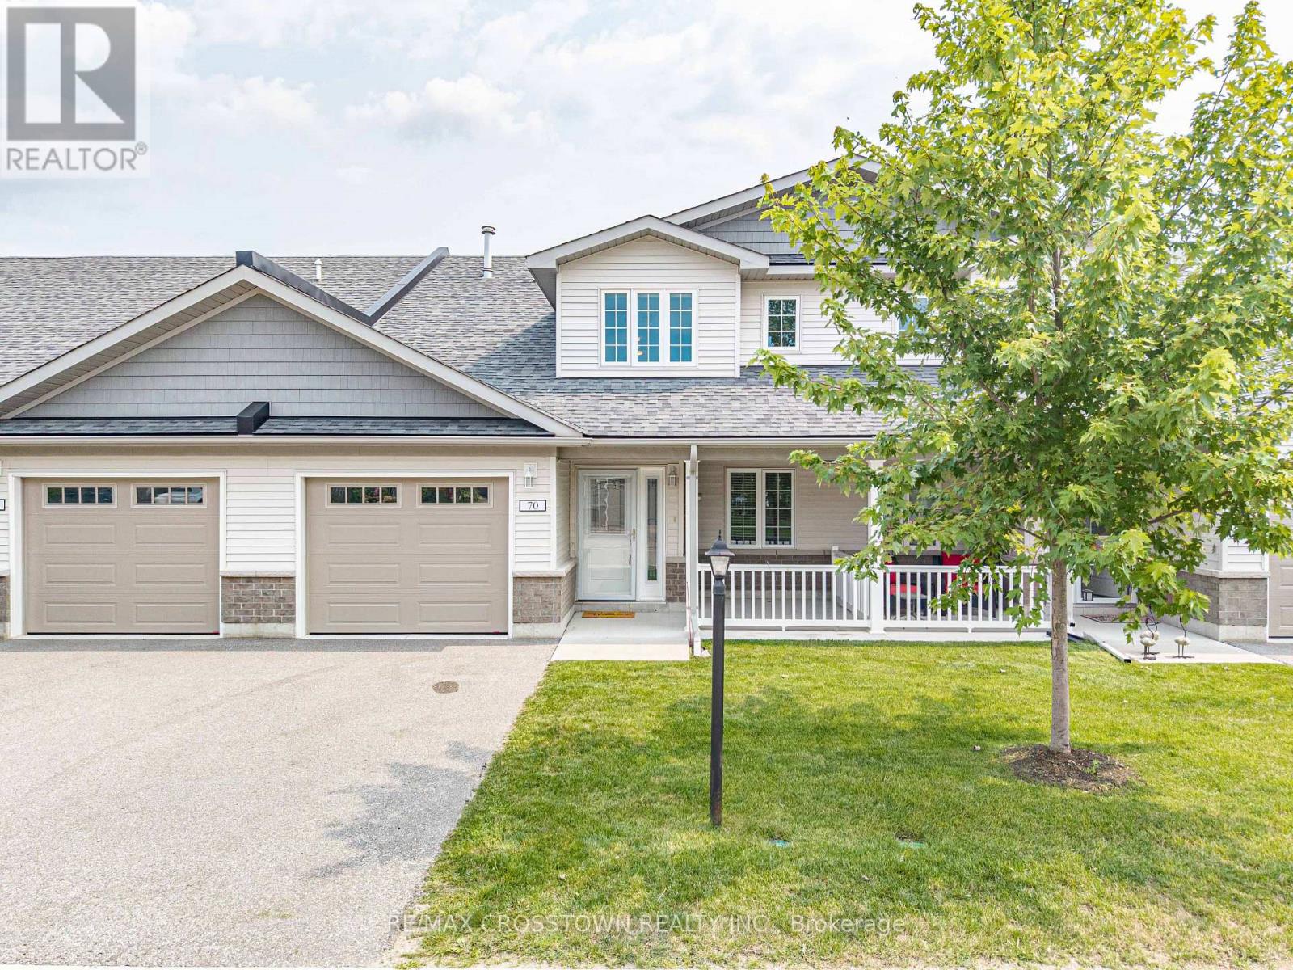
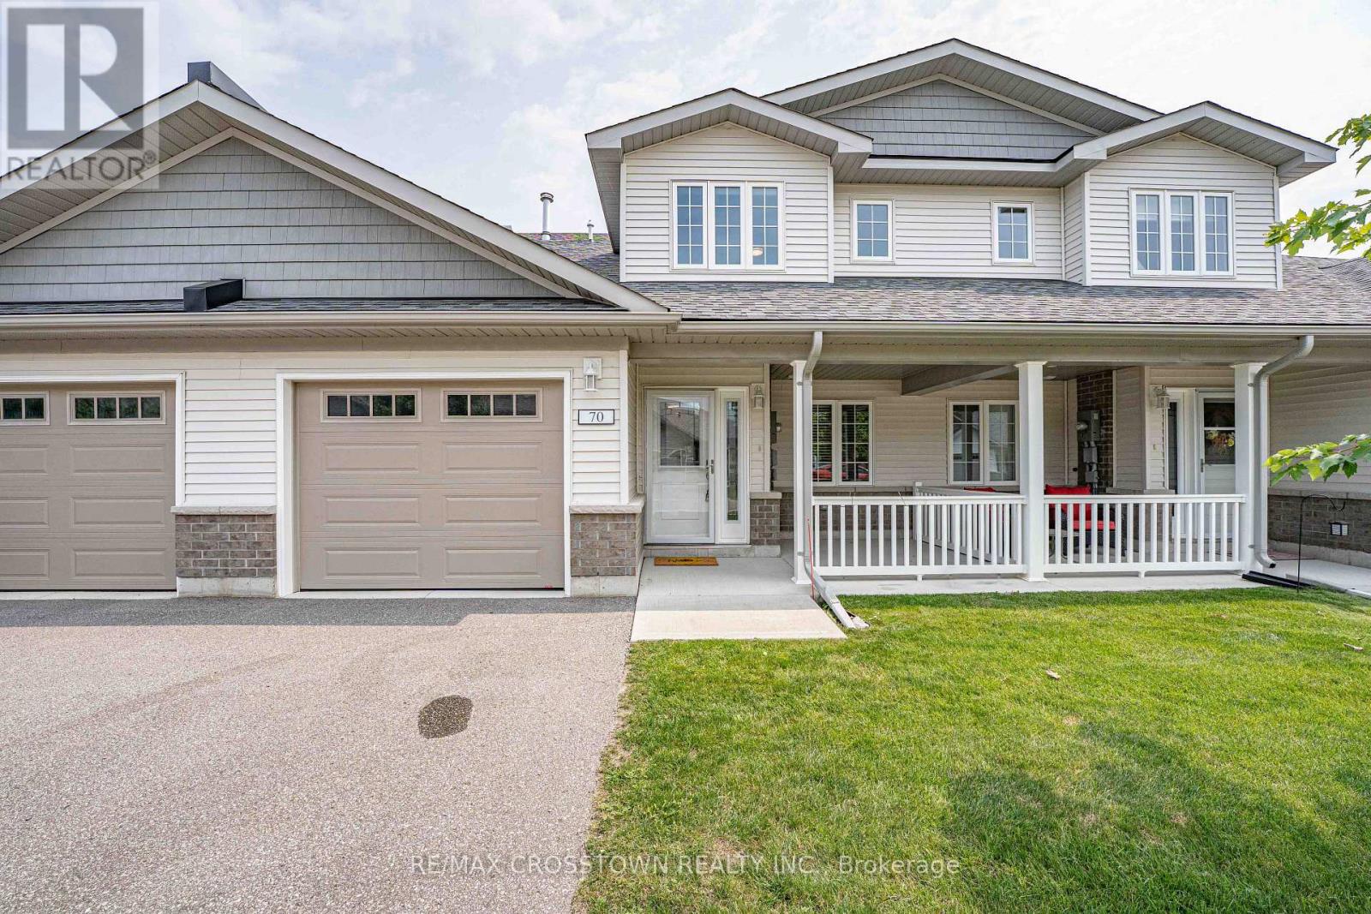
70 Ivy Crescent
BUYER ADVANTAGE
Buy with confidence
Get a full-service approach built on strategy, strong negotiation, and clear guidance from offer to close.
- Local Market Expertise
- Broker-level Negotiation
- Transparent Process
- No-pressure Guidance

The right strategy depends on your goals, timing, budget, and the type of home you are buying. Get Your Buyer Snapshot.
About This Property
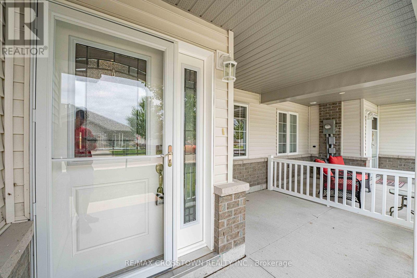
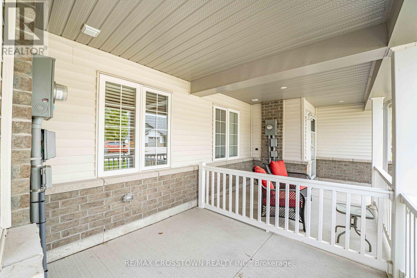
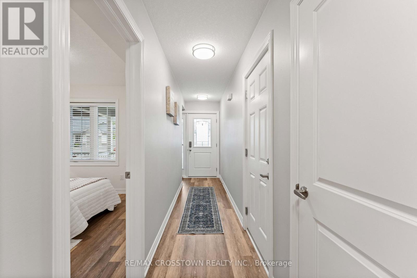
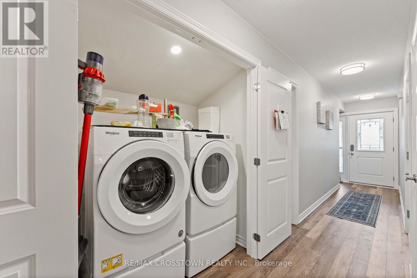
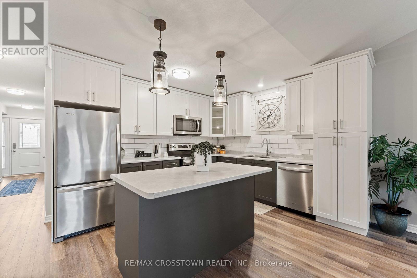
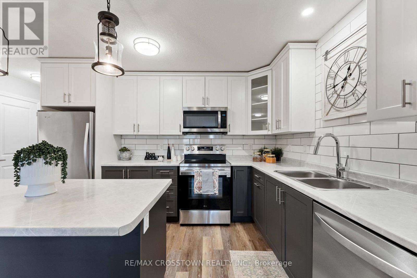
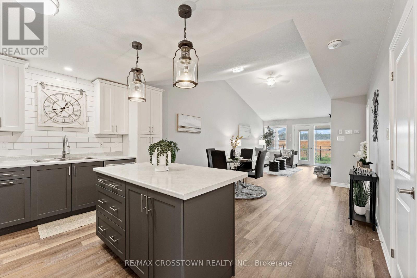
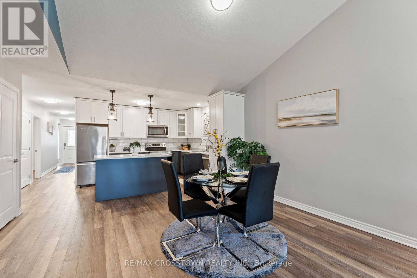
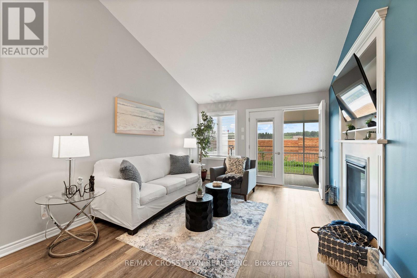
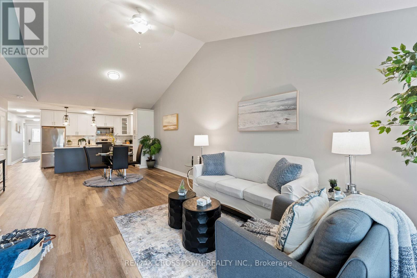
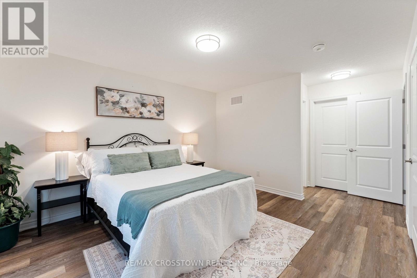
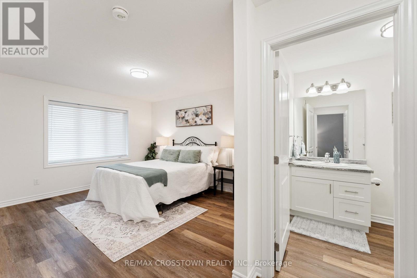
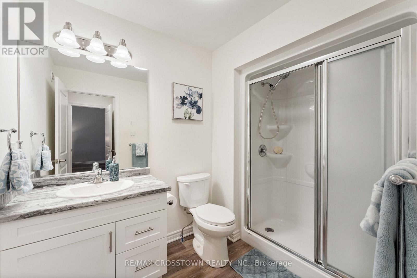
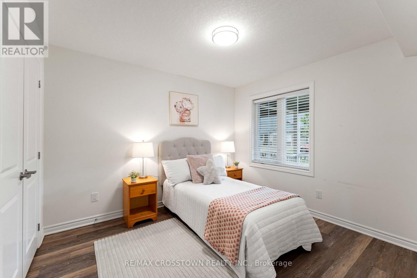
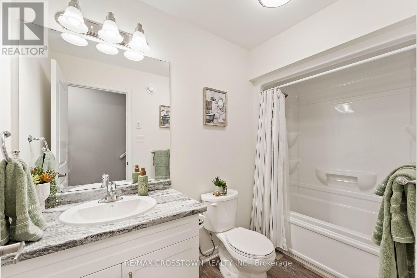
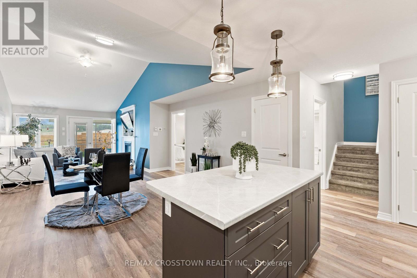
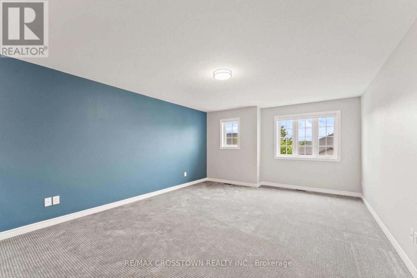
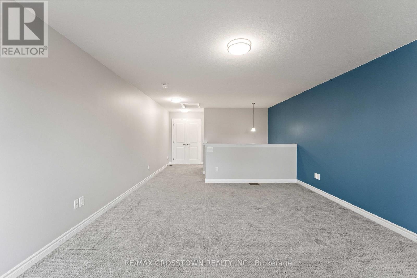
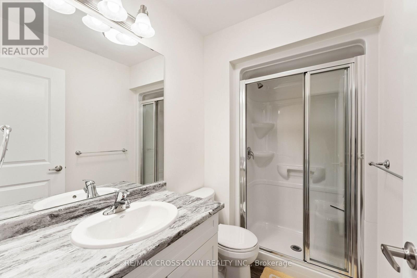
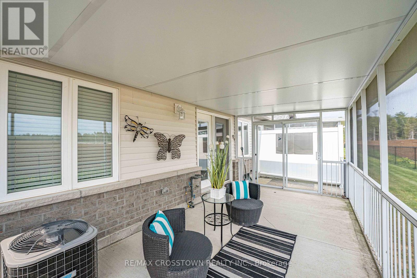
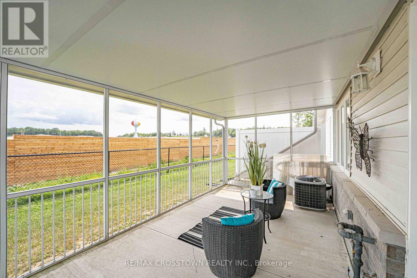
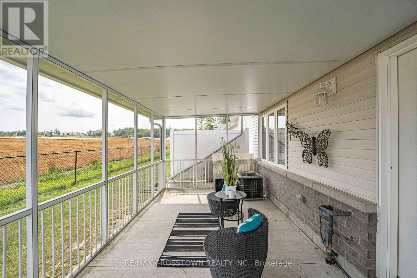
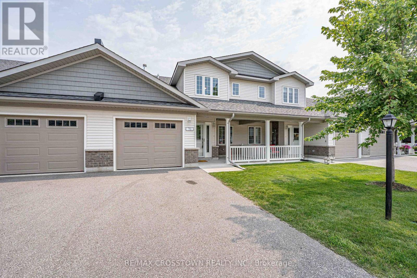
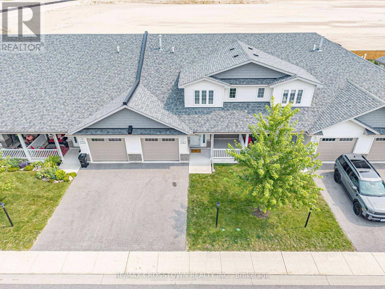
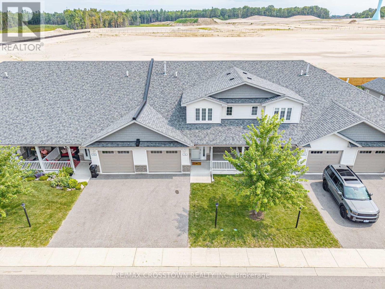
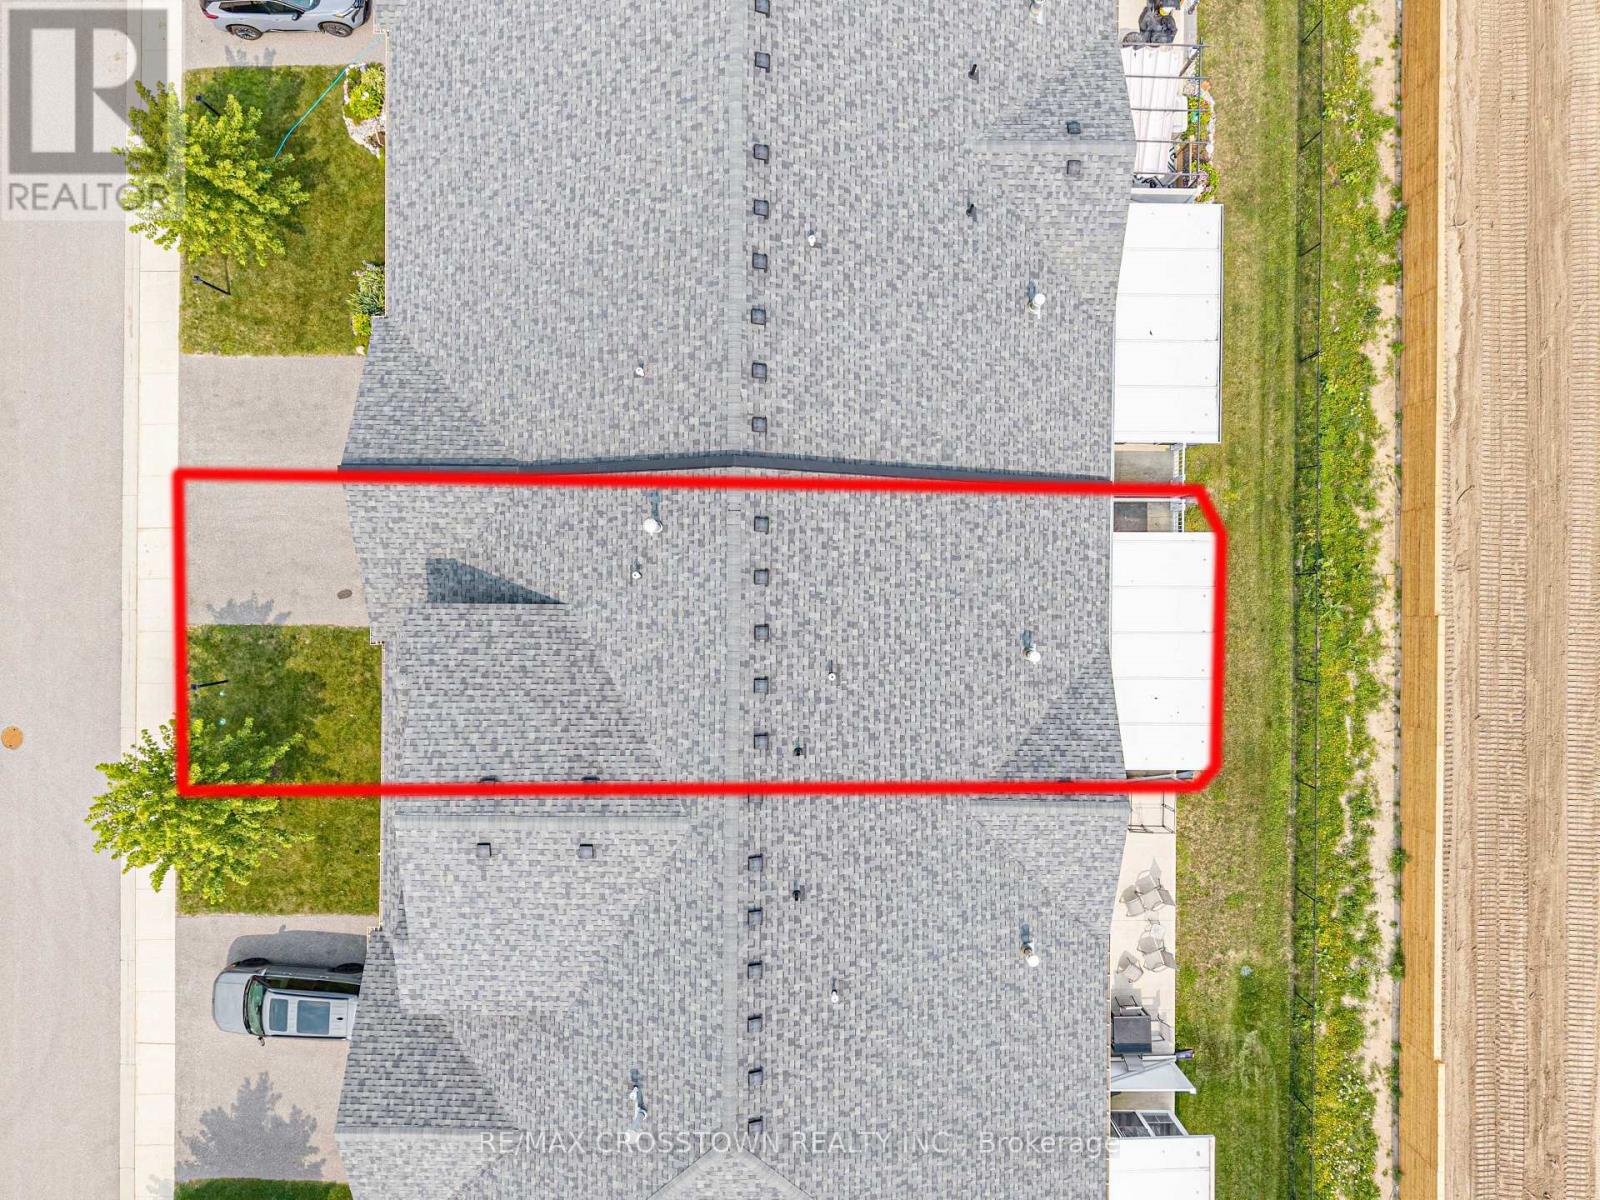
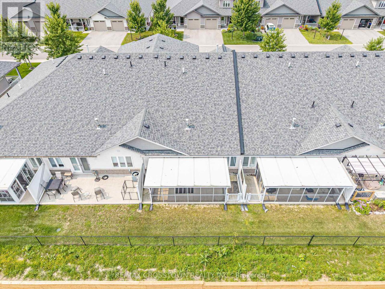
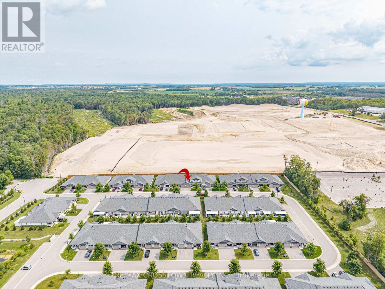
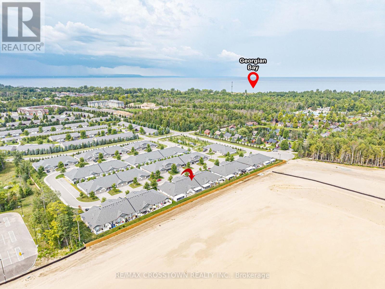
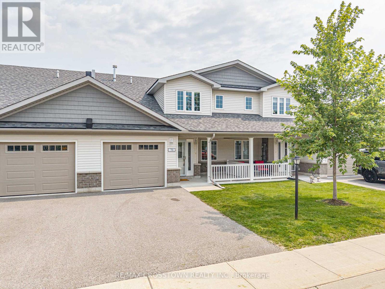
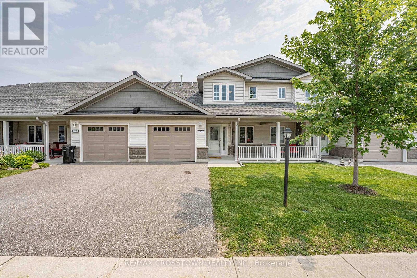
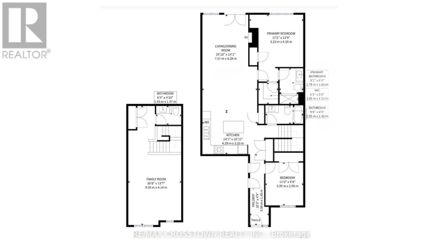
Welcome to The Villas of Wasaga Meadows, a beautifully maintained Parkbridge Land Lease Community in the heart of Wasaga Beach, one of Ontario's most sought-after retirement destinations. Known for its relaxed lifestyle, natural beauty and endless recreation, Wasaga Beach is the perfect place to downsize without sacrificing comfort or quality. This beautifully appointed 2 plus 1 bedroom,3 bathroom townhouse features an open-concept layout with soaring cathedral ceilings, oversized windows, abundant natural light and Loft Area for added living space. The stunning kitchen is designed to impress with an oversized centre island and breakfast bar, stainless steel appliances, gas cooktop, extended cabinetry with crown moulding, under-cabinet lighting and pot lights-ideal for everyday living and entertaining. The spacious living room is highlighted by a built-in gas fireplace, while upgraded laminate flooring adds style and durability throughout. Additional features include a convenient laundry room, direct access to the attached garage and a large crawl space for seasonal storage. Enjoy outdoor living with a private enclosed concrete patio with no neighbours behind your home, plus a covered front porch that's perfect for your morning coffee. For a nominal annual fee, residents also have the option to enjoy indoor and outdoor swimming pools located within a nearby Parkbridge community, adding to the resort-style lifestyle. Ideally located just steps from the new Wasaga Beach Arena and Library with its indoor walking track, and only minutes to Stonebridge Town Centre, Marlwood Golf & Country Club, healthcare services, shopping, restaurants, scenic walking trails and the world's longest freshwater beach. This is more than a home, it's a lifestyle offering low-maintenance living in one of Ontario's premier beach communities. Don't miss your opportunity to enjoy retirement living at its finest. (id:63604)
Key Facts
Highlights
- Washer
- Refrigerator
- Dishwasher
- Stove
- Dryer
- Window Coverings
- Garage door opener
- Water Heater - Tankless
Property Details
Interior features
Exterior features
Systems and association
Rooms
Virtual Tour & Media
Mortgage & Affordability
Saved Properties
Keep This One Handy
Save this listing, compare it later, or open your saved properties dashboard.
Neighbourhood
- Area
- Wasaga Beach
- City
- Wasaga Beach
- Postal code
- L9Z 0H8
- Nearby
- Theme Park Dr & River Rd West
Save This Property
Keep this home handy, return to it anytime, and let us know how to reach you about this listing.
We use this email only to connect your saved properties and saved searches.
Other Available Options
Similar Listings
Listings from our database that match closely.