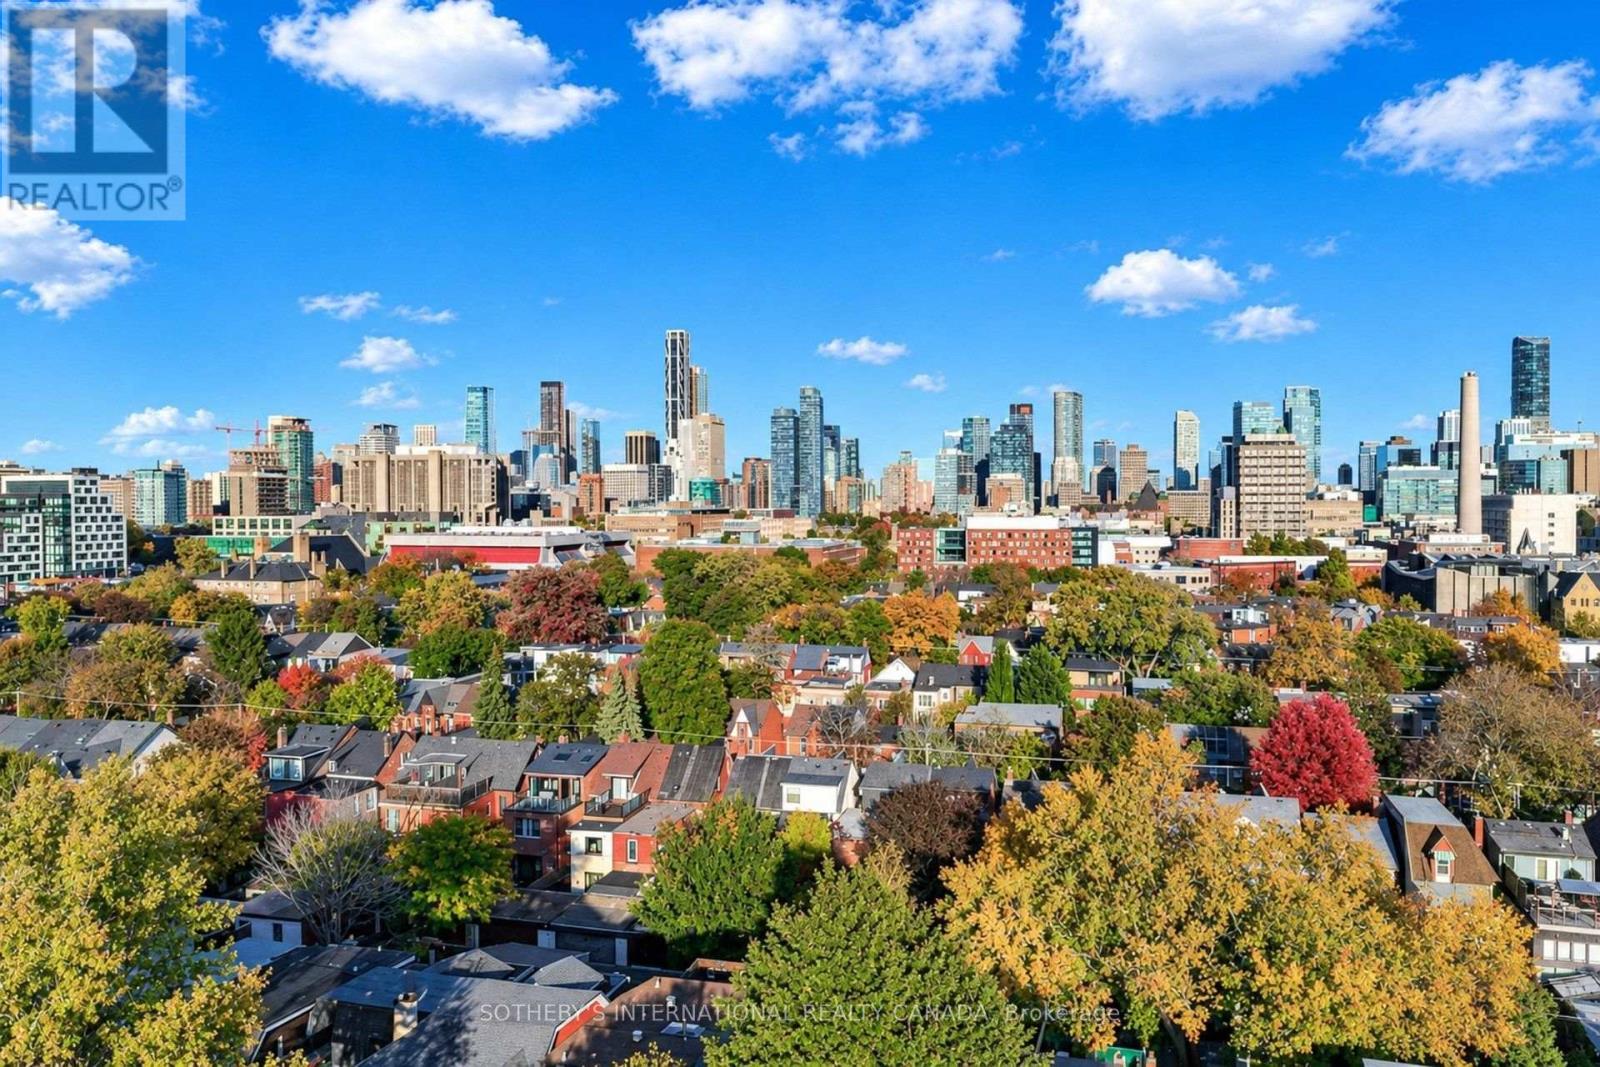
70 Major Street

Toronto, ONAttached
$2,399,000
MLS® C14111932
Attached4 beds6 baths2 total
70 Major Street, Toronto, ON photo 1
70 Major Street, Toronto, ON photo 2
70 Major Street, Toronto, ON photo 3
70 Major Street, Toronto, ON photo 4
70 Major Street, Toronto, ON photo 5
70 Major Street, Toronto, ON photo 6
70 Major Street, Toronto, ON photo 7
70 Major Street, Toronto, ON photo 8
70 Major Street, Toronto, ON photo 9
70 Major Street, Toronto, ON photo 10
70 Major Street, Toronto, ON photo 11
70 Major Street, Toronto, ON photo 12
70 Major Street, Toronto, ON photo 13
70 Major Street, Toronto, ON photo 14
70 Major Street, Toronto, ON photo 15
70 Major Street, Toronto, ON photo 16
70 Major Street, Toronto, ON photo 17
70 Major Street, Toronto, ON photo 18
70 Major Street, Toronto, ON photo 19
70 Major Street, Toronto, ON photo 20
70 Major Street, Toronto, ON photo 21
70 Major Street, Toronto, ON photo 22
70 Major Street, Toronto, ON photo 23
70 Major Street, Toronto, ON photo 24
70 Major Street, Toronto, ON photo 25
70 Major Street, Toronto, ON photo 26
70 Major Street, Toronto, ON photo 27
70 Major Street, Toronto, ON photo 28
70 Major Street, Toronto, ON photo 29
70 Major Street, Toronto, ON photo 30
70 Major Street, Toronto, ON photo 31
70 Major Street, Toronto, ON photo 32
70 Major Street, Toronto, ON photo 33
70 Major Street, Toronto, ON photo 34
70 Major Street, Toronto, ON photo 35
70 Major Street, Toronto, ON photo 36
70 Major Street, Toronto, ON photo 37
70 Major Street, Toronto, ON photo 38
70 Major Street, Toronto, ON photo 39
70 Major Street, Toronto, ON photo 40
70 Major Street, Toronto, ON photo 41
70 Major Street, Toronto, ON photo 42
70 Major Street, Toronto, ON photo 43
70 Major Street, Toronto, ON photo 44
70 Major Street, Toronto, ON photo 45
70 Major Street, Toronto, ON photo 46
70 Major Street, Toronto, ON photo 47
70 Major Street, Toronto, ON photo 48
70 Major Street, Toronto, ON photo 49
70 Major Street, Toronto, ON photo 50
1 / 50

BUYER ADVANTAGE

Buy with confidence

Get a full-service approach built on strategy, strong negotiation, and clear guidance from offer to close.

  • Local Market Expertise
  • Broker-level Negotiation
  • Transparent Process
  • No-pressure Guidance

The right strategy depends on your goals, timing, budget, and the type of home you are buying. Get Your Buyer Snapshot.

About This Property

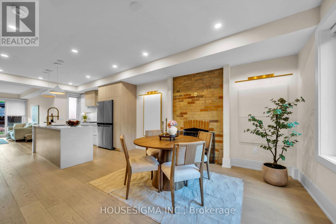
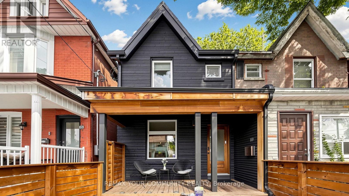
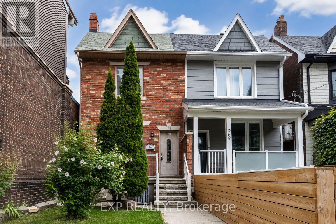
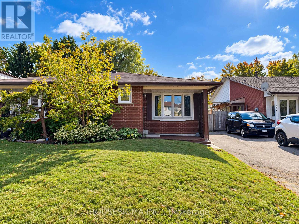
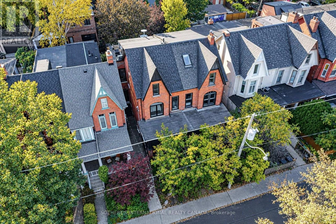
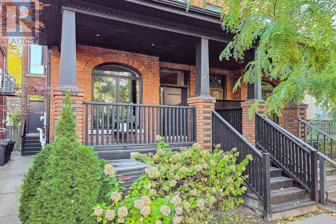
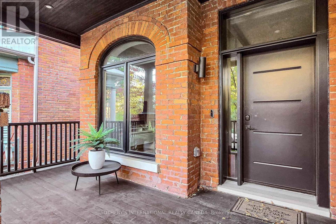
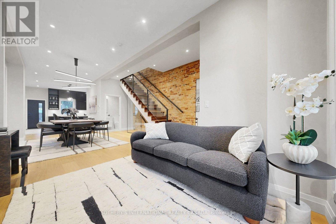
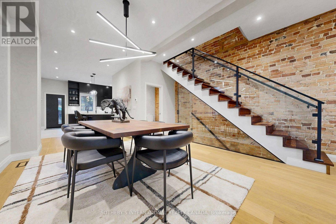
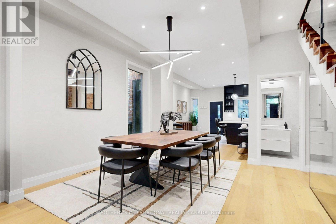
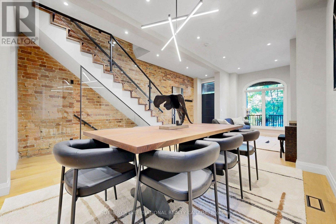
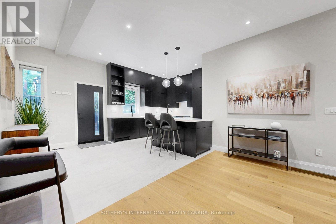
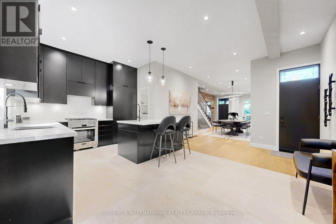
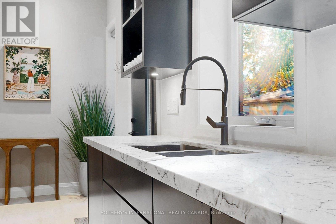
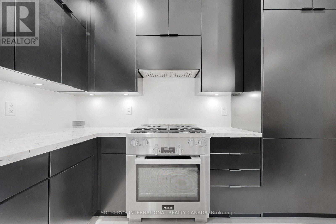
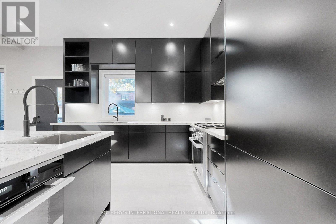
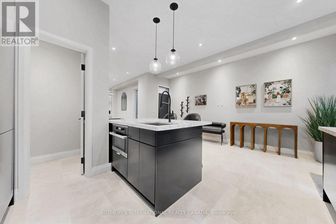
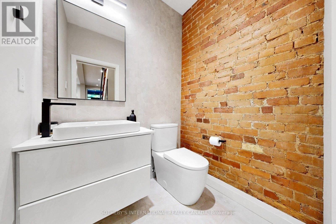
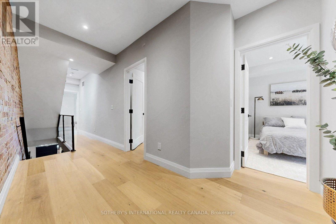
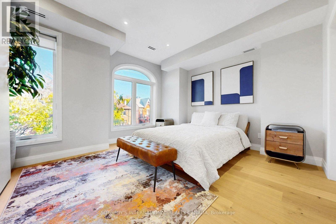
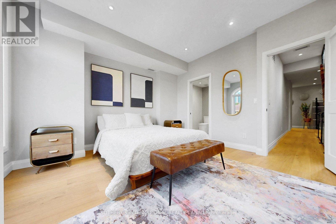
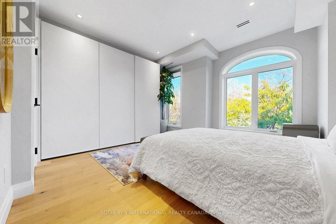
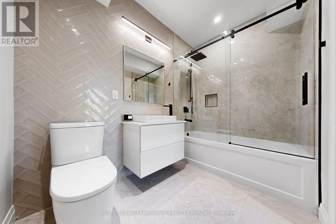
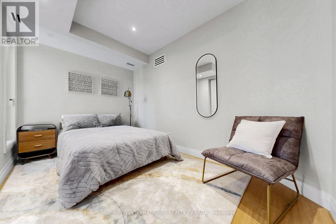
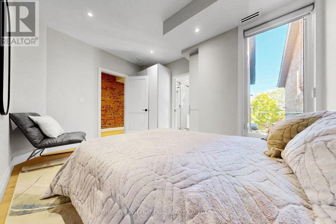
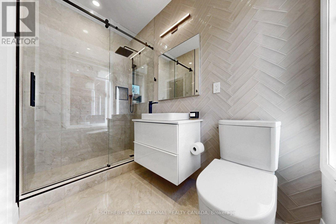
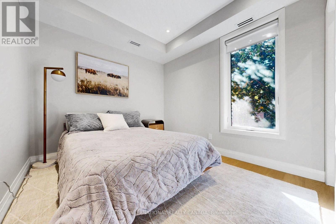
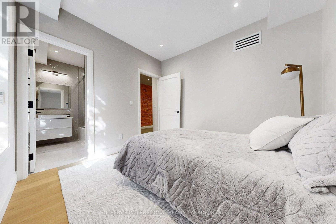
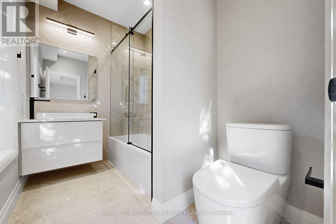
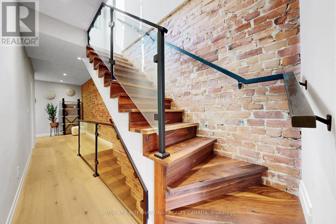
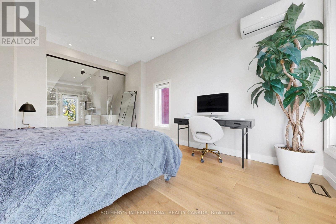
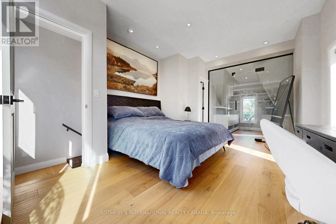
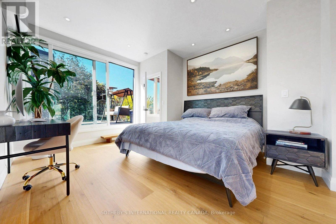
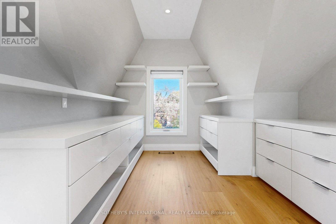
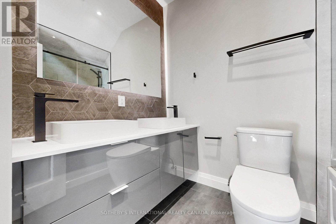
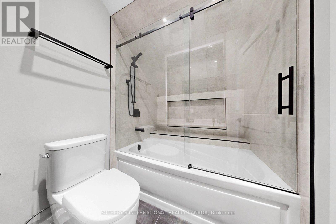
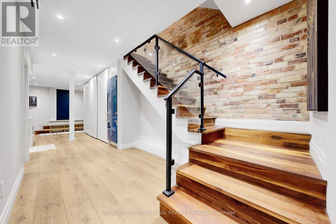
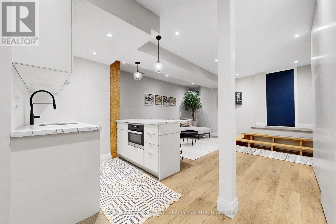
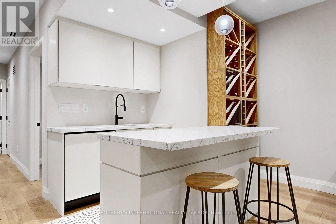
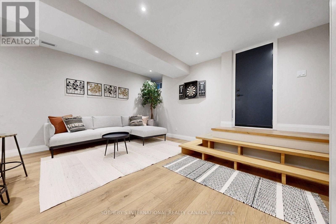
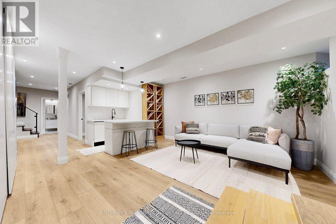
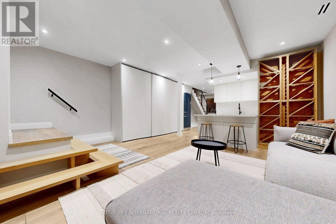
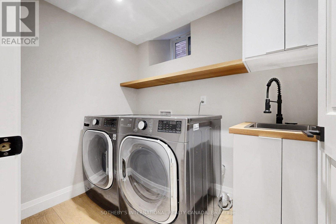
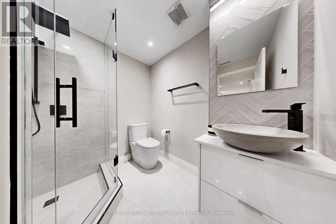
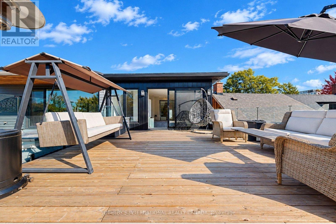
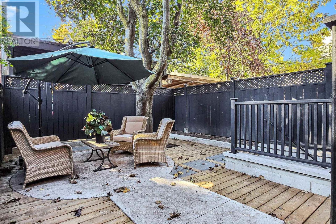
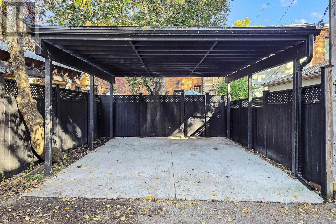
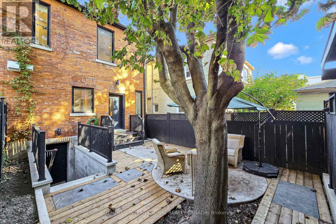
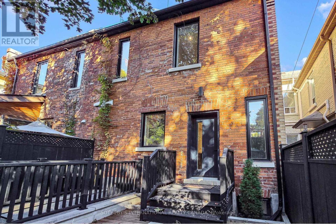
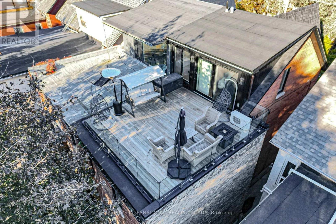
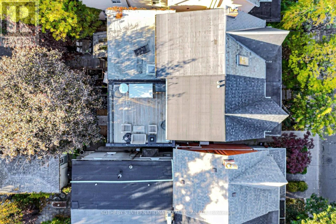
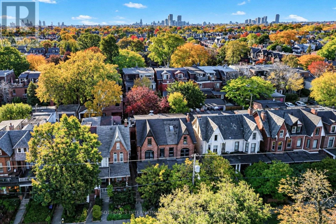
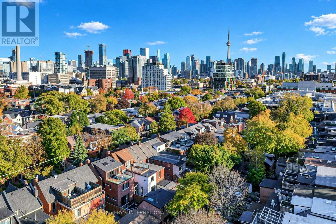
Welcome to this exceptional red-brick Victorian semi-detached home on a quiet, tree-lined street in the heart of Harbord Village, one of Toronto's most desirable and walkable downtown neighbourhoods. Thoughtfully updated with high-end finishes, the residence blends timeless architectural character with contemporary luxury living. High ceilings, exposed brick, and a bright open-concept layout create an expansive feel, while a distinctive design expands the footprint toward the rear for generous living space throughout. Each of the four bedrooms offers its own elegant ensuite bathroom with heated floors. The third-floor primary suite is a true private retreat, complete with a walk-out to a serene outdoor deck ideal for morning coffee or evening relaxation. The custom kitchen is outfitted with premium Miele appliances and abundant thoughtful storage, making it perfect for both everyday living and entertaining. The basement features a separate entrance and kitchenette, providing flexible space for a recreation area, guest suite, or additional living quarters. A rare downtown advantage is the two-car carport accessed directly from the laneway. Nestled in Harbord Village-also known as the South Annex-this home sits steps from the University of Toronto's St. George campus and benefits from the neighbourhood's vibrant yet residential character. Mature trees line the streets of heritage Victorian homes, while Harbord, Bloor, and College Streets offer an outstanding array of cafés, restaurants, bakeries, and specialty shops. Excellent transit is at your doorstep, with Spadina and Bathurst subway stations nearby along with frequent streetcar and bus service. Within a short walk you'll find Kensington Market, Little Italy, the Annex, Yorkville, top-rated schools, hospitals, and some of the city's best cultural and dining destinations. This is a rare opportunity to enjoy sophisticated living in one of Toronto's most sought-after central communities. (id:63604)

Key Facts

Type
Attached
Beds
4
Baths
6
Size
1,500 sqft
Lot
20.5 x 10⁵ FT
Parking
2 total

Highlights

  • Washer
  • Refrigerator
  • Dishwasher
  • Stove
  • Dryer
  • Microwave
  • Hood Fan
  • Window Coverings
  • Water Heater
Property Details 18 details
Bedrooms
4 bedrooms
4 above grade
Bathrooms
6 bathrooms
1 partial
Parking
2 parking spaces
Garage · Carport
Living area
1,500 - 2,000 sq. ft.
Property
Single Family · Freehold · Attached
Property subtype
Single Family
Structure type
House
Ownership
Freehold
Attached status
Attached
Storeys
2.50
Basement
Finished, Walk-up
Heating
Forced air, Natural gas
Cooling
Central air conditioning
Fireplace
No
Lot dimensions
20.5 x 10⁵ FT
Frontage
20.60 feet
Taxes
$12,230.94
Water source
Municipal water
Sewer
Sanitary sewer

Interior features

WasherRefrigeratorDishwasherStoveDryerMicrowaveHood FanWindow CoveringsWater HeaterHardwood

Exterior features

BrickConcreteInsulation upgradedFenced yard

Systems and association

Smoke Detectors

Lot and water

LaneSump Pump
Rooms 8 rooms
Level
Room
Dimensions
Main level
Living room
4.54 m x 3.96 m
Main level
Dining room
4.54 m x 3.96 m
Main level
Kitchen
5.66 m x 6.03 m
Third level
Primary Bedroom
3.69 m x 5.27 m
Second level
Bedroom
3.14 m x 2.84 m
Second level
Bedroom 3
3.94 m x 3.15 m
Second level
Bedroom 4
4.62 m x 3.95 m
Basement
Family room
5.41 m x 10.59 m

Virtual Tour & Media

Mortgage & Affordability Estimate monthly costs
Purchase price$2,399,000
Down paymentNot available
Mortgage amountNot available
Principal & interestNot available
Property taxesNot available
Condo/HOA feeNot available
Insurance/OtherNot available
UtilitiesNot available
Est. monthly totalNot available
Income needed (GDS 32%)Not available
Estimates only. Not financial advice. Rates, taxes and fees vary by lender and municipality.

Saved Properties

Keep This One Handy

Save this listing, compare it later, or open your saved properties dashboard.

Manage Saved Searches
Map is approximate.

Neighbourhood

Area
University
City
Toronto
Postal code
M5S 2L1
Nearby
Spadina & Harbord