70 Summerhill Gardens
Toronto, ONTownhouse
$1,849,000
MLS® C14157484
Townhouse2 beds2 baths0 total
70 Summerhill Gardens, Toronto, ON photo 1
70 Summerhill Gardens, Toronto, ON photo 2
70 Summerhill Gardens, Toronto, ON photo 3
70 Summerhill Gardens, Toronto, ON photo 4
70 Summerhill Gardens, Toronto, ON photo 5
70 Summerhill Gardens, Toronto, ON photo 6
70 Summerhill Gardens, Toronto, ON photo 7
70 Summerhill Gardens, Toronto, ON photo 8
70 Summerhill Gardens, Toronto, ON photo 9
70 Summerhill Gardens, Toronto, ON photo 10
70 Summerhill Gardens, Toronto, ON photo 11
70 Summerhill Gardens, Toronto, ON photo 12
70 Summerhill Gardens, Toronto, ON photo 13
70 Summerhill Gardens, Toronto, ON photo 14
70 Summerhill Gardens, Toronto, ON photo 15
70 Summerhill Gardens, Toronto, ON photo 16
70 Summerhill Gardens, Toronto, ON photo 17
70 Summerhill Gardens, Toronto, ON photo 18
70 Summerhill Gardens, Toronto, ON photo 19
70 Summerhill Gardens, Toronto, ON photo 20
70 Summerhill Gardens, Toronto, ON photo 21
70 Summerhill Gardens, Toronto, ON photo 22
70 Summerhill Gardens, Toronto, ON photo 23
70 Summerhill Gardens, Toronto, ON photo 24
70 Summerhill Gardens, Toronto, ON photo 25
70 Summerhill Gardens, Toronto, ON photo 26
70 Summerhill Gardens, Toronto, ON photo 27
70 Summerhill Gardens, Toronto, ON photo 28
70 Summerhill Gardens, Toronto, ON photo 29
70 Summerhill Gardens, Toronto, ON photo 30
70 Summerhill Gardens, Toronto, ON photo 31
70 Summerhill Gardens, Toronto, ON photo 32
70 Summerhill Gardens, Toronto, ON photo 33
1 / 33

BUYER ADVANTAGE

Buy with confidence

Get a full-service approach built on strategy, strong negotiation, and clear guidance from offer to close.

  • Local Market Expertise
  • Broker-level Negotiation
  • Transparent Process
  • No-pressure Guidance

The right strategy depends on your goals, timing, budget, and the type of home you are buying. Get Your Buyer Snapshot.

About This Property

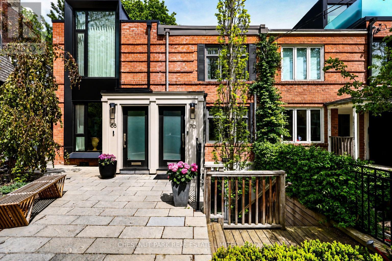
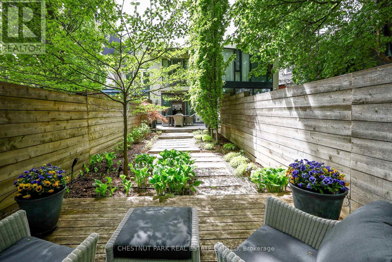
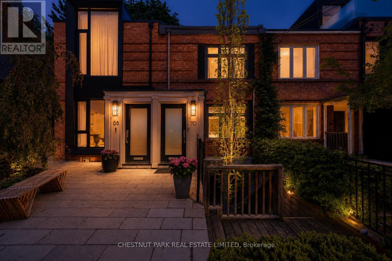
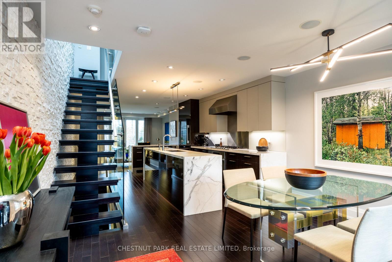
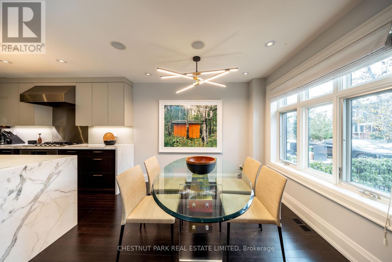
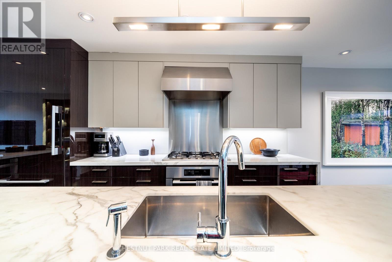
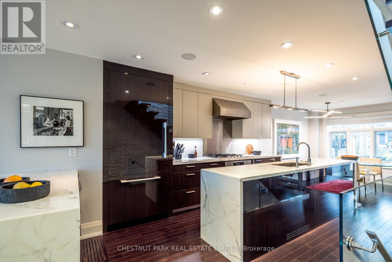
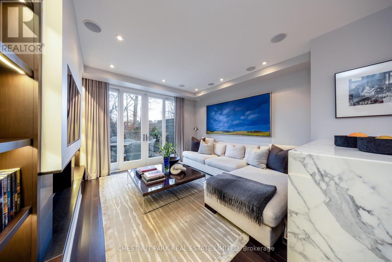
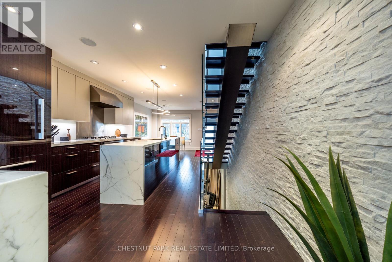
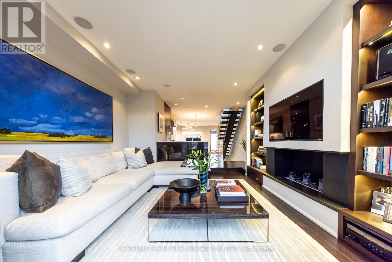
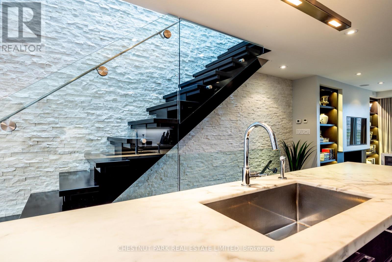
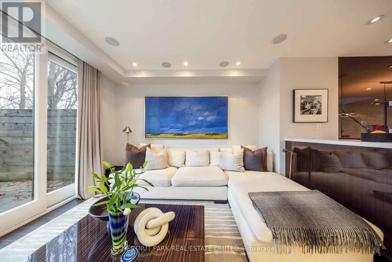
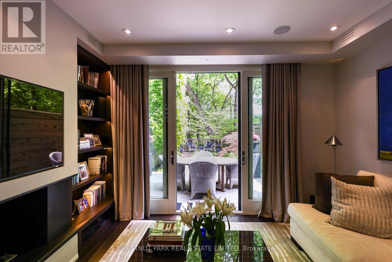
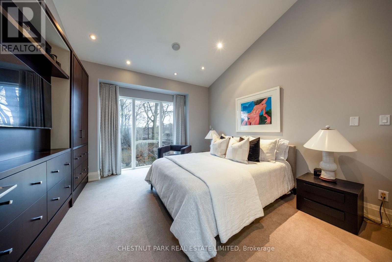
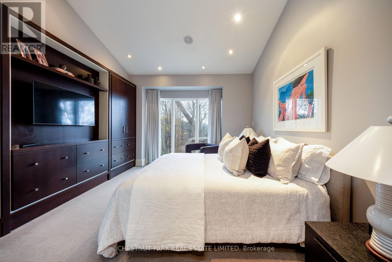
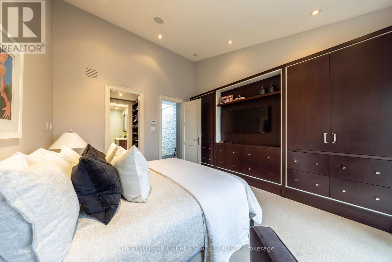
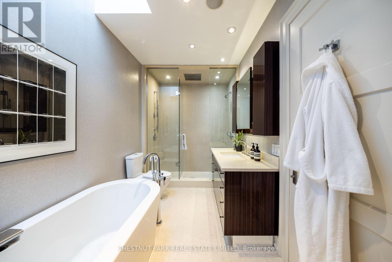
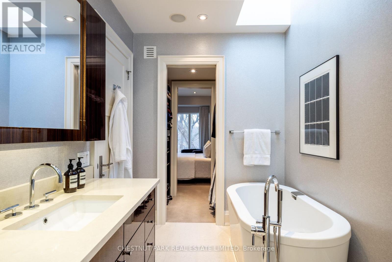
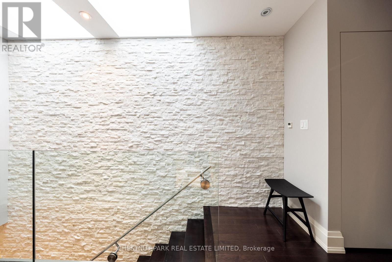
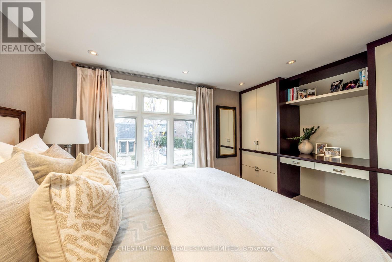
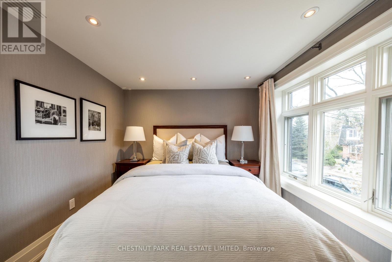
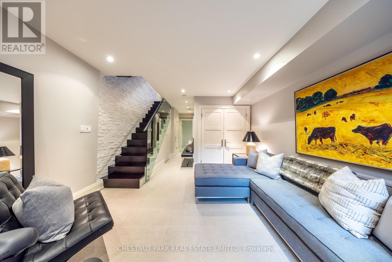
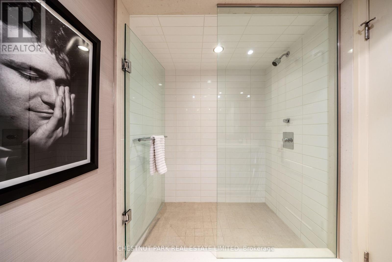
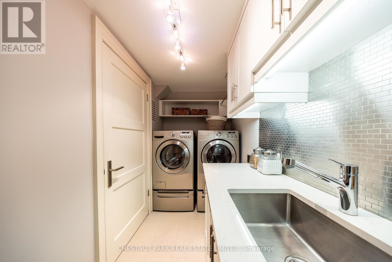
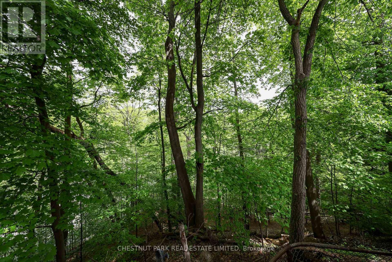
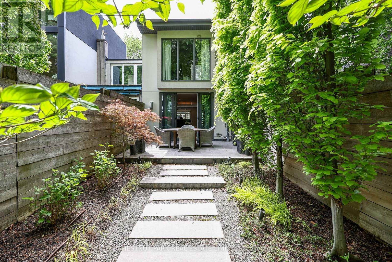
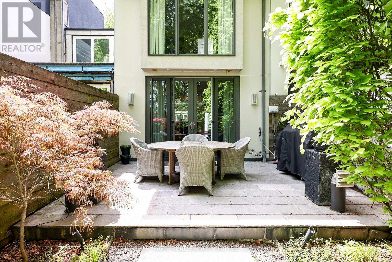
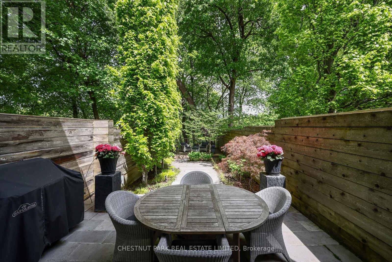
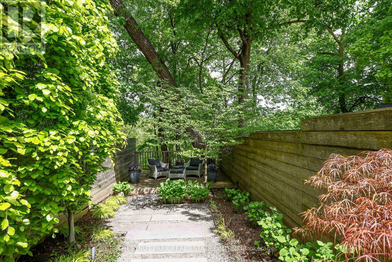
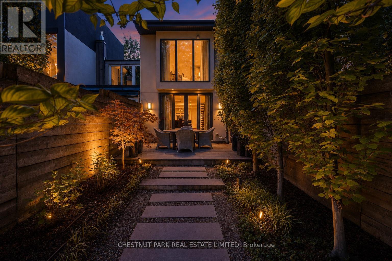
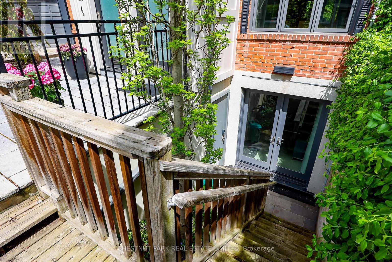
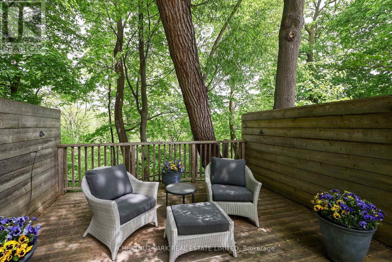
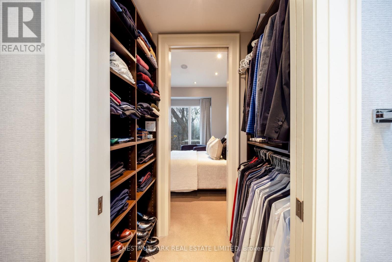
Set on a tree-lined Summerhill street and backing onto a lush ravine, this beautifully finished two-bedroom home offers the ease of condo living with the space, privacy and character of a house. The open main floor flows from a bright dining area overlooking the front garden to a showpiece Irpinia kitchen, with high-end appliances, an oversized waterfall-marble island and generous work surfaces for both weeknight cooking and entertaining. A dramatic white-granite feature wall carries through the home. Step down into the rear living room, anchored by a fireplace and custom millwork, then out to a spacious deck with peaceful ravine views in every season. Upstairs, two calm bedrooms have a boutique-hotel feel. The rear primary retreat enjoys treetop ravine views, custom built-ins, a walk-in closet and access to a spa-like 5-piece semi-ensuite. The front bedroom has west-facing windows over Summerhill Gardens, a built-in desk and a closet, so it works well as a guest room or home office. The fully excavated lower level adapts to how you live: family room, office or gym, with a 3-piece bath and laundry. It has a front walkout and radiant heated floors that extend outdoors to the concrete surfaces, which is especially welcome come winter. Out back, a private, maintenance-free garden creates a true urban sanctuary. This turnkey home is ideal for professionals or downsizers who want a polished, low-maintenance residence steps from the subway, ravine trails, and Summerhill's best shops and cafés. (id:63604)

Key Facts

Type
Townhouse
Beds
2
Baths
2
Size
1,100 sqft
Lot
14 x 105 FT
Parking
0 total

Highlights

  • Central Vacuum
  • Garburator
Property Details 19 details
Bedrooms
2 bedrooms
2 above grade
Bathrooms
2 bathrooms
Parking
0 parking spaces
No Garage
Living area
1,100 - 1,500 sq. ft.
Property
Single Family · Freehold · Attached
Property subtype
Single Family
Structure type
Row / Townhouse
Ownership
Freehold
Attached status
Attached
Storeys
2
Basement
Finished, Walk out
Heating
Radiant heat, Natural gas, Coil Fan, Other
Cooling
Central air conditioning
Fireplace
Yes
Lot dimensions
14 x 105 FT
Frontage
14 feet
Taxes
$10,911.16
Water source
Municipal water
Sewer
Sanitary sewer
Views
Valley view

Interior features

Central VacuumGarburatorHardwood

Exterior features

BrickConcrete

Systems and association

Alarm systemSmoke Detectors

Lot and water

RavineBacks on greenbeltSump Pump
Rooms 9 rooms
Level
Room
Dimensions
Main level
Foyer
Not specified
Main level
Dining room
3.98 m x 3.07 m
Main level
Kitchen
5.93 m x 3.01 m
Main level
Living room
3.95 m x 3.76 m
Second level
Primary Bedroom
4.11 m x 3.34 m
Second level
Bathroom
Not specified
Second level
Bedroom 2
3.96 m x 2.92 m
Lower level
Family room
4.24 m x 3.86 m
Lower level
Laundry room
3.45 m x 1.54 m
Mortgage & Affordability Estimate monthly costs
Purchase price$1,849,000
Down paymentNot available
Mortgage amountNot available
Principal & interestNot available
Property taxesNot available
Condo/HOA feeNot available
Insurance/OtherNot available
UtilitiesNot available
Est. monthly totalNot available
Income needed (GDS 32%)Not available
Estimates only. Not financial advice. Rates, taxes and fees vary by lender and municipality.

Saved Properties

Keep This One Handy

Save this listing, compare it later, or open your saved properties dashboard.

Manage Saved Searches
Map is approximate.

Neighbourhood

Area
Rosedale-Moore Park
City
Toronto
Postal code
M4T 1B4
Nearby
Yonge & St. Clair