
700 Trudeau Drive
BUYER ADVANTAGE
Buy with confidence
Get a full-service approach built on strategy, strong negotiation, and clear guidance from offer to close.
- Local Market Expertise
- Broker-level Negotiation
- Transparent Process
- No-pressure Guidance

The right strategy depends on your goals, timing, budget, and the type of home you are buying. Get Your Buyer Snapshot.
About This Property
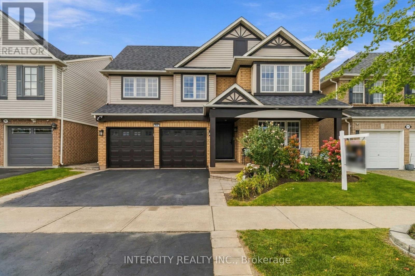
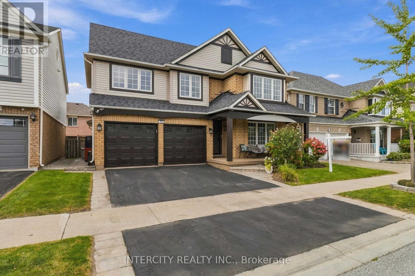
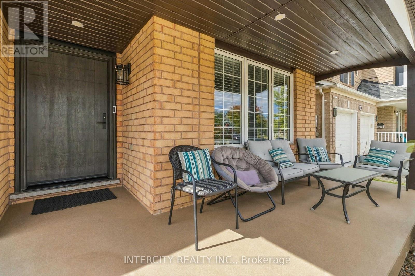
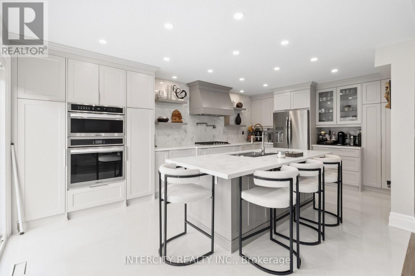
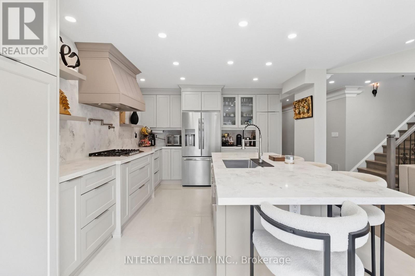
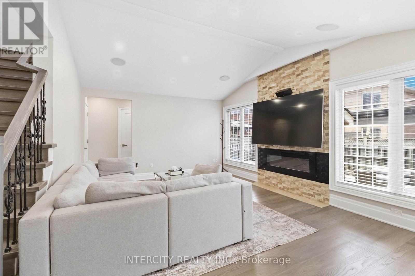
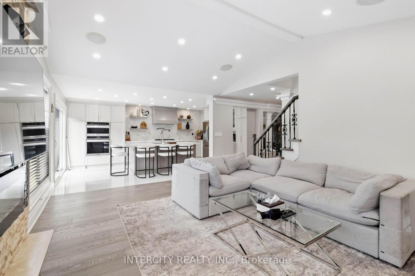
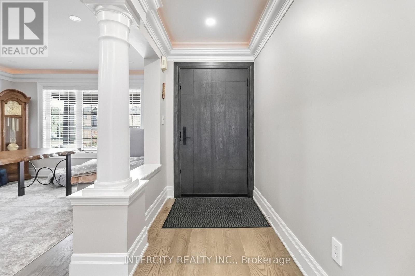
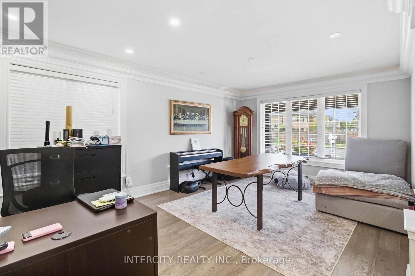
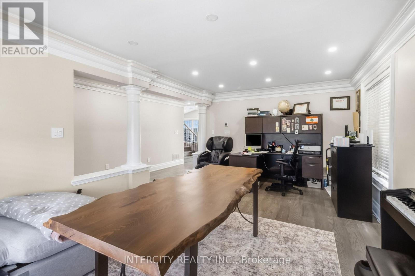
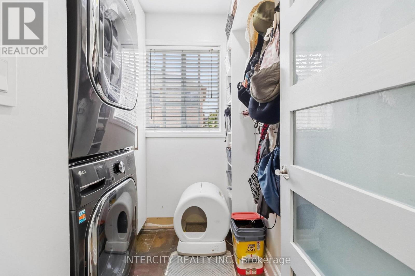
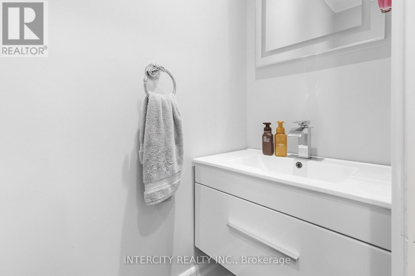
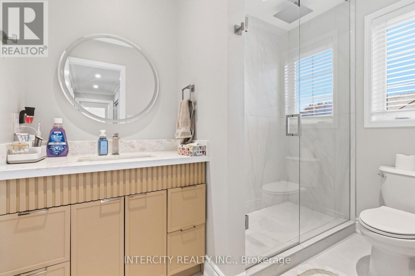
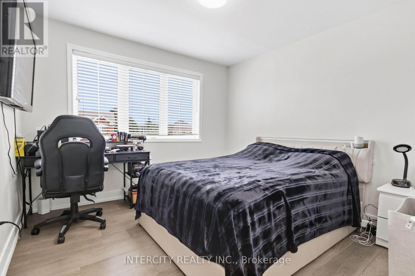
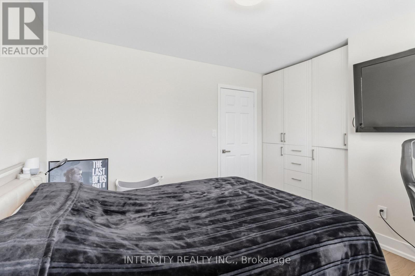
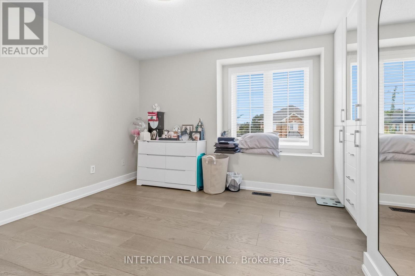
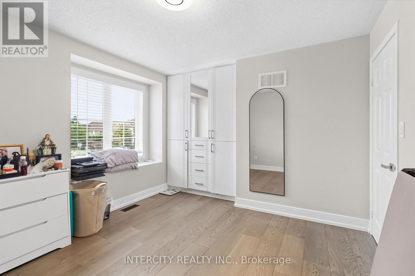
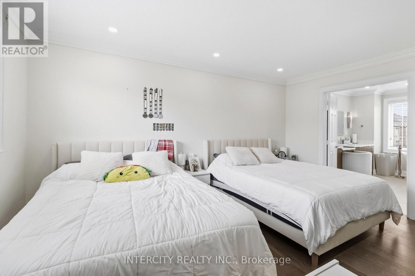
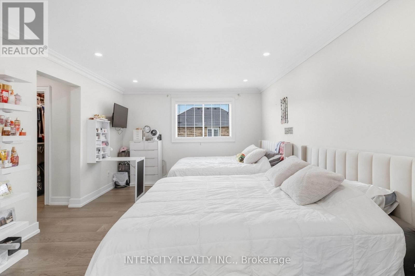
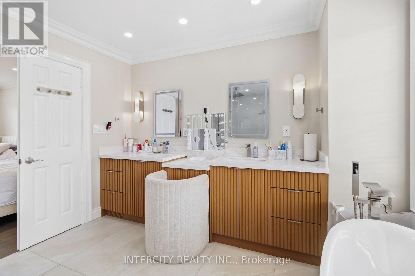
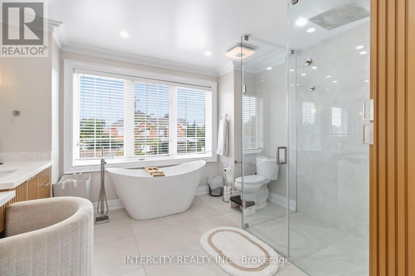
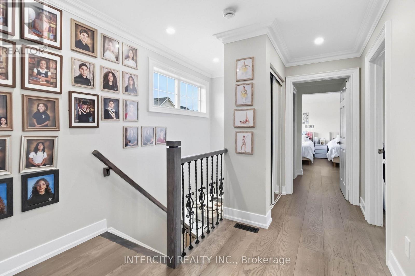
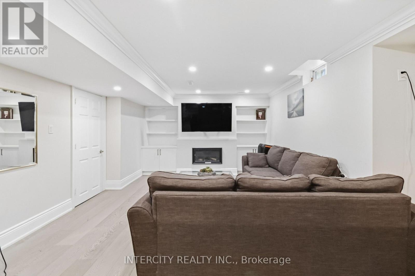
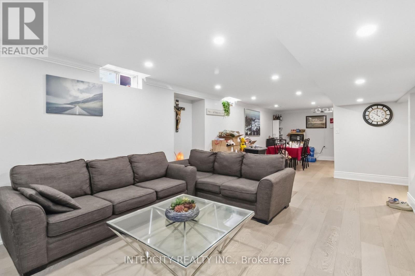
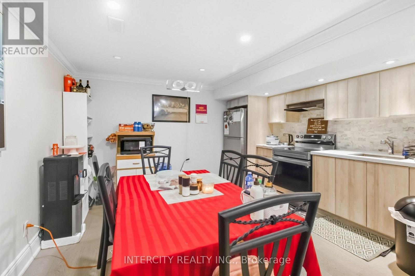
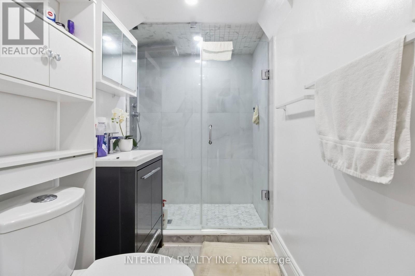
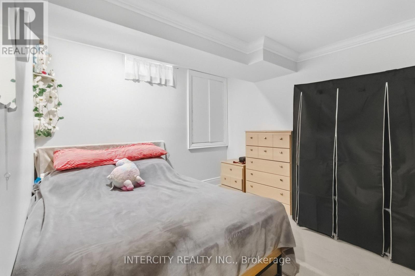
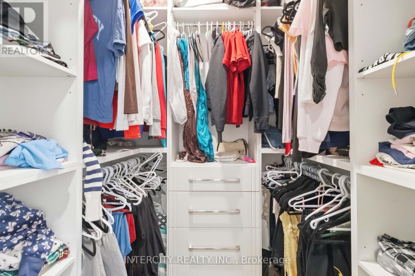
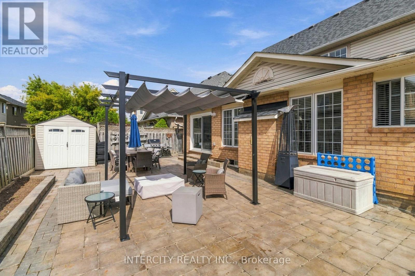
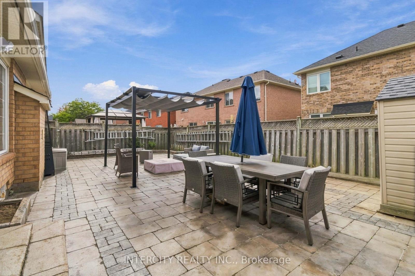
Welcome to 700 Trudeau Drive, a beautifully updated, move in ready detached home in one of Milton's sought after family friendly communities. From the moment you arrive, this home impresses with its inviting covered front porch, double car garage and spacious driveway.Step inside to a bright, elegant interior featuring hardwood flooring, extensive crown moulding, pot lights and thoughtfully updated finishes throughout. The heart of the home is the stunning chef-inspired kitchen, complete with custom cabinetry, quartz countertops and backsplash, an oversized island with seating, stainless-steel appliances and an abundance of storage. The open-concept layout flows seamlessly into the spacious family room, highlighted by a striking stone fireplace feature wall, perfect for everyday living and entertaining.Upstairs, the generous primary retreat offers a beautifully renovated spa-inspired ensuite featuring a freestanding soaker tub, glass-enclosed rainfall shower and custom double vanity. Spacious additional bedrooms and another stylishly renovated bathroom complete the upper level.The fully finished basement provides even more living space with a large recreation area and additional bathroom, ideal for movie nights, entertaining, a home office or growing family or rental.Outside, enjoy an expansive interlock patio designed for summer entertaining, complete with a pergola-covered lounge and dining area. Conveniently located near parks, schools, shopping, Milton GO, transit and major commuter routes.Beautifully renovated, exceptionally maintained and designed for modern family living, 700 Trudeau Drive is ready to welcome its next owners. (id:63604)
Key Facts
Highlights
- Water softener
- Central Vacuum
- Range
- Oven - Built-In
- Window Coverings
- Garage door opener remote(s)
Property Details
Interior features
Exterior features
Systems and association
Lot and water
Mortgage & Affordability
Saved Properties
Keep This One Handy
Save this listing, compare it later, or open your saved properties dashboard.
Neighbourhood
- Area
- BE Beaty
- City
- Milton
- Postal code
- L9T 5L5
- Nearby
- DERRY RD AND TRUDEAU DR
Save This Property
Keep this home handy, return to it anytime, and let us know how to reach you about this listing.
We use this email only to connect your saved properties and saved searches.
Other Available Options
Similar Listings
Listings from our database that match closely.







