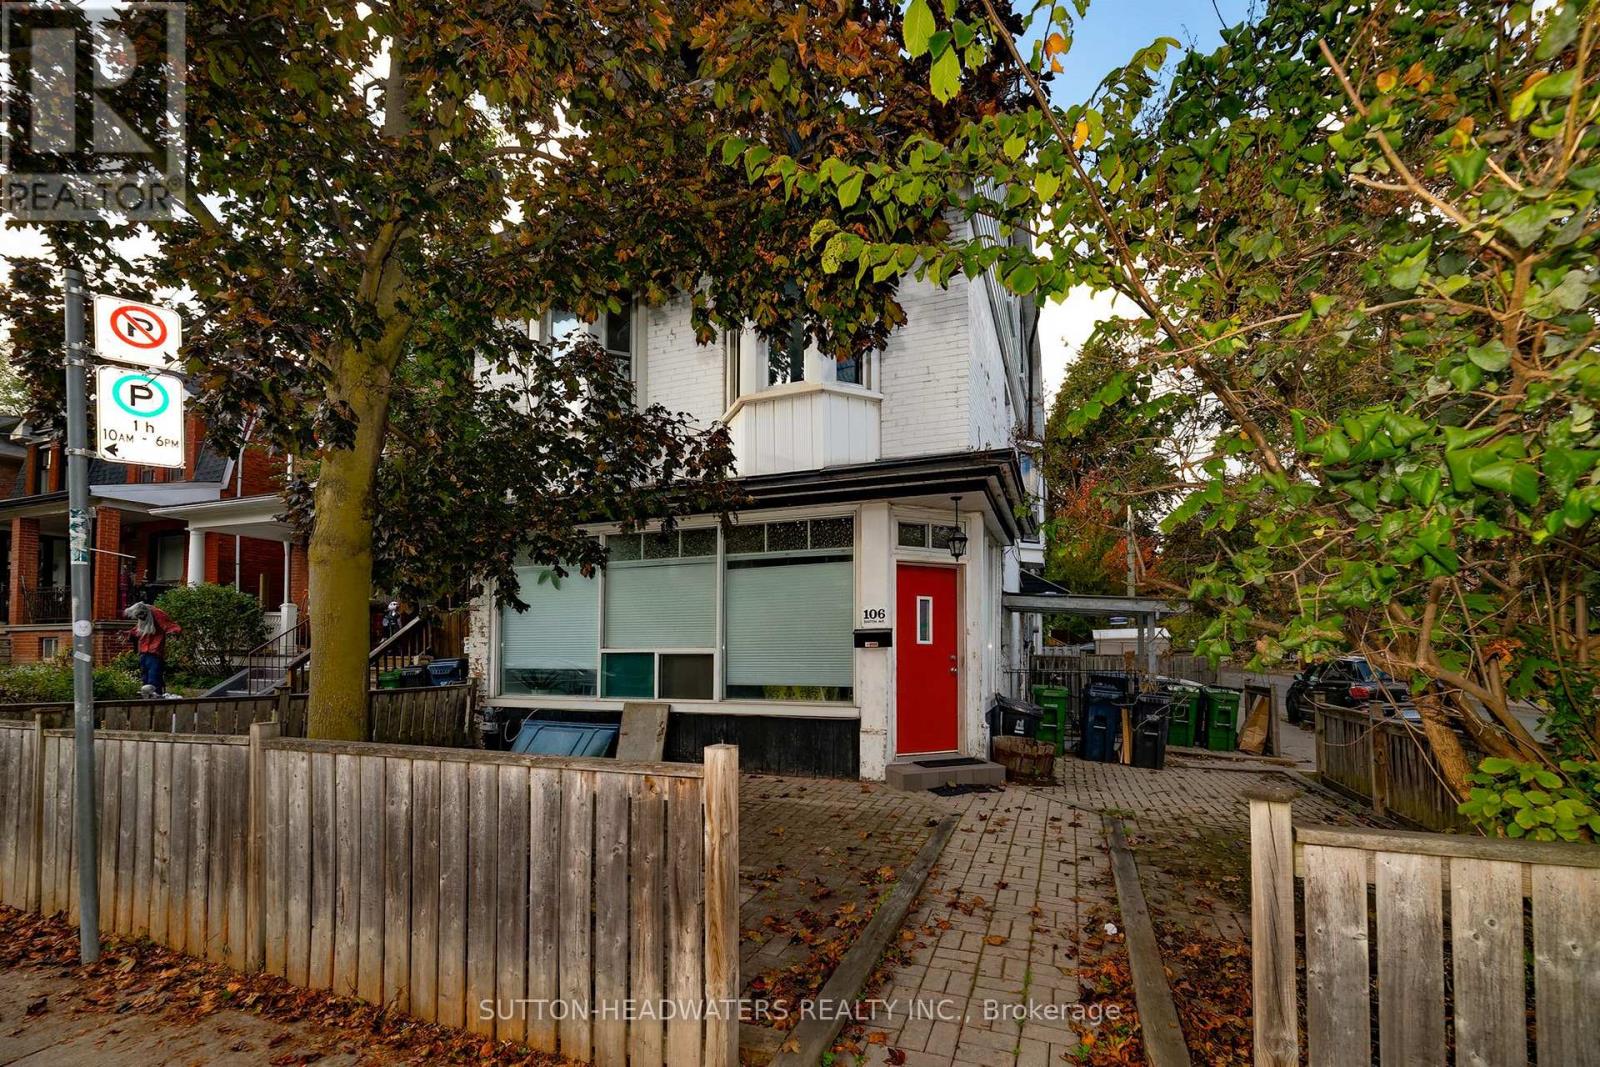
701 Greenwood Avenue
Toronto, ONAttached
$1,199,000
MLS® E14103814
Attached3 beds3 baths1 total
701 Greenwood Avenue, Toronto, ON photo 1
701 Greenwood Avenue, Toronto, ON photo 2
701 Greenwood Avenue, Toronto, ON photo 3
701 Greenwood Avenue, Toronto, ON photo 4
701 Greenwood Avenue, Toronto, ON photo 5
701 Greenwood Avenue, Toronto, ON photo 6
701 Greenwood Avenue, Toronto, ON photo 7
701 Greenwood Avenue, Toronto, ON photo 8
701 Greenwood Avenue, Toronto, ON photo 9
701 Greenwood Avenue, Toronto, ON photo 10
701 Greenwood Avenue, Toronto, ON photo 11
701 Greenwood Avenue, Toronto, ON photo 12
701 Greenwood Avenue, Toronto, ON photo 13
701 Greenwood Avenue, Toronto, ON photo 14
701 Greenwood Avenue, Toronto, ON photo 15
701 Greenwood Avenue, Toronto, ON photo 16
701 Greenwood Avenue, Toronto, ON photo 17
701 Greenwood Avenue, Toronto, ON photo 18
701 Greenwood Avenue, Toronto, ON photo 19
701 Greenwood Avenue, Toronto, ON photo 20
701 Greenwood Avenue, Toronto, ON photo 21
701 Greenwood Avenue, Toronto, ON photo 22
701 Greenwood Avenue, Toronto, ON photo 23
701 Greenwood Avenue, Toronto, ON photo 24
701 Greenwood Avenue, Toronto, ON photo 25
701 Greenwood Avenue, Toronto, ON photo 26
701 Greenwood Avenue, Toronto, ON photo 27
701 Greenwood Avenue, Toronto, ON photo 28
701 Greenwood Avenue, Toronto, ON photo 29
701 Greenwood Avenue, Toronto, ON photo 30
701 Greenwood Avenue, Toronto, ON photo 31
701 Greenwood Avenue, Toronto, ON photo 32
701 Greenwood Avenue, Toronto, ON photo 33
701 Greenwood Avenue, Toronto, ON photo 34
701 Greenwood Avenue, Toronto, ON photo 35
701 Greenwood Avenue, Toronto, ON photo 36
701 Greenwood Avenue, Toronto, ON photo 37
701 Greenwood Avenue, Toronto, ON photo 38
1 / 38

BUYER ADVANTAGE

Buy with confidence

Get a full-service approach built on strategy, strong negotiation, and clear guidance from offer to close.

  • Local Market Expertise
  • Broker-level Negotiation
  • Transparent Process
  • No-pressure Guidance

The right strategy depends on your goals, timing, budget, and the type of home you are buying. Get Your Buyer Snapshot.

About This Property

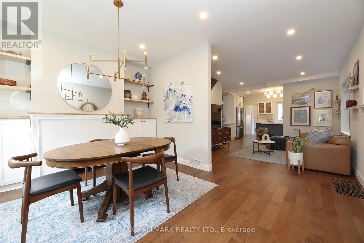
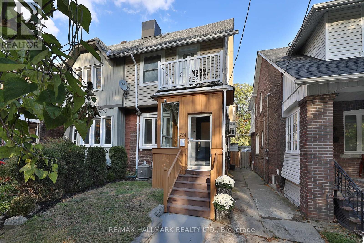
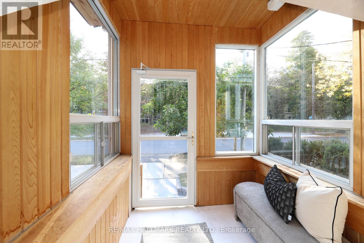
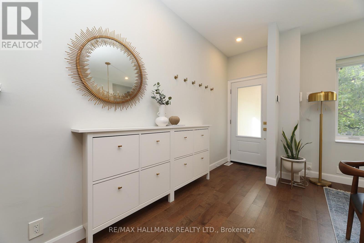
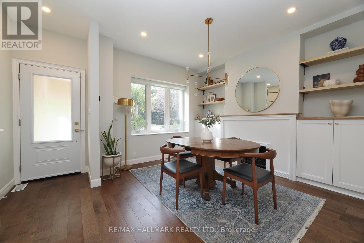
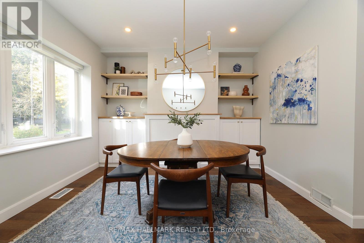
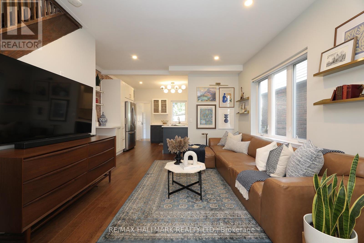
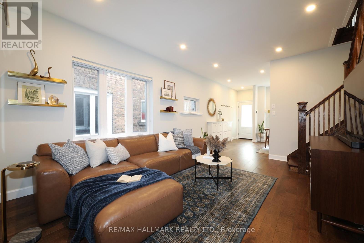
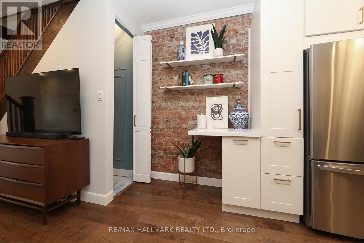
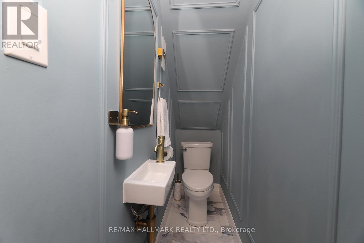
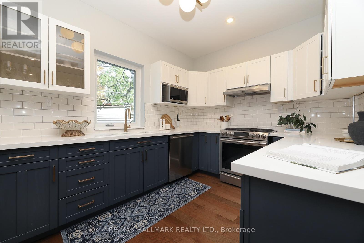
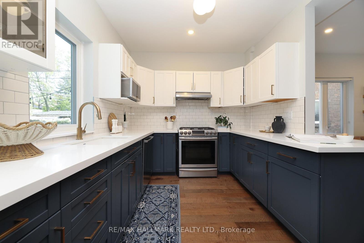
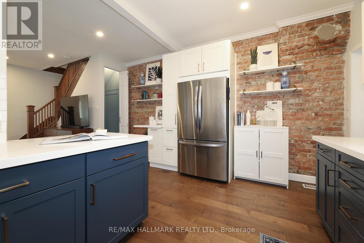
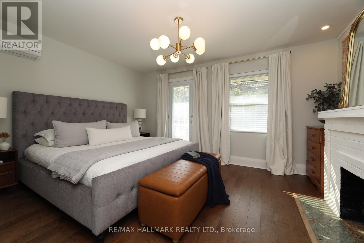
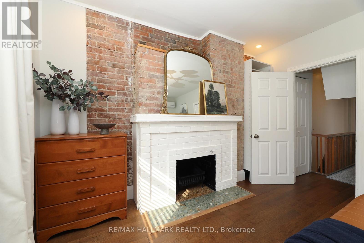
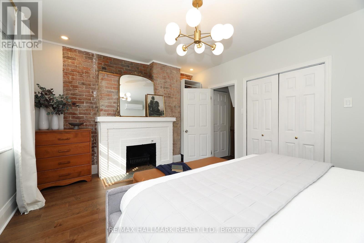
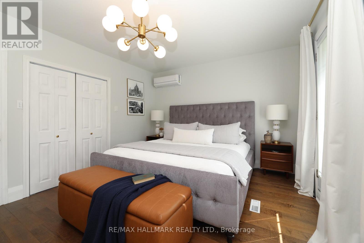
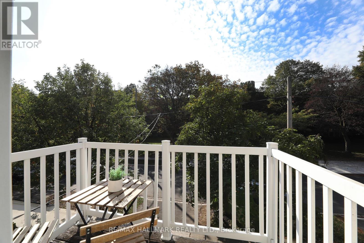
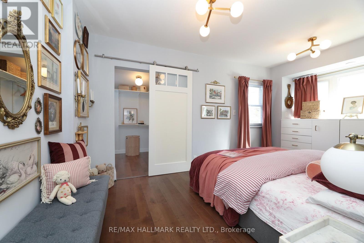
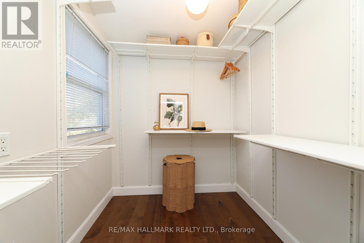
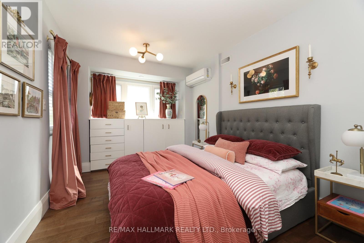
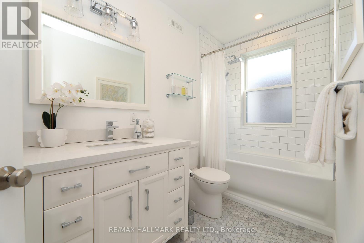
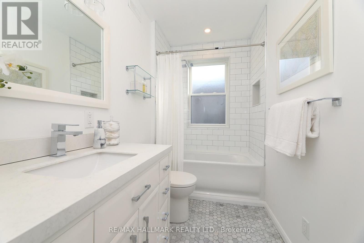
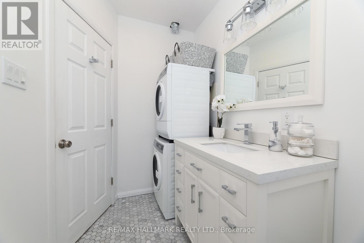
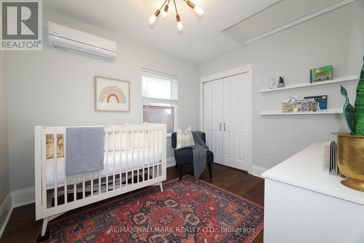
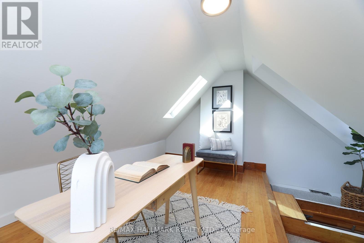
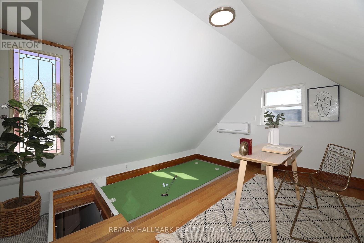
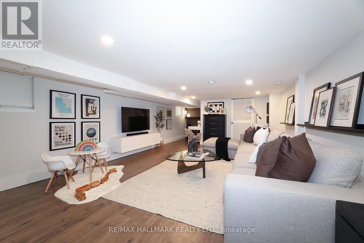
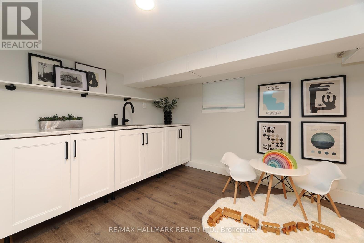
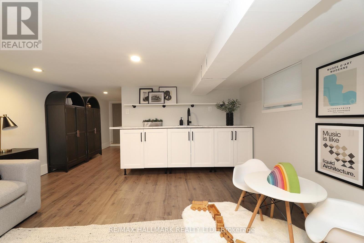
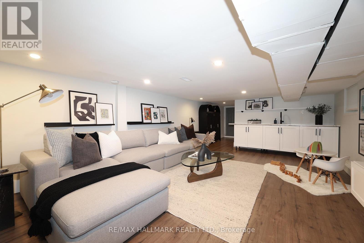
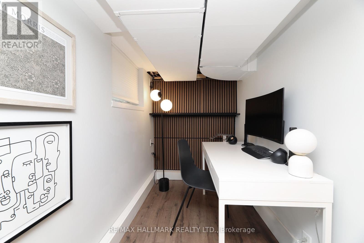
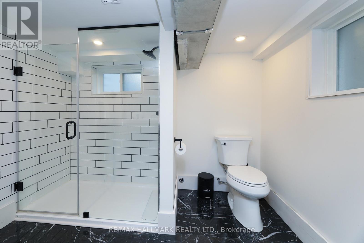
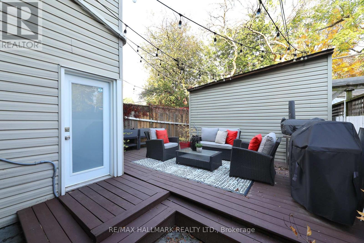
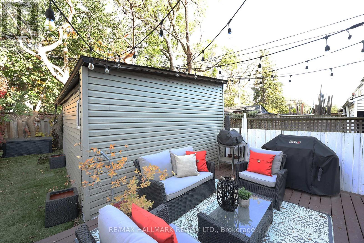
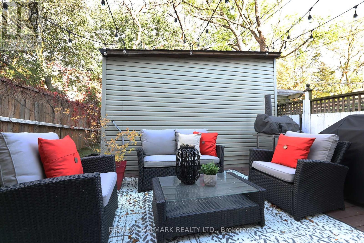
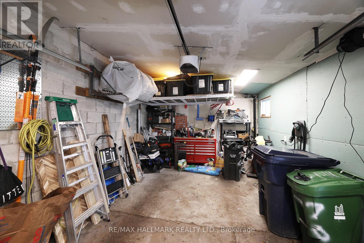
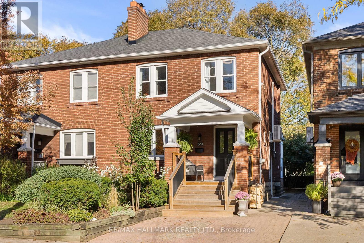
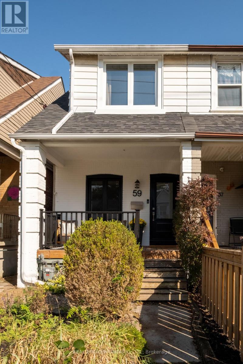
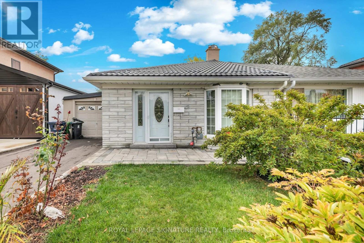
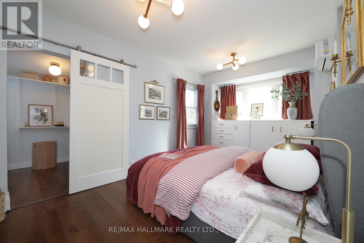
Welcome to 701 Greenwood Avenue. This surprisingly expansive three-bedroom home in the heart of Danforth Village effortlessly combines the character of the East End with the kind of floor plan that doesn't require you to minimize your lifestyle. Perfectly anchored steps from the Danforth and everything happening along this stretch, a four-minute walk to Greenwood Subway Station, and a short stroll to Monarch Park, it is a sophisticated, convenient package that proves you can, in fact, have it all in Toronto without compromise. This splendid offering adds bonuses to the already ticked boxes. Classy, contemporary updates throughout with a finished third floor attic and the potential for an expansive rooftop deck. From the unexpected entryway mudroom that allows breathing room before entering the main living space, to the rare, tucked-away and discreet powder room to the detached garage and parking, this home has many hidden treasures to discover! Large bedrooms, 2nd floor laundry, an abundance of storage and independent air conditioning in each bedroom that can accommodate everyone's temperature preferences. Added to all of this is the ability to revert the lower level back to an apartment or nanny suite. The current owners finished it to their liking while keeping everything intact. We are confident this property will impress and invite you to see for yourself so let us know if you agree! (id:63604)

Key Facts

Type
Attached
Beds
3
Baths
3
Size
1,500 sqft
Lot
19.8 x 100 FT
Parking
1 total

Highlights

  • Washer
  • Refrigerator
  • Gas stove(s)
  • Dishwasher
  • Dryer
  • Microwave
  • Garage door opener remote(s)
Property Details 18 details
Bedrooms
3 bedrooms
3 above grade
Bathrooms
3 bathrooms
1 partial
Parking
1 parking space
Detached Garage · Garage
Living area
1,500 - 2,000 sq. ft.
Property
Single Family · Freehold · Attached
Property subtype
Single Family
Structure type
House
Ownership
Freehold
Attached status
Attached
Storeys
2.50
Basement
Finished, Separate entrance
Heating
Heat Pump, Forced air, Natural gas
Cooling
Central air conditioning, Wall unit
Fireplace
1 fireplace
Lot dimensions
19.8 x 100 FT
Frontage
19.90 feet
Taxes
$5,716.47
Water source
Municipal water
Sewer
Sanitary sewer

Interior features

WasherRefrigeratorGas stove(s)DishwasherDryerMicrowaveGarage door opener remote(s)HardwoodFireplace(s)Insert

Exterior features

BrickVinyl siding

Systems and association

SewerElectricity

Lot and water

LaneIn-Law Suite
Rooms 9 rooms
Level
Room
Dimensions
Ground level
Living room
4.49 m x 4.95 m
Ground level
Dining room
4.49 m x 4.01 m
Ground level
Kitchen
2.79 m x 4.49 m
Second level
Bedroom
4.62 m x 3.65 m
Second level
Bedroom 2
5.13 m x 2.92 m
Second level
Other
1.83 m x 2.14 m
Second level
Bedroom 3
3.42 m x 2.88 m
Third level
Loft
4.59 m x 4.32 m
Lower level
Recreational, Games room
4.96 m x 4.5 m
Mortgage & Affordability Estimate monthly costs
Purchase price$1,199,000
Down paymentNot available
Mortgage amountNot available
Principal & interestNot available
Property taxesNot available
Condo/HOA feeNot available
Insurance/OtherNot available
UtilitiesNot available
Est. monthly totalNot available
Income needed (GDS 32%)Not available
Estimates only. Not financial advice. Rates, taxes and fees vary by lender and municipality.

Saved Properties

Keep This One Handy

Save this listing, compare it later, or open your saved properties dashboard.

Manage Saved Searches
Map is approximate.

Neighbourhood

Area
Danforth
City
Toronto
Postal code
M4J 4B6
Nearby
Cross Streets: Greenwood & Danforth. ** Directions: North of Danforth on the East side.