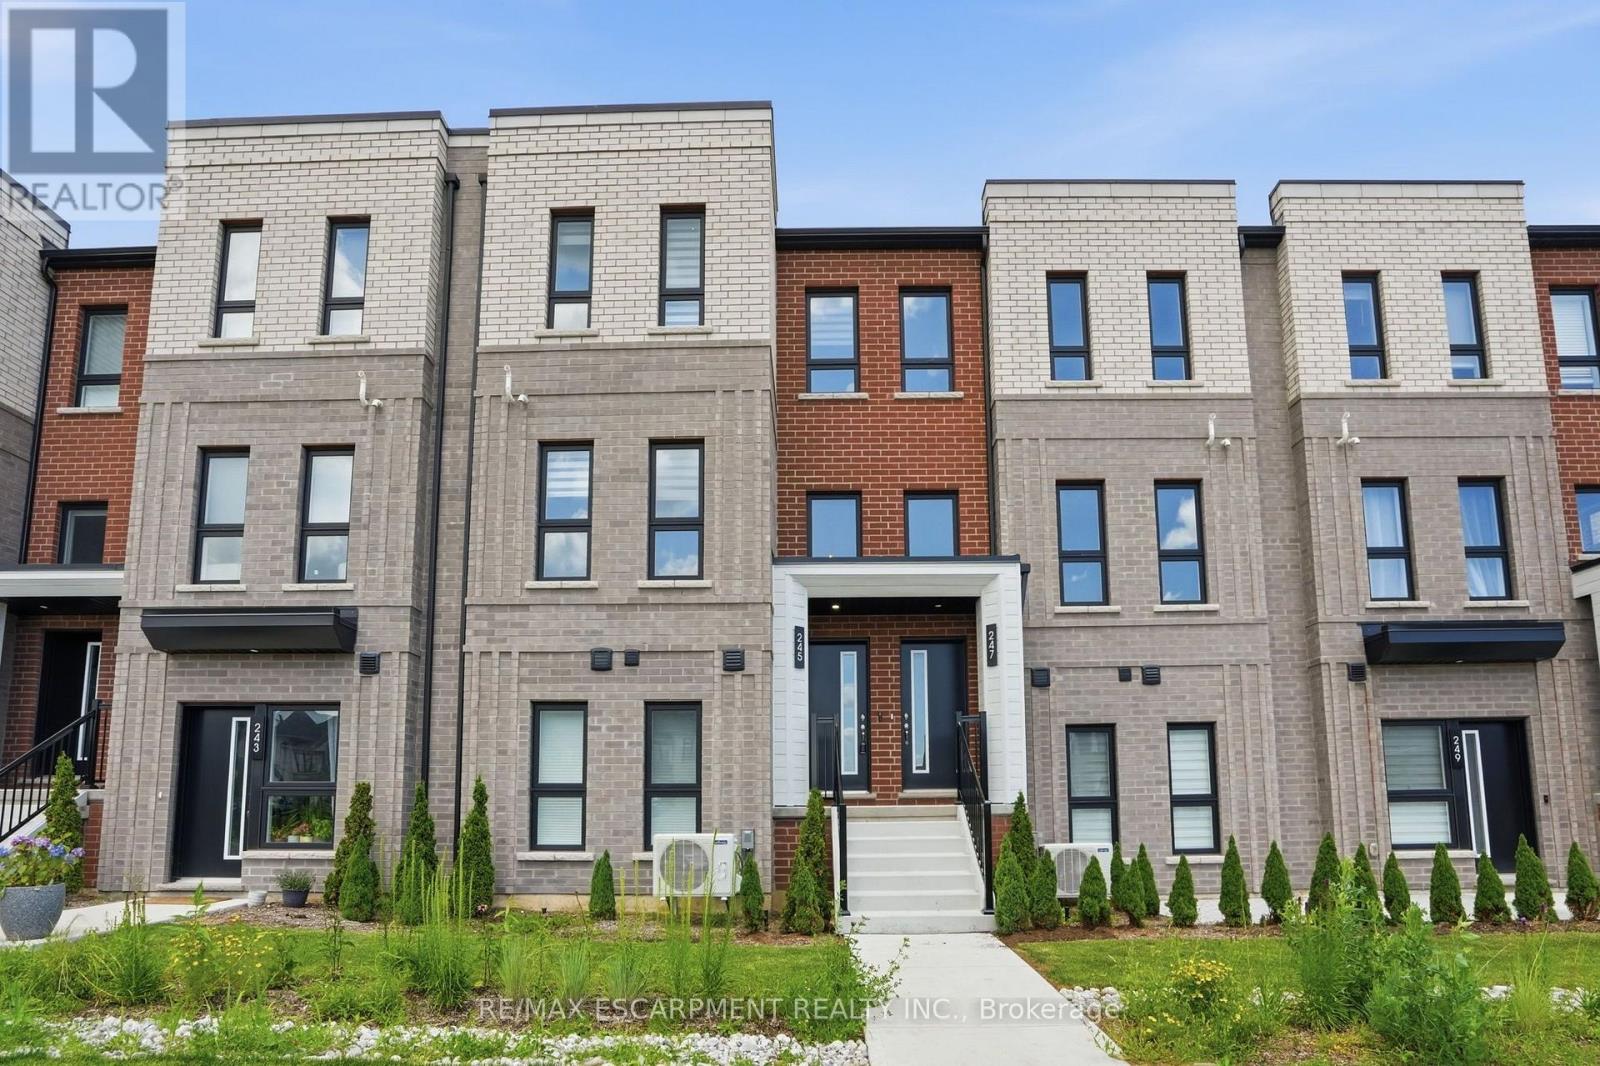
703- 301 Frances Avenue
Hamilton, ONCondo Apartment
$564,900
MLS® X13532372
Condo Apartment3 beds2 baths1 total
703- 301 Frances Avenue, Hamilton, ON photo 1
703- 301 Frances Avenue, Hamilton, ON photo 2
703- 301 Frances Avenue, Hamilton, ON photo 3
703- 301 Frances Avenue, Hamilton, ON photo 4
703- 301 Frances Avenue, Hamilton, ON photo 5
703- 301 Frances Avenue, Hamilton, ON photo 6
703- 301 Frances Avenue, Hamilton, ON photo 7
703- 301 Frances Avenue, Hamilton, ON photo 8
703- 301 Frances Avenue, Hamilton, ON photo 9
703- 301 Frances Avenue, Hamilton, ON photo 10
703- 301 Frances Avenue, Hamilton, ON photo 11
703- 301 Frances Avenue, Hamilton, ON photo 12
703- 301 Frances Avenue, Hamilton, ON photo 13
703- 301 Frances Avenue, Hamilton, ON photo 14
703- 301 Frances Avenue, Hamilton, ON photo 15
703- 301 Frances Avenue, Hamilton, ON photo 16
703- 301 Frances Avenue, Hamilton, ON photo 17
703- 301 Frances Avenue, Hamilton, ON photo 18
703- 301 Frances Avenue, Hamilton, ON photo 19
703- 301 Frances Avenue, Hamilton, ON photo 20
703- 301 Frances Avenue, Hamilton, ON photo 21
703- 301 Frances Avenue, Hamilton, ON photo 22
703- 301 Frances Avenue, Hamilton, ON photo 23
703- 301 Frances Avenue, Hamilton, ON photo 24
703- 301 Frances Avenue, Hamilton, ON photo 25
703- 301 Frances Avenue, Hamilton, ON photo 26
703- 301 Frances Avenue, Hamilton, ON photo 27
703- 301 Frances Avenue, Hamilton, ON photo 28
703- 301 Frances Avenue, Hamilton, ON photo 29
703- 301 Frances Avenue, Hamilton, ON photo 30
703- 301 Frances Avenue, Hamilton, ON photo 31
703- 301 Frances Avenue, Hamilton, ON photo 32
703- 301 Frances Avenue, Hamilton, ON photo 33
703- 301 Frances Avenue, Hamilton, ON photo 34
703- 301 Frances Avenue, Hamilton, ON photo 35
703- 301 Frances Avenue, Hamilton, ON photo 36
703- 301 Frances Avenue, Hamilton, ON photo 37
703- 301 Frances Avenue, Hamilton, ON photo 38
703- 301 Frances Avenue, Hamilton, ON photo 39
703- 301 Frances Avenue, Hamilton, ON photo 40
703- 301 Frances Avenue, Hamilton, ON photo 41
703- 301 Frances Avenue, Hamilton, ON photo 42
703- 301 Frances Avenue, Hamilton, ON photo 43
703- 301 Frances Avenue, Hamilton, ON photo 44
703- 301 Frances Avenue, Hamilton, ON photo 45
703- 301 Frances Avenue, Hamilton, ON photo 46
703- 301 Frances Avenue, Hamilton, ON photo 47
1 / 47

BUYER ADVANTAGE

Buy with confidence

Get a full-service approach built on strategy, strong negotiation, and clear guidance from offer to close.

  • Local Market Expertise
  • Broker-level Negotiation
  • Transparent Process
  • No-pressure Guidance

The right strategy depends on your goals, timing, budget, and the type of home you are buying. Get Your Buyer Snapshot.

About This Property

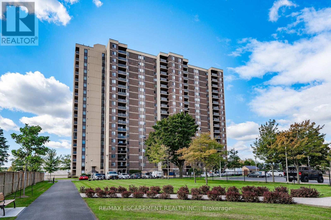
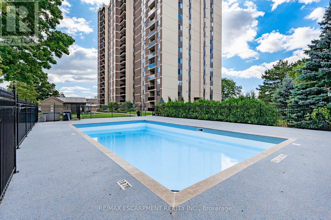
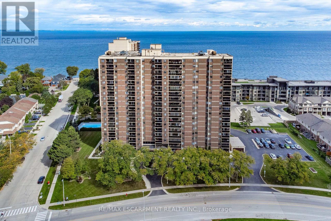
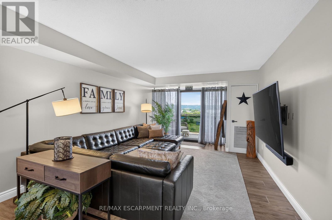
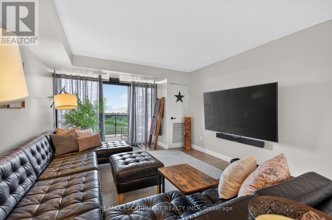
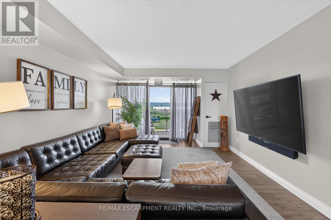
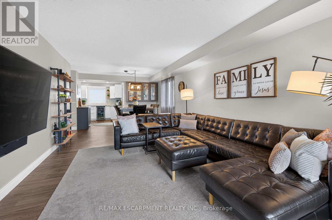
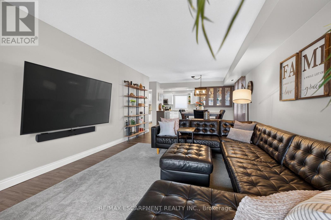
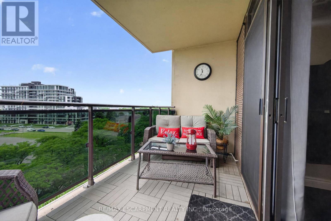
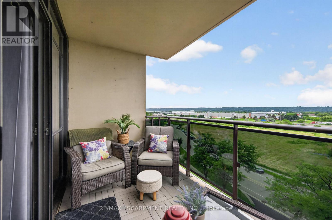
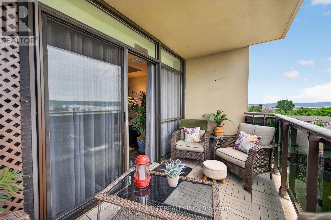
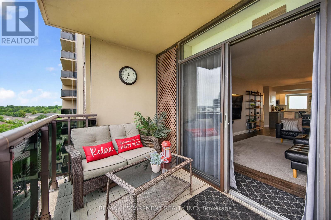
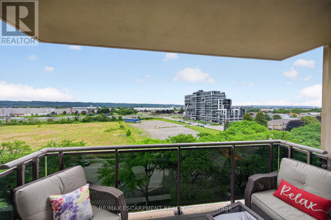
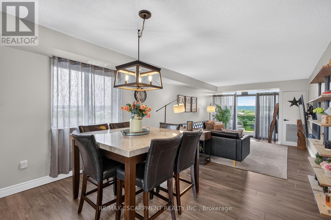
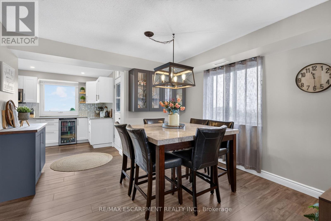
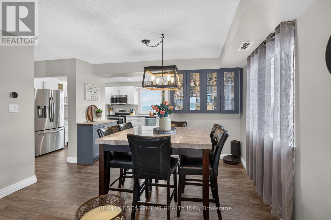
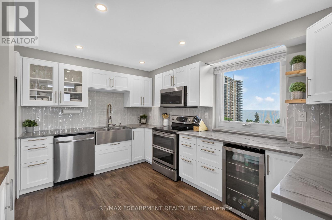
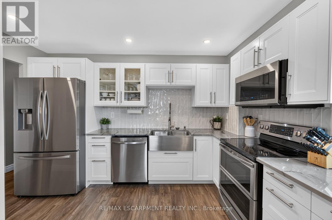
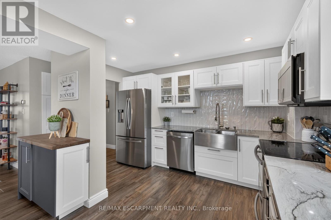
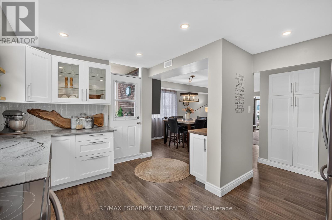
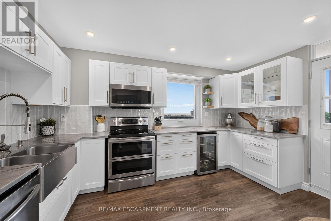
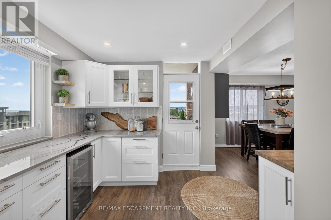
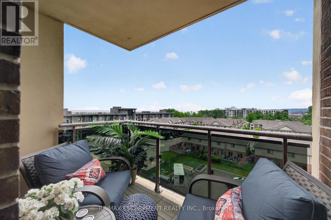
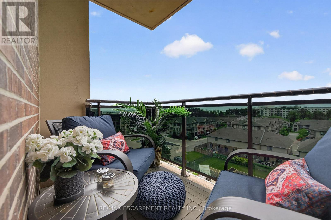
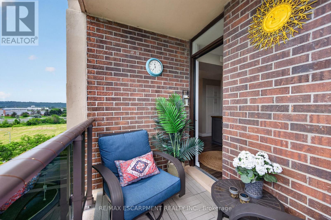
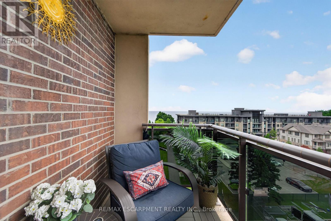
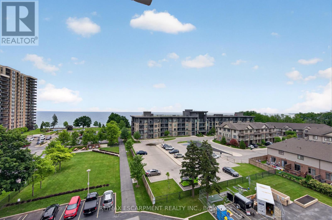
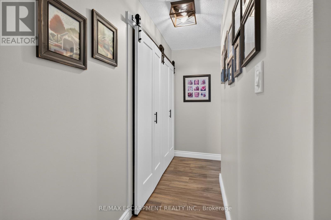
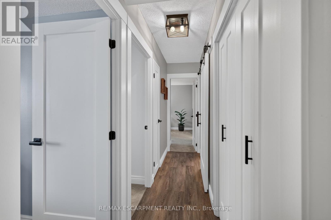
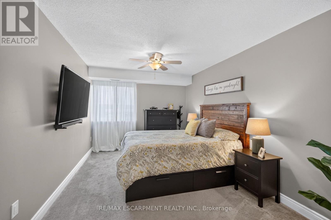
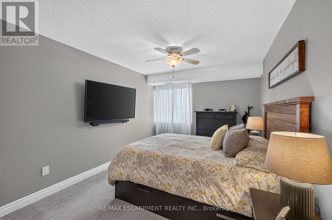
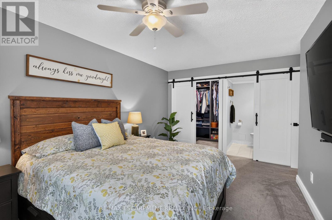
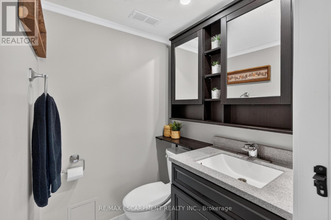
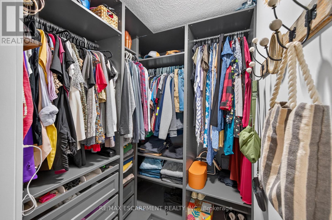
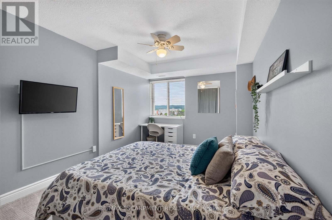
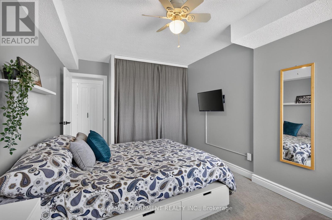
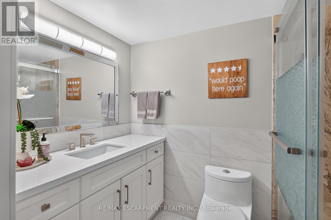
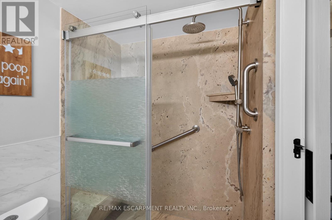
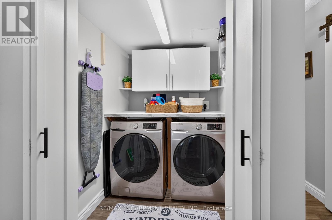
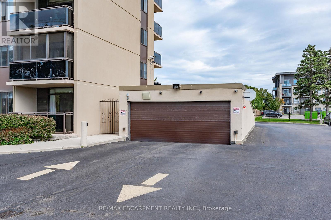
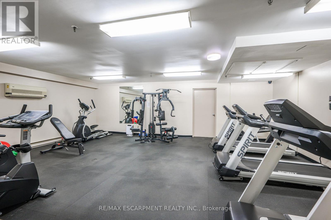
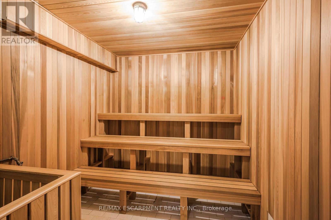
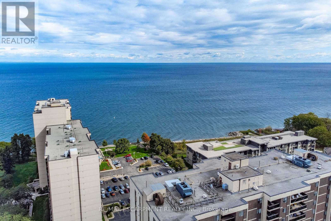
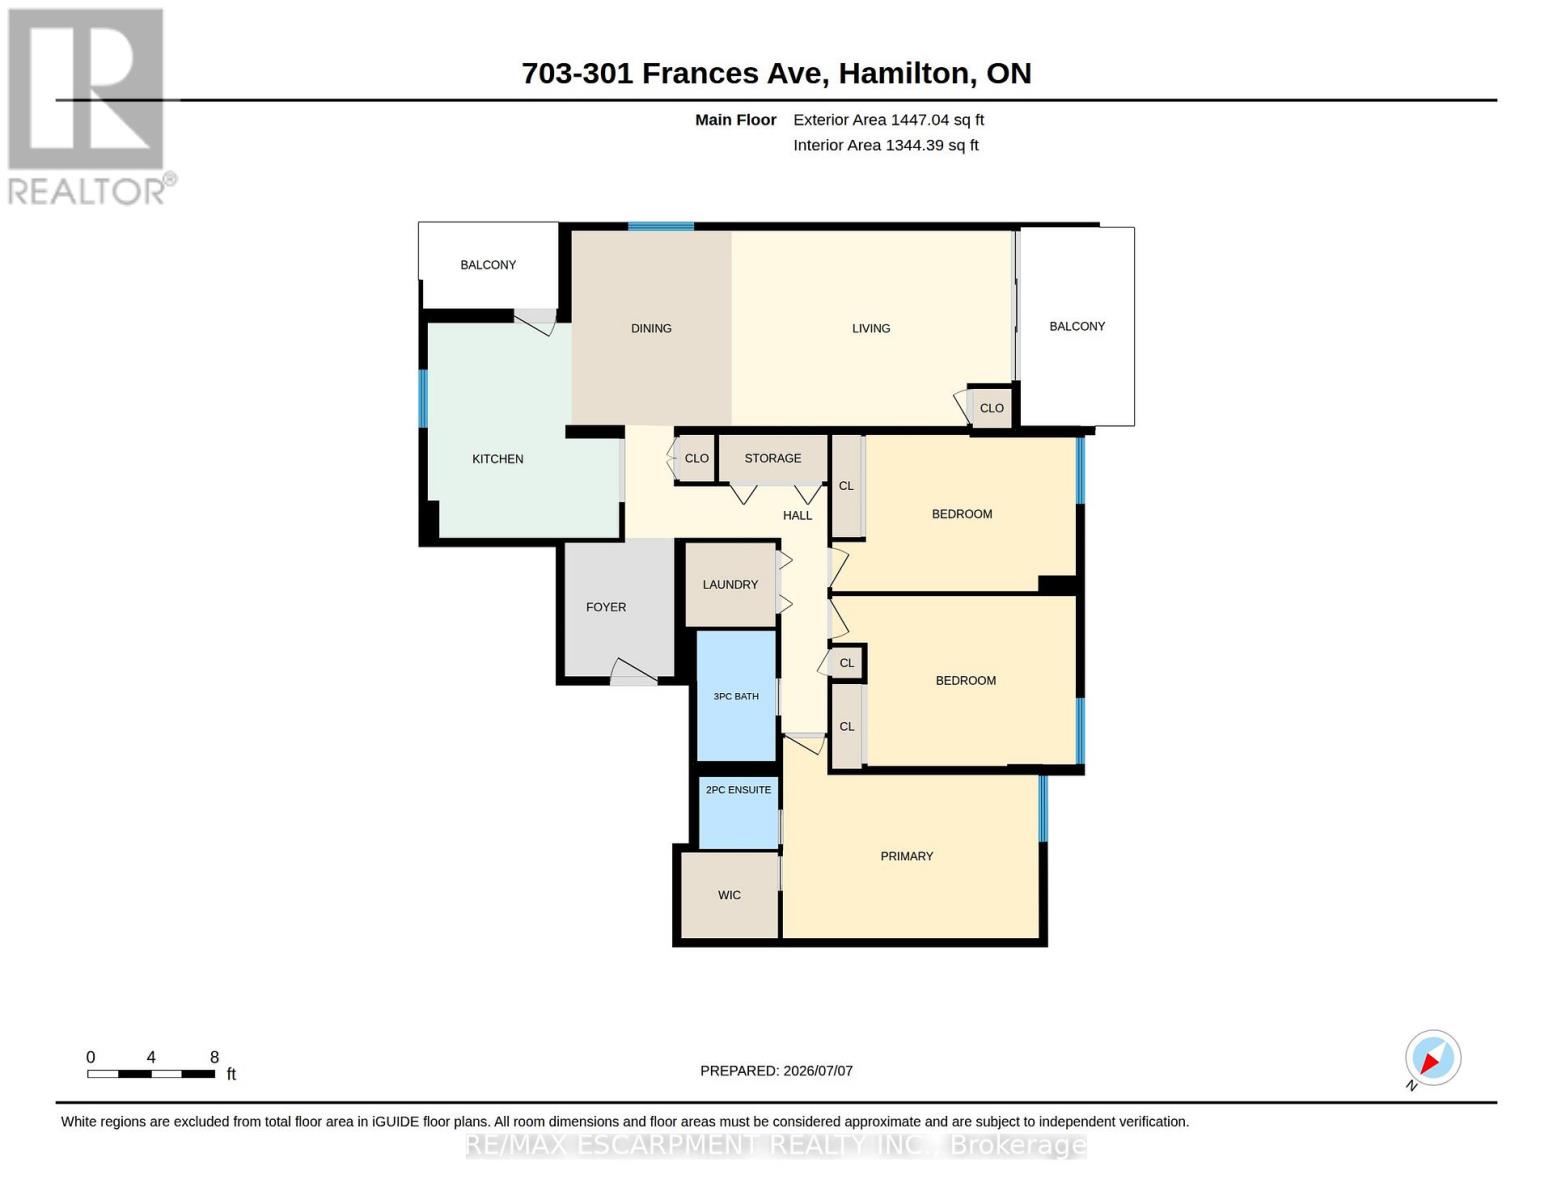
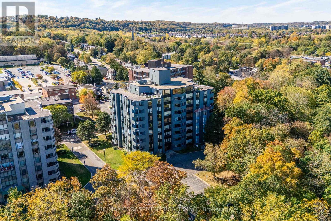
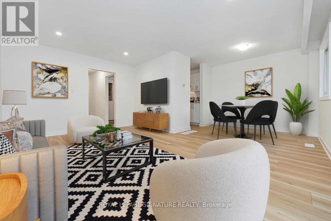
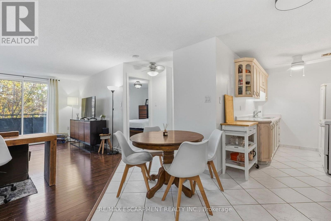
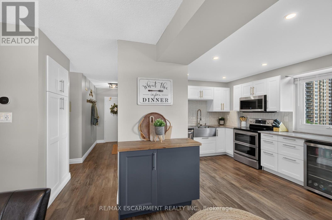
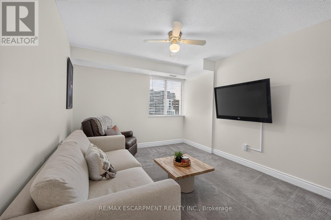
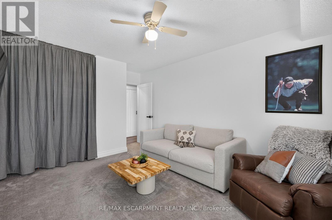
Absolutely stunning from the moment you step inside! This impeccably renovated 1,447 sqft open concept 3 bedroom condo is the perfect combination of style, comfort & breathtaking views. Thoughtfully redesigned with quality finishes throughout, every detail has been carefully considered, creating a home that is as beautiful as it is functional. Bathed in natural light from windows on three sides, this exceptional suite offers spectacular views of both Lake Ontario & the Niagara Escarpment, along with two private balconies that allow you to enjoy the scenery from sunrise to sunset. The spacious, welcoming foyer sets the tone for what awaits. At the heart of the home is the stunning kitchen, featuring quartz countertops, a modern backsplash, pot lights, abundant cabinetry & counter space & a large picture window overlooking Lake Ontario. Step onto the private balcony and enjoy your morning coffee while taking in the panoramic lake views. The dining area flows effortlessly into the bright and inviting living room, where a second private balcony provides the perfect place to unwind while enjoying picturesque escarpment views. All three bedrooms are generously proportioned & feature updated carpeting. The primary suite offers a beautifully renovated 2pc ensuite & a walk-in closet complete with custom organizers. A spacious, well-designed laundry room adds even more convenience to this thoughtfully planned home. The value extends well beyond the suite itself. Condo fees include heat, hydro, water, internet, and cable, while residents enjoy an outstanding collection of amenities, including an outdoor swimming pool, gym, sauna, party room, car wash station, and more. The unit also includes an underground parking space and an exclusive storage locker. Meticulously maintained & showing true pride of ownership throughout, this is a rare opportunity to own one of the building's most impressive suites. Simply unpack, relax & enjoy. Homes of this calibre rarely become available. (id:63604)
Key Facts

Type
Condo Apartment
Beds
3
Baths
2
Size
1,400 sqft
Parking
1 total
Condo fee
$1,458

Highlights

  • Garage door opener remote(s)
Property Details 15 details
Bedrooms
3 bedrooms
3 above grade
Bathrooms
2 bathrooms
1 partial
Parking
1 parking space
Garage · Underground · Inside Entry
Living area
1,400 - 1,599 sq. ft.
Property
Single Family · Condo/Strata · Attached
Property subtype
Single Family
Structure type
Apartment
Ownership
Condo/Strata
Attached status
Attached
Heating
Forced air, Electric
Cooling
Central air conditioning
Fireplace
No
Pool
Outdoor pool
Taxes
$3,103.33 (2,026)
Waterfront
Waterfront on lake · Lake Ontario
Views
Lake view, View, View of water, Direct Water View

Interior features

Garage door opener remote(s)Storage - LockerCar WashExercise Centre

Exterior features

Stucco

Systems and association

Common Area MaintenanceCable TVHeatElectricityWaterInsuranceParking

Lot and water

ElevatorBalconySaunaWaterfront on lake
Rooms 11 rooms
Level
Room
Dimensions
Main level
Foyer
2.1 m x 2.67 m
Main level
Other
2.08 m x 0.09 m
Main level
Kitchen
3.68 m x 4.13 m
Main level
Dining room
3.08 m x 3.75 m
Main level
Living room
5.39 m x 3.76 m
Main level
Primary Bedroom
4.92 m x 3.85 m
Main level
Bathroom
1.52 m x 1.38 m
Main level
Bedroom
4.69 m x 3.01 m
Main level
Bedroom
4.69 m x 3.27 m
Main level
Bathroom
1.51 m x 2.51 m
Main level
Laundry room
1.73 m x 1.61 m

Virtual Tour & Media

Mortgage & Affordability Estimate monthly costs
Purchase price$564,900
Down paymentNot available
Mortgage amountNot available
Principal & interestNot available
Property taxesNot available
Condo/HOA feeNot available
Insurance/OtherNot available
UtilitiesNot available
Est. monthly totalNot available
Income needed (GDS 32%)Not available
Estimates only. Not financial advice. Rates, taxes and fees vary by lender and municipality.

Saved Properties

Keep This One Handy

Save this listing, compare it later, or open your saved properties dashboard.

Manage Saved Searches
Map is approximate.

Neighbourhood

Area
Lakeshore
City
Hamilton
Postal code
L8E 3W6
Nearby
Cross Streets: Green Road. ** Directions: Between Millen Rd & Green Rd.