704 County Rd 15

Stone Mills, ONDetached
$679,999
MLS® X14092214
Detached3 beds2 baths8 total
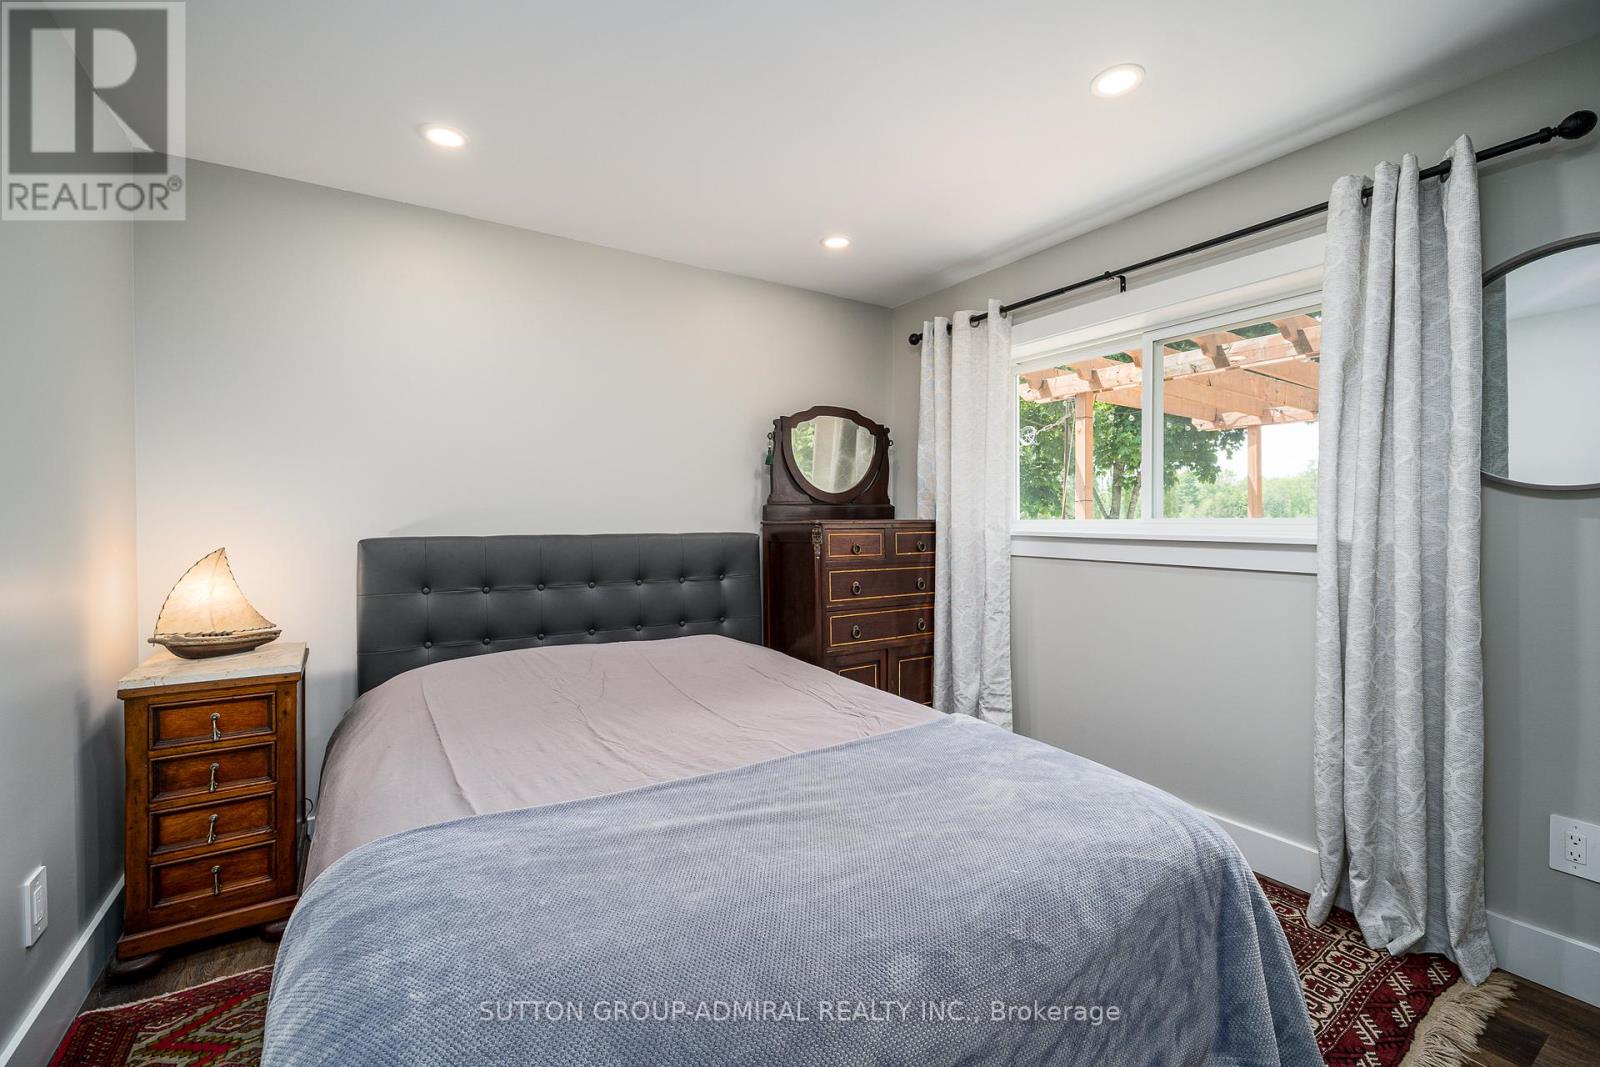
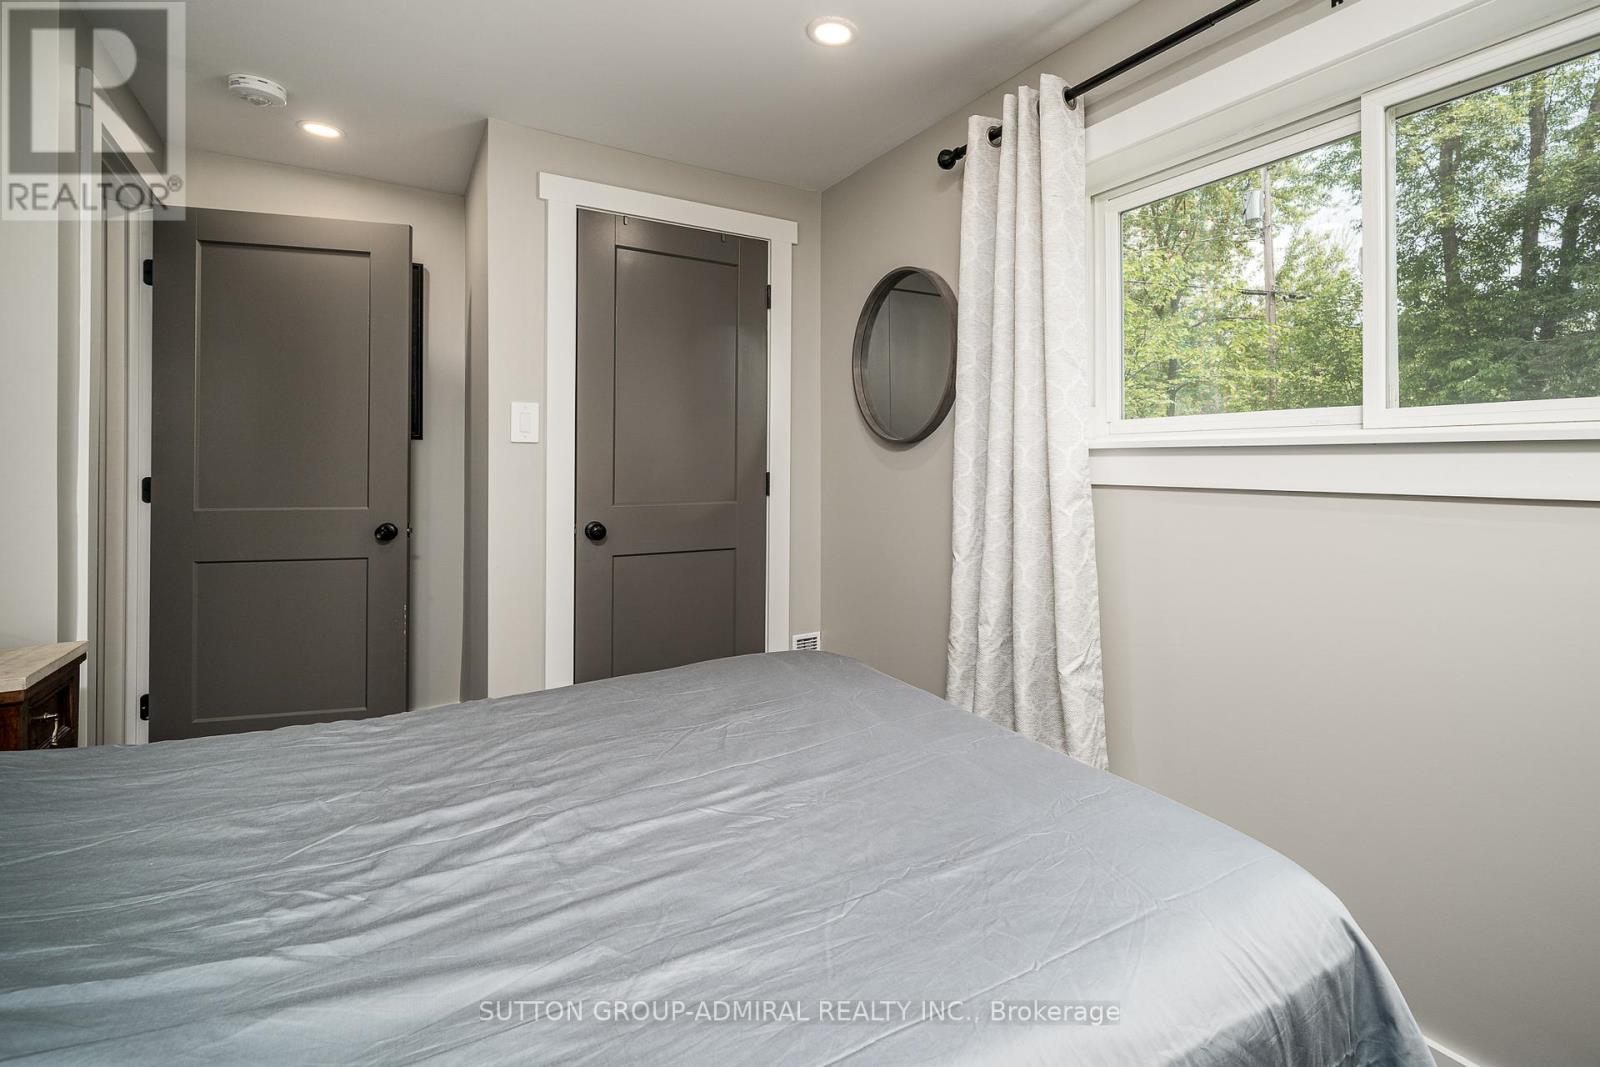
704 County Rd 15, Stone Mills, ON photo 1
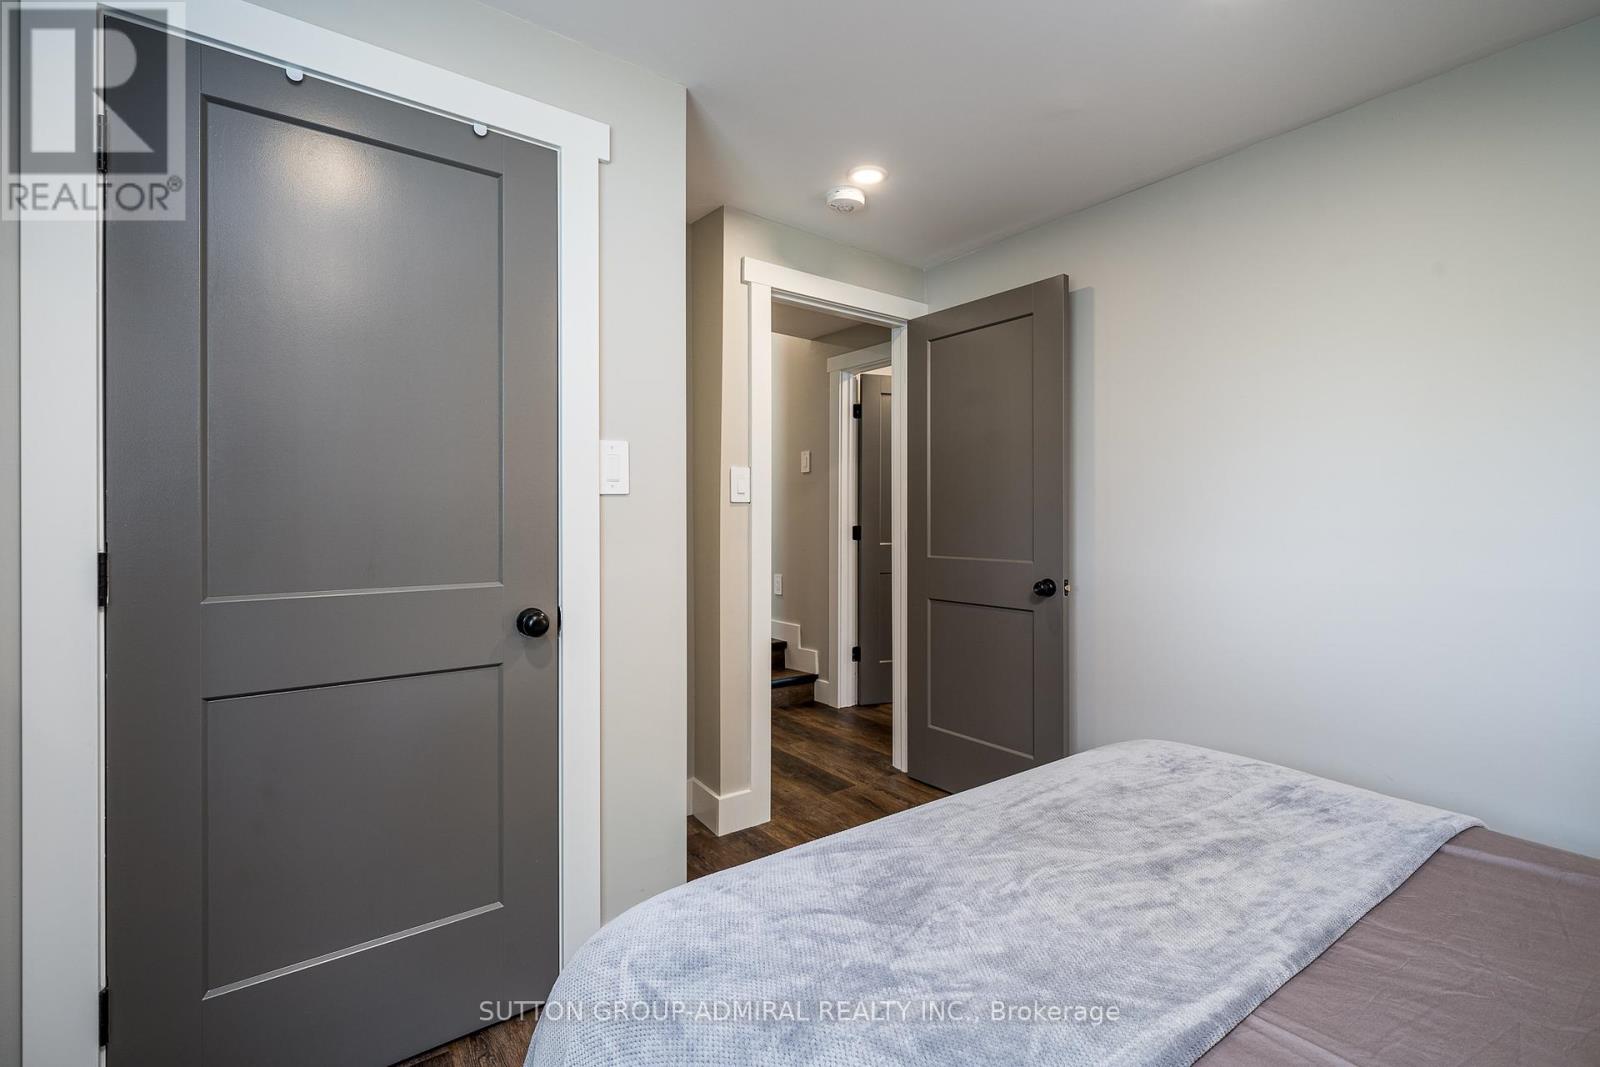
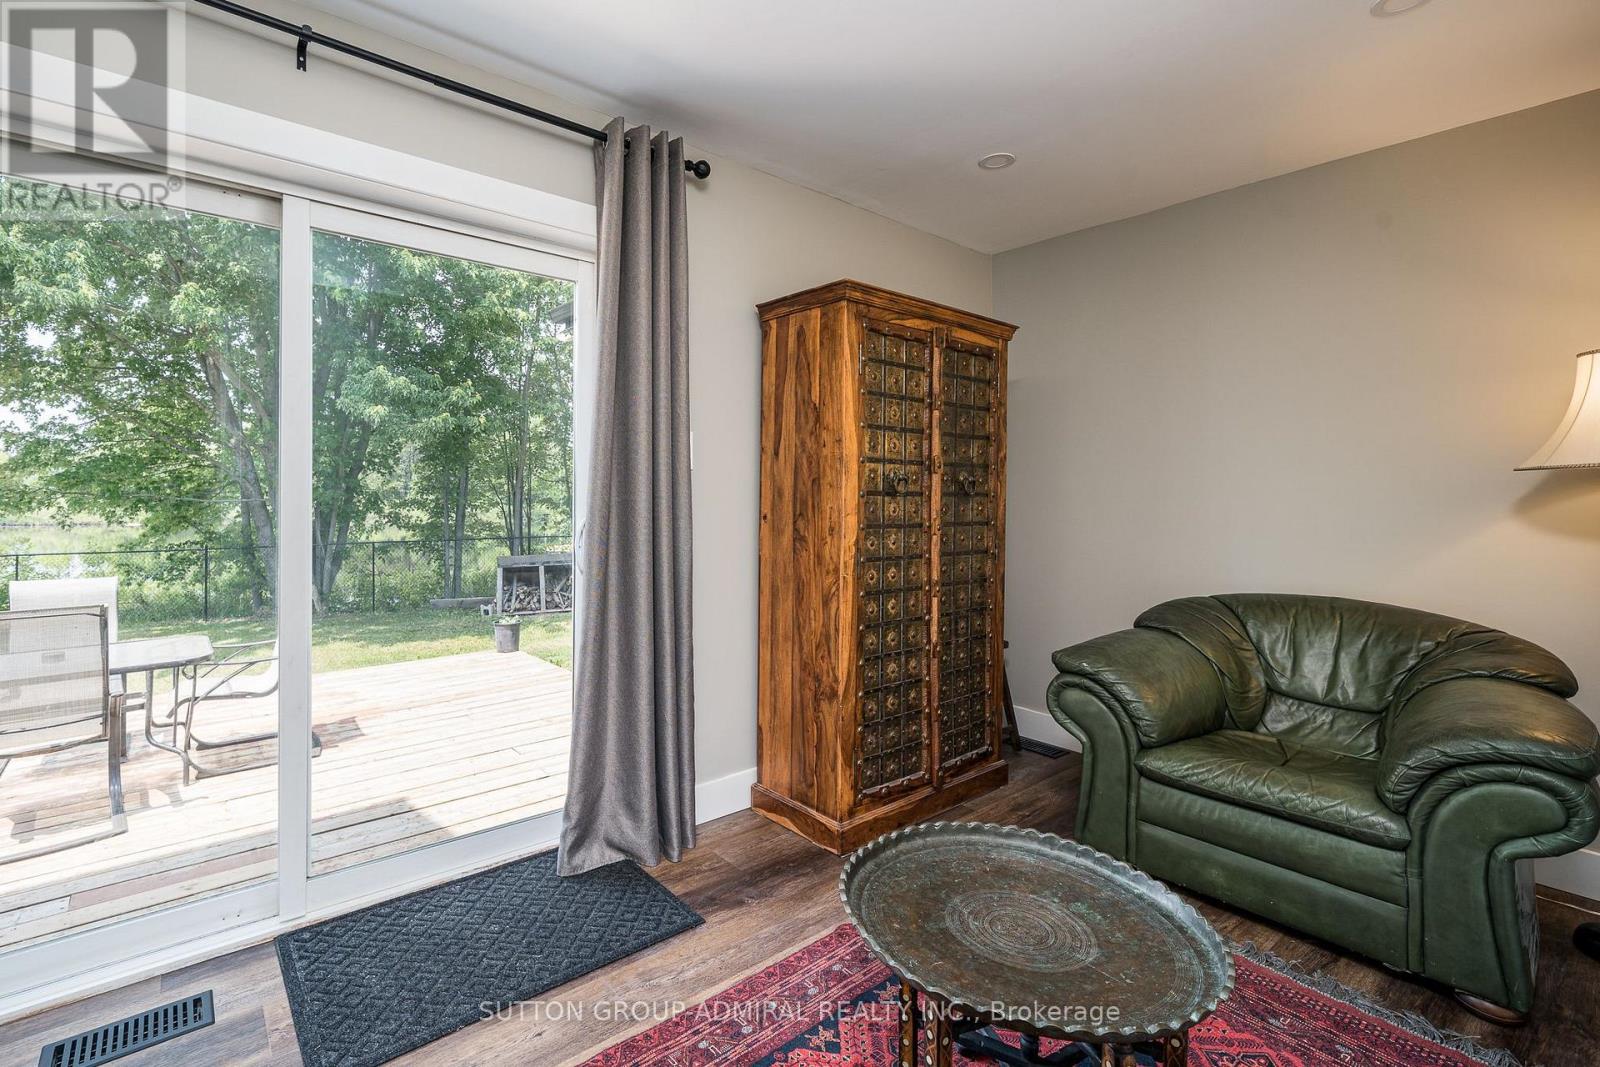
704 County Rd 15, Stone Mills, ON photo 2
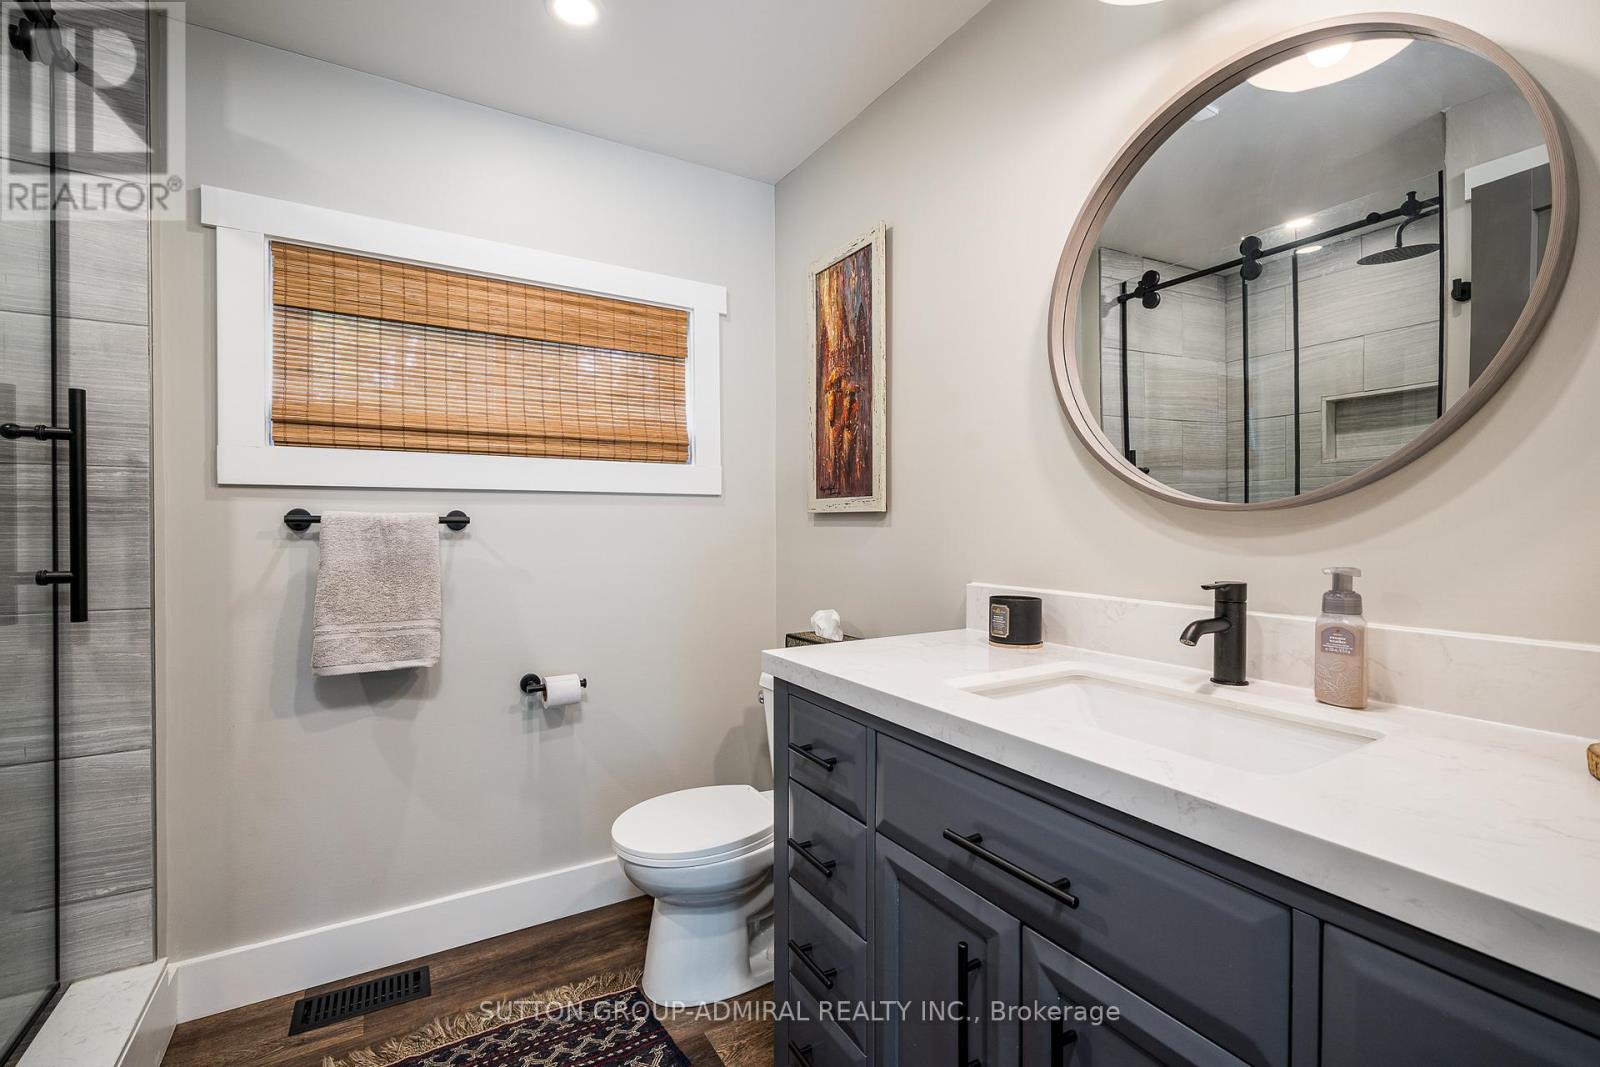
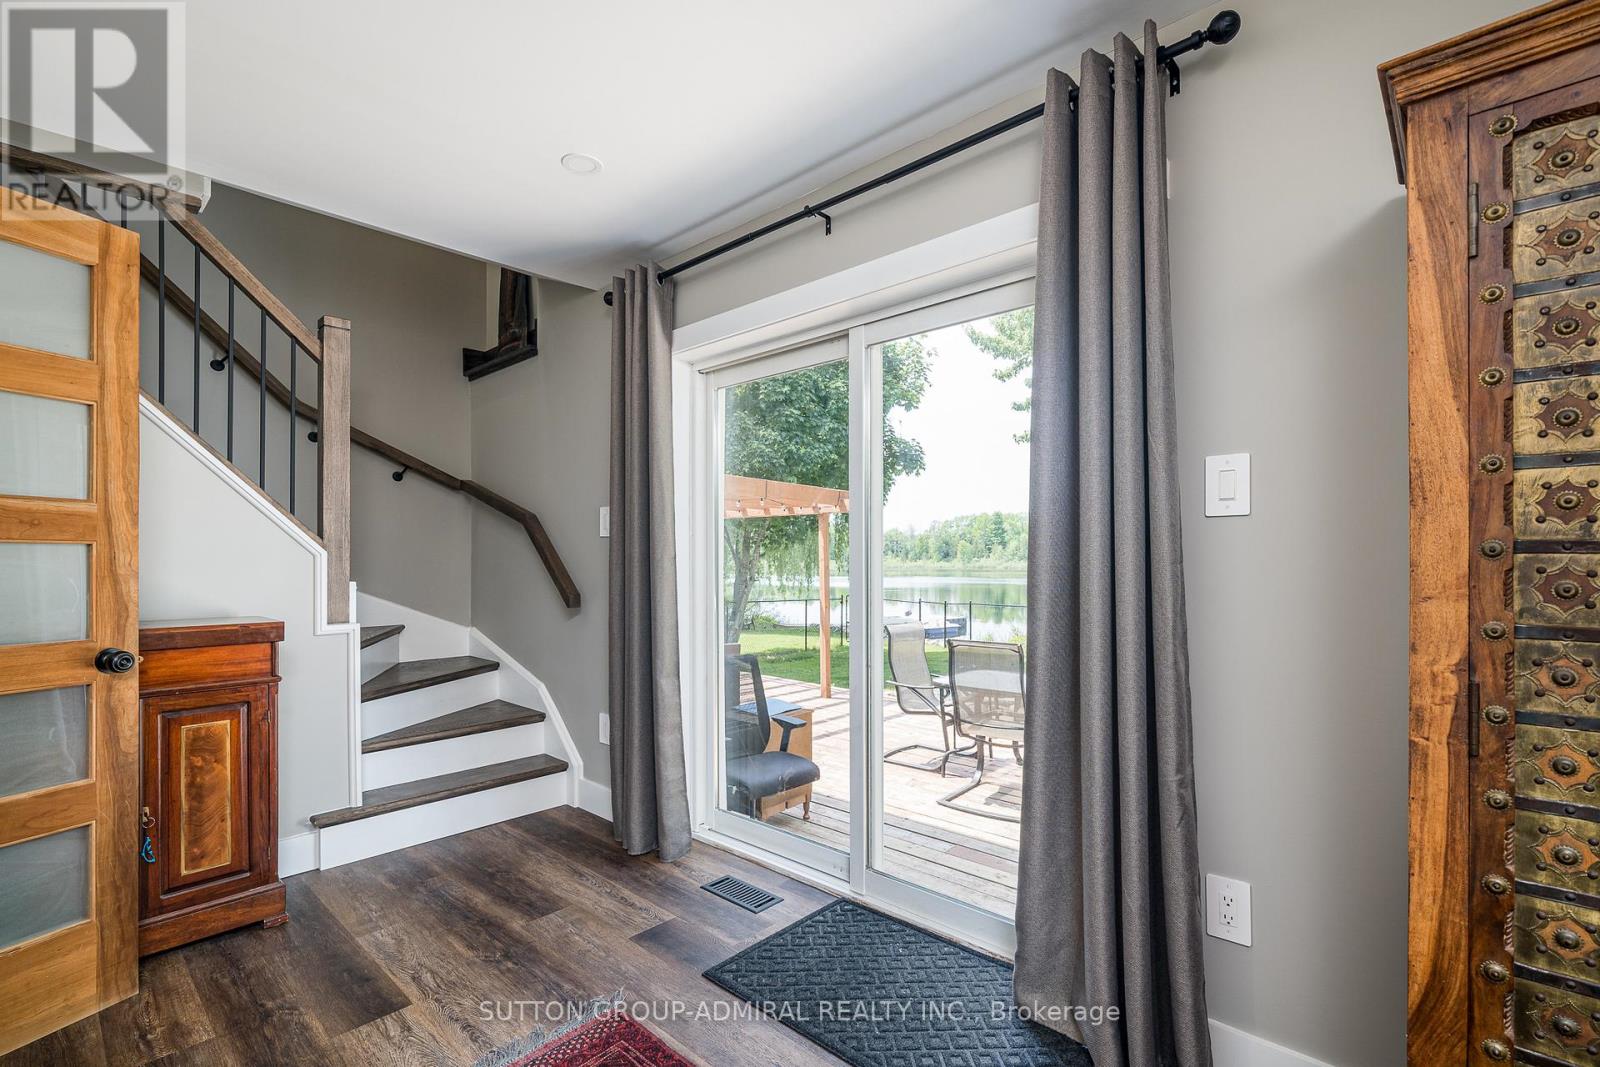
704 County Rd 15, Stone Mills, ON photo 3
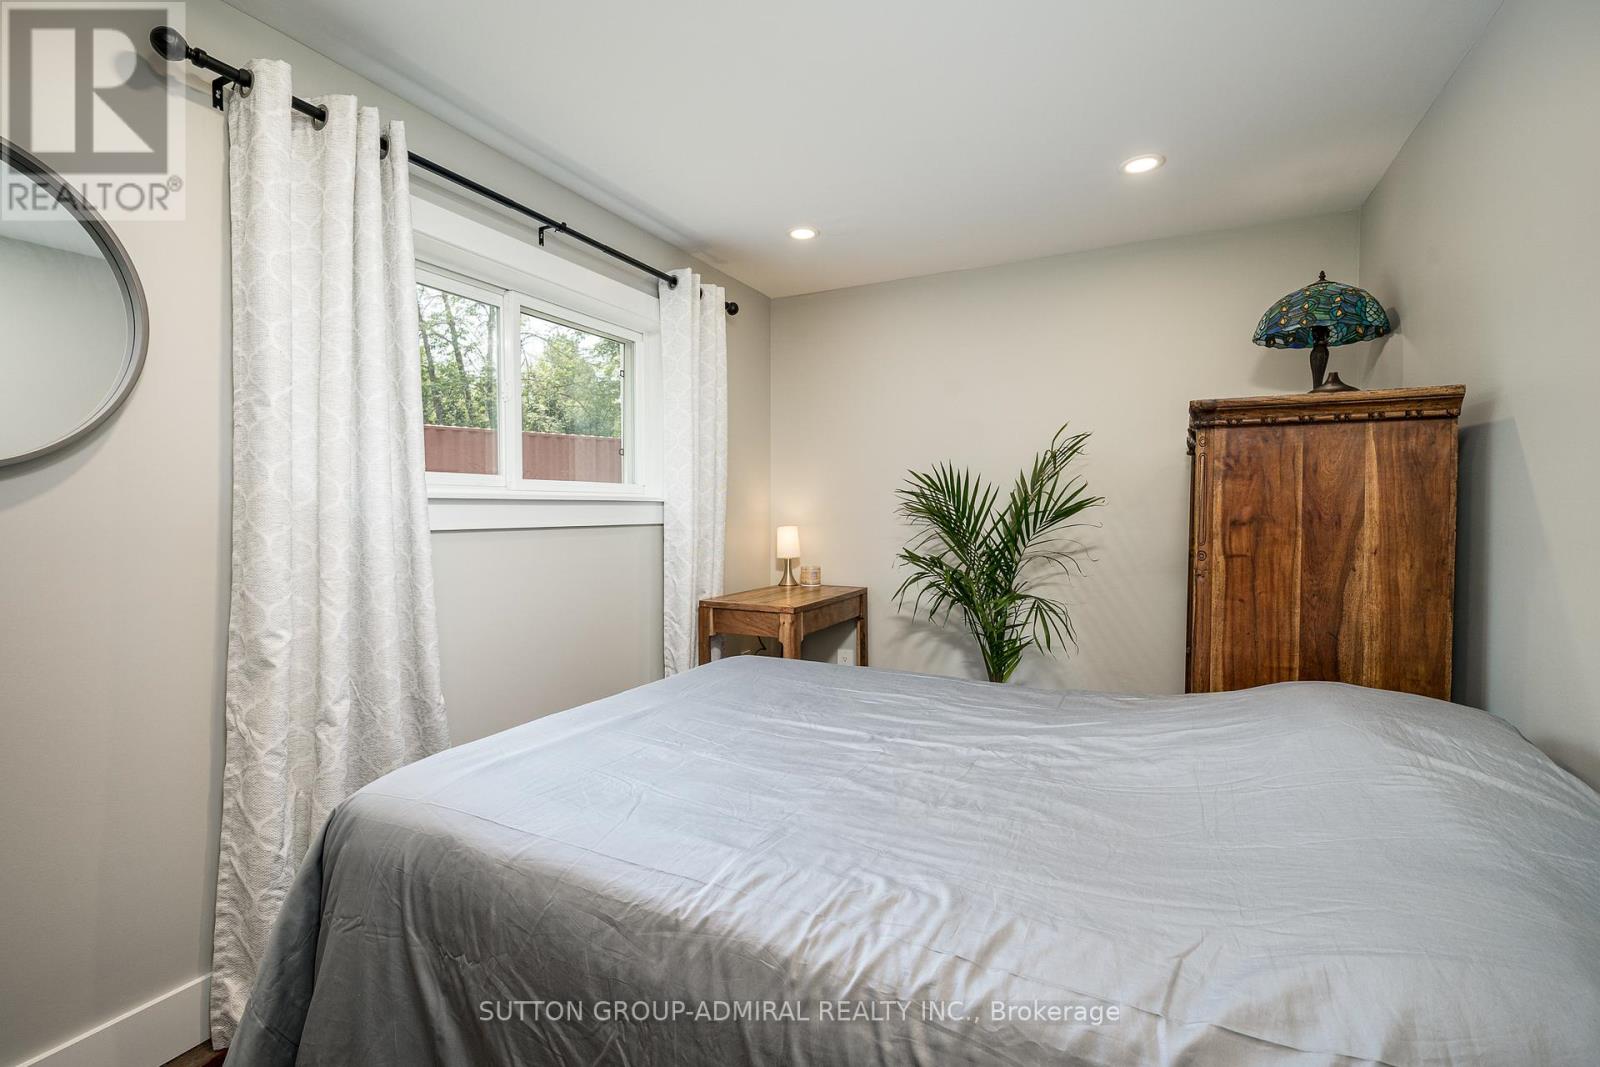
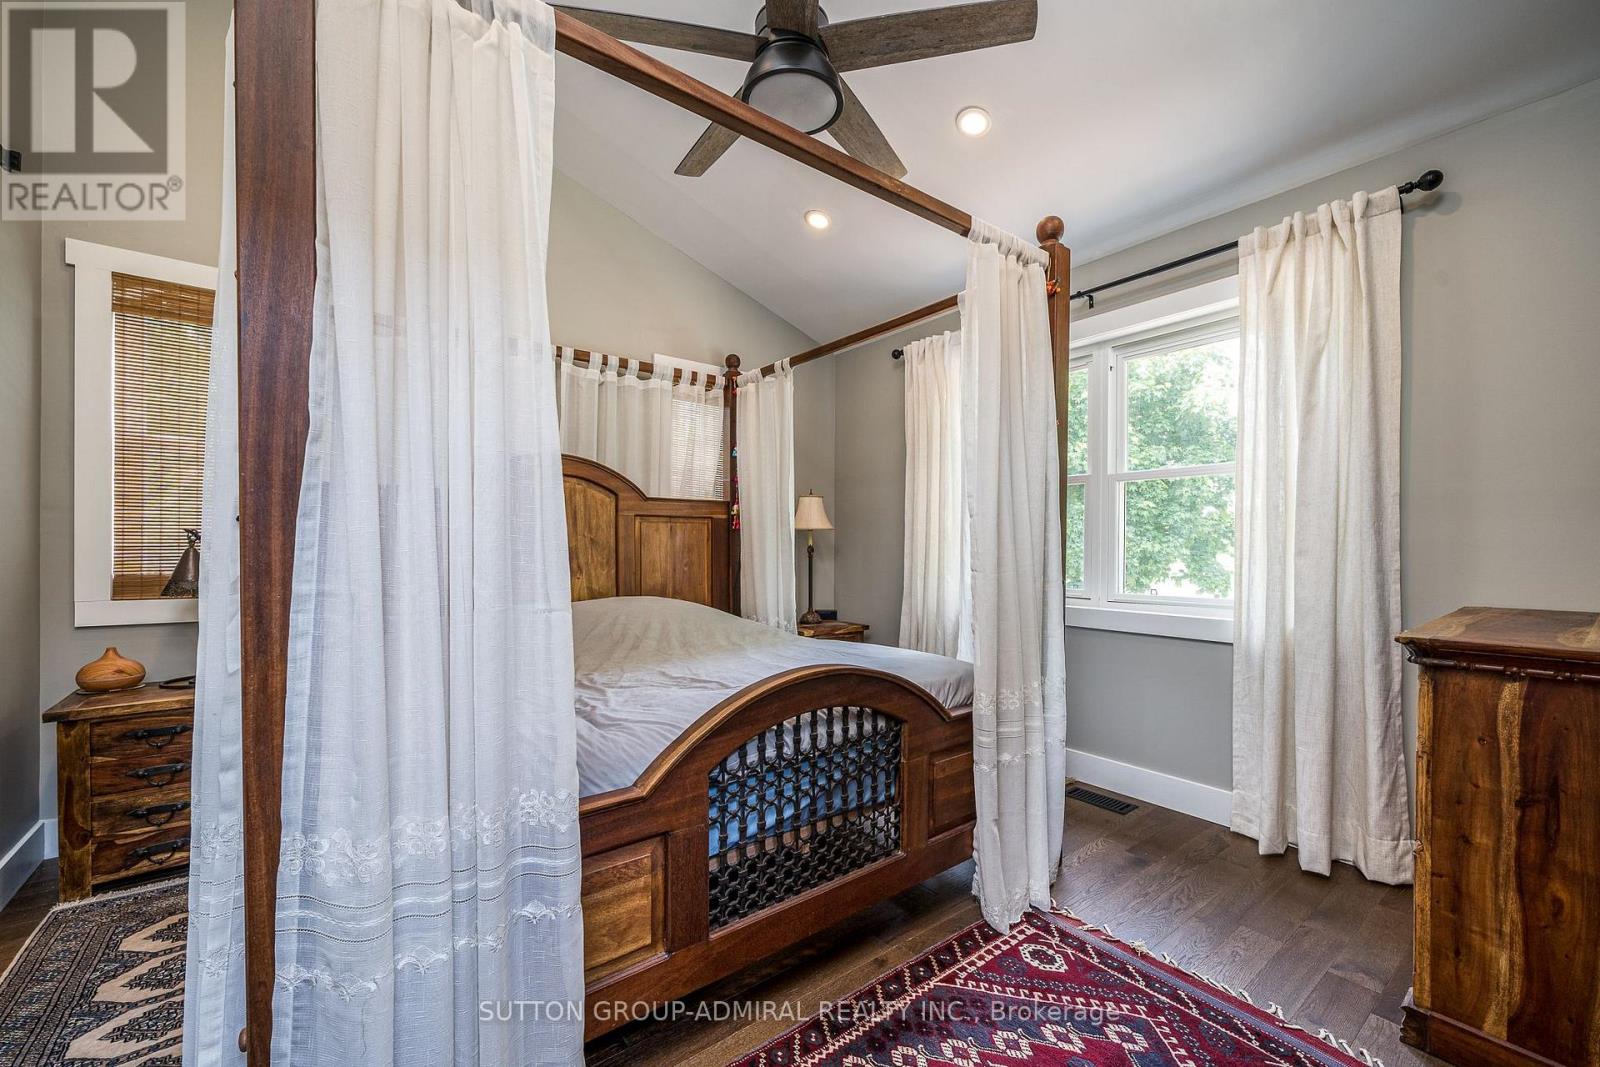
704 County Rd 15, Stone Mills, ON photo 4
704 County Rd 15, Stone Mills, ON photo 5
704 County Rd 15, Stone Mills, ON photo 6
704 County Rd 15, Stone Mills, ON photo 7
704 County Rd 15, Stone Mills, ON photo 8
704 County Rd 15, Stone Mills, ON photo 9
704 County Rd 15, Stone Mills, ON photo 10
704 County Rd 15, Stone Mills, ON photo 11
704 County Rd 15, Stone Mills, ON photo 12
704 County Rd 15, Stone Mills, ON photo 13
704 County Rd 15, Stone Mills, ON photo 14
704 County Rd 15, Stone Mills, ON photo 15
704 County Rd 15, Stone Mills, ON photo 16
704 County Rd 15, Stone Mills, ON photo 17
704 County Rd 15, Stone Mills, ON photo 18
704 County Rd 15, Stone Mills, ON photo 19
704 County Rd 15, Stone Mills, ON photo 20
704 County Rd 15, Stone Mills, ON photo 21
704 County Rd 15, Stone Mills, ON photo 22
704 County Rd 15, Stone Mills, ON photo 23
704 County Rd 15, Stone Mills, ON photo 24
704 County Rd 15, Stone Mills, ON photo 25
704 County Rd 15, Stone Mills, ON photo 26
704 County Rd 15, Stone Mills, ON photo 27
704 County Rd 15, Stone Mills, ON photo 28
704 County Rd 15, Stone Mills, ON photo 29
704 County Rd 15, Stone Mills, ON photo 30
704 County Rd 15, Stone Mills, ON photo 31
704 County Rd 15, Stone Mills, ON photo 32
704 County Rd 15, Stone Mills, ON photo 33
704 County Rd 15, Stone Mills, ON photo 34
704 County Rd 15, Stone Mills, ON photo 35
704 County Rd 15, Stone Mills, ON photo 36
704 County Rd 15, Stone Mills, ON photo 37
704 County Rd 15, Stone Mills, ON photo 38
704 County Rd 15, Stone Mills, ON photo 39
704 County Rd 15, Stone Mills, ON photo 40
1 / 40

BUYER ADVANTAGE

Buy with confidence

Get a full-service approach built on strategy, strong negotiation, and clear guidance from offer to close.

  • Local Market Expertise
  • Broker-level Negotiation
  • Transparent Process
  • No-pressure Guidance

The right strategy depends on your goals, timing, budget, and the type of home you are buying. Get Your Buyer Snapshot.

About This Property

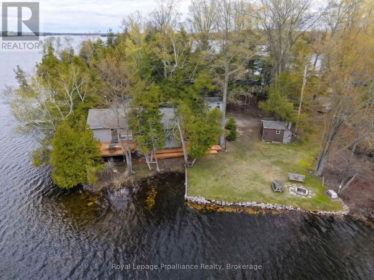
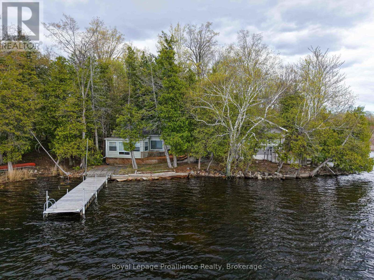
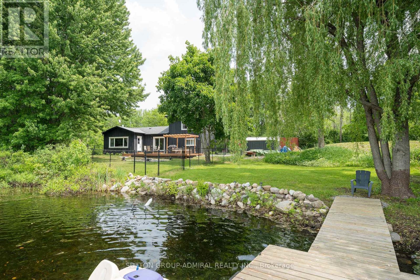
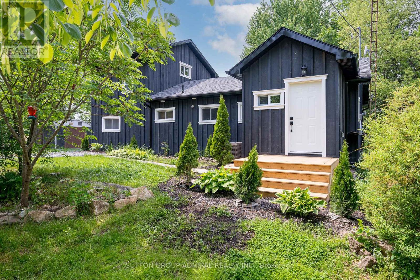
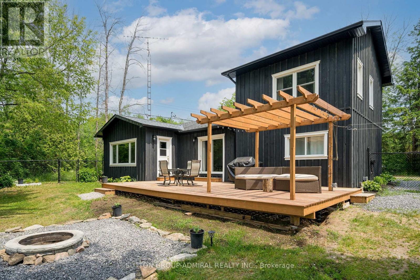
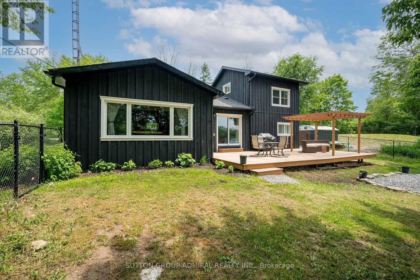
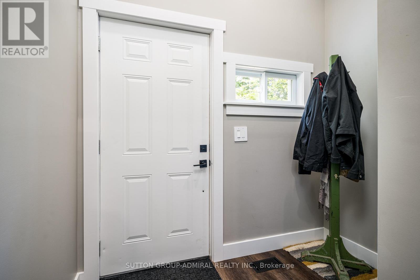
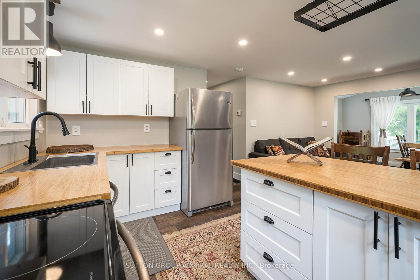
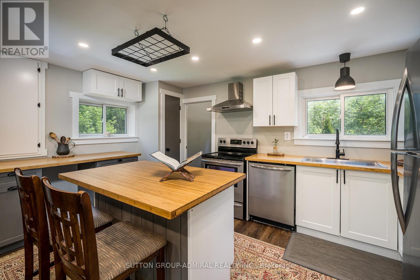
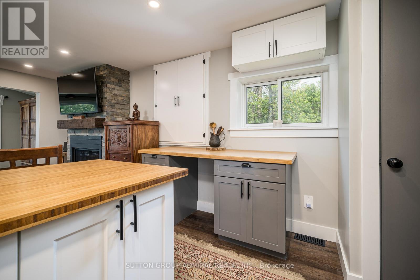
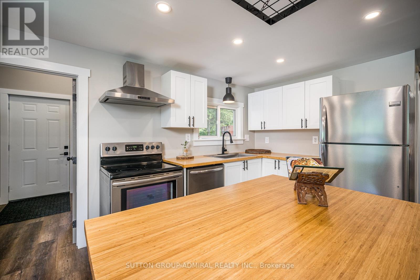
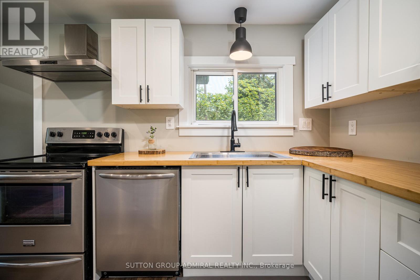
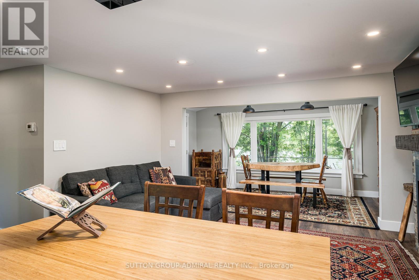
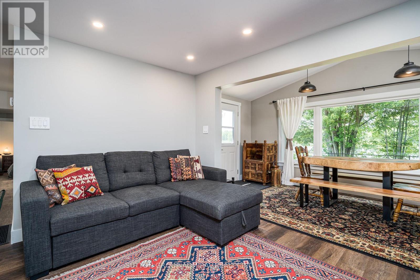
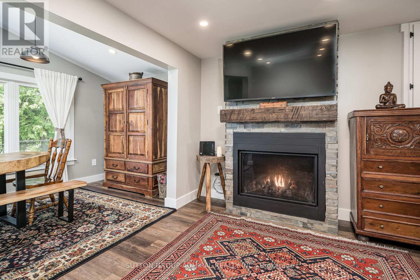
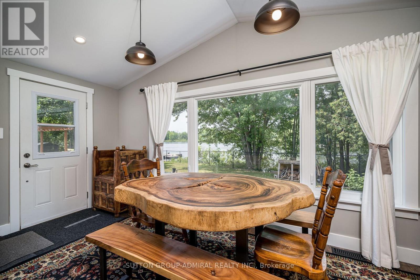
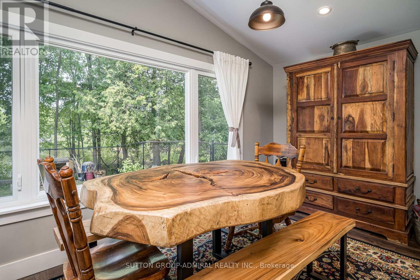
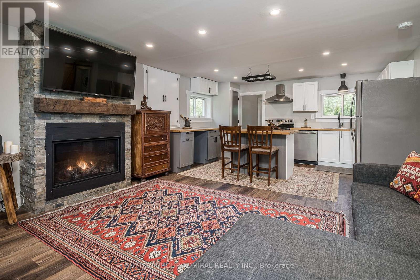
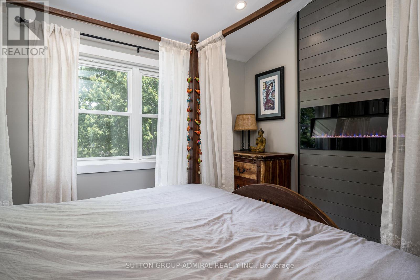
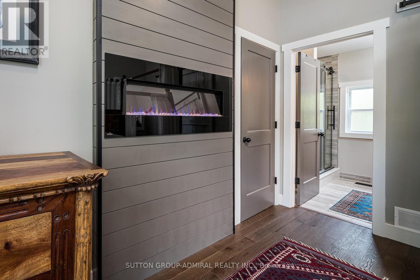
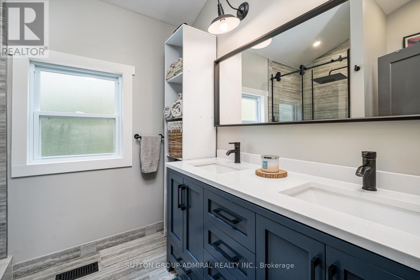
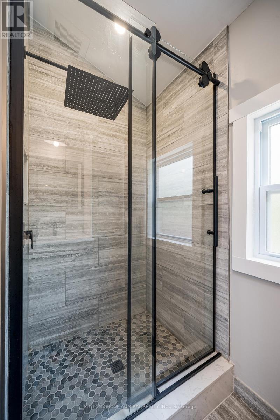
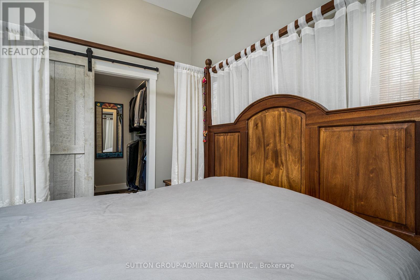
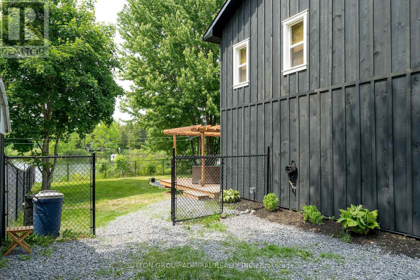
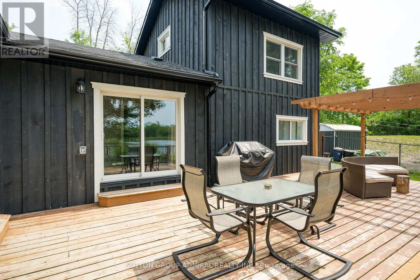
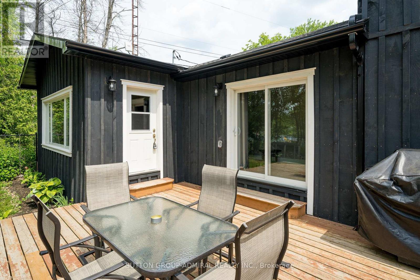
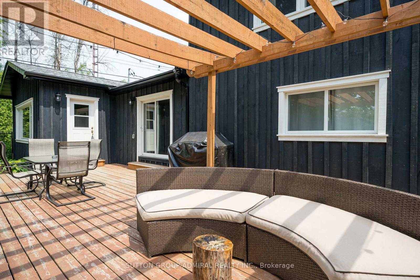
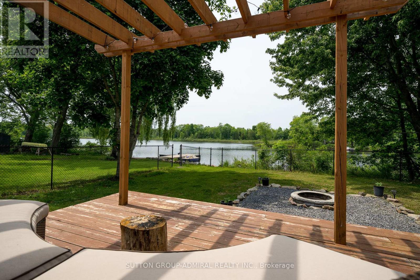
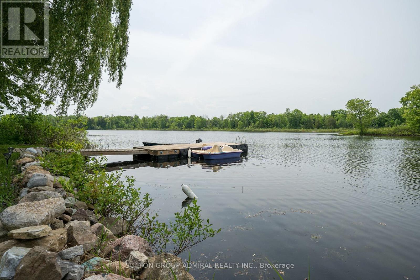
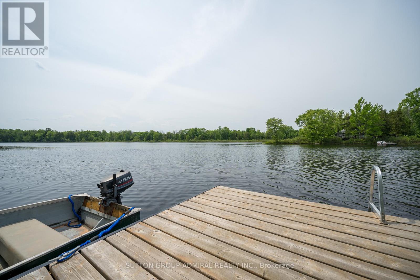
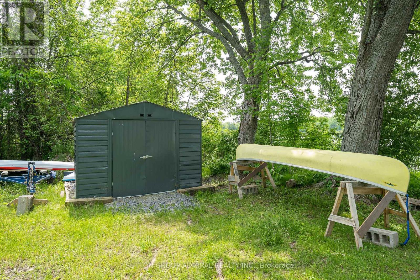
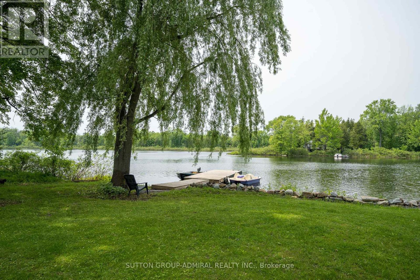
Super Clean & Bright 3 Bdrm + Den Year Round Lake House W/Approx. 227Ft Of Water Frontage On Highly Sought After Beaver Lake! Situated On A Large, Private & Serene Lot W/Western Views Offering Stunning Sunsets! Swim & Fish From The 20 Ft Floating Dock! Completely Reno'd Incl. 2nd Story Primary Bedroom Addition Featuring Hardwood, Electric Fireplace, Walk In Closet & Spa Inspired 4Pc Ensuite! Main Floor Boasts Spectacular Lake Views, Walkout To Huge 16x32 Ft Deck From Dining Room & Den, Vinyl Flooring Throughout, Functional & Practical Open Concept Floorplan, Gourmet Kitchen W/Stainless Steel Appliances, Spacious Living Room, Striking Stone Fireplace (Propane) W/Barn Beam Wood Mantle & 3 Pc Bath! Mechanical Upgrades Incl; New Septic System 2022 (Tanks 2018), York Propane Furnace & A/C 2022, Well Jet Pump 2022, Mostly New Windows 2022, Facia/Eaves/Soffits W/Leaf Guard 2023, Exterior Board & Batten 2022, All Electrical (ESA Permits) & Plumbing 2022, Attic Insulation 2023. Convenient Air Tight 40Ft Sea Container Adding Plenty Of Additional Storage Space!! Beaver Lake Is Home To Renowned Fishing/Ice Fishing, Boating & Swimming! Conveniently Located On A Municipally Maintained Rd Just Mins To Tamworth, Public Boat Launch, LCBO, Conveniences & 20 Mins To Napanee/401! Bonus: Operated As A Successful AirBnB W/Superhost Status! Comes Partially Furnished For Added Value! (See Inclusions For Detailed List). Extremely Versatile Property Suitable For Various Uses! Do Not Miss This Absolute Gem! See Fact Sheet For List Of All Improvements! (id:63604)

Key Facts

Type
Detached
Beds
3
Baths
2
Size
1,100 sqft
Lot
118 x 268 FT
Parking
8 total

Highlights

  • Washer
  • Refrigerator
  • Water purifier
  • Water softener
  • Central Vacuum
  • Stove
  • Dryer
  • Hood Fan
  • Water Heater
Property Details 17 details
Bedrooms
3 bedrooms
3 above grade
Bathrooms
2 bathrooms
Parking
8 parking spaces
Other · No Garage
Living area
1,100 - 1,500 sq. ft.
Property
Single Family · Freehold · Detached
Property subtype
Single Family
Structure type
House
Ownership
Freehold
Attached status
Detached
Storeys
1.50
Heating
Forced air, Propane
Cooling
Central air conditioning
Fireplace
Yes
Lot dimensions
118 x 268 FT
Frontage
118 feet
Taxes
$4,010.30
Sewer
Septic System
Waterfront
Waterfront on lake · Beaver Lake
Views
Direct Water View

Interior features

WasherRefrigeratorWater purifierWater softenerCentral VacuumStoveDryerHood FanWater HeaterVinyl

Exterior features

WoodBlock

Lot and water

Waterfront on lake
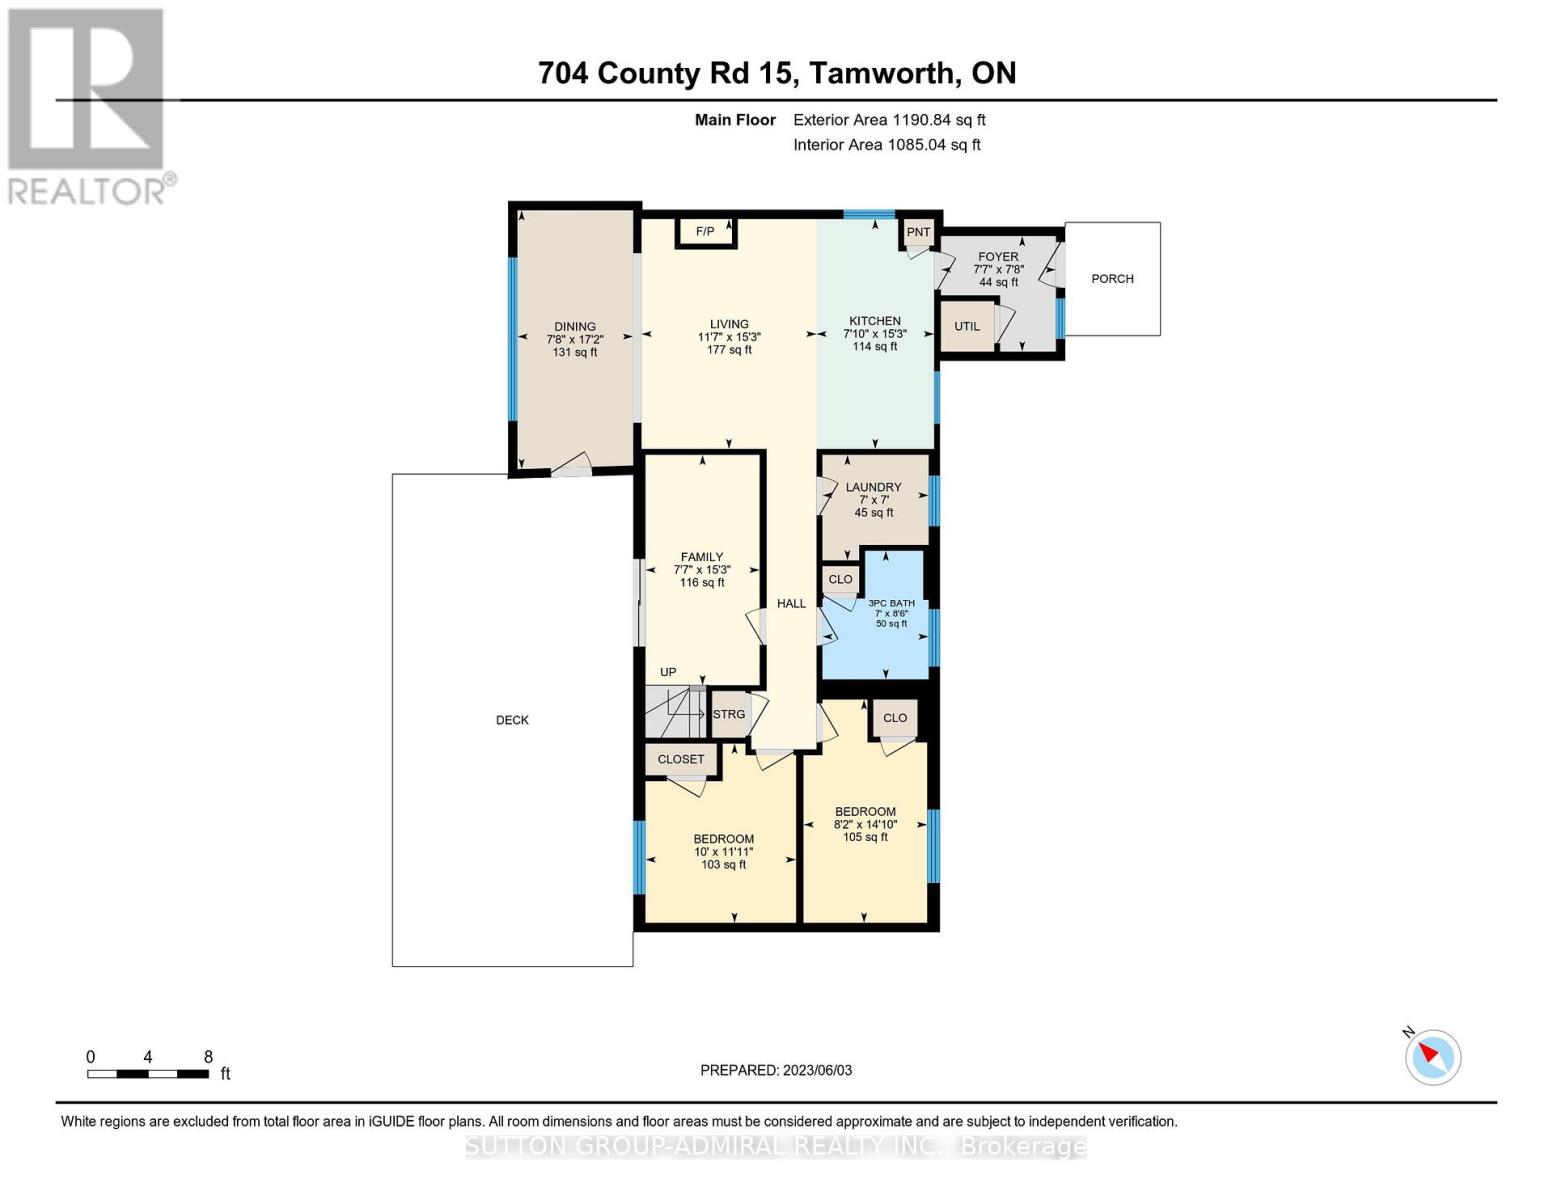
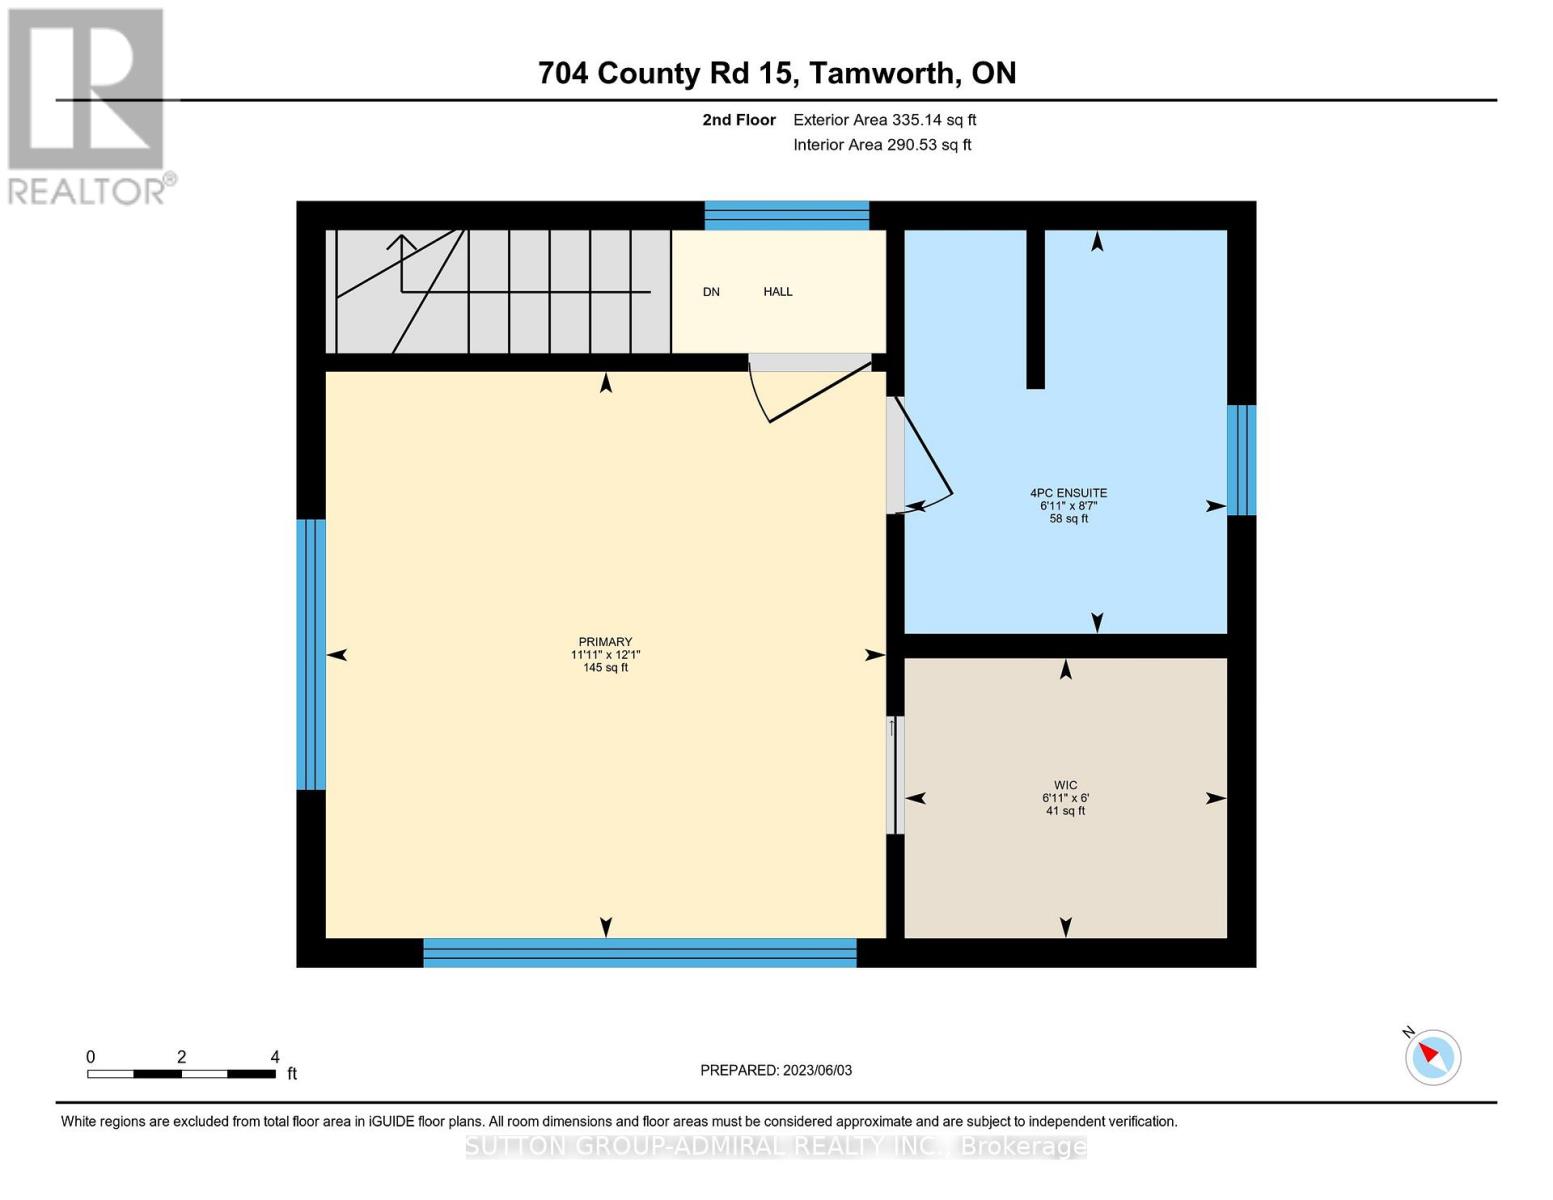
Rooms 7 rooms
Level
Room
Dimensions
Main level
Kitchen
4.65 m x 2.38 m
Main level
Living room
4.65 m x 3.54 m
Main level
Dining room
5.23 m x 2.34 m
Main level
Bedroom 2
3.62 m x 3.04 m
Main level
Bedroom 3
4.51 m x 2 m
Main level
Den
4.66 m x 2 m
Second level
Primary Bedroom
3.69 m x 3.64 m
Mortgage & Affordability Estimate monthly costs
Purchase price$679,999
Down paymentNot available
Mortgage amountNot available
Principal & interestNot available
Property taxesNot available
Condo/HOA feeNot available
Insurance/OtherNot available
UtilitiesNot available
Est. monthly totalNot available
Income needed (GDS 32%)Not available
Estimates only. Not financial advice. Rates, taxes and fees vary by lender and municipality.

Saved Properties

Keep This One Handy

Save this listing, compare it later, or open your saved properties dashboard.

Manage Saved Searches
Map is approximate.

Neighbourhood

Area
Stone Mills
City
Stone Mills
Postal code
K0K 3G0
Nearby
Cross Streets: County Rd 15. ** Directions: 401 To Lennox & Addington Rd 4 North To 704 County Rd 15.