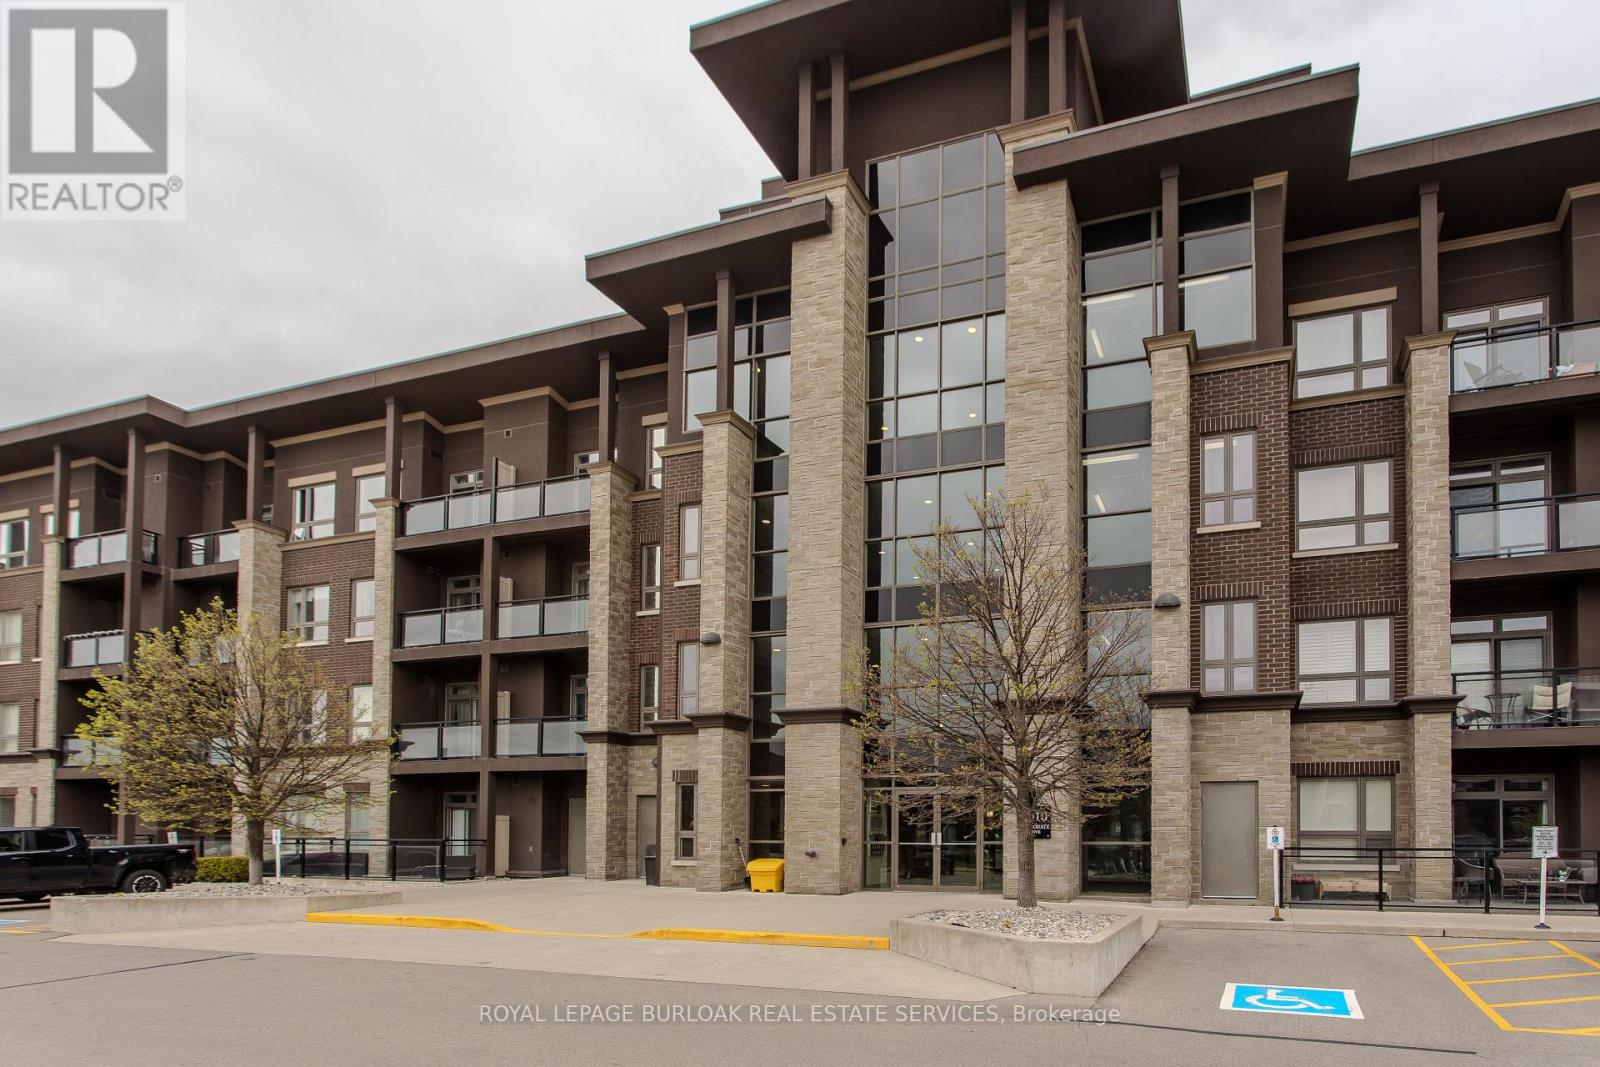
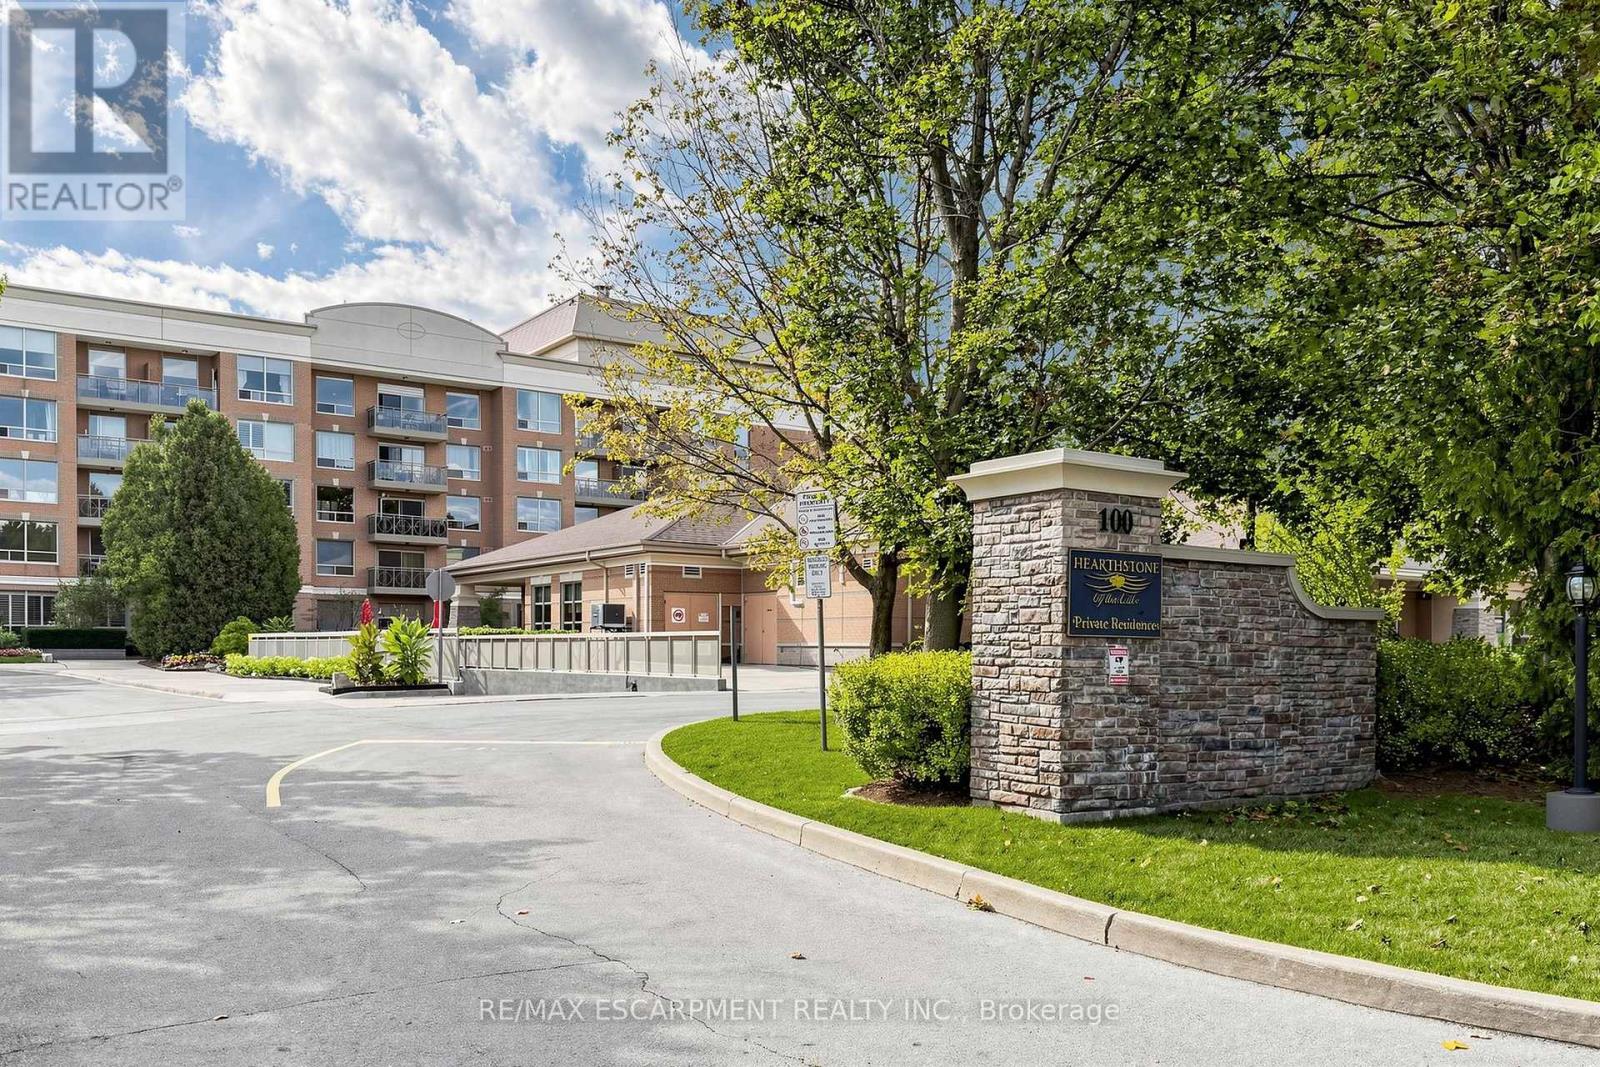
706- 1201 North Shore Boulevard East
Burlington, ONCondo Apartment
$799,900
MLS® W13449788
Condo Apartment2 beds2 baths1 total
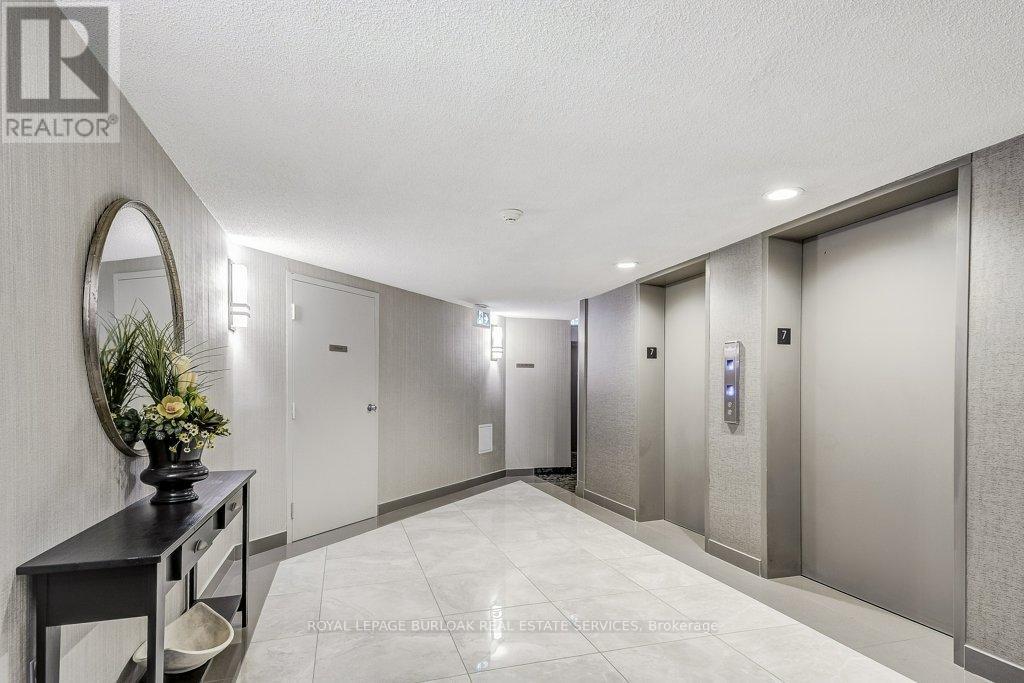
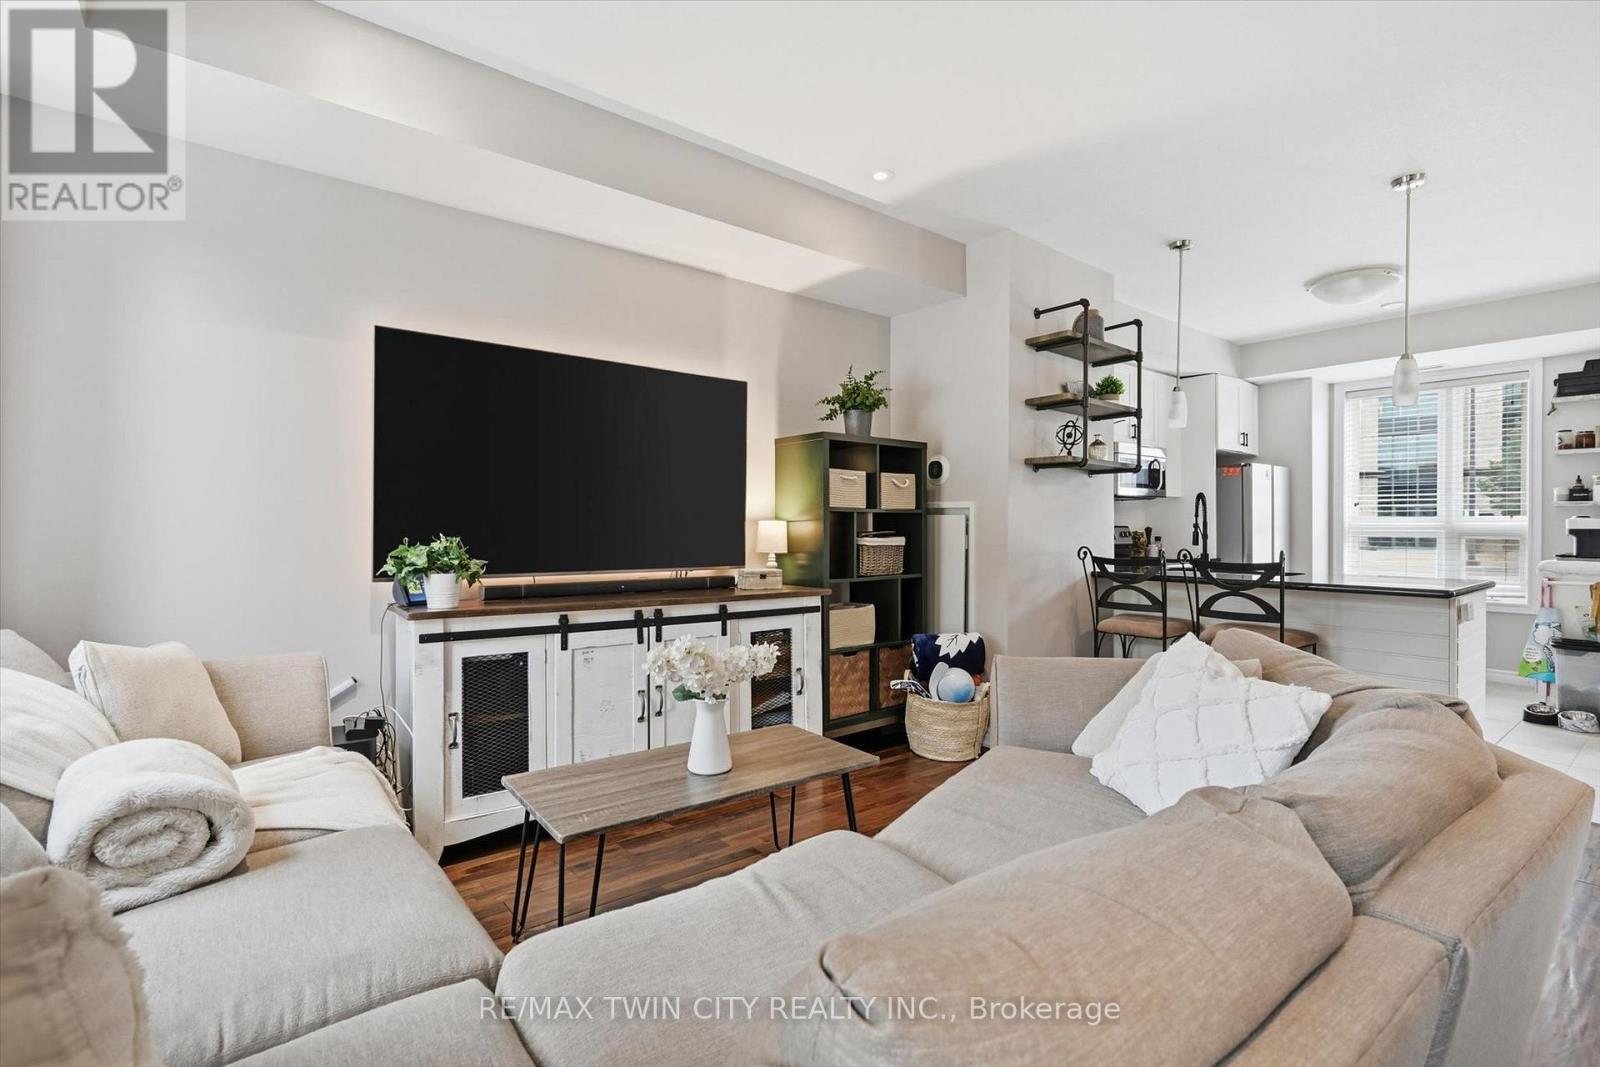
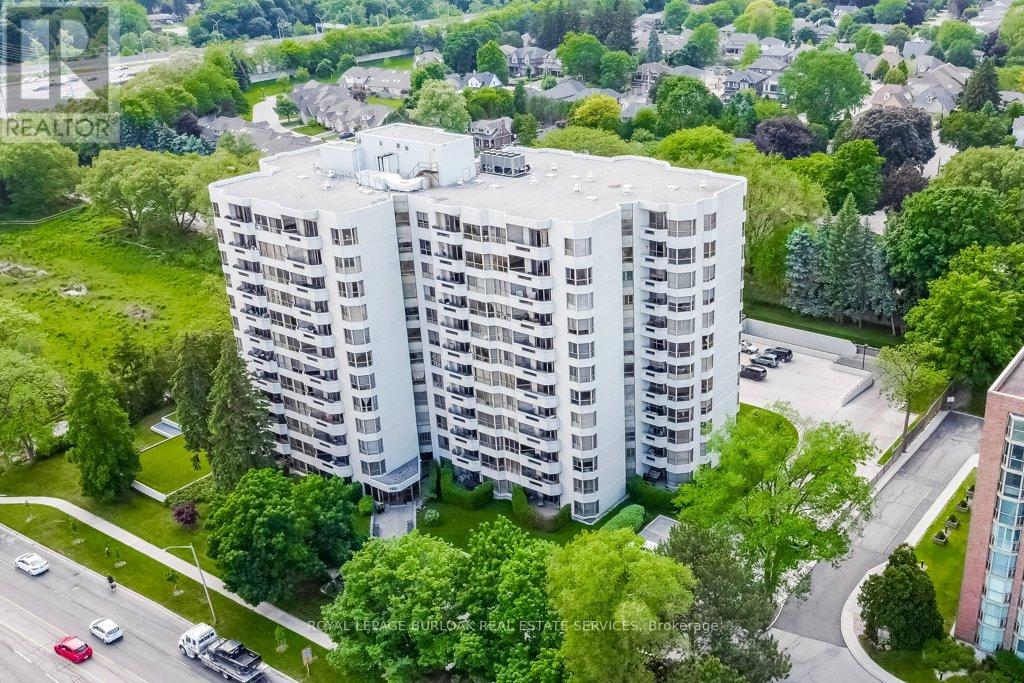
706- 1201 North Shore Boulevard East, Burlington, ON photo 1
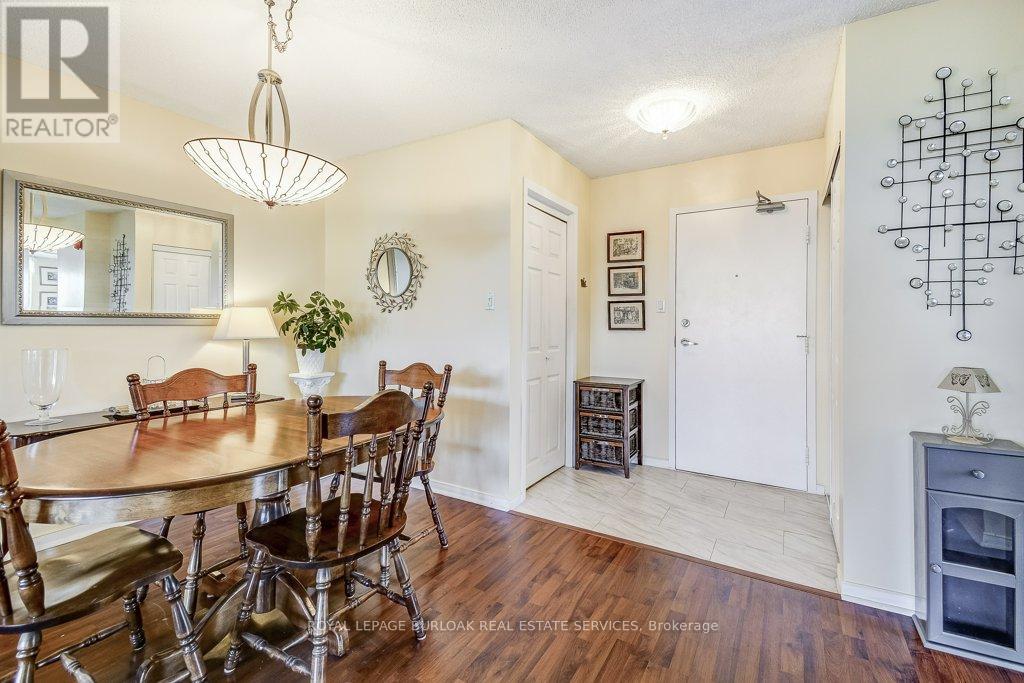
706- 1201 North Shore Boulevard East, Burlington, ON photo 2
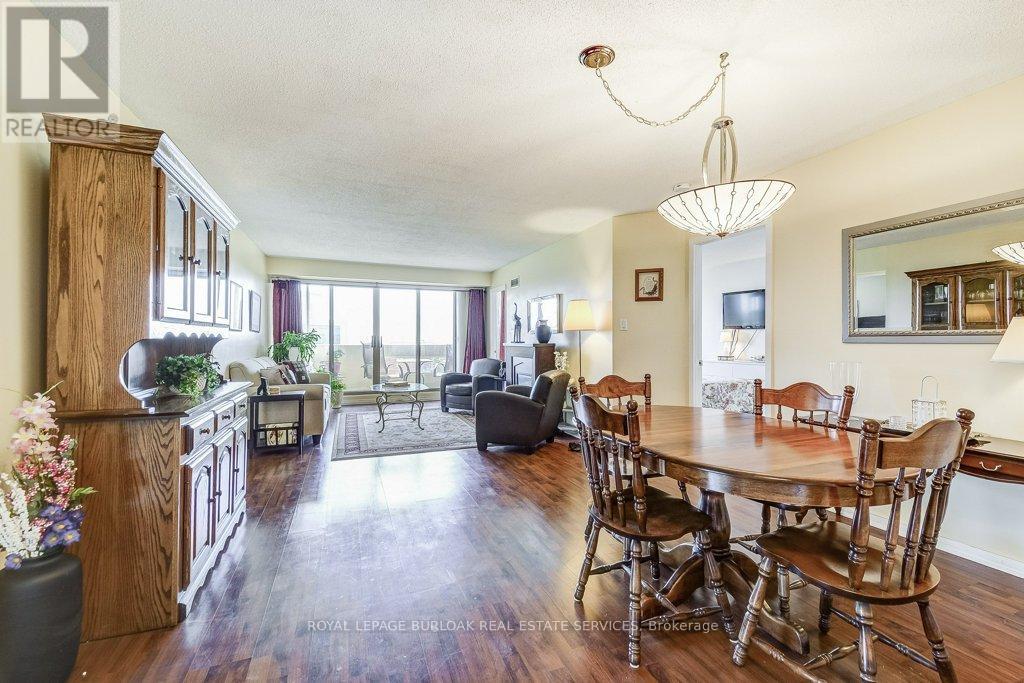
706- 1201 North Shore Boulevard East, Burlington, ON photo 3
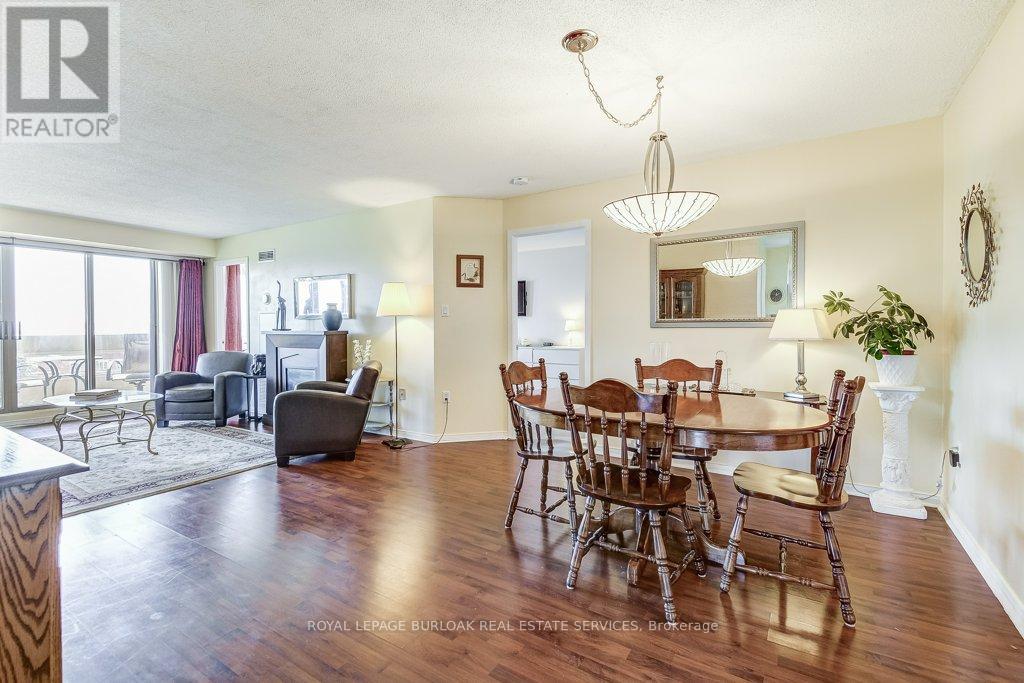
706- 1201 North Shore Boulevard East, Burlington, ON photo 4
706- 1201 North Shore Boulevard East, Burlington, ON photo 5
706- 1201 North Shore Boulevard East, Burlington, ON photo 6
706- 1201 North Shore Boulevard East, Burlington, ON photo 7
706- 1201 North Shore Boulevard East, Burlington, ON photo 8
706- 1201 North Shore Boulevard East, Burlington, ON photo 9
706- 1201 North Shore Boulevard East, Burlington, ON photo 10
706- 1201 North Shore Boulevard East, Burlington, ON photo 11
706- 1201 North Shore Boulevard East, Burlington, ON photo 12
706- 1201 North Shore Boulevard East, Burlington, ON photo 13
706- 1201 North Shore Boulevard East, Burlington, ON photo 14
706- 1201 North Shore Boulevard East, Burlington, ON photo 15
706- 1201 North Shore Boulevard East, Burlington, ON photo 16
706- 1201 North Shore Boulevard East, Burlington, ON photo 17
706- 1201 North Shore Boulevard East, Burlington, ON photo 18
706- 1201 North Shore Boulevard East, Burlington, ON photo 19
706- 1201 North Shore Boulevard East, Burlington, ON photo 20
706- 1201 North Shore Boulevard East, Burlington, ON photo 21
706- 1201 North Shore Boulevard East, Burlington, ON photo 22
706- 1201 North Shore Boulevard East, Burlington, ON photo 23
706- 1201 North Shore Boulevard East, Burlington, ON photo 24
706- 1201 North Shore Boulevard East, Burlington, ON photo 25
706- 1201 North Shore Boulevard East, Burlington, ON photo 26
706- 1201 North Shore Boulevard East, Burlington, ON photo 27
706- 1201 North Shore Boulevard East, Burlington, ON photo 28
706- 1201 North Shore Boulevard East, Burlington, ON photo 29
706- 1201 North Shore Boulevard East, Burlington, ON photo 30
706- 1201 North Shore Boulevard East, Burlington, ON photo 31
706- 1201 North Shore Boulevard East, Burlington, ON photo 32
706- 1201 North Shore Boulevard East, Burlington, ON photo 33
706- 1201 North Shore Boulevard East, Burlington, ON photo 34
706- 1201 North Shore Boulevard East, Burlington, ON photo 35
706- 1201 North Shore Boulevard East, Burlington, ON photo 36
706- 1201 North Shore Boulevard East, Burlington, ON photo 37
706- 1201 North Shore Boulevard East, Burlington, ON photo 38
706- 1201 North Shore Boulevard East, Burlington, ON photo 39
706- 1201 North Shore Boulevard East, Burlington, ON photo 40
706- 1201 North Shore Boulevard East, Burlington, ON photo 41
706- 1201 North Shore Boulevard East, Burlington, ON photo 42
706- 1201 North Shore Boulevard East, Burlington, ON photo 43
706- 1201 North Shore Boulevard East, Burlington, ON photo 44
706- 1201 North Shore Boulevard East, Burlington, ON photo 45
706- 1201 North Shore Boulevard East, Burlington, ON photo 46
706- 1201 North Shore Boulevard East, Burlington, ON photo 47
706- 1201 North Shore Boulevard East, Burlington, ON photo 48
706- 1201 North Shore Boulevard East, Burlington, ON photo 49
1 / 49

BUYER ADVANTAGE

Buy with confidence

Get a full-service approach built on strategy, strong negotiation, and clear guidance from offer to close.

  • Local Market Expertise
  • Broker-level Negotiation
  • Transparent Process
  • No-pressure Guidance

The right strategy depends on your goals, timing, budget, and the type of home you are buying. Get Your Buyer Snapshot.

About This Property

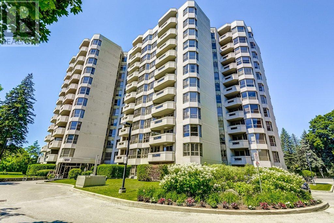
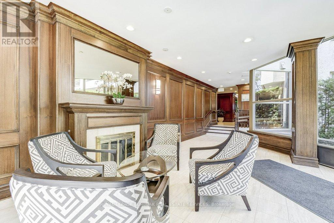
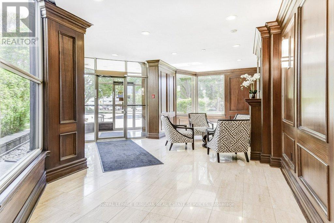
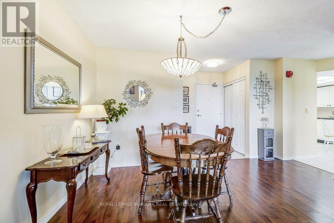
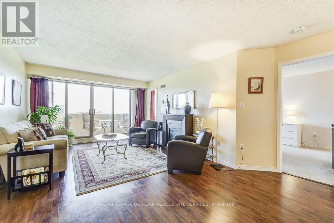
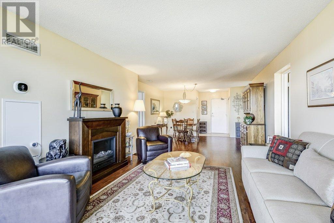
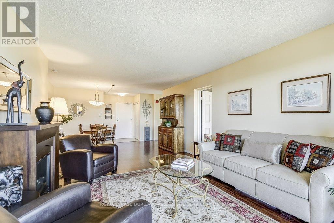
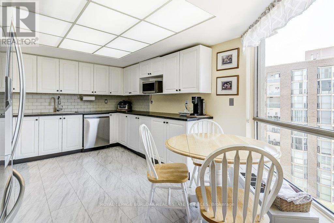
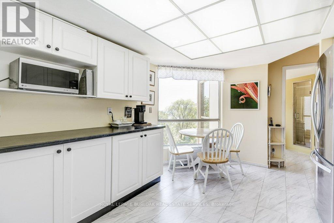
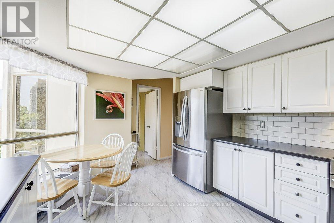
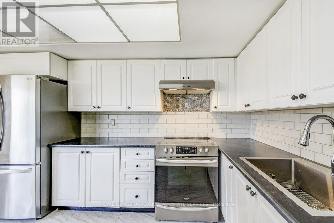
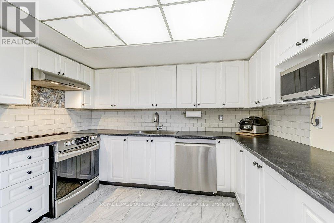
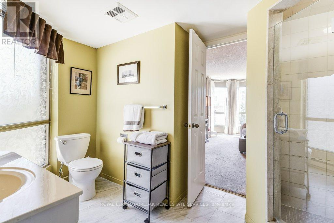
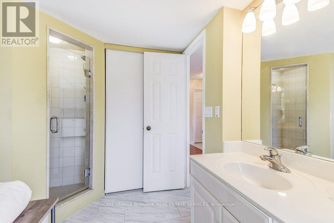
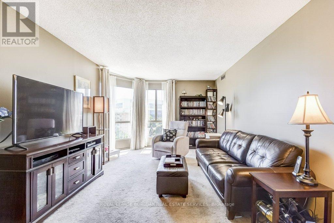
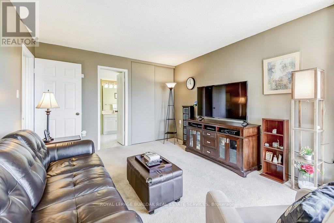
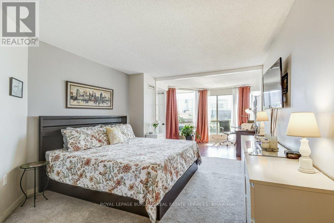
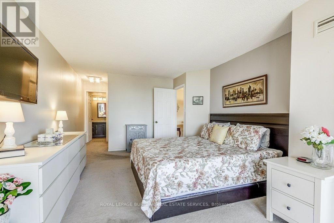
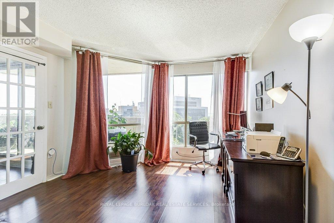
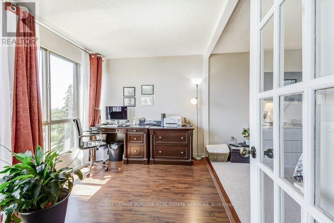
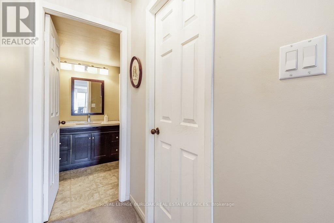
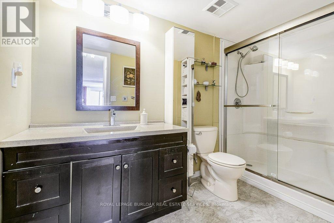
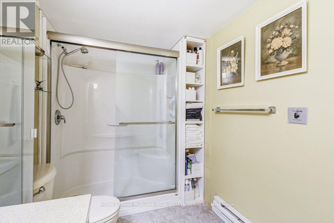
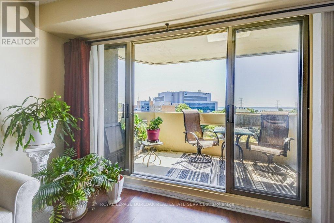
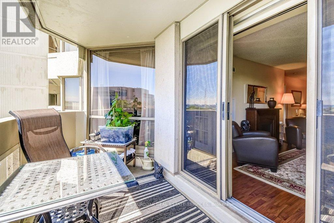
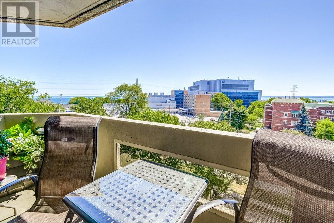
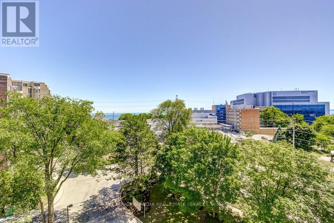
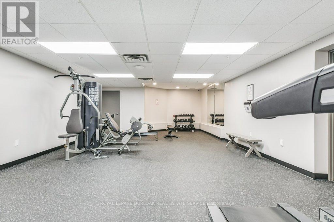
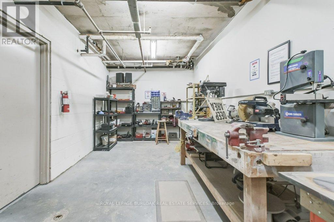
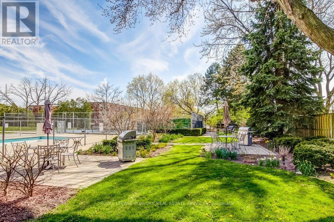
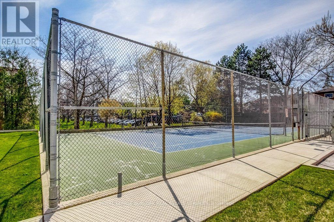
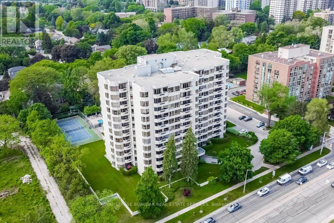
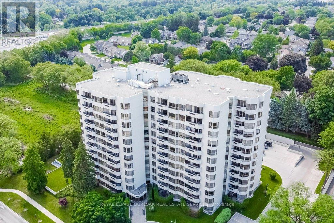
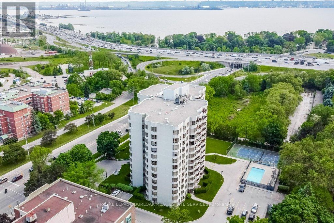
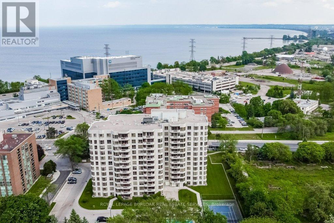
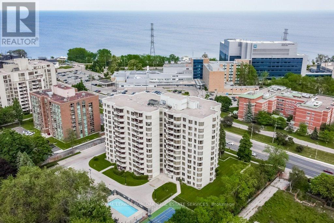
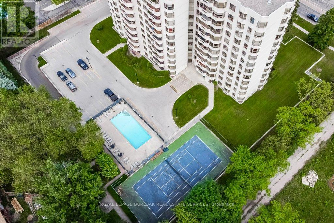
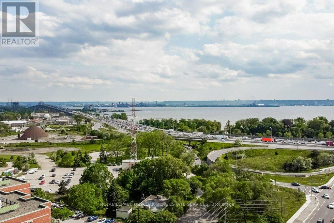
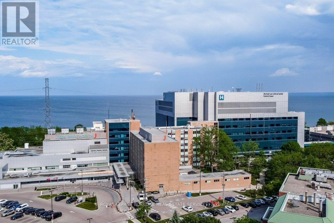
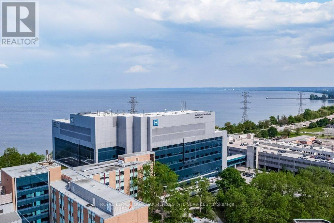
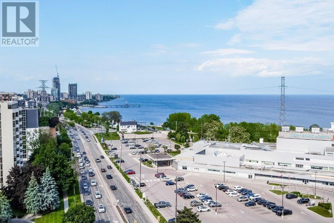
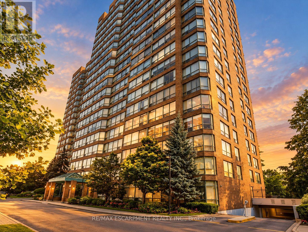
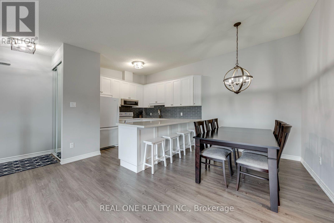
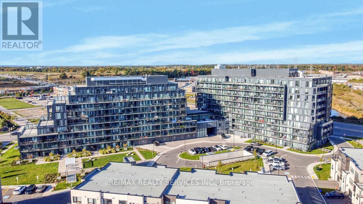
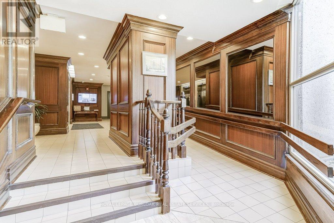
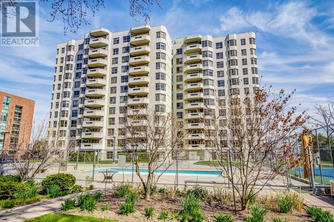
Welcome to Suite 706 at 1201 North Shore Blvd. Make downsizing a breeze in this beautifully maintained residence, offering breathtaking southern views of Lake Ontario from every window. This bright and spacious condo features Two generous bedrooms, each with its own ensuite, plus a dedicated office perfect for working from home. The large eat-in kitchen is ideal for entertaining and has plenty of counter and cabinet space for all your cooking needs. Complemented by a separate laundry room, one parking spot, and a locker for added storage. Enjoy an unbeatable location, just steps from downtown Burlington, waterfront trails, Spencer Smith Park and miles of white sandy beach. Directly across from Joseph Brant Hospital, and close to three GO stations and major highways. This well-managed building offers a full suite of amenities including a heated outdoor swimming pool, tennis court, a newly renovated party room & fitness centre, car wash, and workshop .Live the lakefront lifestyle with all the conveniences of urban living! (id:63604)
Key Facts

Type
Condo Apartment
Beds
2
Baths
2
Size
1,200 sqft
Parking
1 total
Condo fee
$1,332

Highlights

  • Washer
  • Refrigerator
  • Intercom
  • Dishwasher
  • Stove
  • Dryer
  • Microwave
  • Freezer
  • Hood Fan
  • Window Coverings
  • Garage door opener
  • Garage door opener remote(s)
Property Details 14 details
Bedrooms
2 bedrooms
2 above grade
Bathrooms
2 bathrooms
Parking
1 parking space
Garage · Underground
Living area
1,200 - 1,399 sq. ft.
Property
Single Family · Condo/Strata · Attached
Property subtype
Single Family
Structure type
Apartment
Ownership
Condo/Strata
Attached status
Attached
Heating
Forced air, Natural gas
Cooling
Central air conditioning
Fireplace
No
Pool
Outdoor pool
Taxes
$4,653.92
Views
Lake view, View of water

Interior features

WasherRefrigeratorIntercomDishwasherStoveDryerMicrowaveFreezerHood FanWindow CoveringsGarage door openerGarage door opener remote(s)

Exterior features

ConcreteStucco

Systems and association

Smoke DetectorsControlled entryMonitored AlarmCommon Area MaintenanceHeatElectricityWaterInsuranceParking

Lot and water

Flat siteBalconyIn suite Laundry
Rooms 12 rooms
Level
Room
Dimensions
Flat
Foyer
1.35 m x 1.67 m
Flat
Bathroom
1.82 m x 3 m
Flat
Other
1.83 m x 4.79 m
Flat
Laundry room
1.81 m x 1.67 m
Flat
Dining room
3.7 m x 4.43 m
Flat
Living room
4.61 m x 3.65 m
Flat
Kitchen
4.89 m x 3.42 m
Flat
Bedroom 2
5.22 m x 3.42 m
Flat
Bathroom
2.46 m x 3.42 m
Flat
Den
2.53 m x 3.52 m
Flat
Primary Bedroom
6.46 m x 3.52 m
Flat
Other
1.68 m x 2.01 m

Virtual Tour & Media

Mortgage & Affordability Estimate monthly costs
Purchase price$799,900
Down paymentNot available
Mortgage amountNot available
Principal & interestNot available
Property taxesNot available
Condo/HOA feeNot available
Insurance/OtherNot available
UtilitiesNot available
Est. monthly totalNot available
Income needed (GDS 32%)Not available
Estimates only. Not financial advice. Rates, taxes and fees vary by lender and municipality.

Saved Properties

Keep This One Handy

Save this listing, compare it later, or open your saved properties dashboard.

Manage Saved Searches
Map is approximate.

Neighbourhood

Area
Brant
City
Burlington
Postal code
L7S 1Z5
Nearby
Cross Streets: North Shore & Maple Avenue. ** Directions: ON NORTH SHORE BLVD EAST BETWEEN QEW AND MAPLEAVE.