706- 190 Manitoba Street
Toronto, ONCondo Apartment
$539,900
MLS® W13621516
Condo Apartment2 beds1 baths1 total
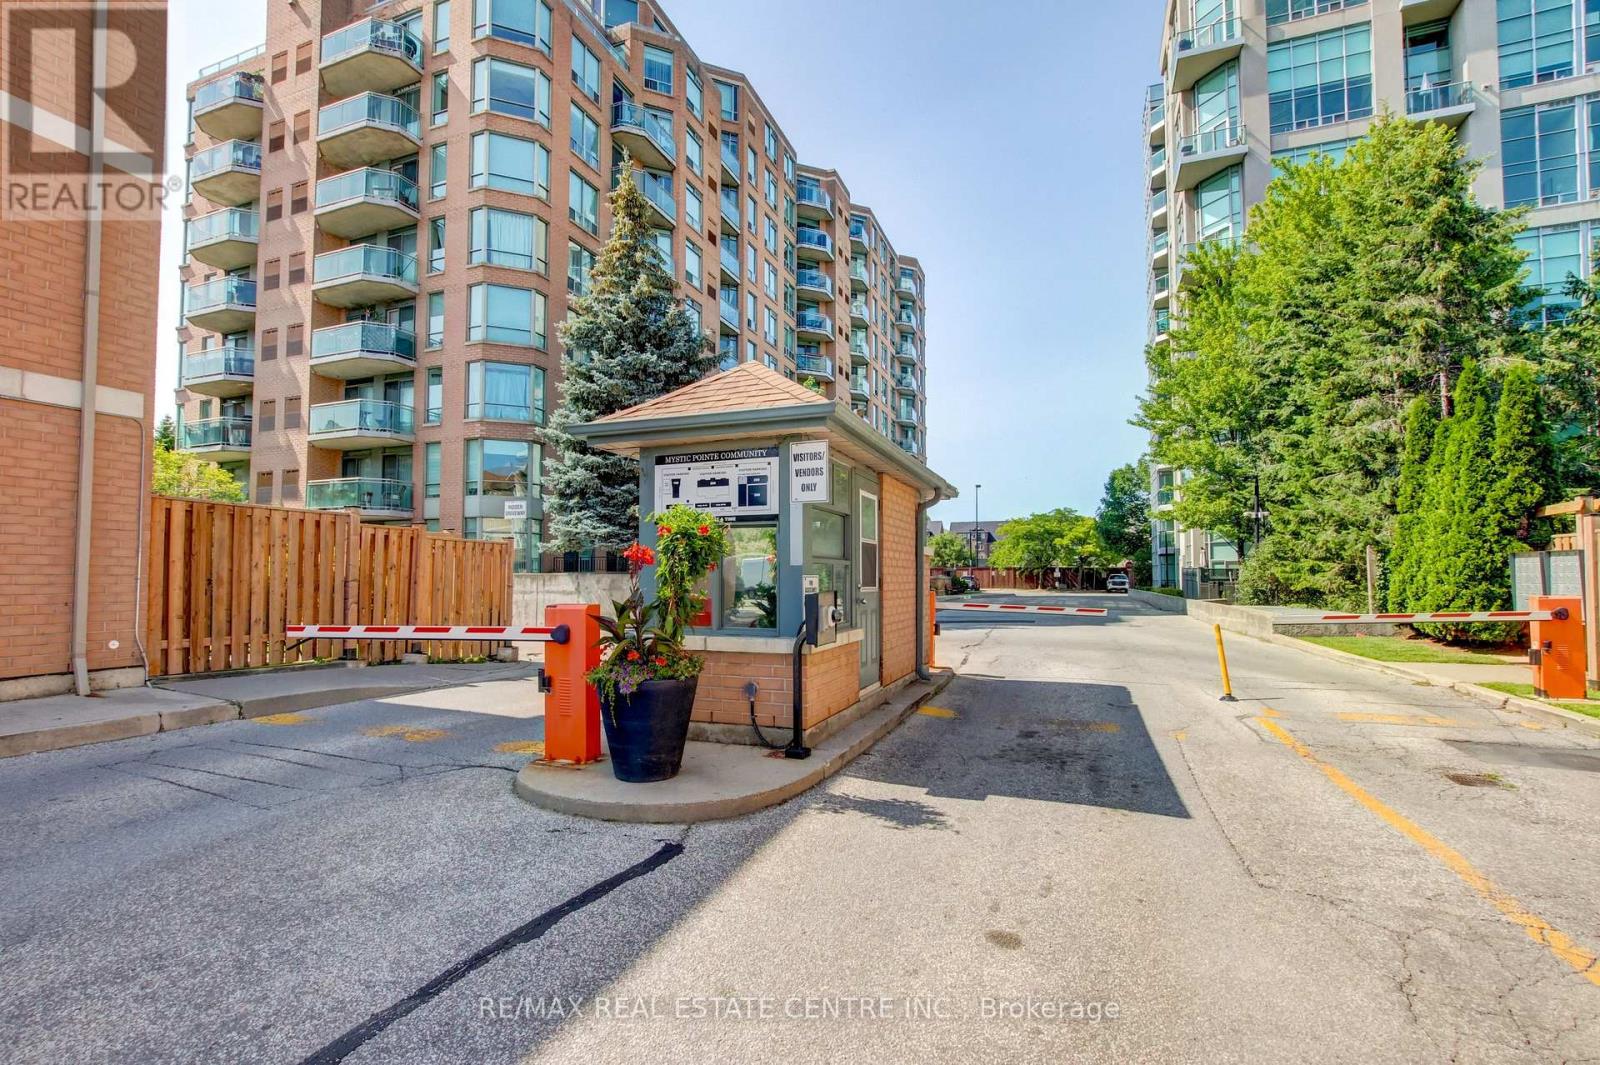
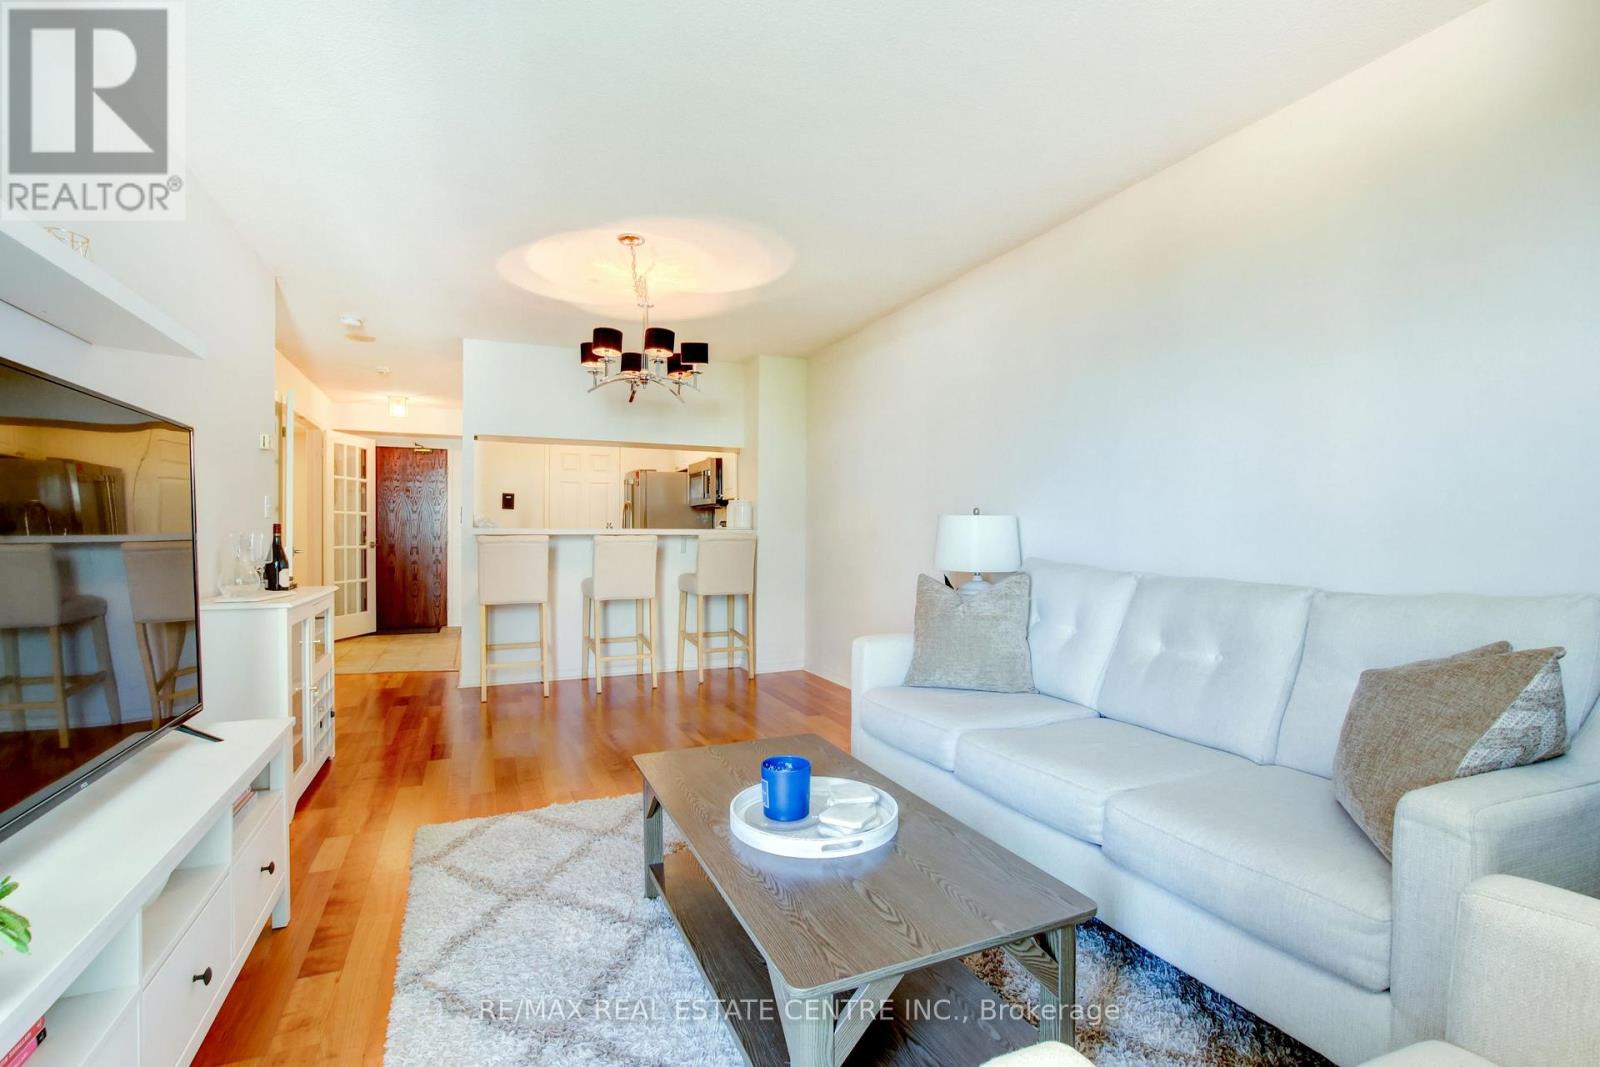
706- 190 Manitoba Street, Toronto, ON photo 1
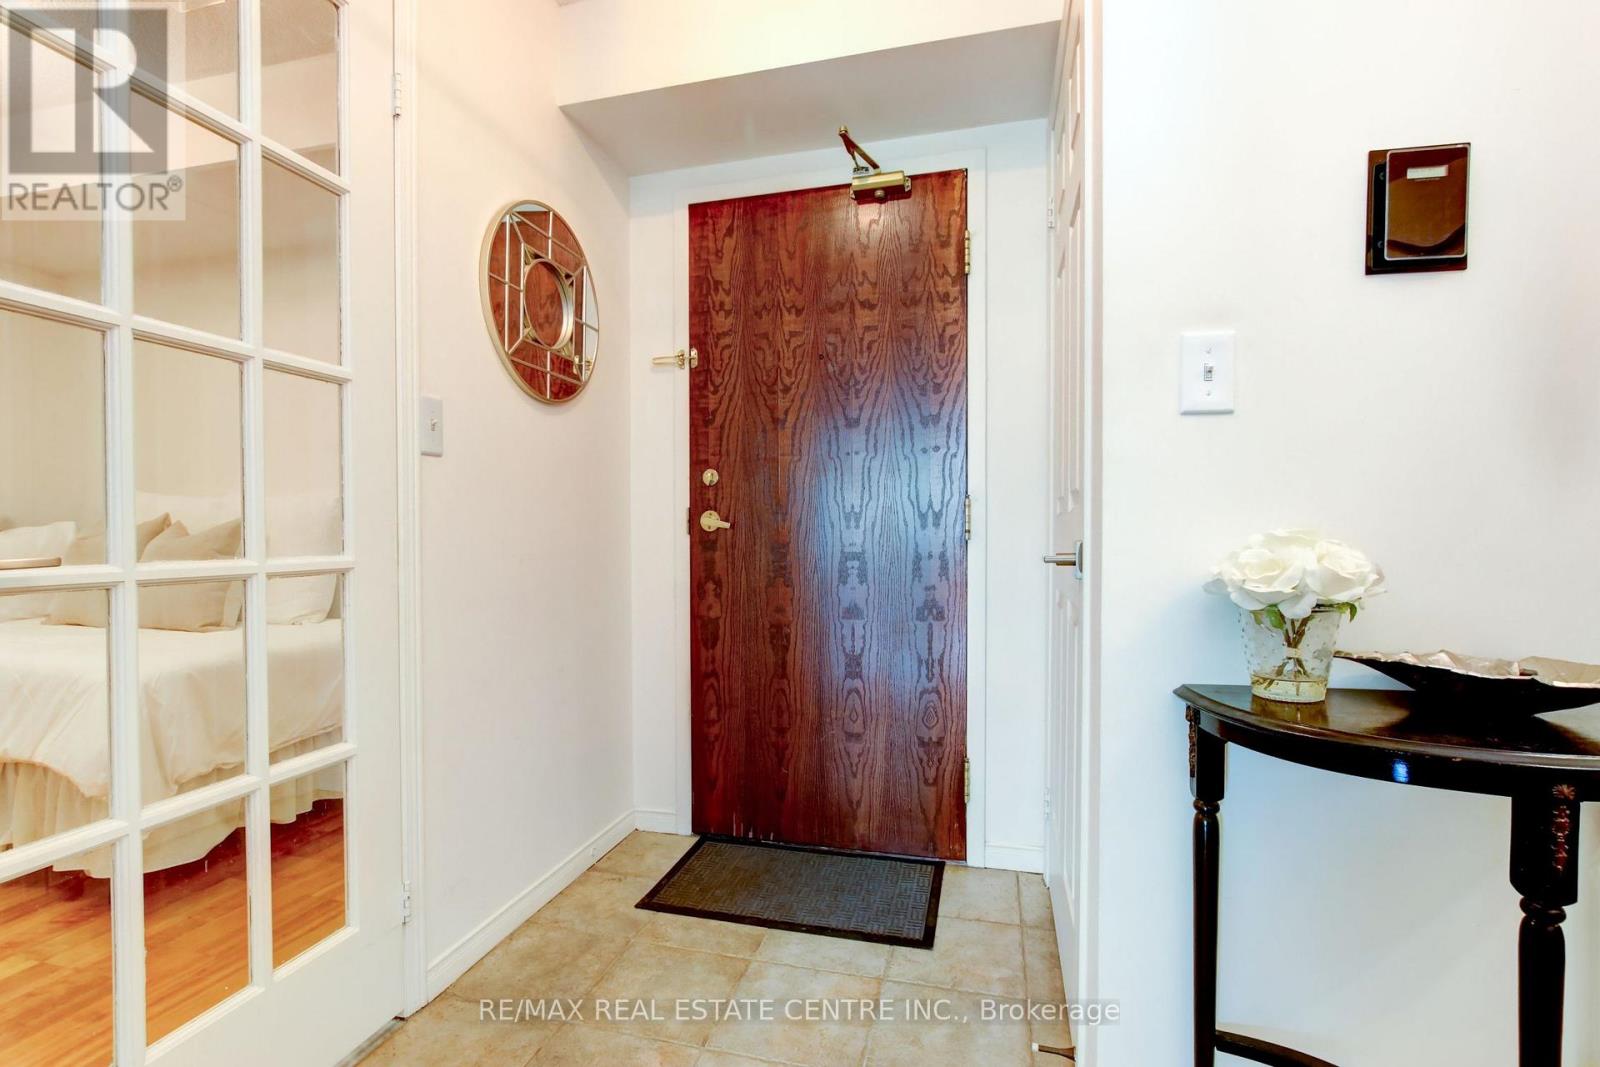
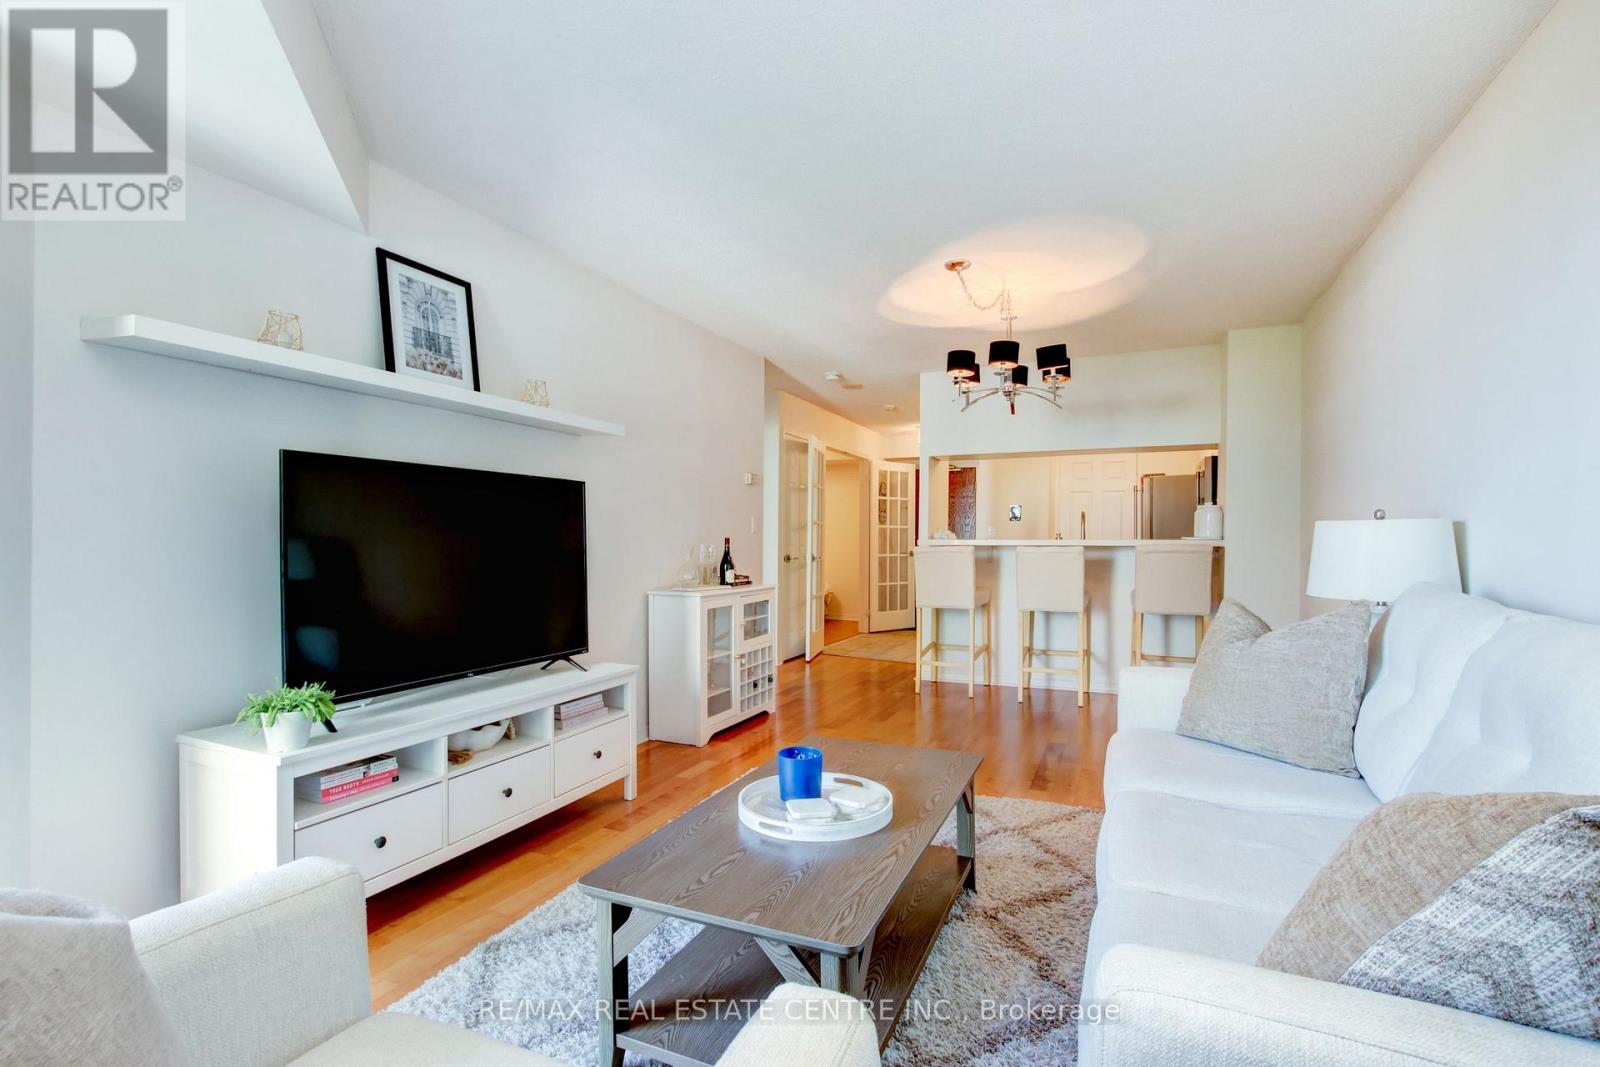
706- 190 Manitoba Street, Toronto, ON photo 2
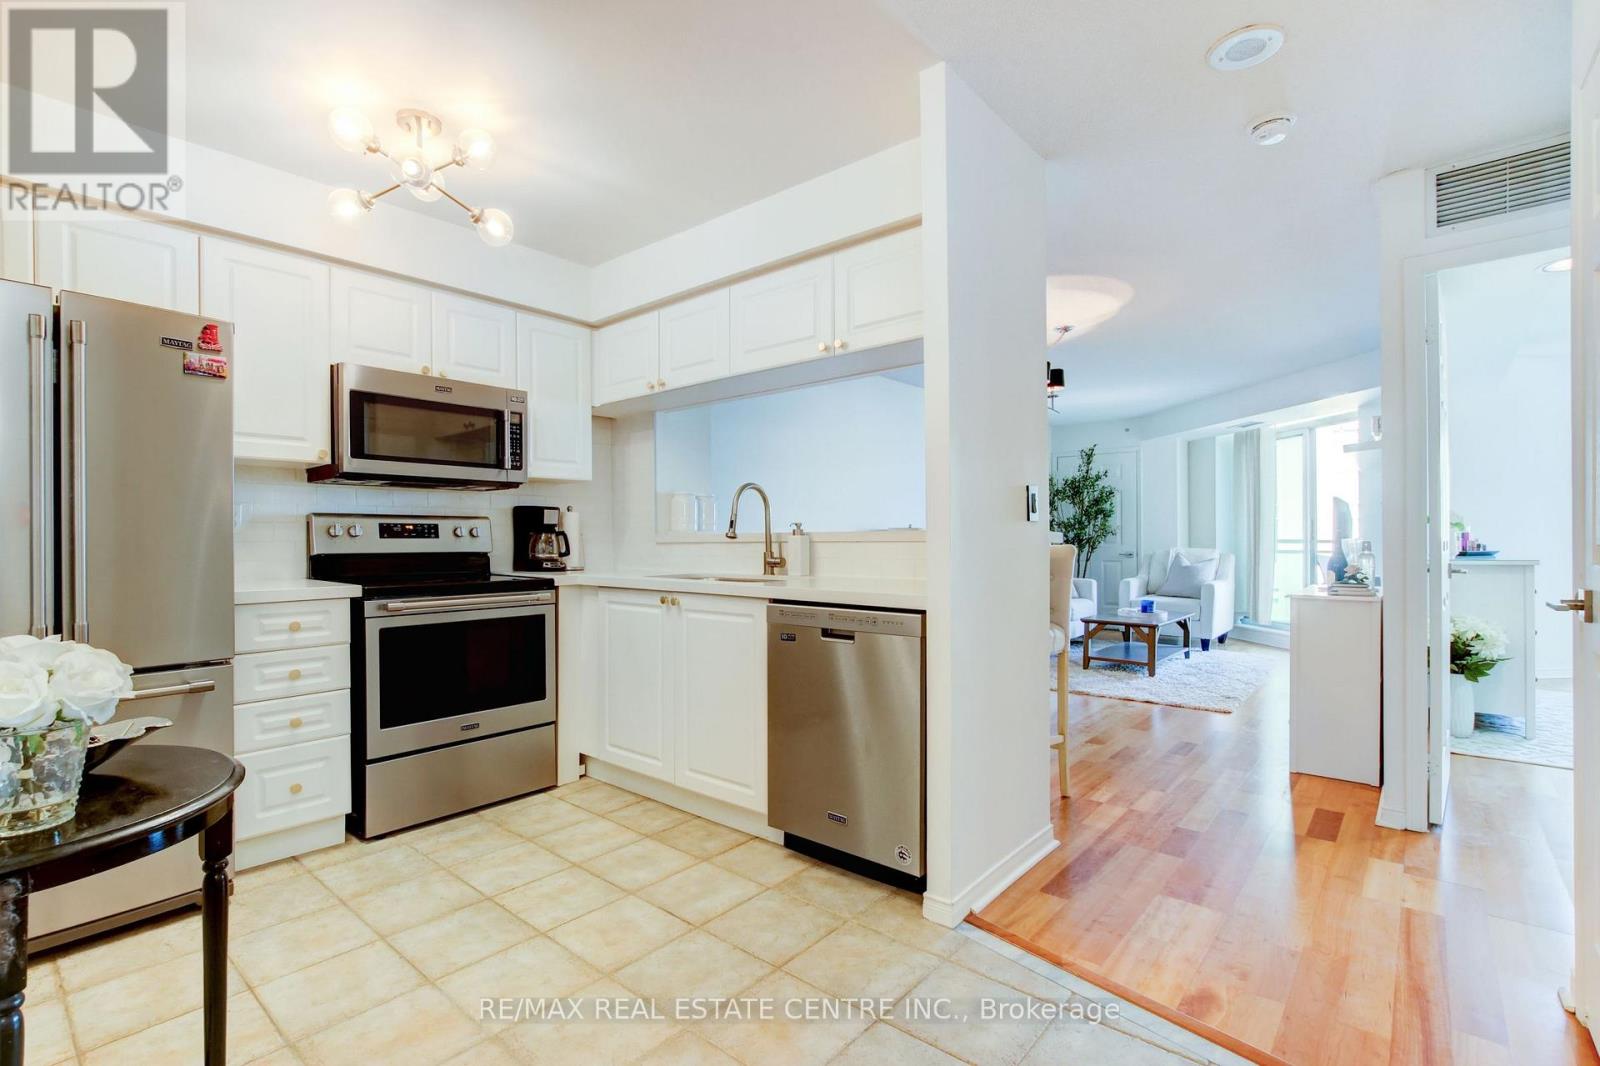
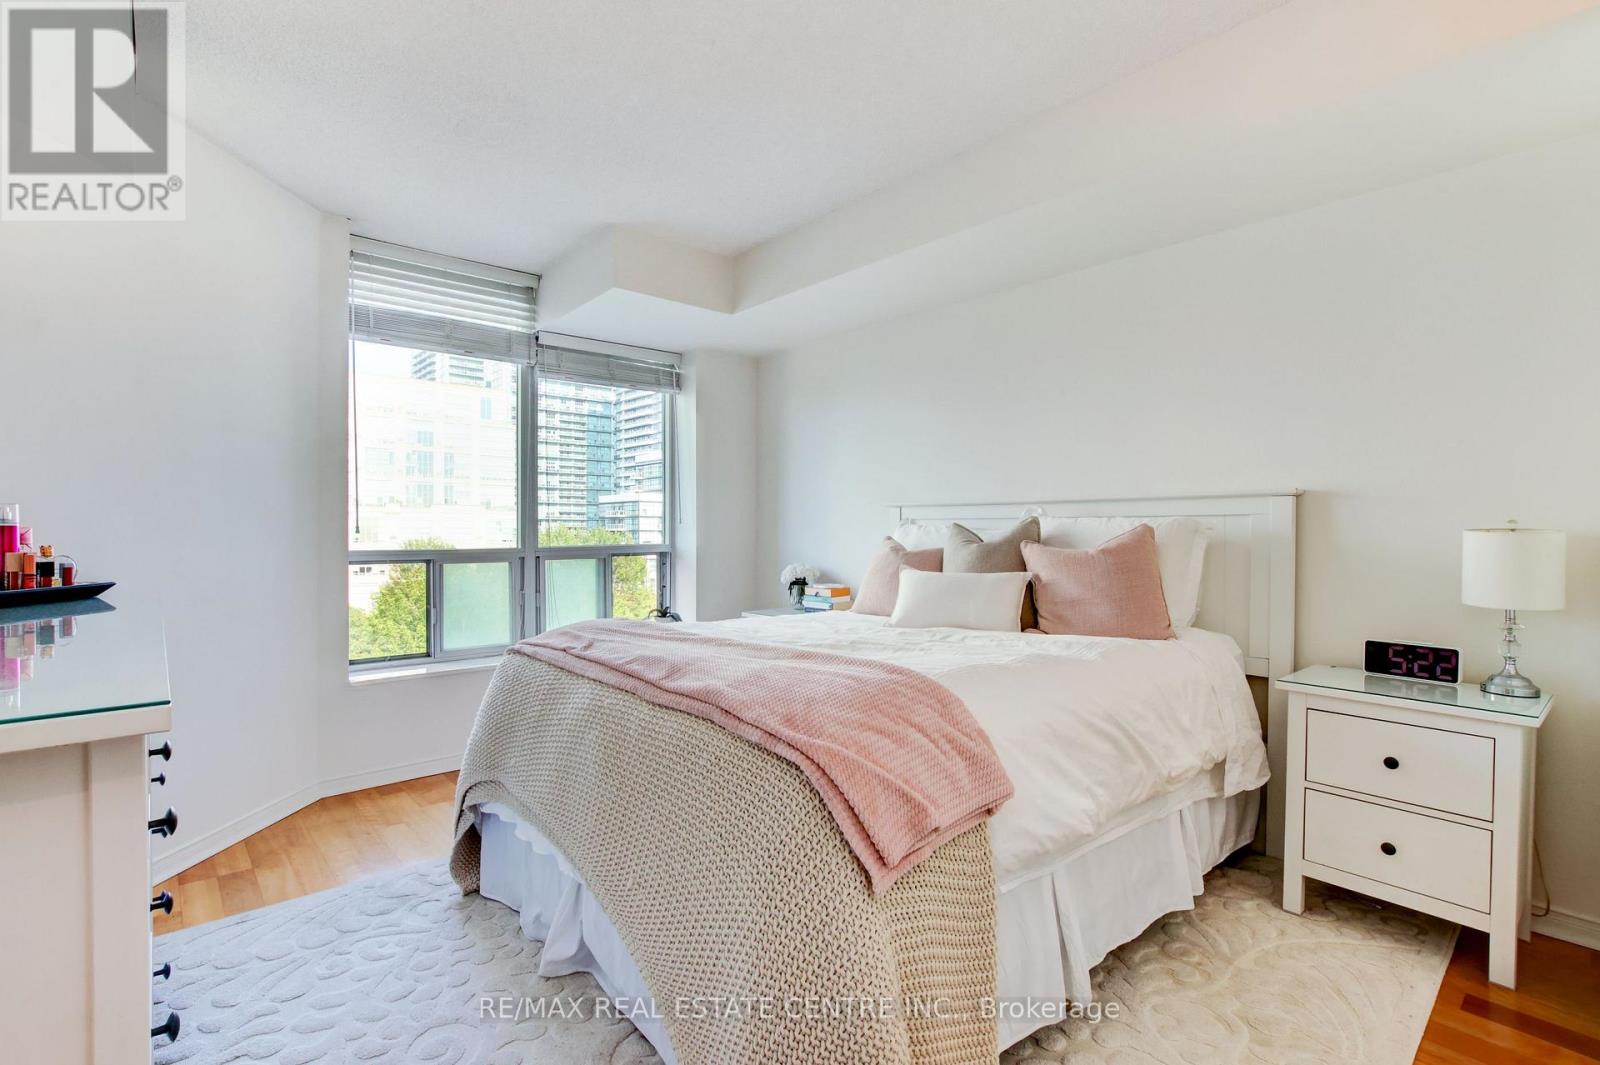
706- 190 Manitoba Street, Toronto, ON photo 3
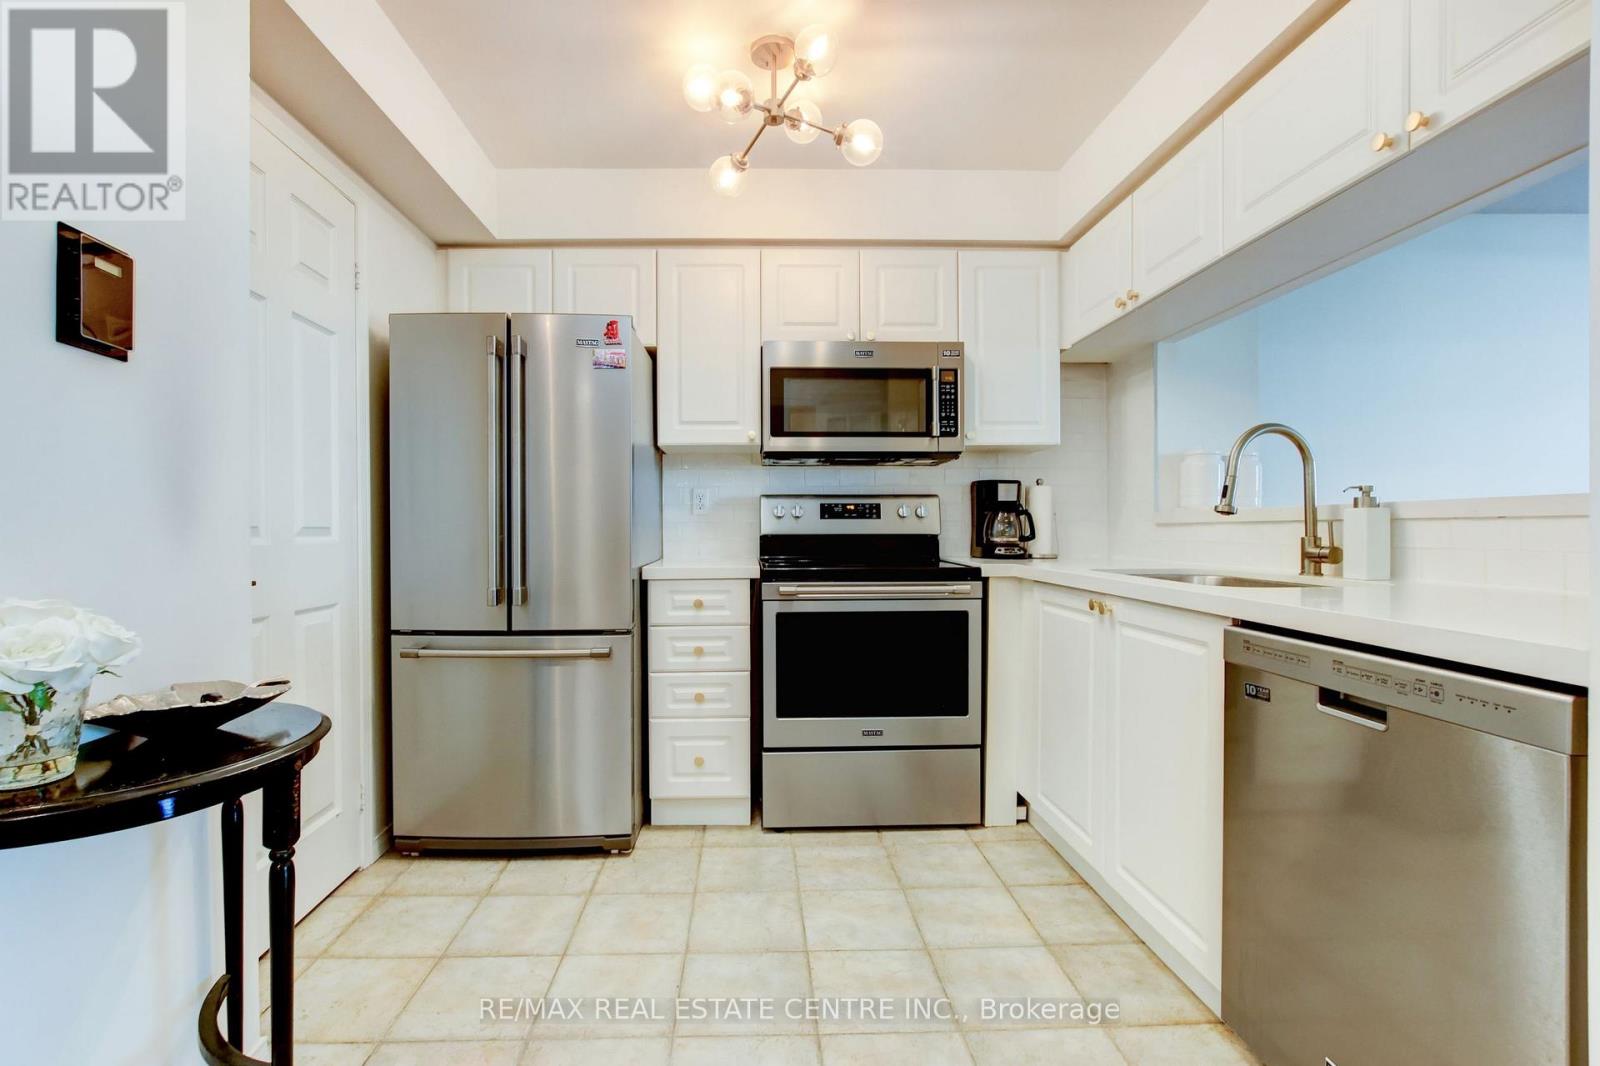
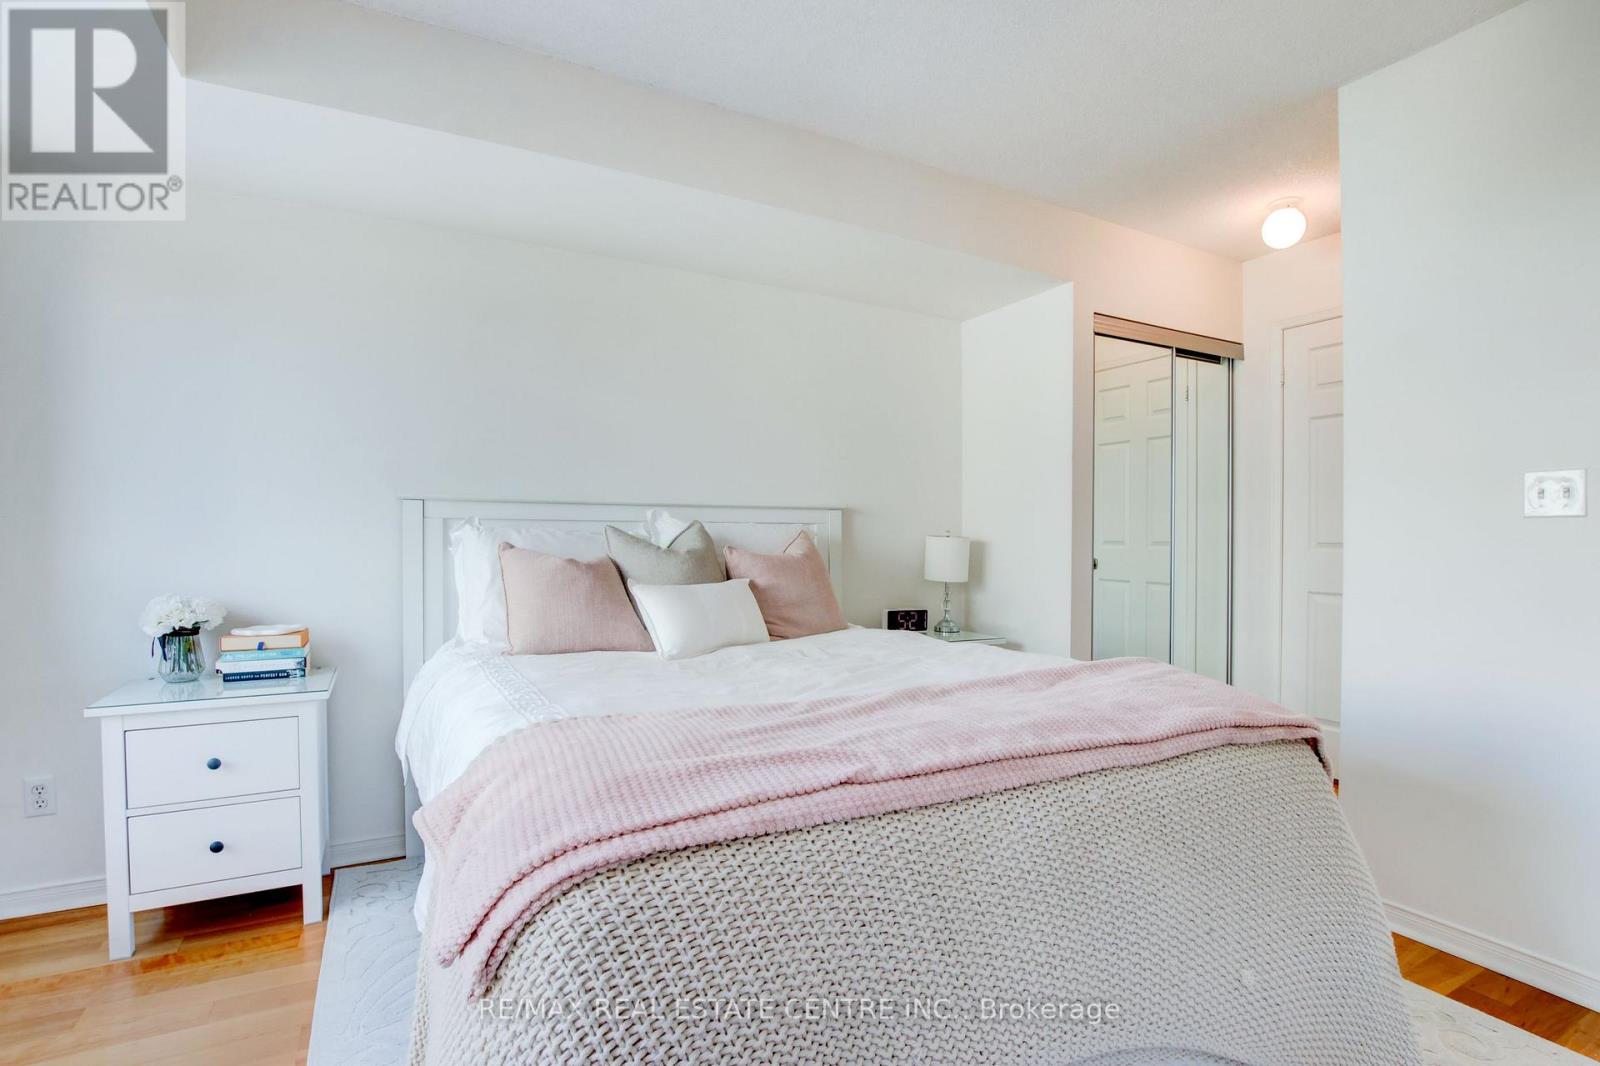
706- 190 Manitoba Street, Toronto, ON photo 4
706- 190 Manitoba Street, Toronto, ON photo 5
706- 190 Manitoba Street, Toronto, ON photo 6
706- 190 Manitoba Street, Toronto, ON photo 7
706- 190 Manitoba Street, Toronto, ON photo 8
706- 190 Manitoba Street, Toronto, ON photo 9
706- 190 Manitoba Street, Toronto, ON photo 10
706- 190 Manitoba Street, Toronto, ON photo 11
706- 190 Manitoba Street, Toronto, ON photo 12
706- 190 Manitoba Street, Toronto, ON photo 13
706- 190 Manitoba Street, Toronto, ON photo 14
706- 190 Manitoba Street, Toronto, ON photo 15
706- 190 Manitoba Street, Toronto, ON photo 16
706- 190 Manitoba Street, Toronto, ON photo 17
706- 190 Manitoba Street, Toronto, ON photo 18
706- 190 Manitoba Street, Toronto, ON photo 19
706- 190 Manitoba Street, Toronto, ON photo 20
706- 190 Manitoba Street, Toronto, ON photo 21
706- 190 Manitoba Street, Toronto, ON photo 22
706- 190 Manitoba Street, Toronto, ON photo 23
706- 190 Manitoba Street, Toronto, ON photo 24
706- 190 Manitoba Street, Toronto, ON photo 25
706- 190 Manitoba Street, Toronto, ON photo 26
706- 190 Manitoba Street, Toronto, ON photo 27
706- 190 Manitoba Street, Toronto, ON photo 28
706- 190 Manitoba Street, Toronto, ON photo 29
706- 190 Manitoba Street, Toronto, ON photo 30
706- 190 Manitoba Street, Toronto, ON photo 31
706- 190 Manitoba Street, Toronto, ON photo 32
706- 190 Manitoba Street, Toronto, ON photo 33
706- 190 Manitoba Street, Toronto, ON photo 34
706- 190 Manitoba Street, Toronto, ON photo 35
706- 190 Manitoba Street, Toronto, ON photo 36
706- 190 Manitoba Street, Toronto, ON photo 37
706- 190 Manitoba Street, Toronto, ON photo 38
706- 190 Manitoba Street, Toronto, ON photo 39
706- 190 Manitoba Street, Toronto, ON photo 40
706- 190 Manitoba Street, Toronto, ON photo 41
706- 190 Manitoba Street, Toronto, ON photo 42
706- 190 Manitoba Street, Toronto, ON photo 43
706- 190 Manitoba Street, Toronto, ON photo 44
706- 190 Manitoba Street, Toronto, ON photo 45
706- 190 Manitoba Street, Toronto, ON photo 46
706- 190 Manitoba Street, Toronto, ON photo 47
706- 190 Manitoba Street, Toronto, ON photo 48
706- 190 Manitoba Street, Toronto, ON photo 49
706- 190 Manitoba Street, Toronto, ON photo 50
1 / 50

BUYER ADVANTAGE

Buy with confidence

Get a full-service approach built on strategy, strong negotiation, and clear guidance from offer to close.

  • Local Market Expertise
  • Broker-level Negotiation
  • Transparent Process
  • No-pressure Guidance

The right strategy depends on your goals, timing, budget, and the type of home you are buying. Get Your Buyer Snapshot.

About This Property

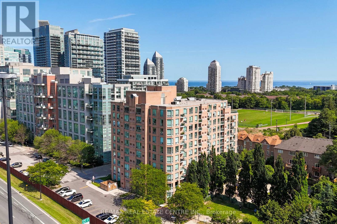
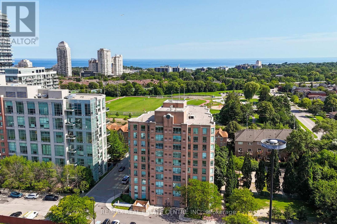
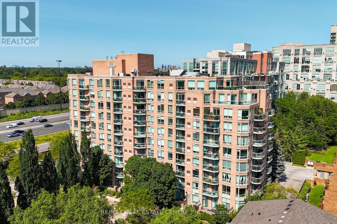
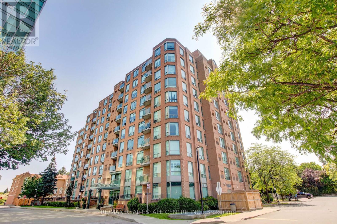
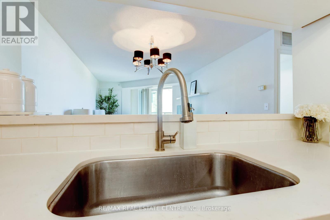
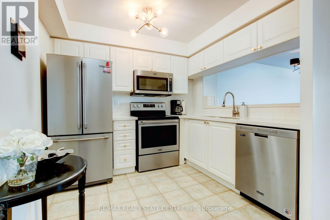
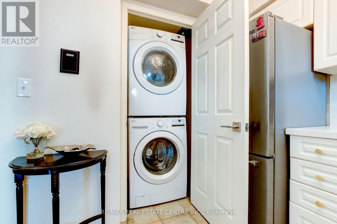
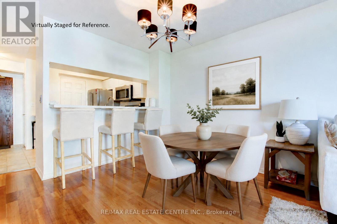
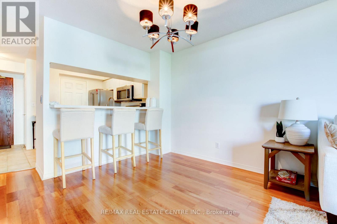
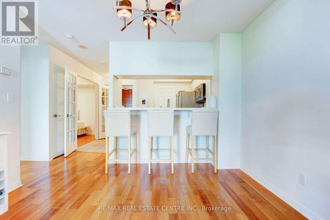
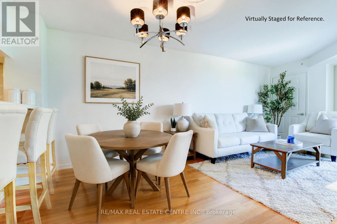
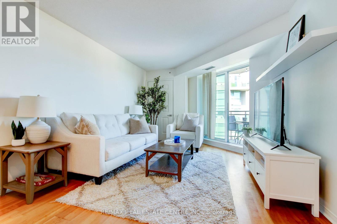
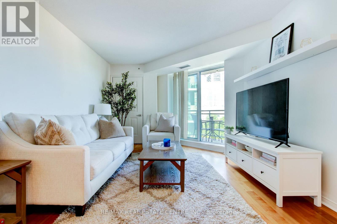
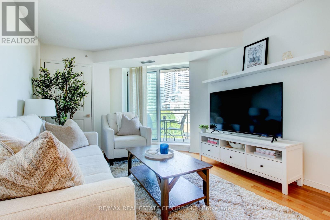
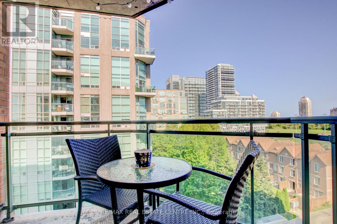
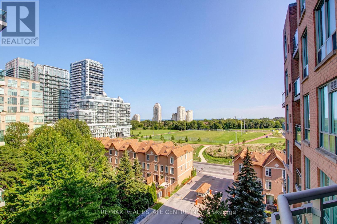
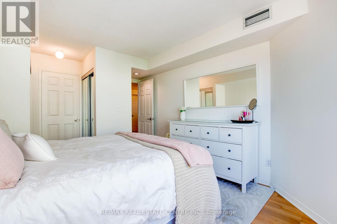
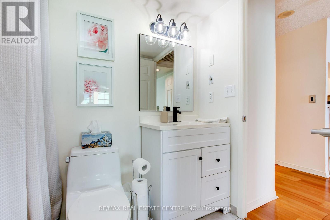
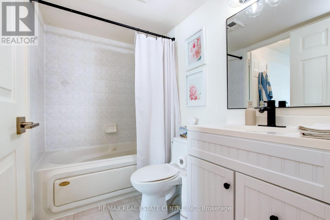
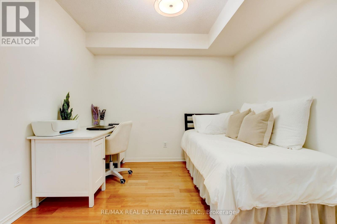
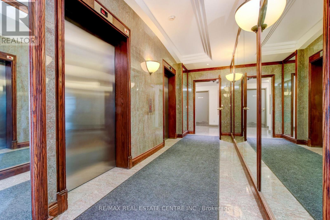
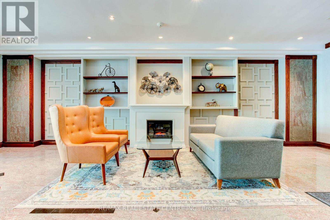
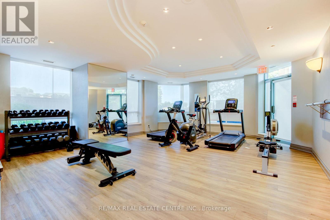
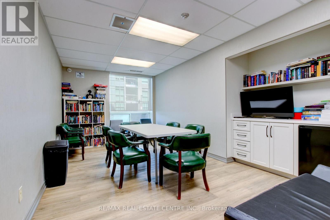
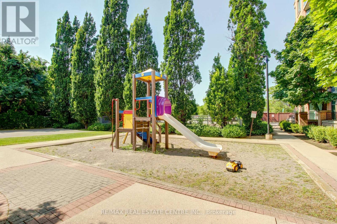
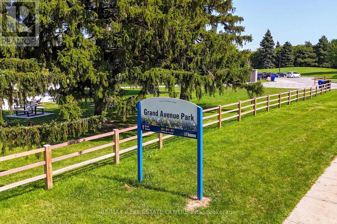
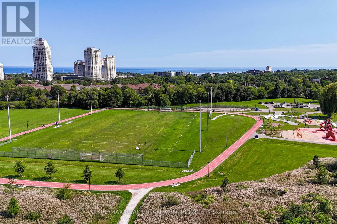
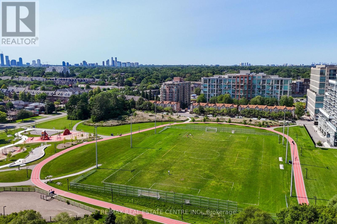
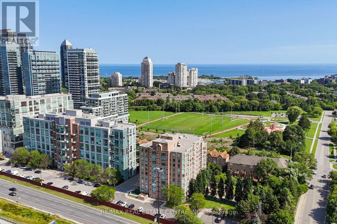
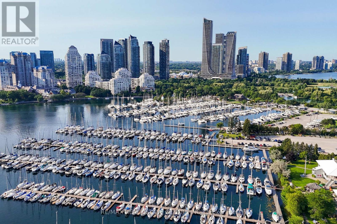
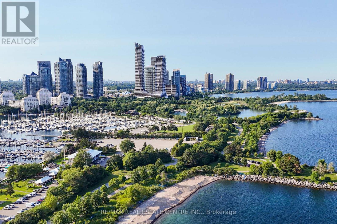
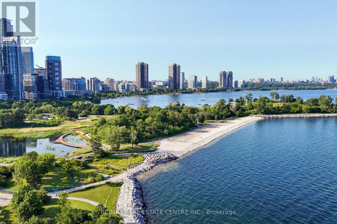
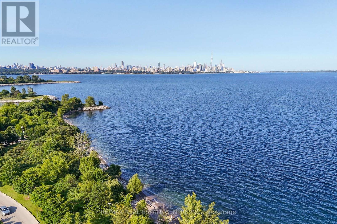
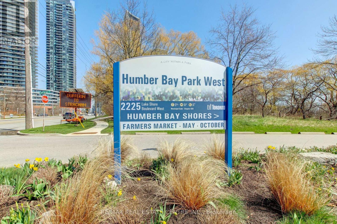
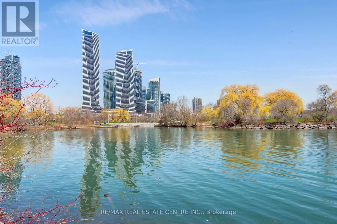
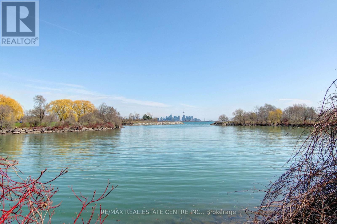
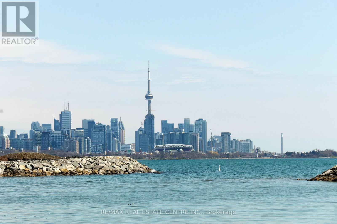
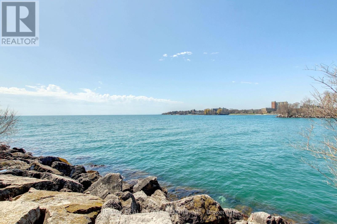
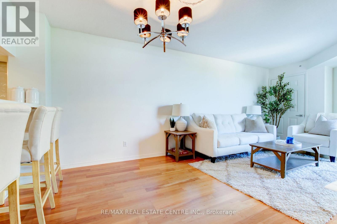
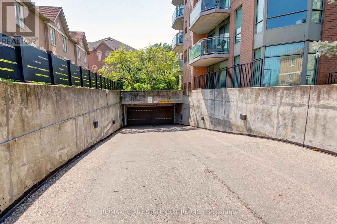
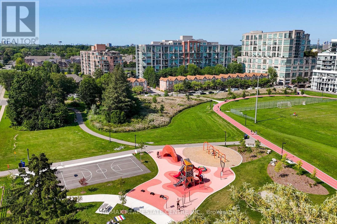
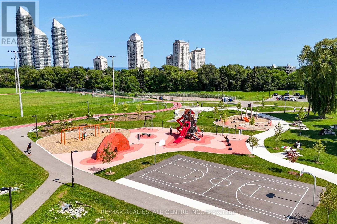
Welcome to The Legend at Mystic Pointe! This 10-storey mid-rise condo stands out for its generous floor plans and excellent transportation access, situated in Toronto's vibrant Mimico neighbourhood. This beautiful unit features an expansive 1+1 bedroom, 1-bathroom design with 780 square feet of living space. Bright, open-concept living/dining area with a walk-out to your own private balcony with views of the park and lake. Nicely renovated kitchen (2021), featuring stainless steel appliances, quartz counters, undermount sink, tile backsplash, and a convenient breakfast bar overlooking the living/dining area. Updated 4-piece bathroom (2026), offering a fresh and modern aesthetic. The primary bedroom has a large window, his & her closets, and direct access to the bathroom. Spacious den with French doors off the kitchen, ideal for a home office or second (guest) bedroom. Surrounded by green spaces, this unit is perfect for nature and outdoor enthusiasts alike. Walk across the street to the community park with a running track, soccer field, splash pad, and playground. Just a short stroll into the expansive waterfront network of Humber Bay Shores Park to enjoy lakeside biking and walking trails. Effortless commuting whether you drive or take transit. Local bus routes stop just steps away, walk to the Mimico GO Station for an easy ride directly to Union Station. Quick access to the Gardiner, Highway 427, easy commuting into Toronto, or going West to Mississauga, Oakville & Burlington. Residents enjoy 24-hour gated security entrance, exercise room, underground parking, and visitor parking. Everything you need for everyday living is within minutes of your front door, including fantastic dining options, cozy espresso bars, local cafes, and multiple grocery stores. A short drive away from major retail corridors and premium shopping centres. This unit is a must see! (id:63604)
Key Facts

Type
Condo Apartment
Beds
2
Baths
1
Size
700 sqft
Parking
1 total
Condo fee
$872

Highlights

  • Washer
  • Refrigerator
  • Dishwasher
  • Stove
  • Dryer
  • Window Coverings
Property Details 13 details
Bedrooms
2 bedrooms
1 above grade + 1 below grade
Bathrooms
1 bathroom
Parking
1 parking space
Garage · Underground
Living area
700 - 799 sq. ft.
Property
Single Family · Condo/Strata · Attached
Property subtype
Single Family
Structure type
Apartment
Ownership
Condo/Strata
Attached status
Attached
Heating
Forced air, Natural gas
Cooling
Central air conditioning
Fireplace
No
Taxes
$2,148.47 (2,025)
Views
Lake view

Interior features

WasherRefrigeratorDishwasherStoveDryerWindow CoveringsTileLaminateStorage - LockerExercise CentreParty RoomVisitor Parking

Exterior features

Concrete

Systems and association

Common Area MaintenanceWaterInsuranceParking

Lot and water

BalconyCarpet FreeIn suite Laundry
Rooms 6 rooms
Level
Room
Dimensions
Main level
Living room
4.91 m x 3.35 m
Main level
Dining room
1.94 m x 3.35 m
Main level
Kitchen
2.73 m x 2.38 m
Main level
Primary Bedroom
4.77 m x 3.36 m
Main level
Den
2.81 m x 2.92 m
Main level
Bathroom
1.49 m x 2.36 m

Virtual Tour & Media

Mortgage & Affordability Estimate monthly costs
Purchase price$539,900
Down paymentNot available
Mortgage amountNot available
Principal & interestNot available
Property taxesNot available
Condo/HOA feeNot available
Insurance/OtherNot available
UtilitiesNot available
Est. monthly totalNot available
Income needed (GDS 32%)Not available
Estimates only. Not financial advice. Rates, taxes and fees vary by lender and municipality.

Saved Properties

Keep This One Handy

Save this listing, compare it later, or open your saved properties dashboard.

Manage Saved Searches
Map is approximate.

Neighbourhood

Area
Mimico
City
Toronto
Postal code
M8Y 3Y8
Nearby
Cross Streets: Lake Shore Blvd. W & Park Lawn Rd. ** Directions: Park Lawn Rd. to Legion Rd. N. to Manitoba St.