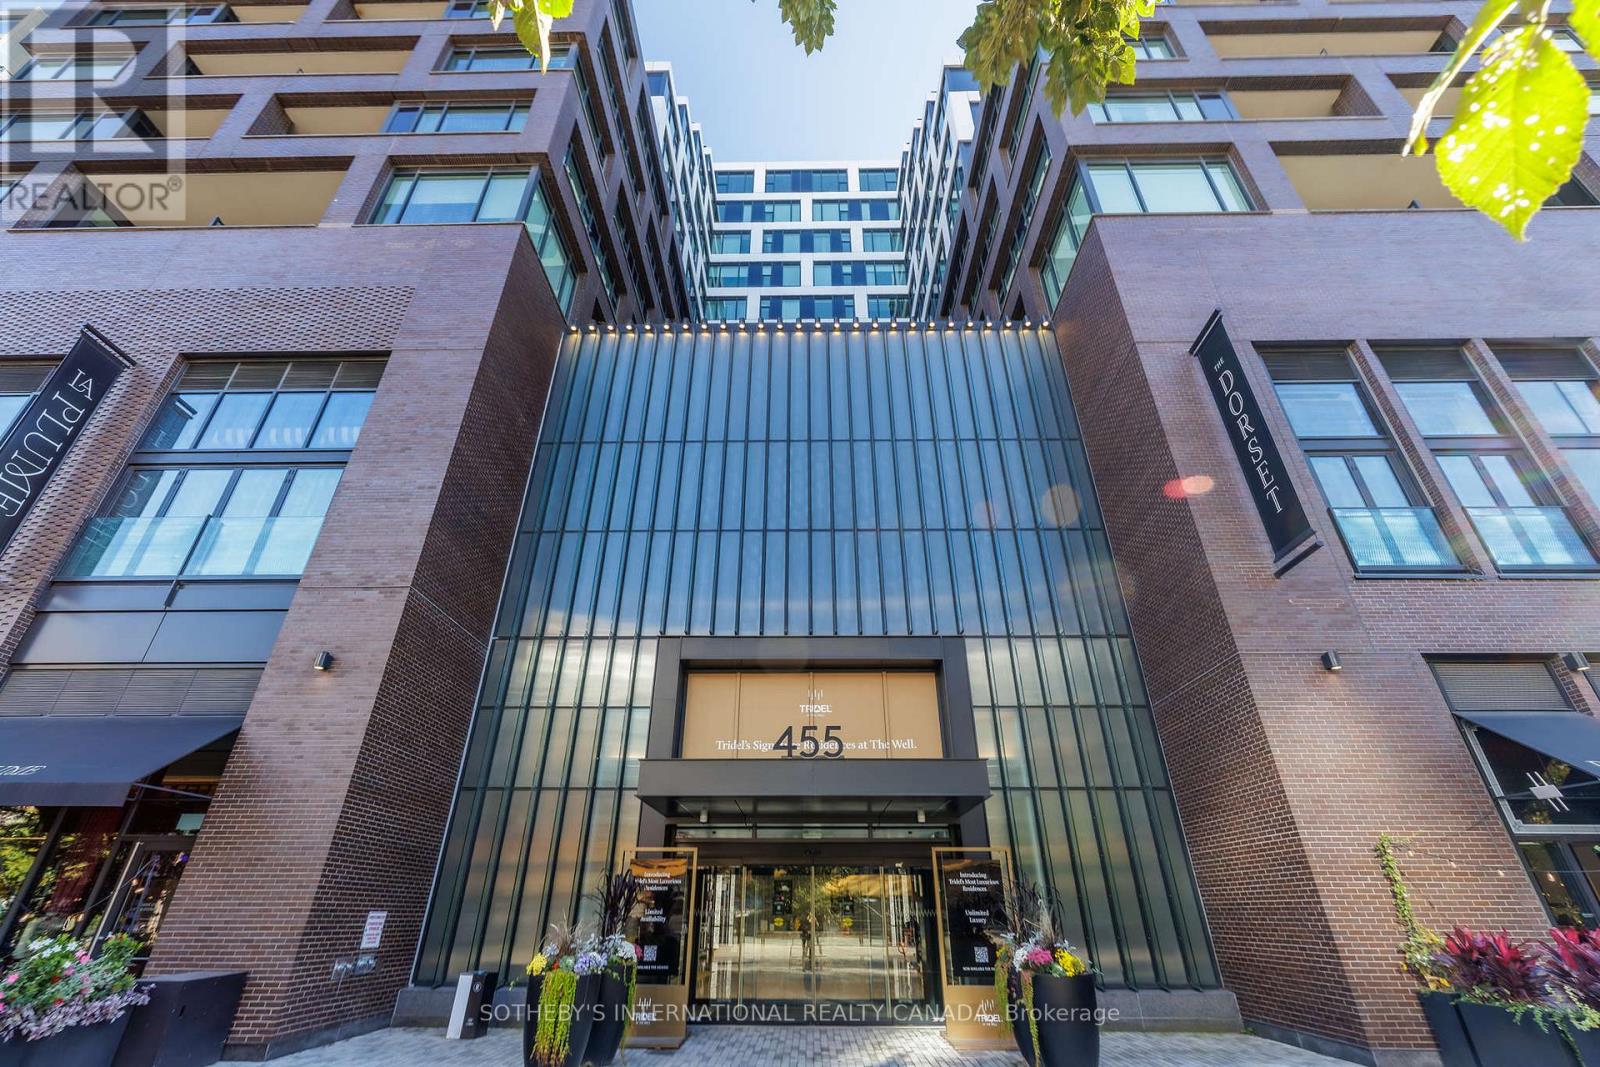
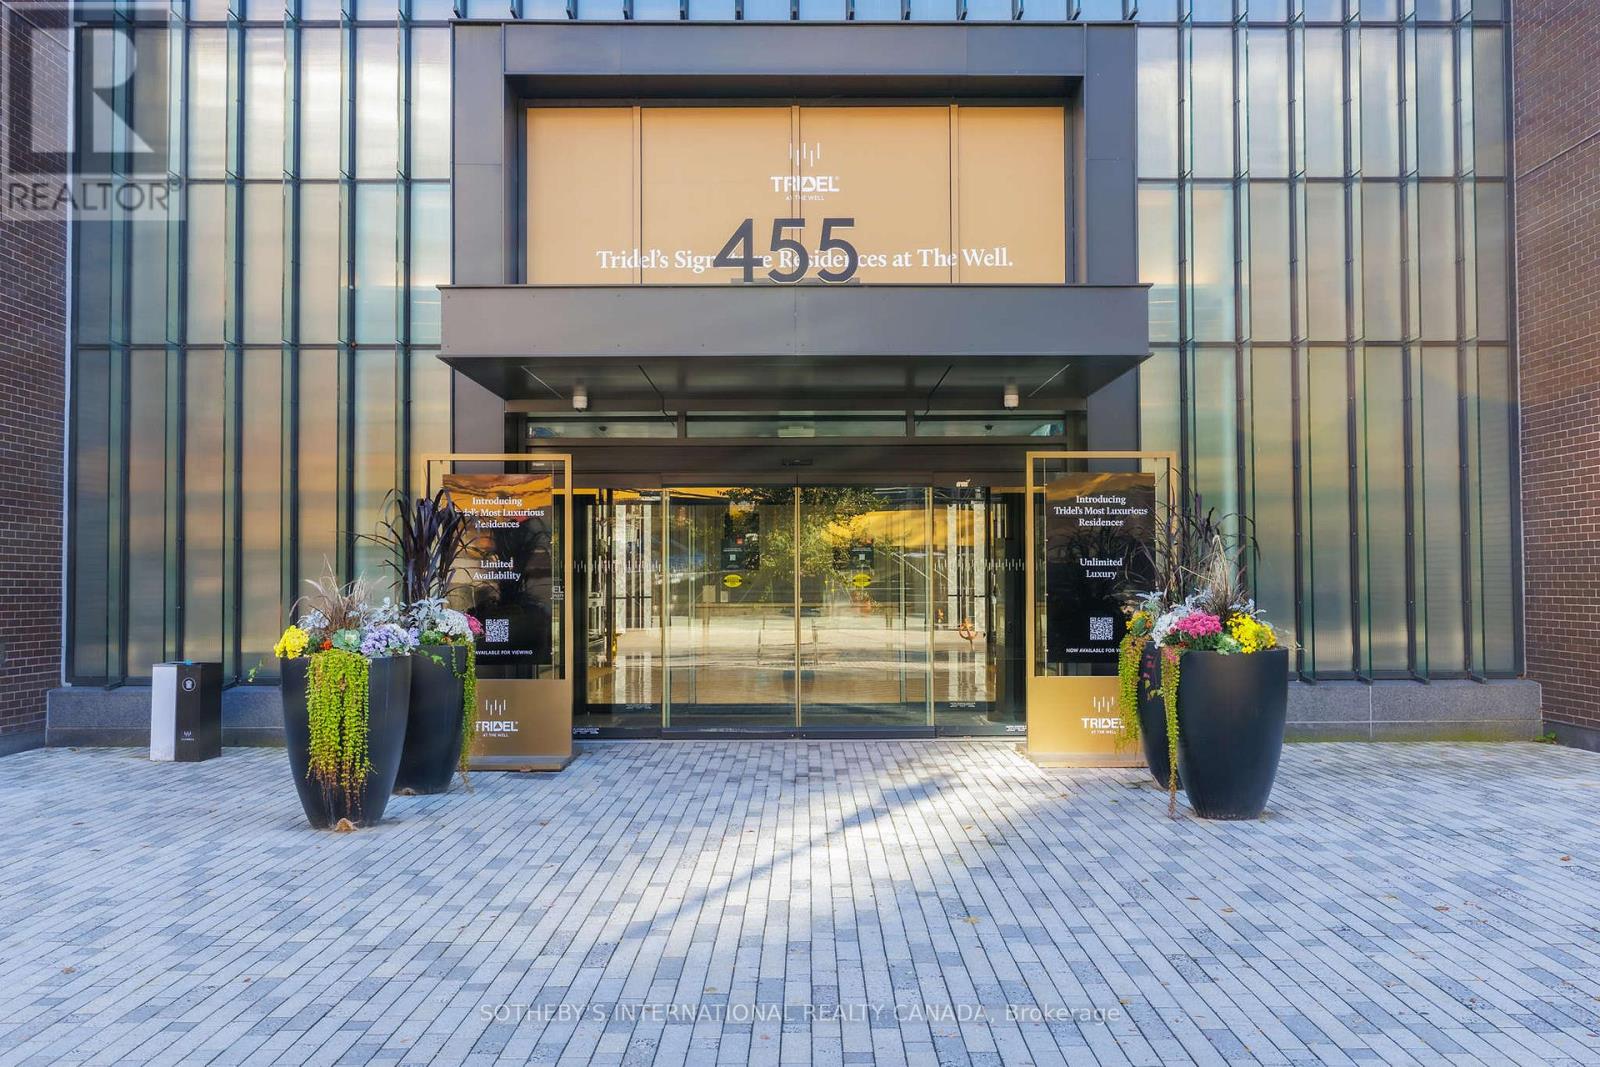
706- 455 Wellington Street West
BUYER ADVANTAGE
Buy with confidence
Get a full-service approach built on strategy, strong negotiation, and clear guidance from offer to close.
- Local Market Expertise
- Broker-level Negotiation
- Transparent Process
- No-pressure Guidance

The right strategy depends on your goals, timing, budget, and the type of home you are buying. Get Your Buyer Snapshot.
About This Property
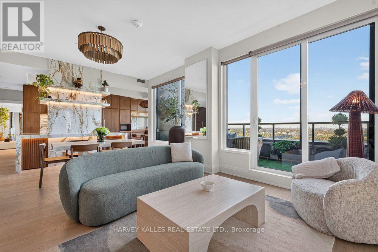
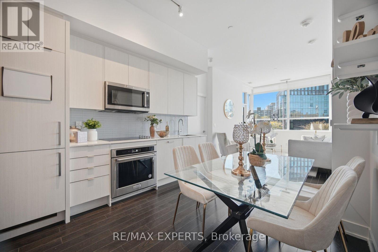
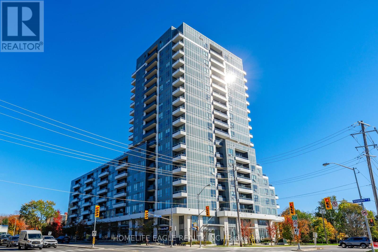
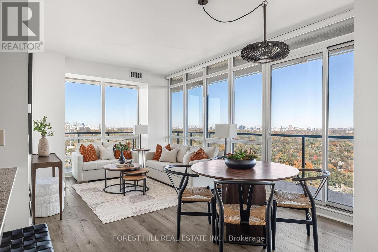
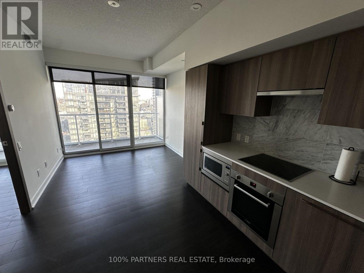
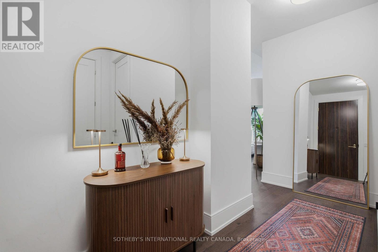
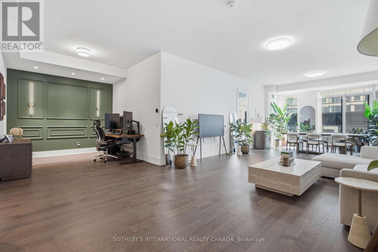
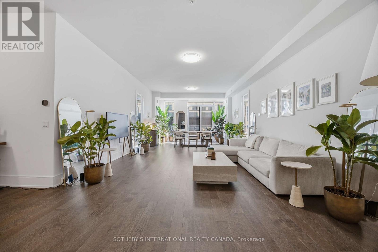
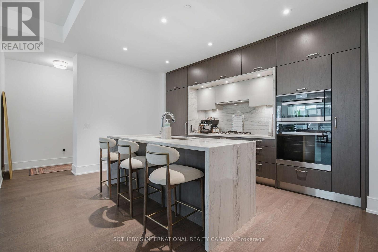
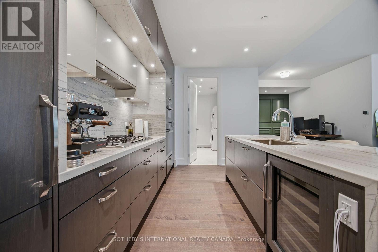
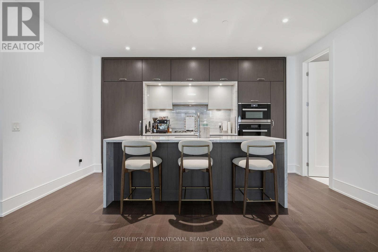
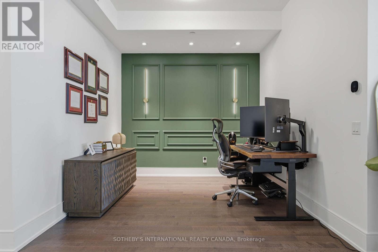
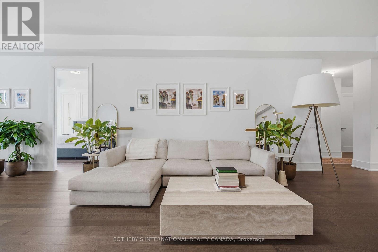
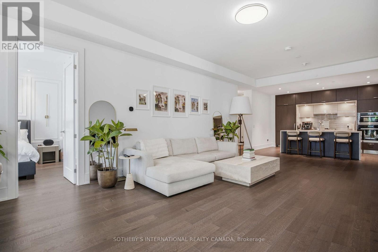
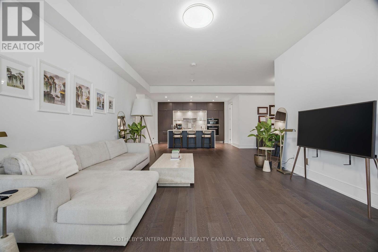
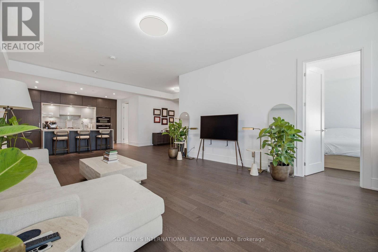
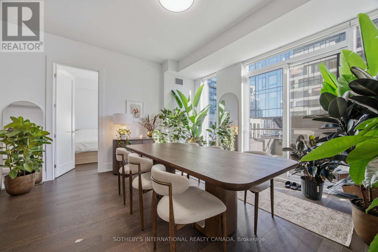
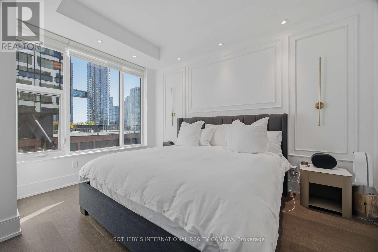
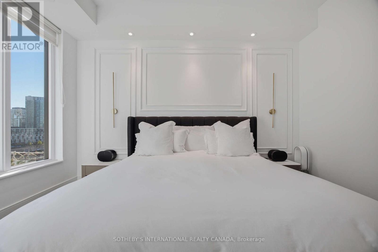
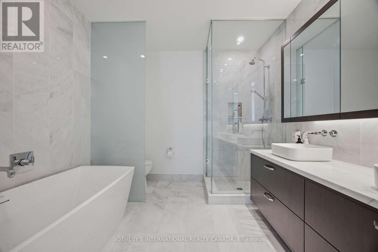
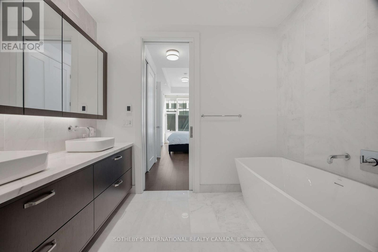
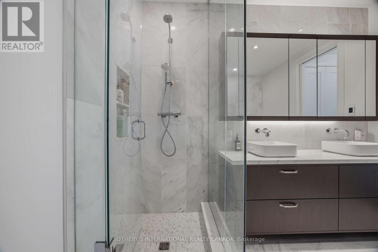
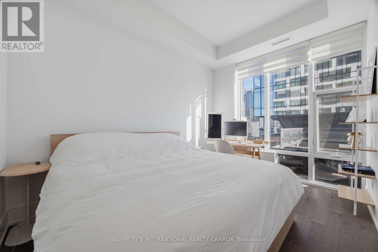
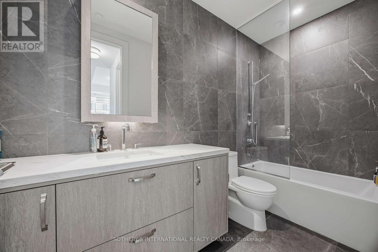
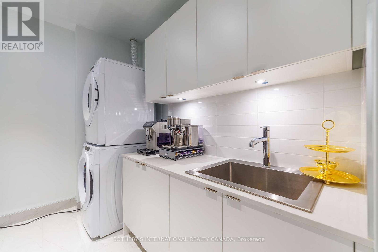
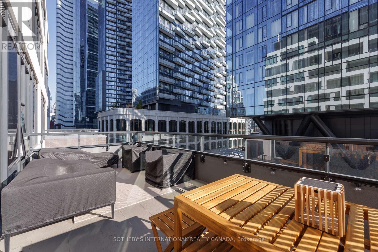
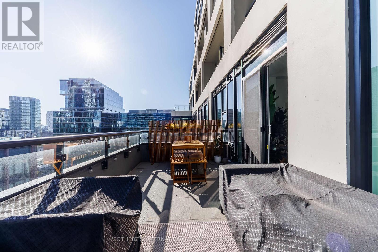
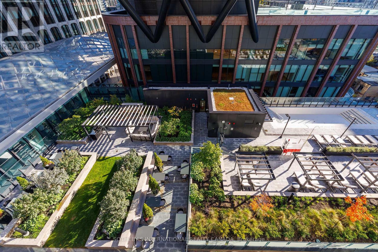
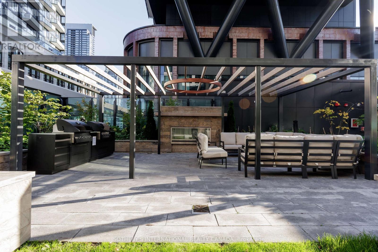
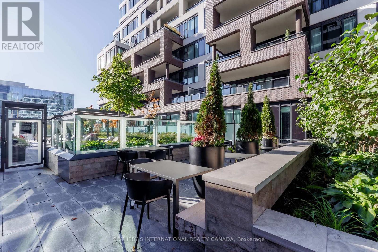
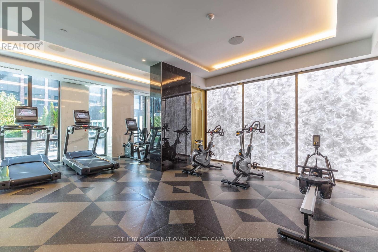
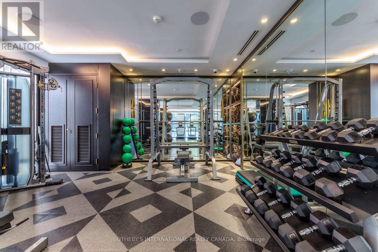
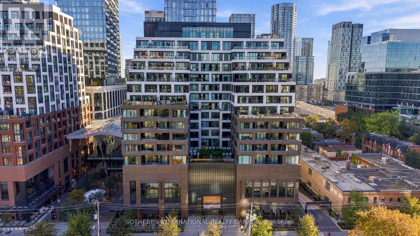
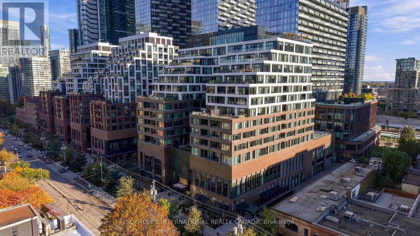
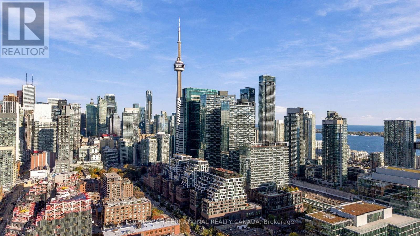
Introducing Suite 706 at The Well Signature, where generous space, natural light and considered design come together in the heart of downtown Toronto. Spanning an impressive 1,752 sq. ft., this beautifully appointed residence offers a rare sense of scale in the city, complemented by an expansive private landscaped terrace that serves as a true extension of the home. It is an exceptional opportunity for those seeking the proportions of a house with the ease of condominium living. Floor-to-ceiling windows and soaring ceilings draw natural light deep into the open-concept living and dining areas, creating an airy, gracious setting for both everyday living and entertaining. Refined finishes are carried throughout, lending the residence a cohesive and understated elegance. At its centre, the sleek contemporary kitchen is appointed with premium appliances and custom cabinetry, designed to balance style with function, whether preparing a quiet weeknight meal or hosting family and friends. The generously proportioned bedrooms are thoughtfully arranged for privacy and comfort, each featuring its own walk-in closet. The serene primary suite offers a true private retreat at the end of the day, while the spa-inspired bathrooms bring a quiet sense of luxury to the daily routine. Beyond the interiors, the expansive landscaped terrace is a rare outdoor setting in downtown living, offering an exceptional space for alfresco dining, entertaining on a summer evening or simply unwinding in privacy above the city. It is a natural continuation of the living space and one of the residence's most distinctive features. Residents enjoy the elevated amenities and attentive concierge service of The Well Signature, with the shops, restaurants and vibrant energy of one of Toronto's most dynamic destinations just steps from home. This is a sophisticated urban residence defined by space, design and effortless city living, offered in one of the city's most sought-after addresses. (id:63604)
Key Facts
Highlights
- Washer
- Refrigerator
- Dishwasher
- Wine Fridge
- Range
- Oven
- Dryer
- Oven - Built-In
- Window Coverings
Property Details
Interior features
Exterior features
Systems and association
Rooms
Mortgage & Affordability
Saved Properties
Keep This One Handy
Save this listing, compare it later, or open your saved properties dashboard.
Neighbourhood
- Area
- Waterfront Communities
- City
- Toronto
- Postal code
- M5V 0V8
- Nearby
- Wellington Street W and Spadina Ave
Save This Property
Keep this home handy, return to it anytime, and let us know how to reach you about this listing.
We use this email only to connect your saved properties and saved searches.
Other Available Options
Similar Listings
Listings from our database that match closely.