706 Rowntree Avenue

London South, ONDetached
$625,000
MLS® X14096248
Detached3 beds2 baths5 total
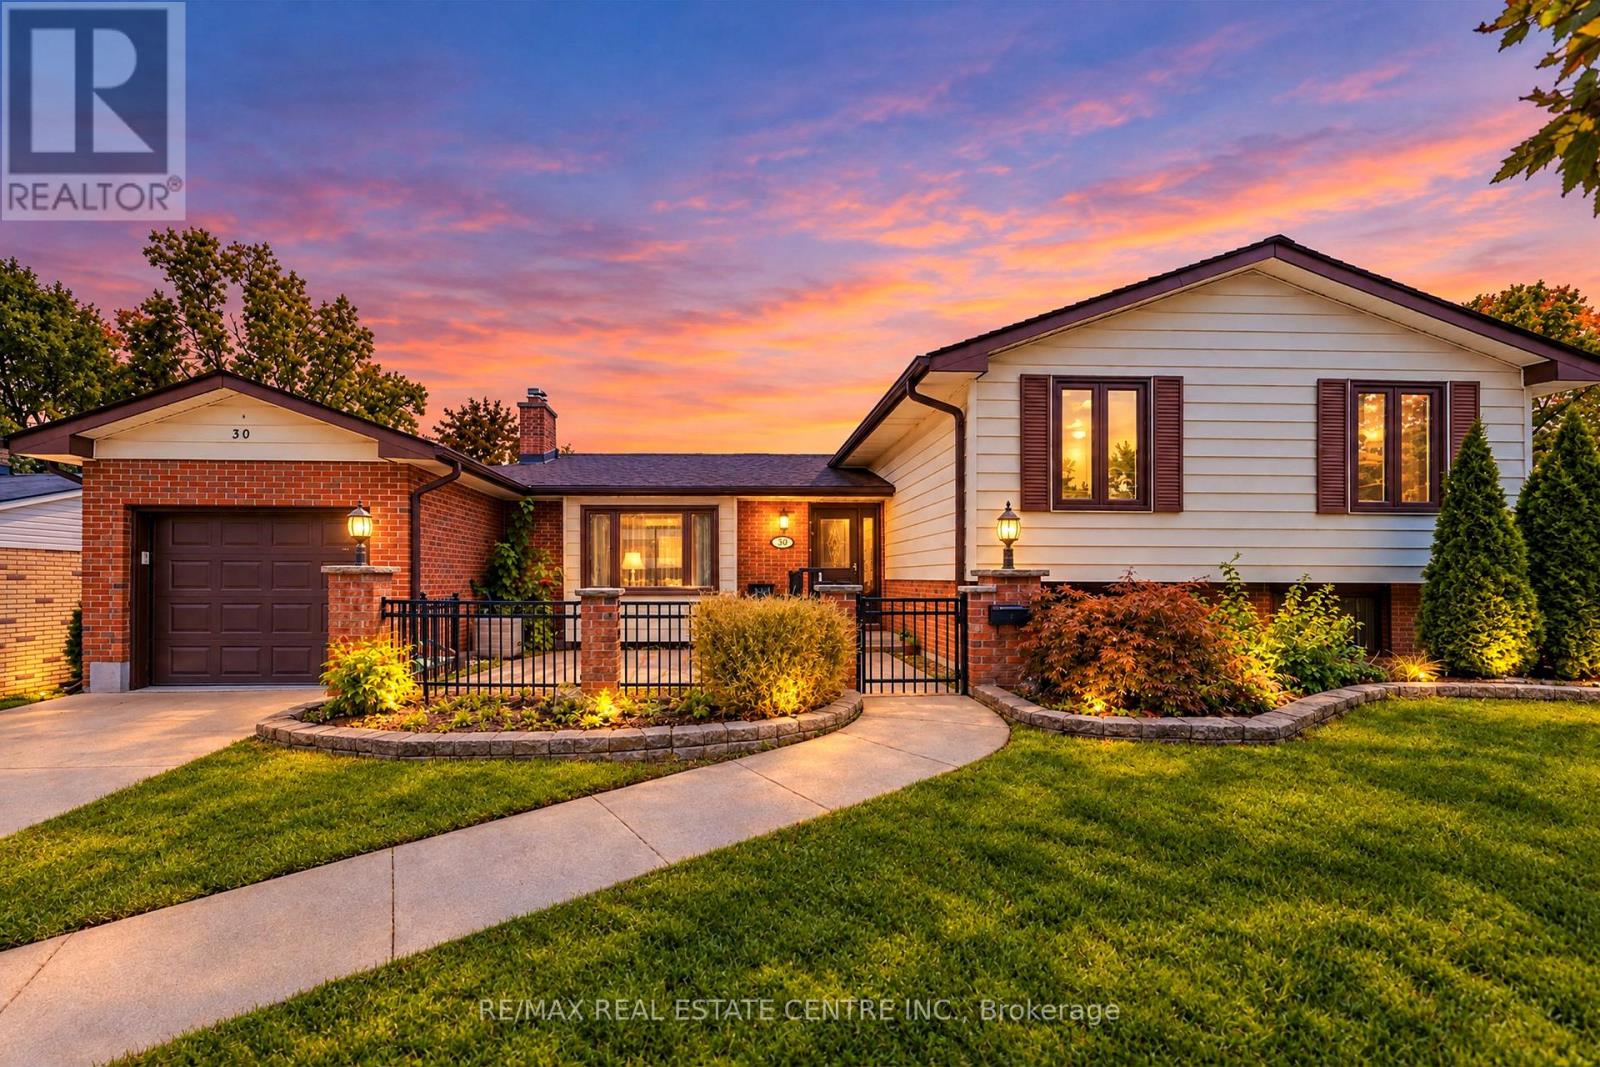
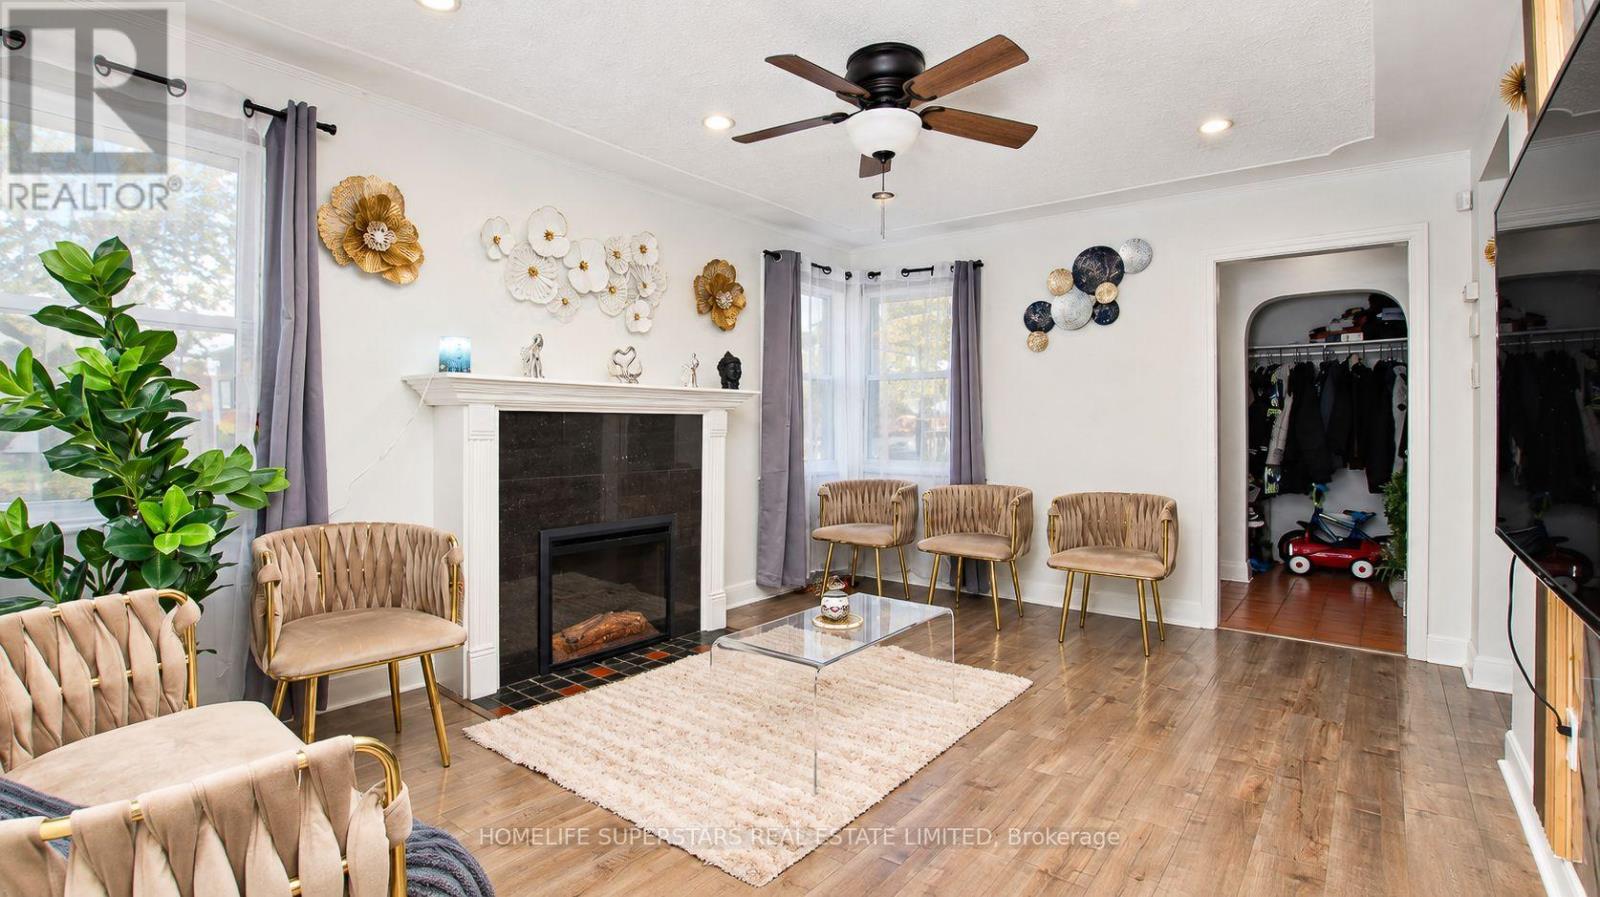
706 Rowntree Avenue, London South, ON photo 1
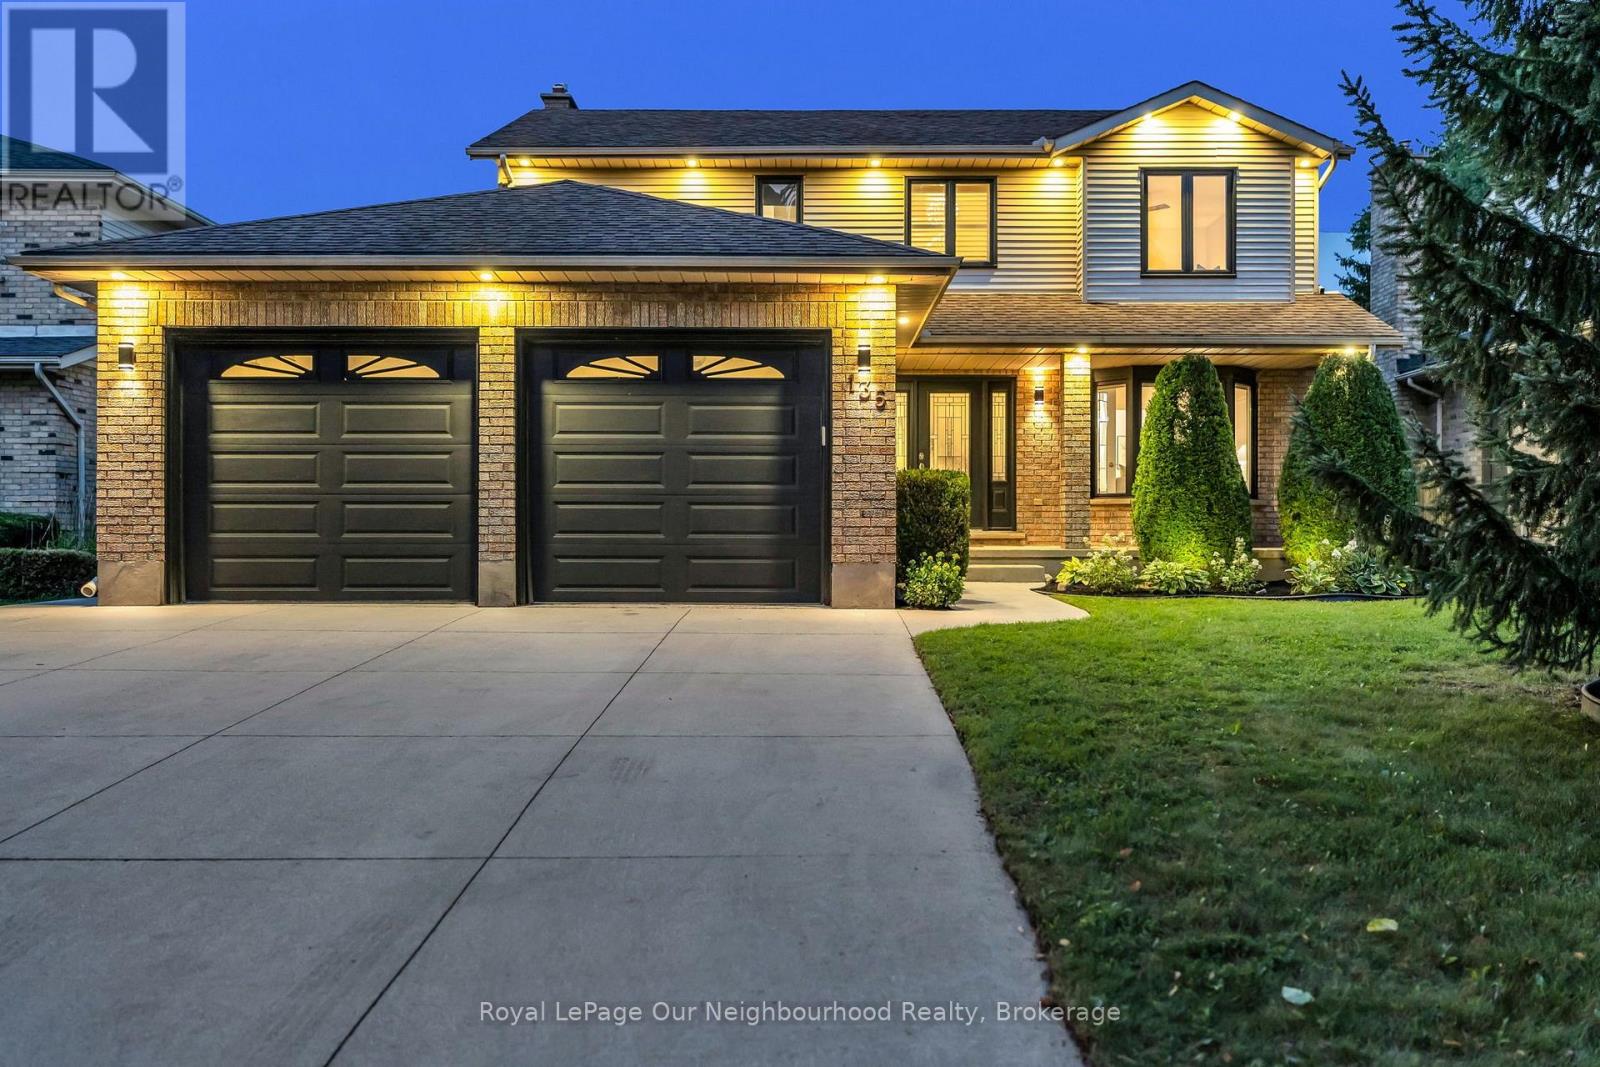
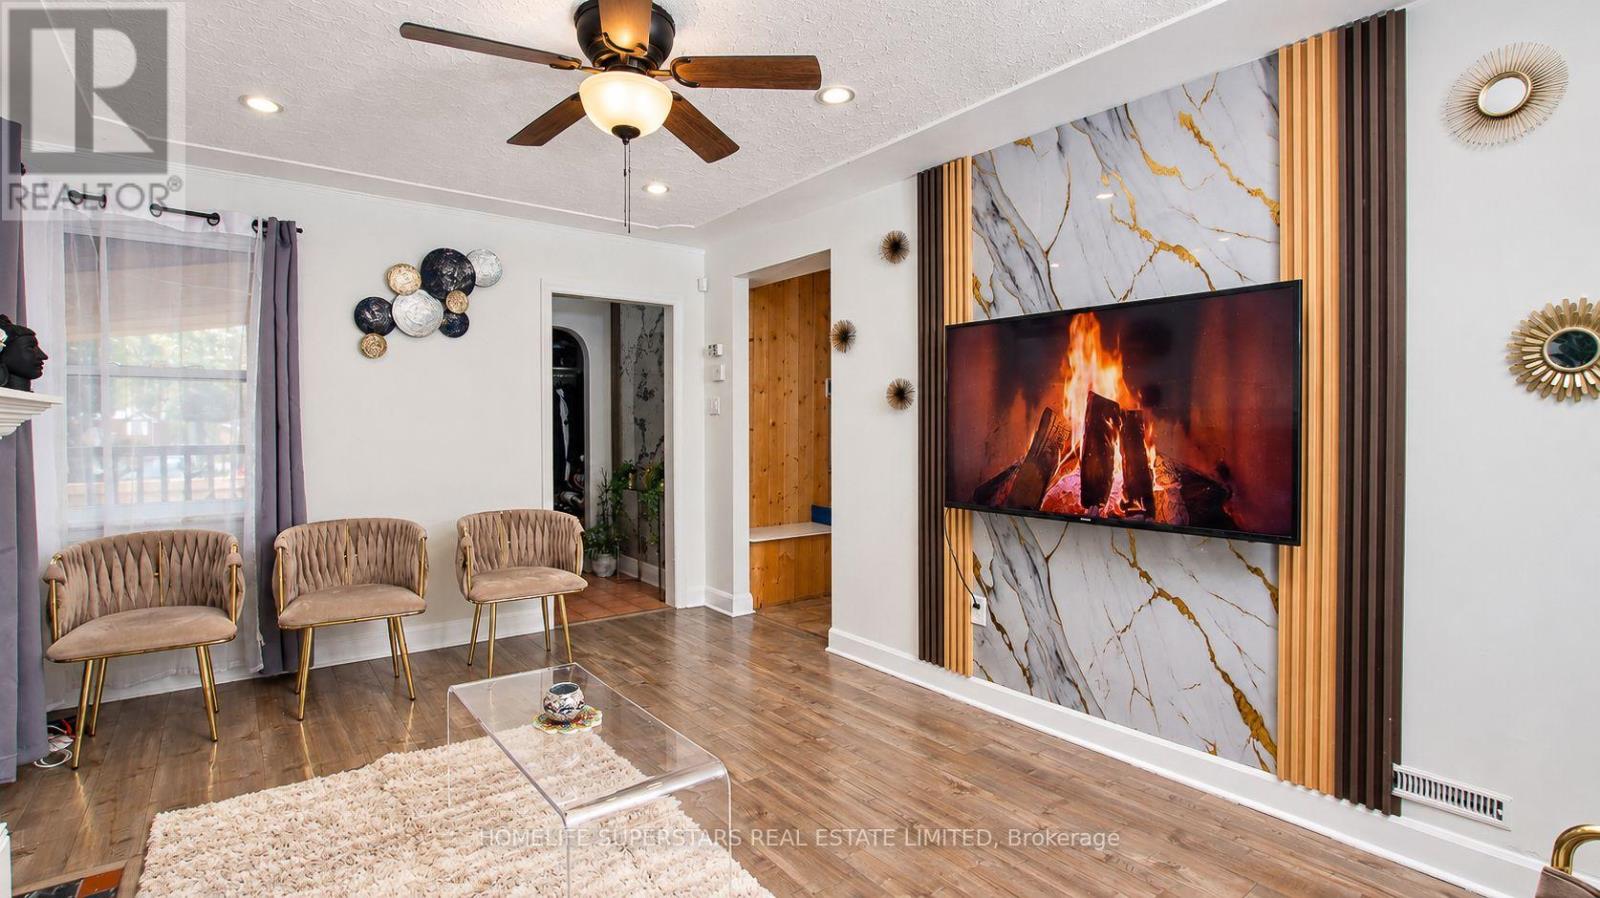
706 Rowntree Avenue, London South, ON photo 2
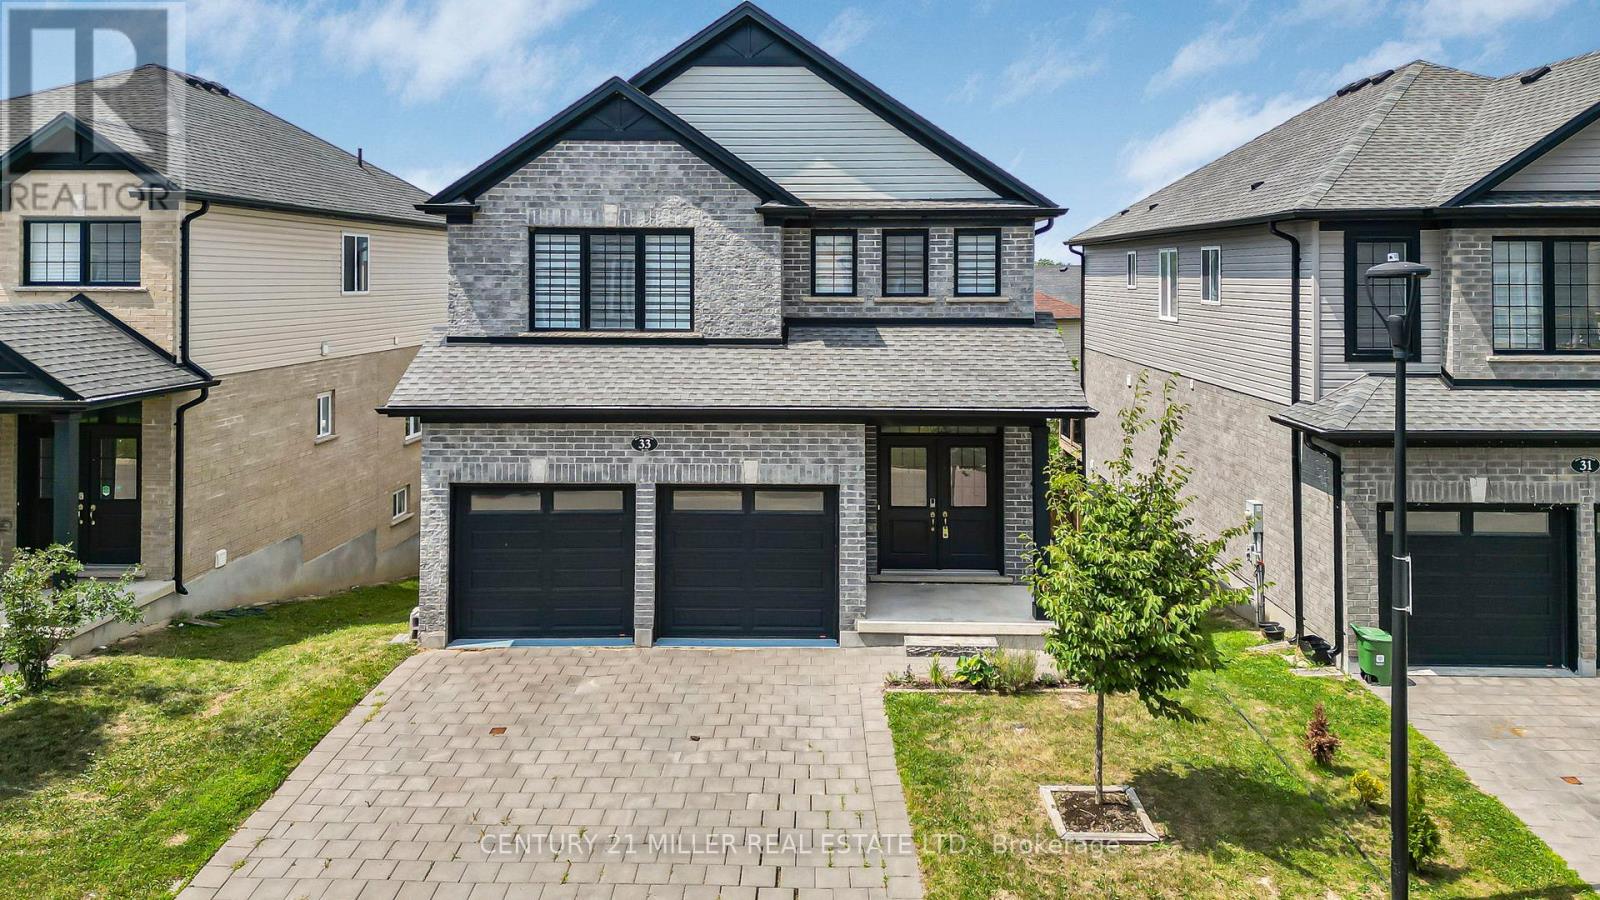
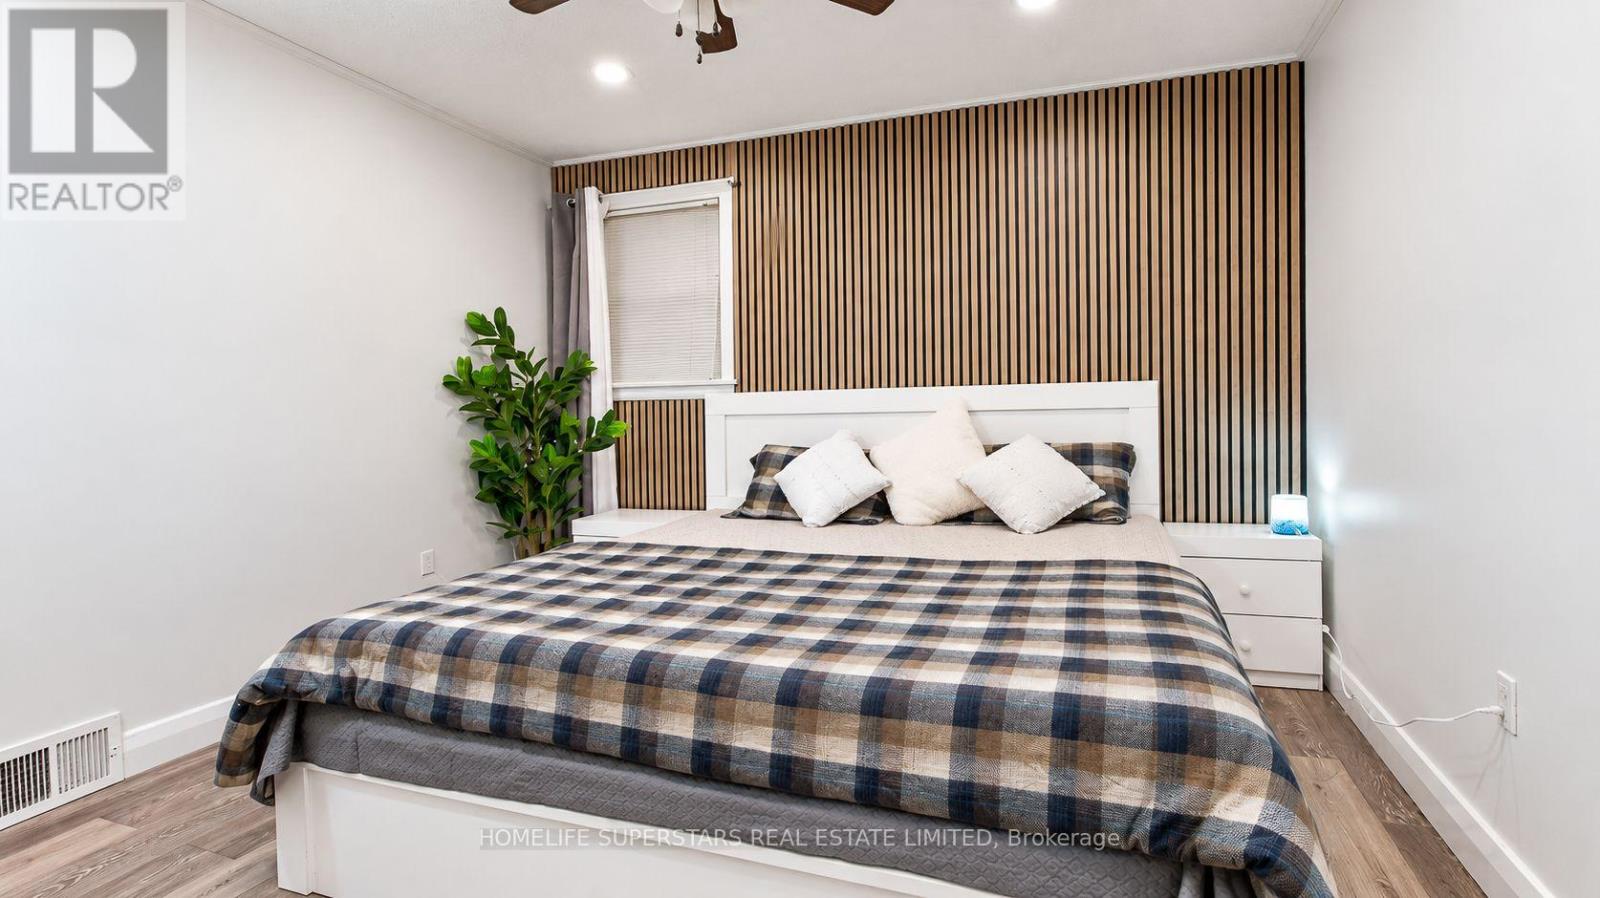
706 Rowntree Avenue, London South, ON photo 3
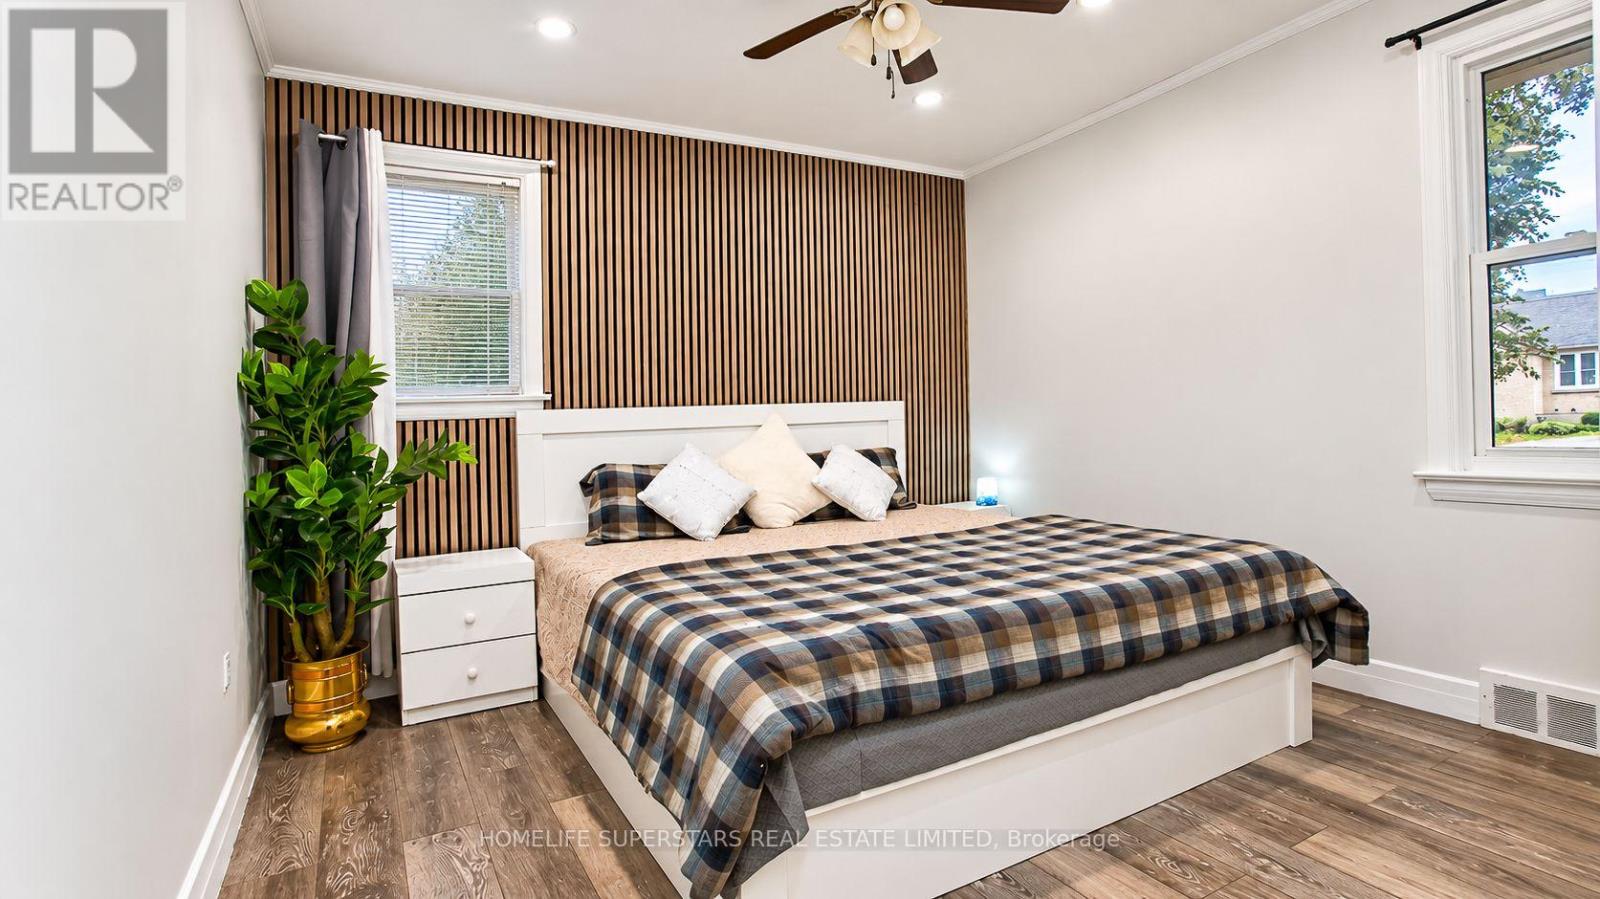
706 Rowntree Avenue, London South, ON photo 4
706 Rowntree Avenue, London South, ON photo 5
706 Rowntree Avenue, London South, ON photo 6
706 Rowntree Avenue, London South, ON photo 7
706 Rowntree Avenue, London South, ON photo 8
706 Rowntree Avenue, London South, ON photo 9
706 Rowntree Avenue, London South, ON photo 10
706 Rowntree Avenue, London South, ON photo 11
706 Rowntree Avenue, London South, ON photo 12
706 Rowntree Avenue, London South, ON photo 13
706 Rowntree Avenue, London South, ON photo 14
706 Rowntree Avenue, London South, ON photo 15
706 Rowntree Avenue, London South, ON photo 16
706 Rowntree Avenue, London South, ON photo 17
706 Rowntree Avenue, London South, ON photo 18
706 Rowntree Avenue, London South, ON photo 19
706 Rowntree Avenue, London South, ON photo 20
706 Rowntree Avenue, London South, ON photo 21
706 Rowntree Avenue, London South, ON photo 22
706 Rowntree Avenue, London South, ON photo 23
706 Rowntree Avenue, London South, ON photo 24
706 Rowntree Avenue, London South, ON photo 25
706 Rowntree Avenue, London South, ON photo 26
706 Rowntree Avenue, London South, ON photo 27
706 Rowntree Avenue, London South, ON photo 28
706 Rowntree Avenue, London South, ON photo 29
706 Rowntree Avenue, London South, ON photo 30
706 Rowntree Avenue, London South, ON photo 31
706 Rowntree Avenue, London South, ON photo 32
706 Rowntree Avenue, London South, ON photo 33
706 Rowntree Avenue, London South, ON photo 34
706 Rowntree Avenue, London South, ON photo 35
706 Rowntree Avenue, London South, ON photo 36
706 Rowntree Avenue, London South, ON photo 37
706 Rowntree Avenue, London South, ON photo 38
706 Rowntree Avenue, London South, ON photo 39
706 Rowntree Avenue, London South, ON photo 40
706 Rowntree Avenue, London South, ON photo 41
706 Rowntree Avenue, London South, ON photo 42
706 Rowntree Avenue, London South, ON photo 43
706 Rowntree Avenue, London South, ON photo 44
706 Rowntree Avenue, London South, ON photo 45
706 Rowntree Avenue, London South, ON photo 46
706 Rowntree Avenue, London South, ON photo 47
706 Rowntree Avenue, London South, ON photo 48
706 Rowntree Avenue, London South, ON photo 49
1 / 49

BUYER ADVANTAGE

Buy with confidence

Get a full-service approach built on strategy, strong negotiation, and clear guidance from offer to close.

  • Local Market Expertise
  • Broker-level Negotiation
  • Transparent Process
  • No-pressure Guidance

The right strategy depends on your goals, timing, budget, and the type of home you are buying. Get Your Buyer Snapshot.

About This Property

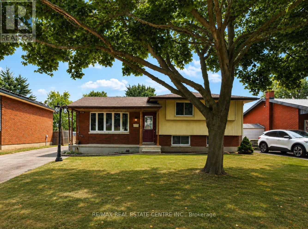
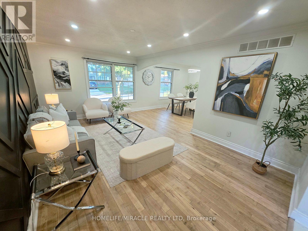
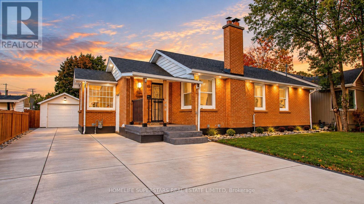
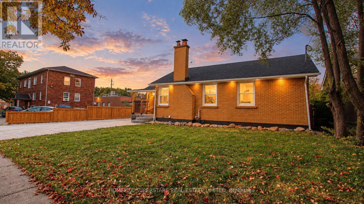
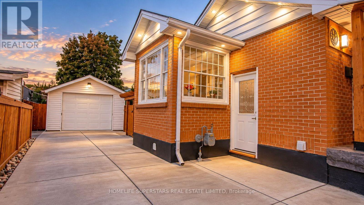
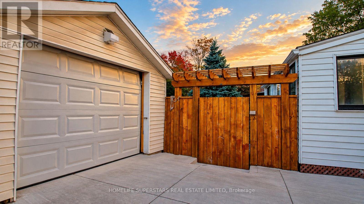
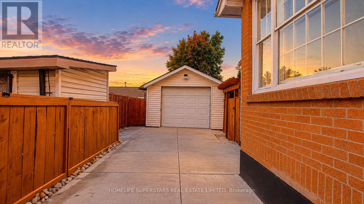
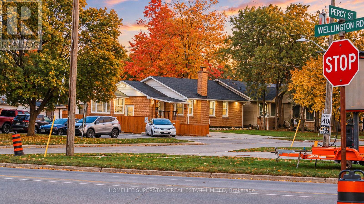
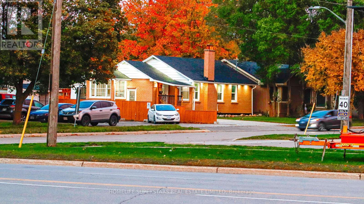
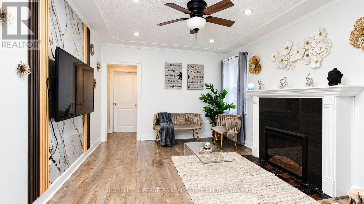
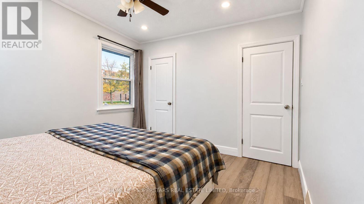
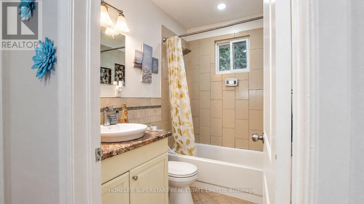
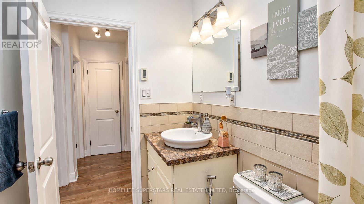
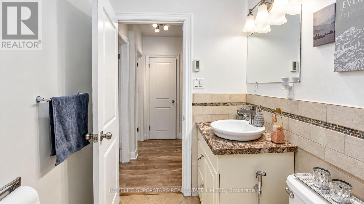
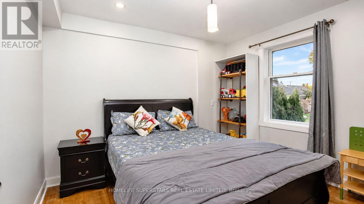
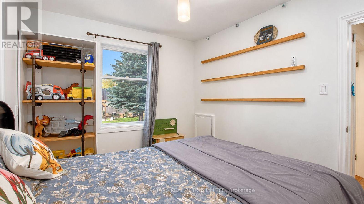
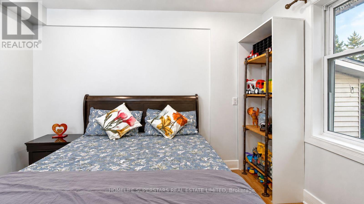
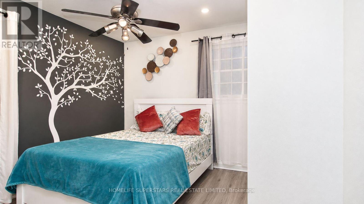
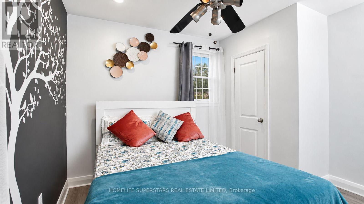
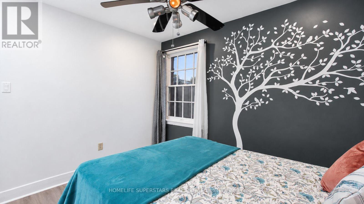
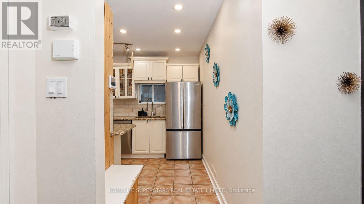
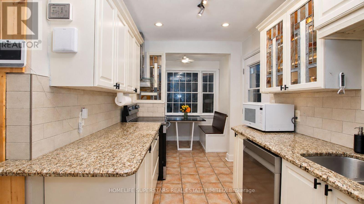
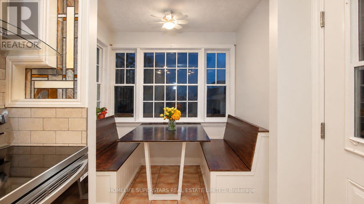
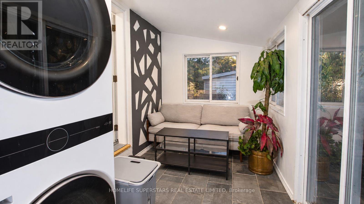
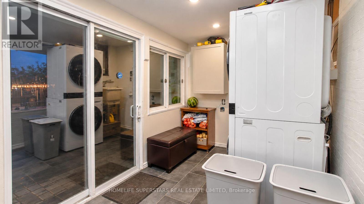
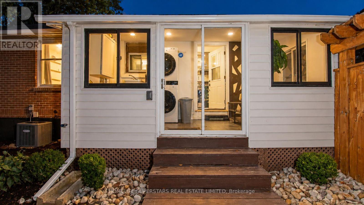
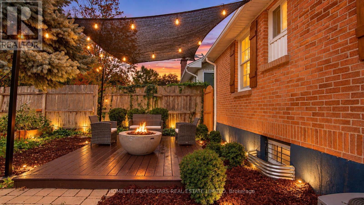
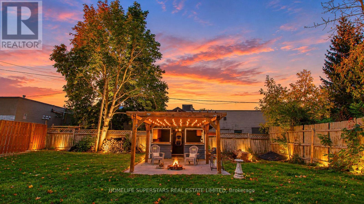
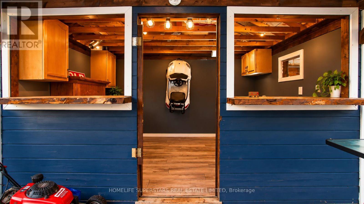
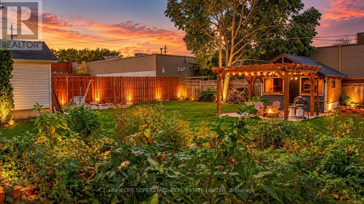
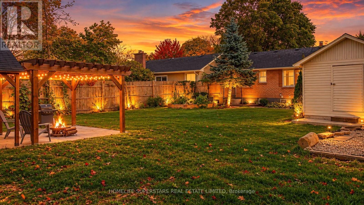
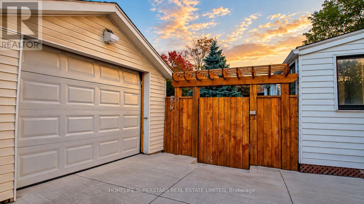
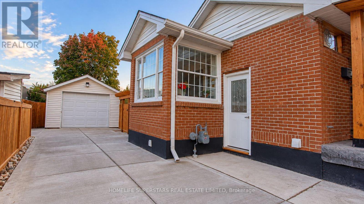
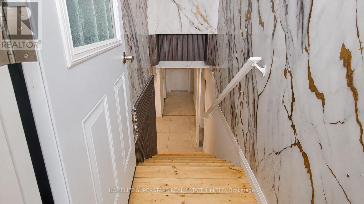
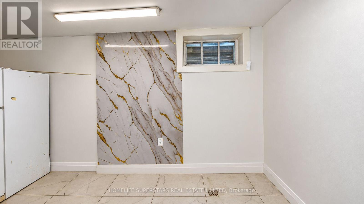
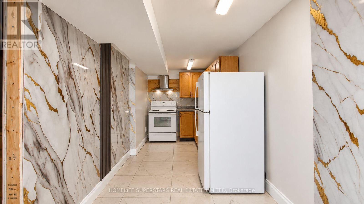
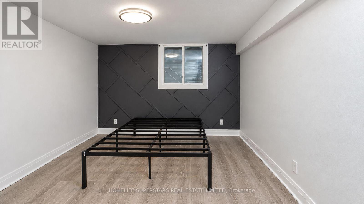
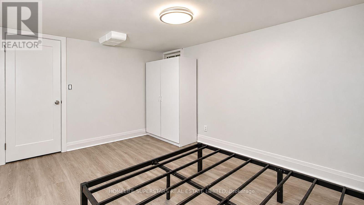
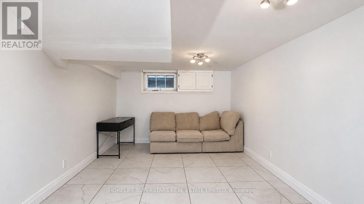
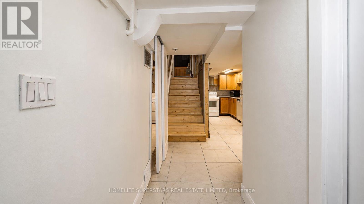
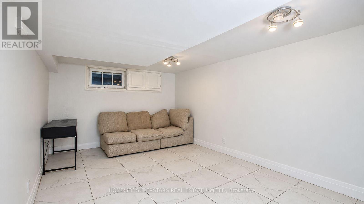
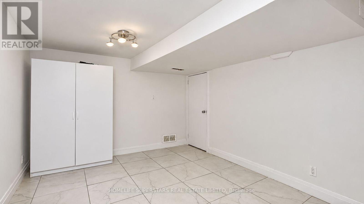
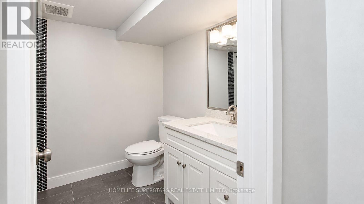
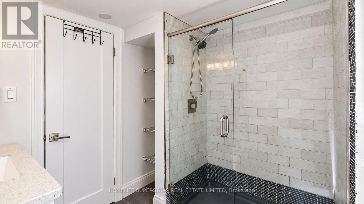
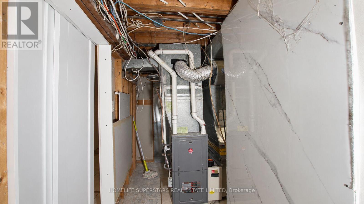
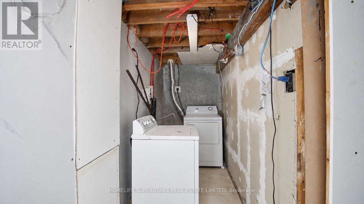
Discover the perfect blend of modern upgrades, everyday convenience, and comfortable living at 706 Rowntree Avenue! This beautifully updated home offers 3 bedrooms and 1 bathroom on the upper level + an additional bedroom and bathroom in the basement, making it an excellent opportunity for families, first-time homebuyers, or investors seeking flexible living space. Unbeatable convenience to London Downtown and future transit access! Located right next to the upcoming Wellington Gateway Rapid Transit and just steps from the nearest bus stop, this property offers excellent connectivity. Enjoy walking-distance access to Victoria Hospital, No Frills, Dollar Tree, Fit4Less, Tim Hortons, Wendy's, TD Bank, Circle K, Pharmasave, and many other everyday amenities. Inside, the home features numerous modern improvements, including redesigned interior walls in the bedrooms and drawing room, all-new interior and exterior doors, and updated interior and exterior pot lights. Heated bathroom floors add an extra touch of comfort, while brand-new shelving in the walk-in closets provides practical storage solutions. The kitchen and laundry areas feature significant upgrades, including all-new appliances installed on main floor in 2024. Additional improvements a new tankless gas water heater installed in 2024. Major exterior and structural updates include shingles replaced in 2021 and a new driveway in 2026. A newly built legal separate entrance completed in 2026 provides convenient independent access to the lower level, offering flexibility for extended family or guests, subject to applicable requirements. Step outside to enjoy a private backyard retreat featuring two raised garden beds, a floating deck, an outdoor patio with a built-in bar Shed. This pet-free and smoke-free home combines extensive upgrades, flexible living space, and exceptional accessibility. Book your private showing today. (id:63604)

Key Facts

Type
Detached
Beds
3
Baths
2
Size
700 sqft
Lot
60 x 131.9 FT
Parking
5 total

Highlights

  • Washer
  • Refrigerator
  • Water meter
  • Stove
  • Dryer
  • Water Heater
Property Details 19 details
Bedrooms
3 bedrooms
3 above grade
Bathrooms
2 bathrooms
Parking
5 parking spaces
Detached Garage · Garage
Living area
700 - 1,100 sq. ft.
Property
Single Family · Bungalow · Freehold · Detached
Property subtype
Single Family
Structure type
House
Architectural style
Bungalow
Ownership
Freehold
Attached status
Detached
Storeys
1
Basement
Finished
Heating
Forced air, Natural gas
Cooling
Central air conditioning
Fireplace
No
Lot dimensions
60 x 131.9 FT
Frontage
60 feet
Taxes
$4,610.00 (2,025)
Water source
Municipal water
Sewer
Sanitary sewer

Interior features

WasherRefrigeratorWater meterStoveDryerWater Heater

Exterior features

BrickVinyl sidingPoured ConcreteFenced yard

Systems and association

SewerElectricity

Lot and water

Carpet FreeGuest SuiteSump Pump
Mortgage & Affordability Estimate monthly costs
Purchase price$625,000
Down paymentNot available
Mortgage amountNot available
Principal & interestNot available
Property taxesNot available
Condo/HOA feeNot available
Insurance/OtherNot available
UtilitiesNot available
Est. monthly totalNot available
Income needed (GDS 32%)Not available
Estimates only. Not financial advice. Rates, taxes and fees vary by lender and municipality.

Saved Properties

Keep This One Handy

Save this listing, compare it later, or open your saved properties dashboard.

Manage Saved Searches
Map is approximate.

Neighbourhood

Area
South H
City
London South
Postal code
N6C 2M1
Nearby
Cross Streets: EAST ON ROWNTREE FROM WELLINGTON. PROPERTY ON LEF. ** Directions: EAST ON ROWNTREE FROM WELLINGTON. PROPERTY ON LEFT.