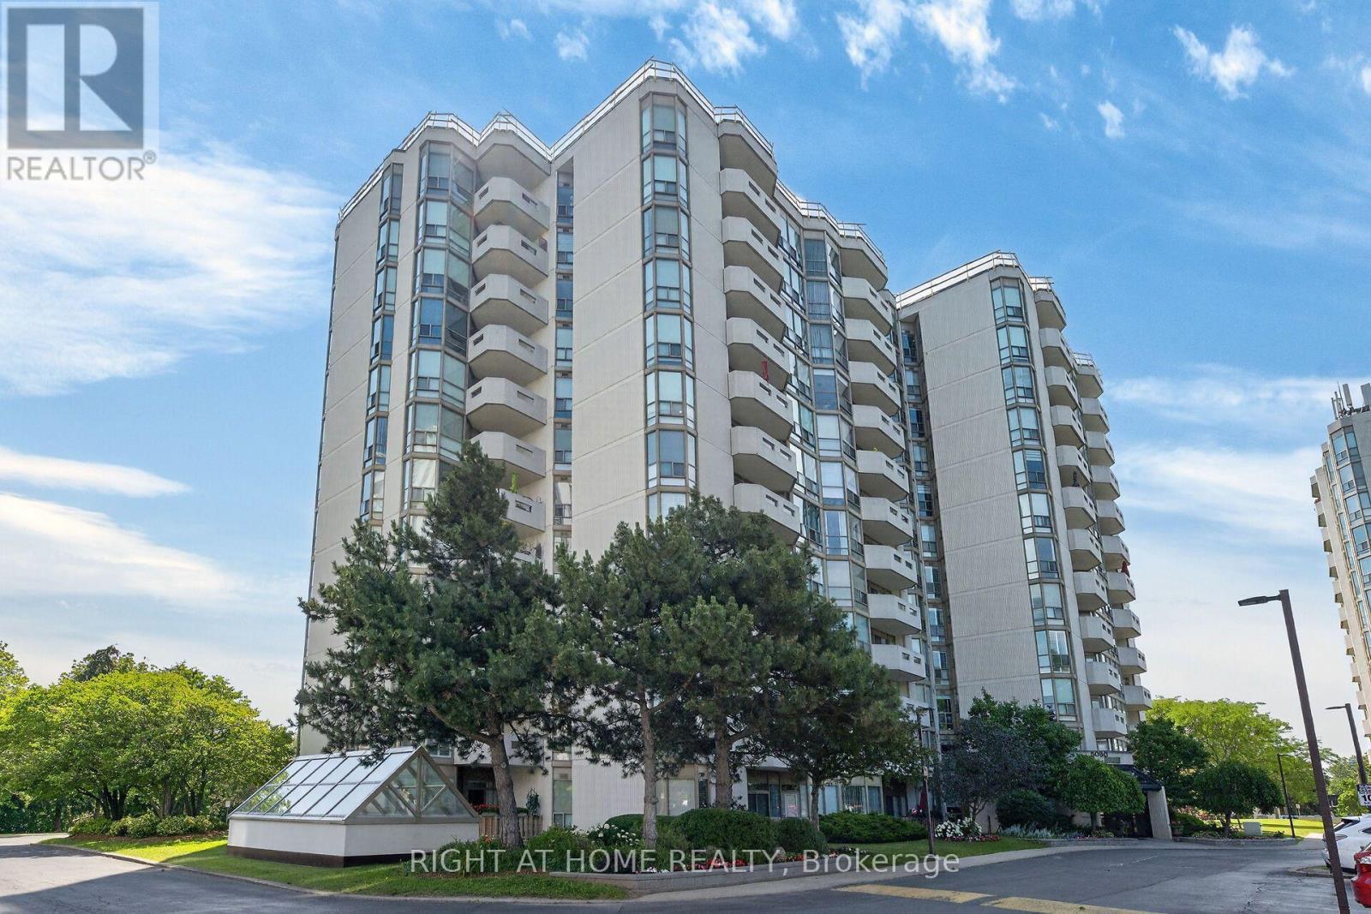
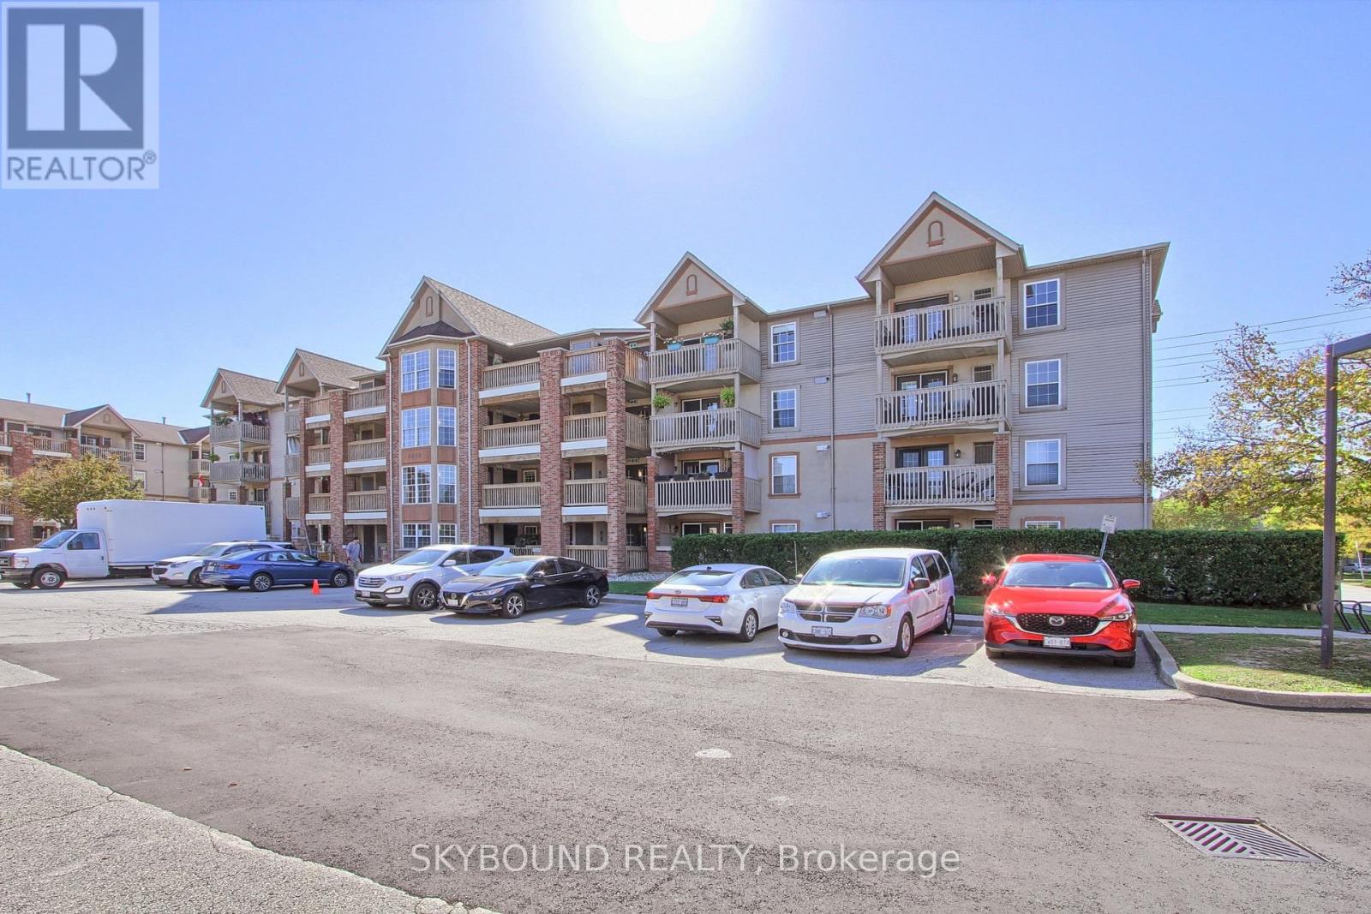
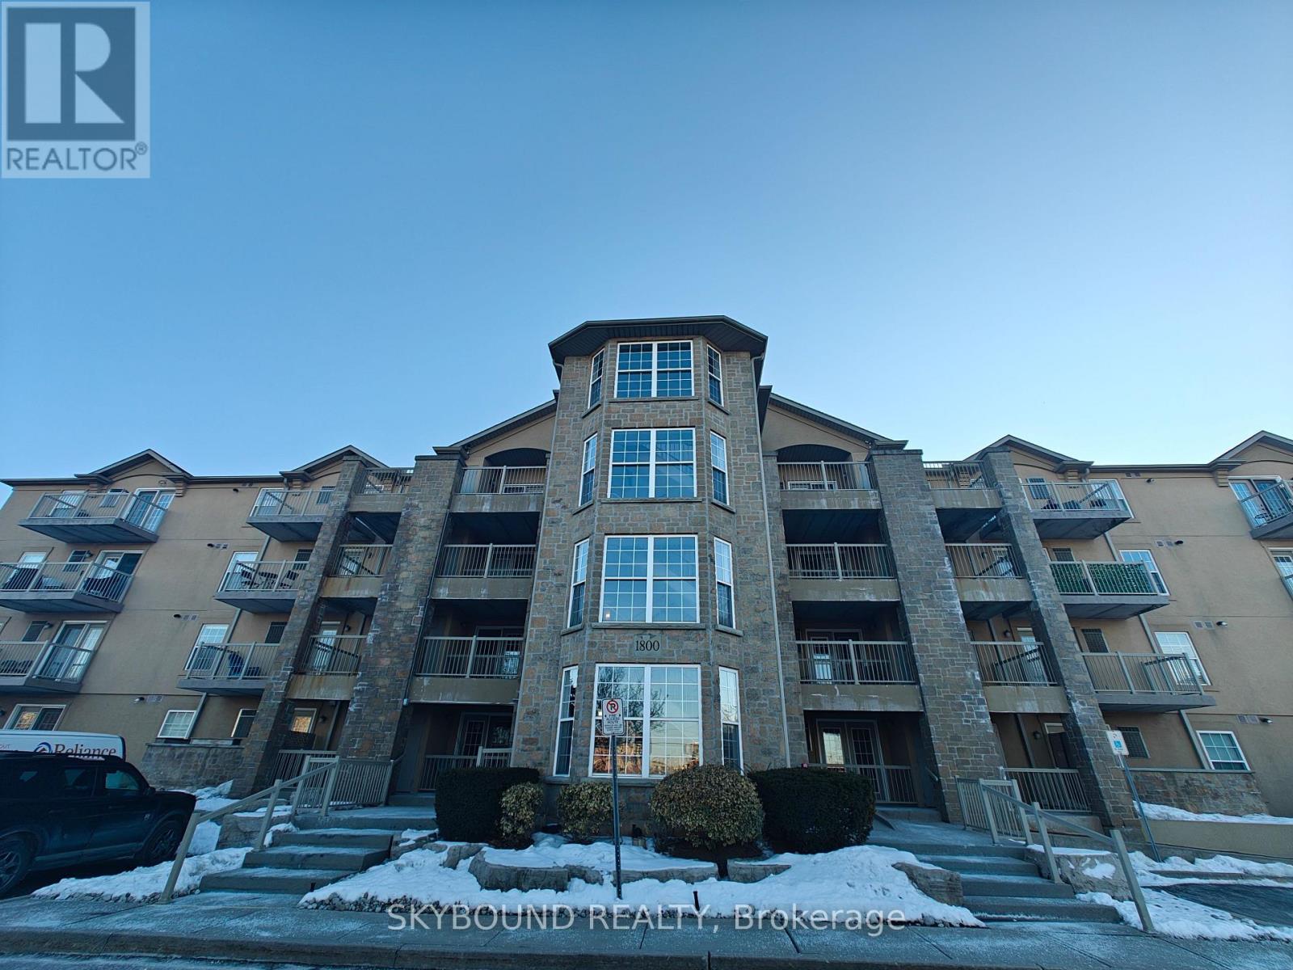
707- 1701 Lampman Avenue
Burlington, ONCondo Apartment
$599,000
MLSĀ® W13764748
Condo Apartment3 beds2 baths1 total
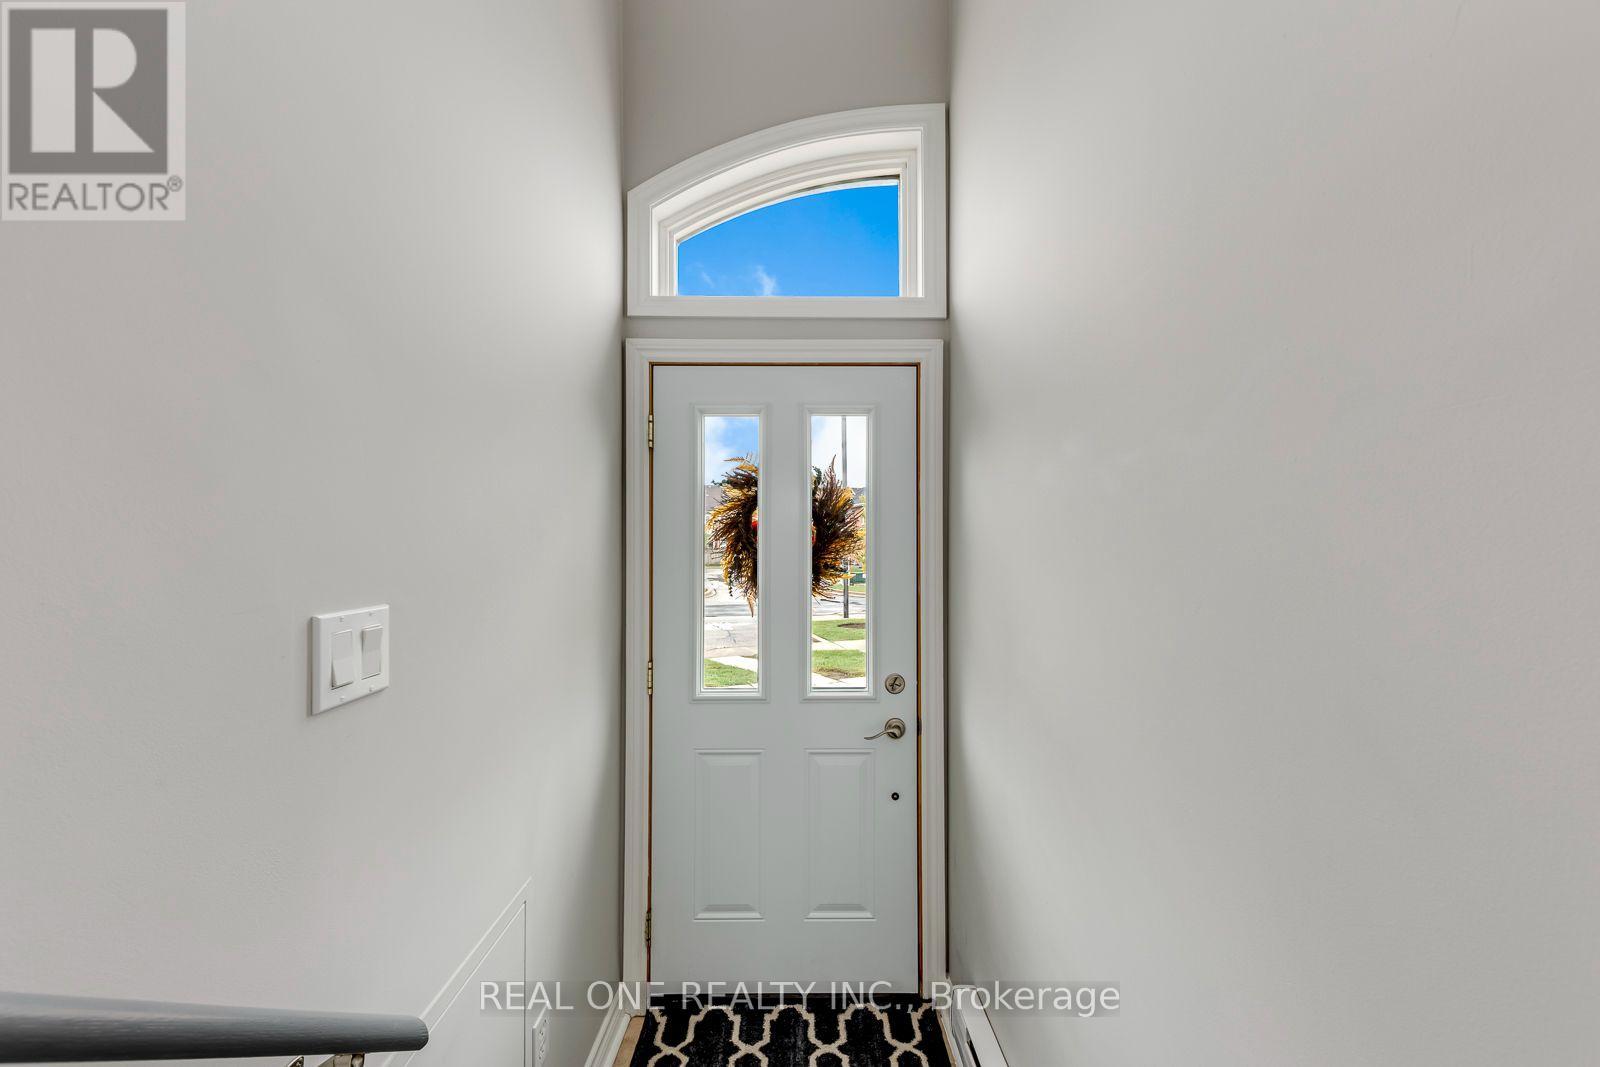
707- 1701 Lampman Avenue, Burlington, ON photo 1
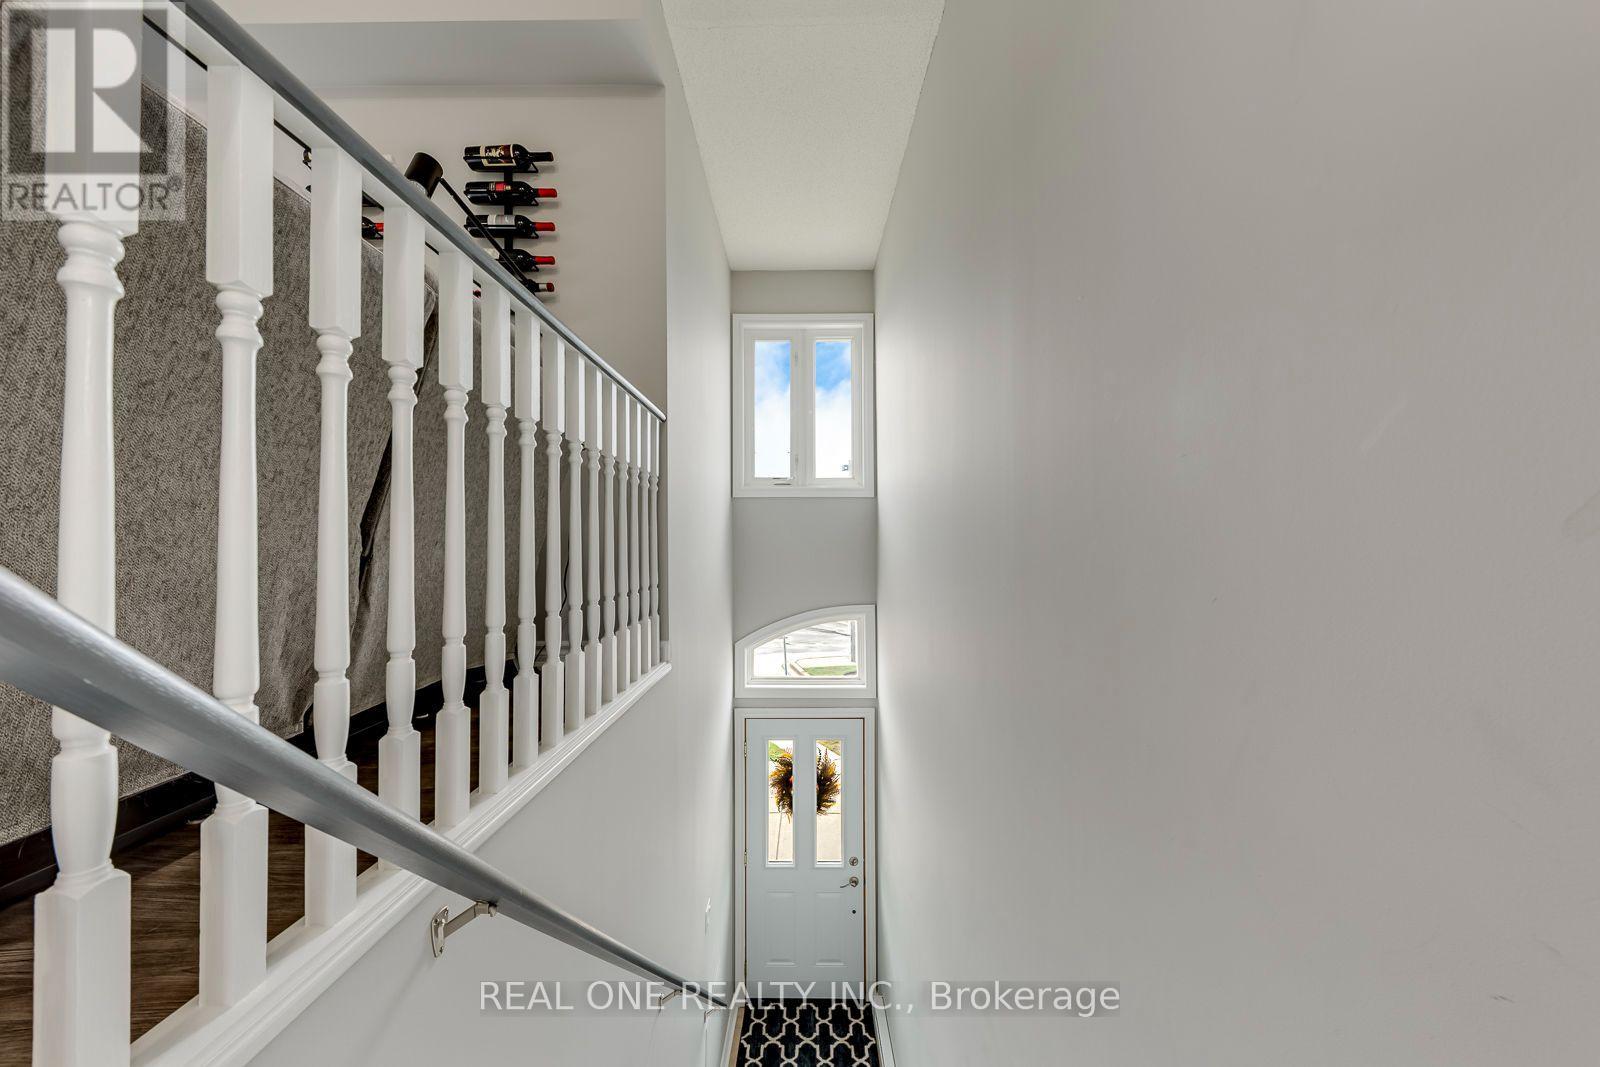
707- 1701 Lampman Avenue, Burlington, ON photo 2
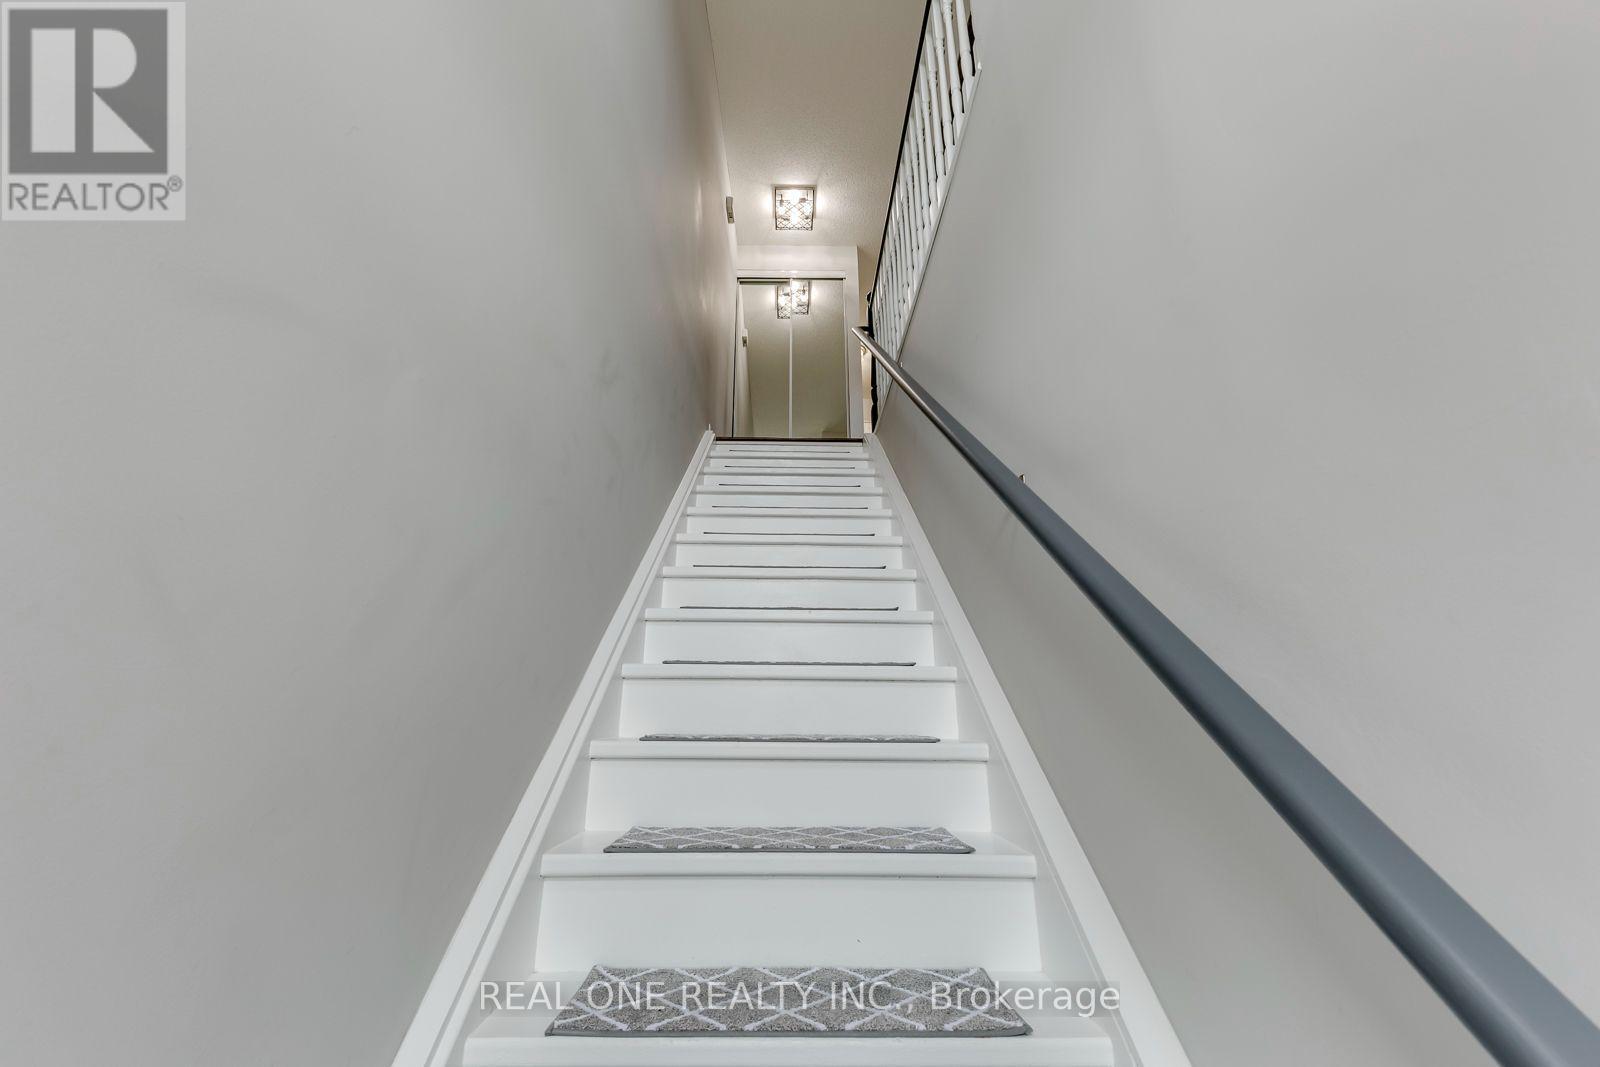
707- 1701 Lampman Avenue, Burlington, ON photo 3
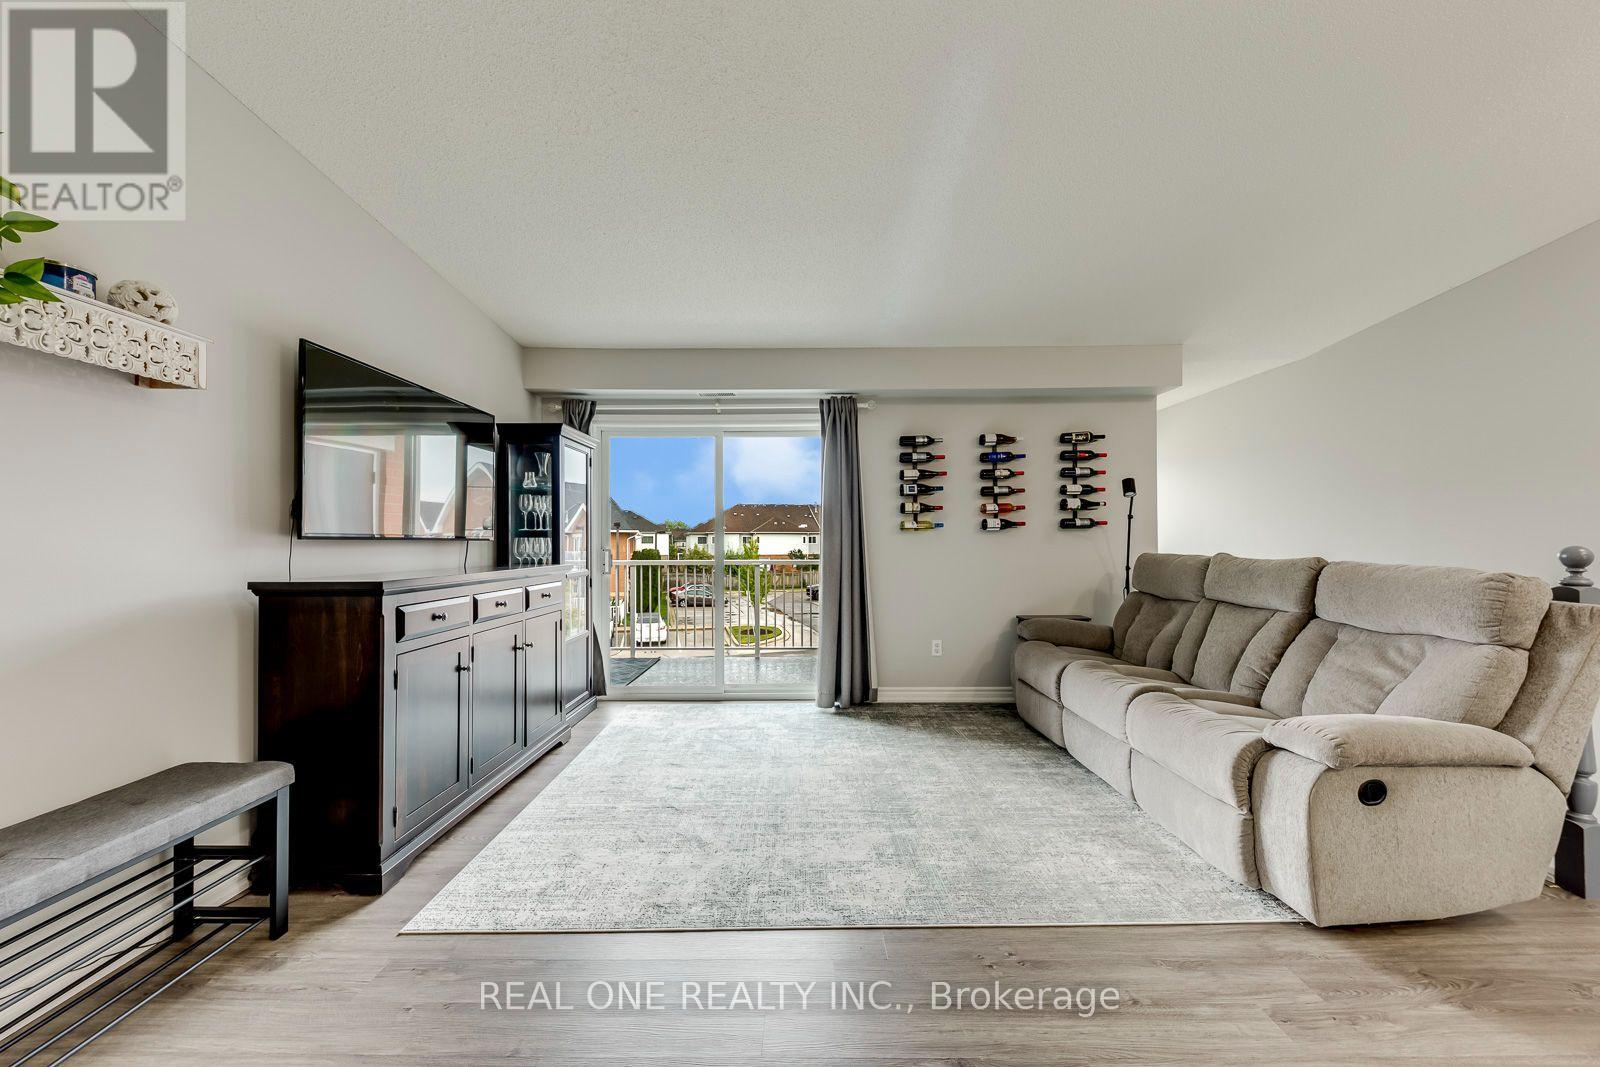
707- 1701 Lampman Avenue, Burlington, ON photo 4
707- 1701 Lampman Avenue, Burlington, ON photo 5
707- 1701 Lampman Avenue, Burlington, ON photo 6
707- 1701 Lampman Avenue, Burlington, ON photo 7
707- 1701 Lampman Avenue, Burlington, ON photo 8
707- 1701 Lampman Avenue, Burlington, ON photo 9
707- 1701 Lampman Avenue, Burlington, ON photo 10
707- 1701 Lampman Avenue, Burlington, ON photo 11
707- 1701 Lampman Avenue, Burlington, ON photo 12
707- 1701 Lampman Avenue, Burlington, ON photo 13
707- 1701 Lampman Avenue, Burlington, ON photo 14
707- 1701 Lampman Avenue, Burlington, ON photo 15
707- 1701 Lampman Avenue, Burlington, ON photo 16
707- 1701 Lampman Avenue, Burlington, ON photo 17
707- 1701 Lampman Avenue, Burlington, ON photo 18
707- 1701 Lampman Avenue, Burlington, ON photo 19
707- 1701 Lampman Avenue, Burlington, ON photo 20
707- 1701 Lampman Avenue, Burlington, ON photo 21
707- 1701 Lampman Avenue, Burlington, ON photo 22
707- 1701 Lampman Avenue, Burlington, ON photo 23
707- 1701 Lampman Avenue, Burlington, ON photo 24
707- 1701 Lampman Avenue, Burlington, ON photo 25
707- 1701 Lampman Avenue, Burlington, ON photo 26
707- 1701 Lampman Avenue, Burlington, ON photo 27
707- 1701 Lampman Avenue, Burlington, ON photo 28
707- 1701 Lampman Avenue, Burlington, ON photo 29
707- 1701 Lampman Avenue, Burlington, ON photo 30
707- 1701 Lampman Avenue, Burlington, ON photo 31
707- 1701 Lampman Avenue, Burlington, ON photo 32
707- 1701 Lampman Avenue, Burlington, ON photo 33
707- 1701 Lampman Avenue, Burlington, ON photo 34
707- 1701 Lampman Avenue, Burlington, ON photo 35
707- 1701 Lampman Avenue, Burlington, ON photo 36
707- 1701 Lampman Avenue, Burlington, ON photo 37
1 / 37

BUYER ADVANTAGE

Buy with confidence

Get a full-service approach built on strategy, strong negotiation, and clear guidance from offer to close.

  • Local Market Expertise
  • Broker-level Negotiation
  • Transparent Process
  • No-pressure Guidance

The right strategy depends on your goals, timing, budget, and the type of home you are buying. Get Your Buyer Snapshot.

About This Property

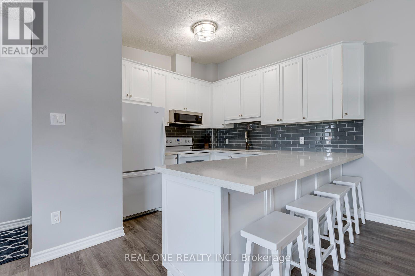
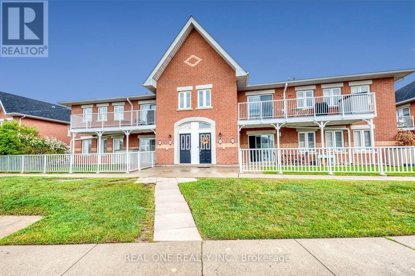
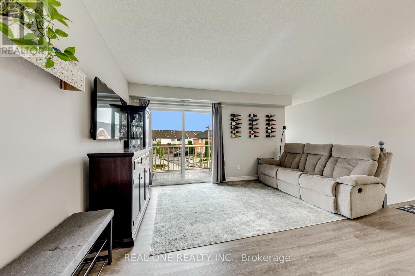
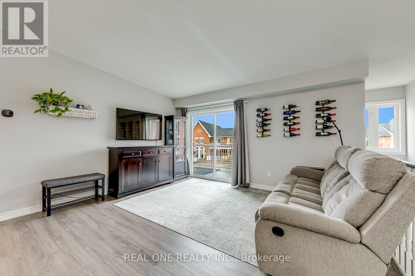
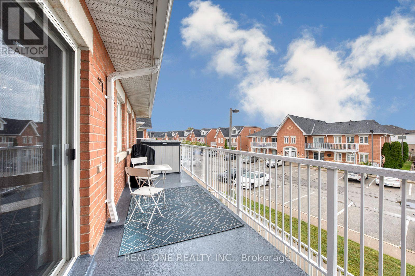
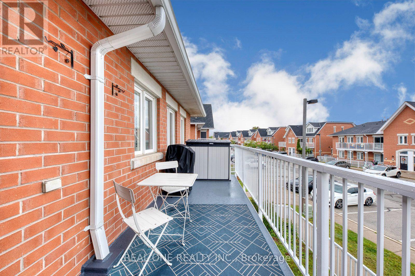
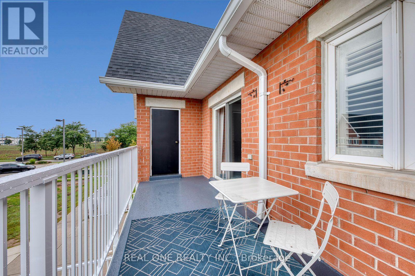
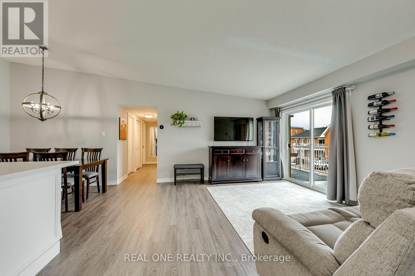
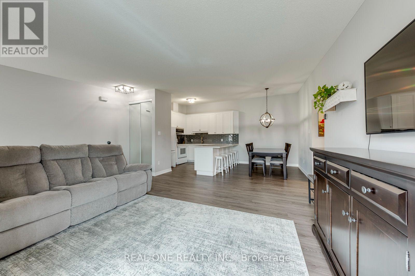
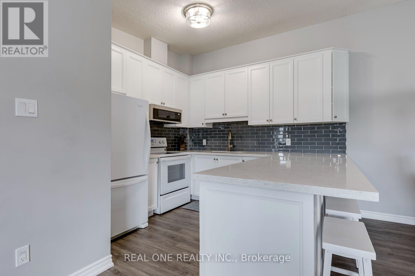
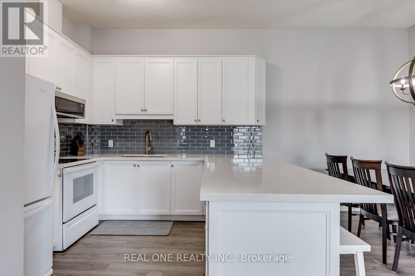
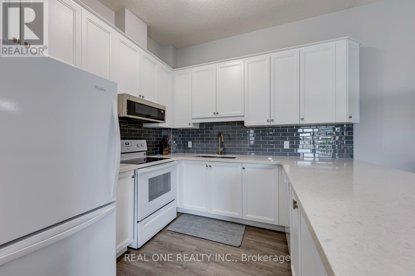
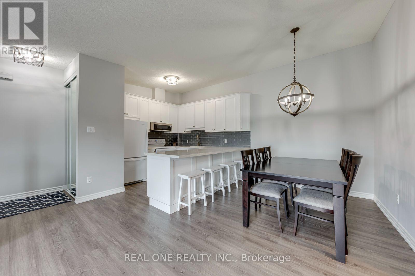
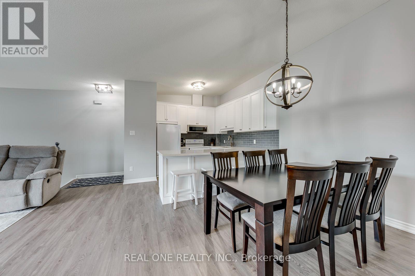
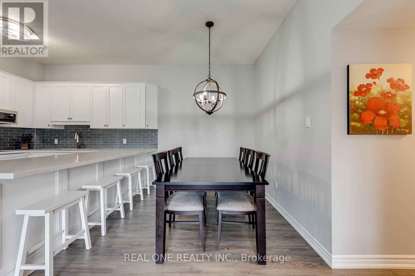
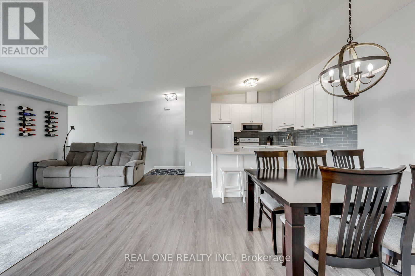
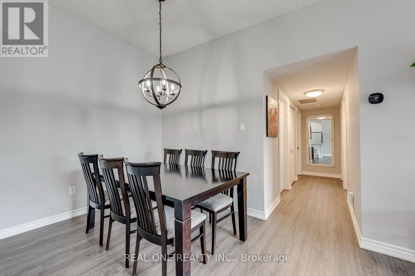
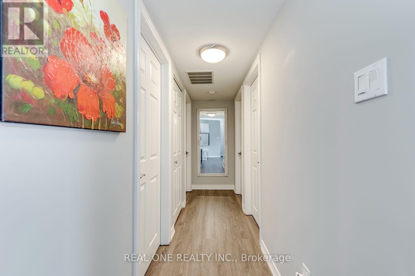
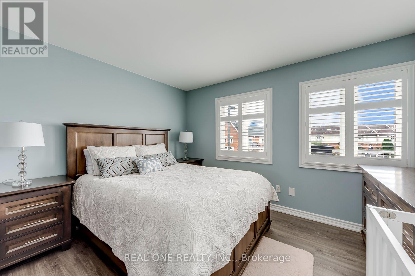
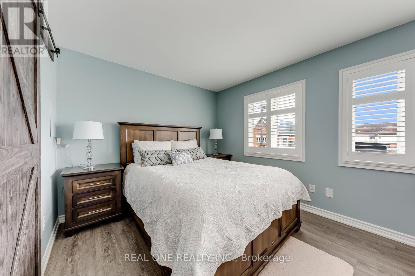
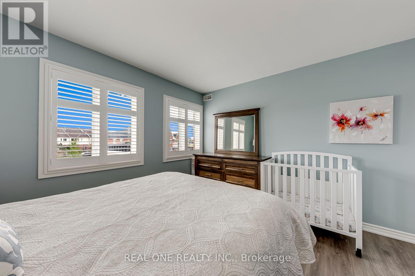
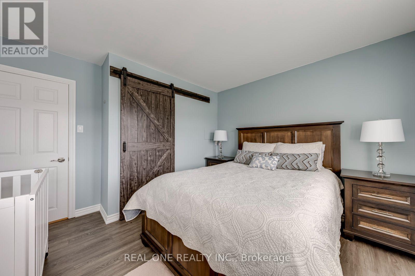
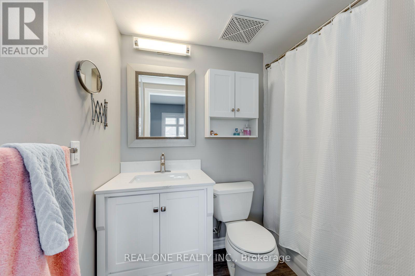
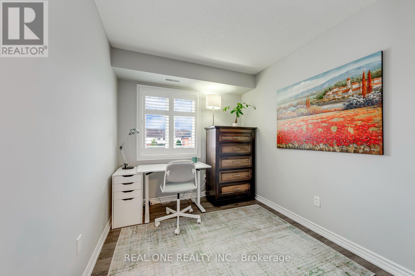
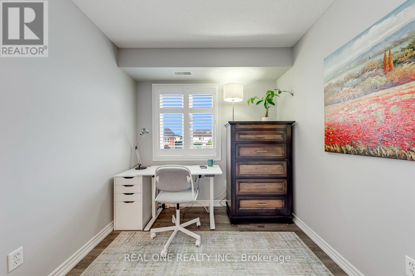
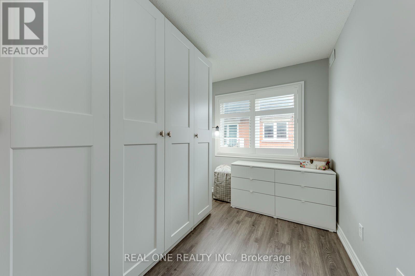
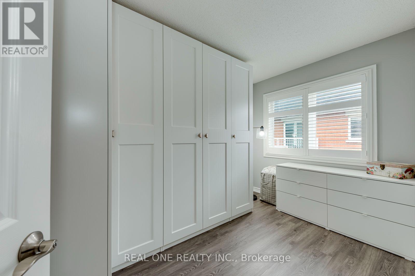
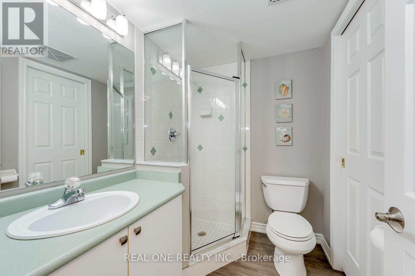
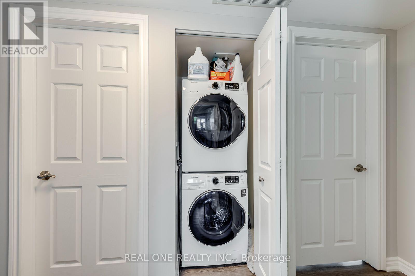
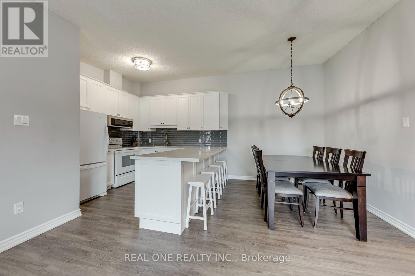
5 Elite Picks! Here Are 5 Reasons To Make This Home Your Own: 1. Bright & Beautiful 3 Bedroom & 2 Bath Condo Suite in the Heart of Burlington Boasting 1,036 Sq.Ft. of Living Space with Upgraded Vinyl Flooring Thruout ('19)! 2. Spacious Updated Kitchen ('19) with Extended Upper Cabinets, Quartz Countertops & Glass Tile Backsplash, Open to Breakfast/Dining Area and Bright & Airy Great Room with Vaulted Ceiling & Patio Door Walk-Out to Updated Oversized Balcony with New Flooring & Railings ('26), Plus Access to Convenient Storage Area! 3. Lovely Primary Bedroom Boasting Large Windows & Beautiful Barn Door Entry to 4pc Ensuite with Updated Vanity ('19)! 4. 2 Additional Bedrooms (B/I Wardrobe Added to Original Den), 3pc Main Bath & Ensuite Laundry Complete the Suite. 5. Conveniently Located in Uptown Burlington Community within Walking Distance to Shopping & Restaurants, Parks & Trails and Many More Amenities... Plus Quick Access to Appleby GO & QEW/403! All This & More! Bright 2-Storey Entry Leading up to Main Level. Includes 1 Parking Space Plus Ample Street Parking in the Area! Dec. 2019 Updates Include Custom Ikea PAX Closets, New Toilets, Painted Stair Railings, Updated Light Switches & Outlet Covers, Updated Door Hardware, Upgraded Light Fixtures, Smooth Ceilings in PBR & Hallway, Whole Condo Painted, Ecobee Thermostat, Google Nest Smoke Detector & Google Nest Doorbell. New Carpet Treads on Stairs '26. Old Kitec Plumbing Replaced. **LOW Maintenance Fee Includes All Exterior Maintenance (Roof, Windows, Doors, Balcony, Parking), Lawn Maintenance, Snow Removal & Garbage Removal. (id:63604)

Key Facts

Type
Condo Apartment
Beds
3
Baths
2
Size
1,000 sqft
Parking
1 total
Condo fee
$481

Highlights

  • Washer
  • Refrigerator
  • Dishwasher
  • Stove
  • Dryer
  • Microwave
  • Water Heater
Property Details 12 details
Bedrooms
3 bedrooms
3 above grade
Bathrooms
2 bathrooms
Parking
1 parking space
No Garage
Living area
1,000 - 1,199 sq. ft.
Property
Single Family Ā· Condo/Strata Ā· Attached
Property subtype
Single Family
Structure type
Apartment
Ownership
Condo/Strata
Attached status
Attached
Heating
Forced air, Natural gas
Cooling
Central air conditioning
Fireplace
No
Taxes
$3,086.45

Interior features

WasherRefrigeratorDishwasherStoveDryerMicrowaveWater HeaterVinylVisitor Parking

Exterior features

Brick

Systems and association

Common Area MaintenanceParking

Lot and water

BalconyCarpet FreeIn suite Laundry
Rooms 6 rooms
Level
Room
Dimensions
Main level
Kitchen
2.74 m x 2.67 m
Main level
Dining room
2.69 m x 2.67 m
Main level
Great room
4.37 m x 4.27 m
Main level
Primary Bedroom
3.61 m x 3.05 m
Main level
Bedroom 2
2.9 m x 2.44 m
Main level
Bedroom 3
3.56 m x 2.44 m

Virtual Tour & Media

Mortgage & Affordability Estimate monthly costs
Purchase price$599,000
Down paymentNot available
Mortgage amountNot available
Principal & interestNot available
Property taxesNot available
Condo/HOA feeNot available
Insurance/OtherNot available
UtilitiesNot available
Est. monthly totalNot available
Income needed (GDS 32%)Not available
Estimates only. Not financial advice. Rates, taxes and fees vary by lender and municipality.

Saved Properties

Keep This One Handy

Save this listing, compare it later, or open your saved properties dashboard.

Manage Saved Searches
Map is approximate.

Neighbourhood

Area
Uptown
City
Burlington
Postal code
L7L 6R7
Nearby
Cross Streets: Upper Middle Rd. & Appleby Line. ** Directions: Upper Middle Rd. & Appleby Line to Corporate Dr. to Lampman Ave.