707- 50 Camden Street
BUYER ADVANTAGE
Buy with confidence
Get a full-service approach built on strategy, strong negotiation, and clear guidance from offer to close.
- Local Market Expertise
- Broker-level Negotiation
- Transparent Process
- No-pressure Guidance

The right strategy depends on your goals, timing, budget, and the type of home you are buying. Get Your Buyer Snapshot.
About This Property
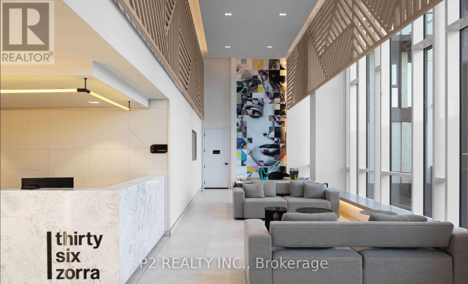
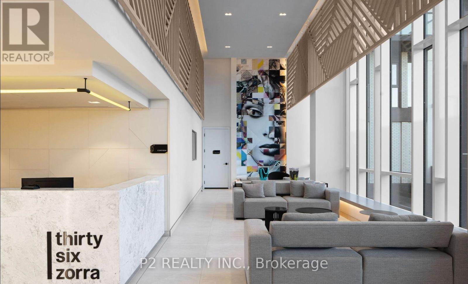
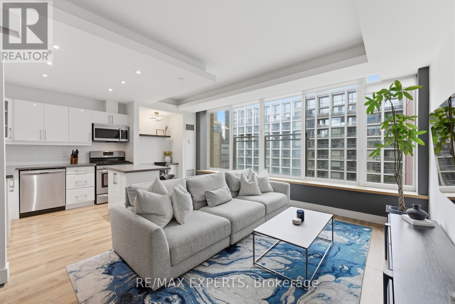
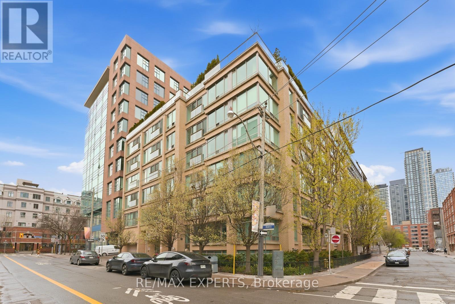
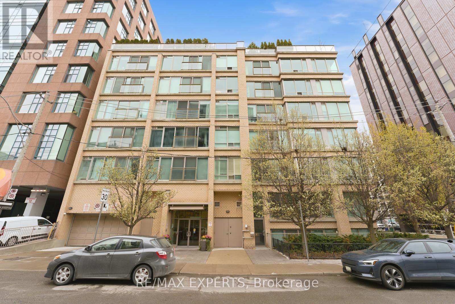
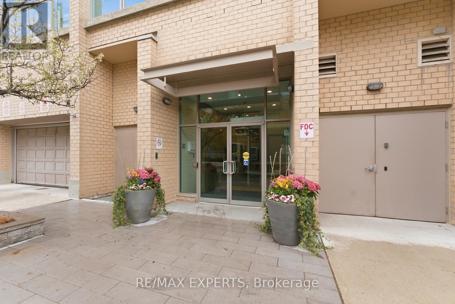
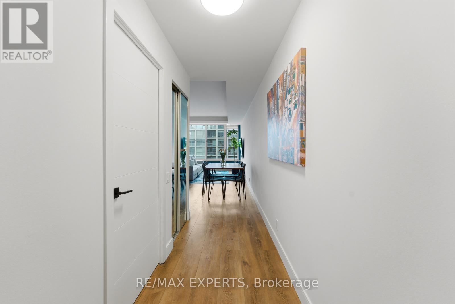
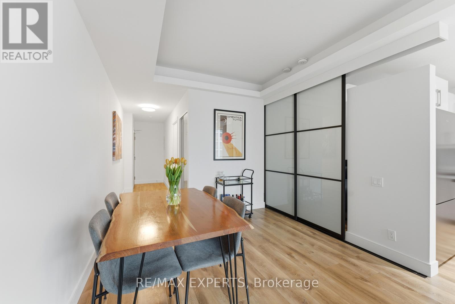
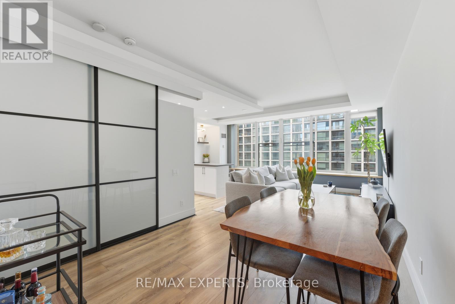
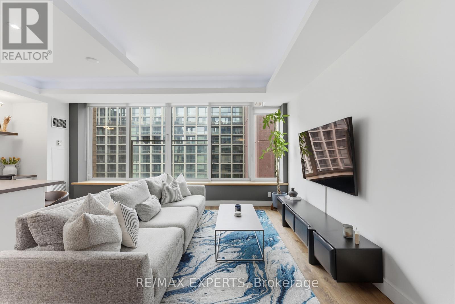
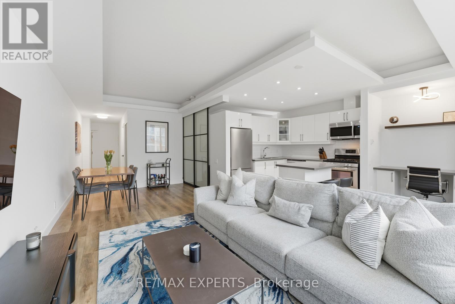
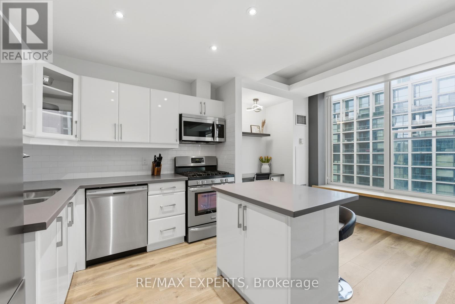
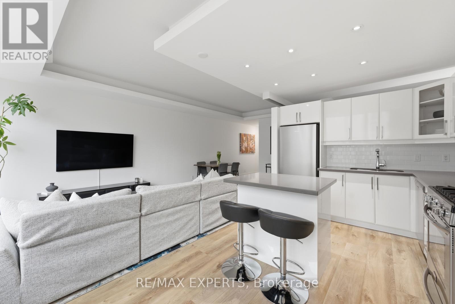
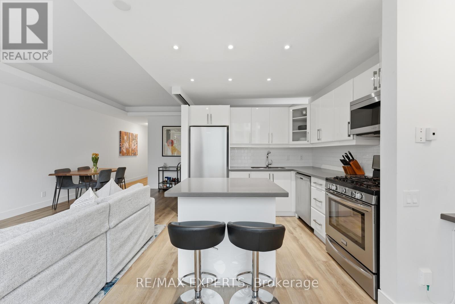
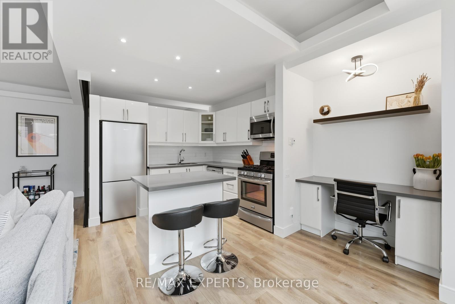
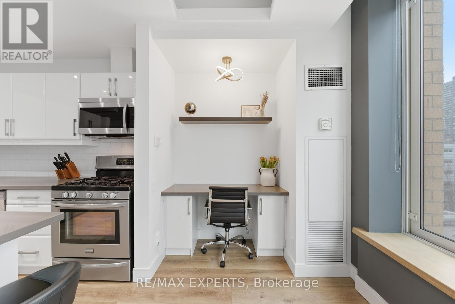
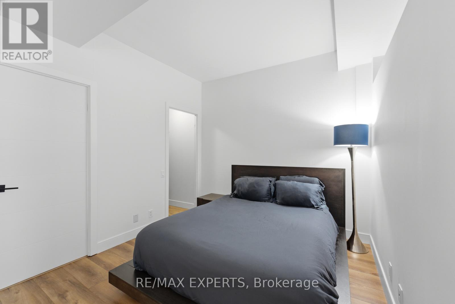
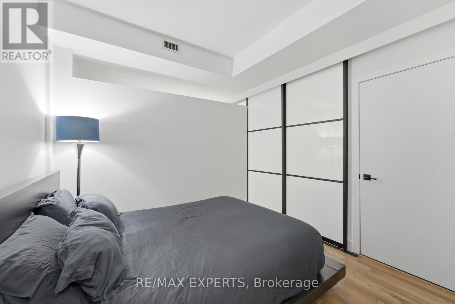
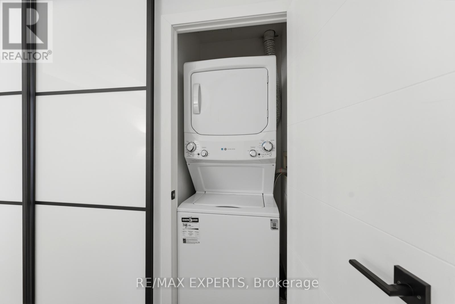
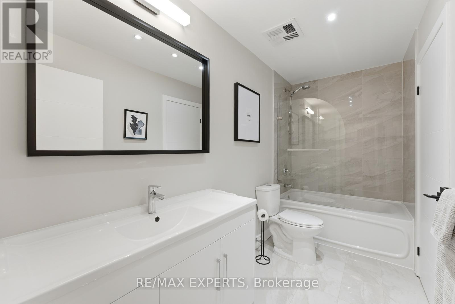
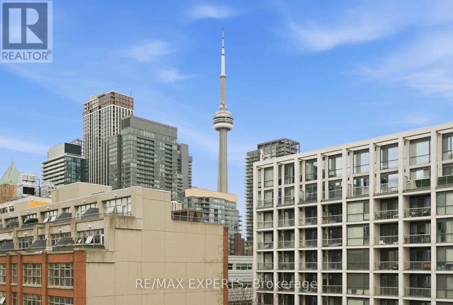
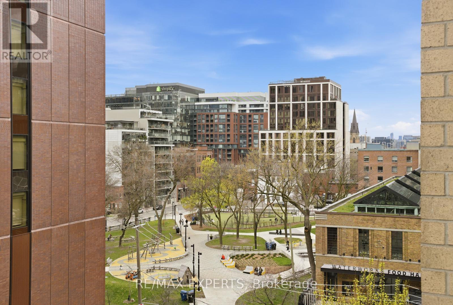
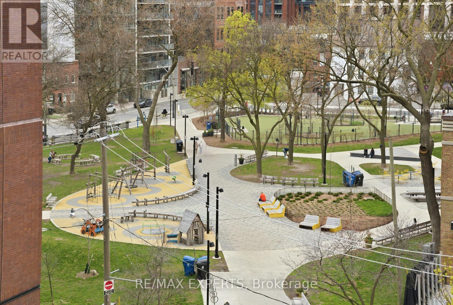
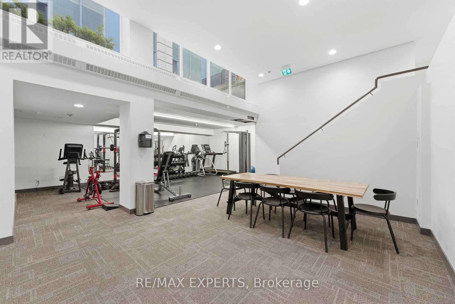
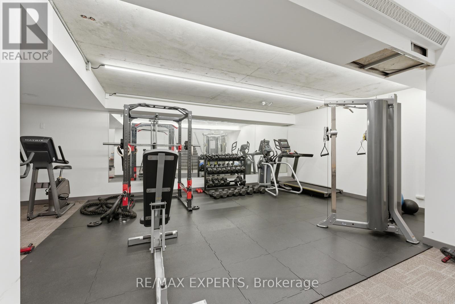
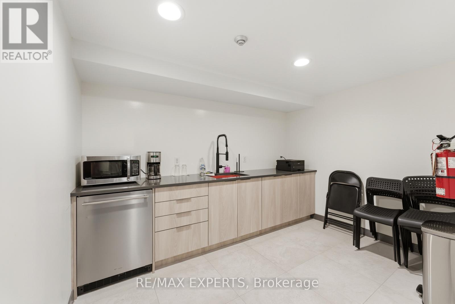
Welcome To 50 Camden Street, Unit 707! This 1-Bedroom Layout Is Tucked Away On A Charming Street In The Heart Of The City. Offering 750 Sq. Ft. (As Per MPAC) Of Well-Designed Living Space, Featuring Large Windows That Fill The Unit With Natural Light. The Functional Open-Concept Layout, Ideally Designed For Entertaining, Showcases A Combined Living & Dining, A Kitchen Complete With Stainless Steel Appliances, Centre Island, Double Sink, Pot Lights And A Dedicated Workspace Nook, Ideal For Working From Home. The Primary Bedroom Features Sliding Doors, A Walk-In Closet, Convenient Stacked Washer And Dryer, And A Well-Appointed 4-Piece Semi-Ensuite Bathroom. Enjoy The Juliette Balcony With Views Of St. Andrew's Playground Park, Along With A Sightline Of The CN Tower. Located Directly Across From The Ace Hotel And Waterworks Food Hall. Just Steps To Transit, King Street Nightlife, Restaurants, And All That Downtown Has To Offer. This Unit Offers A Perfect Blend Of Comfort And Practicality, Perfectly Suited For Today's Urban Lifestyle. Building Amenities Include: An Outdoor Terrace, And A Meeting/Party Room With A Fitness Area In It. Visitor Parking. Appliances Purchased New Within The Last Two (2) Years: Dishwasher, Microwave, Fridge, Washer & Dryer. Don't Miss This Opportunity! (id:63604)
Key Facts
Highlights
- Washer
- Refrigerator
- Dishwasher
- Stove
- Range
- Oven
- Dryer
- Microwave
- Window Coverings
Property Details
Interior features
Exterior features
Systems and association
Lot and water
Rooms
Virtual Tour & Media
Mortgage & Affordability
Saved Properties
Keep This One Handy
Save this listing, compare it later, or open your saved properties dashboard.
Neighbourhood
- Area
- Waterfront Communities
- City
- Toronto
- Postal code
- M5V 3N1
- Nearby
- Cross Streets: Brant Street & Camden Street. ** Directions: Richmond Street W. to Spadina Ave. Spadina Ave to Camden Street.
Save This Property
Keep this home handy, return to it anytime, and let us know how to reach you about this listing.
We use this email only to connect your saved properties and saved searches.
Other Available Options
Similar Listings
Listings from our database that match closely.