707 Caradonna Crescent

Newmarket, ONCondo Townhouse
$599,000
MLS® N14028416
Condo Townhouse3 beds3 baths2 total
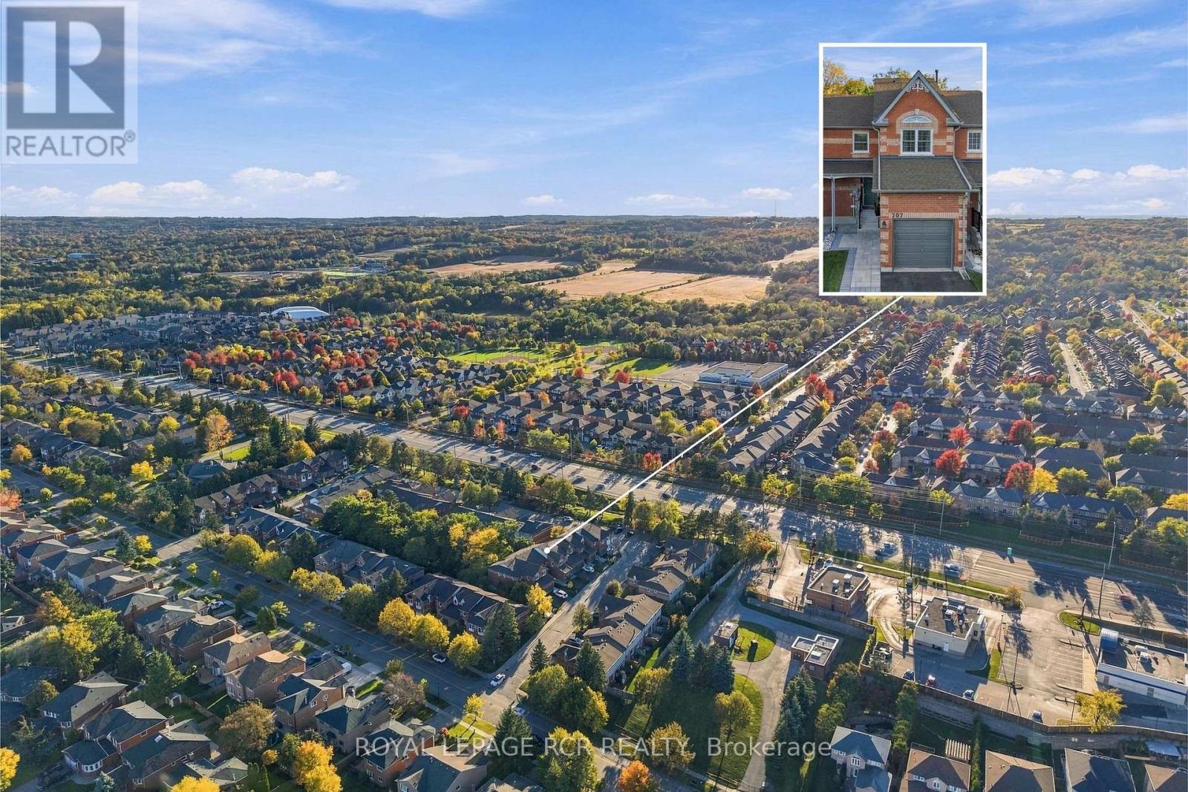
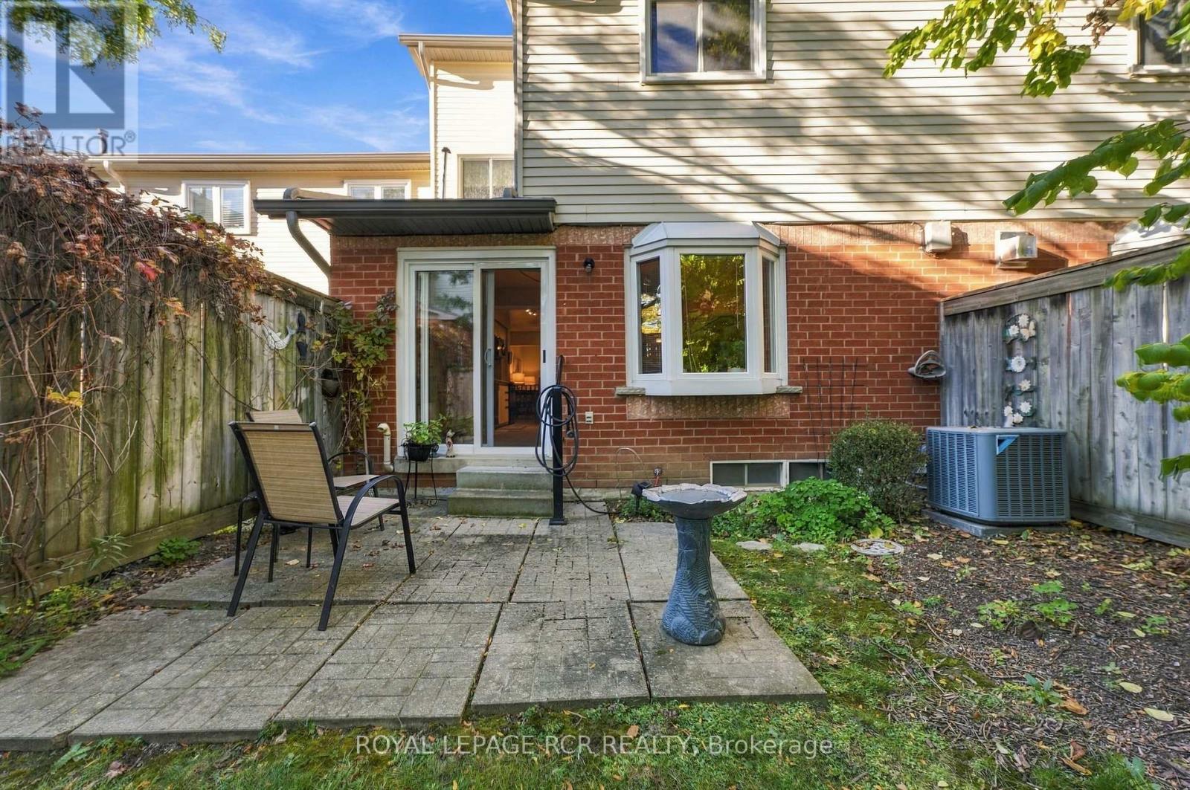
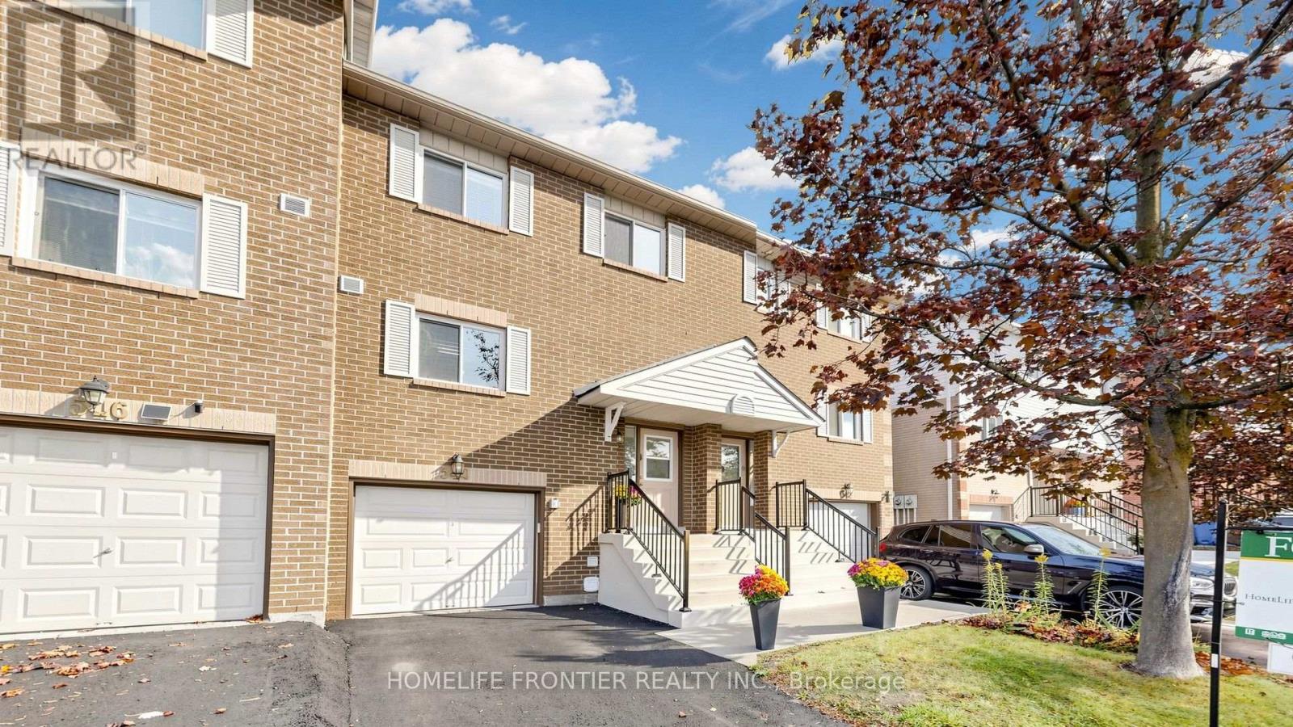
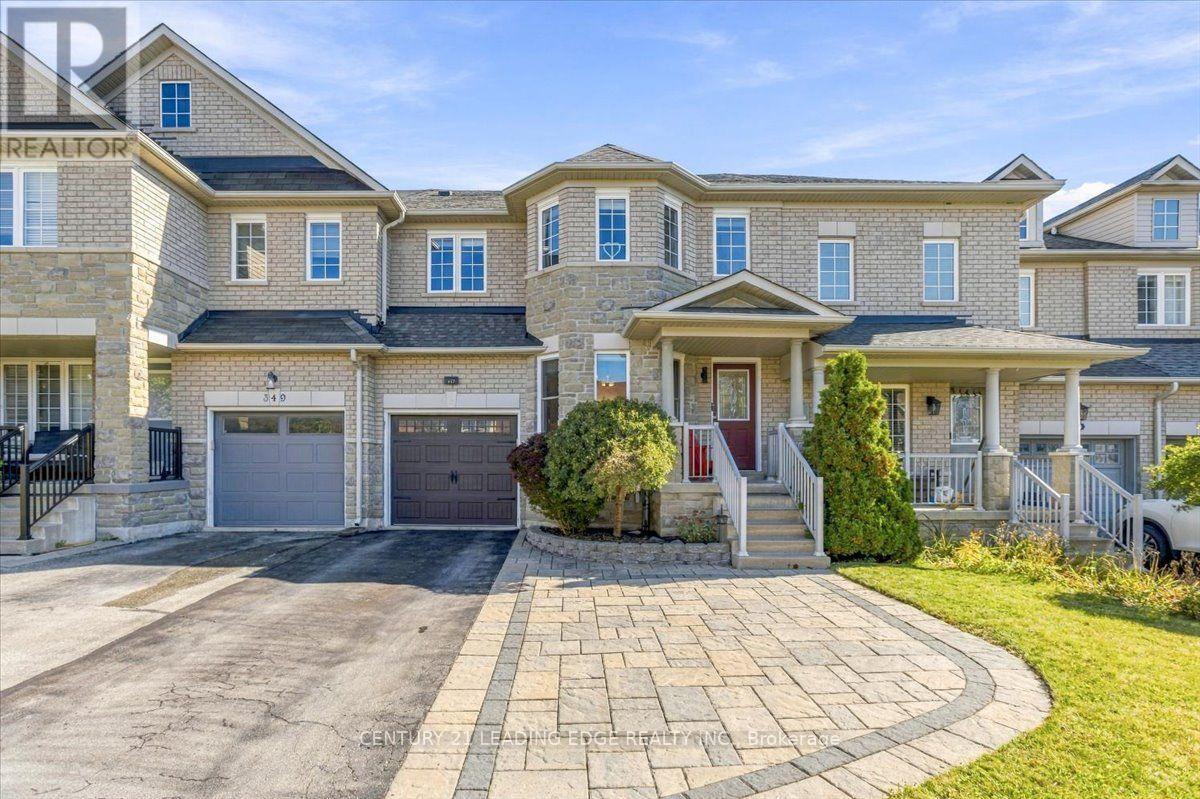
707 Caradonna Crescent, Newmarket, ON photo 1
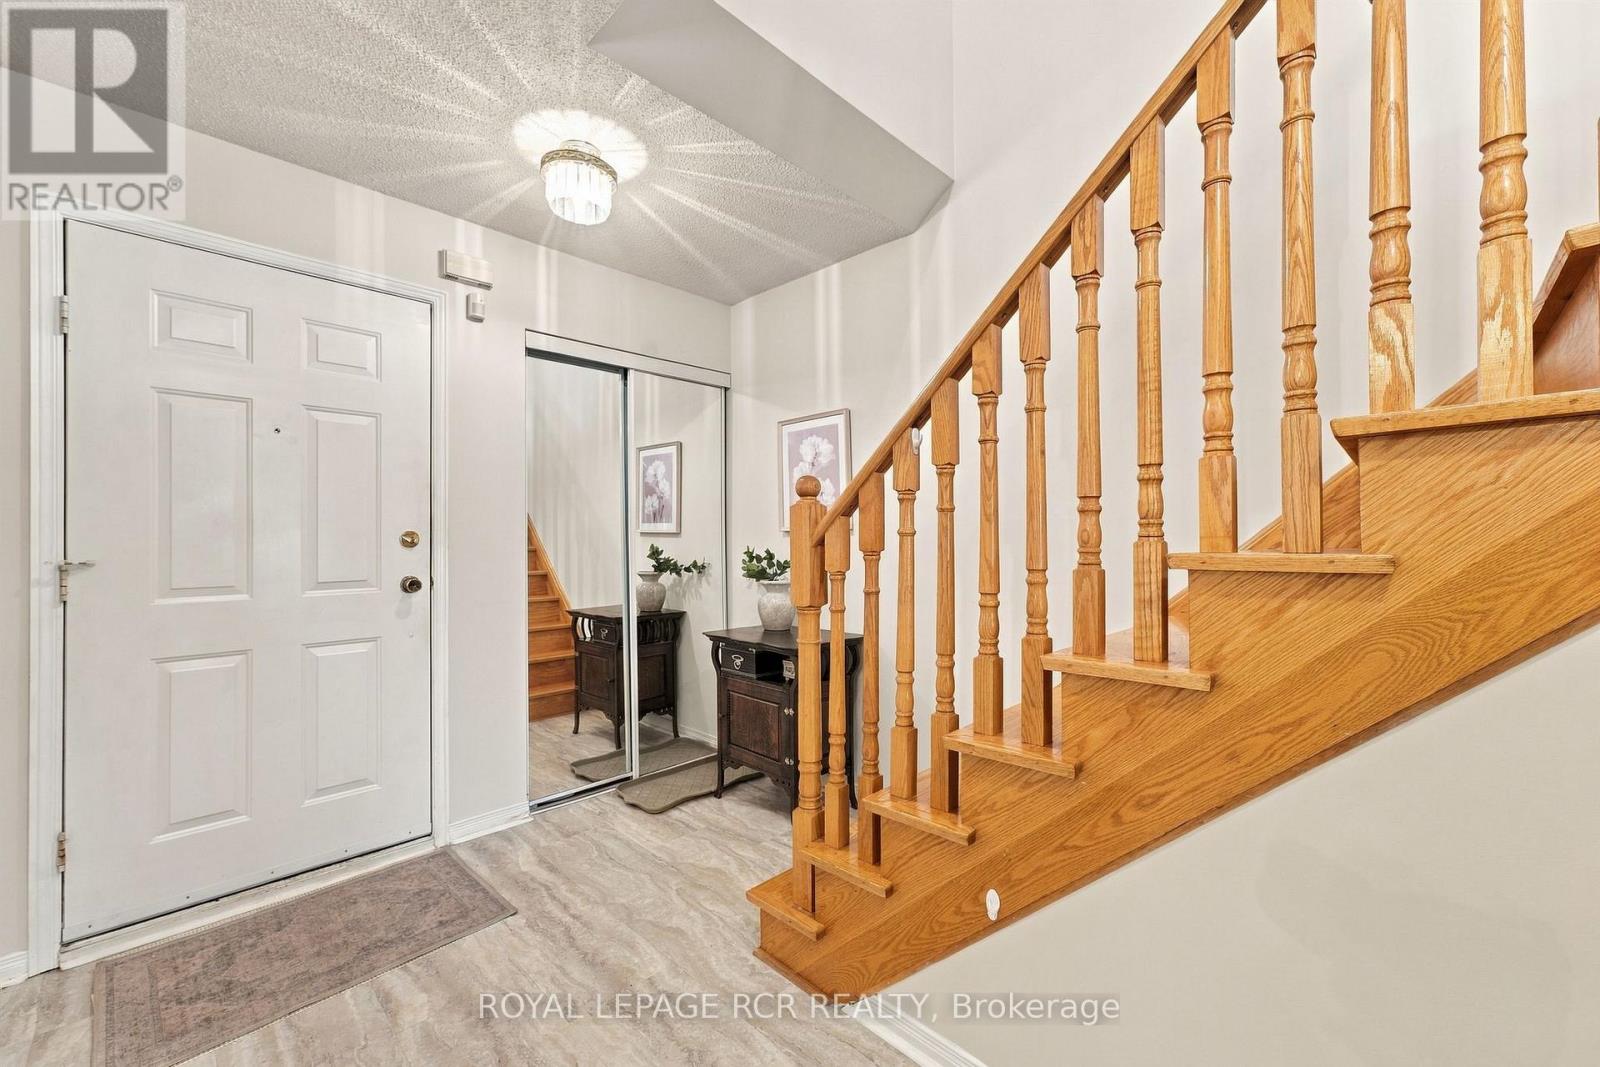
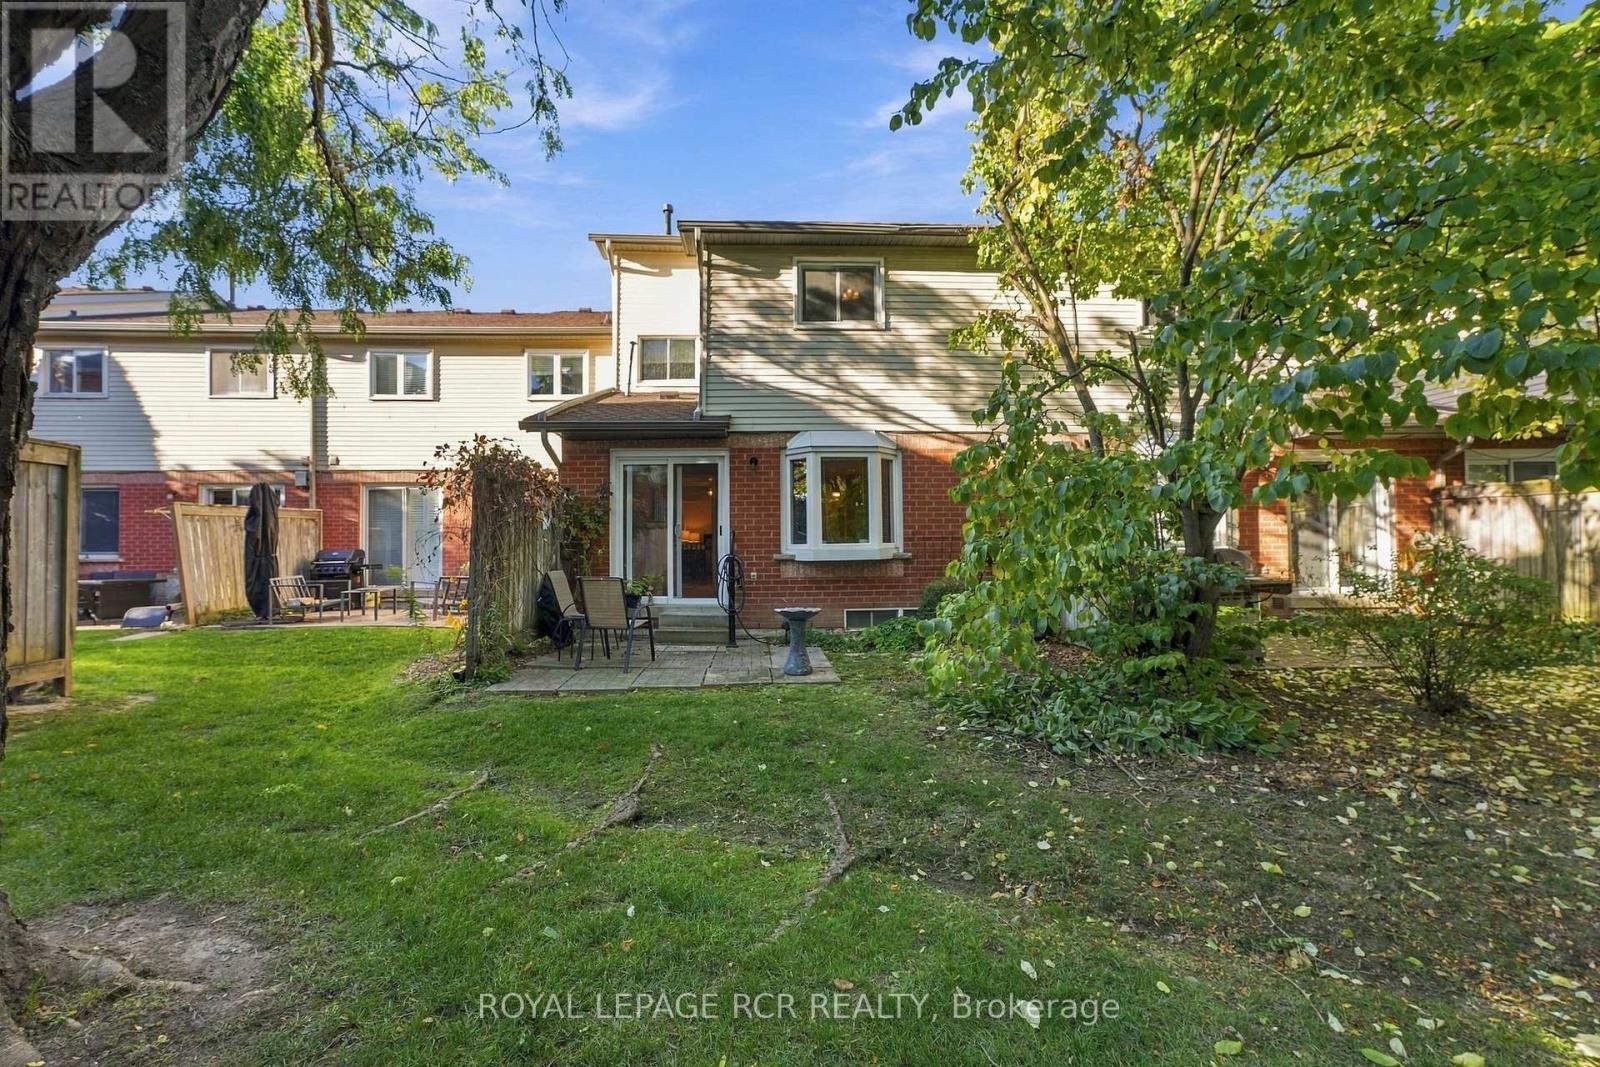
707 Caradonna Crescent, Newmarket, ON photo 2
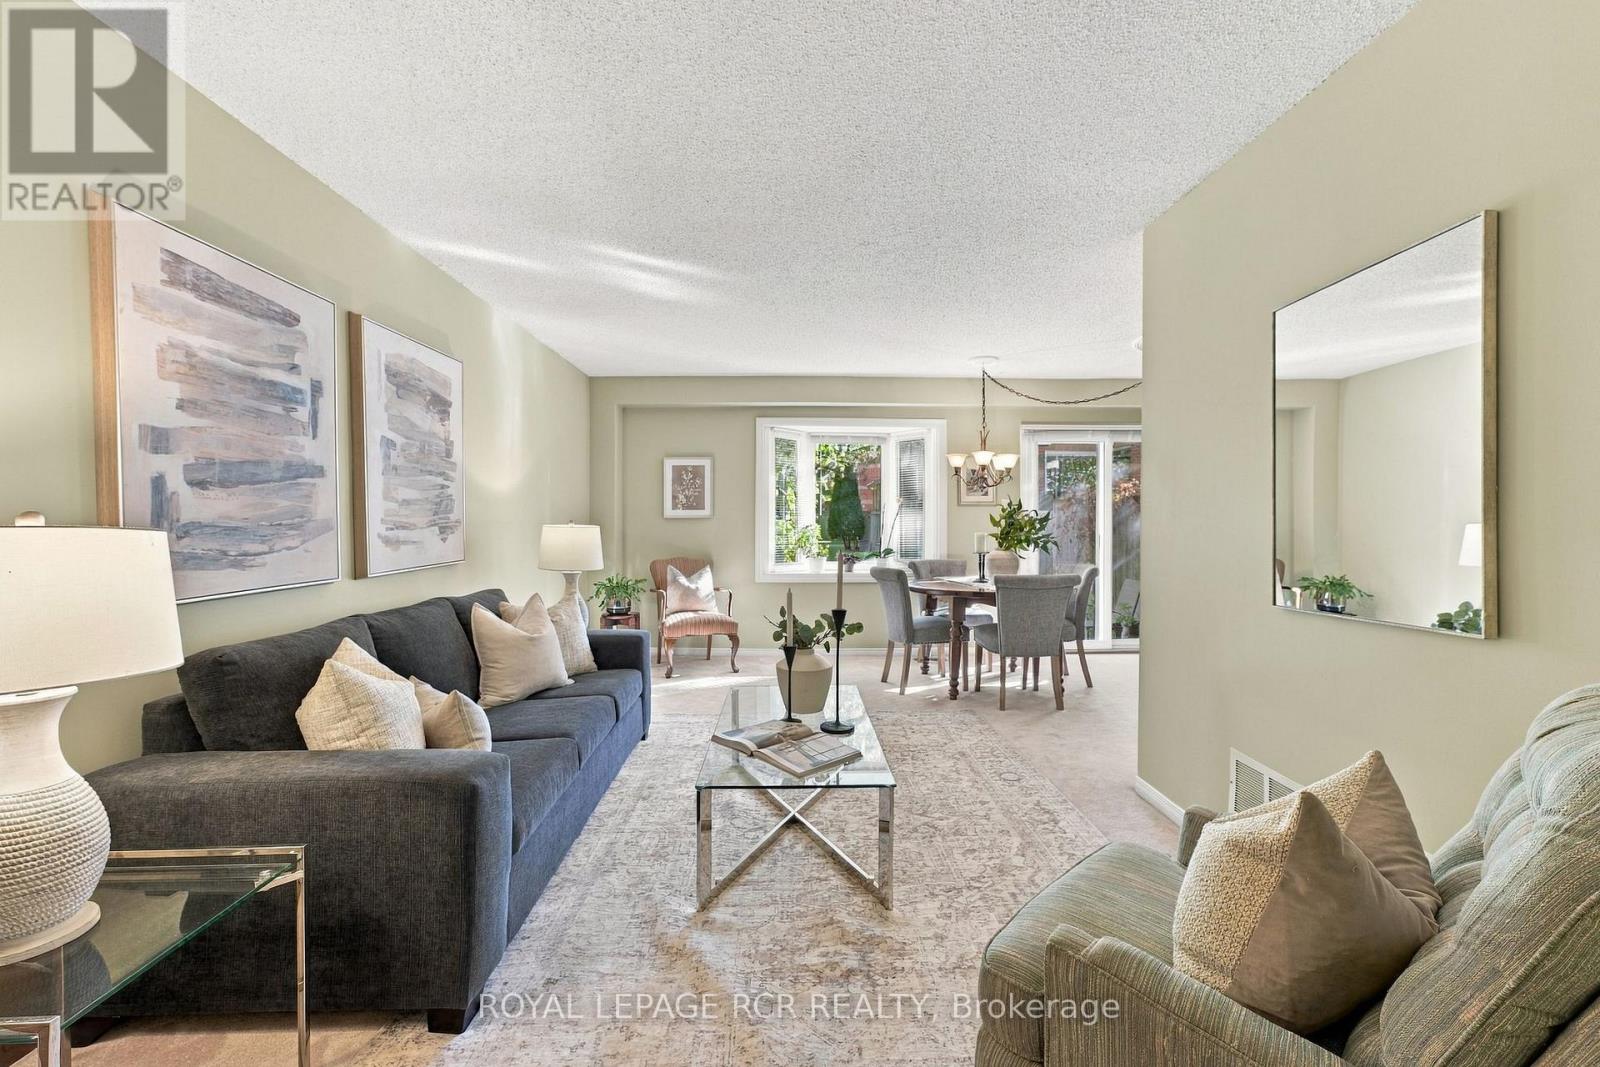
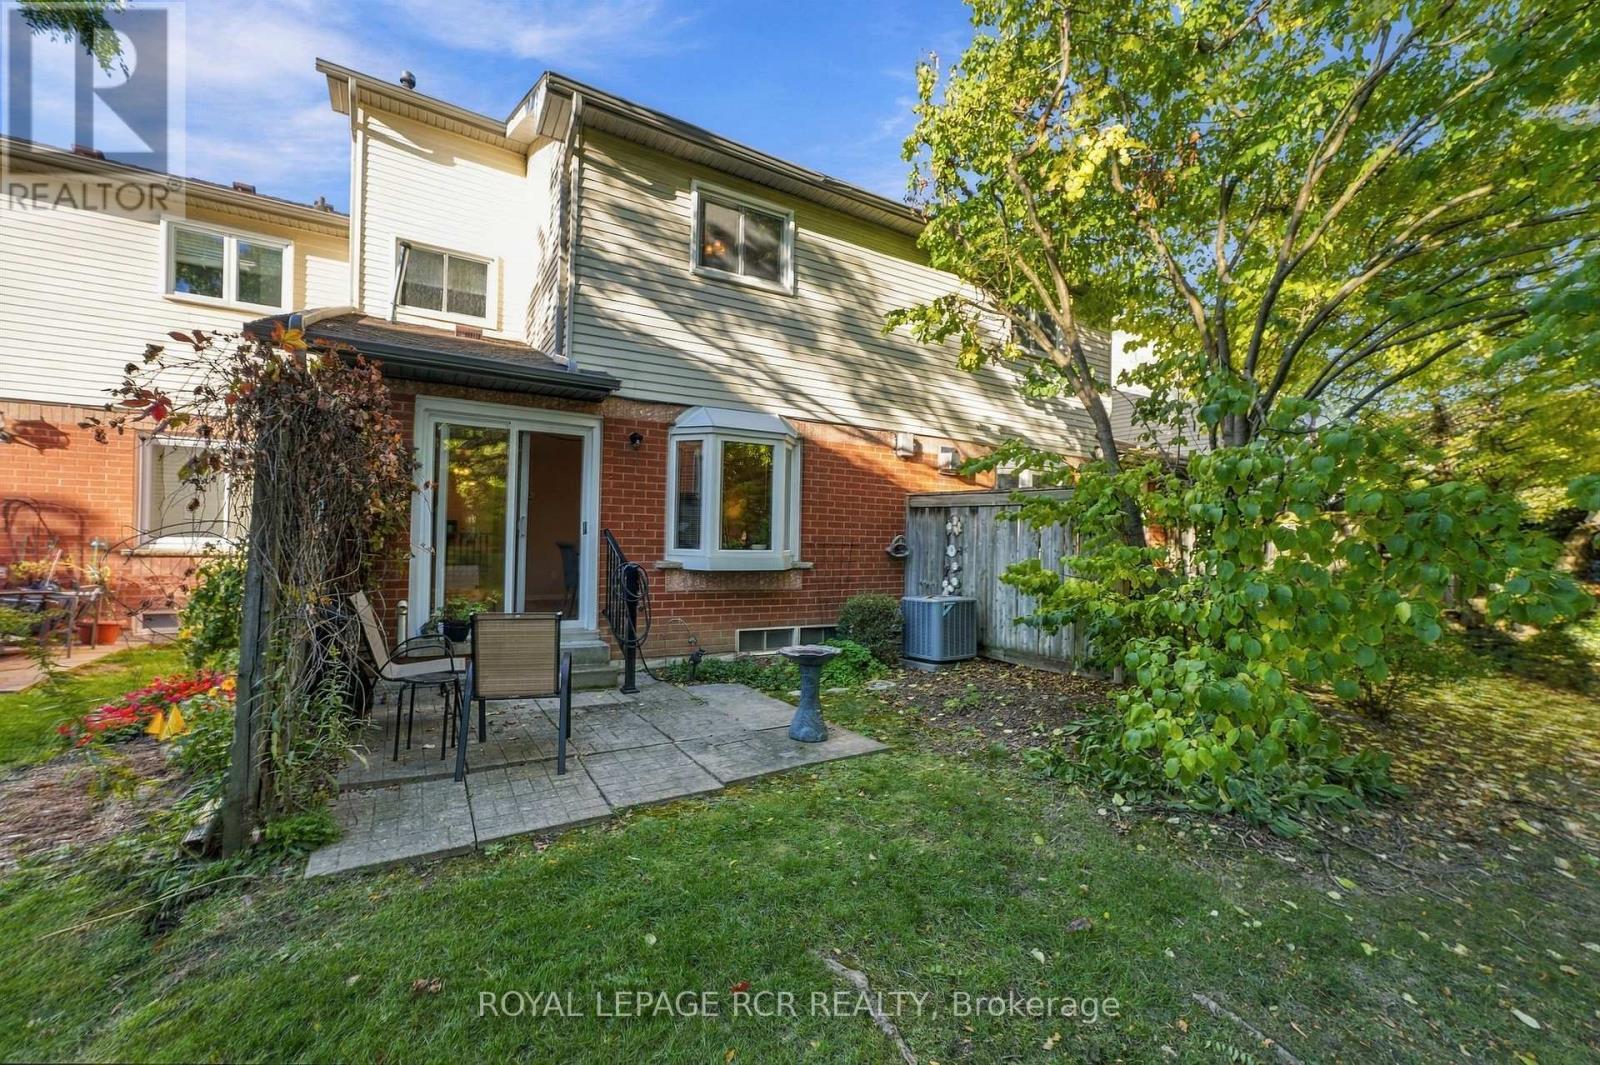
707 Caradonna Crescent, Newmarket, ON photo 3
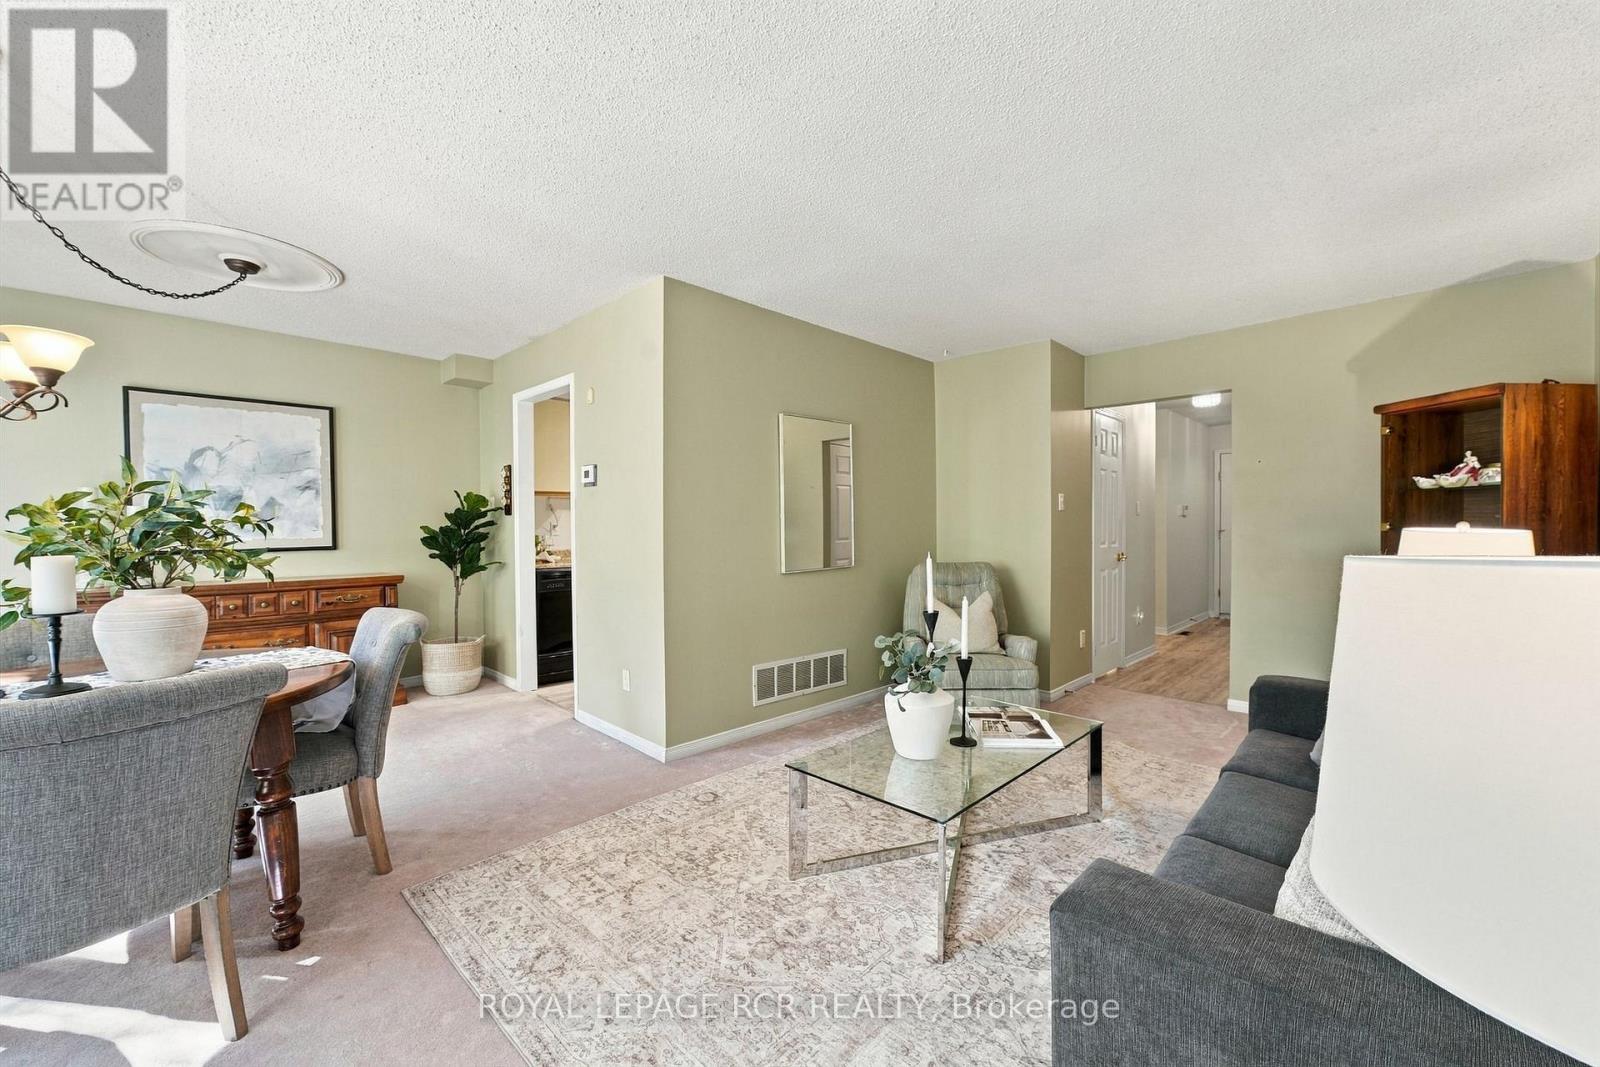
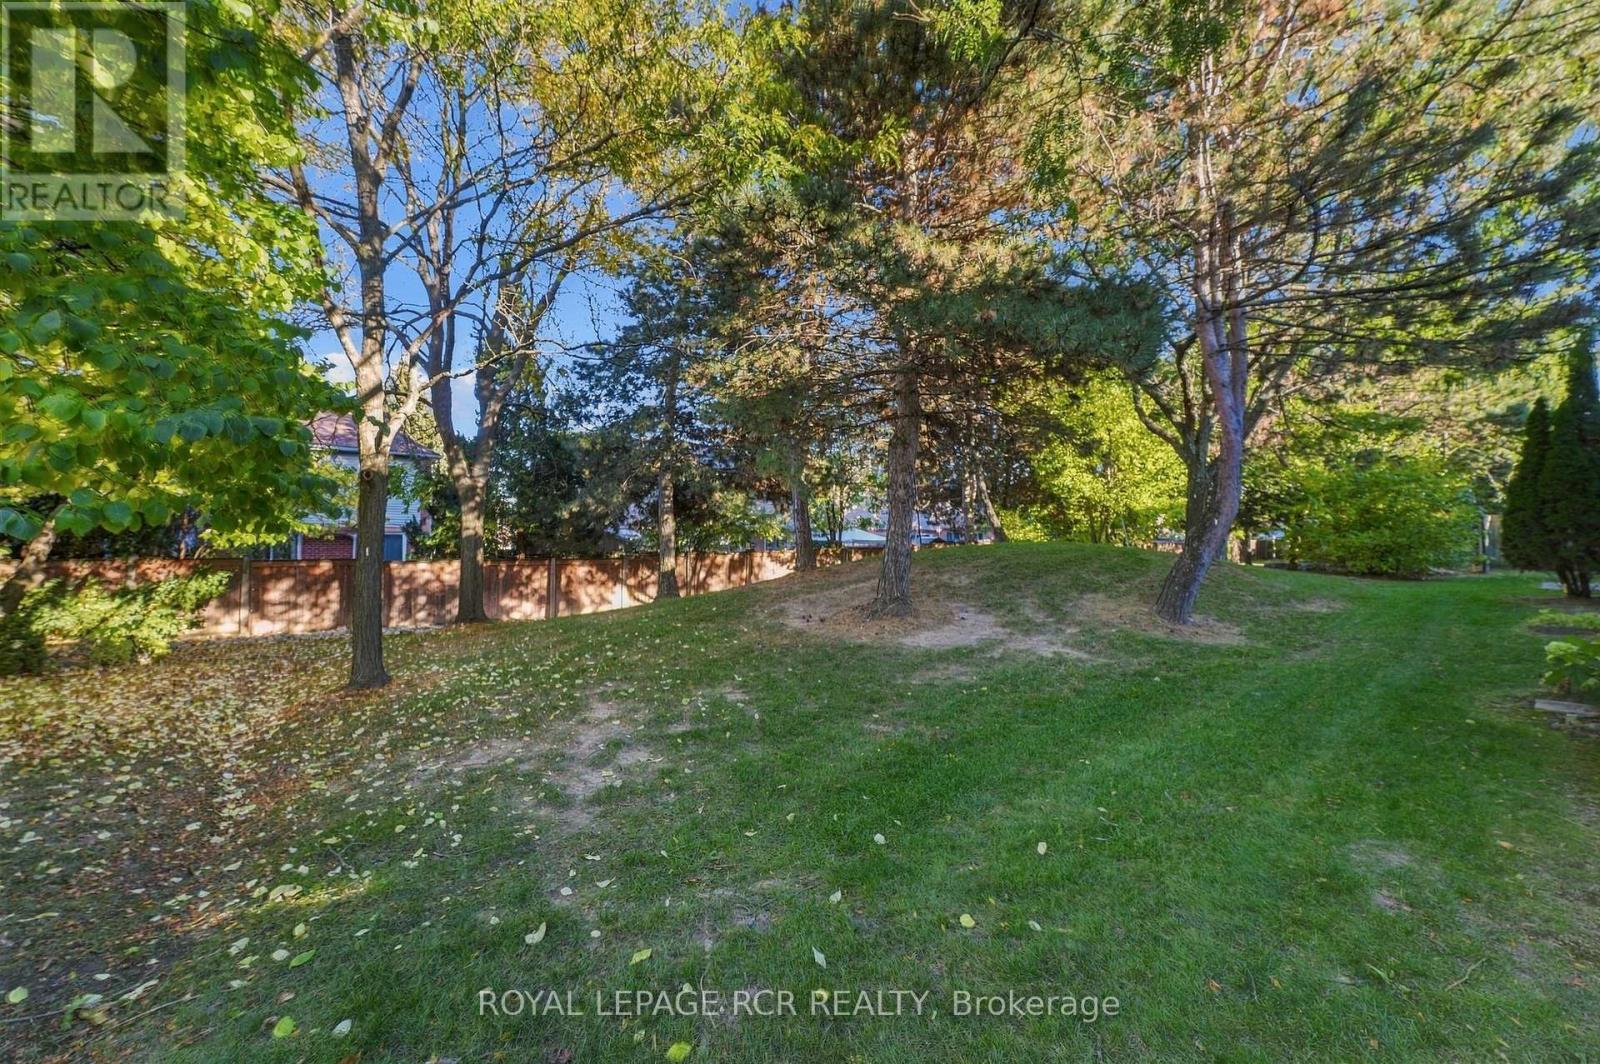
707 Caradonna Crescent, Newmarket, ON photo 4
707 Caradonna Crescent, Newmarket, ON photo 5
707 Caradonna Crescent, Newmarket, ON photo 6
707 Caradonna Crescent, Newmarket, ON photo 7
707 Caradonna Crescent, Newmarket, ON photo 8
707 Caradonna Crescent, Newmarket, ON photo 9
707 Caradonna Crescent, Newmarket, ON photo 10
707 Caradonna Crescent, Newmarket, ON photo 11
707 Caradonna Crescent, Newmarket, ON photo 12
707 Caradonna Crescent, Newmarket, ON photo 13
707 Caradonna Crescent, Newmarket, ON photo 14
707 Caradonna Crescent, Newmarket, ON photo 15
707 Caradonna Crescent, Newmarket, ON photo 16
707 Caradonna Crescent, Newmarket, ON photo 17
707 Caradonna Crescent, Newmarket, ON photo 18
707 Caradonna Crescent, Newmarket, ON photo 19
707 Caradonna Crescent, Newmarket, ON photo 20
707 Caradonna Crescent, Newmarket, ON photo 21
707 Caradonna Crescent, Newmarket, ON photo 22
707 Caradonna Crescent, Newmarket, ON photo 23
707 Caradonna Crescent, Newmarket, ON photo 24
707 Caradonna Crescent, Newmarket, ON photo 25
707 Caradonna Crescent, Newmarket, ON photo 26
707 Caradonna Crescent, Newmarket, ON photo 27
707 Caradonna Crescent, Newmarket, ON photo 28
707 Caradonna Crescent, Newmarket, ON photo 29
707 Caradonna Crescent, Newmarket, ON photo 30
707 Caradonna Crescent, Newmarket, ON photo 31
707 Caradonna Crescent, Newmarket, ON photo 32
707 Caradonna Crescent, Newmarket, ON photo 33
707 Caradonna Crescent, Newmarket, ON photo 34
707 Caradonna Crescent, Newmarket, ON photo 35
707 Caradonna Crescent, Newmarket, ON photo 36
707 Caradonna Crescent, Newmarket, ON photo 37
707 Caradonna Crescent, Newmarket, ON photo 38
1 / 38

BUYER ADVANTAGE

Buy with confidence

Get a full-service approach built on strategy, strong negotiation, and clear guidance from offer to close.

  • Local Market Expertise
  • Broker-level Negotiation
  • Transparent Process
  • No-pressure Guidance

The right strategy depends on your goals, timing, budget, and the type of home you are buying. Get Your Buyer Snapshot.

About This Property

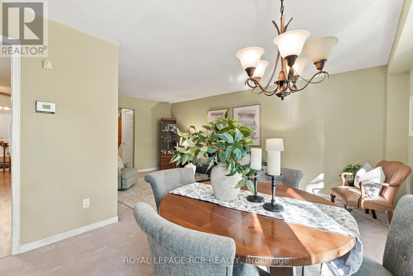
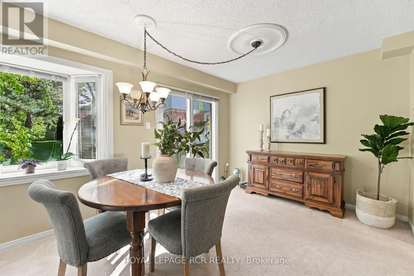
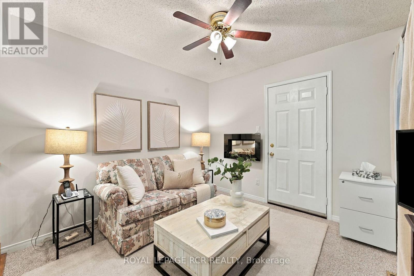
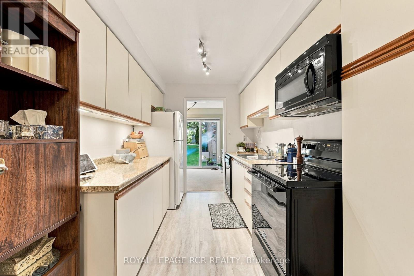
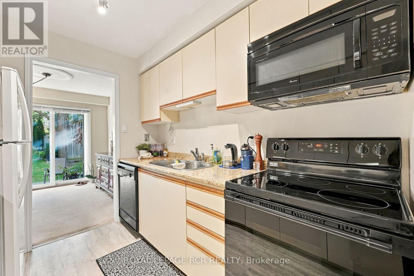
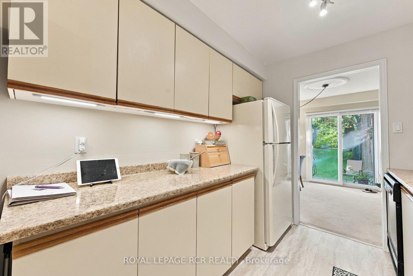
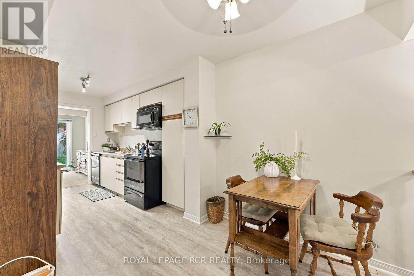
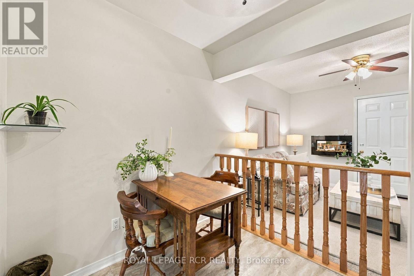
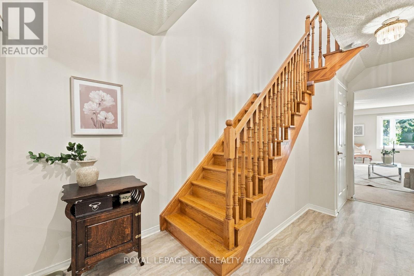
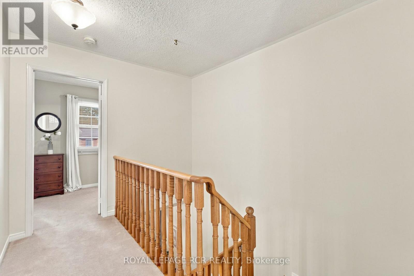
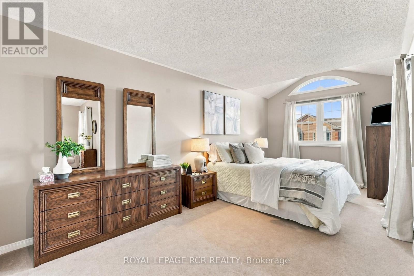
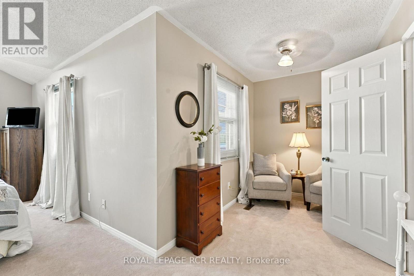
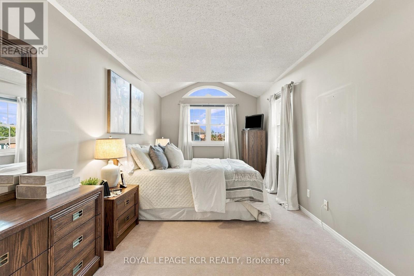
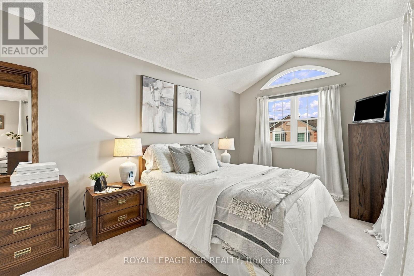
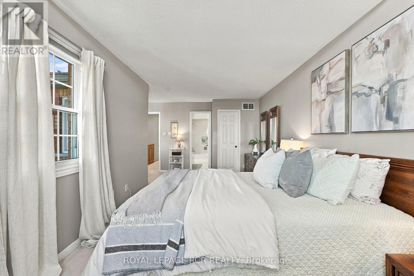
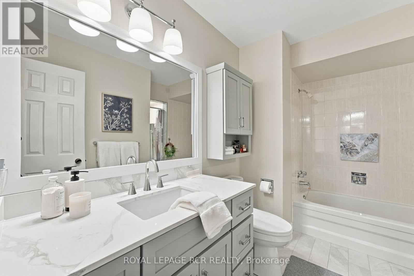
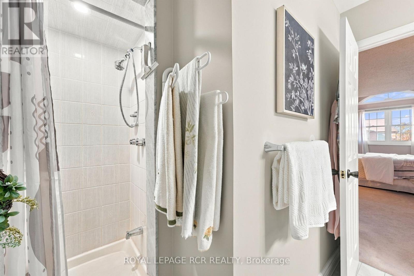
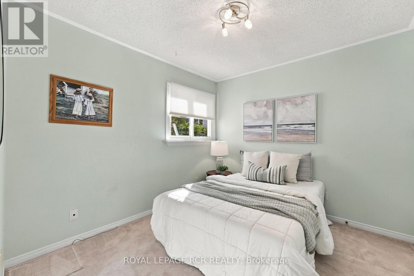
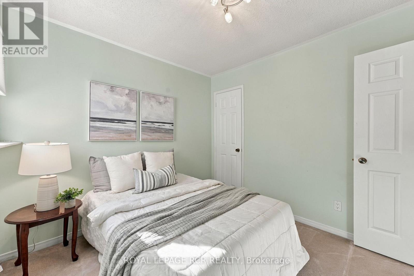
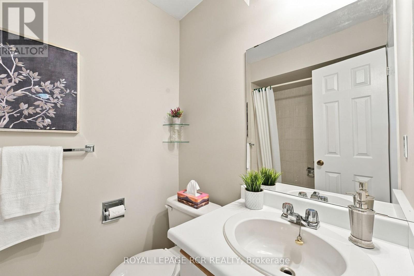
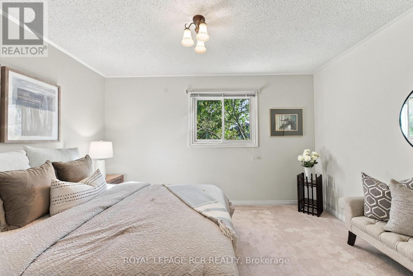
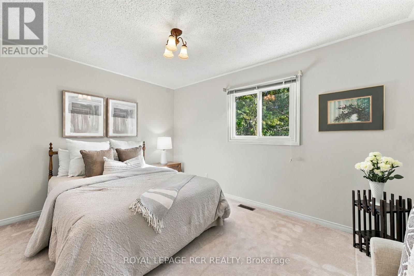
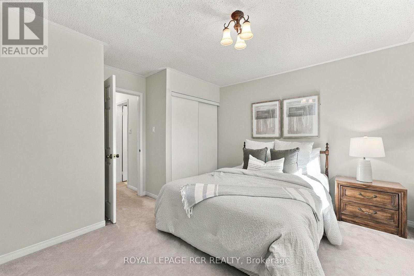
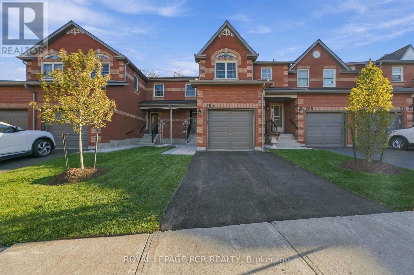
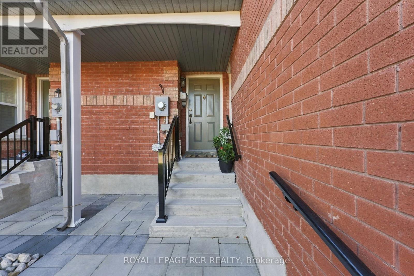
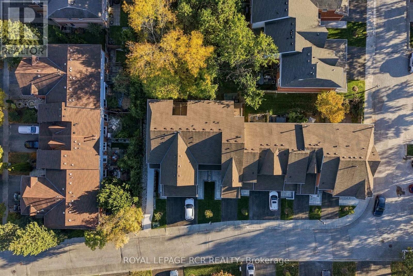
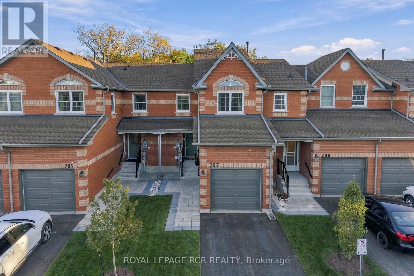
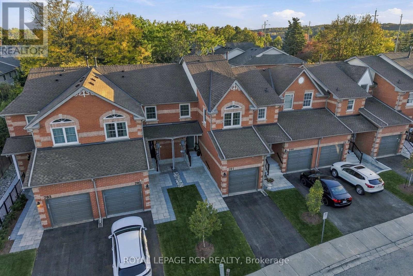
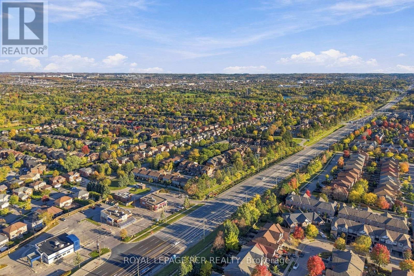
Space, comfort and easy everyday living come together at 707 Caradonna Crescent in Newmarket's established Armitage Village neighbourhood. With 1,648 square feet, three bedrooms and three bathrooms, this condo townhome offers a generous layout and incredible value. The kitchen connects to the dining and living areas, where views of the quiet courtyard create a relaxing setting for meals, conversation and downtime. A separate main-floor family room adds flexibility for a TV room, home office or additional gathering space, with convenient access to the garage. Upstairs, the primary bedroom offers a walk-in closet and an updated five-piece ensuite, a standout feature in a condo townhome. Two more bedrooms and a four-piece bathroom provide space for family, guests or working from home. The unfinished basement adds useful storage and opportunities to expand the living space. Improvements include updated windows, a furnace installed in 2024 and central air conditioning replaced around 2023. Exterior work completed in 2026 includes concrete steps, handrails, interlock, driveway paving, fresh sod and trees. Condo services include lawn maintenance and snow clearing right to the entrance, while the corporation manages replacement of major exterior elements, including windows, roofing and garage doors, as required. With Yonge Street shopping, the Nokiidaa Trail and Bailey Ecological Park, Mulock Park nearby, plus convenient access to schools and transit, this location makes it easy to enjoy south Newmarket. Come explore the layout in person and discover how well this home could fit your next chapter. (id:63604)
Key Facts

Type
Condo Townhouse
Beds
3
Baths
3
Size
1,600 sqft
Parking
2 total
Condo fee
$712

Highlights

  • Washer
  • Refrigerator
  • Water softener
  • Central Vacuum
  • Dishwasher
  • Stove
  • Dryer
  • Freezer
  • Window Coverings
  • Garage door opener
  • Garage door opener remote(s)
Property Details 13 details
Bedrooms
3 bedrooms
3 above grade
Bathrooms
3 bathrooms
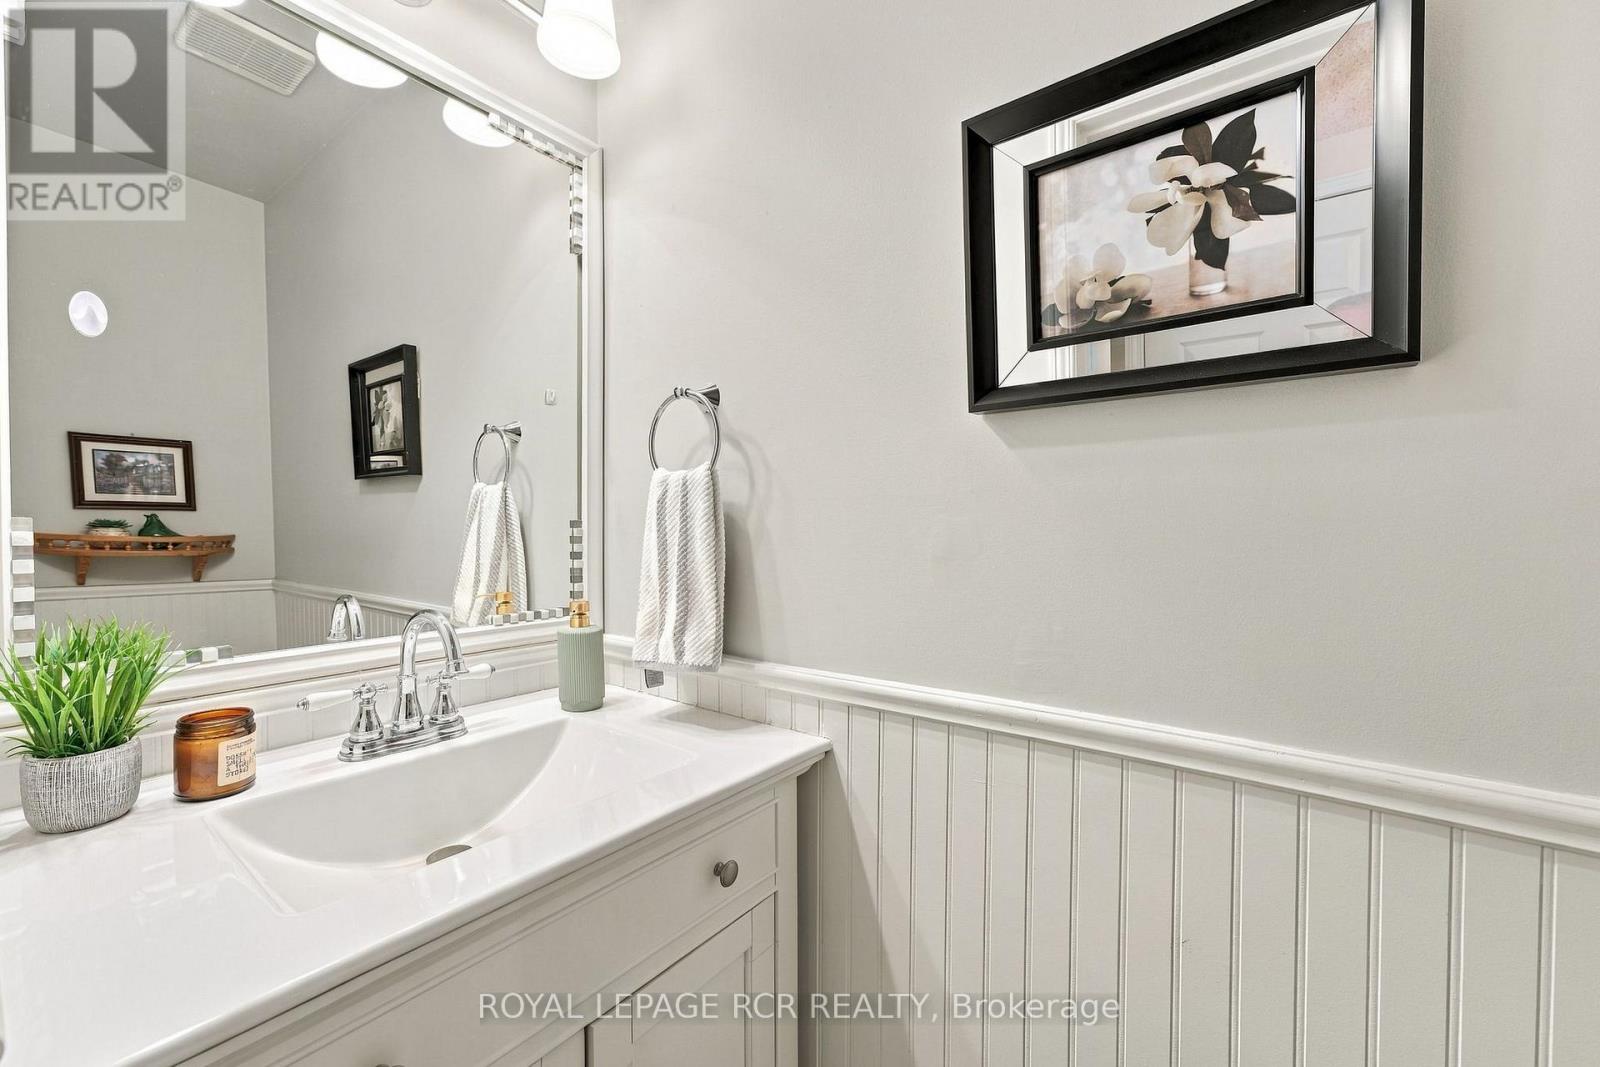
1 partial
Parking
2 parking spaces
Attached Garage · Garage
Living area
1,600 - 1,799 sq. ft.
Property
Single Family · Condo/Strata · Attached
Property subtype
Single Family
Structure type
Row / Townhouse
Ownership
Condo/Strata
Attached status
Attached
Storeys
2
Basement
Unfinished, Full
Heating
Forced air, Natural gas
Cooling
Central air conditioning
Fireplace
No
Taxes
$3,486.00

Interior features

WasherRefrigeratorWater softenerCentral VacuumDishwasherStoveDryerFreezerWindow CoveringsGarage door openerGarage door opener remote(s)Tile

Exterior features

BrickAluminum sidingConcrete

Systems and association

Common Area MaintenanceInsuranceParking
Rooms 7 rooms
Level
Room
Dimensions
Ground level
Kitchen
2.84 m x 2.42 m
Ground level
Family room
3.14 m x 3.12 m
Ground level
Living room
6.08 m x 3.39 m
Ground level
Dining room
3.07 m x 3.69 m
Second level
Primary Bedroom
6.2 m x 5.92 m
Second level
Bedroom 2
2.89 m x 3.35 m
Second level
Bedroom 3
3.76 m x 3.83 m

Virtual Tour & Media

Mortgage & Affordability Estimate monthly costs
Purchase price$599,000
Down paymentNot available
Mortgage amountNot available
Principal & interestNot available
Property taxesNot available
Condo/HOA feeNot available
Insurance/OtherNot available
UtilitiesNot available
Est. monthly totalNot available
Income needed (GDS 32%)Not available
Estimates only. Not financial advice. Rates, taxes and fees vary by lender and municipality.

Saved Properties

Keep This One Handy

Save this listing, compare it later, or open your saved properties dashboard.

Manage Saved Searches
Map is approximate.

Neighbourhood

Area
Armitage
City
Newmarket
Postal code
L3X 1W5
Nearby
Cross Streets: Yonge St. and Savage Rd. ** Directions: Yonge St. to Savage Rd., left on Shanahan Blvd, Left on Caradonna Cres.