
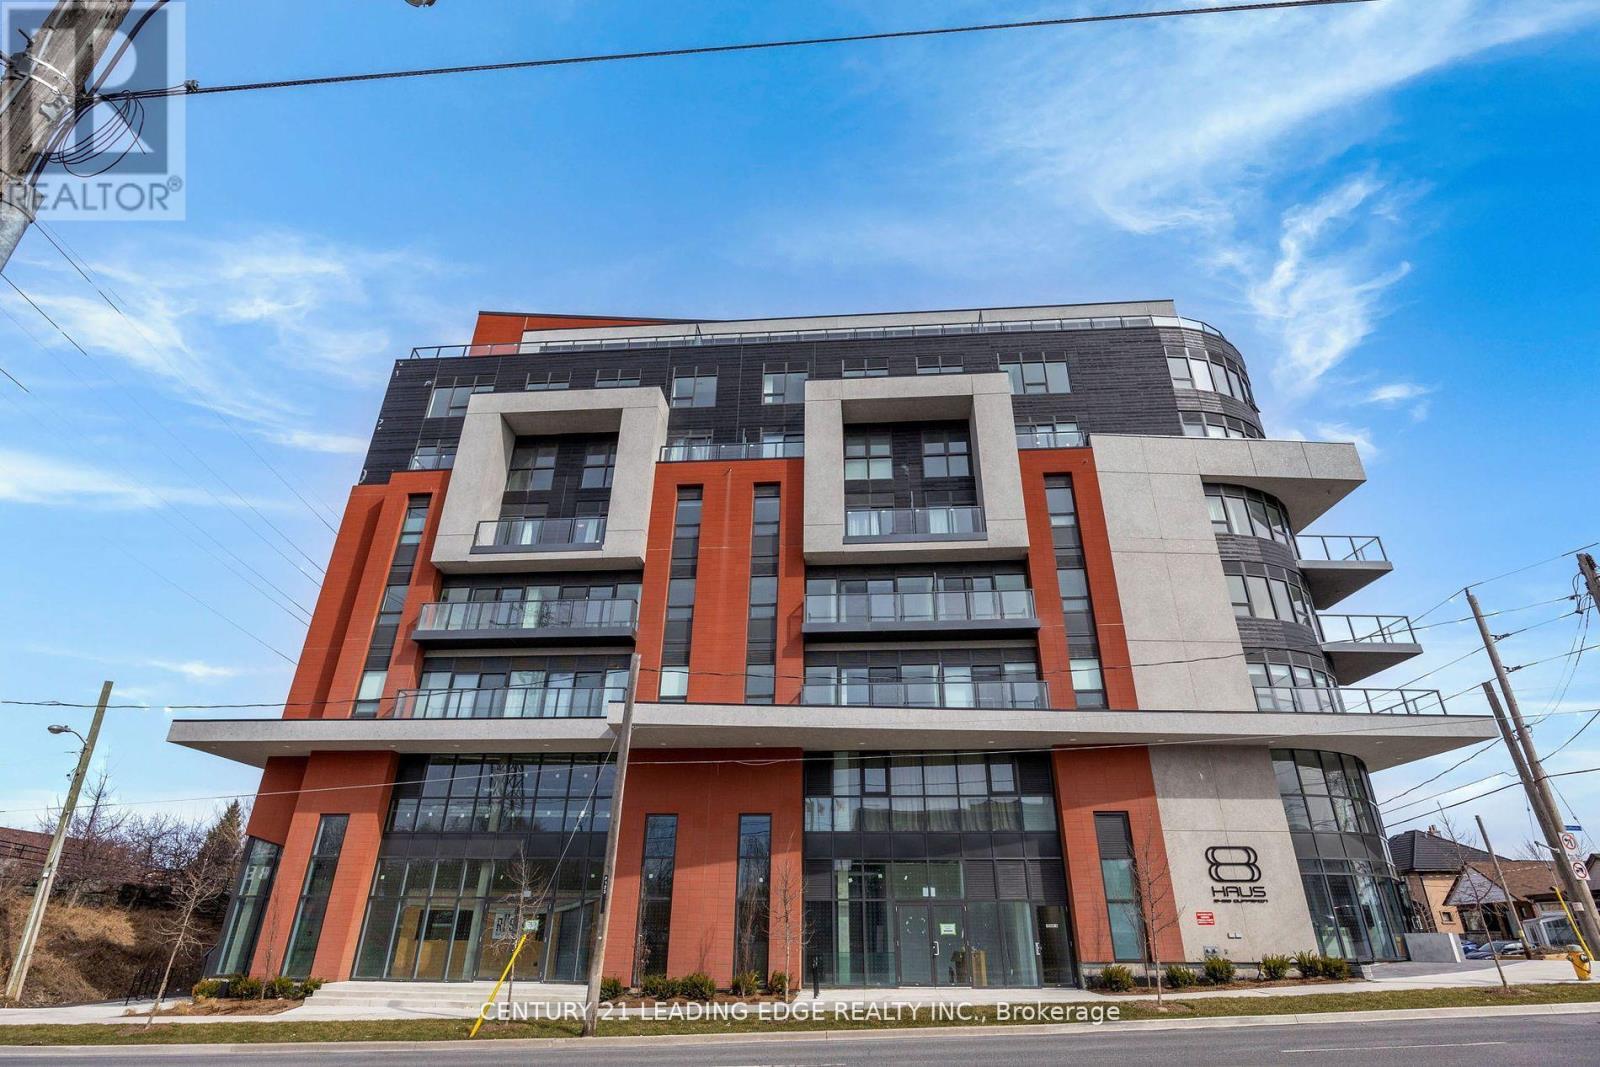
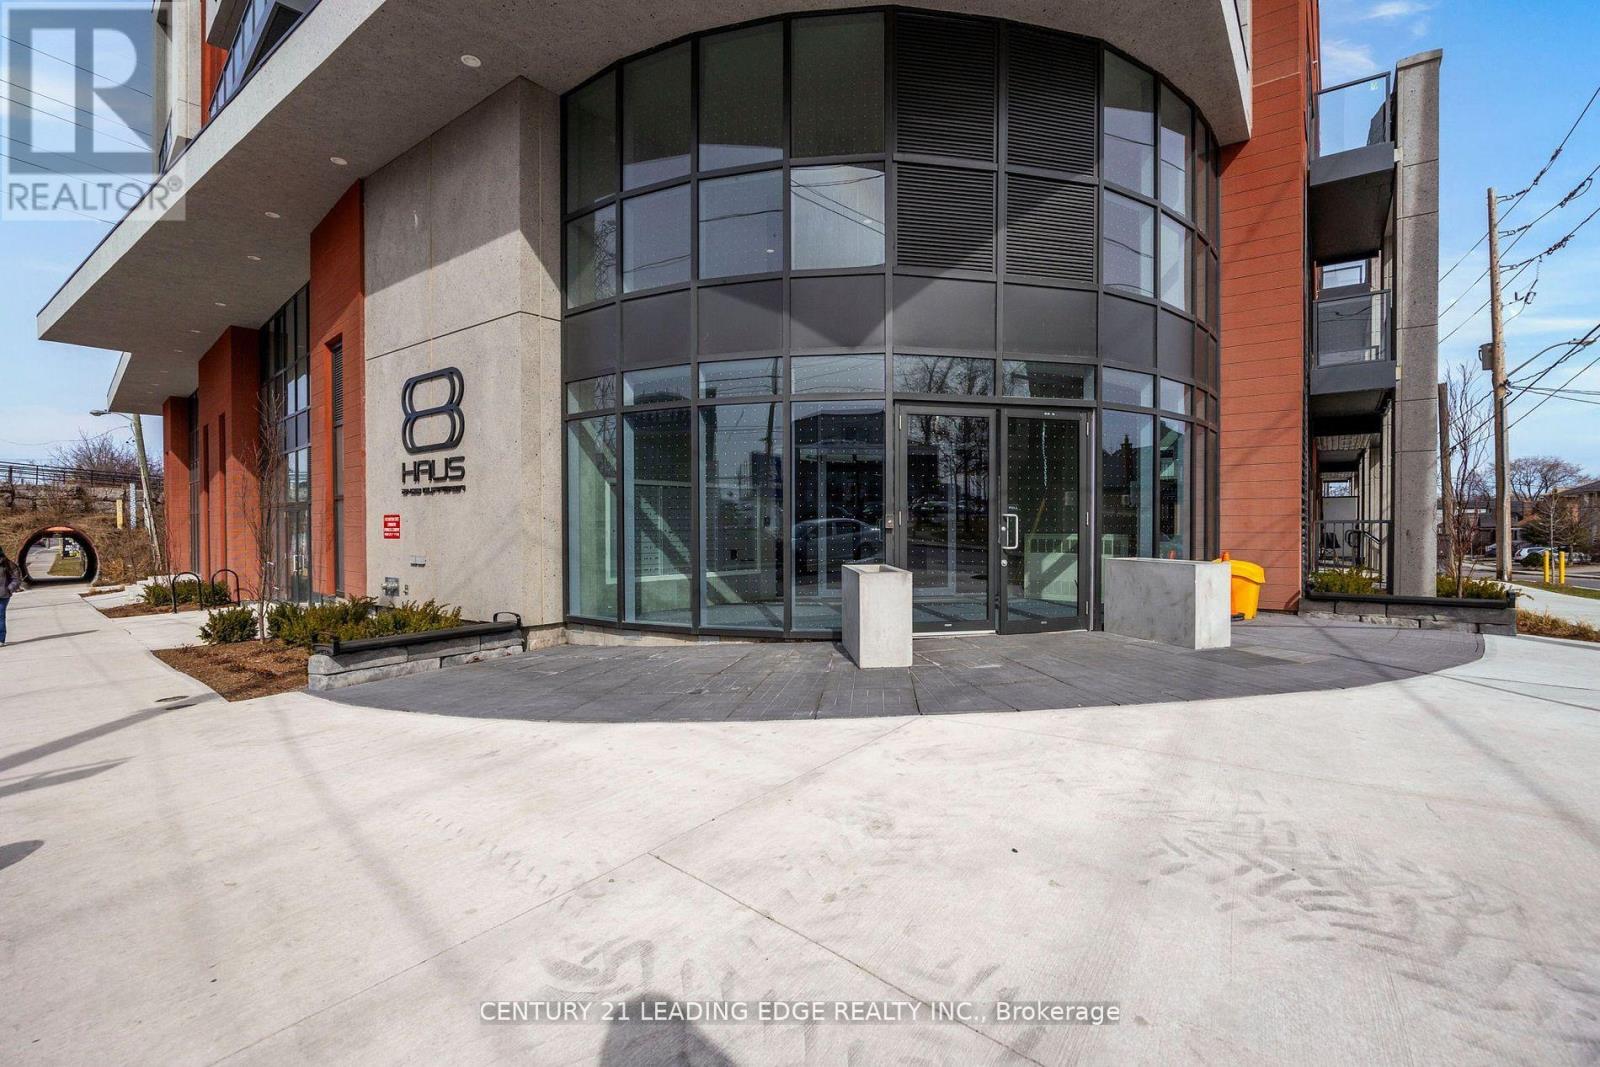
708- 2433 Dufferin Street
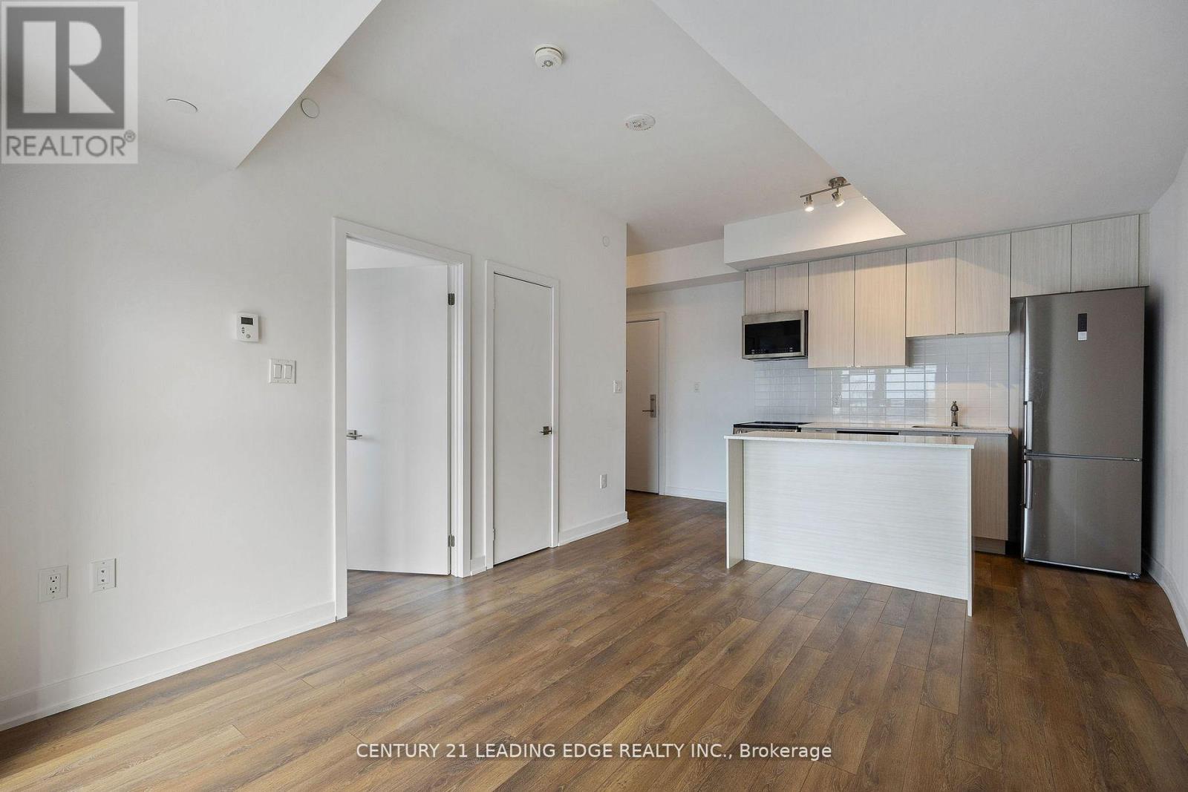
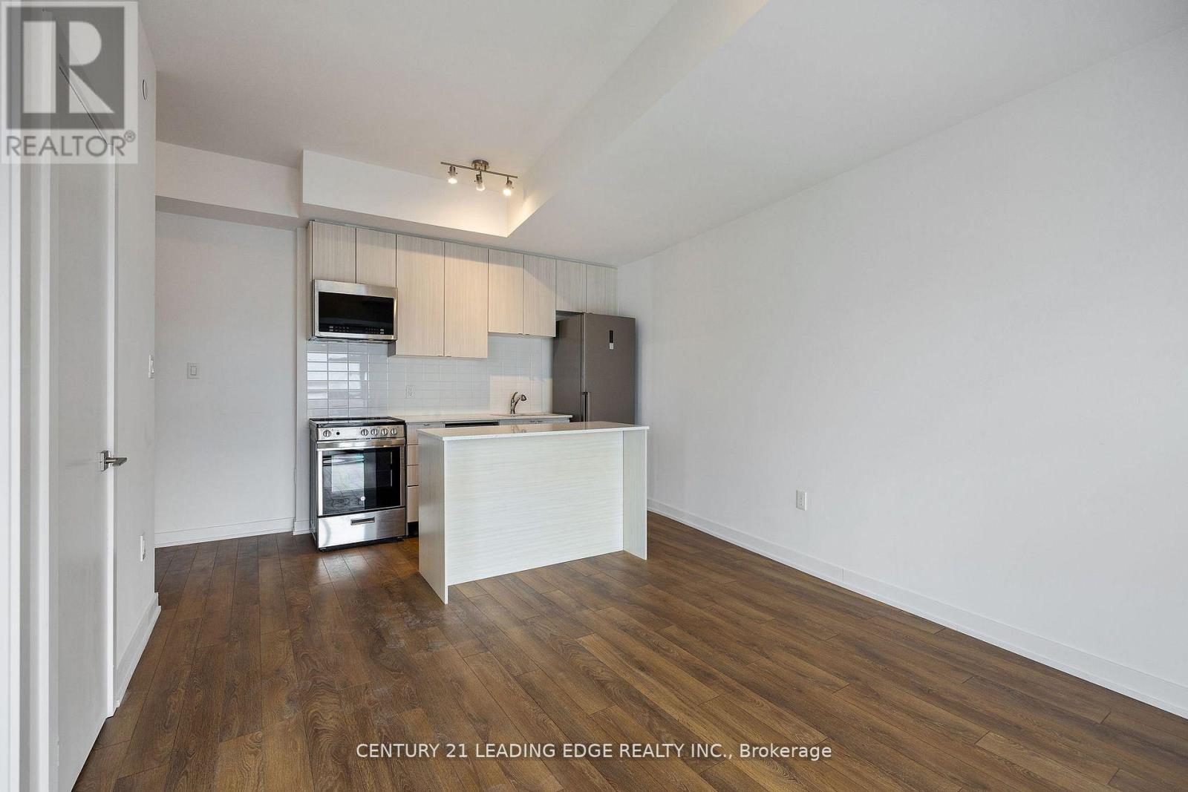
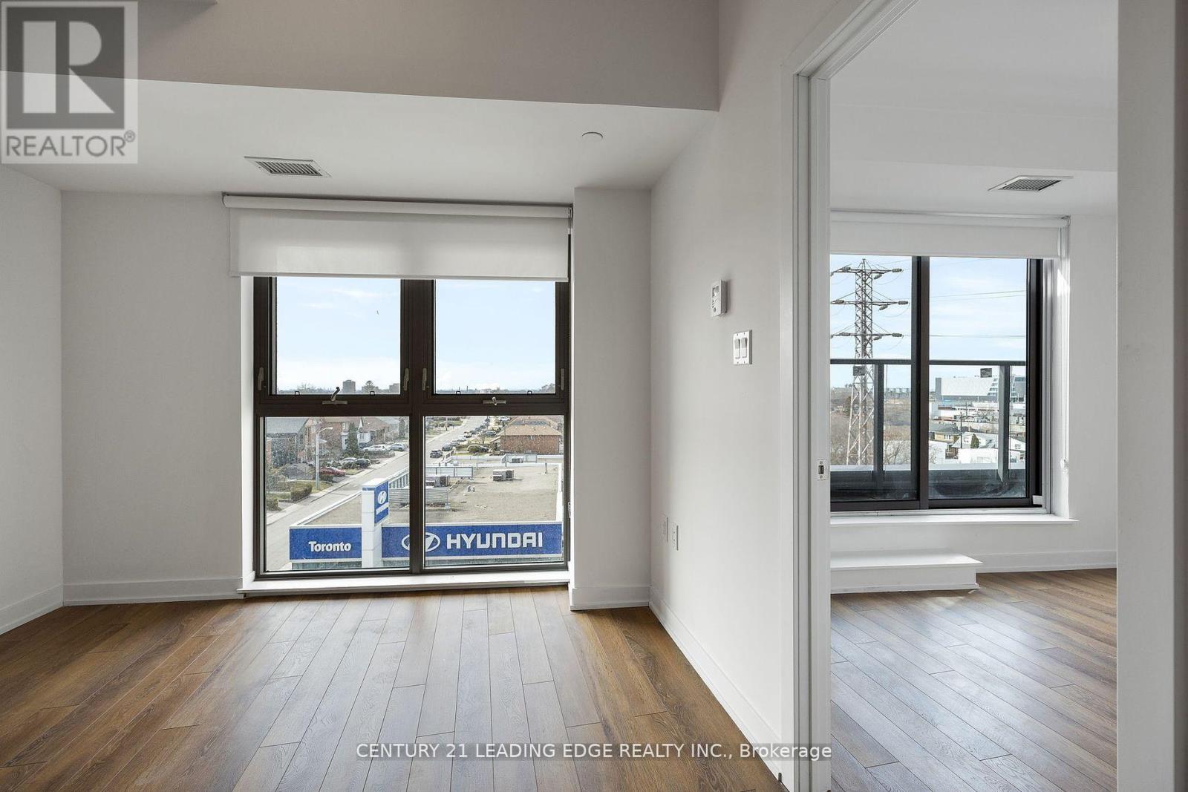
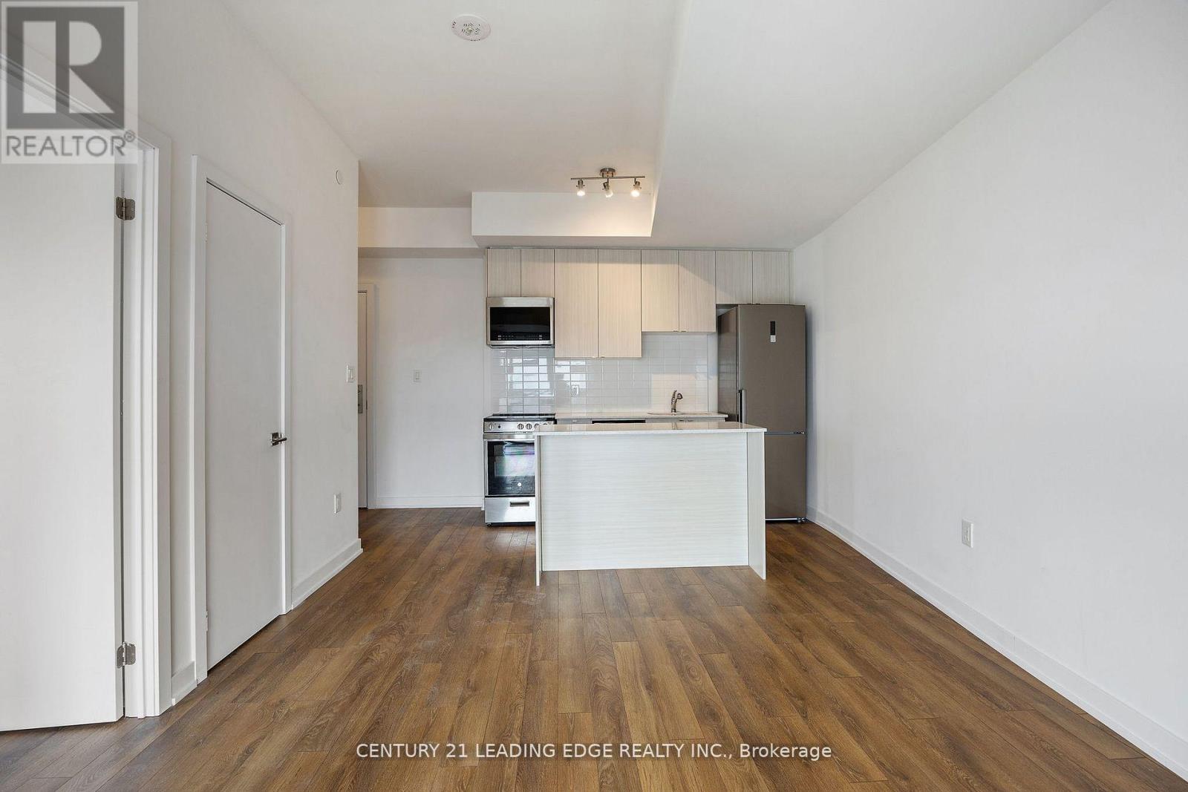
BUYER ADVANTAGE
Buy with confidence
Get a full-service approach built on strategy, strong negotiation, and clear guidance from offer to close.
- Local Market Expertise
- Broker-level Negotiation
- Transparent Process
- No-pressure Guidance

The right strategy depends on your goals, timing, budget, and the type of home you are buying. Get Your Buyer Snapshot.
About This Property
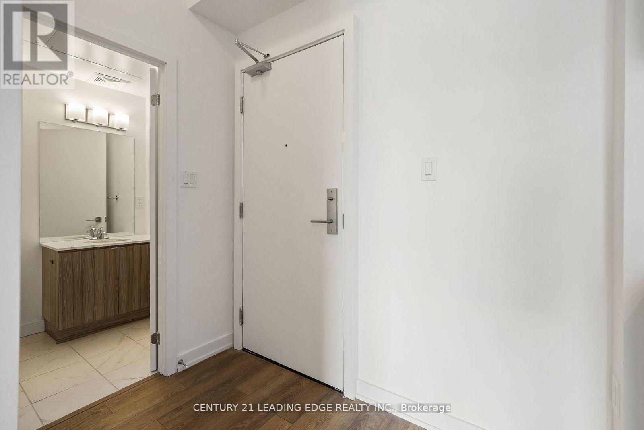
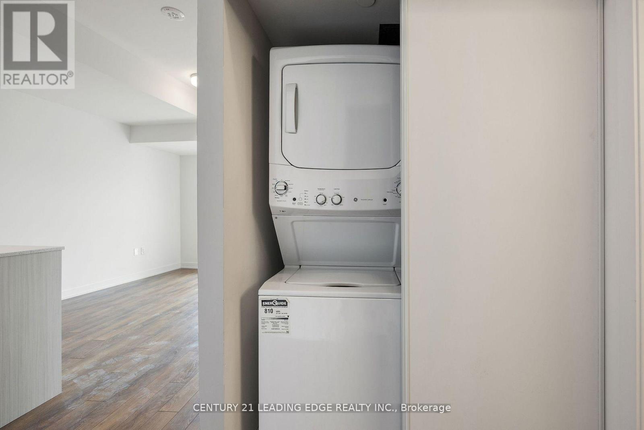
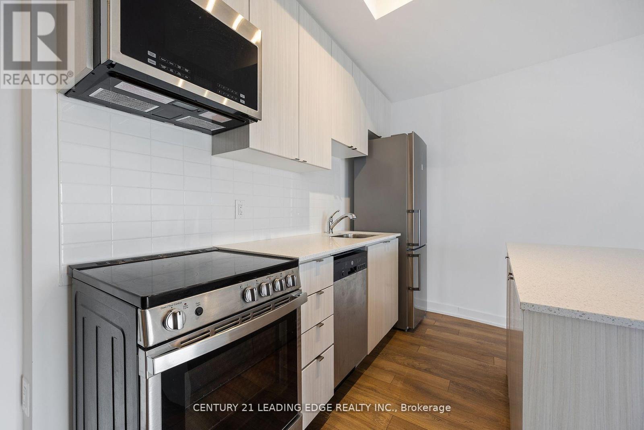
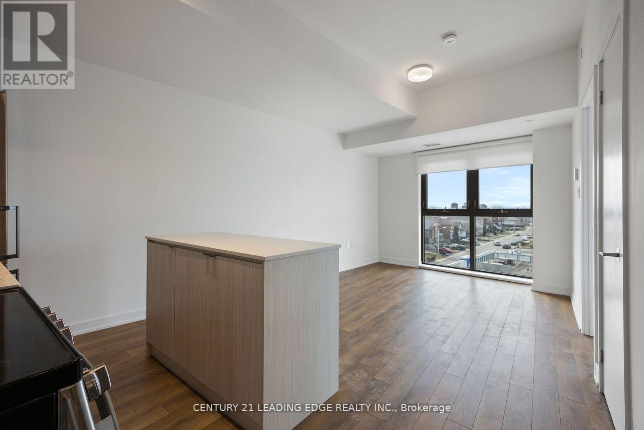
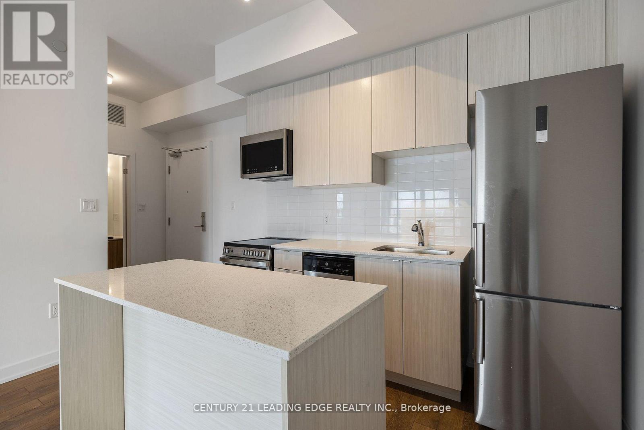
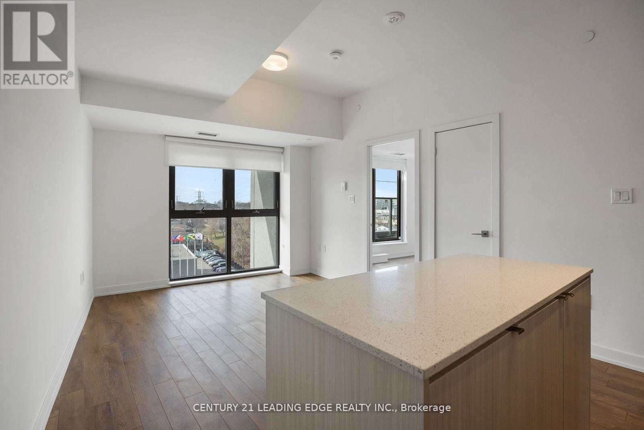
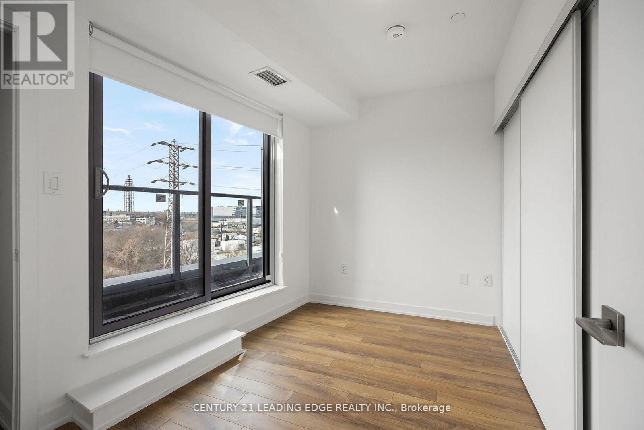
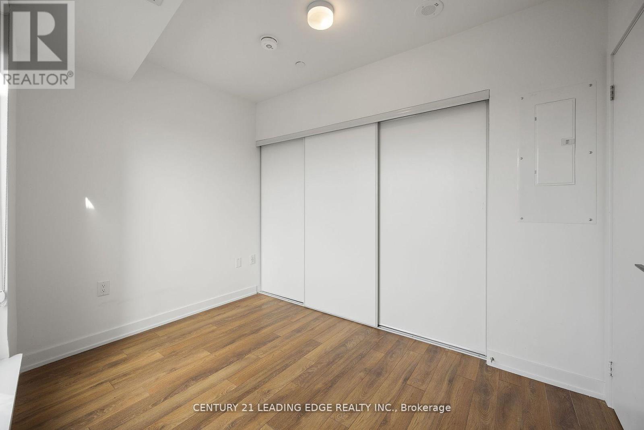
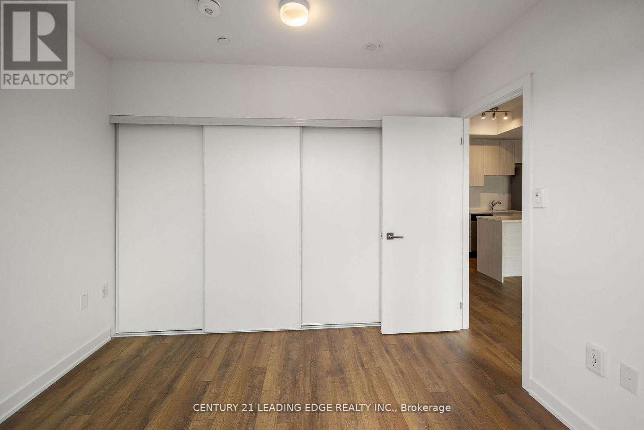
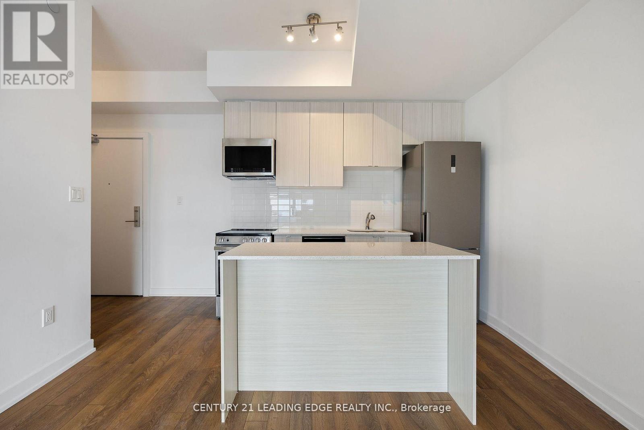
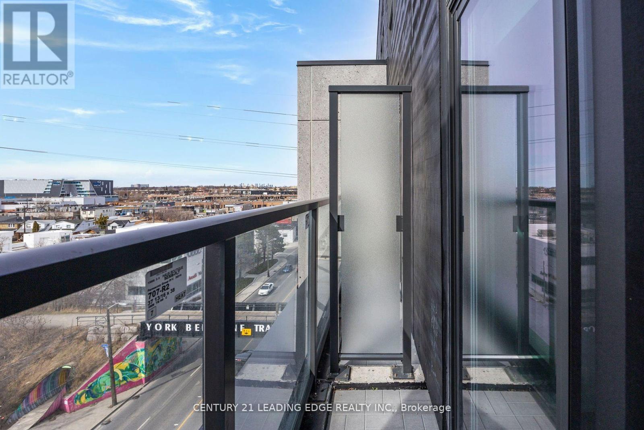
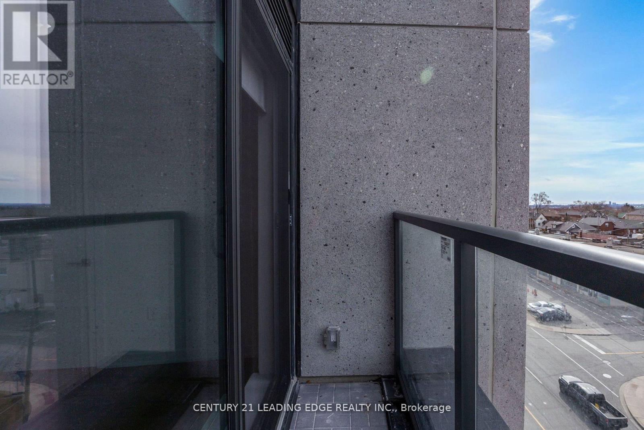
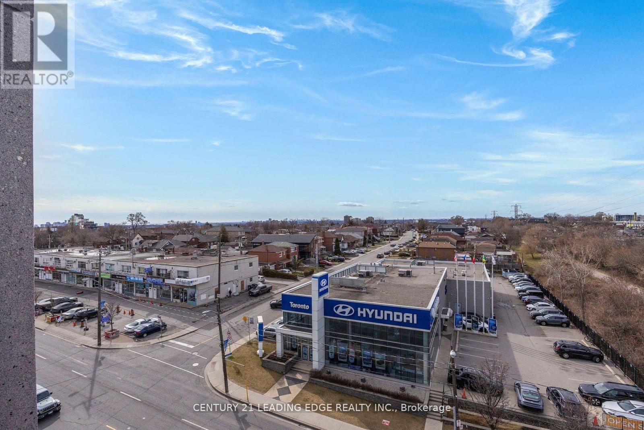
Parking, Locker and Internet Included in Maintenance Fees! Step into luxury with this beautifully upgraded 1-bedroom retreat, where contemporary style meets everyday comfort.Featuring Sleek flooring. a stylishly enhanced kitchen with stainless steel appliances, and upgraded lighting. this unit is designed for modern living. The 9-foot smooth ceilings elevate the space, while the open-concept layout seamlessly connects the kitchen and living area perfect for entertaining or unwinding.The well-appointed bedroom offers the perfect balance of space and serenity. Enjoy an unbeatable location with effortless access to Yorkdale Mall, the York Beltline Trail, and the vibrant city core. Plus,with the upcoming Eglinton Crosstown LRT just steps away, commuting has never been easier. You're minutes from the Eglinton West subway station, Allen Expressway, and Hwy 401 for seamless connectivity. This exceptional unit includes one parking space and one locker - don't miss out on this prime opportunity! Builder to repair closet damage. (id:63604)
Key Facts
Highlights
- Washer
- Refrigerator
- Dishwasher
- Dryer
- Window Coverings
Property Details
Interior features
Exterior features
Systems and association
Lot and water
Rooms
Mortgage & Affordability
Saved Properties
Keep This One Handy
Save this listing, compare it later, or open your saved properties dashboard.
Neighbourhood
- Area
- Briar Hill-Belgravia
- City
- Toronto
- Postal code
- M6E 0B4
- Nearby
- Dufferin and Eglinton
Save This Property
Keep this home handy, return to it anytime, and let us know how to reach you about this listing.
We use this email only to connect your saved properties and saved searches.
Other Available Options
Similar Listings
Listings from our database that match closely.







