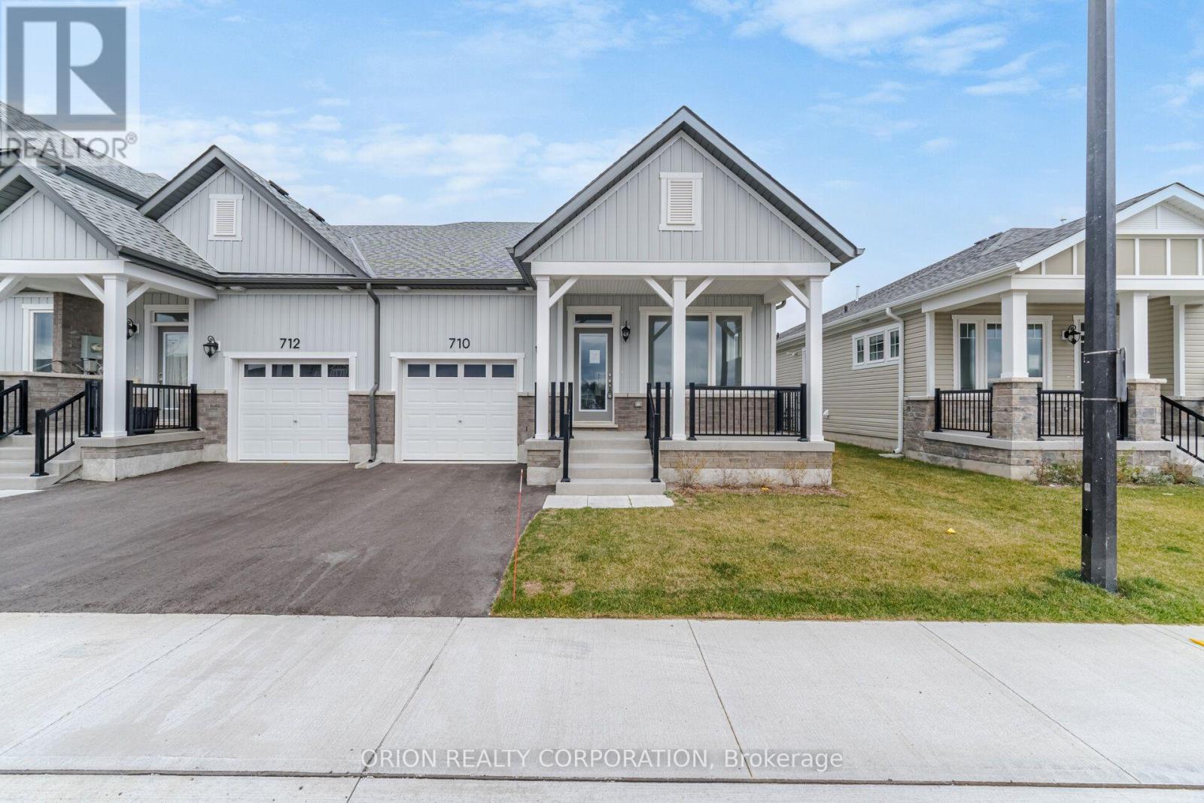
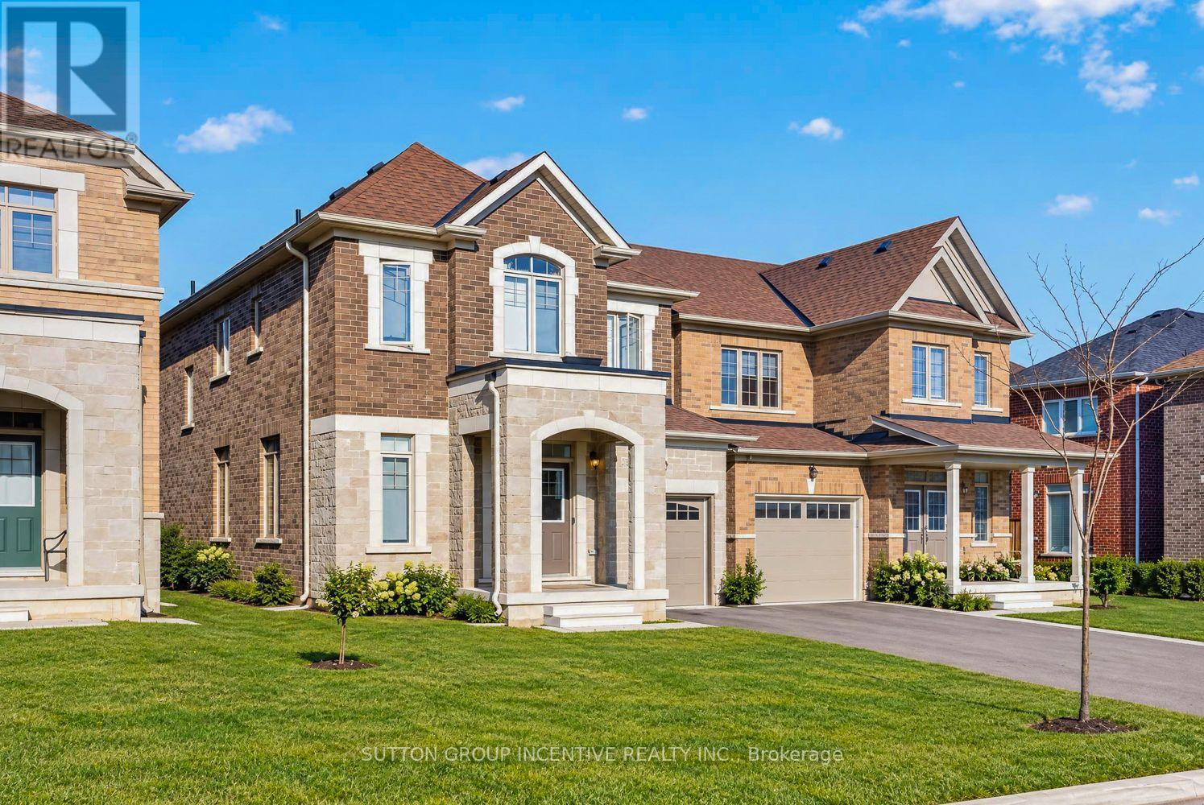
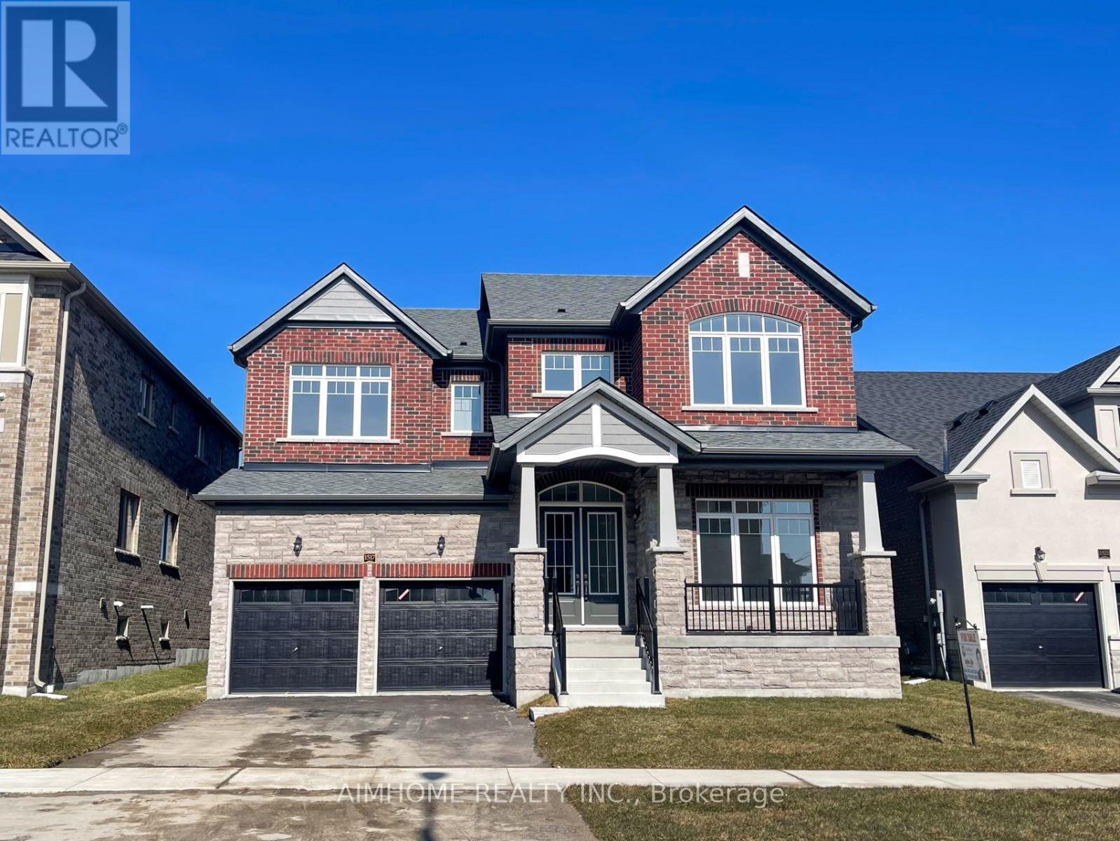
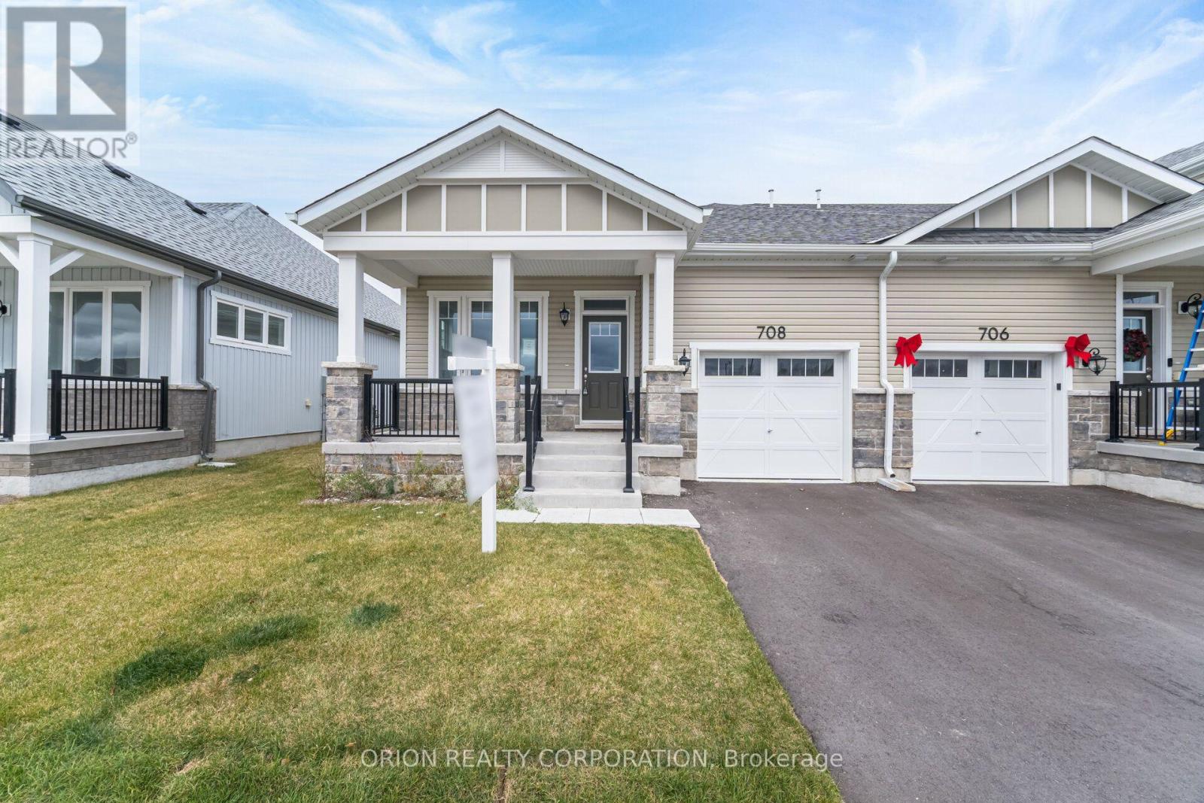
708 Keast Place
BUYER ADVANTAGE
Buy with confidence
Get a full-service approach built on strategy, strong negotiation, and clear guidance from offer to close.
- Local Market Expertise
- Broker-level Negotiation
- Transparent Process
- No-pressure Guidance

The right strategy depends on your goals, timing, budget, and the type of home you are buying. Get Your Buyer Snapshot.
About This Property
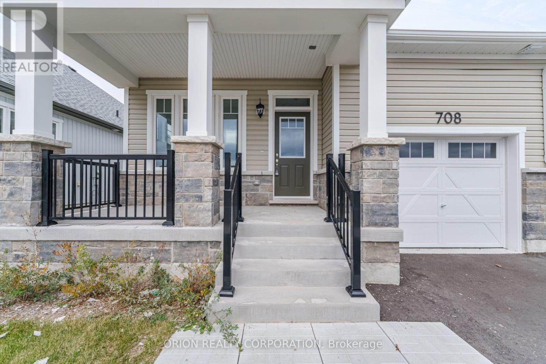
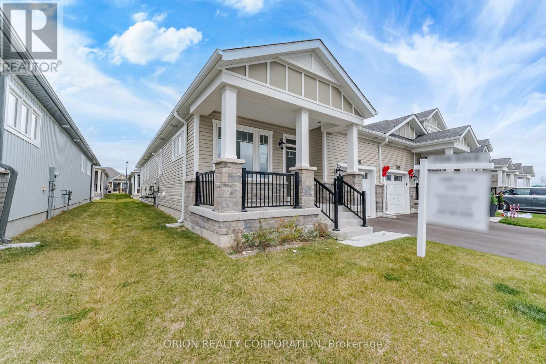
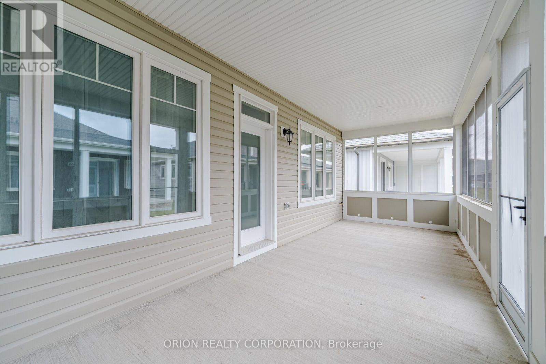
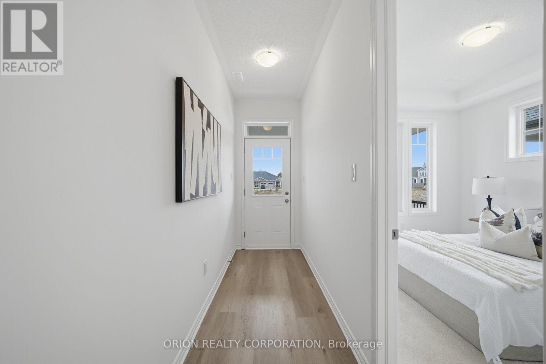
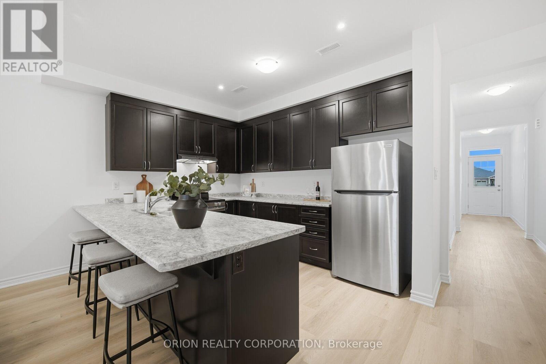
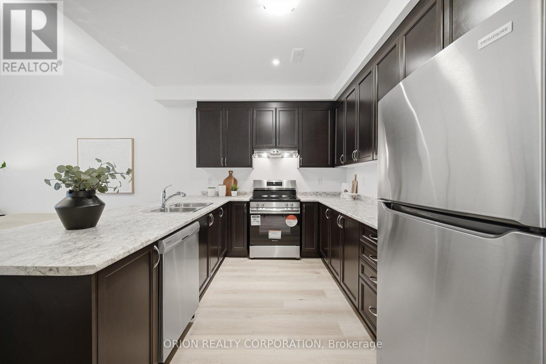
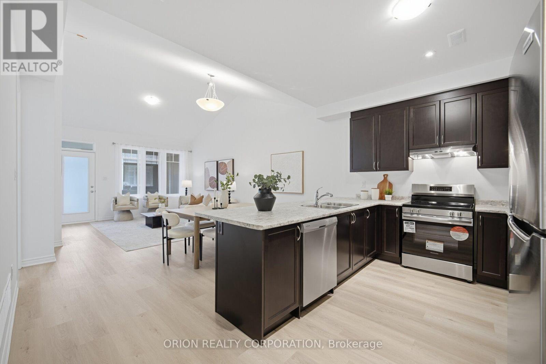
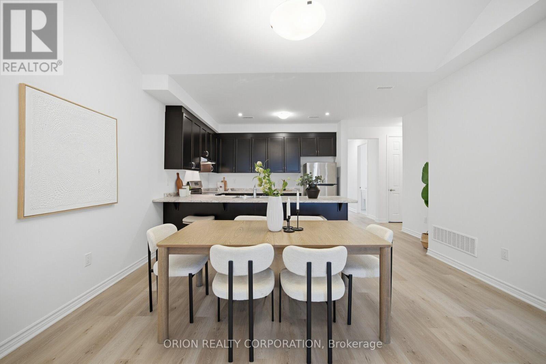
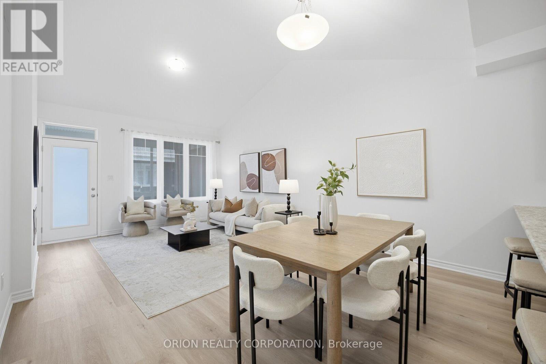
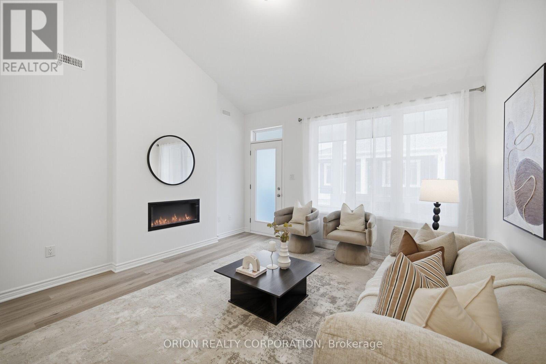
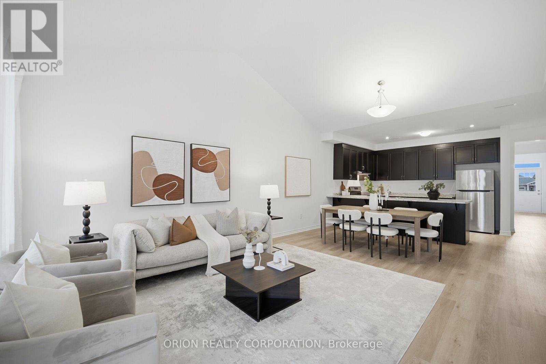
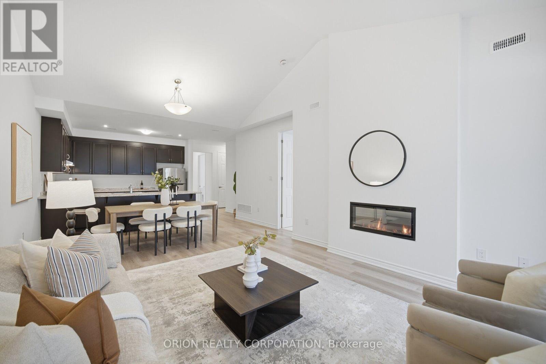
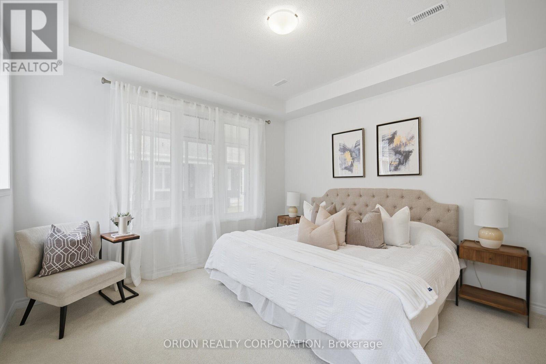
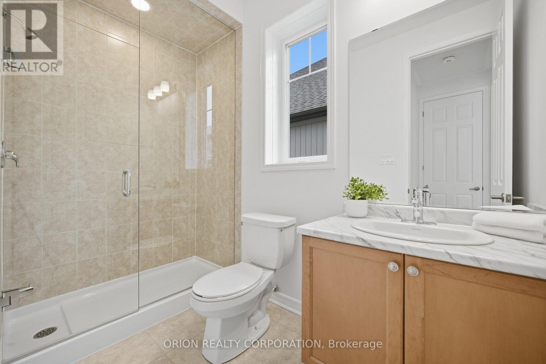
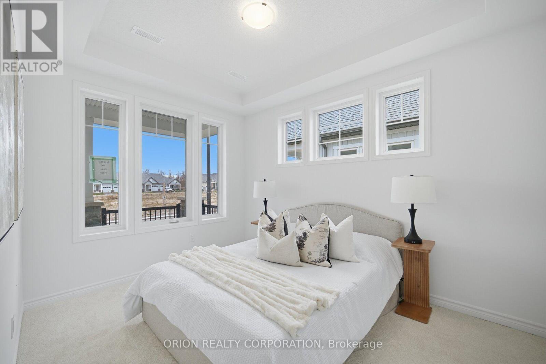
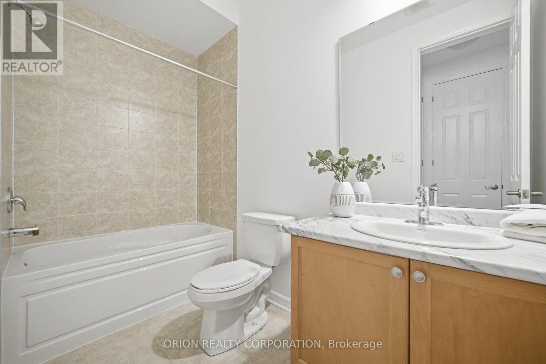
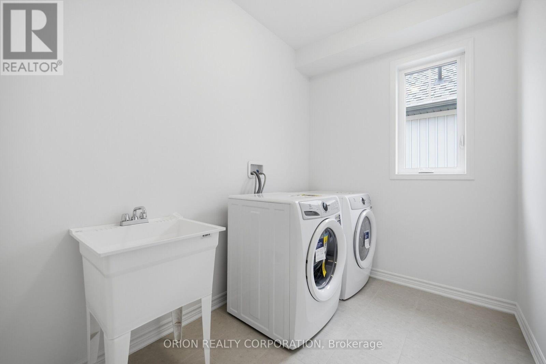
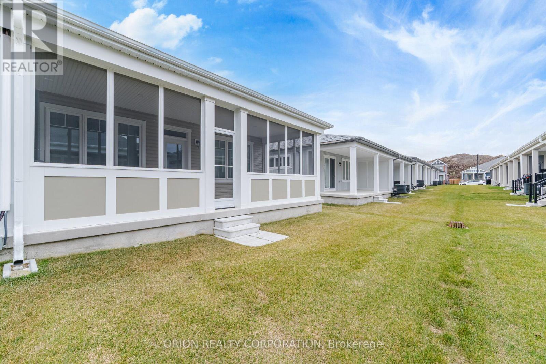
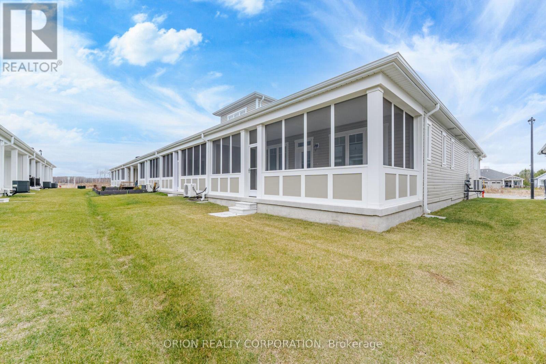
Enjoy the benefits of single-level living in this thoughtfully designed bungalow townhome at Lakehaven in Innisfil. Offering approximately 1,286 sq. ft., the Anderson End model features 2 bedrooms, 2 full bathrooms, and a bright, open-concept layout designed for comfort and functionality. The spacious living and dining area connects seamlessly with the kitchen, creating an inviting space for everyday living and entertaining. The Muskoka Room, a fully enclosed rear porch, extends your living space outdoors, providing the perfect setting to enjoy your morning coffee.Built on a concrete slab with no basement, this end unit is ideal for those seeking accessible, stair-free living. Additional features include an attached garage, private driveway, central air conditioning, an HRV system, tankless hot water system and in-floor passive radiant heat. Located just off 25th Sideroad, Lakehaven offers convenient access to local shopping, parks, trails, and the shores of Lake Simcoe. With a monthly Land Lease Fee of $625, this is an excellent opportunity to enjoy a brand-new home in a beautiful community without the traditional cost of purchasing land. An appealing option for downsizers, first-time buyers, or anyone seeking a comfortable, low-maintenance lifestyle in a quiet community.***Sale Price does not include HST and assumes the Purchaser qualifies for the full HST New Housing Rebate and/or New Residential Rental Property Rebate, as applicable. (id:63604)
Key Facts
Highlights
- Washer
- Refrigerator
- Stove
- Dryer
- Water Heater
Property Details
Interior features
Exterior features
Systems and association
Rooms
Mortgage & Affordability
Saved Properties
Keep This One Handy
Save this listing, compare it later, or open your saved properties dashboard.
Neighbourhood
- Area
- Rural Innisfil
- City
- Innisfil
- Postal code
- L9S 0S9
- Nearby
- Cross Streets: Ireton St. & 25th Side Rd. ** Directions: Ireton St. & 25th Side Rd.
Save This Property
Keep this home handy, return to it anytime, and let us know how to reach you about this listing.
We use this email only to connect your saved properties and saved searches.
Other Available Options
Similar Listings
Listings from our database that match closely.