708 Mount Horeb Road
Kawartha Lakes, ONDetached
$999,900
MLS® X13666218
Detached5 beds3 baths10 total
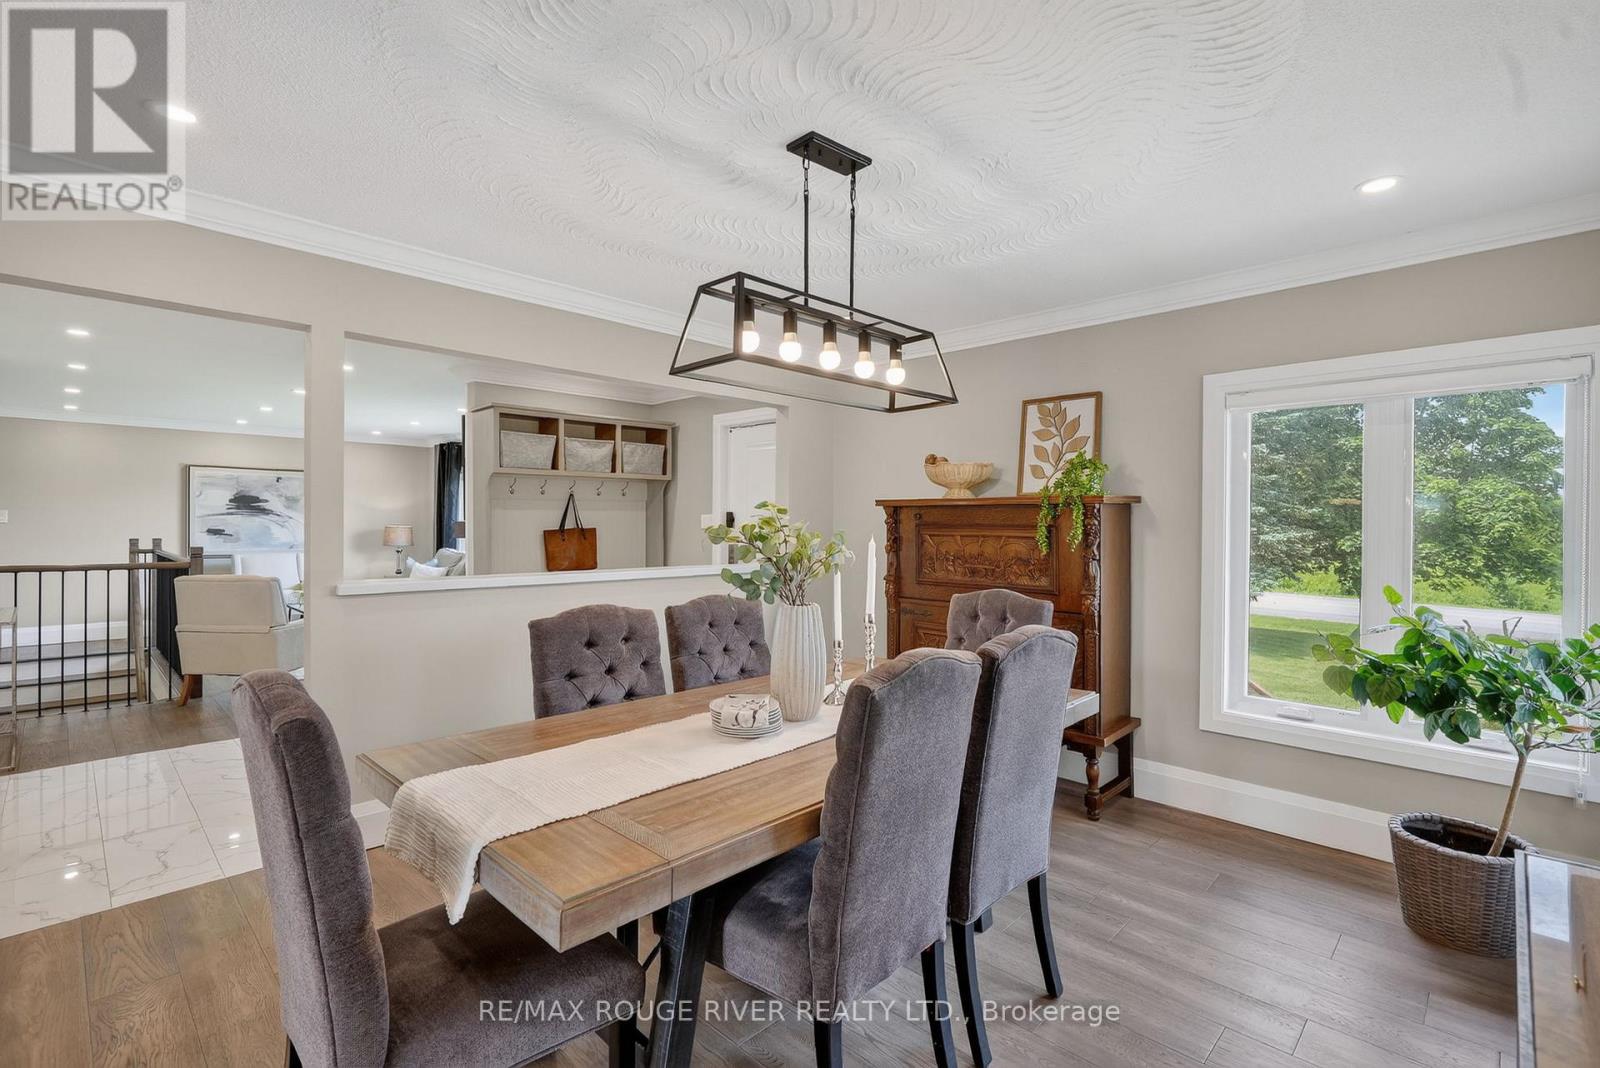
708 Mount Horeb Road, Kawartha Lakes, ON photo 1
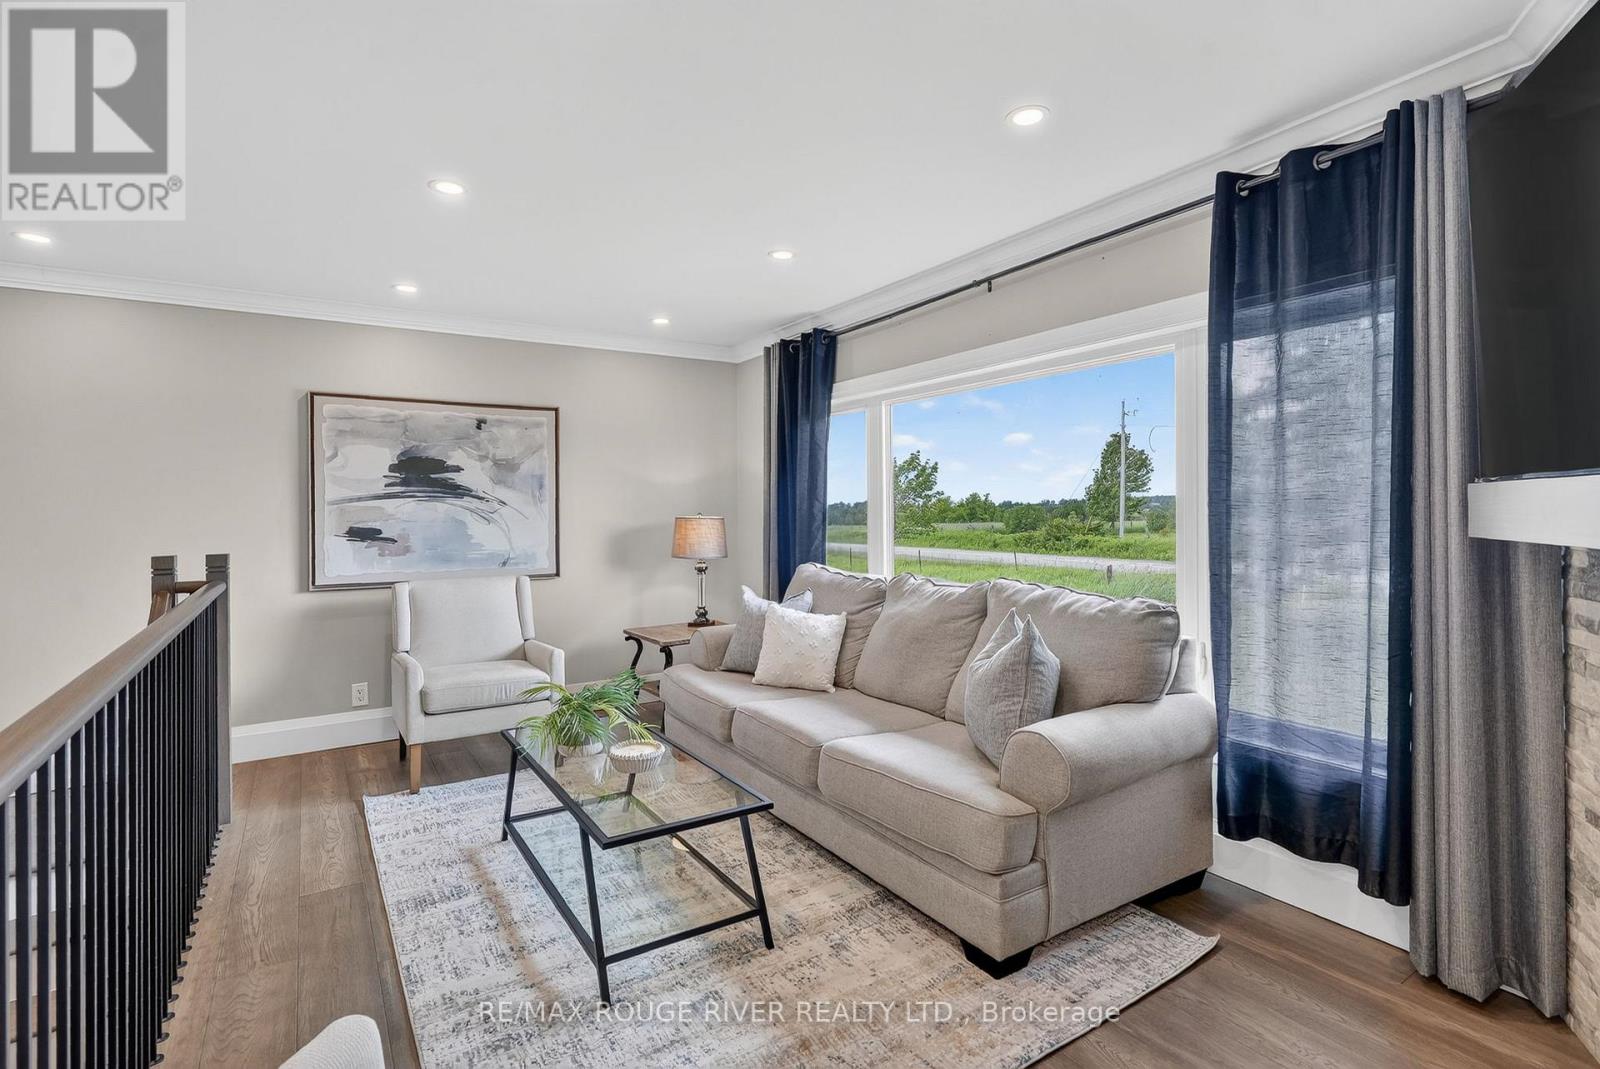
708 Mount Horeb Road, Kawartha Lakes, ON photo 2
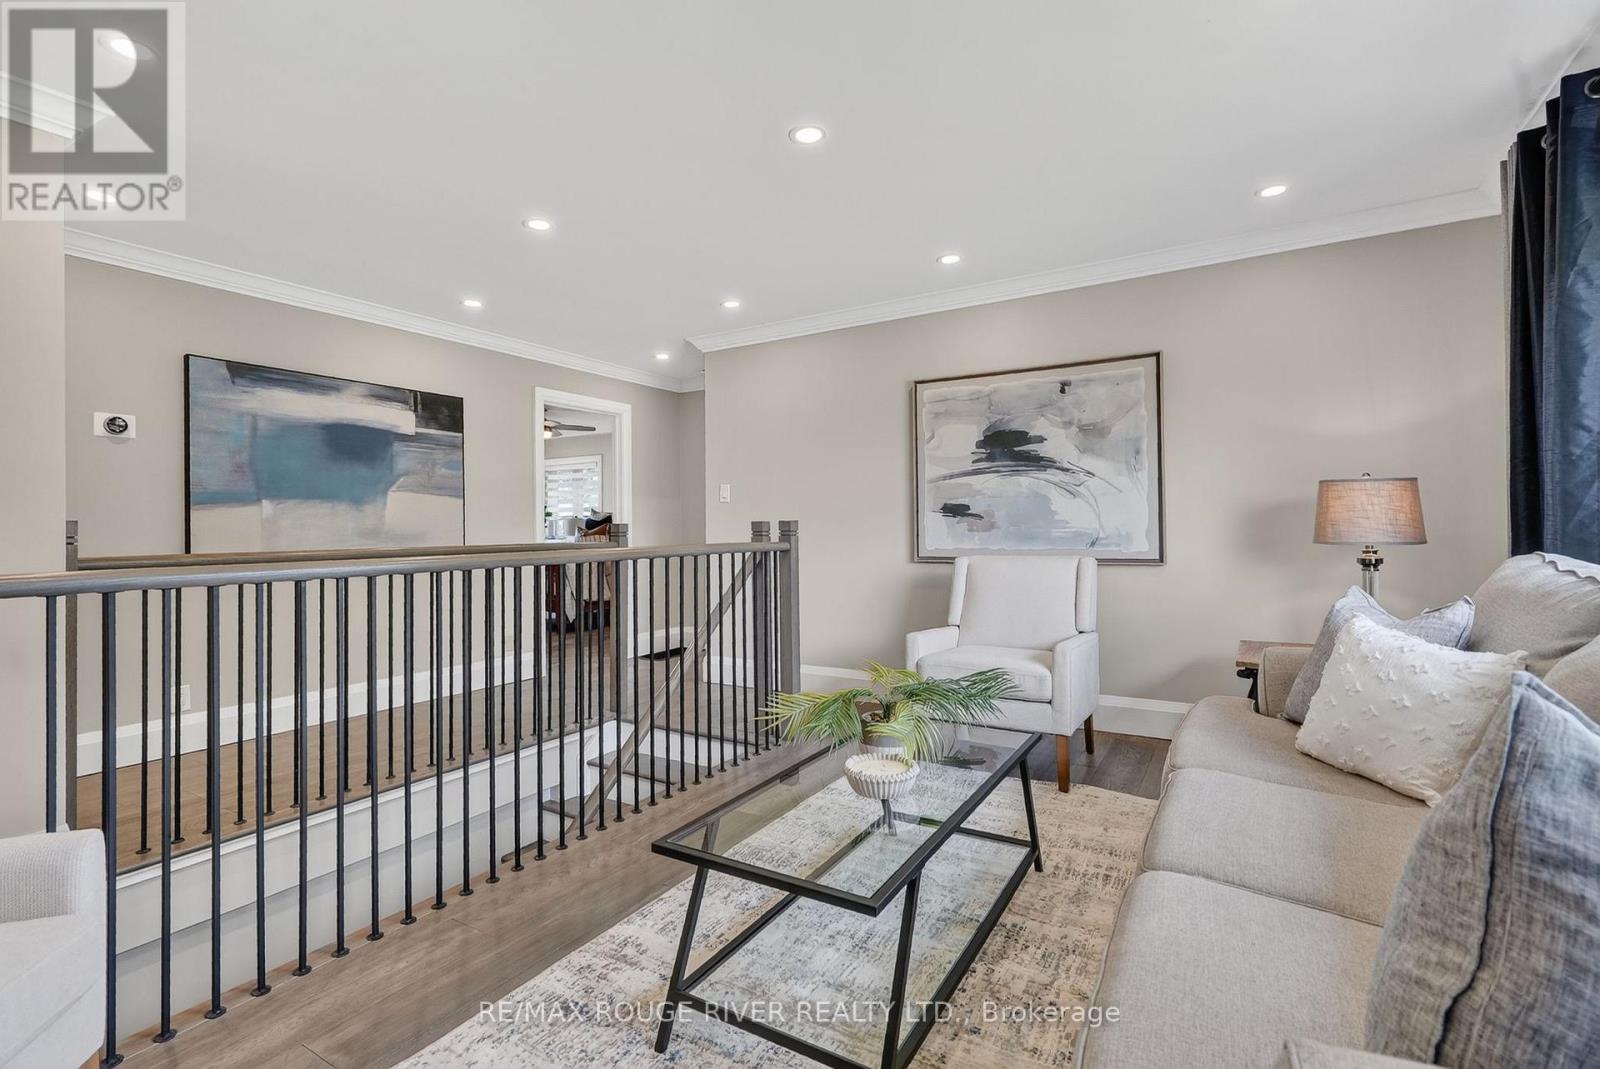
708 Mount Horeb Road, Kawartha Lakes, ON photo 3
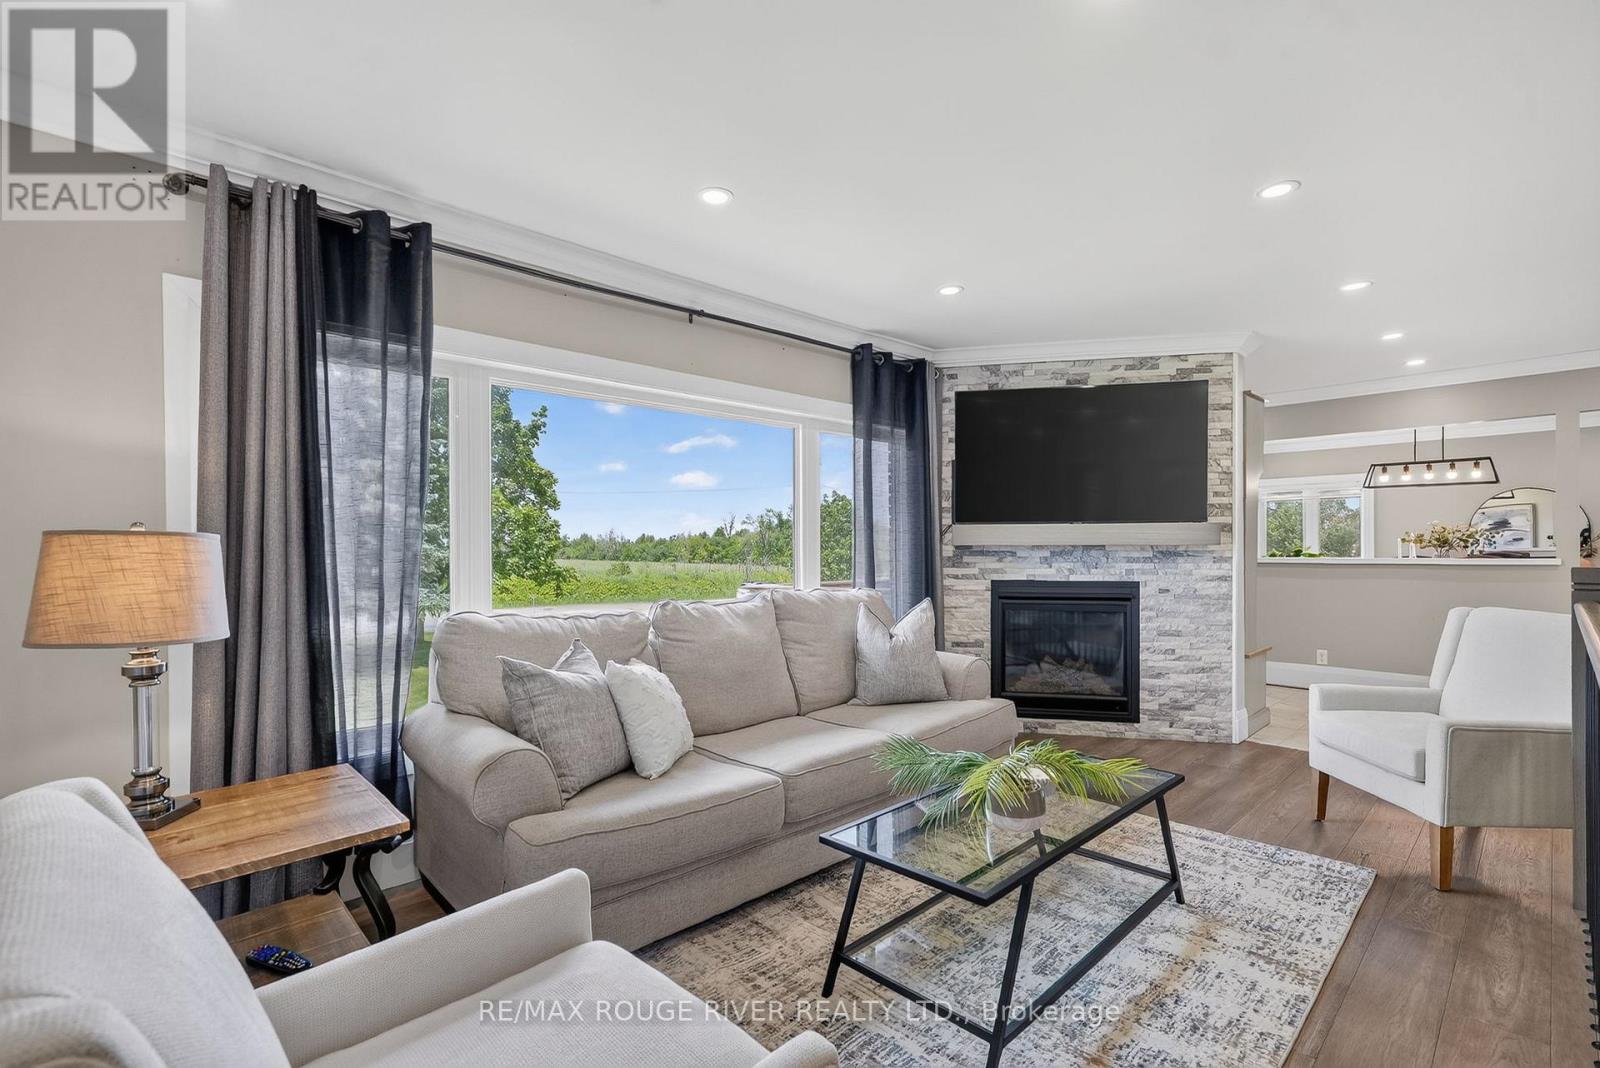
708 Mount Horeb Road, Kawartha Lakes, ON photo 4
708 Mount Horeb Road, Kawartha Lakes, ON photo 5
708 Mount Horeb Road, Kawartha Lakes, ON photo 6
708 Mount Horeb Road, Kawartha Lakes, ON photo 7
708 Mount Horeb Road, Kawartha Lakes, ON photo 8
708 Mount Horeb Road, Kawartha Lakes, ON photo 9
708 Mount Horeb Road, Kawartha Lakes, ON photo 10
708 Mount Horeb Road, Kawartha Lakes, ON photo 11
708 Mount Horeb Road, Kawartha Lakes, ON photo 12
708 Mount Horeb Road, Kawartha Lakes, ON photo 13
708 Mount Horeb Road, Kawartha Lakes, ON photo 14
708 Mount Horeb Road, Kawartha Lakes, ON photo 15
708 Mount Horeb Road, Kawartha Lakes, ON photo 16
708 Mount Horeb Road, Kawartha Lakes, ON photo 17
708 Mount Horeb Road, Kawartha Lakes, ON photo 18
708 Mount Horeb Road, Kawartha Lakes, ON photo 19
708 Mount Horeb Road, Kawartha Lakes, ON photo 20
708 Mount Horeb Road, Kawartha Lakes, ON photo 21
708 Mount Horeb Road, Kawartha Lakes, ON photo 22
708 Mount Horeb Road, Kawartha Lakes, ON photo 23
708 Mount Horeb Road, Kawartha Lakes, ON photo 24
708 Mount Horeb Road, Kawartha Lakes, ON photo 25
708 Mount Horeb Road, Kawartha Lakes, ON photo 26
708 Mount Horeb Road, Kawartha Lakes, ON photo 27
708 Mount Horeb Road, Kawartha Lakes, ON photo 28
708 Mount Horeb Road, Kawartha Lakes, ON photo 29
708 Mount Horeb Road, Kawartha Lakes, ON photo 30
708 Mount Horeb Road, Kawartha Lakes, ON photo 31
708 Mount Horeb Road, Kawartha Lakes, ON photo 32
708 Mount Horeb Road, Kawartha Lakes, ON photo 33
708 Mount Horeb Road, Kawartha Lakes, ON photo 34
708 Mount Horeb Road, Kawartha Lakes, ON photo 35
708 Mount Horeb Road, Kawartha Lakes, ON photo 36
708 Mount Horeb Road, Kawartha Lakes, ON photo 37
708 Mount Horeb Road, Kawartha Lakes, ON photo 38
708 Mount Horeb Road, Kawartha Lakes, ON photo 39
708 Mount Horeb Road, Kawartha Lakes, ON photo 40
708 Mount Horeb Road, Kawartha Lakes, ON photo 41
708 Mount Horeb Road, Kawartha Lakes, ON photo 42
708 Mount Horeb Road, Kawartha Lakes, ON photo 43
708 Mount Horeb Road, Kawartha Lakes, ON photo 44
708 Mount Horeb Road, Kawartha Lakes, ON photo 45
1 / 45

BUYER ADVANTAGE

Buy with confidence

Get a full-service approach built on strategy, strong negotiation, and clear guidance from offer to close.

  • Local Market Expertise
  • Broker-level Negotiation
  • Transparent Process
  • No-pressure Guidance

The right strategy depends on your goals, timing, budget, and the type of home you are buying. Get Your Buyer Snapshot.

About This Property

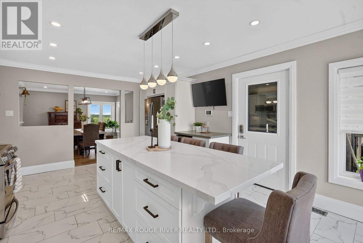
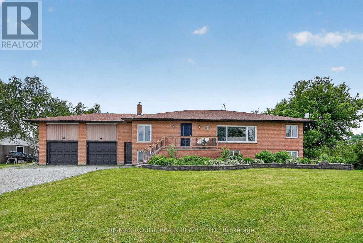
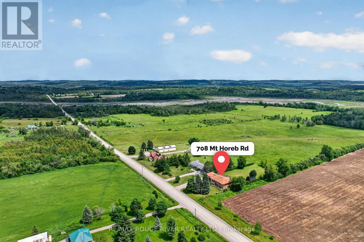
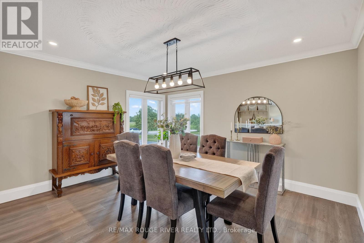
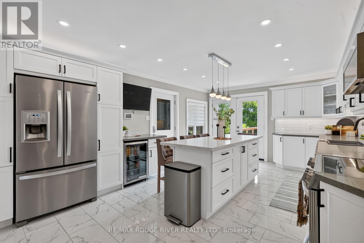
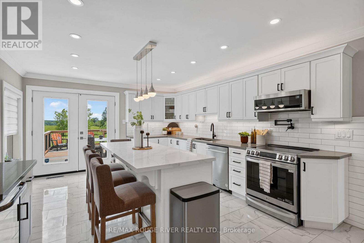
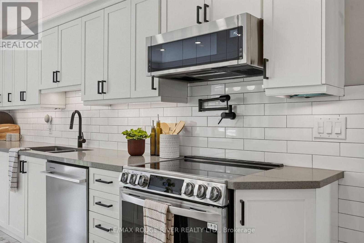
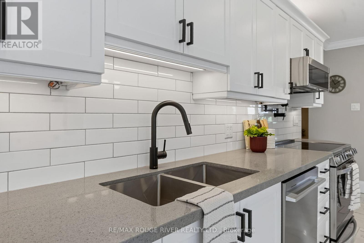
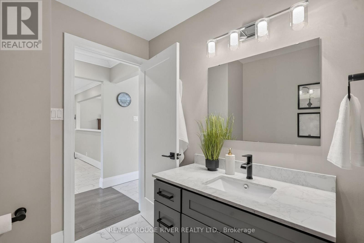
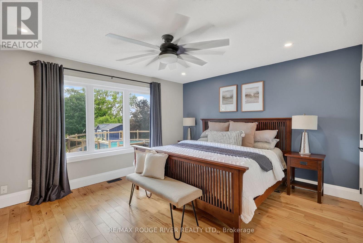
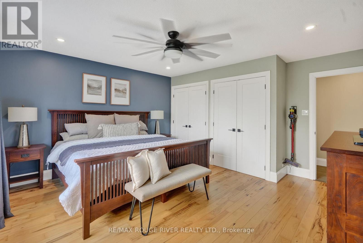
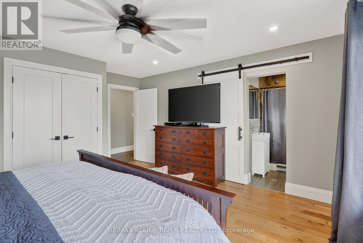
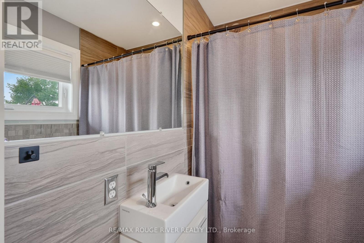
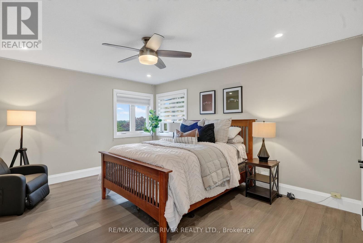
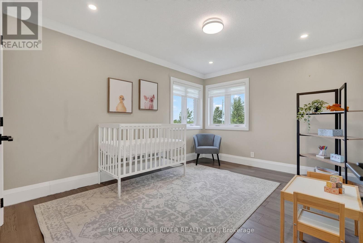
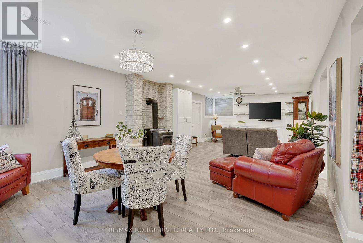
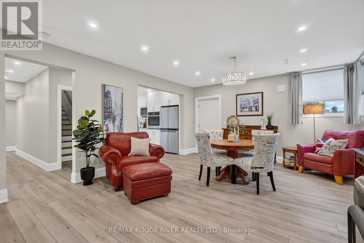
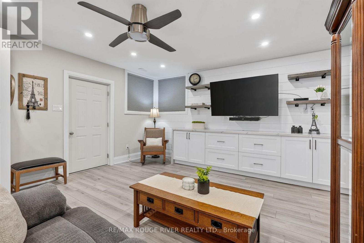
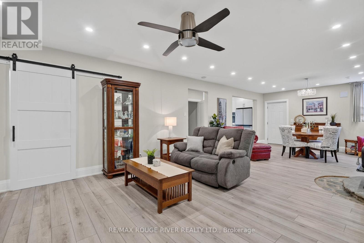
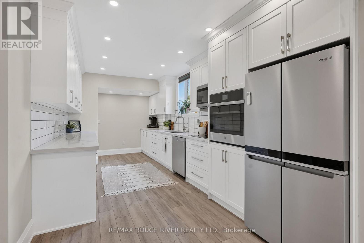
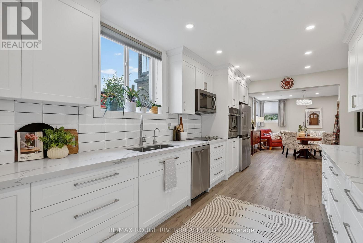
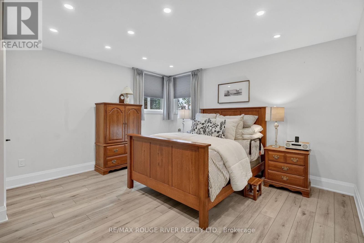
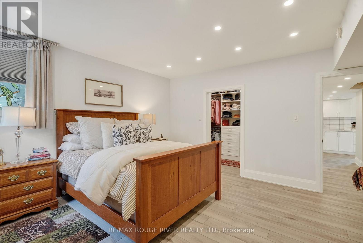
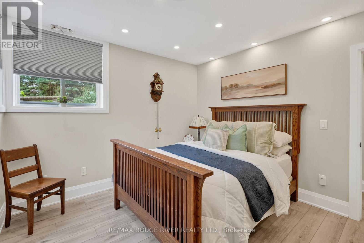
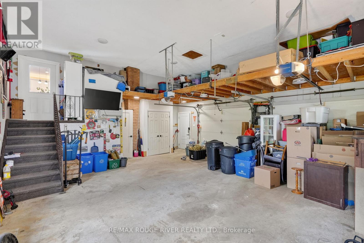
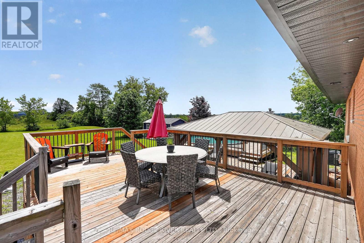
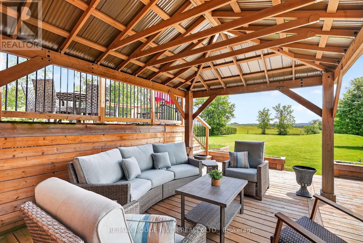
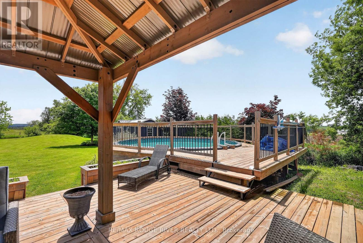
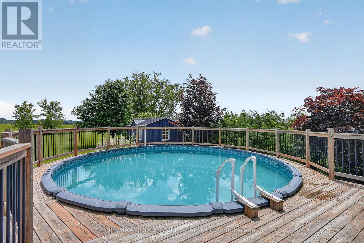
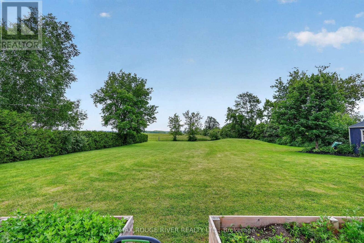
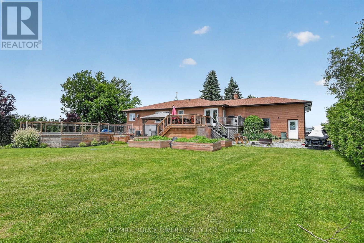
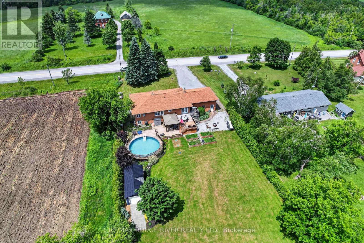
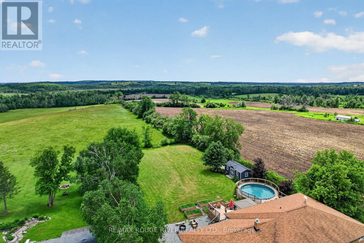
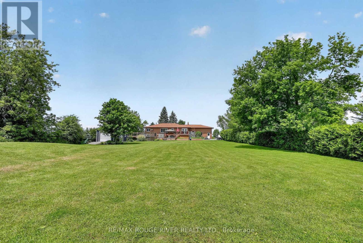
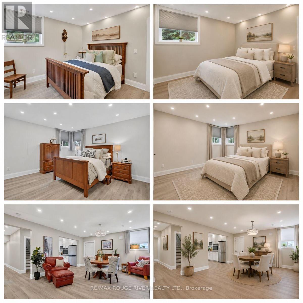

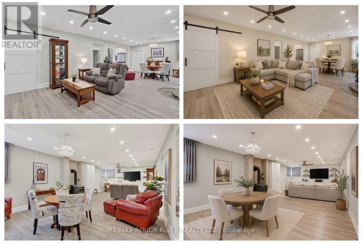
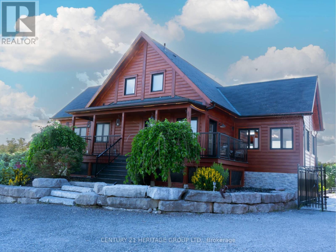
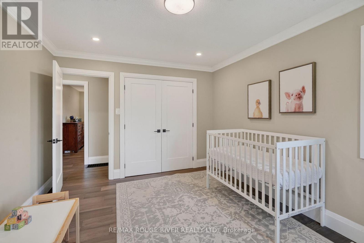
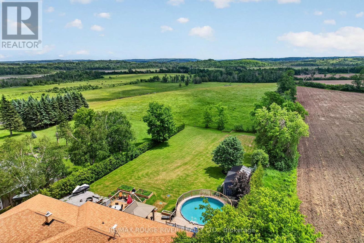
Welcome to the country lifestyle you've been dreaming of where breathtaking views, endless skies, and exceptional living spaces come together to create a truly remarkable place to call home. Nestled on a picturesque property surrounded by stunning countryside vistas, this beautifully renovated home offers the perfect blend of luxury, comfort, and versatility. From the moment you arrive, you'll be captivated by the peaceful setting, expansive parking, and impressive curb appeal highlighted by an attached dream garage and an oversized outbuilding ready for hobbyists, entrepreneurs, car enthusiasts, or additional storage. Step inside and discover a home that has been thoughtfully updated throughout. The heart of the home is a spectacular chef's kitchen designed to inspire, featuring abundant workspace, quality finishes, and the perfect layout for entertaining family and friends. Bright, open-concept living spaces showcase the surrounding views from nearly every angle, creating a seamless connection between indoor comfort and outdoor beauty. The main level offers three spacious bedrooms, providing the ideal retreat for family living. Downstairs, you'll find a fully self-contained in-law suite with a private entrance, complete with two additional bedrooms, offering exceptional flexibility for multi-generational living, guest accommodations, or potential income opportunities. Outside, your own private oasis awaits. Imagine spending warm summer days lounging by the pool, hosting unforgettable gatherings on the expansive deck, or simply relaxing with a morning coffee while watching the sunrise over the rolling countryside. Every season brings a new perspective, with panoramic views that never cease to impress. Whether you're seeking room for extended family, space for your hobbies and toys, or simply a peaceful escape from the everyday, this extraordinary property delivers it all. Beautifully renovated, meticulously maintained, and surrounded by nature's finest (id:63604)

Key Facts

Type
Detached
Beds
5
Baths
3
Size
1,500 sqft
Lot
100 x 310 FT
Parking
10 total

Highlights

  • All
  • Alarm System
  • Water Treatment
  • Garage door opener remote(s)
Property Details 22 details
Bedrooms
5 bedrooms
3 above grade + 2 below grade
Bathrooms
3 bathrooms
Parking
10 parking spaces
Attached Garage · Garage
Living area
1,500 - 2,000 sq. ft.
Property
Single Family · Raised bungalow · Freehold · Detached
Property subtype
Single Family
Structure type
House
Architectural style
Raised bungalow
Ownership
Freehold
Attached status
Detached
Storeys
1
Basement
Finished, Full, Apartment in basement, Separate entrance, Walk-up
Heating
Forced air, Propane
Cooling
Central air conditioning
Fireplace
2 fireplaces
Pool
Above ground pool
Lot dimensions
100 x 310 FT
Frontage
100 feet
Taxes
$4,621.18
Zoning
Residential
Water source
Drilled Well
Sewer
Septic System
Views
View

Interior features

AllAlarm SystemWater TreatmentGarage door opener remote(s)HardwoodFireplace(s)

Exterior features

BrickConcrete

Systems and association

Smoke DetectorsElectricityGenerator

Lot and water

Level lotOpen spaceFlat siteCarpet FreeGuest SuiteSump PumpIn-Law Suite
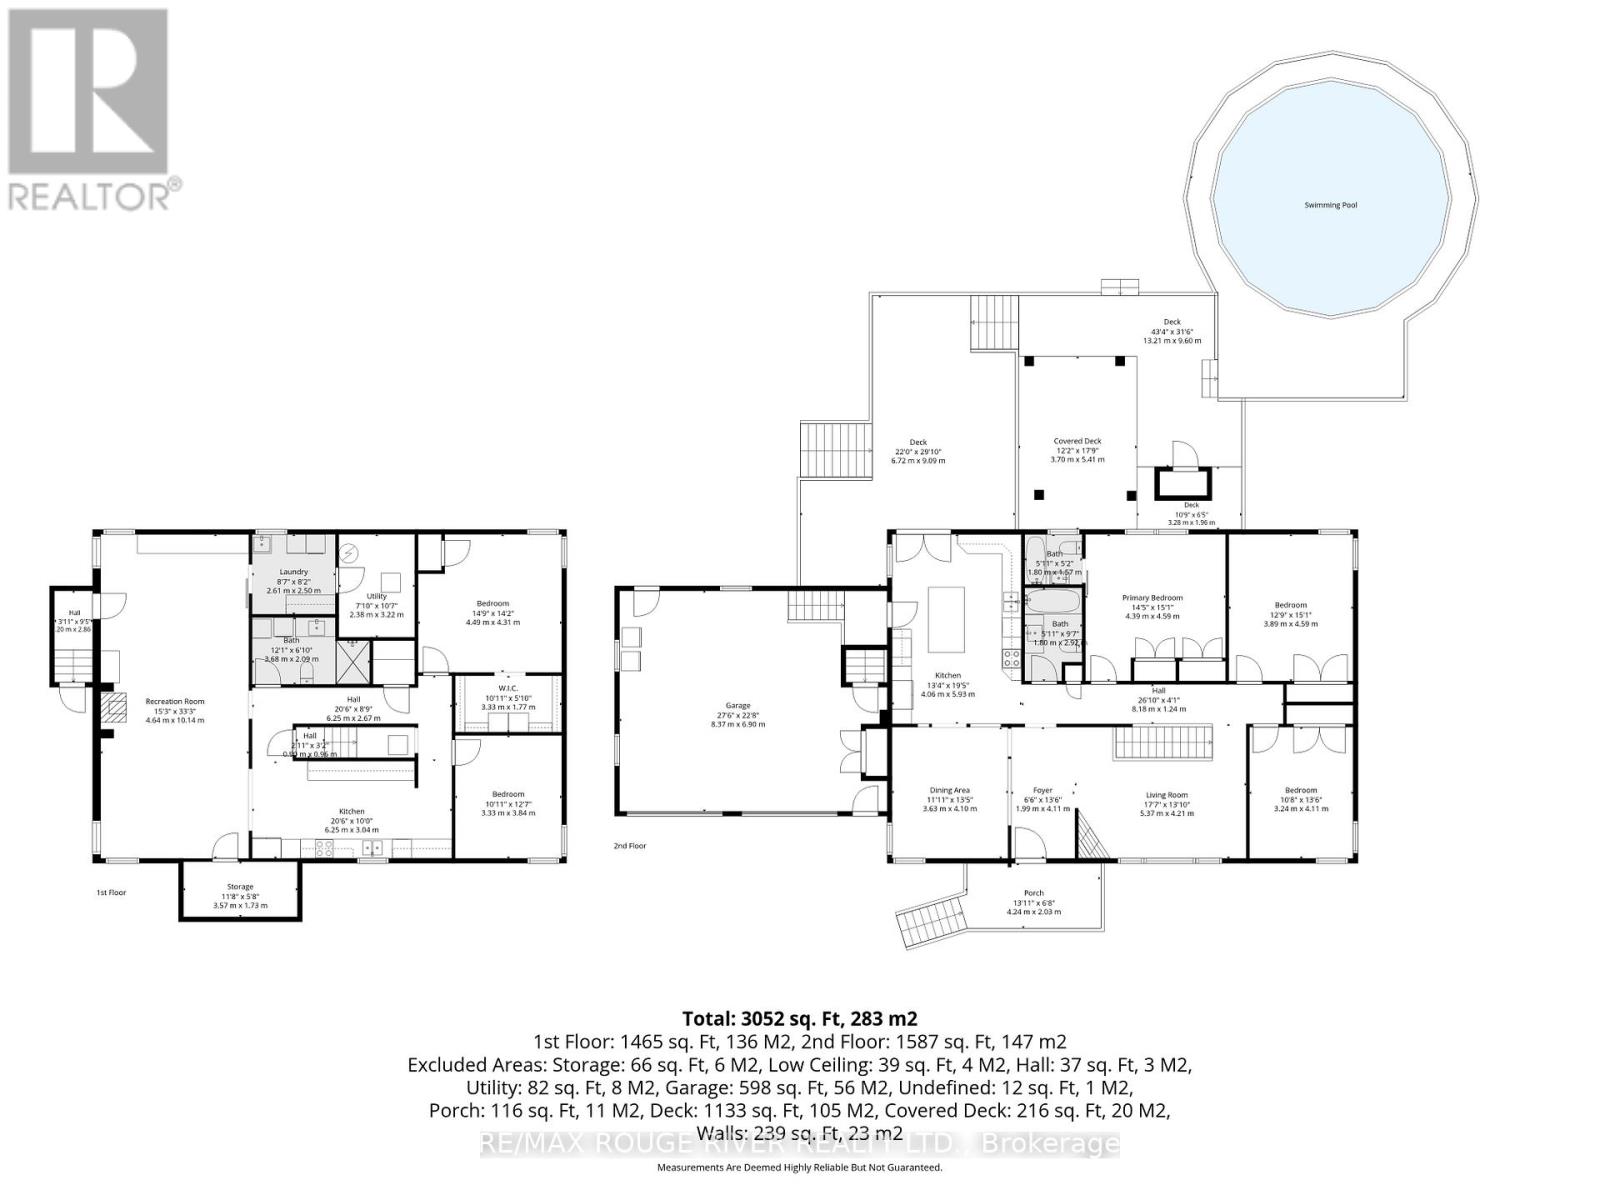
Rooms 13 rooms
Level
Room
Dimensions
Main level
Bedroom 2
4.11 m x 3.24 m
Lower level
Bedroom 5
4.49 m x 4.31 m
Main level
Primary Bedroom
4.59 m x 4.39 m
Lower level
Bedroom 4
3.84 m x 3.33 m
Main level
Kitchen
5.93 m x 4.06 m
Main level
Dining room
4.1 m x 3.63 m
Main level
Bedroom 3
4.59 m x 3.89 m
Main level
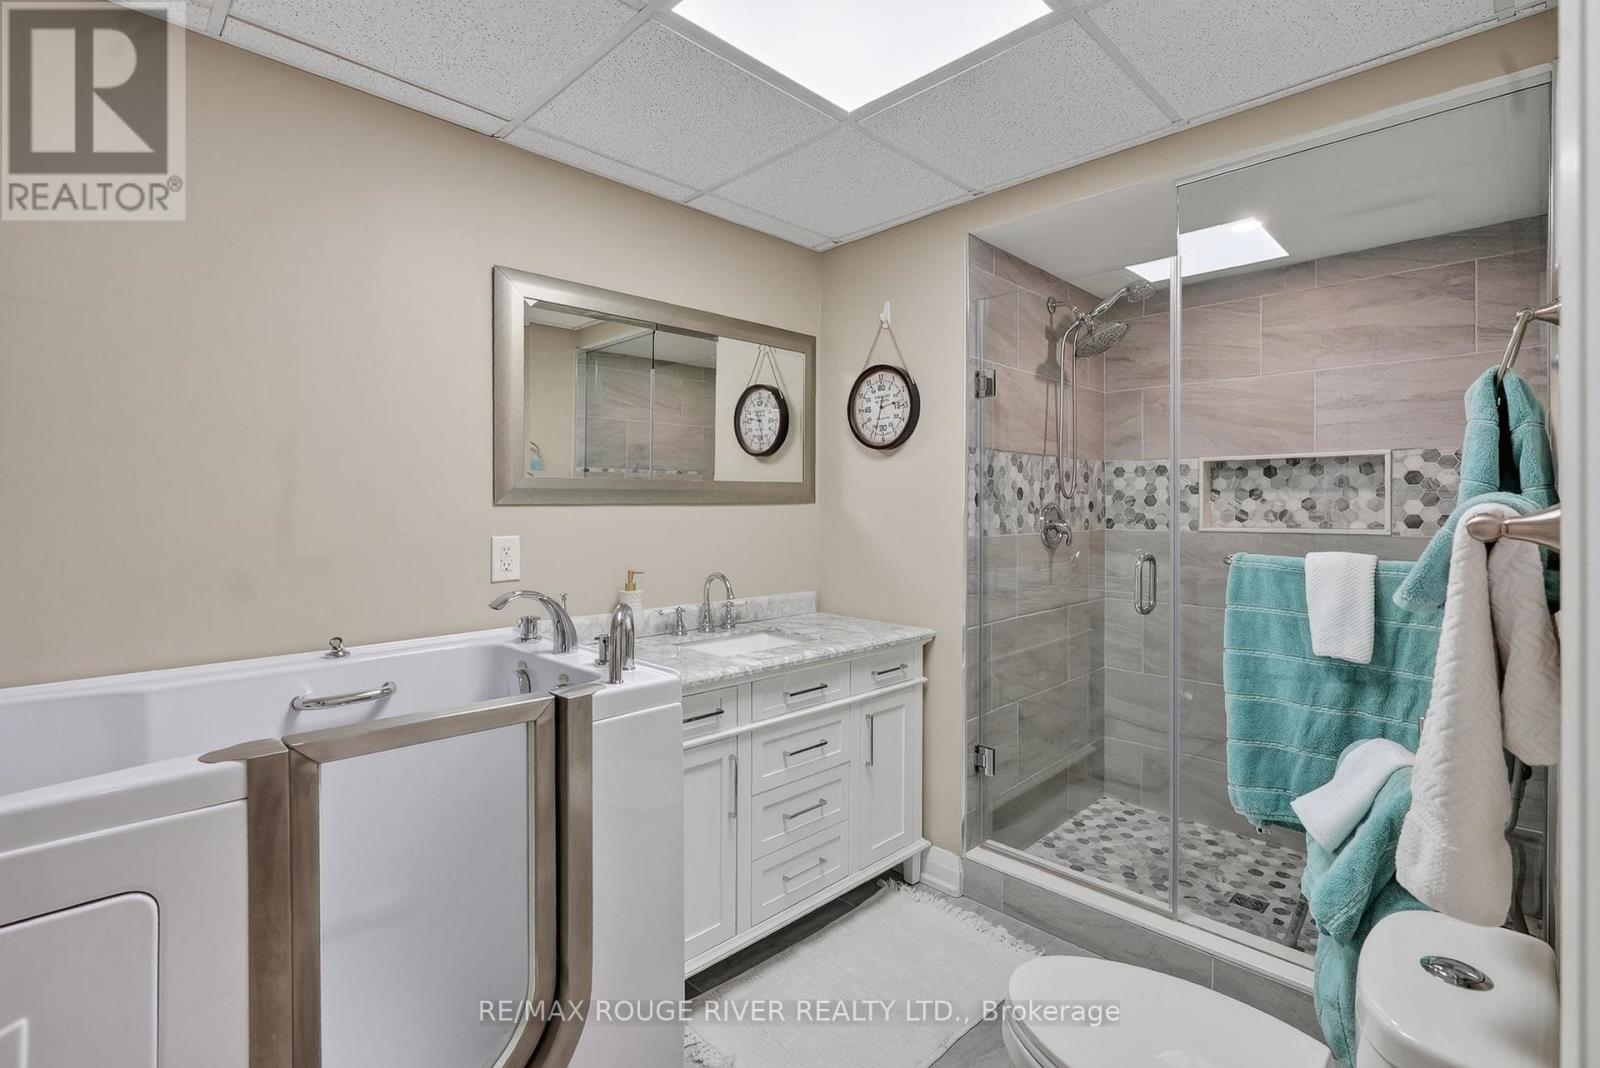
Bathroom
2.92 m x 1.8 m
Lower level
Bathroom
3.68 m x 2.09 m
Lower level
Laundry room
2.5 m x 2.61 m
Lower level
Family room
10.14 m x 4.64 m
Lower level
Kitchen
6.25 m x 3.04 m
Main level
Living room
4.21 m x 5.37 m

Virtual Tour & Media

Mortgage & Affordability Estimate monthly costs
Purchase price$999,900
Down paymentNot available
Mortgage amountNot available
Principal & interestNot available
Property taxesNot available
Condo/HOA feeNot available
Insurance/OtherNot available
UtilitiesNot available
Est. monthly totalNot available
Income needed (GDS 32%)Not available
Estimates only. Not financial advice. Rates, taxes and fees vary by lender and municipality.

Saved Properties

Keep This One Handy

Save this listing, compare it later, or open your saved properties dashboard.

Manage Saved Searches
Map is approximate.

Neighbourhood

Area
Manvers
City
Kawartha Lakes
Postal code
K0L 2X0
Nearby
HWY 7 & Mount Horeb Rd