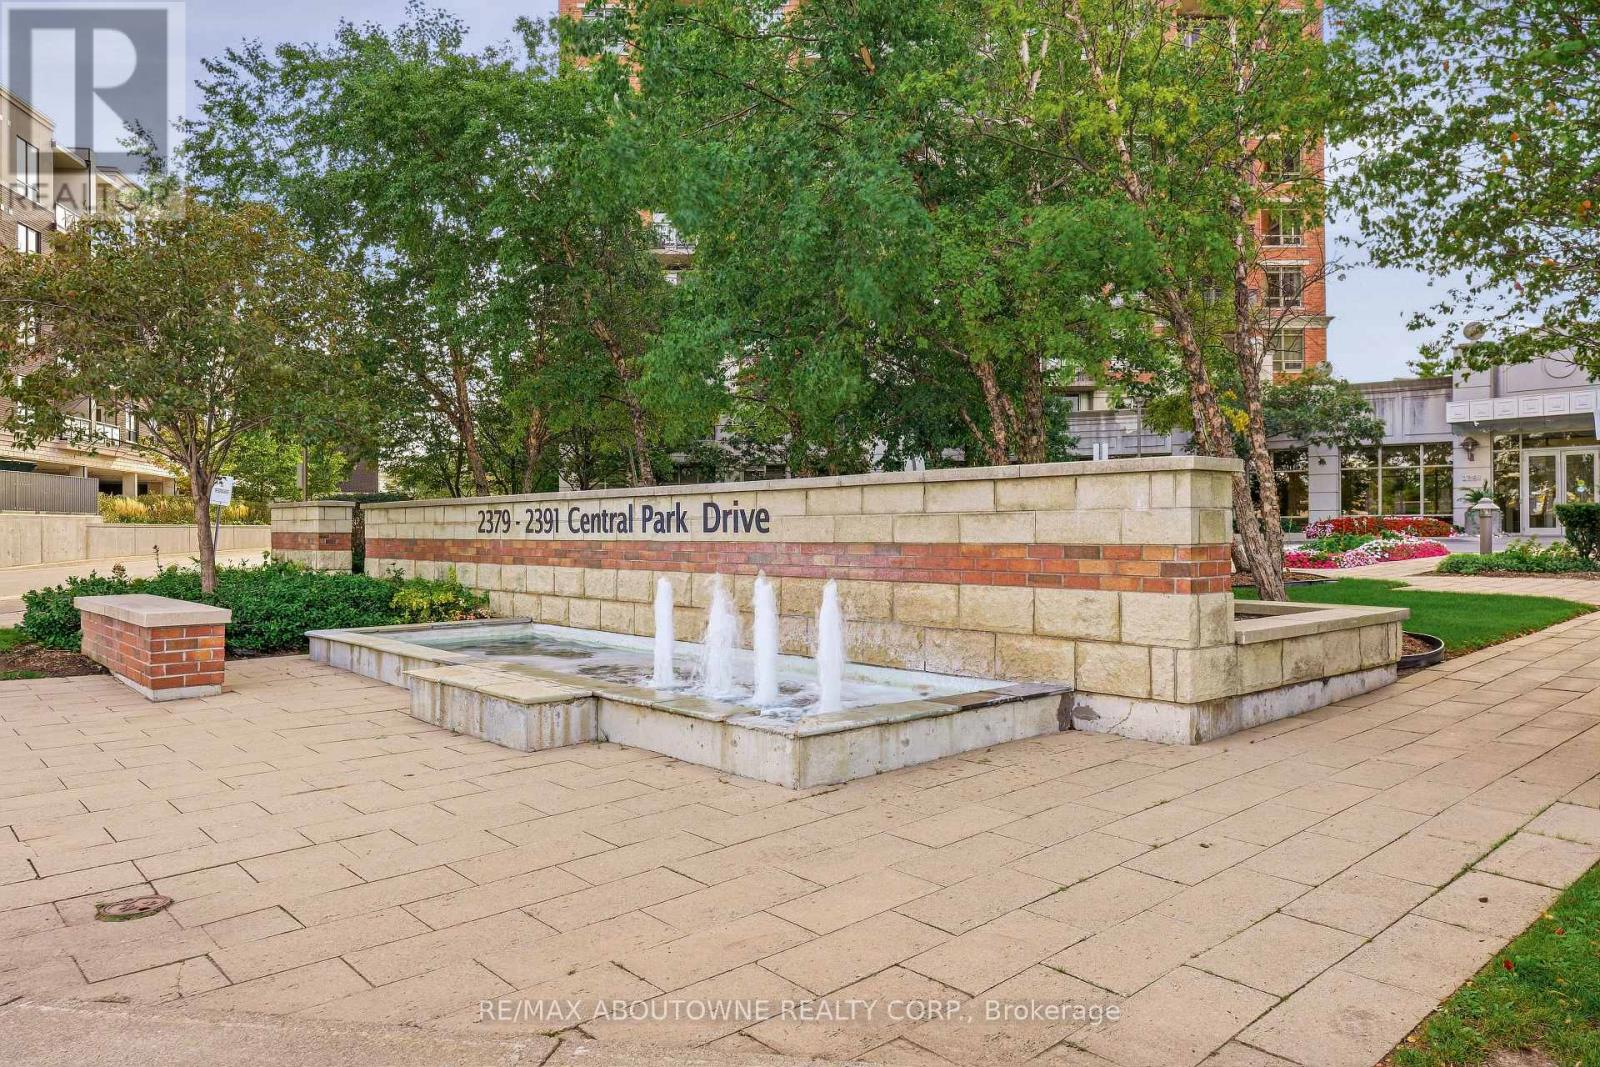
709- 2391 Central Park Drive
Oakville, ONCondo Apartment
$599,900
MLS® W13844808
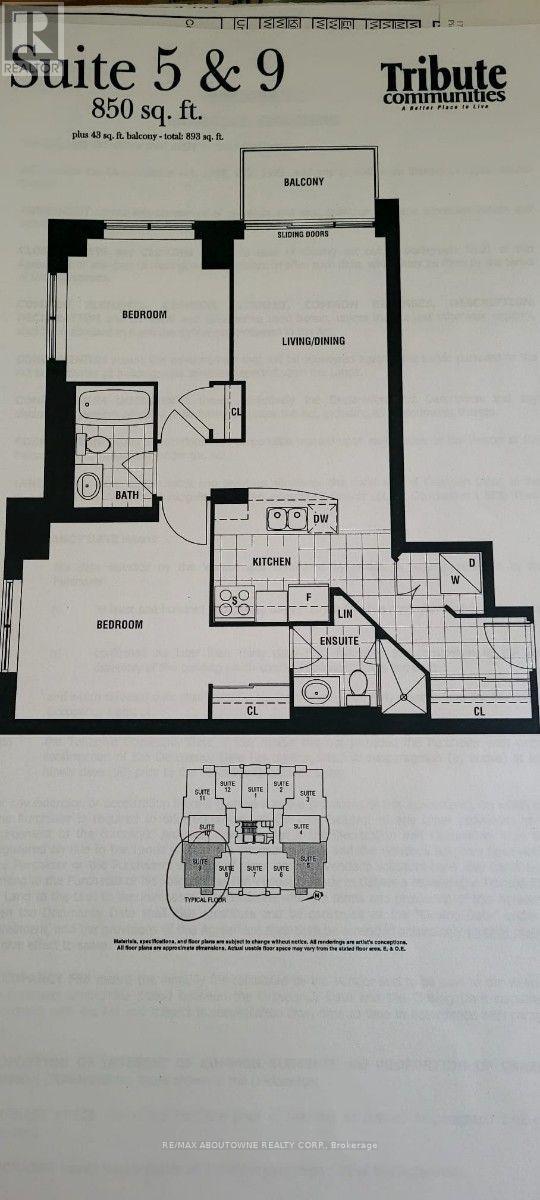
Condo Apartment2 beds2 baths2 total
709- 2391 Central Park Drive, Oakville, ON photo 1
709- 2391 Central Park Drive, Oakville, ON photo 2
709- 2391 Central Park Drive, Oakville, ON photo 3
709- 2391 Central Park Drive, Oakville, ON photo 4
709- 2391 Central Park Drive, Oakville, ON photo 5
709- 2391 Central Park Drive, Oakville, ON photo 6
709- 2391 Central Park Drive, Oakville, ON photo 7
709- 2391 Central Park Drive, Oakville, ON photo 8
709- 2391 Central Park Drive, Oakville, ON photo 9
709- 2391 Central Park Drive, Oakville, ON photo 10
709- 2391 Central Park Drive, Oakville, ON photo 11
709- 2391 Central Park Drive, Oakville, ON photo 12
709- 2391 Central Park Drive, Oakville, ON photo 13
709- 2391 Central Park Drive, Oakville, ON photo 14
709- 2391 Central Park Drive, Oakville, ON photo 15
709- 2391 Central Park Drive, Oakville, ON photo 16
709- 2391 Central Park Drive, Oakville, ON photo 17
709- 2391 Central Park Drive, Oakville, ON photo 18
709- 2391 Central Park Drive, Oakville, ON photo 19
709- 2391 Central Park Drive, Oakville, ON photo 20
709- 2391 Central Park Drive, Oakville, ON photo 21
709- 2391 Central Park Drive, Oakville, ON photo 22
709- 2391 Central Park Drive, Oakville, ON photo 23
709- 2391 Central Park Drive, Oakville, ON photo 24
709- 2391 Central Park Drive, Oakville, ON photo 25
709- 2391 Central Park Drive, Oakville, ON photo 26
709- 2391 Central Park Drive, Oakville, ON photo 27
709- 2391 Central Park Drive, Oakville, ON photo 28
709- 2391 Central Park Drive, Oakville, ON photo 29
709- 2391 Central Park Drive, Oakville, ON photo 30
709- 2391 Central Park Drive, Oakville, ON photo 31
709- 2391 Central Park Drive, Oakville, ON photo 32
709- 2391 Central Park Drive, Oakville, ON photo 33
709- 2391 Central Park Drive, Oakville, ON photo 34
709- 2391 Central Park Drive, Oakville, ON photo 35
709- 2391 Central Park Drive, Oakville, ON photo 36
709- 2391 Central Park Drive, Oakville, ON photo 37
709- 2391 Central Park Drive, Oakville, ON photo 38
709- 2391 Central Park Drive, Oakville, ON photo 39
709- 2391 Central Park Drive, Oakville, ON photo 40
1 / 40

BUYER ADVANTAGE

Buy with confidence

Get a full-service approach built on strategy, strong negotiation, and clear guidance from offer to close.

  • Local Market Expertise
  • Broker-level Negotiation
  • Transparent Process
  • No-pressure Guidance

The right strategy depends on your goals, timing, budget, and the type of home you are buying. Get Your Buyer Snapshot.

About This Property

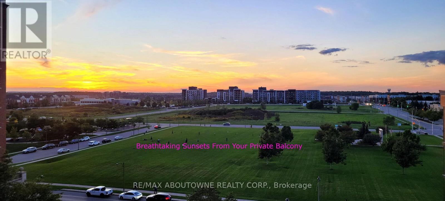
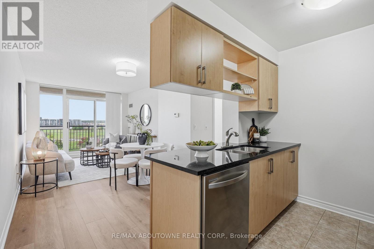
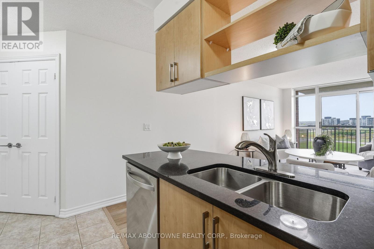
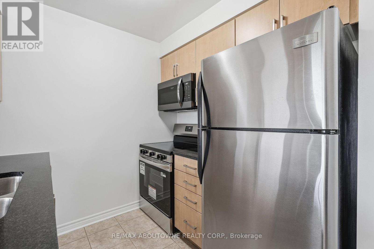
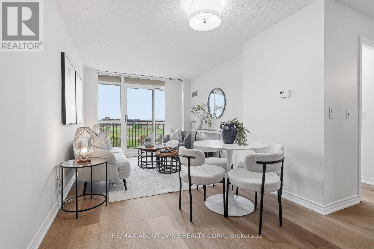
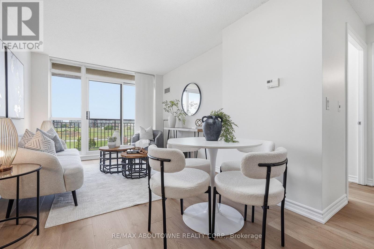
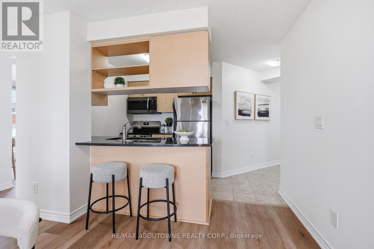
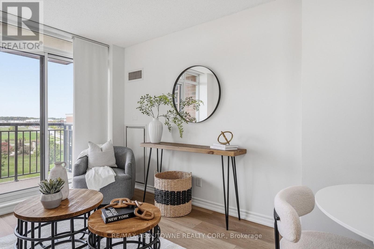
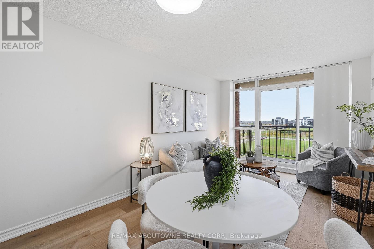
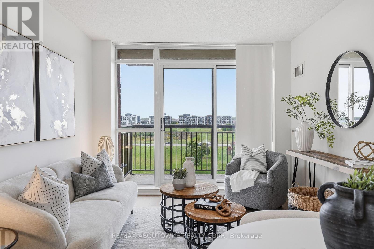
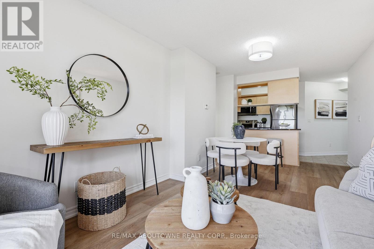
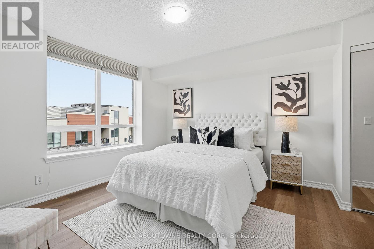
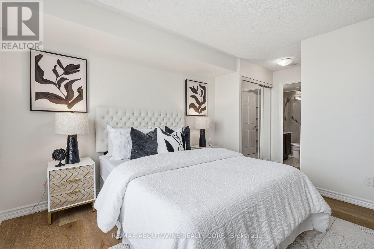
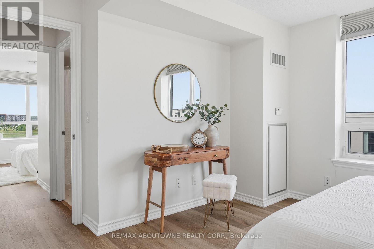
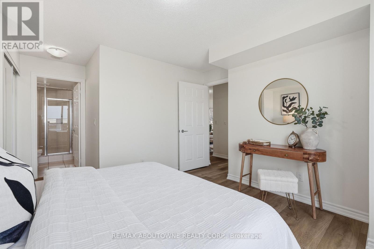
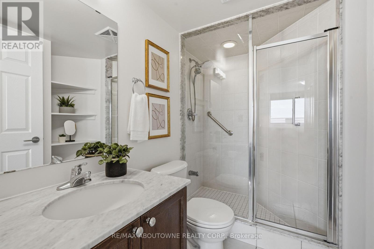
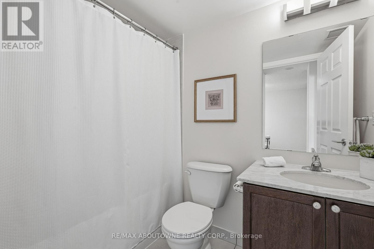
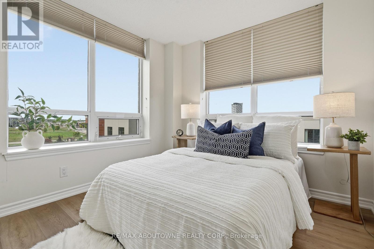
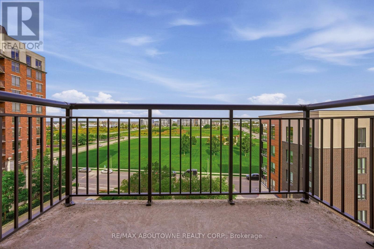
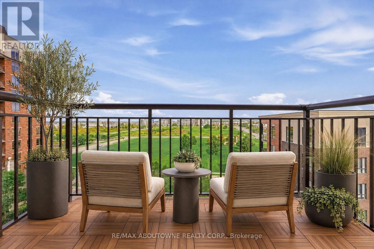
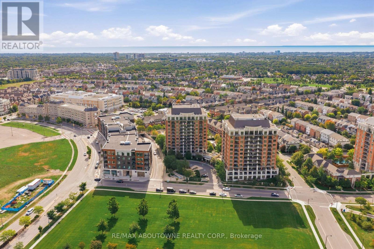
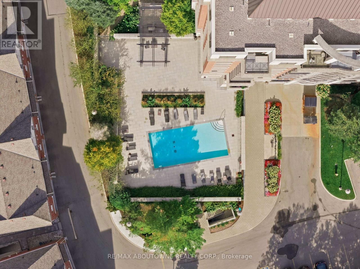
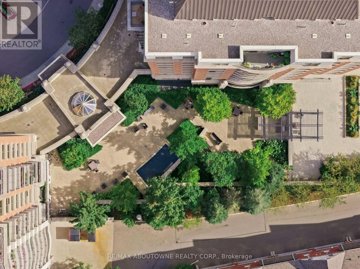
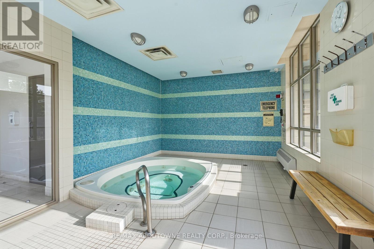
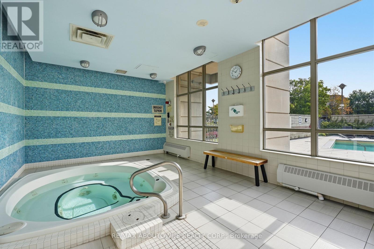
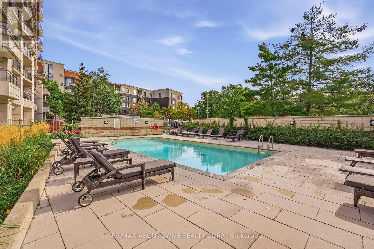
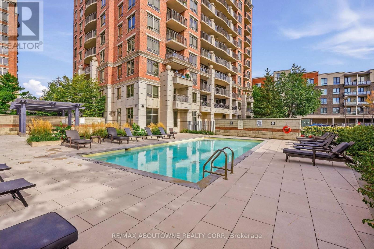
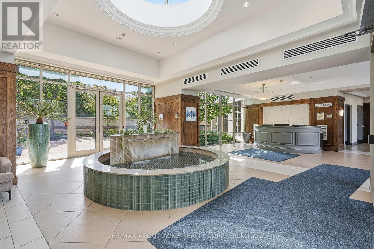
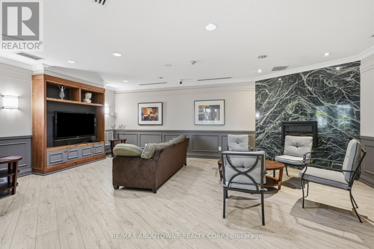
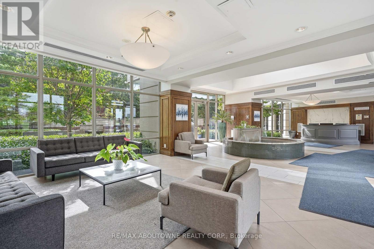
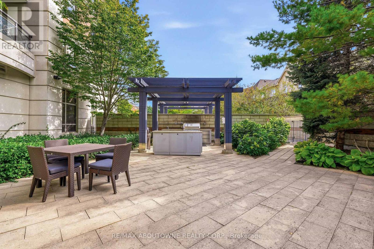
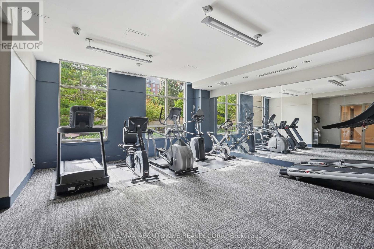
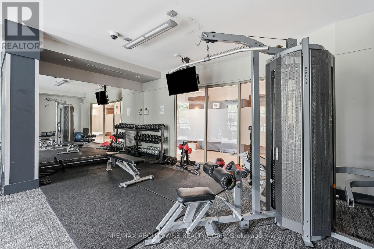
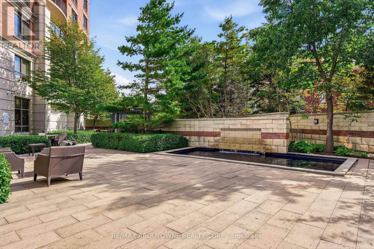
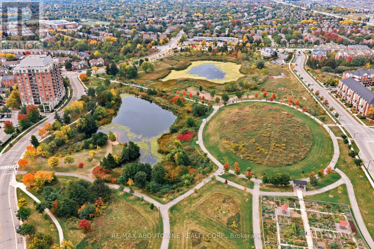
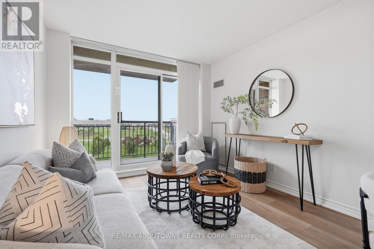
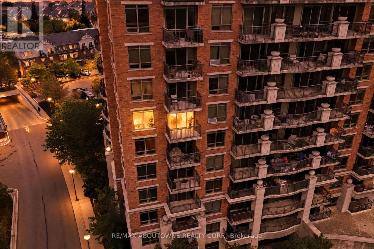
Breathtaking sunsets from this corner, park-facing, unit with 2 parking. .........The rare 2 parking side-by-side parking spots, offers great value since the new buildings don't have enough. Not only is this convenient but it's also a great investment and potential extra income if you choose to rent out the 2nd spot..........there is no substitute for being a corner unit, featuring unobstructed views of parkland and complete privacy..............large 6x8ft locker is larger than average............minutes walk of the new Oakville Hub ..............everything is at your finger tips at Dundas and Trafalgar, including GO terminal hub, shops, trails, dog park, and the main Halton Police Headquarters making this one of the safest areas in the province............great amenities and superintendent. Includes gym with several treadmills and weights, party room, sauna, outdoor pool and BBQ area, and media room offers great work-from-home facility...................move-in-ready with lots of upgrades inlcluding updated kitchen cabinetry, new stove, new dishwasher, new flooring...... Steps to sheridan Colledge, great restaurants, excellent cafes, walkmart, LCBO, easy access to the Oakville Go train and a 27 acre park with trees, ponds, and trails. (id:63604)
Key Facts

Type
Condo Apartment
Beds
2
Baths
2
Size
800 sqft
Parking
2 total
Condo fee
$663

Highlights

  • Washer
  • Refrigerator
  • Dishwasher
  • Stove
  • Dryer
  • Microwave
  • Blinds
Property Details 13 details
Bedrooms
2 bedrooms
2 above grade
Bathrooms
2 bathrooms
Parking
2 parking spaces
Garage · Underground
Living area
800 - 899 sq. ft.
Property
Single Family · Condo/Strata · Attached
Property subtype
Single Family
Structure type
Apartment
Ownership
Condo/Strata
Attached status
Attached
Heating
Forced air, Natural gas, Geo Thermal
Cooling
Central air conditioning
Fireplace
No
Pool
Outdoor pool
Taxes
$2,987.00 (2,025)

Interior features

WasherRefrigeratorDishwasherStoveDryerMicrowaveBlindsStorage - LockerExercise CentreParty RoomSaunaSecurity/Concierge

Exterior features

Concrete

Systems and association

Common Area MaintenanceHeatWaterInsuranceParking

Lot and water

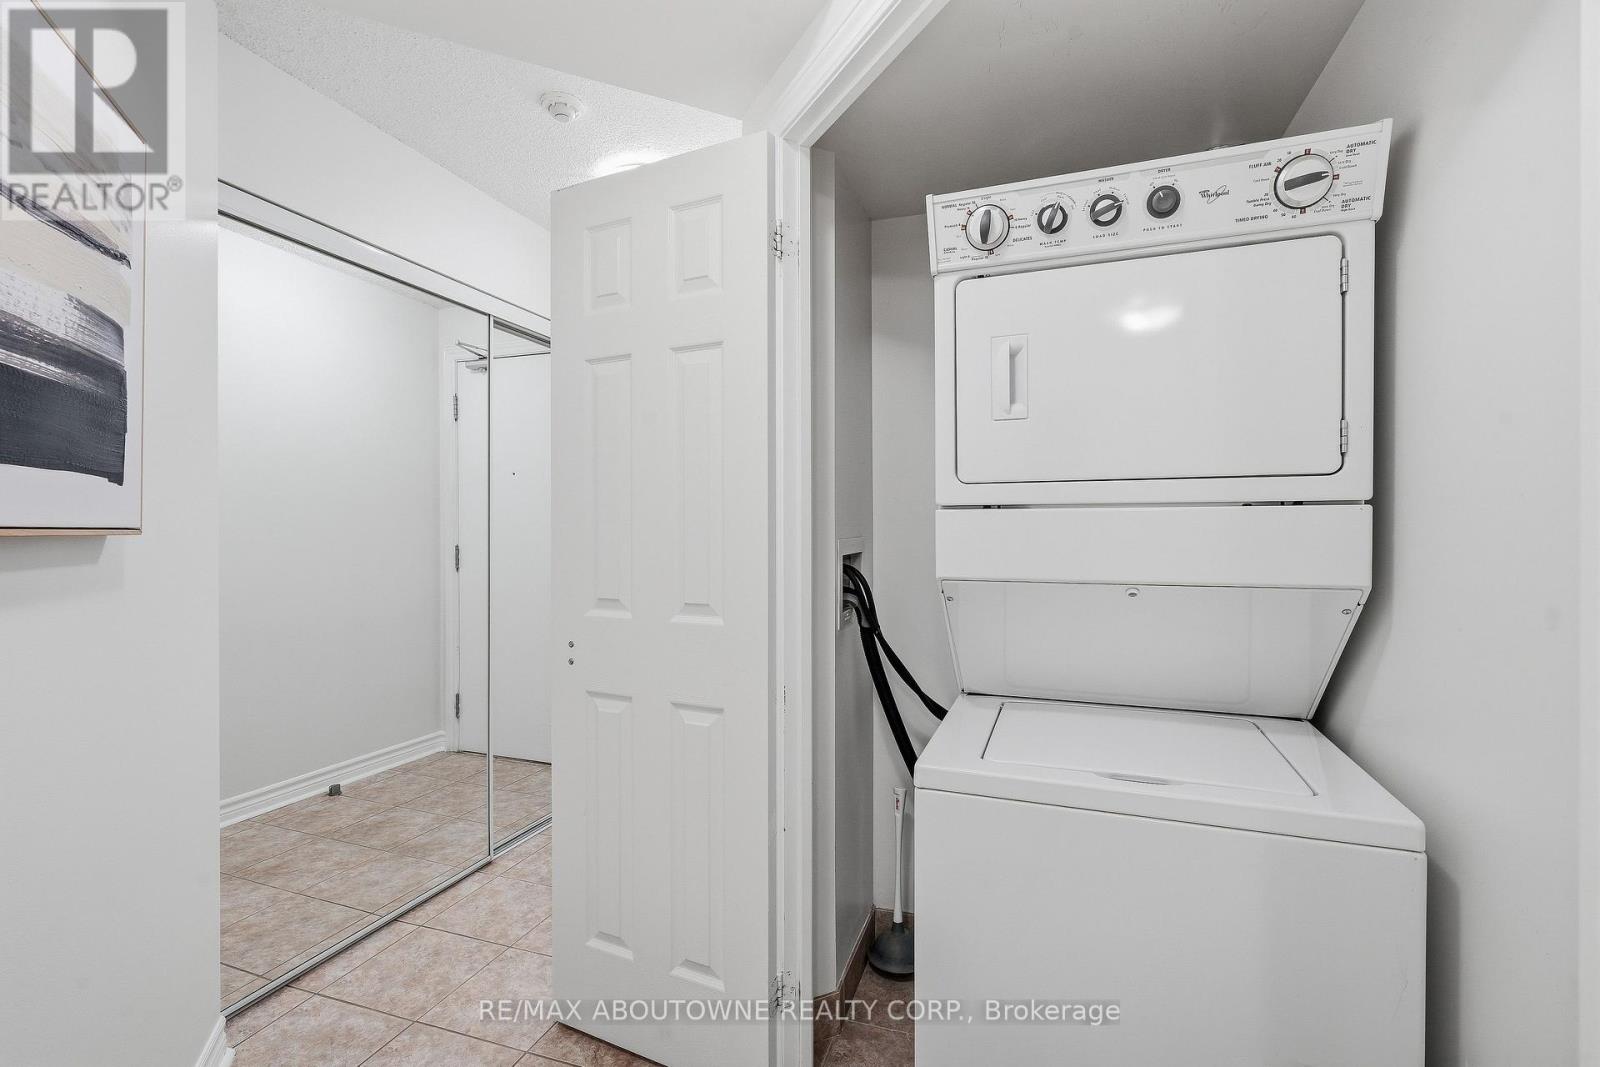
Backs on greenbeltBalconyIn suite Laundry

Virtual Tour & Media

Mortgage & Affordability Estimate monthly costs
Purchase price$599,900
Down paymentNot available
Mortgage amountNot available
Principal & interestNot available
Property taxesNot available
Condo/HOA feeNot available
Insurance/OtherNot available
UtilitiesNot available
Est. monthly totalNot available
Income needed (GDS 32%)Not available
Estimates only. Not financial advice. Rates, taxes and fees vary by lender and municipality.

Saved Properties

Keep This One Handy

Save this listing, compare it later, or open your saved properties dashboard.

Manage Saved Searches
Map is approximate.

Neighbourhood

Area
RO River Oaks
City
Oakville
Postal code
L6H 0E4
Nearby
Cross Streets: central park & Oak park. ** Directions: Central park between sixth and trafalgar.