70C Morrison Point Road
Prince Edward County, ONDetached
$1,299,000
MLS® X13569912
Detached5 beds3 baths7 total
70C Morrison Point Road, Prince Edward County, ON photo 1
70C Morrison Point Road, Prince Edward County, ON photo 2
70C Morrison Point Road, Prince Edward County, ON photo 3
70C Morrison Point Road, Prince Edward County, ON photo 4
70C Morrison Point Road, Prince Edward County, ON photo 5
70C Morrison Point Road, Prince Edward County, ON photo 6
70C Morrison Point Road, Prince Edward County, ON photo 7
70C Morrison Point Road, Prince Edward County, ON photo 8
70C Morrison Point Road, Prince Edward County, ON photo 9
70C Morrison Point Road, Prince Edward County, ON photo 10
70C Morrison Point Road, Prince Edward County, ON photo 11
70C Morrison Point Road, Prince Edward County, ON photo 12
70C Morrison Point Road, Prince Edward County, ON photo 13
70C Morrison Point Road, Prince Edward County, ON photo 14
70C Morrison Point Road, Prince Edward County, ON photo 15
70C Morrison Point Road, Prince Edward County, ON photo 16
70C Morrison Point Road, Prince Edward County, ON photo 17
70C Morrison Point Road, Prince Edward County, ON photo 18
70C Morrison Point Road, Prince Edward County, ON photo 19
70C Morrison Point Road, Prince Edward County, ON photo 20
70C Morrison Point Road, Prince Edward County, ON photo 21
70C Morrison Point Road, Prince Edward County, ON photo 22
70C Morrison Point Road, Prince Edward County, ON photo 23
70C Morrison Point Road, Prince Edward County, ON photo 24
70C Morrison Point Road, Prince Edward County, ON photo 25
70C Morrison Point Road, Prince Edward County, ON photo 26
70C Morrison Point Road, Prince Edward County, ON photo 27
70C Morrison Point Road, Prince Edward County, ON photo 28
70C Morrison Point Road, Prince Edward County, ON photo 29
70C Morrison Point Road, Prince Edward County, ON photo 30
70C Morrison Point Road, Prince Edward County, ON photo 31
70C Morrison Point Road, Prince Edward County, ON photo 32
70C Morrison Point Road, Prince Edward County, ON photo 33
70C Morrison Point Road, Prince Edward County, ON photo 34
70C Morrison Point Road, Prince Edward County, ON photo 35
70C Morrison Point Road, Prince Edward County, ON photo 36
70C Morrison Point Road, Prince Edward County, ON photo 37
70C Morrison Point Road, Prince Edward County, ON photo 38
70C Morrison Point Road, Prince Edward County, ON photo 39
70C Morrison Point Road, Prince Edward County, ON photo 40
70C Morrison Point Road, Prince Edward County, ON photo 41
70C Morrison Point Road, Prince Edward County, ON photo 42
70C Morrison Point Road, Prince Edward County, ON photo 43
70C Morrison Point Road, Prince Edward County, ON photo 44
70C Morrison Point Road, Prince Edward County, ON photo 45
70C Morrison Point Road, Prince Edward County, ON photo 46
1 / 46

BUYER ADVANTAGE

Buy with confidence

Get a full-service approach built on strategy, strong negotiation, and clear guidance from offer to close.

  • Local Market Expertise
  • Broker-level Negotiation
  • Transparent Process
  • No-pressure Guidance

The right strategy depends on your goals, timing, budget, and the type of home you are buying. Get Your Buyer Snapshot.

About This Property

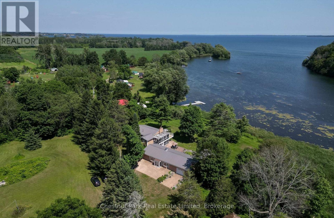
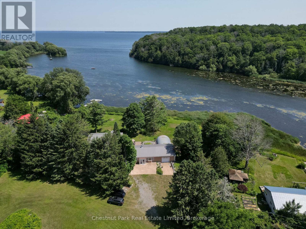
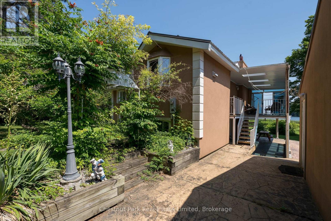
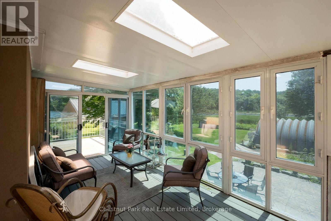
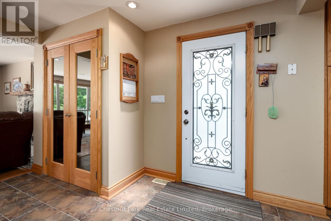
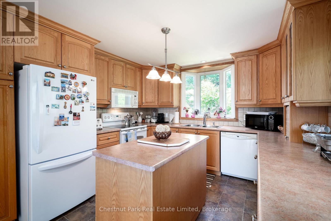
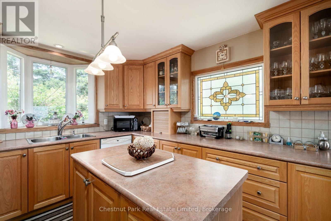
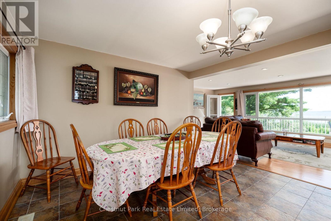
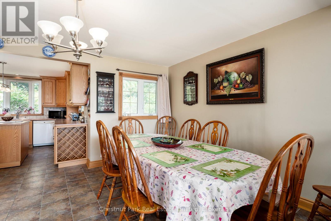
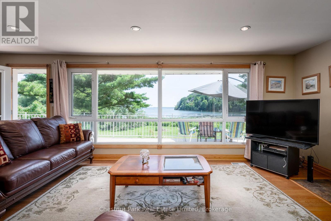
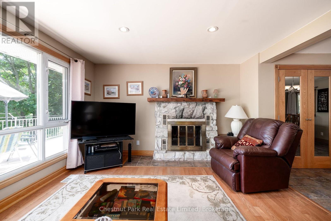
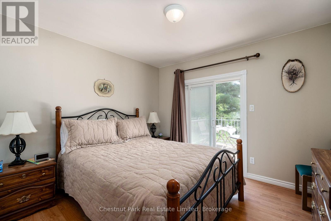
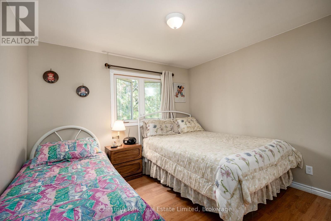
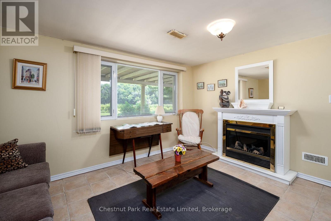
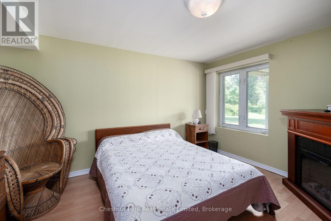
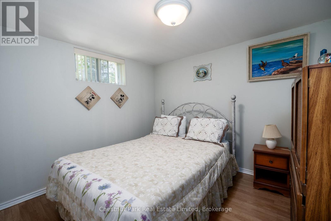
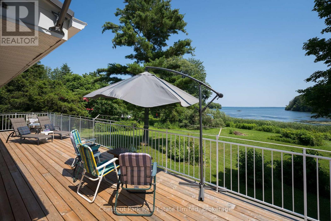
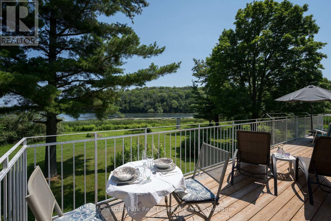
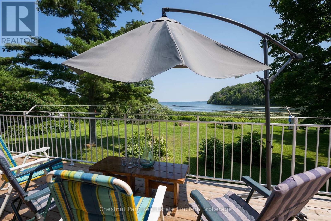
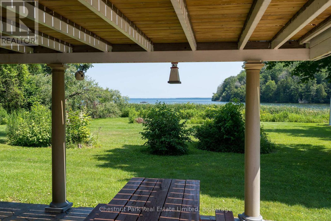
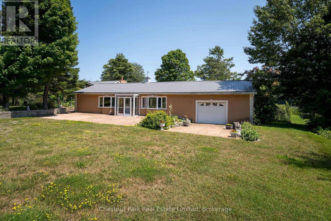
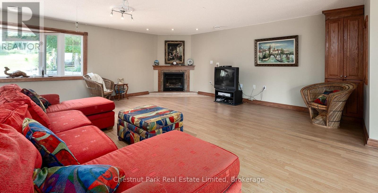
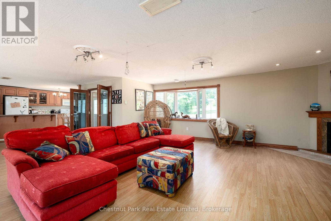
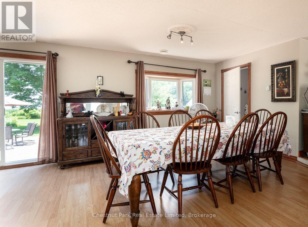
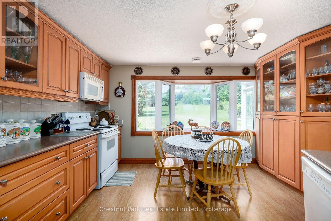
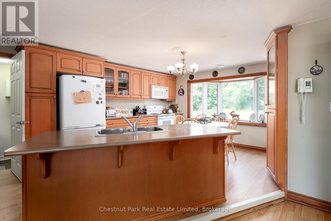
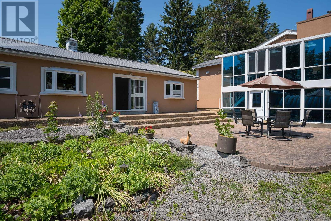
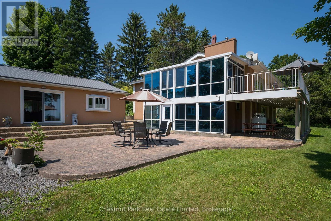
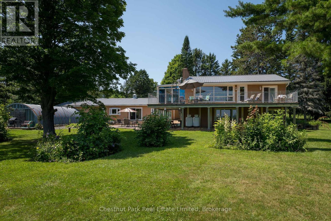
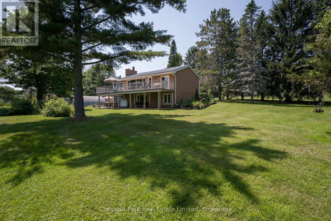
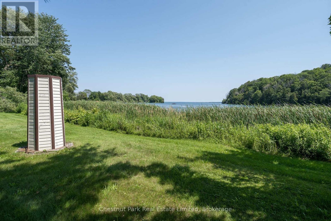
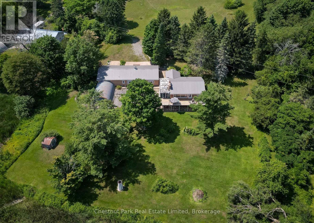
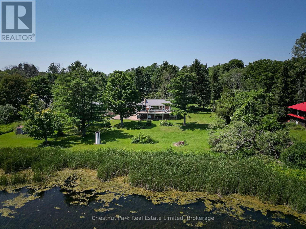
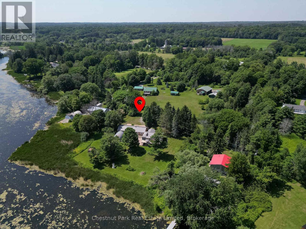
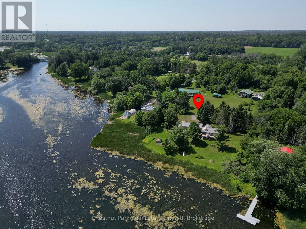
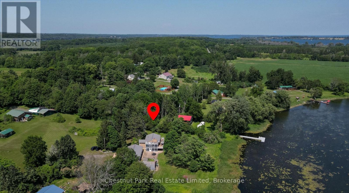
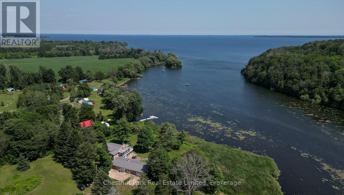
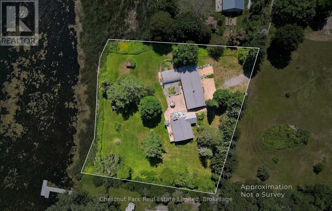
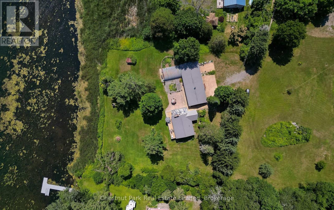
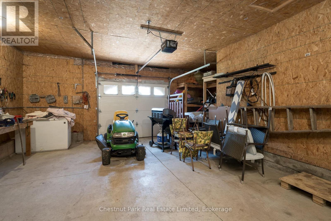
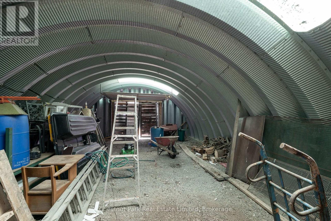
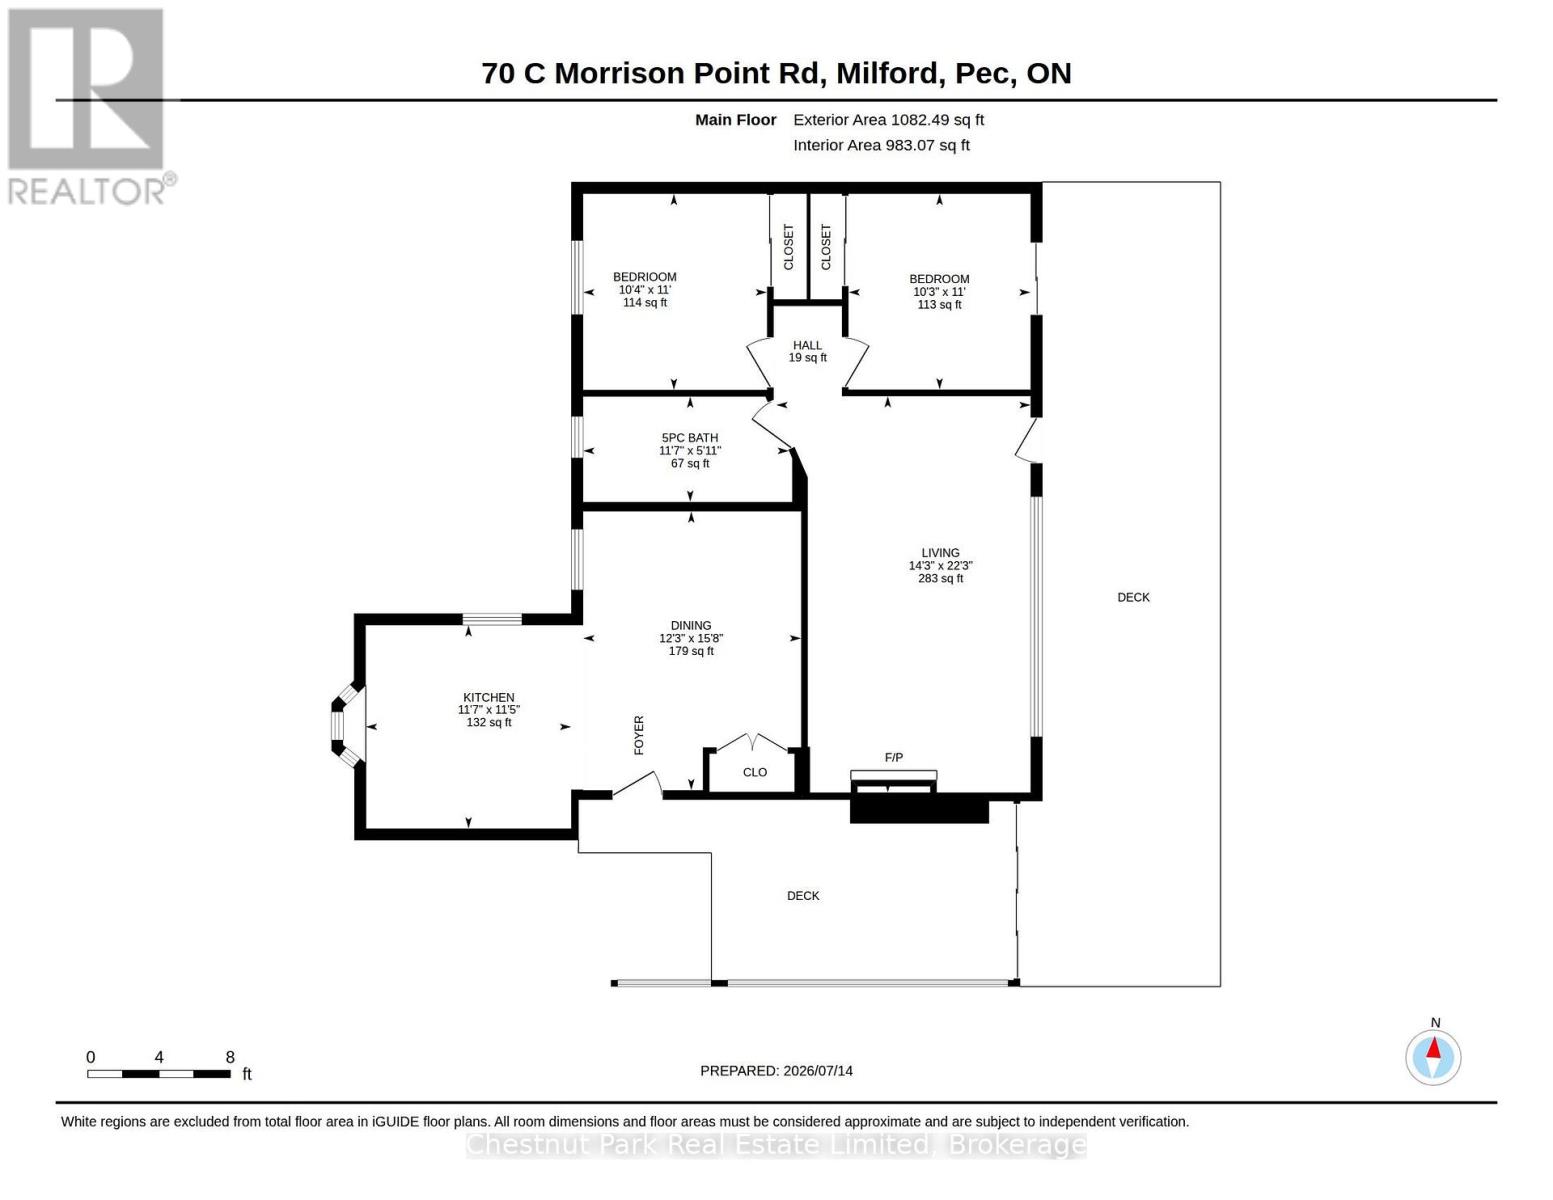
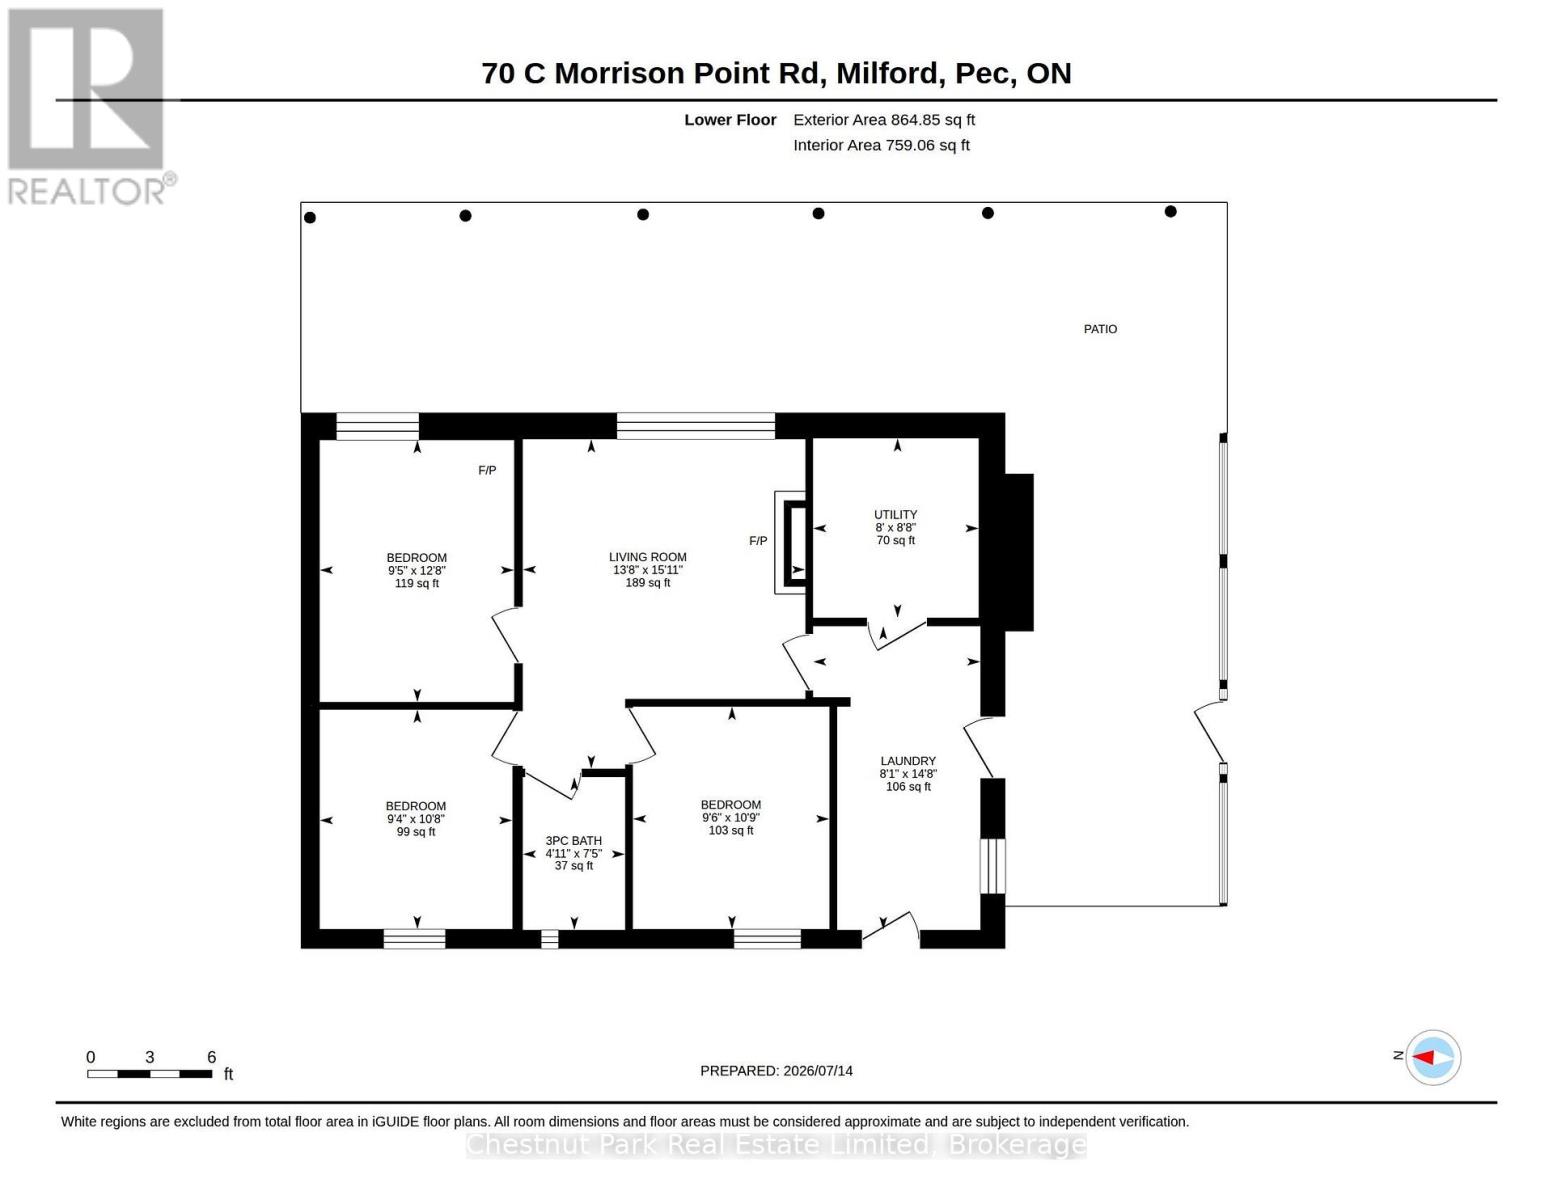
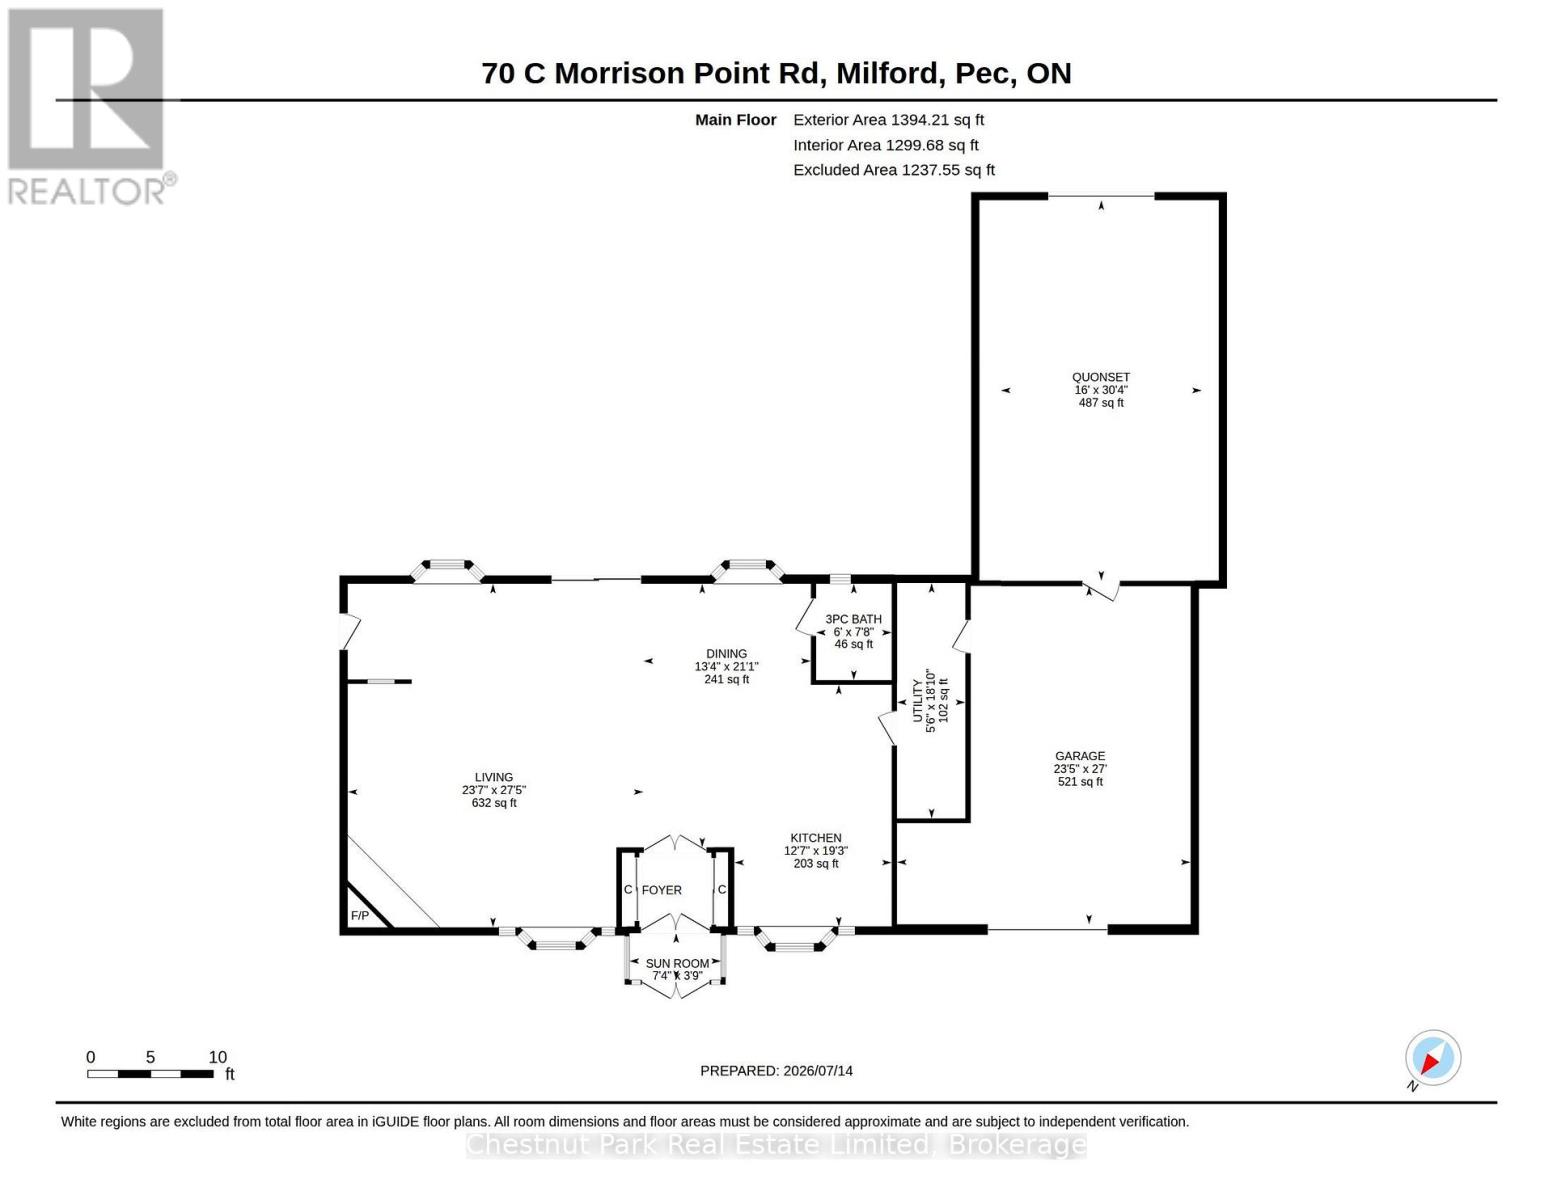
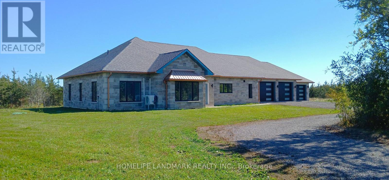
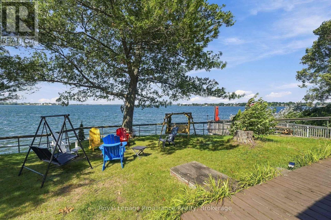
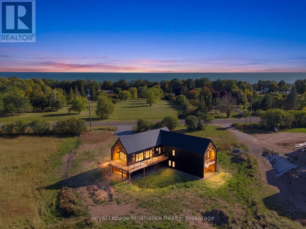
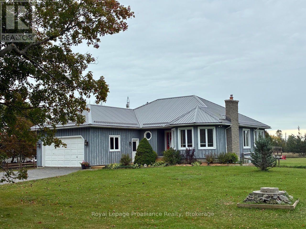
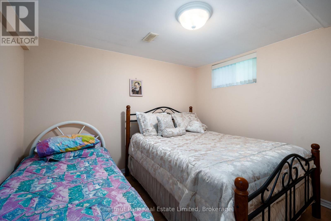
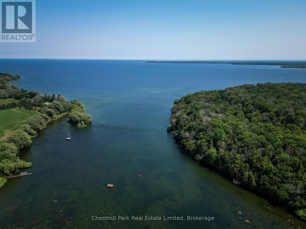
Incredible opportunity as a family retreat or investment property! Sold fully furnished, this unique property features approx. 200' of waterfront along the Black River with views of Prince Edward Bay. Located at the end of a quiet, private laneway, it offers a peaceful, serene setting. The primary residence boasts a highly adaptable layout across two complete levels, each with independent living quarters and separate entrances - ideal for multi-generational families or rental income. The upper level includes a full kitchen, open dining room, 2 bedrooms, a 5-piece bath, and a living room overlooking the water with a stone wood-burning fireplace and walk-out to an expansive balcony. The lower level features 3 bedrooms, a 3-piece bath, a living room with water views, and an expansive private patio facing the water. Just steps away, a spectacular 1,200+ square foot climate-controlled detached building - originally a four-car garage - now serves as an expansive great room with stunning water views. Complete with a propane fireplace, full kitchen, dining area, 3-piece bath, and a dedicated holding tank, it also grants direct access to the attached 1-car garage and Quonset hut. Zoning allows for home businesses i.e. yoga studio, gym, artist studio, office. The property offers mature trees, space for parking, vegetable gardens, and room for outdoor entertainment with patios, decks, and expansive lawns. Bring your water toys to explore the river and bay! Walk to local spots like Vicki's Veggies - and enjoy being just minutes to Picton and to PEC's world-class wineries, breweries, beaches, and vibrant culture. (id:63604)

Key Facts

Type
Detached
Beds
5
Baths
3
Size
3,000 sqft
Lot
200.3 x 182.8 FT
Parking
7 total

Highlights

  • Washer
  • Refrigerator
  • Dishwasher
  • Range
  • Dryer
  • Microwave
  • Freezer
  • Water Treatment
  • Hood Fan
  • Window Coverings
  • Water Heater
Property Details 21 details
Bedrooms
5 bedrooms
5 above grade
Bathrooms
3 bathrooms
Parking
7 parking spaces
Attached Garage · Garage
Living area
3,000 - 3,500 sq. ft.
Property
Single Family · Raised bungalow · Freehold · Detached
Property subtype
Single Family
Structure type
House
Architectural style
Raised bungalow
Ownership
Freehold
Attached status
Detached
Storeys
1
Basement
Other, See Remarks
Heating
Forced air, Propane
Cooling
Central air conditioning
Fireplace
4 fireplaces
Lot dimensions
200.3 x 182.8 FT
Frontage
200.30 feet
Taxes
$4,344.50
Zoning
LSR & EP
Water source
Drilled Well
Sewer
Septic System
Waterfront
Waterfront on river · Black Creek
Views
Lake view, River view, View, View of water, Direct Water View

Interior features

WasherRefrigeratorDishwasherRangeDryerMicrowaveFreezerWater TreatmentHood FanWindow CoveringsWater HeaterTile

Exterior features

StuccoConcrete

Lot and water

Cul-de-sacGuest SuiteSump PumpIn-Law SuiteWaterfront on river
Rooms 17 rooms
Level
Room
Dimensions
Upper Level
Living room
6.79 m x 4.36 m
Lower level
Bathroom
2.25 m x 1.51 m
Lower level
Laundry room
4.48 m x 2.47 m
Lower level
Utility room
2.65 m x 2.45 m
Main level
Living room
8.36 m x 7.2 m
Main level
Dining room
6.41 m x 4.07 m
Main level
Kitchen
5.88 m x 3.83 m
Main level
Utility room
5.73 m x 1.66 m
Upper Level
Dining room
4.78 m x 3.73 m
Upper Level
Kitchen
3.52 m x 3.48 m
Upper Level
Bedroom 2
3.36 m x 3.15 m
Upper Level
Bedroom
3.35 m x 3.12 m
Upper Level
Bathroom
3.53 m x 1.8 m
Lower level
Living room
4.86 m x 4.17 m
Lower level
Bedroom
3.87 m x 2.87 m
Lower level
Bedroom
3.28 m x 2.91 m
Lower level
Bedroom
3.24 m x 2.85 m

Virtual Tour & Media

Mortgage & Affordability Estimate monthly costs
Purchase price$1,299,000
Down paymentNot available
Mortgage amountNot available
Principal & interestNot available
Property taxesNot available
Condo/HOA feeNot available
Insurance/OtherNot available
UtilitiesNot available
Est. monthly totalNot available
Income needed (GDS 32%)Not available
Estimates only. Not financial advice. Rates, taxes and fees vary by lender and municipality.

Saved Properties

Keep This One Handy

Save this listing, compare it later, or open your saved properties dashboard.

Manage Saved Searches
Map is approximate.

Neighbourhood

Area
South Marysburg Ward
City
Prince Edward County
Postal code
K0K 2P0
Nearby
Cross Streets: Morrison Pt Rd & CR-16. ** Directions: From Picton follow Union St/CR 8 to CR-17, turn right on to CR-16, turn left on to Morrison Pt Rd.