71 Admiral Drive

Kawartha Lakes, ONDetached
$1,129,000
MLS® X14162982
Detached2 beds2 baths4 total
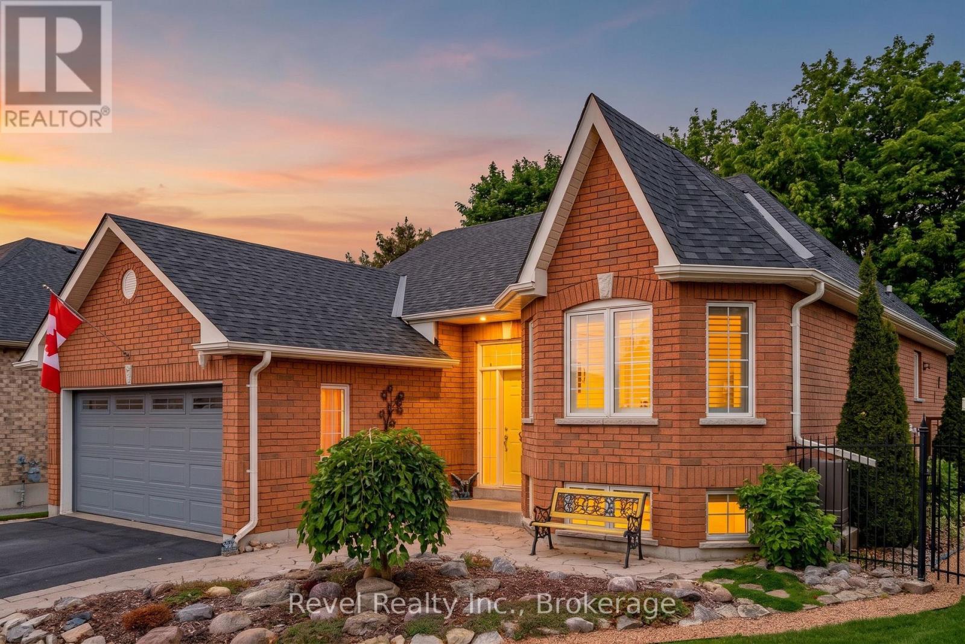
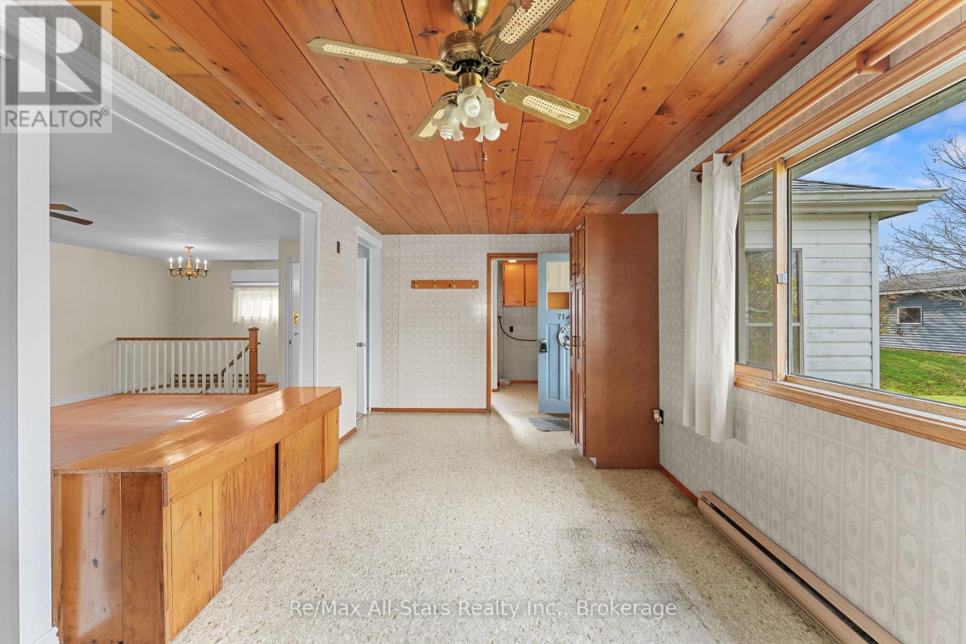
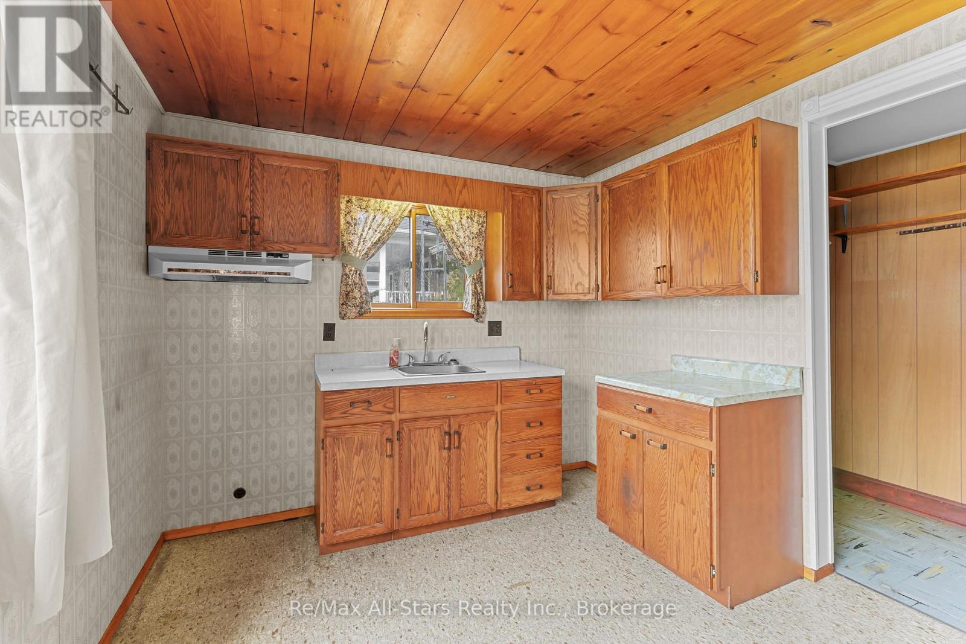
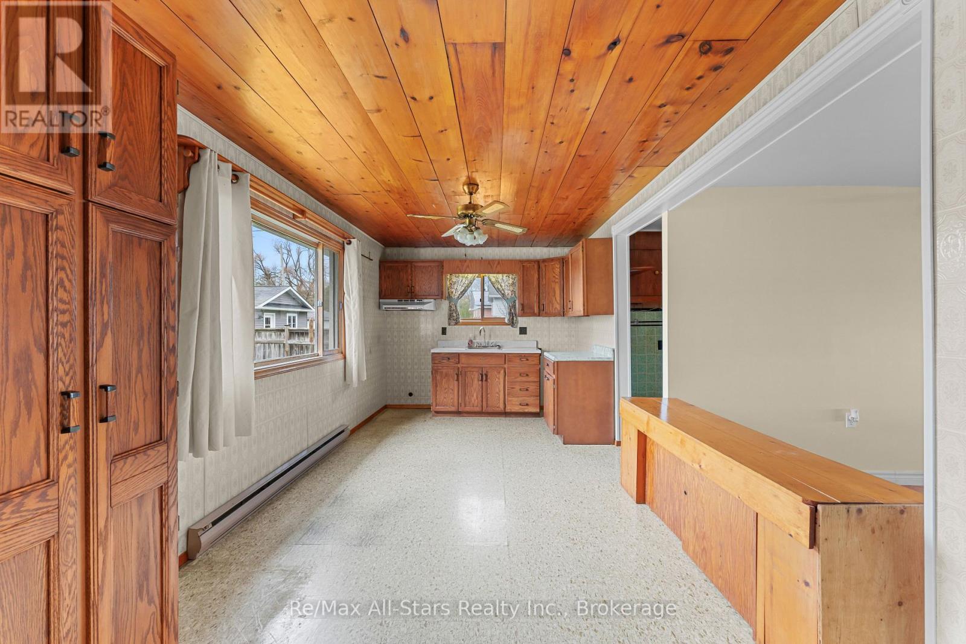
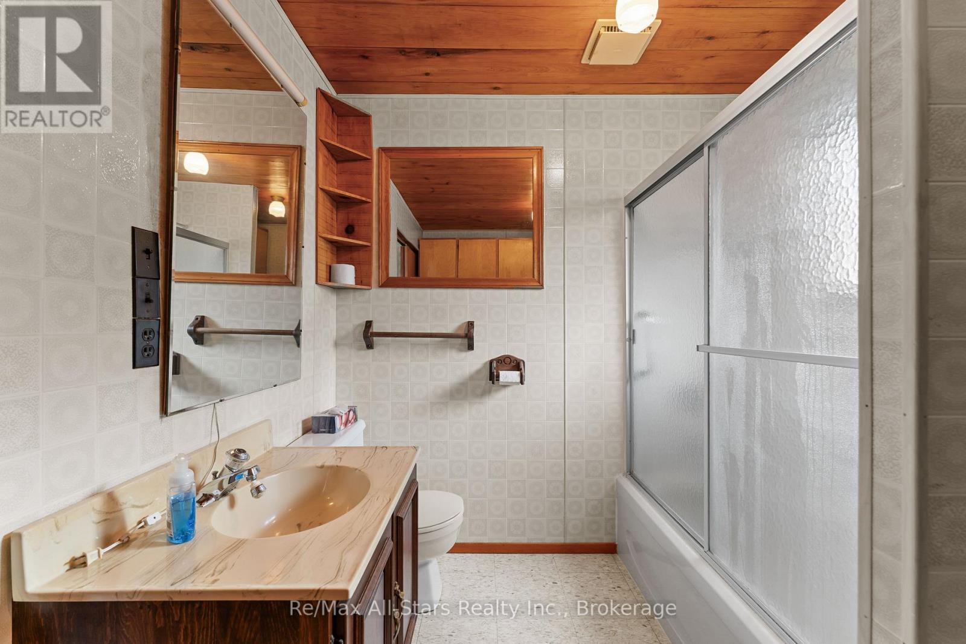
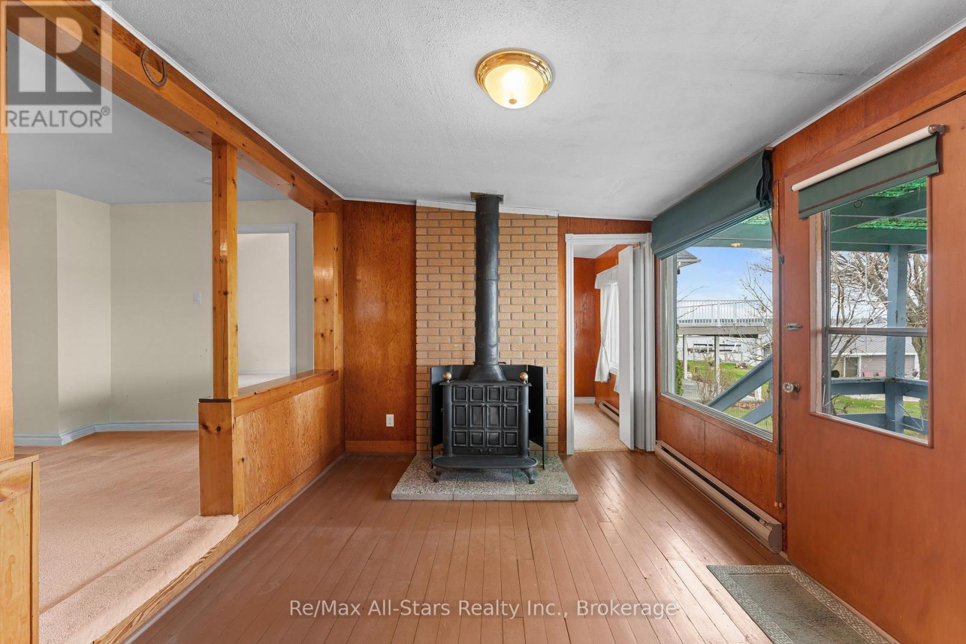
71 Admiral Drive, Kawartha Lakes, ON photo 1
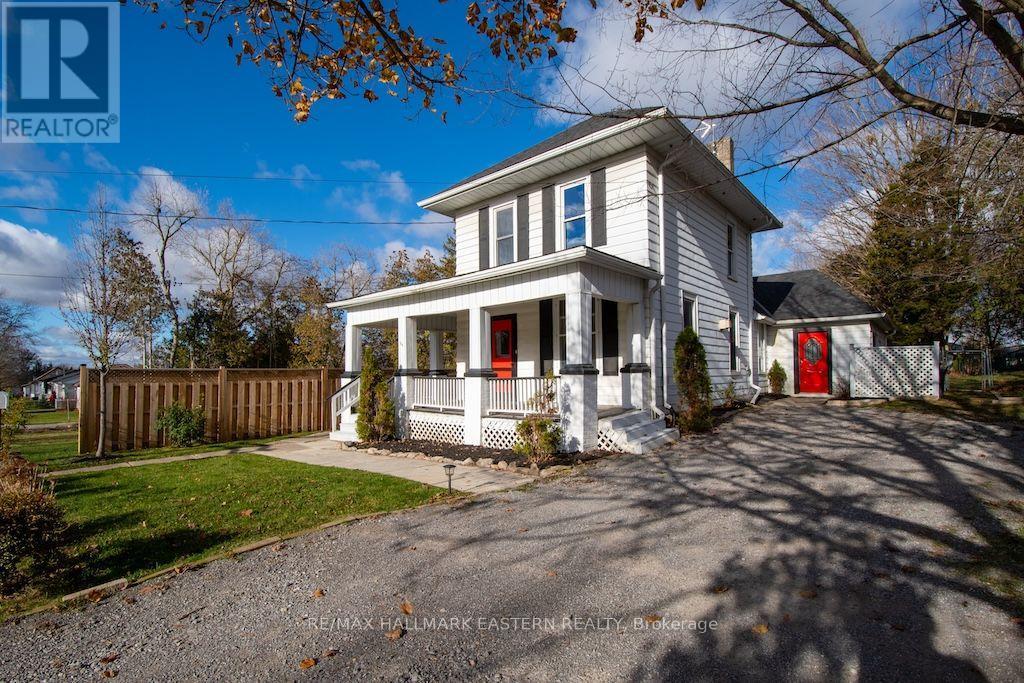
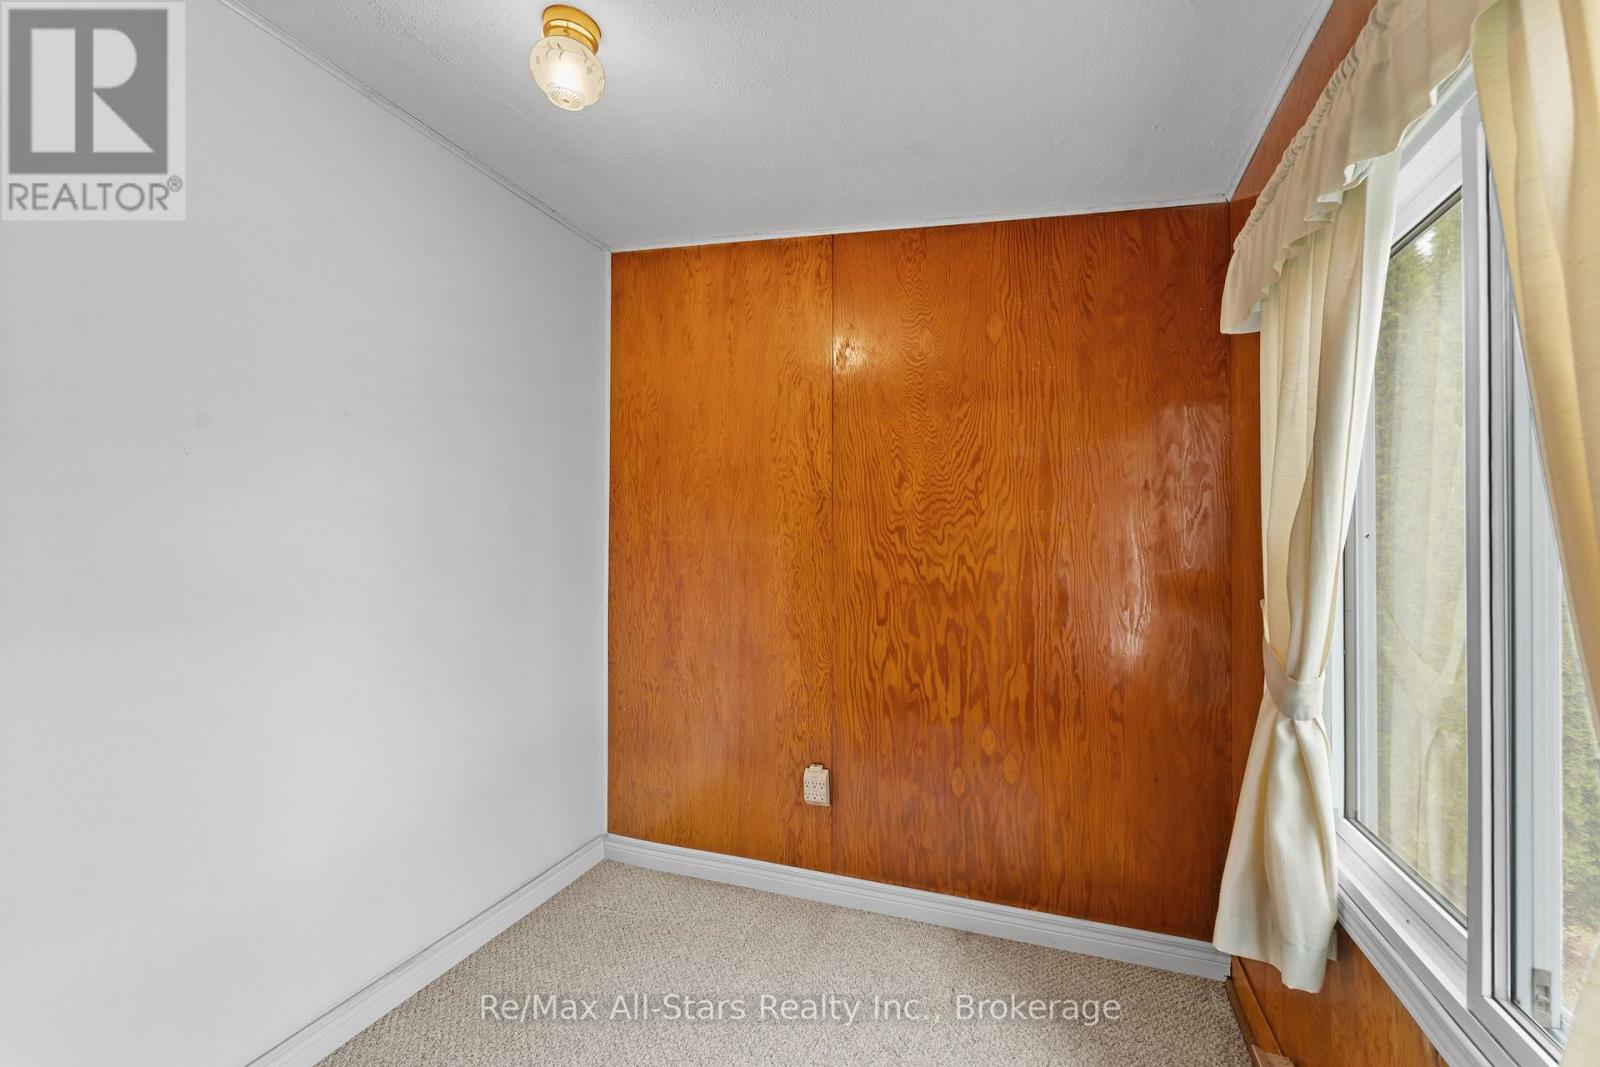
71 Admiral Drive, Kawartha Lakes, ON photo 2
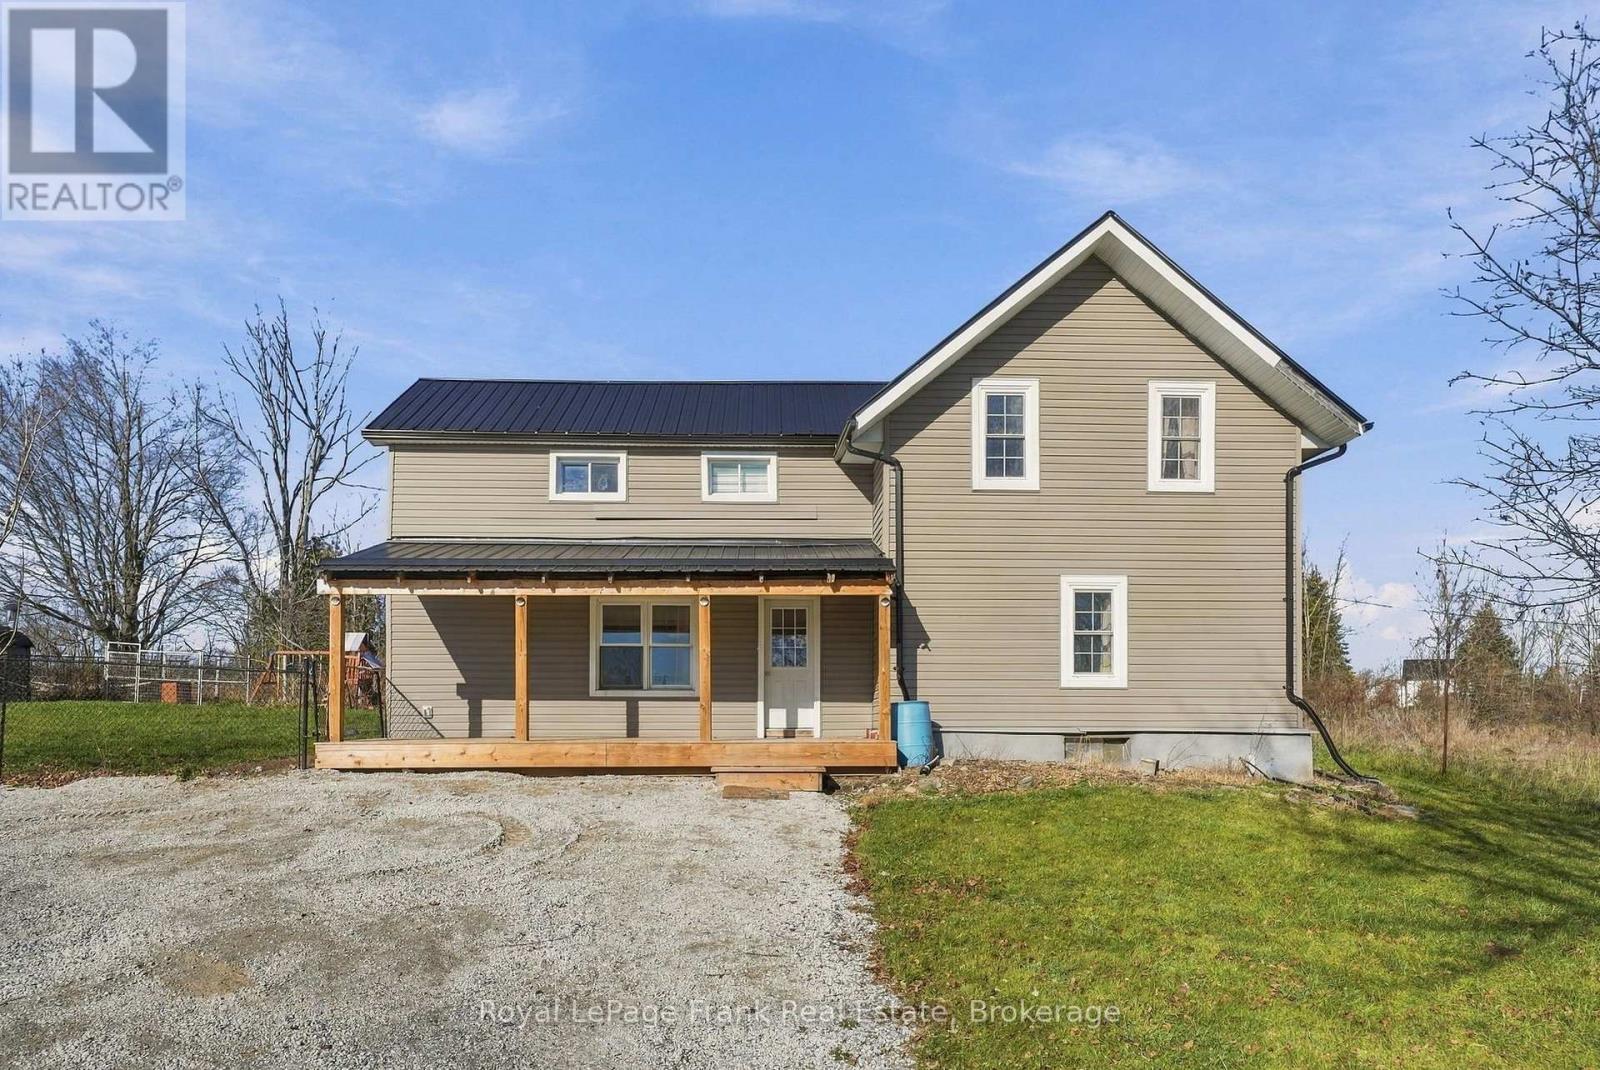
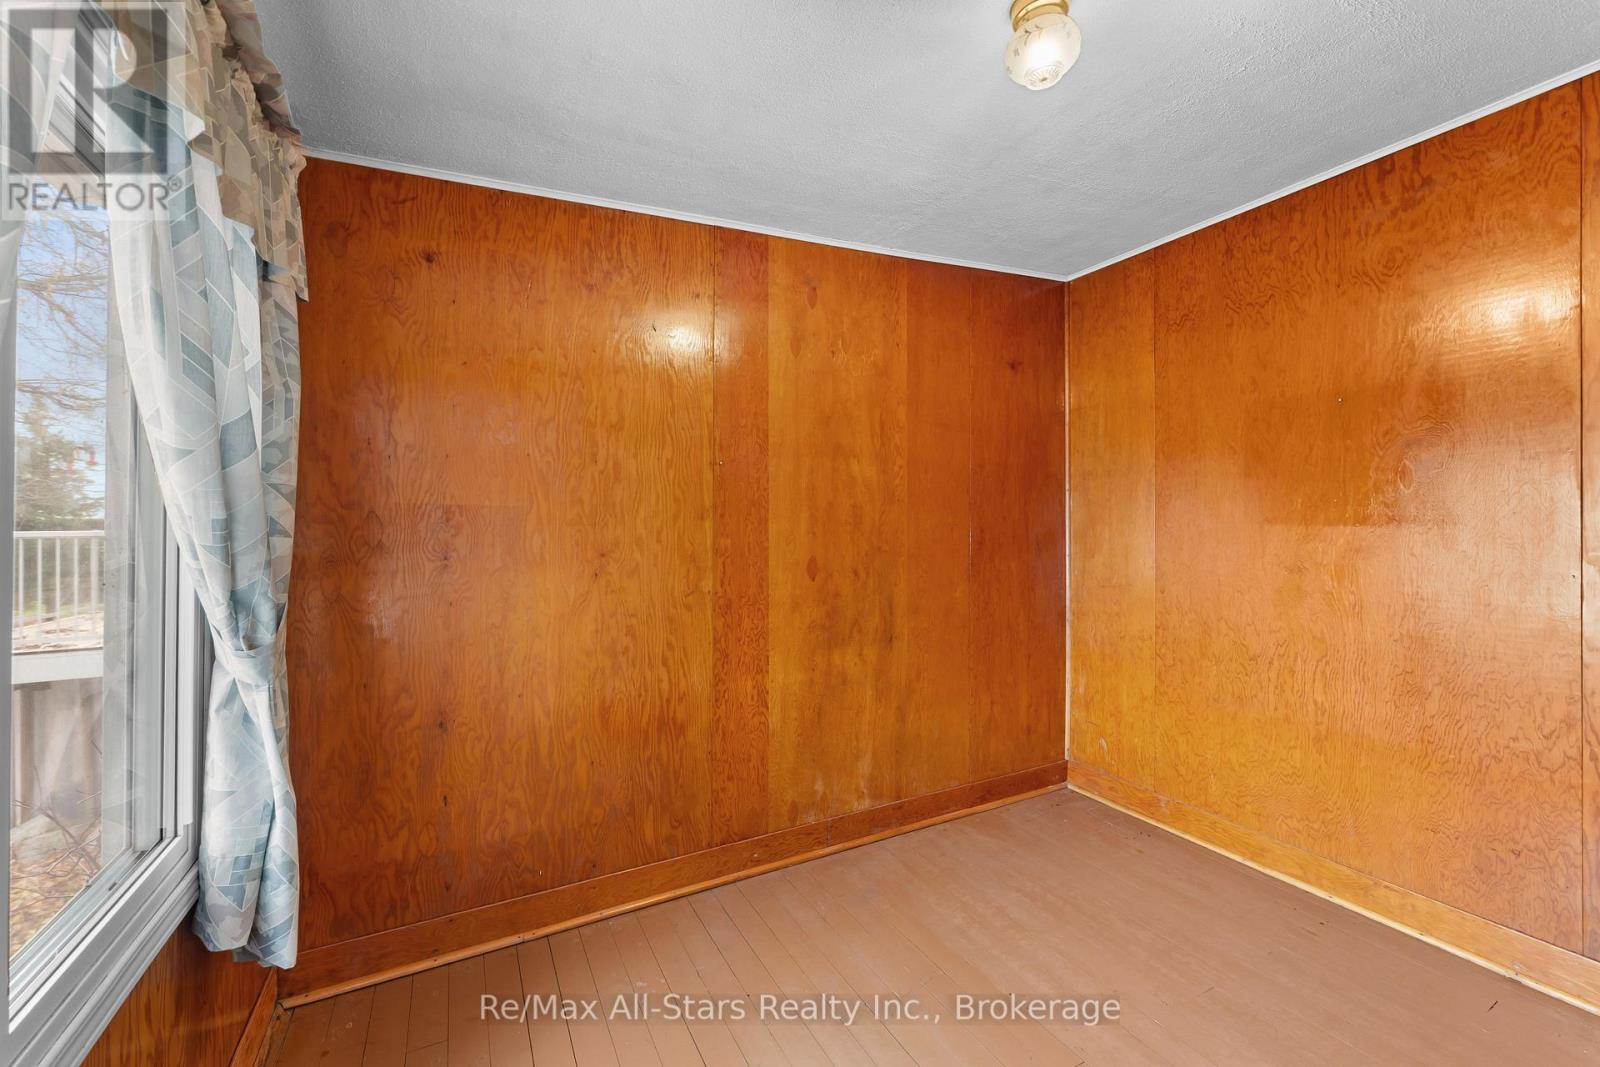
71 Admiral Drive, Kawartha Lakes, ON photo 3
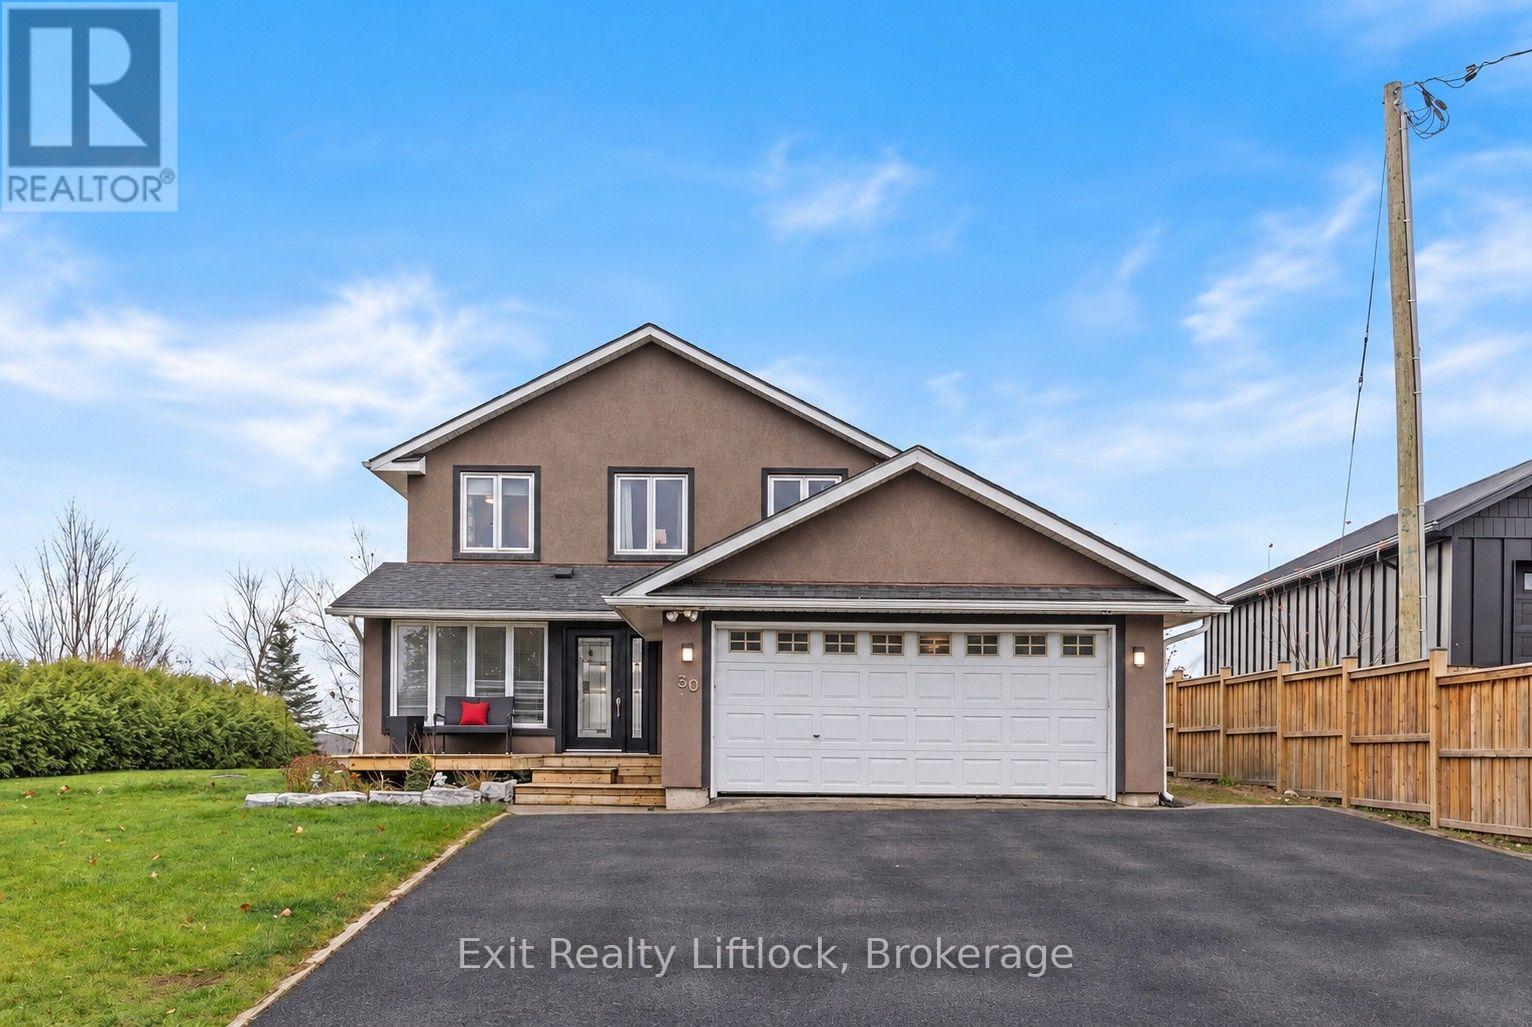
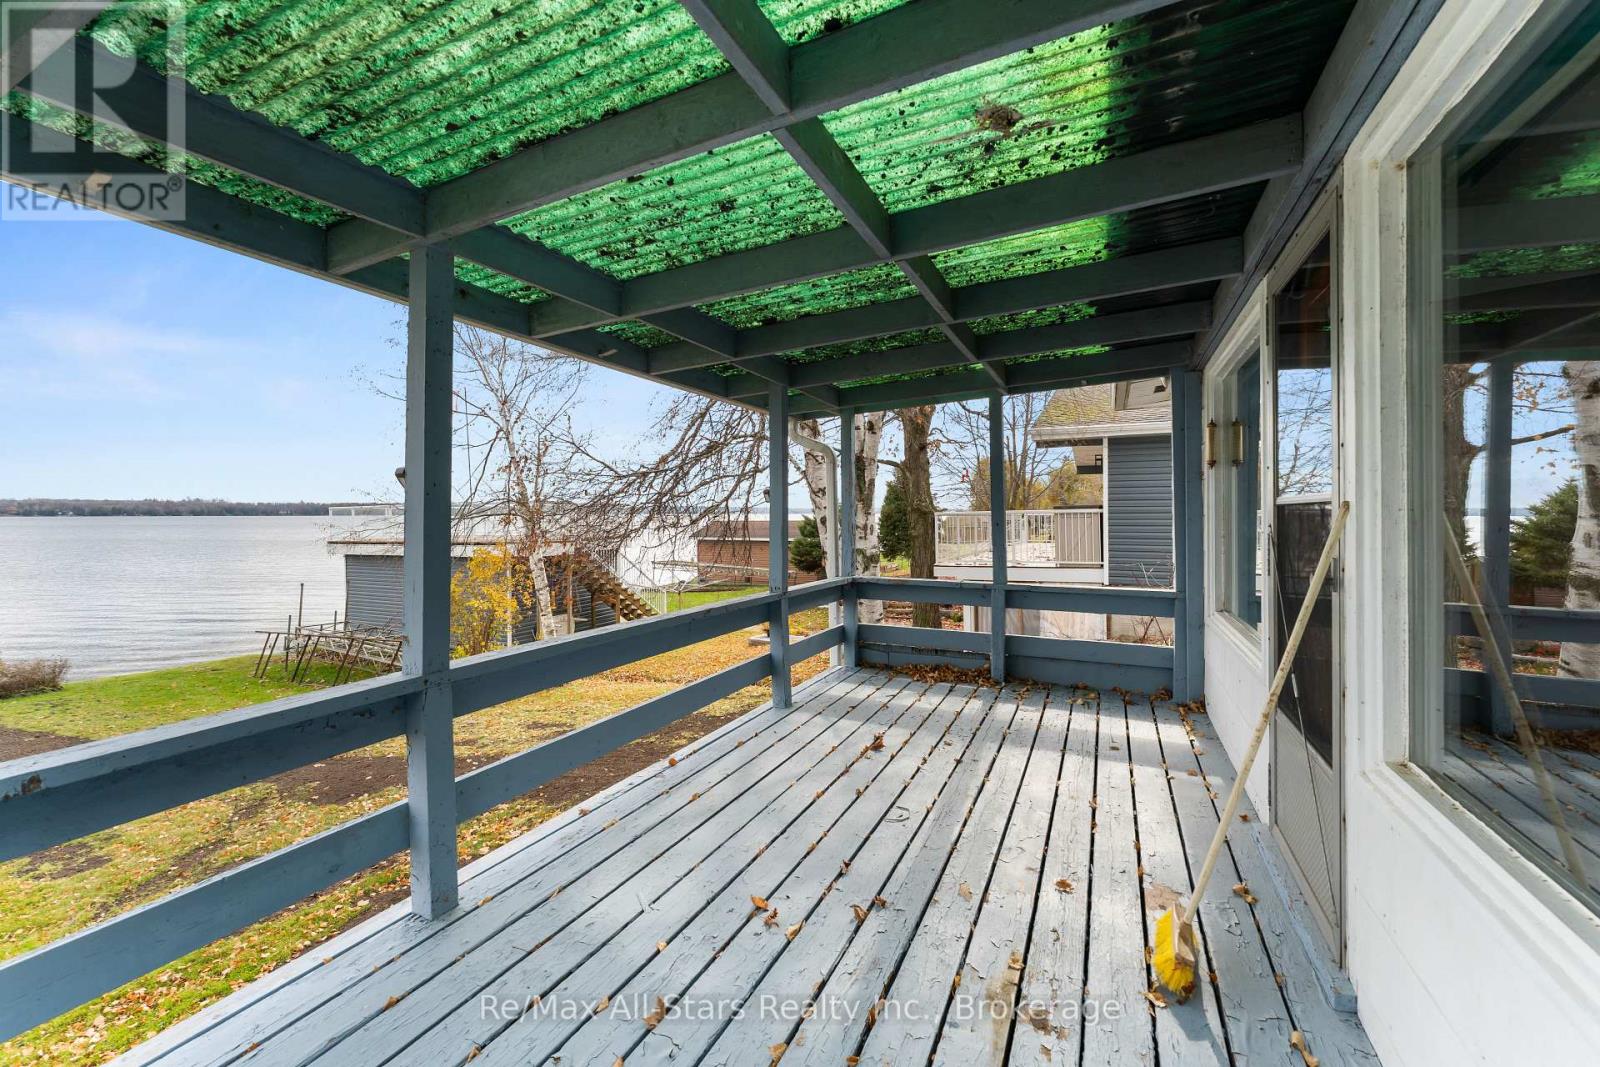
71 Admiral Drive, Kawartha Lakes, ON photo 4
71 Admiral Drive, Kawartha Lakes, ON photo 5
71 Admiral Drive, Kawartha Lakes, ON photo 6
71 Admiral Drive, Kawartha Lakes, ON photo 7
71 Admiral Drive, Kawartha Lakes, ON photo 8
71 Admiral Drive, Kawartha Lakes, ON photo 9
71 Admiral Drive, Kawartha Lakes, ON photo 10
71 Admiral Drive, Kawartha Lakes, ON photo 11
71 Admiral Drive, Kawartha Lakes, ON photo 12
71 Admiral Drive, Kawartha Lakes, ON photo 13
71 Admiral Drive, Kawartha Lakes, ON photo 14
71 Admiral Drive, Kawartha Lakes, ON photo 15
71 Admiral Drive, Kawartha Lakes, ON photo 16
71 Admiral Drive, Kawartha Lakes, ON photo 17
71 Admiral Drive, Kawartha Lakes, ON photo 18
71 Admiral Drive, Kawartha Lakes, ON photo 19
71 Admiral Drive, Kawartha Lakes, ON photo 20
71 Admiral Drive, Kawartha Lakes, ON photo 21
71 Admiral Drive, Kawartha Lakes, ON photo 22
71 Admiral Drive, Kawartha Lakes, ON photo 23
71 Admiral Drive, Kawartha Lakes, ON photo 24
71 Admiral Drive, Kawartha Lakes, ON photo 25
71 Admiral Drive, Kawartha Lakes, ON photo 26
71 Admiral Drive, Kawartha Lakes, ON photo 27
71 Admiral Drive, Kawartha Lakes, ON photo 28
71 Admiral Drive, Kawartha Lakes, ON photo 29
71 Admiral Drive, Kawartha Lakes, ON photo 30
71 Admiral Drive, Kawartha Lakes, ON photo 31
71 Admiral Drive, Kawartha Lakes, ON photo 32
71 Admiral Drive, Kawartha Lakes, ON photo 33
71 Admiral Drive, Kawartha Lakes, ON photo 34
71 Admiral Drive, Kawartha Lakes, ON photo 35
71 Admiral Drive, Kawartha Lakes, ON photo 36
71 Admiral Drive, Kawartha Lakes, ON photo 37
71 Admiral Drive, Kawartha Lakes, ON photo 38
71 Admiral Drive, Kawartha Lakes, ON photo 39
71 Admiral Drive, Kawartha Lakes, ON photo 40
71 Admiral Drive, Kawartha Lakes, ON photo 41
71 Admiral Drive, Kawartha Lakes, ON photo 42
71 Admiral Drive, Kawartha Lakes, ON photo 43
1 / 43

BUYER ADVANTAGE

Buy with confidence

Get a full-service approach built on strategy, strong negotiation, and clear guidance from offer to close.

  • Local Market Expertise
  • Broker-level Negotiation
  • Transparent Process
  • No-pressure Guidance

The right strategy depends on your goals, timing, budget, and the type of home you are buying. Get Your Buyer Snapshot.

About This Property

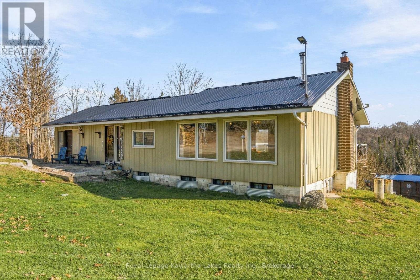
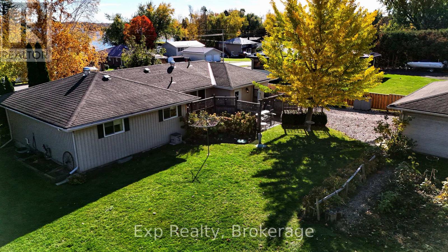
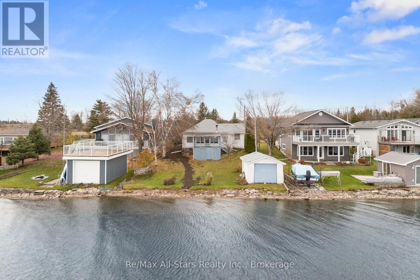
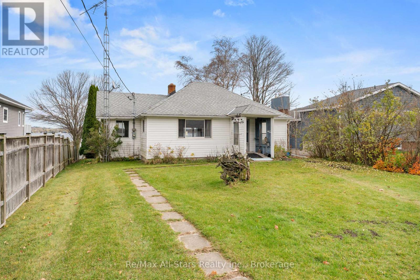
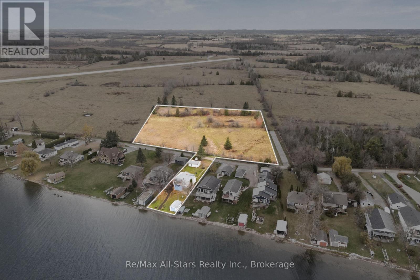
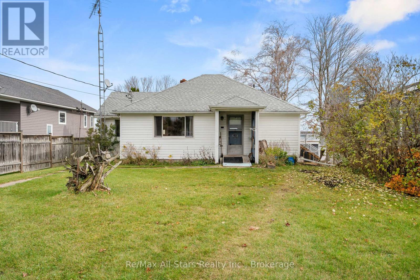
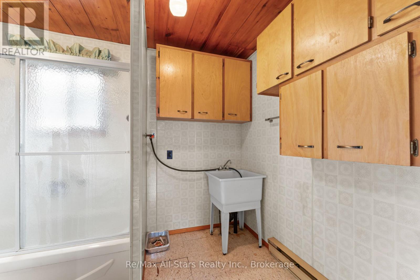
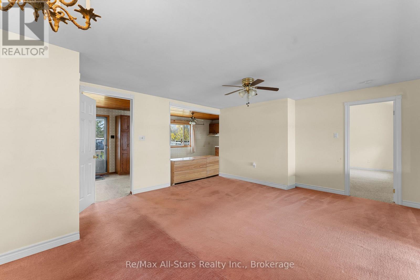
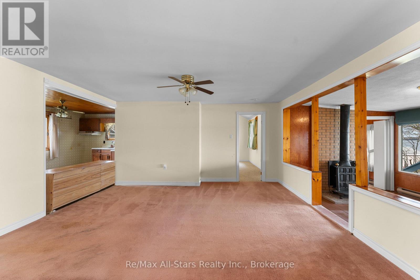
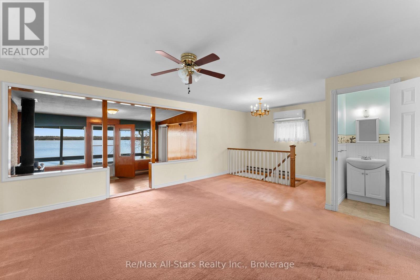
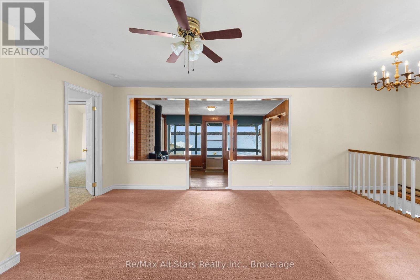
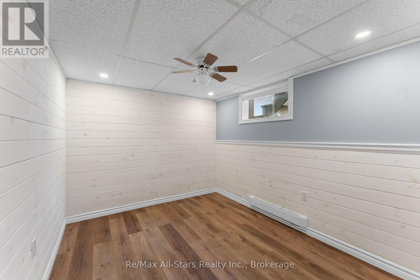
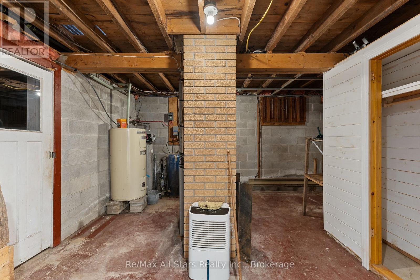
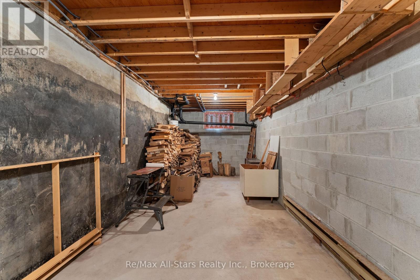
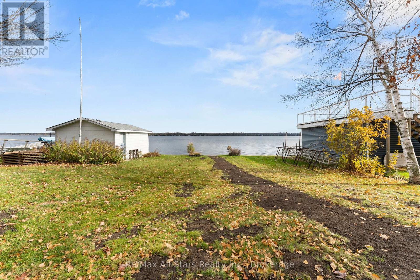
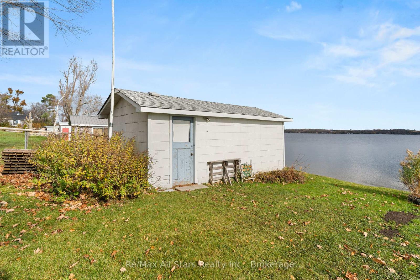
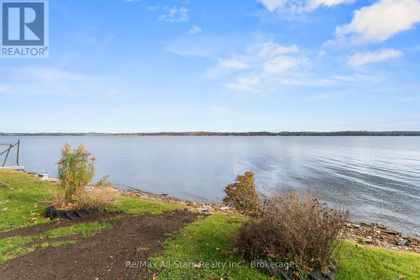
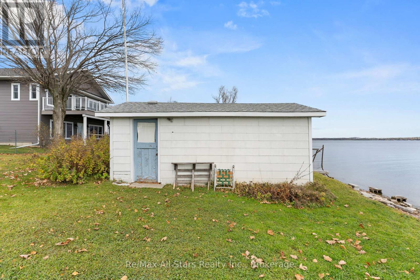
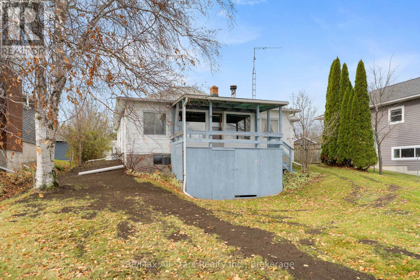
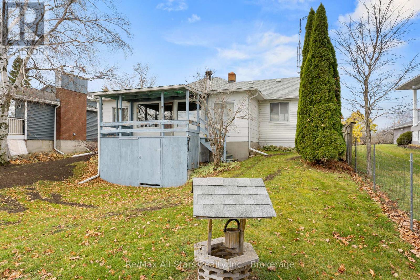
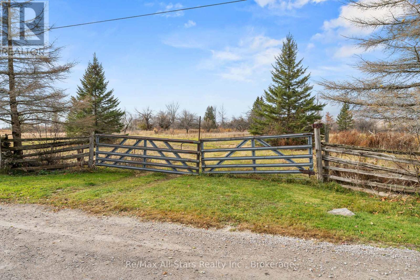
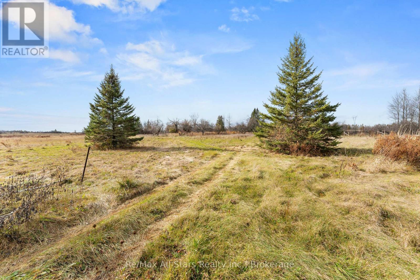
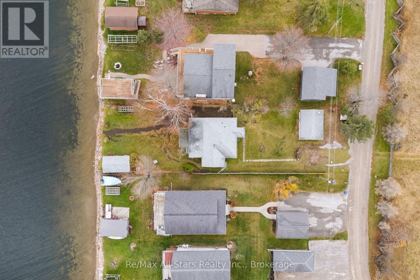
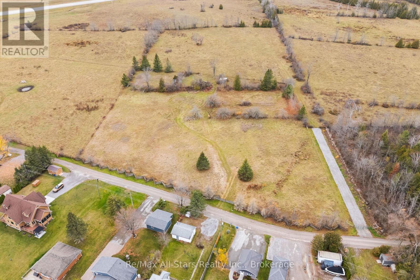
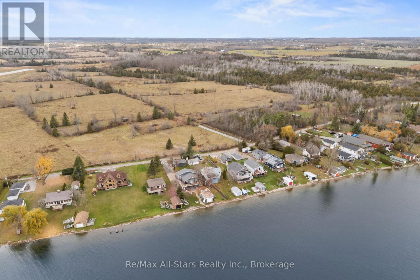
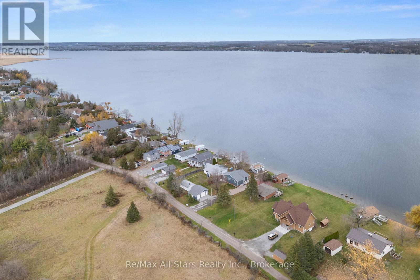
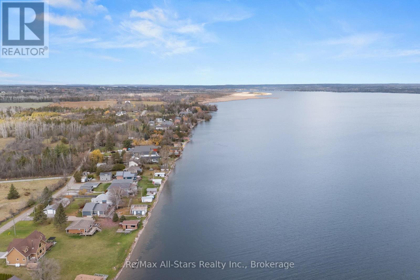
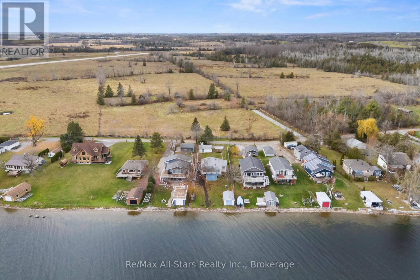
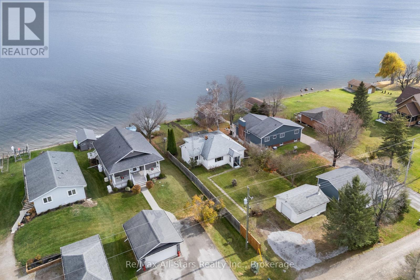
A RARE WATERFRONT OPPORTUNITY in the heart of the Kawartha Lakes, where lake living, privacy, and convenience come together. Set on the shores of Sturgeon Lake, this property offers breathtaking water views, direct waterfront access and an exceptional extra parcel of land across the road-almost 4.0 acres in total-creating endless possibilities for recreation, gardens, storage, or your own private retreat. Fenelon Falls is ideally located between Sturgeon and Cameron Lakes and offers shops, dining, arts and access to the Trent-Severn Waterway. The home offers a flexible 2+1+1 bedroom/office layout, ideal for family, guests or multigenerational living. A walkout level invites you to create your own oasis-whether envisioned as an in-law suite, guest accommodation, recreation room, studio, workshop or private entertainment space. With generous storage throughout, there is ample room for seasonal gear, water toys, tools and everything lake life requires. Just minutes from Fenelon Falls charming downtown, you'll enjoy easy access to local boutiques, restaurants, groceries and community amenities. The area is known for its waterfalls, trails, boating and connection to the Trent-Severn Waterway, making it a sought-after destination for both full-time residents and seasonal escape seekers. (id:63604)

Key Facts

Type
Detached
Beds
2
Baths
2
Size
1,100 sqft
Lot
395.3 x 414.3 FT
Parking
4 total

Highlights

  • Water Heater
Property Details 20 details
Bedrooms
2 bedrooms
1 above grade + 1 below grade
Bathrooms
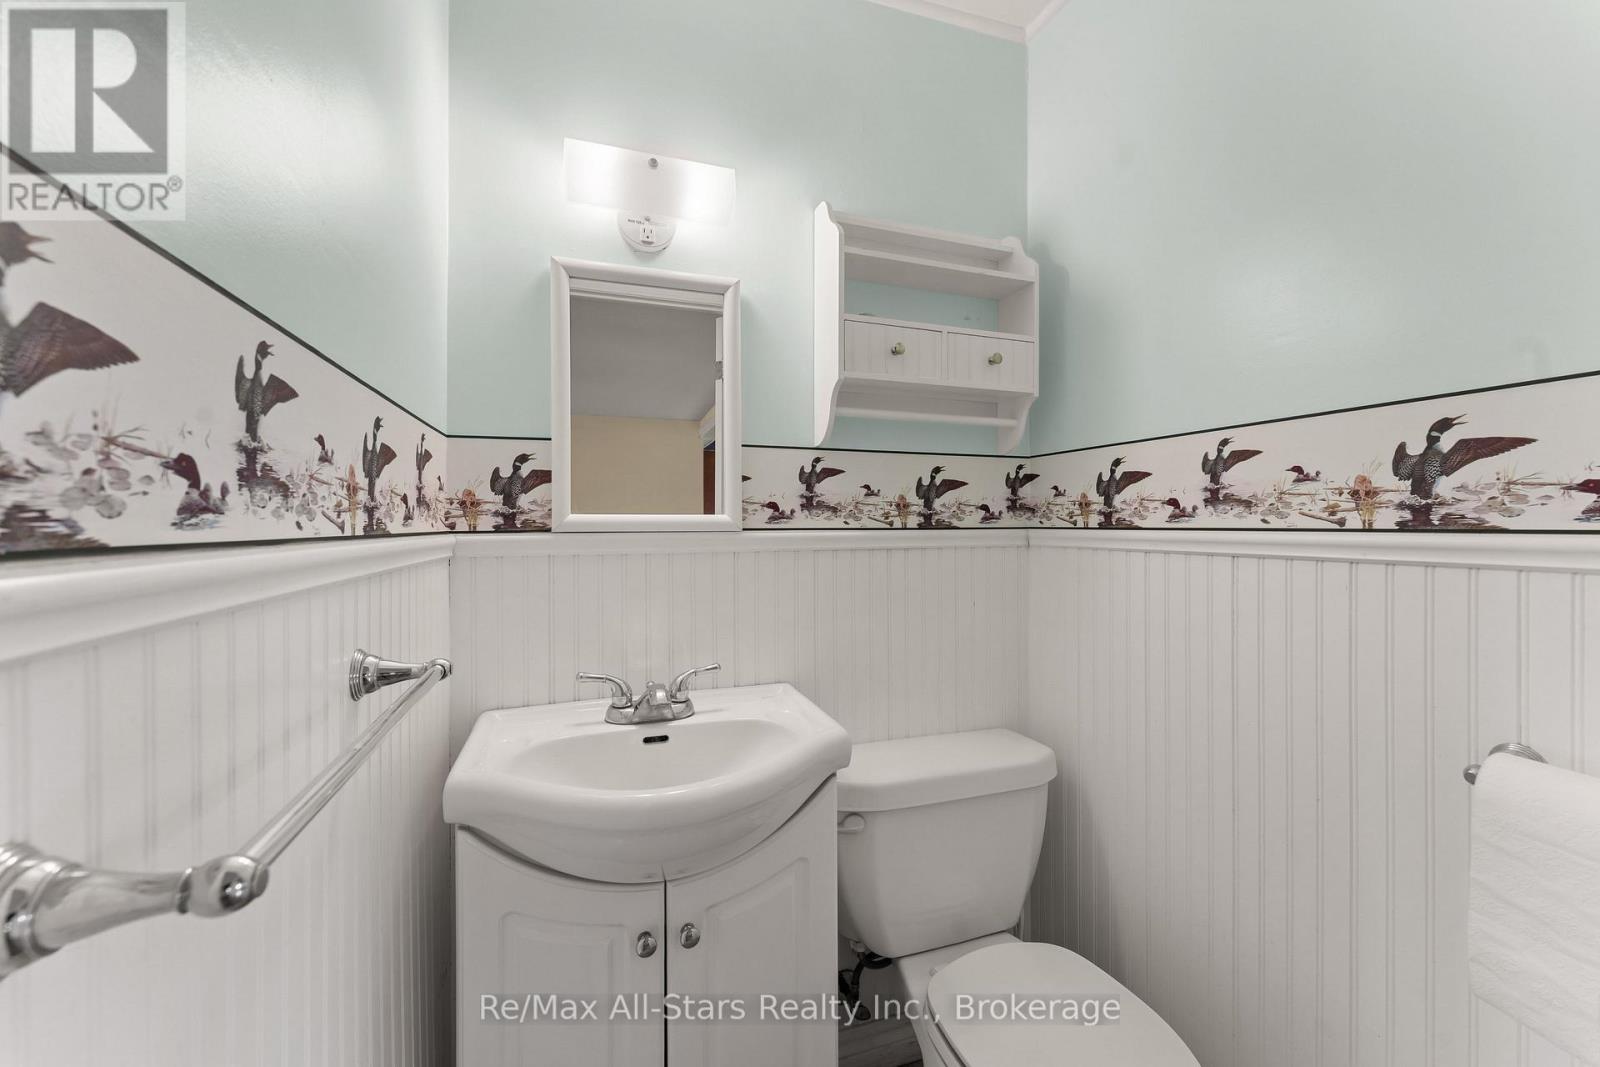
2 bathrooms
1 partial
Parking
4 parking spaces
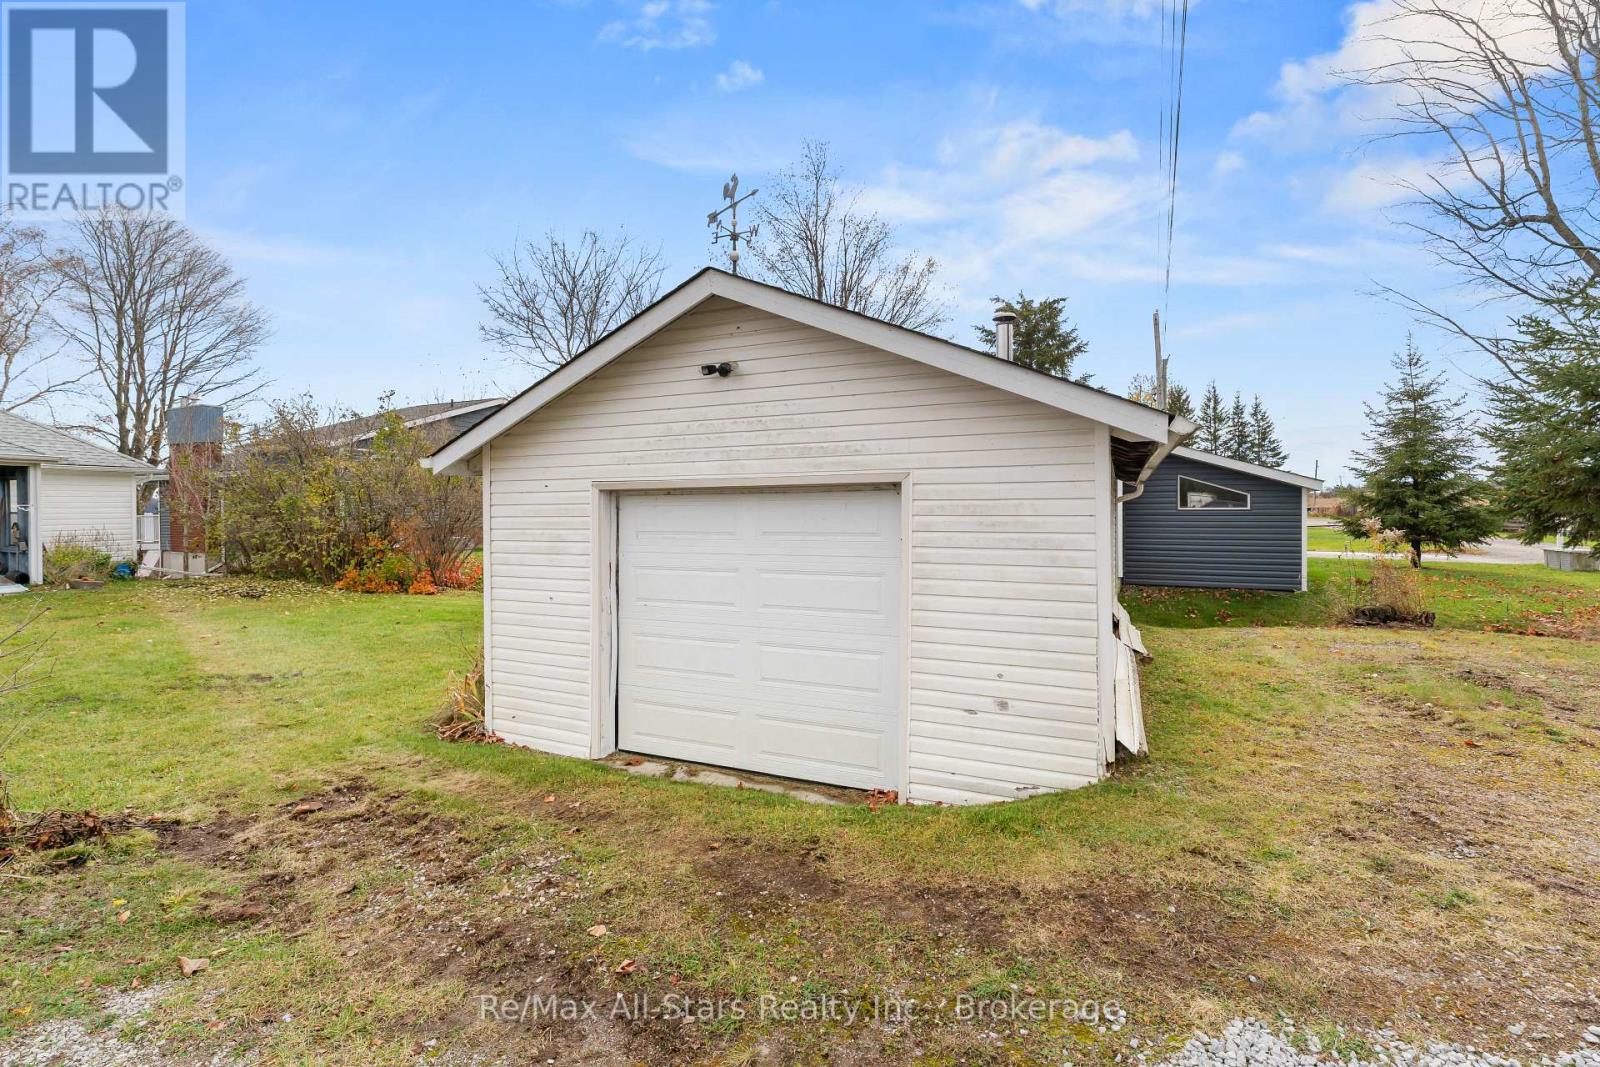
Detached Garage · Garage
Living area
1,100 - 1,500 sq. ft.
Property
Single Family · Bungalow · Freehold · Detached
Property subtype
Single Family
Structure type
House
Architectural style
Bungalow
Ownership
Freehold
Attached status
Detached
Storeys
1
Basement
Full
Heating
Heat Pump, Baseboard heaters, Electric
Fireplace
1 fireplace
Lot dimensions
395.3 x 414.3 FT
Frontage
395.30 feet
Taxes
$5,455.60 (2,025)
Zoning
RR3
Water source
Drilled Well
Sewer
Septic System
Waterfront
Waterfront on lake · Sturgeon Lake
Views
View of water, Direct Water View

Interior features

Water HeaterFireplace(s)

Exterior features

Vinyl sidingBlock

Lot and water

Irregular lot sizeFlat siteConservation/green beltWaterfront on lake
Rooms 9 rooms
Level
Room
Dimensions
Main level
Foyer
1.51 m x 0.95 m
Main level
Kitchen
6.36 m x 2.91 m
Main level
Living room
6.68 m x 4.81 m
Main level
Family room
4.43 m x 3.06 m
Main level
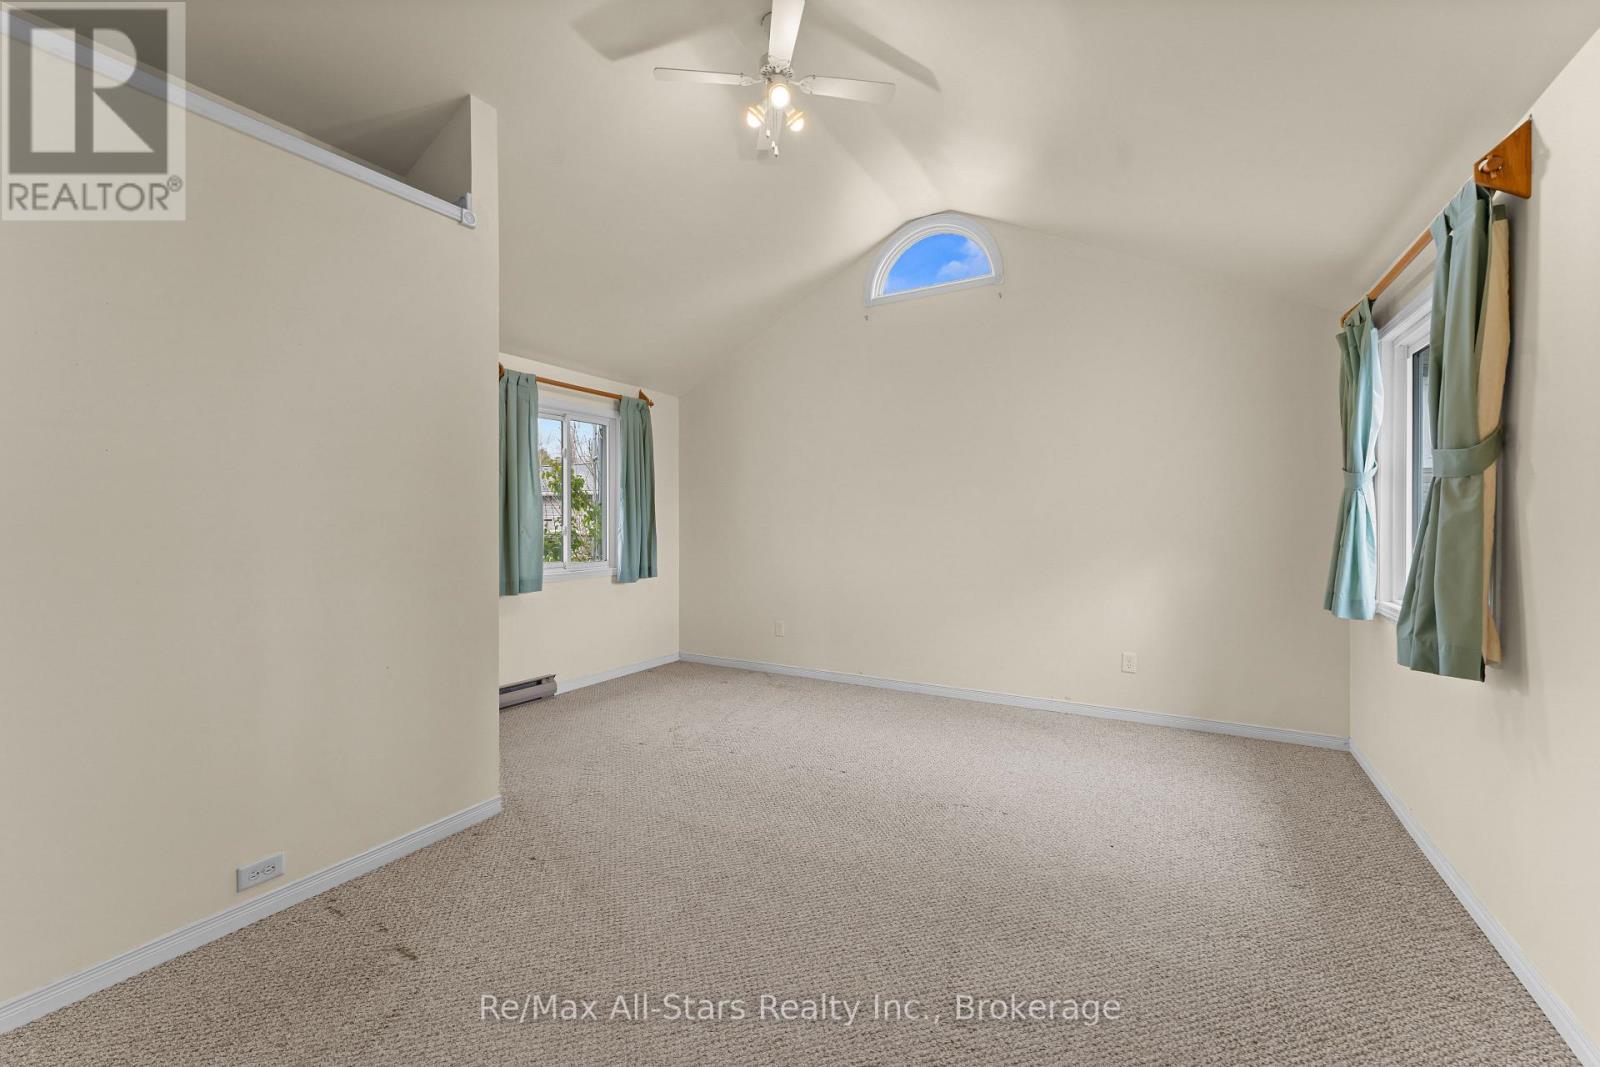
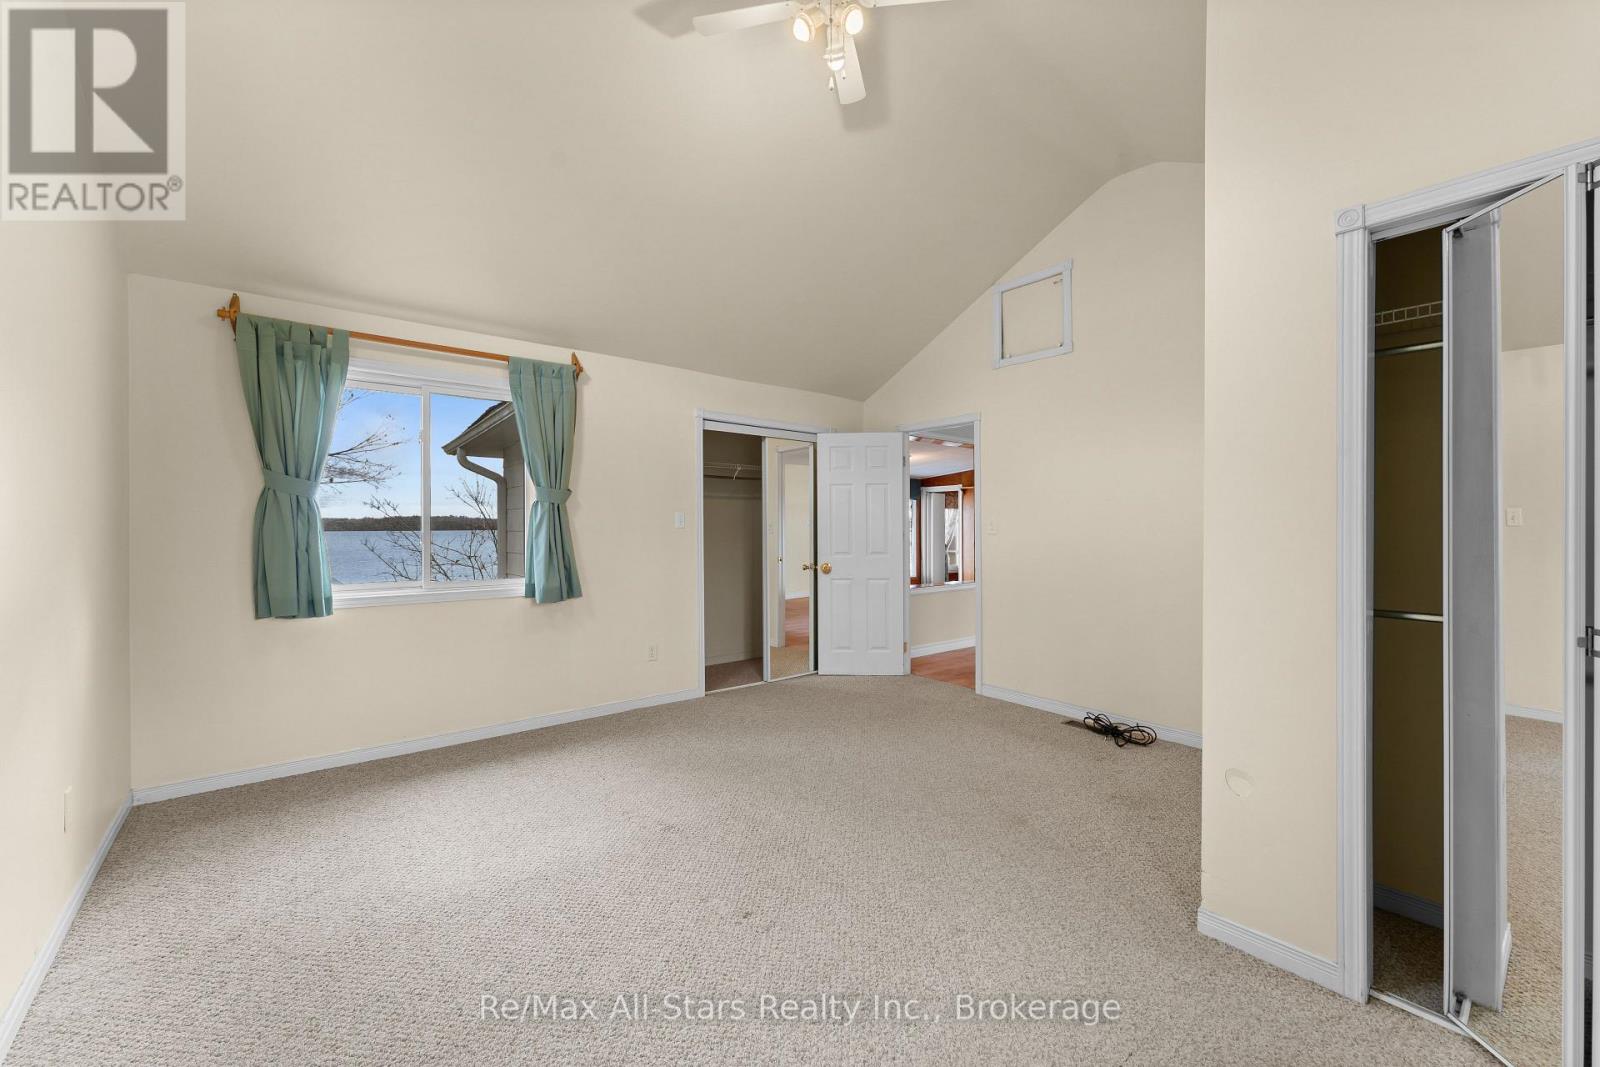
Primary Bedroom
4.4 m x 4.48 m
Main level
Pantry
1.26 m x 1.77 m
Lower level
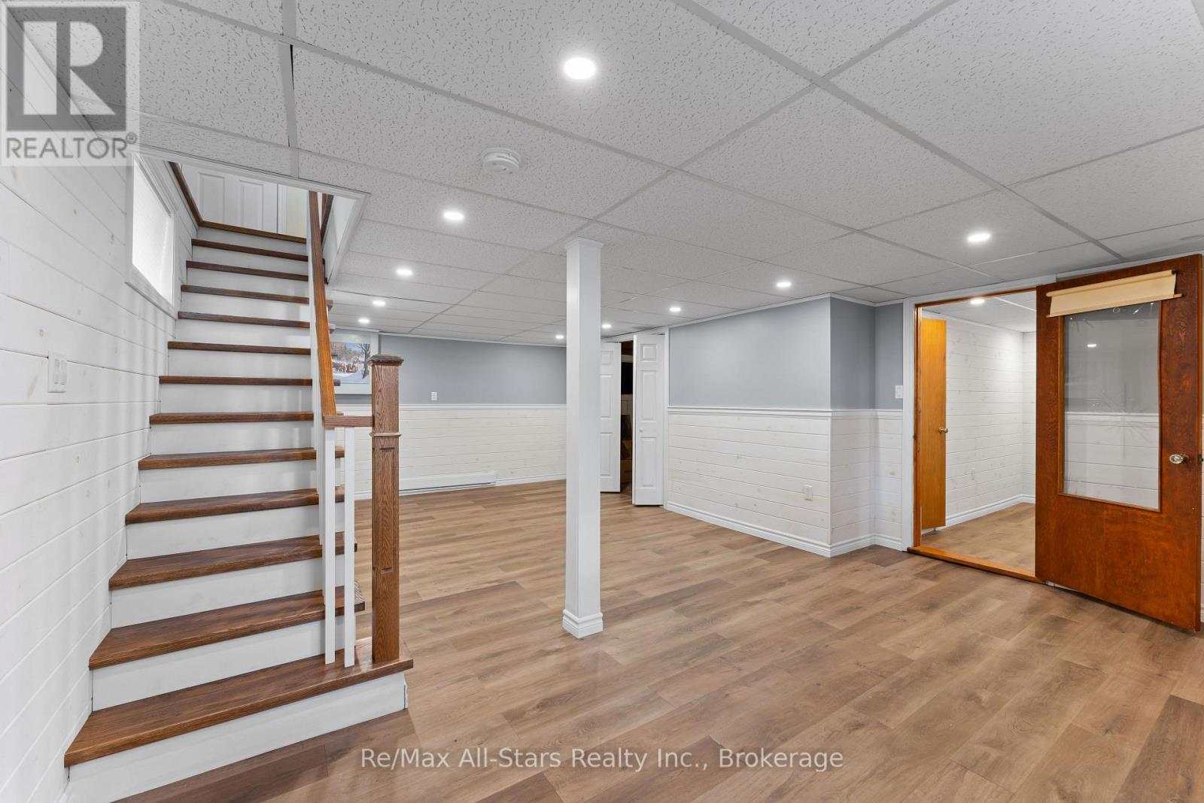
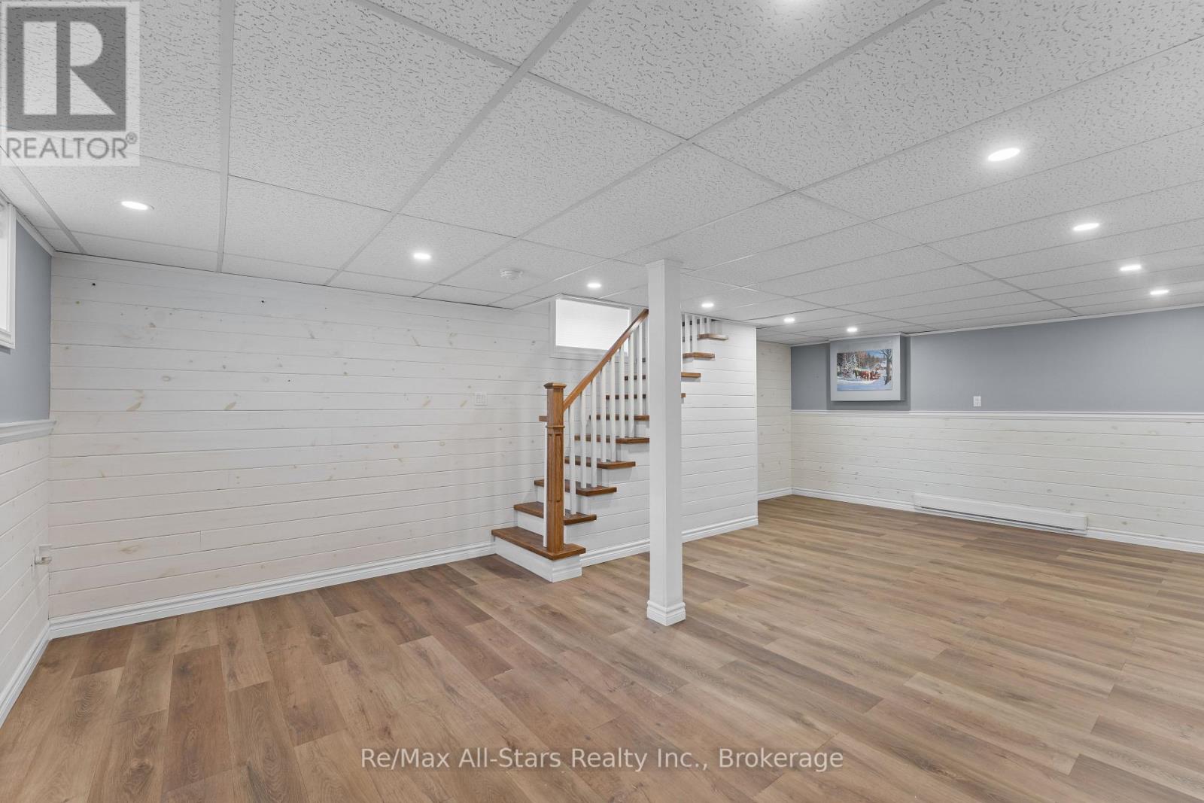
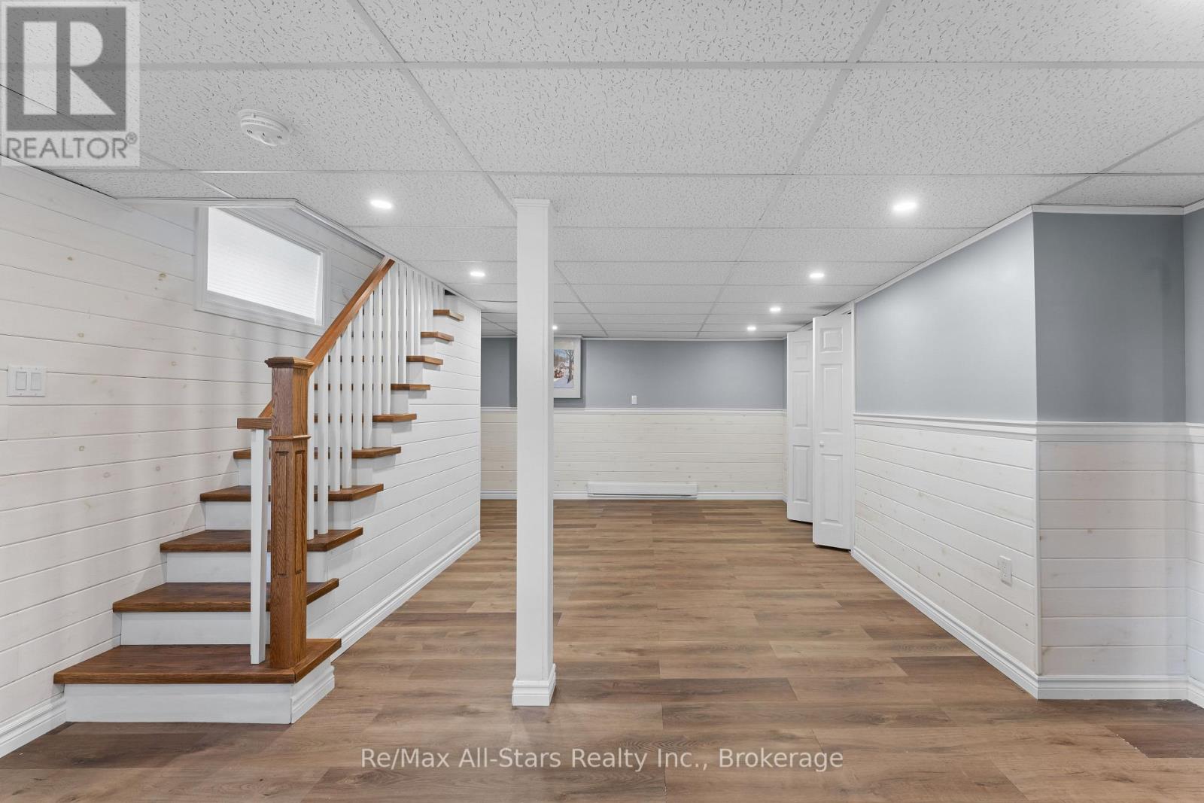
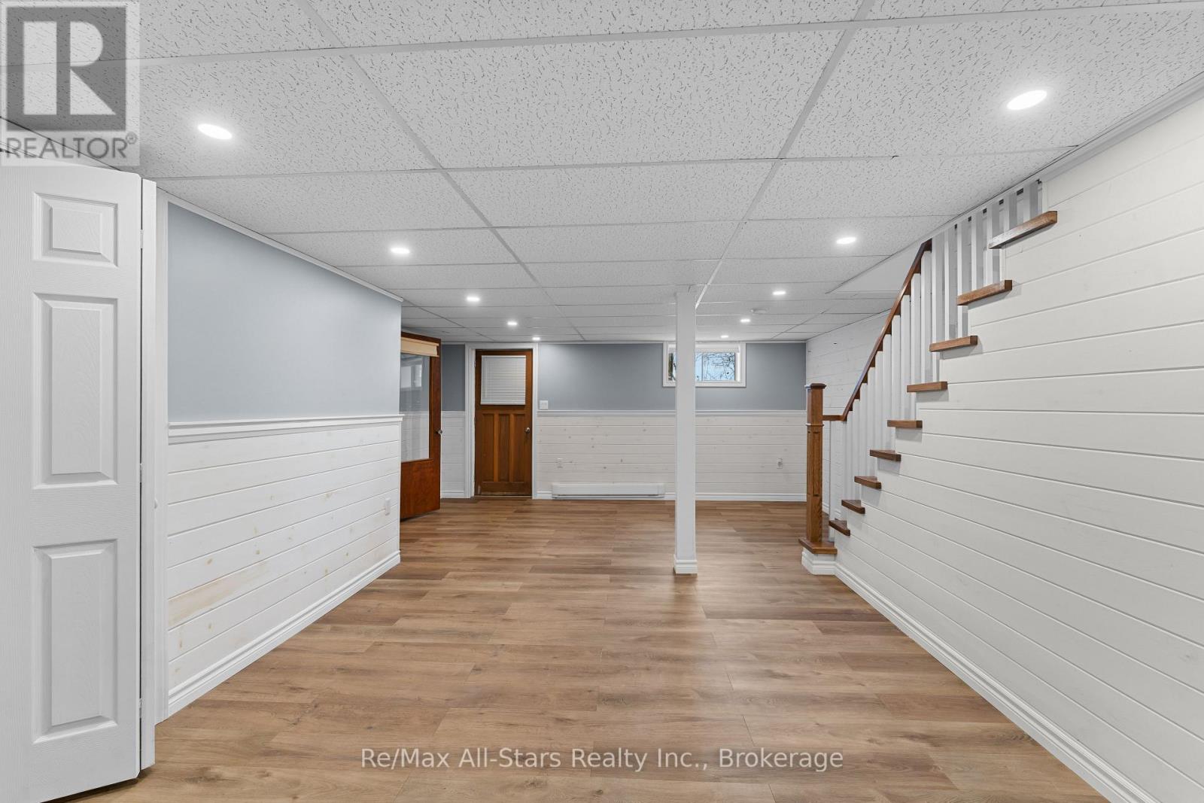
Recreational, Games room
4.83 m x 7.45 m
Lower level
Utility room
4.09 m x 4.83 m
Lower level
Bedroom 2
3.46 m x 2.51 m
Mortgage & Affordability Estimate monthly costs
Purchase price$1,129,000
Down paymentNot available
Mortgage amountNot available
Principal & interestNot available
Property taxesNot available
Condo/HOA feeNot available
Insurance/OtherNot available
UtilitiesNot available
Est. monthly totalNot available
Income needed (GDS 32%)Not available
Estimates only. Not financial advice. Rates, taxes and fees vary by lender and municipality.

Saved Properties

Keep This One Handy

Save this listing, compare it later, or open your saved properties dashboard.

Manage Saved Searches
Map is approximate.

Neighbourhood

Area
Fenelon
City
Kawartha Lakes
Postal code
K0M 1G0
Nearby
Cross Streets: Long Beach Rd/Wagar Rd. ** Directions: Hwy 35 to Long Beach Rd. to Wagar Rd. Drive to Admiral Dr.