71 Division Street

Guelph, ONDetached
$3,600,000
MLS® X13807972
Detached4 beds5 baths3 total
71 Division Street, Guelph, ON photo 1
71 Division Street, Guelph, ON photo 2
71 Division Street, Guelph, ON photo 3
71 Division Street, Guelph, ON photo 4
71 Division Street, Guelph, ON photo 5
71 Division Street, Guelph, ON photo 6
71 Division Street, Guelph, ON photo 7
71 Division Street, Guelph, ON photo 8
71 Division Street, Guelph, ON photo 9
71 Division Street, Guelph, ON photo 10
71 Division Street, Guelph, ON photo 11
71 Division Street, Guelph, ON photo 12
71 Division Street, Guelph, ON photo 13
71 Division Street, Guelph, ON photo 14
71 Division Street, Guelph, ON photo 15
71 Division Street, Guelph, ON photo 16
71 Division Street, Guelph, ON photo 17
71 Division Street, Guelph, ON photo 18
71 Division Street, Guelph, ON photo 19
71 Division Street, Guelph, ON photo 20
71 Division Street, Guelph, ON photo 21
71 Division Street, Guelph, ON photo 22
71 Division Street, Guelph, ON photo 23
71 Division Street, Guelph, ON photo 24
71 Division Street, Guelph, ON photo 25
71 Division Street, Guelph, ON photo 26
71 Division Street, Guelph, ON photo 27
71 Division Street, Guelph, ON photo 28
71 Division Street, Guelph, ON photo 29
71 Division Street, Guelph, ON photo 30
71 Division Street, Guelph, ON photo 31
71 Division Street, Guelph, ON photo 32
71 Division Street, Guelph, ON photo 33
71 Division Street, Guelph, ON photo 34
71 Division Street, Guelph, ON photo 35
71 Division Street, Guelph, ON photo 36
71 Division Street, Guelph, ON photo 37
71 Division Street, Guelph, ON photo 38
71 Division Street, Guelph, ON photo 39
71 Division Street, Guelph, ON photo 40
71 Division Street, Guelph, ON photo 41
71 Division Street, Guelph, ON photo 42
71 Division Street, Guelph, ON photo 43
71 Division Street, Guelph, ON photo 44
71 Division Street, Guelph, ON photo 45
71 Division Street, Guelph, ON photo 46
71 Division Street, Guelph, ON photo 47
71 Division Street, Guelph, ON photo 48
71 Division Street, Guelph, ON photo 49
71 Division Street, Guelph, ON photo 50
1 / 50

BUYER ADVANTAGE

Buy with confidence

Get a full-service approach built on strategy, strong negotiation, and clear guidance from offer to close.

  • Local Market Expertise
  • Broker-level Negotiation
  • Transparent Process
  • No-pressure Guidance

The right strategy depends on your goals, timing, budget, and the type of home you are buying. Get Your Buyer Snapshot.

About This Property

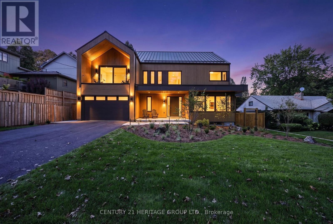
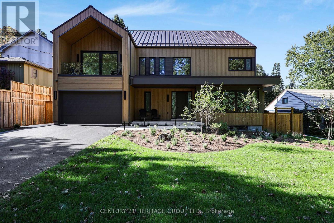
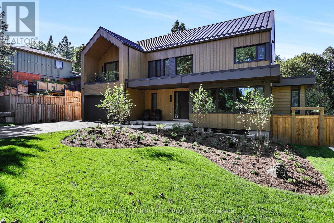
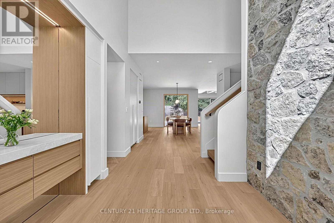
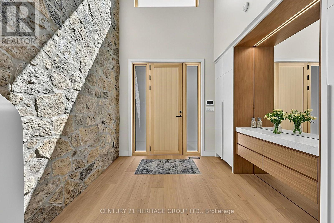
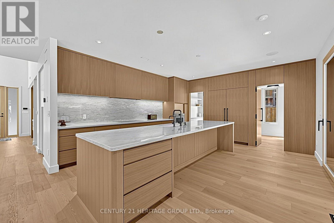
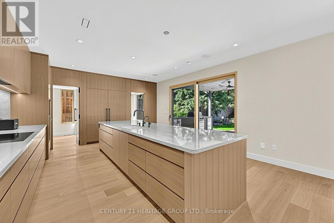
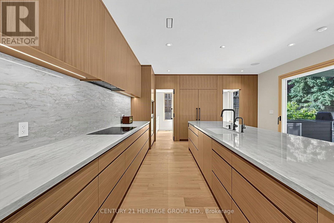
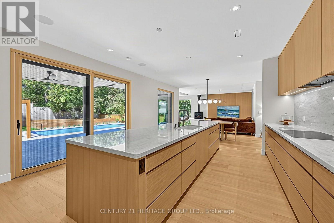
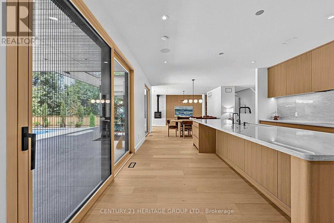
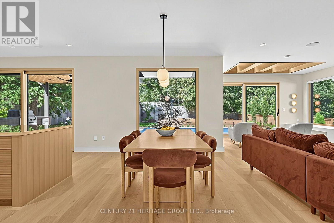
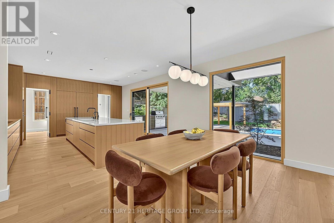
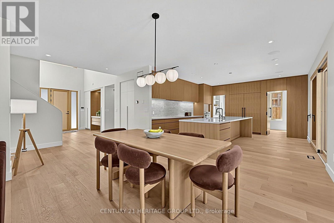
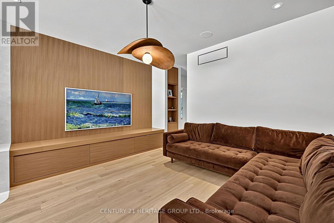
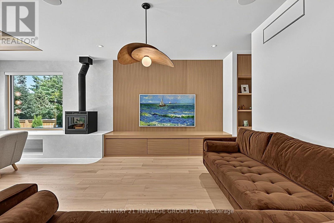
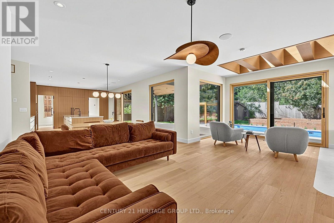
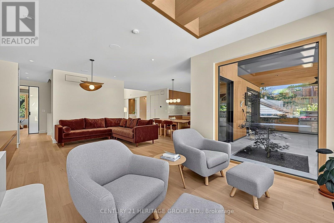
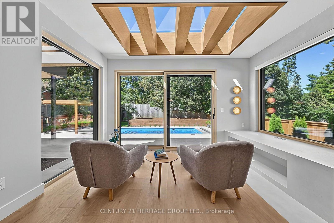
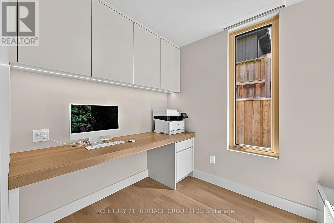
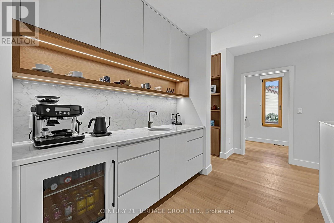
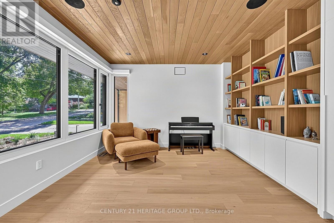
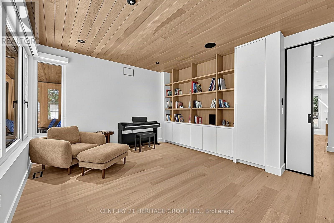
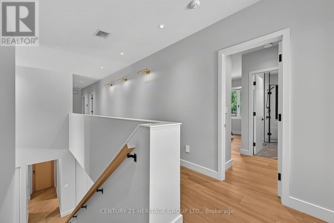
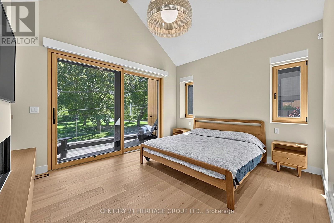
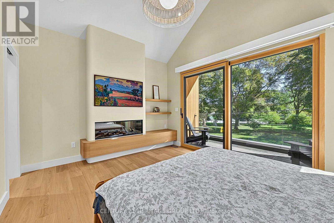
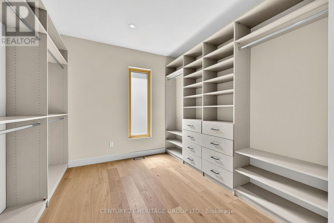
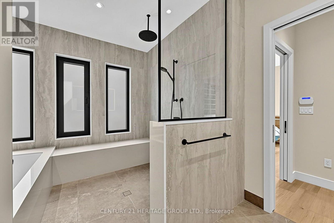
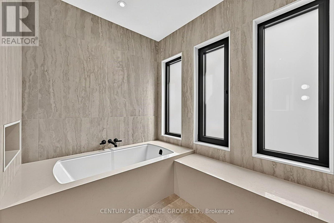
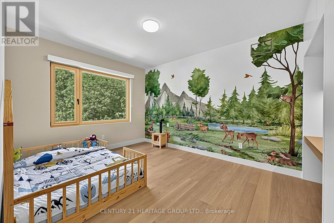
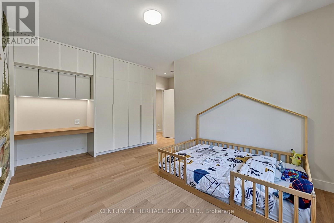
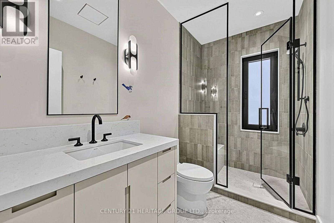
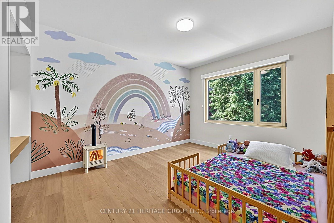
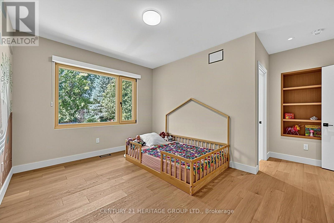
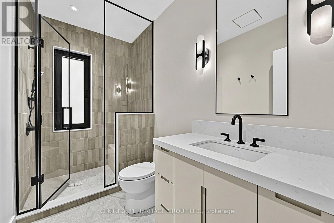
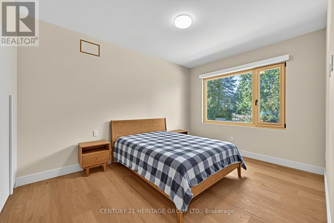
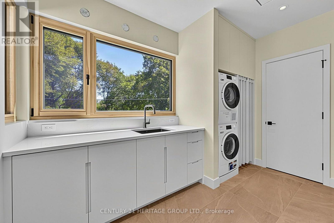
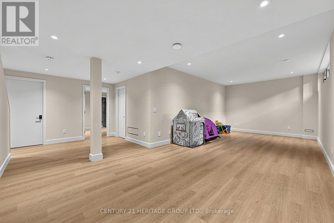
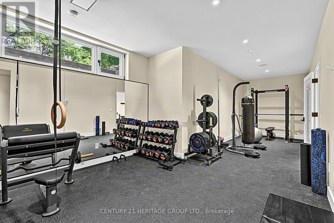
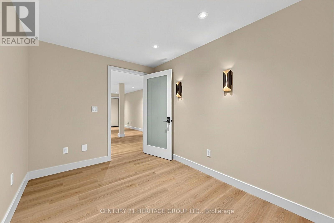
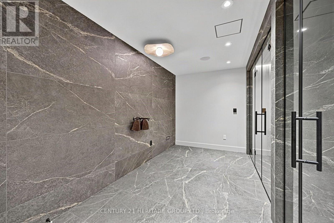
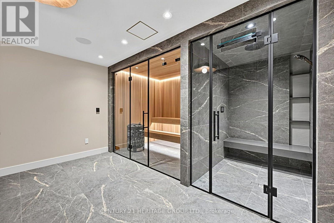
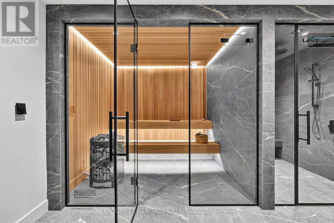
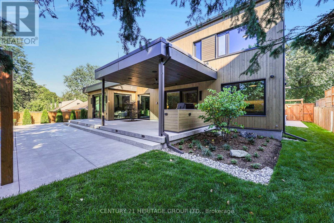
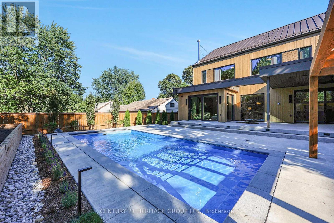
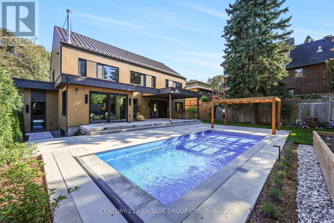
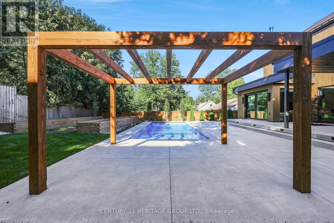
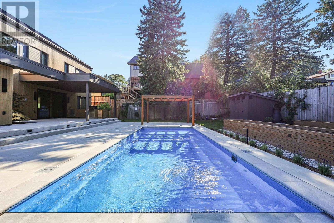
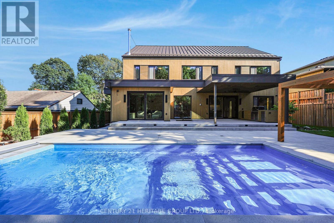
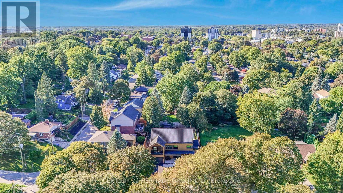
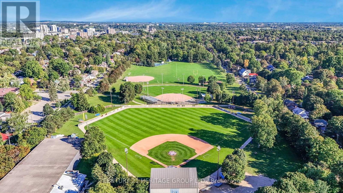
Brand new & it's incredible. A completely turn key opportunity in this custom quality constructed & interior designed home w/ exceptional luxury finishes t-out w/ great attention to the finer details. The foyer's dramatic stone wall accent opens up to the main floor living space showcasing the kitchen as a true focal point for everyday family living & entertaining flowing into the dining & family room space. The entirety of the back wall has 2 separate sliding door w-outs + 2 picture windows overlooking the serene yard. There's an office, separate pantry room, spacious main floor music room w/ full wall windows & b-in shelves, separate coffee bar & side exit from the pool to a contained dog run, + a separate mud room w/ closets & seating adjacent to the garage. There's white oak hardwood & tile t-out. The floating staircase brings you to 4 spacious bedrooms each w/ their own ensuite, 3 that have heated ensuite floors b-in desks & w-w closets + a huge laundry rm. The primary features a luxurious bath w/ open tub & rain shower, a room sized w-in closet, b-in fp & a lovely 95 sq' w-out covered deck to enjoy the park view. Fitness enthusiasts will love the fantastic windowed gym in the lower level & wait til you see the exercise recovery room w/ a dedicated tap ready for a cold plunge area, exceptional sauna & steam shower, 2 pc bath & separate room for your massage table + a large rec room area. Then there's the yard! This landscaped dream is simply amazing. You'll walk out to a very large patio w/ an outdoor kitchen for super easy access & entertaining. The gorgeous pool is the jewel in the centre surrounded by an artistic pagoda, raised garden beds, fully landscaped grounds w/ outdoor lighting, speakers & multiple seating areas. It has an irresistible just relax & enjoy vibe. This is a great family friendly neighbourhood across from Exhibition Park on a truly lovely street close to everything you need & a rarely available opportunity. (id:63604)

Key Facts

Type
Detached
Beds
4
Baths
5
Size
3,500 sqft
Lot
71.9 x 132 FT
Parking
3 total

Highlights

  • All
  • Water purifier
  • Water softener
  • Central Vacuum
  • Blinds
  • Garage door opener remote(s)
  • Water Heater - Tankless
  • Water Heater
Property Details 19 details
Bedrooms
4 bedrooms
4 above grade
Bathrooms
5 bathrooms
1 partial
Parking
3 parking spaces
Attached Garage · Garage
Living area
3,500 - 5,000 sq. ft.
Property
Single Family · Freehold · Detached
Property subtype
Single Family
Structure type
House
Ownership
Freehold
Attached status
Detached
Storeys
2
Basement
Finished
Heating
Heat Pump, Natural gas, Coil Fan
Cooling
Ventilation system
Fireplace
2 fireplaces
Pool
Inground pool
Lot dimensions
71.9 x 132 FT
Frontage
71.10 feet
Taxes
$0.00 (2,025)
Water source
Municipal water
Sewer
Sanitary sewer

Interior features

AllWater purifierWater softenerCentral VacuumBlindsGarage door opener remote(s)Water Heater - TanklessWater HeaterTileHardwoodCushion/Lino/VinylSeparate Heating Controls

Exterior features

ConcreteFenced yard

Systems and association

Security system

Lot and water

Level lotCarpet FreeSauna
Rooms 15 rooms
Level
Room
Dimensions
Main level
Foyer
5.82 m x 1.96 m
Main level
Bedroom 3
5.2 m x 4.9 m
Main level
Family room
7.05 m x 4.4 m
Main level
Bedroom 4
5.07 m x 4.9 m
Second level
Laundry room
3.72 m x 2.76 m
Lower level
Exercise room
10.03 m x 5.11 m
Lower level
Other
5.11 m x 4.53 m
Lower level
Exercise room
3.87 m x 3.01 m
Main level
Kitchen
5.74 m x 4.9 m
Main level
Pantry
2.76 m x 2.44 m
Main level
Dining room
7.66 m x 3.68 m
Main level
Office
2.98 m x 2.72 m
Main level
Media
4.78 m x 4.01 m
Main level
Mud room
2.76 m x 2.44 m
Second level
Primary Bedroom
4.81 m x 3.67 m

Virtual Tour & Media

Mortgage & Affordability Estimate monthly costs
Purchase price$3,600,000
Down paymentNot available
Mortgage amountNot available
Principal & interestNot available
Property taxesNot available
Condo/HOA feeNot available
Insurance/OtherNot available
UtilitiesNot available
Est. monthly totalNot available
Income needed (GDS 32%)Not available
Estimates only. Not financial advice. Rates, taxes and fees vary by lender and municipality.

Saved Properties

Keep This One Handy

Save this listing, compare it later, or open your saved properties dashboard.

Manage Saved Searches
Map is approximate.

Neighbourhood

Area
Exhibition Park
City
Guelph
Postal code
N1H 1R3
Nearby
Cross Streets: Kathleen & Exhibition St. ** Directions: Kathleen to Division St.