71 Gidleigh Park Crescent
Vaughan, ONDetached
$1,760,000
MLS® N13575154
Detached4 beds3 baths6 total
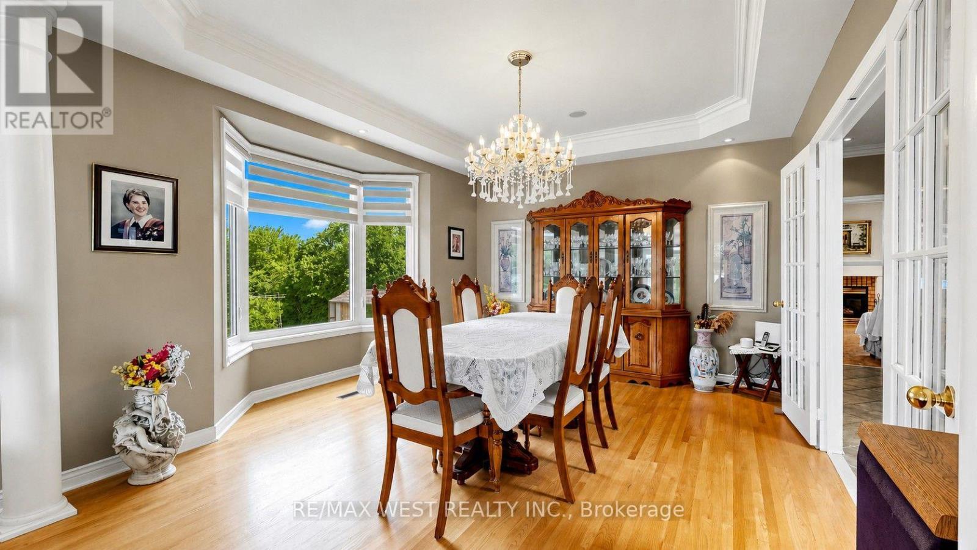
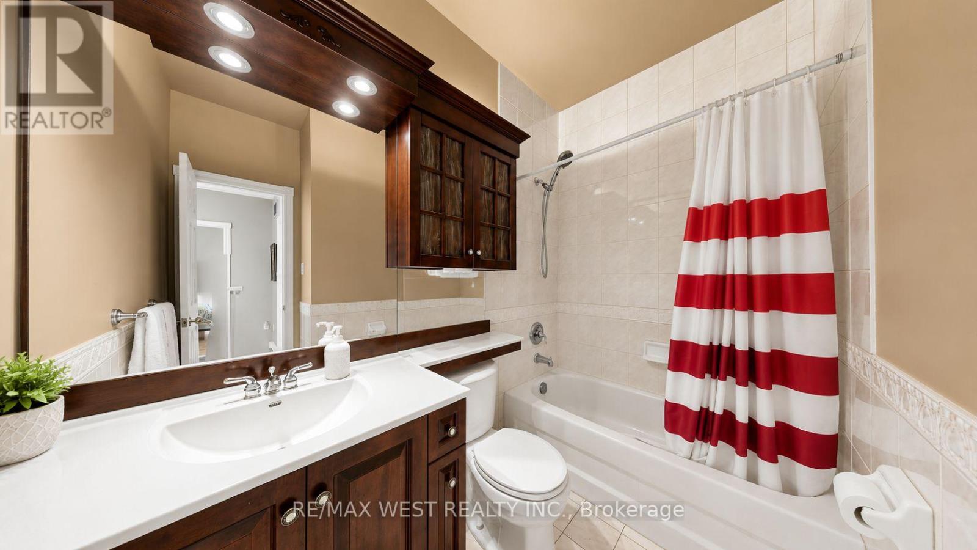
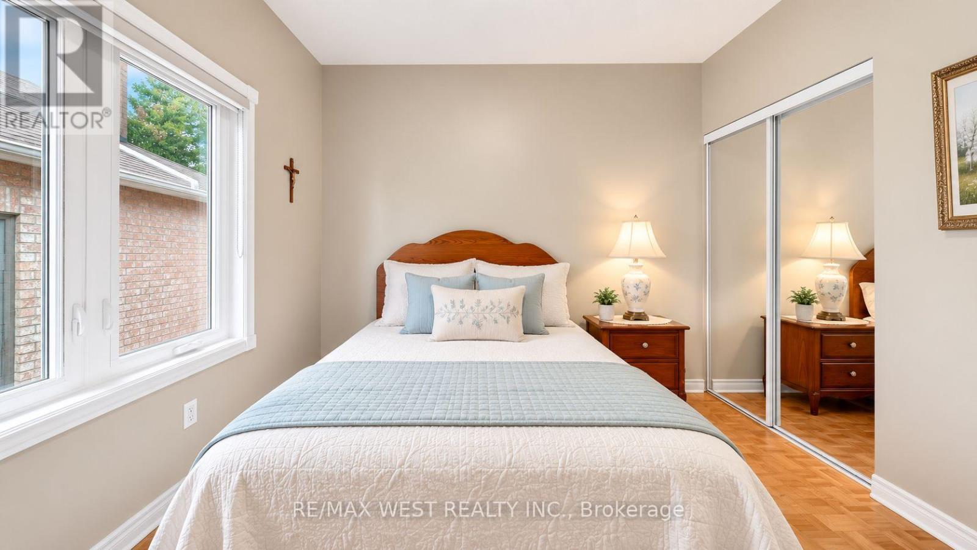
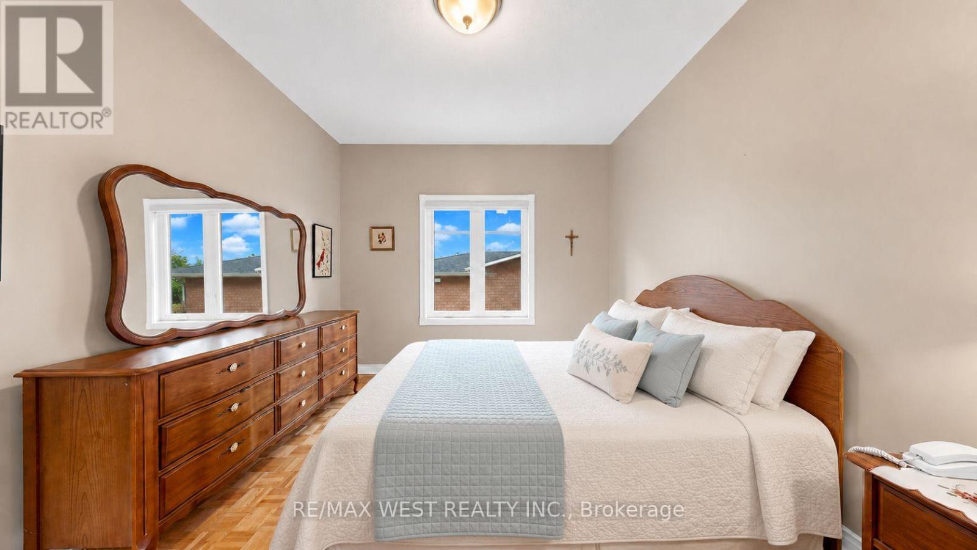
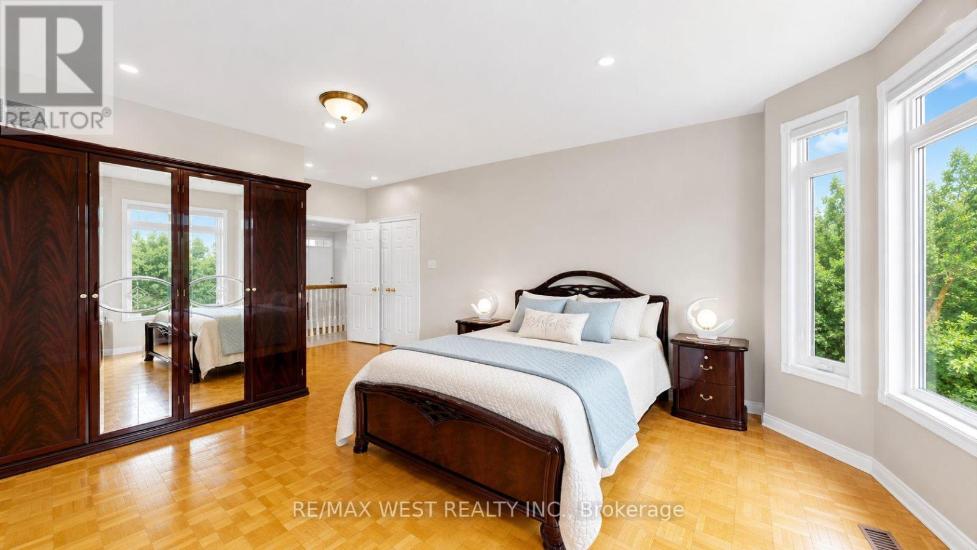
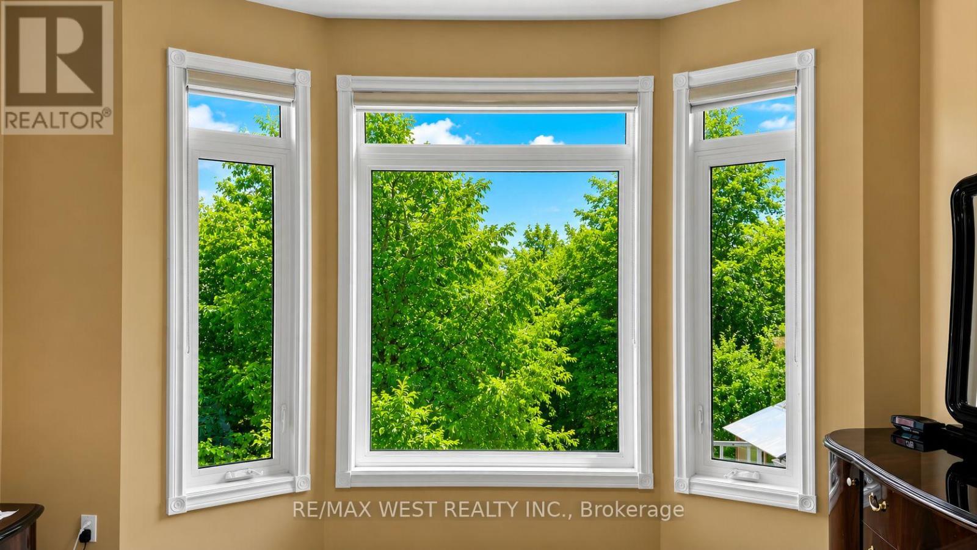
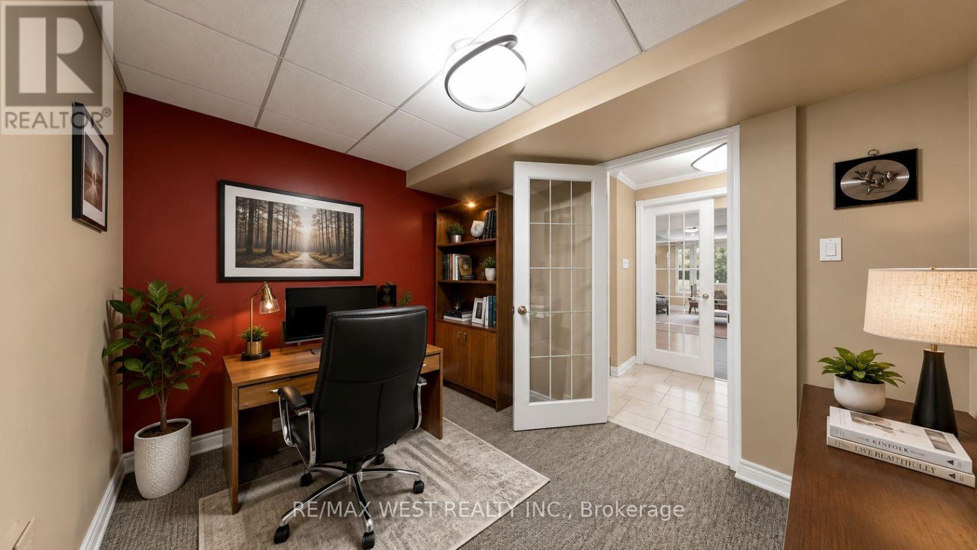
71 Gidleigh Park Crescent, Vaughan, ON photo 1
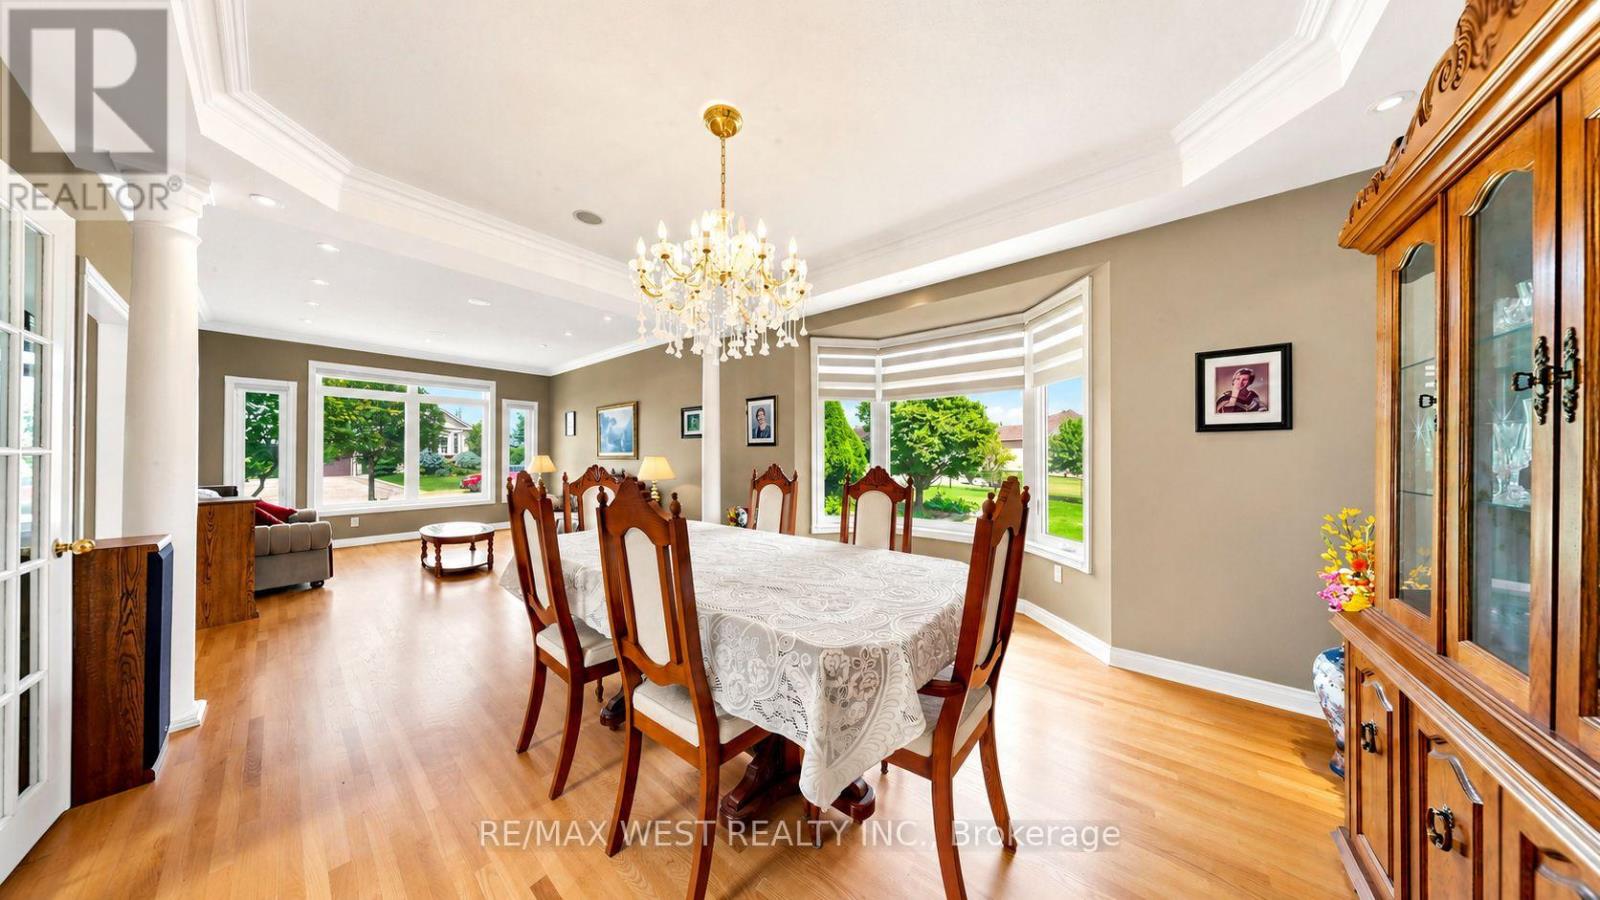
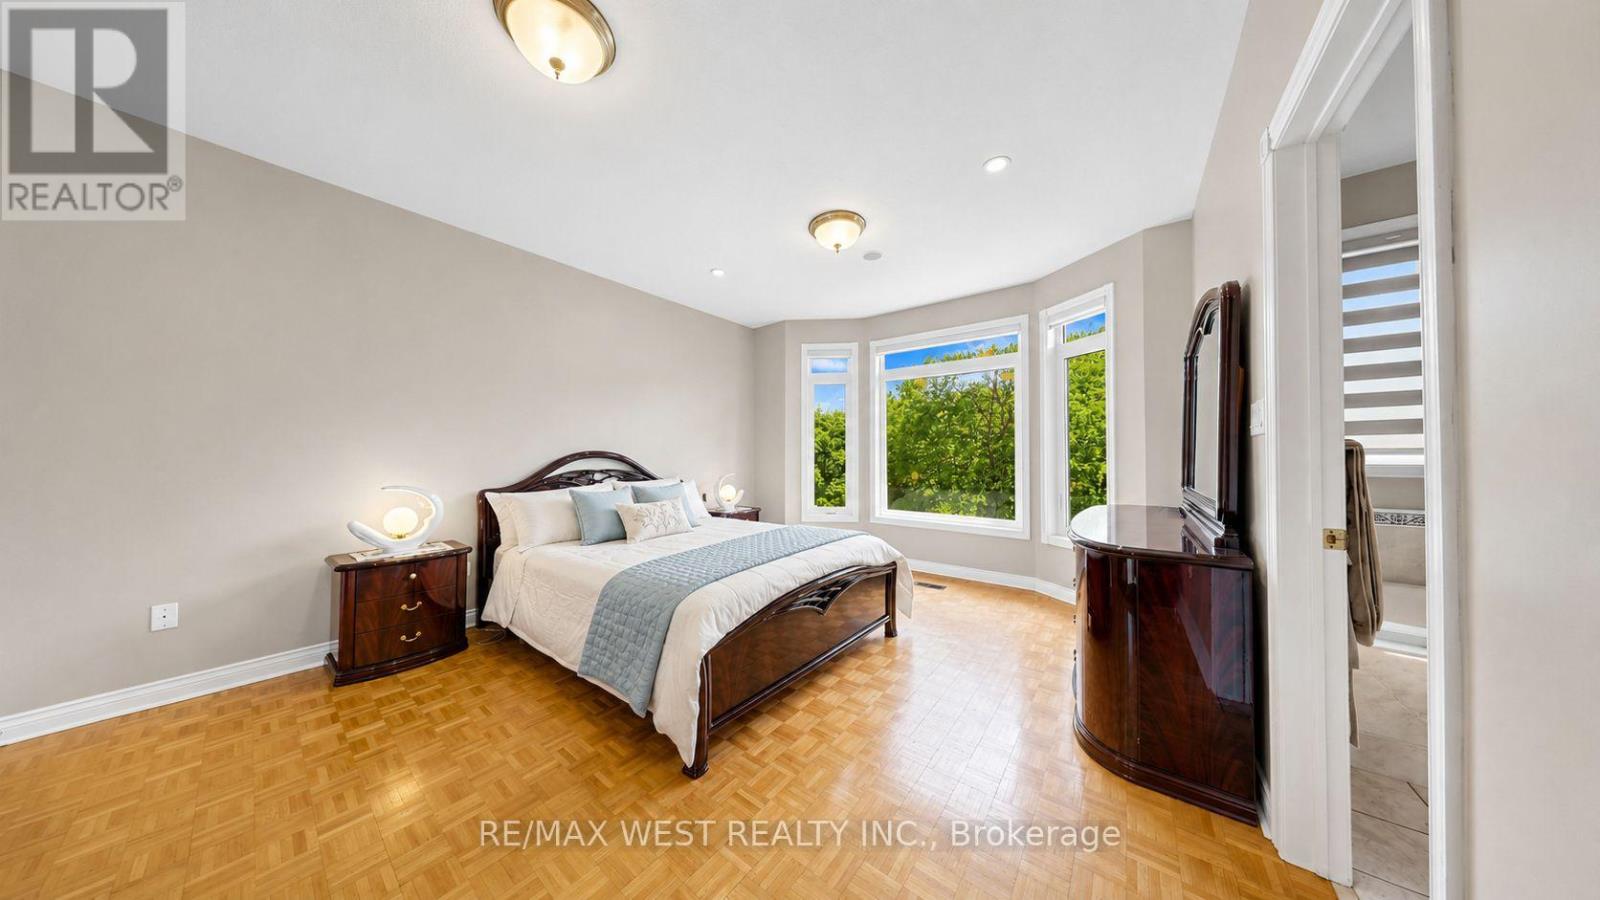
71 Gidleigh Park Crescent, Vaughan, ON photo 2
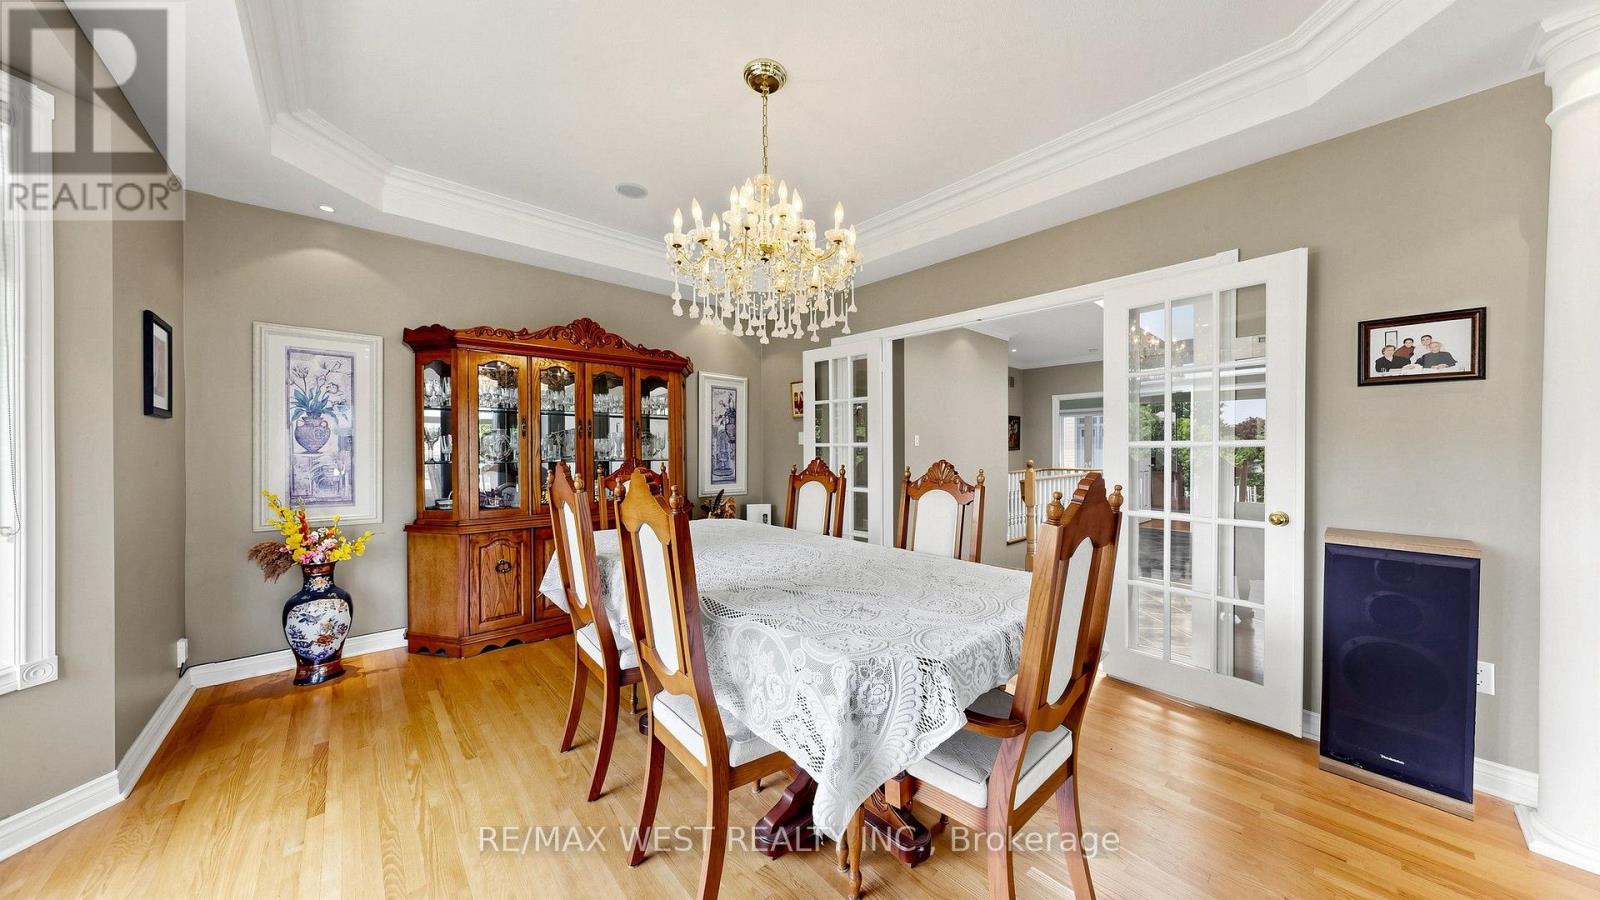
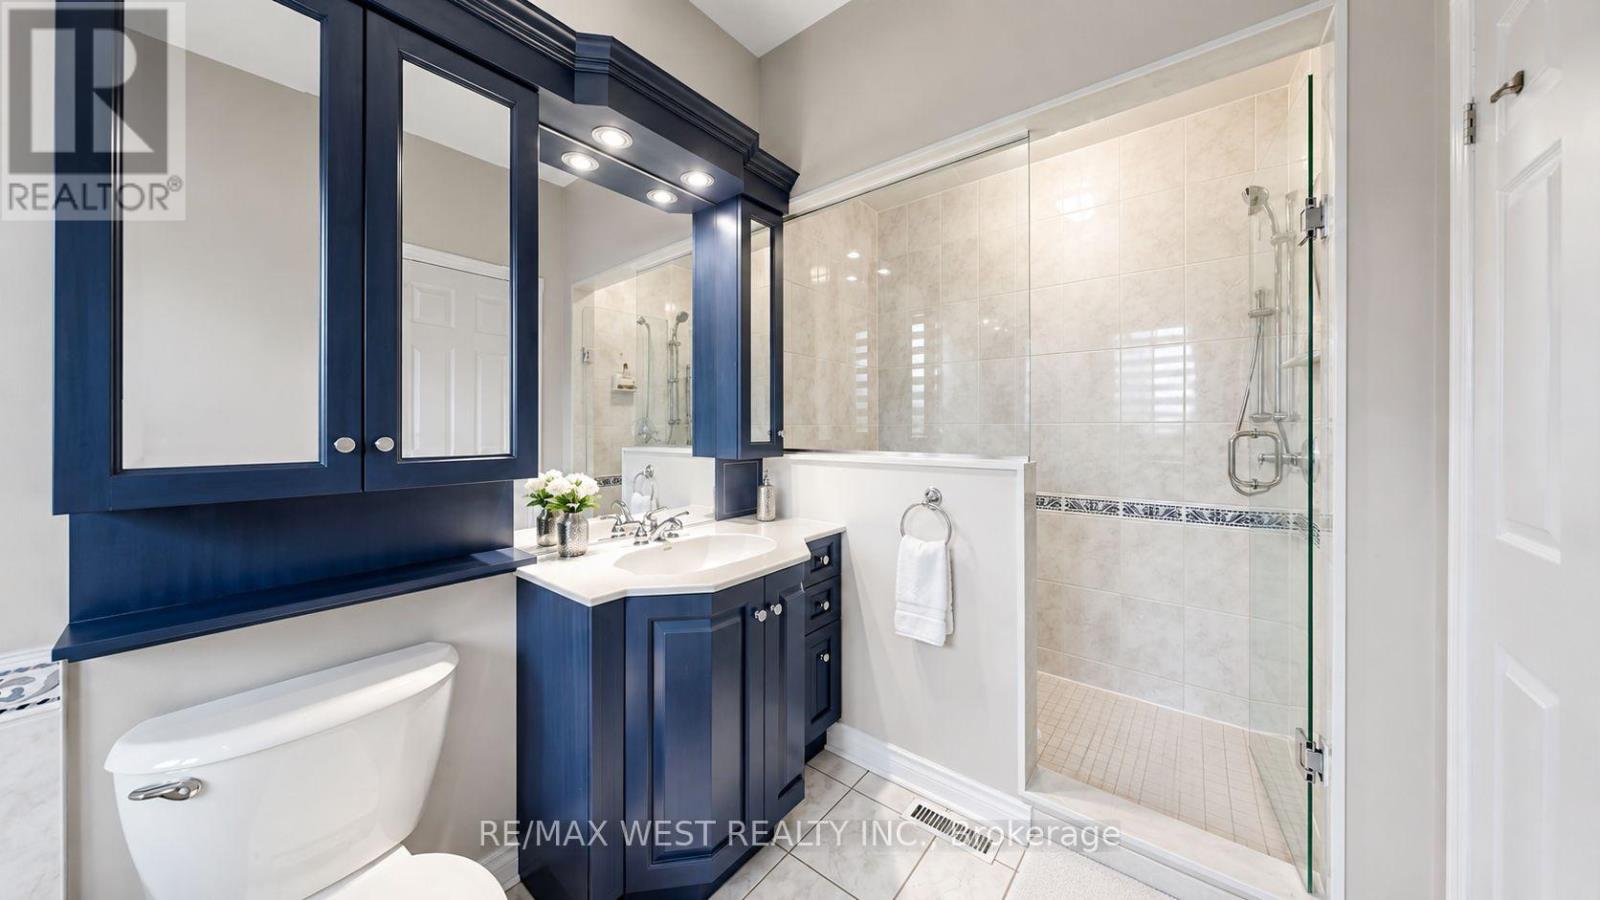
71 Gidleigh Park Crescent, Vaughan, ON photo 3
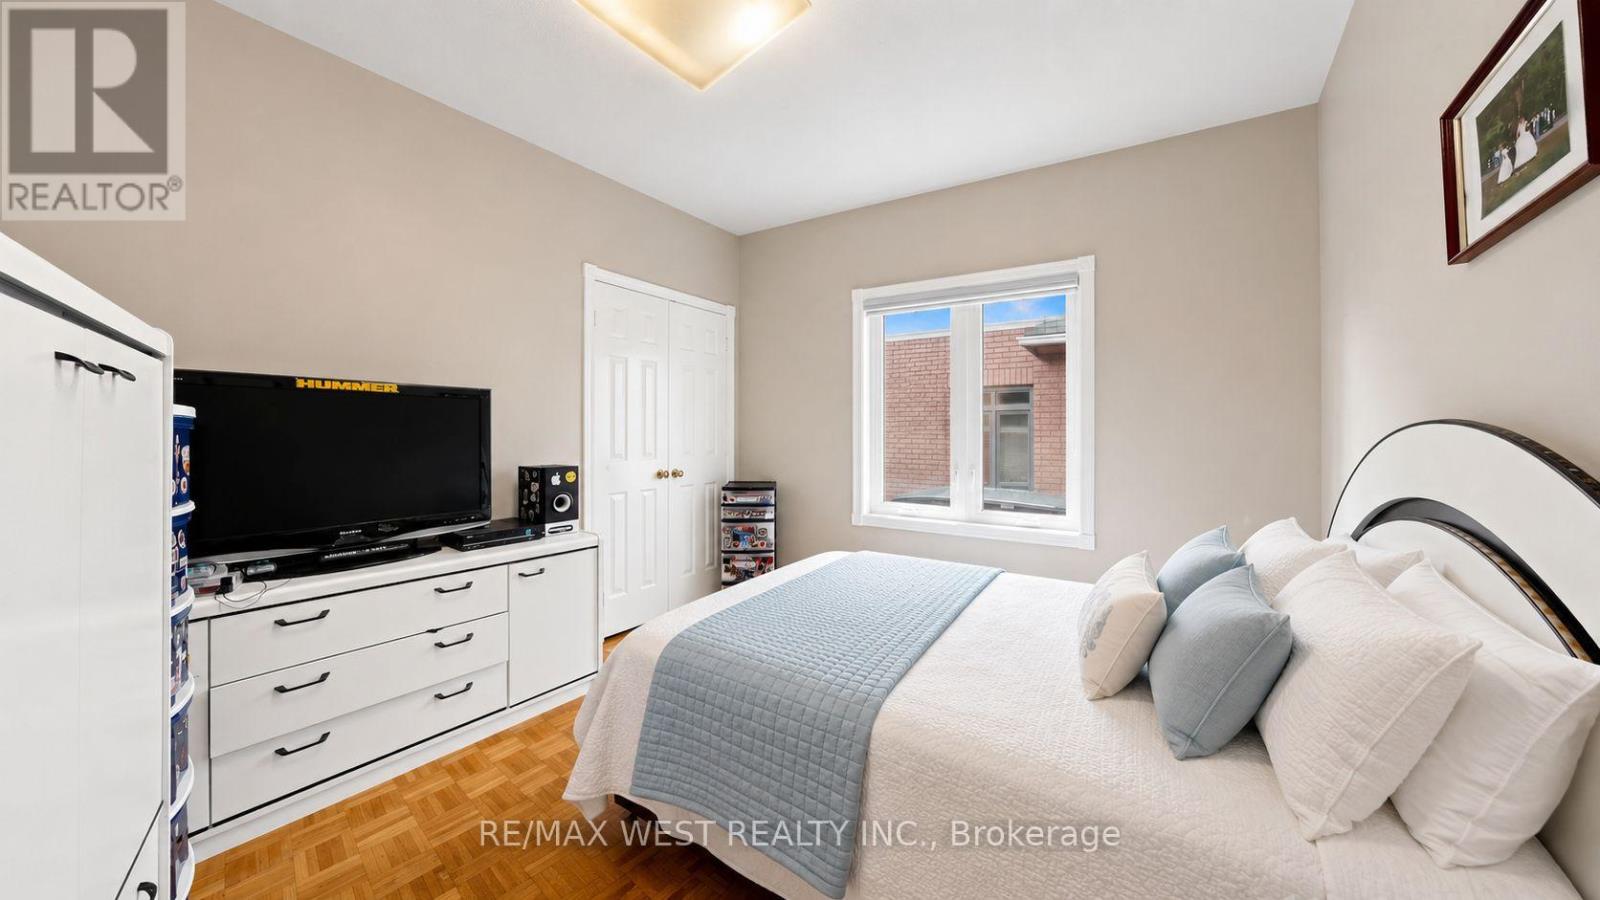
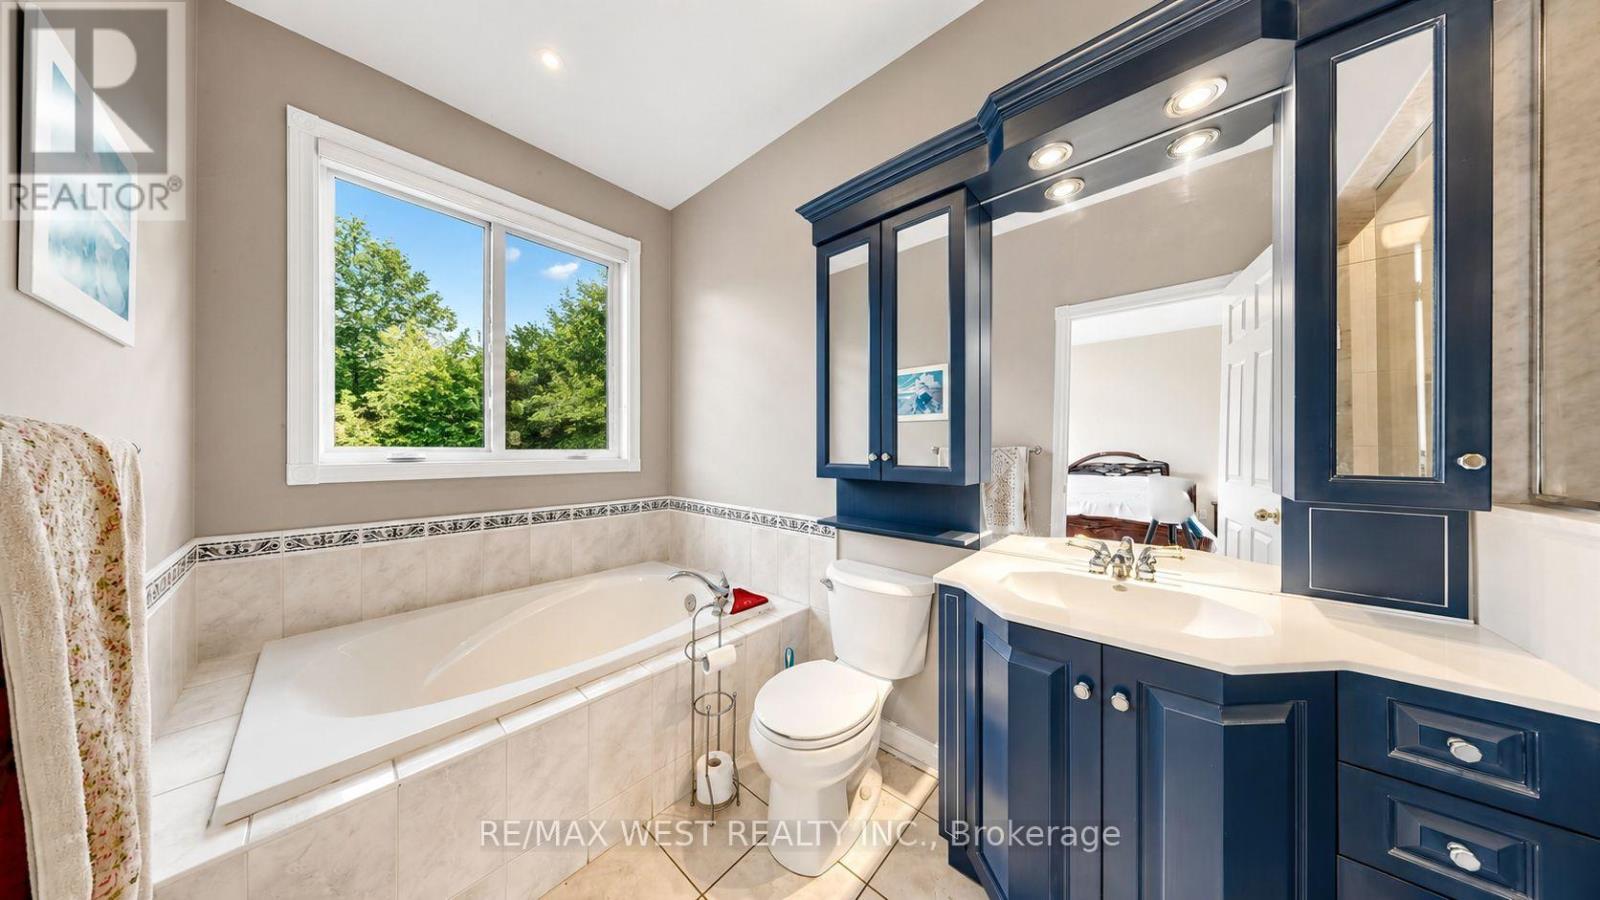
71 Gidleigh Park Crescent, Vaughan, ON photo 4
71 Gidleigh Park Crescent, Vaughan, ON photo 5
71 Gidleigh Park Crescent, Vaughan, ON photo 6
71 Gidleigh Park Crescent, Vaughan, ON photo 7
71 Gidleigh Park Crescent, Vaughan, ON photo 8
71 Gidleigh Park Crescent, Vaughan, ON photo 9
71 Gidleigh Park Crescent, Vaughan, ON photo 10
71 Gidleigh Park Crescent, Vaughan, ON photo 11
71 Gidleigh Park Crescent, Vaughan, ON photo 12
71 Gidleigh Park Crescent, Vaughan, ON photo 13
71 Gidleigh Park Crescent, Vaughan, ON photo 14
71 Gidleigh Park Crescent, Vaughan, ON photo 15
71 Gidleigh Park Crescent, Vaughan, ON photo 16
71 Gidleigh Park Crescent, Vaughan, ON photo 17
71 Gidleigh Park Crescent, Vaughan, ON photo 18
71 Gidleigh Park Crescent, Vaughan, ON photo 19
71 Gidleigh Park Crescent, Vaughan, ON photo 20
71 Gidleigh Park Crescent, Vaughan, ON photo 21
71 Gidleigh Park Crescent, Vaughan, ON photo 22
71 Gidleigh Park Crescent, Vaughan, ON photo 23
71 Gidleigh Park Crescent, Vaughan, ON photo 24
71 Gidleigh Park Crescent, Vaughan, ON photo 25
71 Gidleigh Park Crescent, Vaughan, ON photo 26
71 Gidleigh Park Crescent, Vaughan, ON photo 27
71 Gidleigh Park Crescent, Vaughan, ON photo 28
71 Gidleigh Park Crescent, Vaughan, ON photo 29
71 Gidleigh Park Crescent, Vaughan, ON photo 30
71 Gidleigh Park Crescent, Vaughan, ON photo 31
71 Gidleigh Park Crescent, Vaughan, ON photo 32
71 Gidleigh Park Crescent, Vaughan, ON photo 33
71 Gidleigh Park Crescent, Vaughan, ON photo 34
71 Gidleigh Park Crescent, Vaughan, ON photo 35
71 Gidleigh Park Crescent, Vaughan, ON photo 36
71 Gidleigh Park Crescent, Vaughan, ON photo 37
71 Gidleigh Park Crescent, Vaughan, ON photo 38
71 Gidleigh Park Crescent, Vaughan, ON photo 39
71 Gidleigh Park Crescent, Vaughan, ON photo 40
71 Gidleigh Park Crescent, Vaughan, ON photo 41
71 Gidleigh Park Crescent, Vaughan, ON photo 42
71 Gidleigh Park Crescent, Vaughan, ON photo 43
71 Gidleigh Park Crescent, Vaughan, ON photo 44
71 Gidleigh Park Crescent, Vaughan, ON photo 45
71 Gidleigh Park Crescent, Vaughan, ON photo 46
71 Gidleigh Park Crescent, Vaughan, ON photo 47
1 / 47

BUYER ADVANTAGE

Buy with confidence

Get a full-service approach built on strategy, strong negotiation, and clear guidance from offer to close.

  • Local Market Expertise
  • Broker-level Negotiation
  • Transparent Process
  • No-pressure Guidance

The right strategy depends on your goals, timing, budget, and the type of home you are buying. Get Your Buyer Snapshot.

About This Property

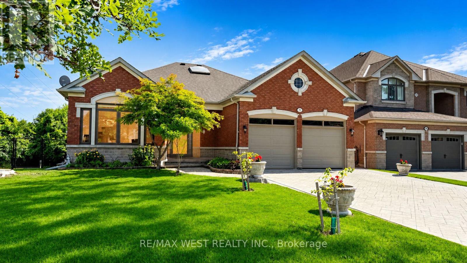
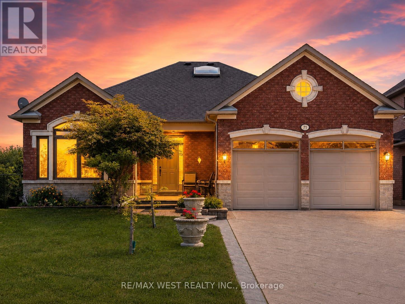
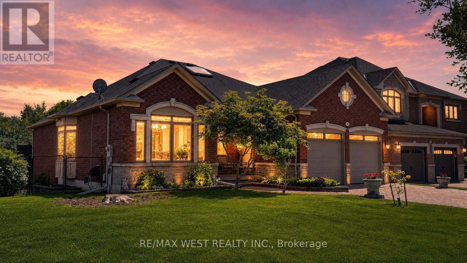
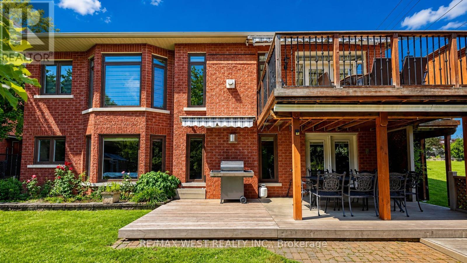
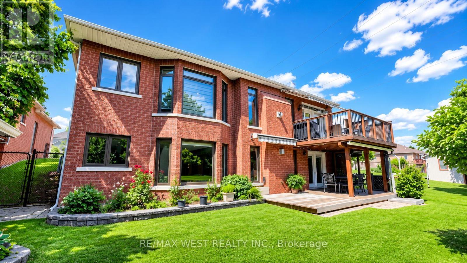
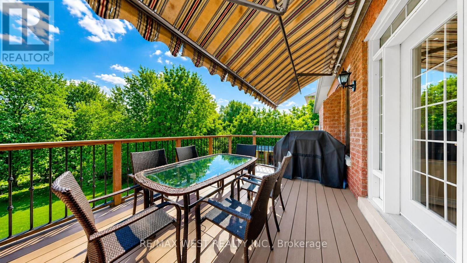
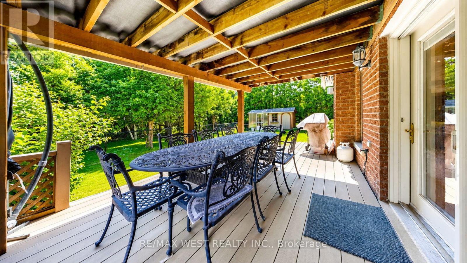
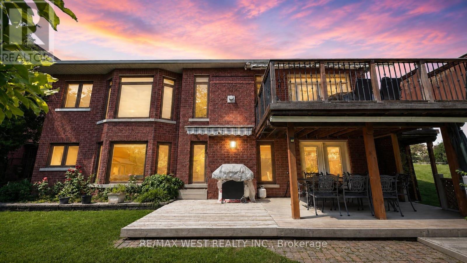
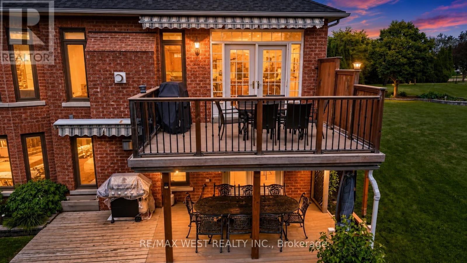
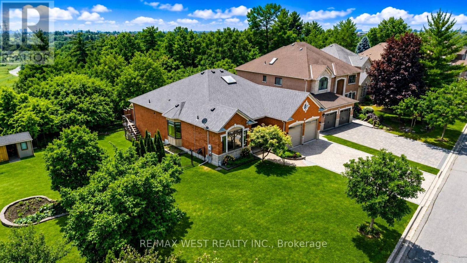
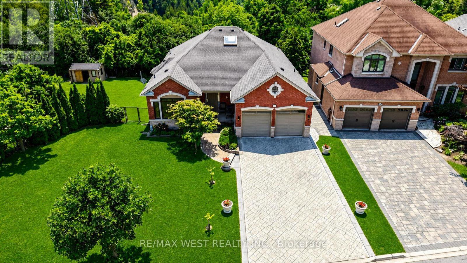
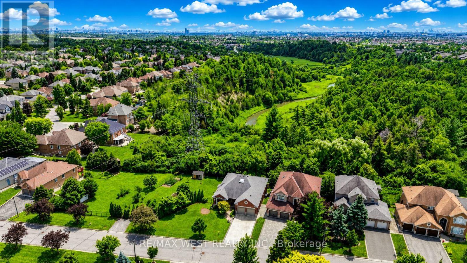
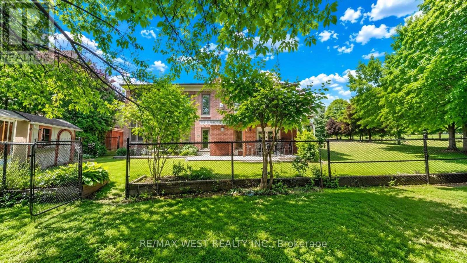
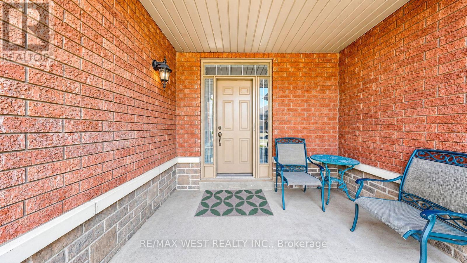
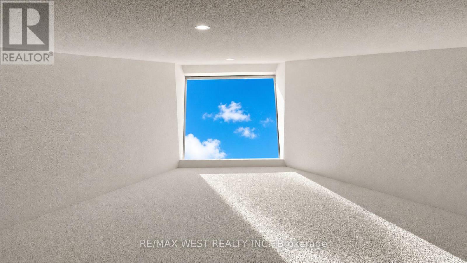
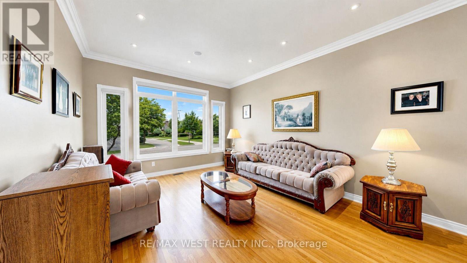
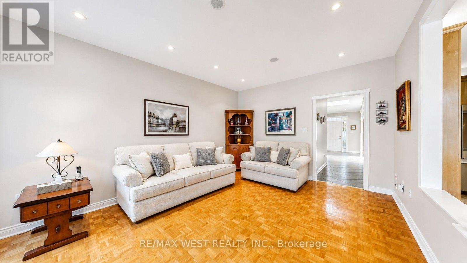
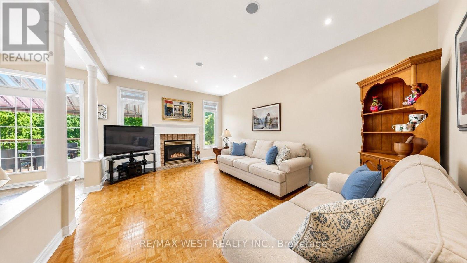
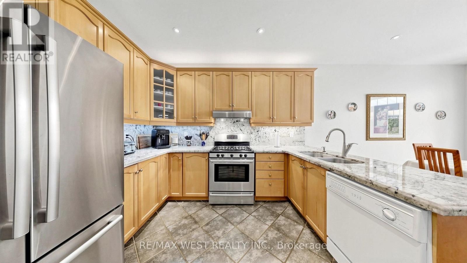
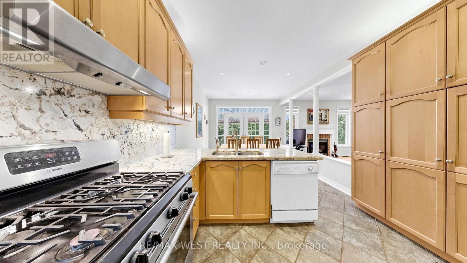
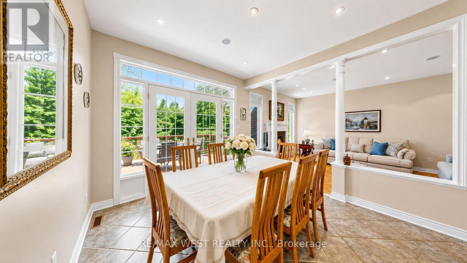
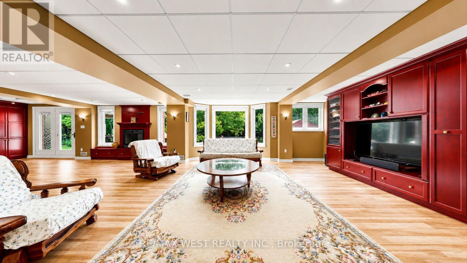
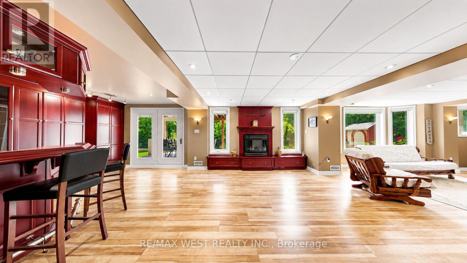
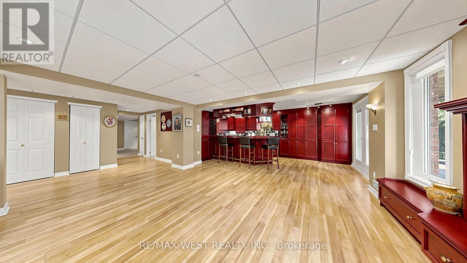
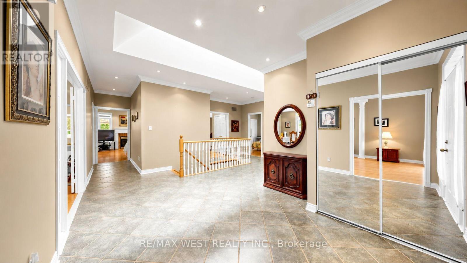
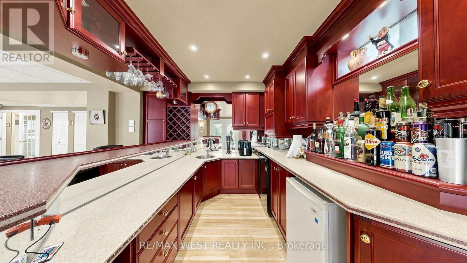
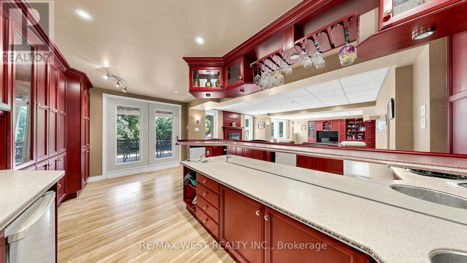
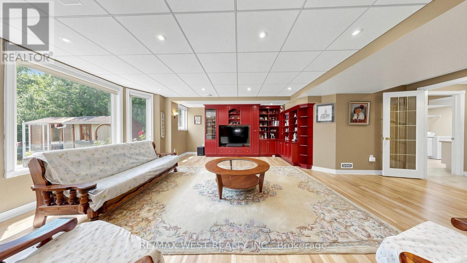
Originally selected and showcased as the builder's model home, this distinguished residence combines generous proportions, thoughtful design and an exceptional natural setting.For the buyer who recognizes that true luxury extends beyond the interior of a home, this rare executive walkout bungalow in prestigious Islington Woods (Woodbridge) offers approximately 4,155 sq. ft. of total interior living space, an exceptionally private backyard and peaceful views framed by mature greenery. With no homes directly behind it and protected conservation beyond, the property provides a remarkable sense of openness-an increasingly difficult feature to find in Vaughan.Thoughtfully maintained and filled with natural light, the home features soaring 9-ft ceilings, skylight, expansive windows and two gas fireplaces, creating an inviting atmosphere throughout. Its spacious and versatile layout is equally suited to elegant entertaining, comfortable everyday living and growing or multi-generational households.The beautifully finished walkout lower level substantially expands the possibilities, offering flexible space for entertaining, working from home, extended family living or creating a comfortable private retreat. It opens directly to a covered patio and tranquil backyard, while multiple outdoor living areas provide inviting settings for morning coffee, family gatherings and peaceful evenings overlooking nature.The sale also includes the Seller's registered interest in the adjoining shared parcel, with existing fencing extending into a portion of that parcel. Further information is available for review.Ideally situated near Kleinburg Village, Weston Downs, Sonoma Heights, Vellore Village and East Woodbridge, with easy access to Highways 427, 400 and 407. Enjoy proximity to Boyd Conservation Park, the Kortright Centre, the McMichael Canadian Art Collection, championship golf courses, reputable schools, fine dining, shopping, fitness facilities, community centres and more. (id:63604)
Key Facts

Type
Detached
Beds
4
Baths
3
Size
2,000 sqft
Lot
71.7 x 113 FT; Premium Lot With Shared Side Parcel
Parking
6 total

Highlights

  • Washer
  • Refrigerator
  • Barbeque
  • Dishwasher
  • Stove
  • Dryer
  • Microwave
  • Wet Bar
  • Blinds
  • Window Coverings
Property Details 19 details
Bedrooms
4 bedrooms
3 above grade + 1 below grade
Bathrooms
3 bathrooms
Parking
6 parking spaces
Attached Garage · Garage
Living area
2,000 - 2,500 sq. ft.
Property
Single Family · Bungalow · Freehold · Detached
Property subtype
Single Family
Structure type
House
Architectural style
Bungalow
Ownership
Freehold
Attached status
Detached
Storeys
1
Basement
Finished, Walk out
Heating
Forced air, Natural gas
Cooling
Central air conditioning
Fireplace
2 fireplaces
Lot dimensions
71.7 x 113 FT; Premium Lot With Shared Side Parcel
Frontage
71.80 feet
Taxes
$7,102.58
Zoning
Residential
Water source
Municipal water
Sewer
Sanitary sewer

Interior features

WasherRefrigeratorBarbequeDishwasherStoveDryerMicrowaveWet BarBlindsWindow Coverings

Exterior features

BrickStoneConcreteFenced yard

Lot and water

Wooded areaRavineBacks on greenbeltConservation/green beltCarpet Free
Rooms 16 rooms
Level
Room
Dimensions
Basement
Great room
5.56 m x 2.97 m
Main level
Living room
9.4 m x 4.35 m
Basement
Office
3.44 m x 2.54 m
Basement
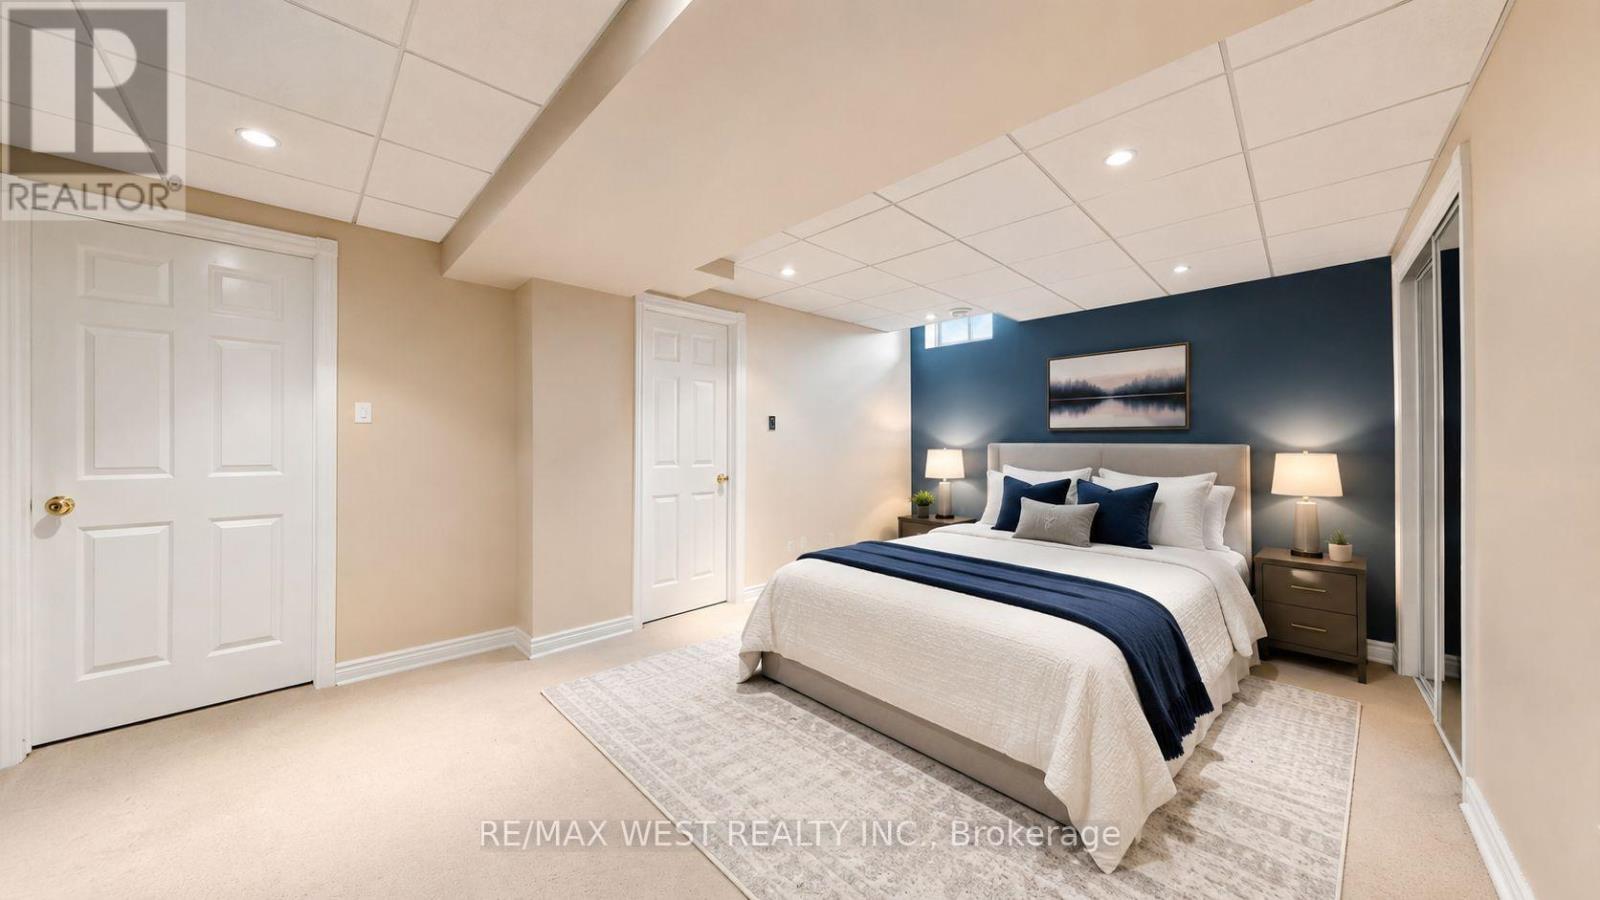
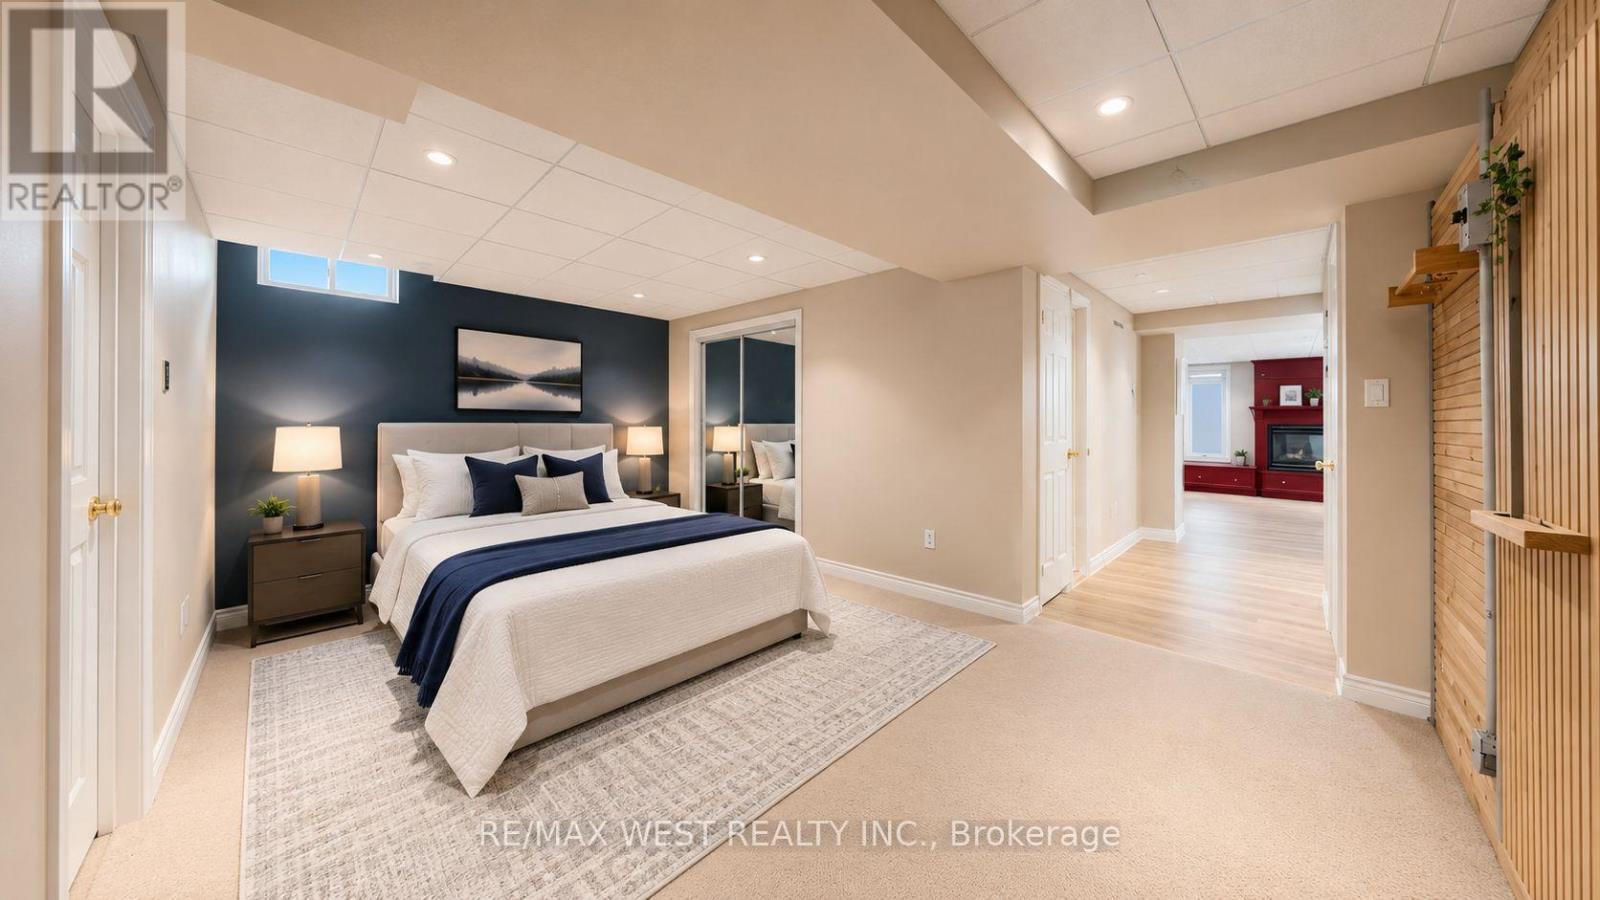
Bedroom 4
7.03 m x 5.91 m
Basement
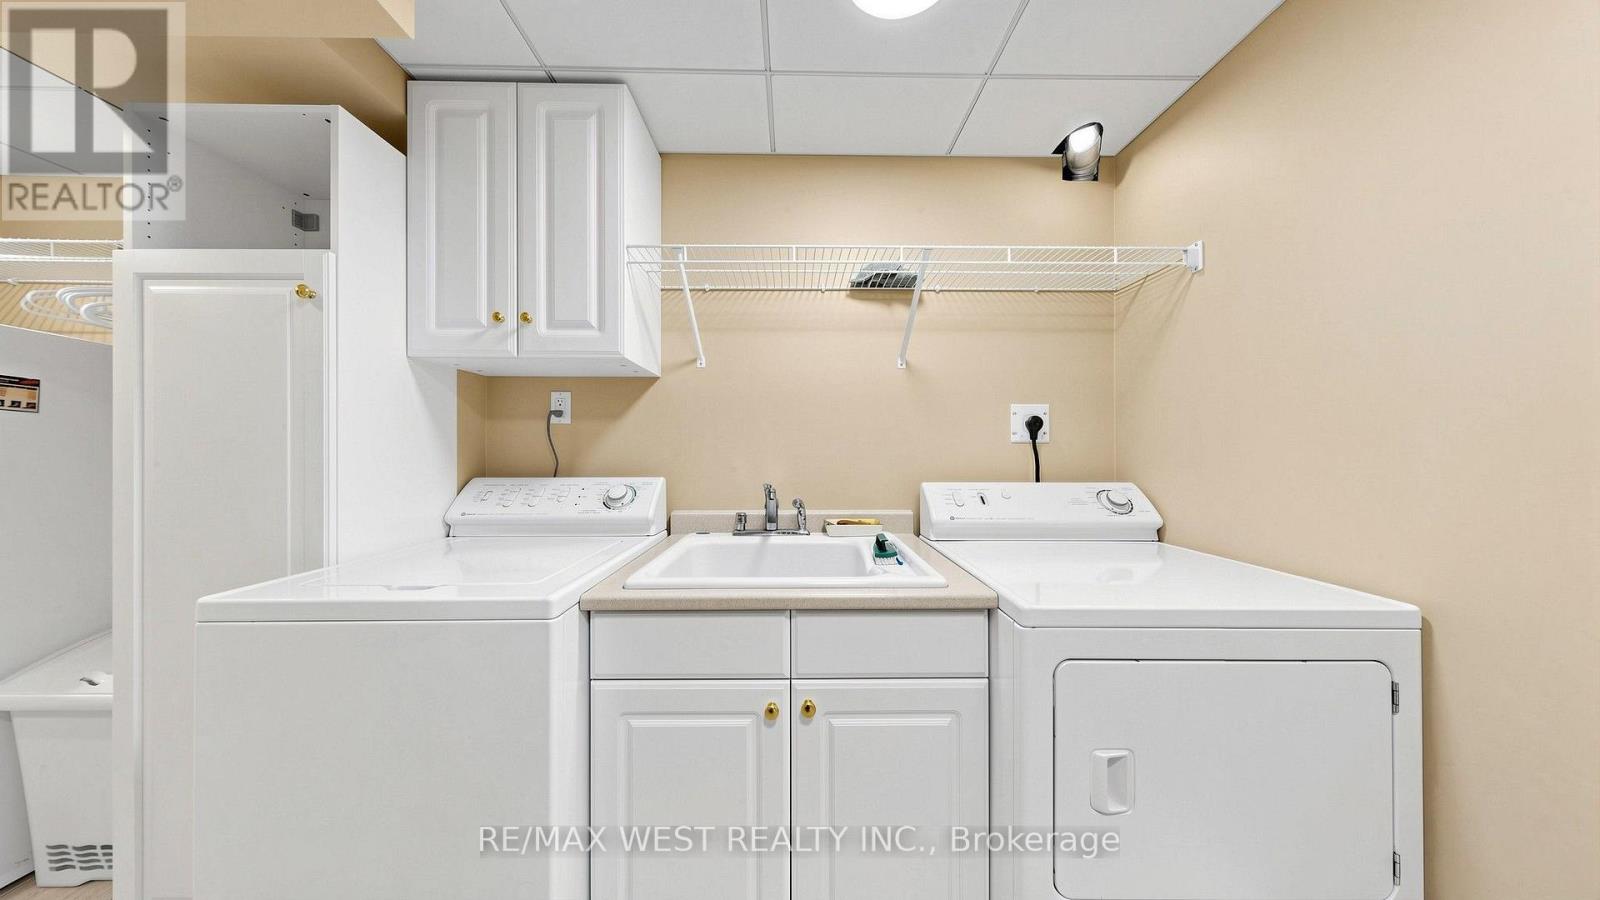
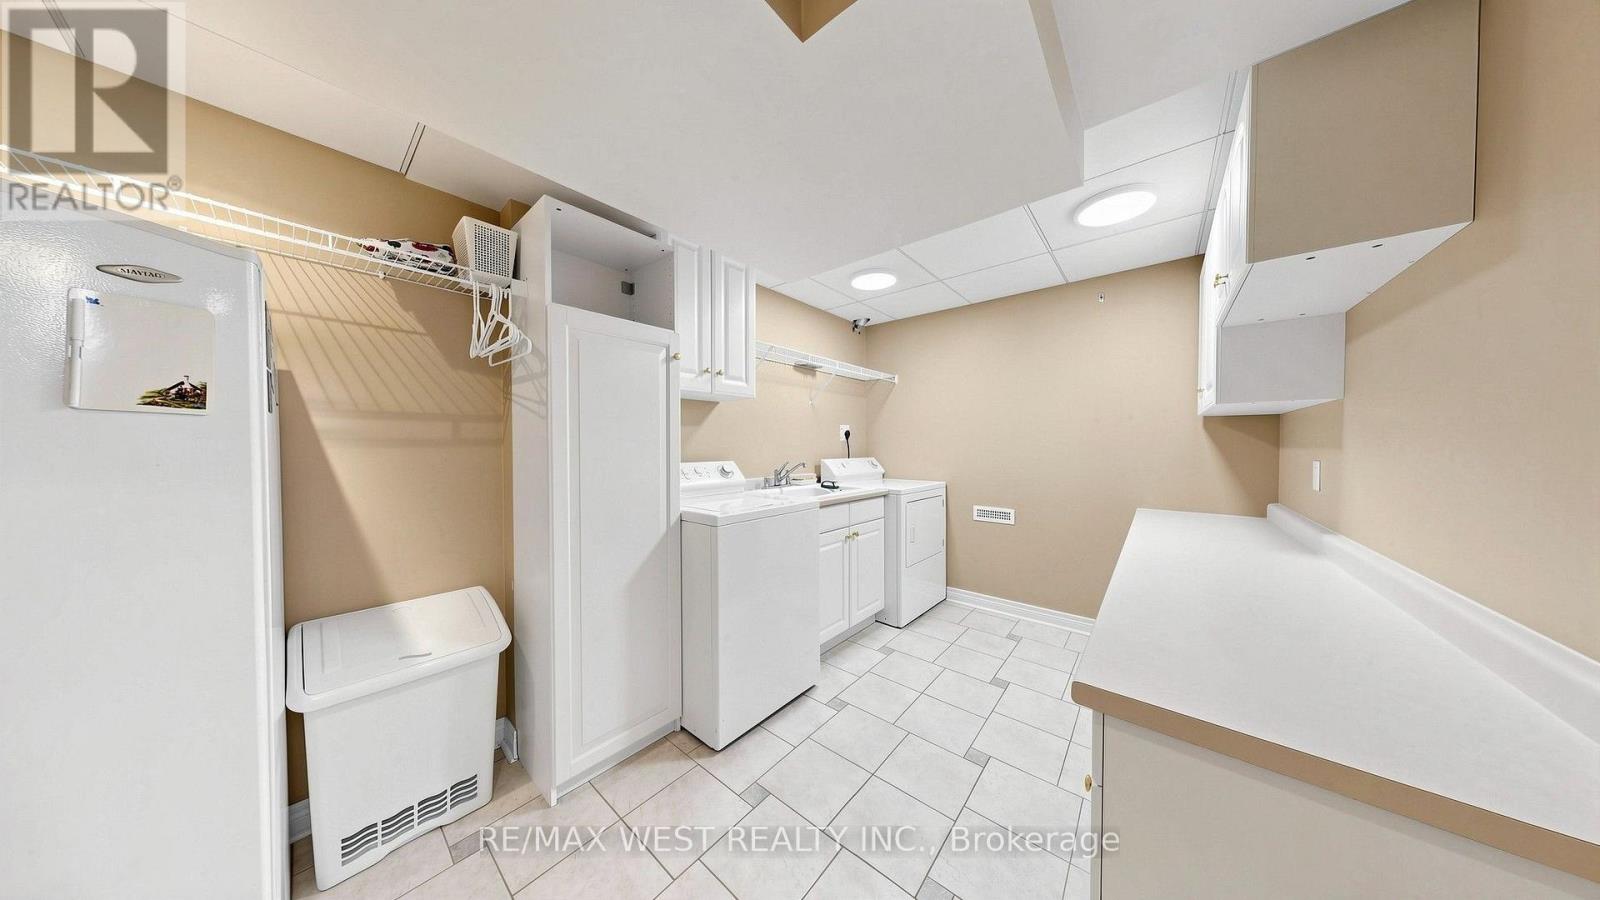
Laundry room
4.23 m x 2.51 m
Basement
Cold room
3.06 m x 1.95 m
Basement
Furnace
2.51 m x 2.33 m
Basement
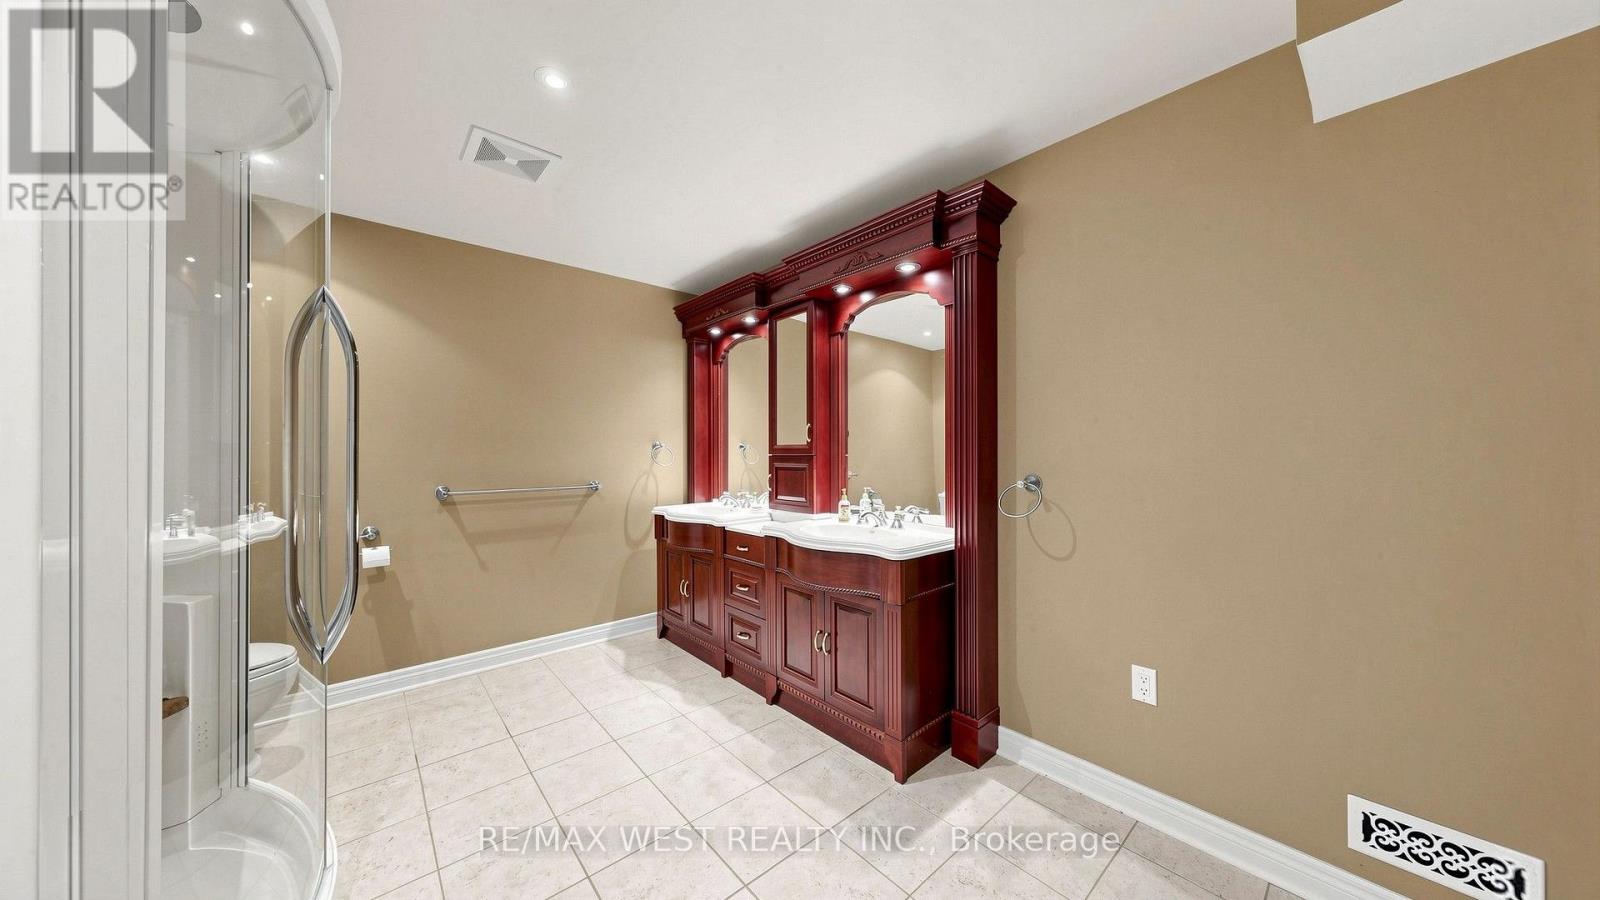
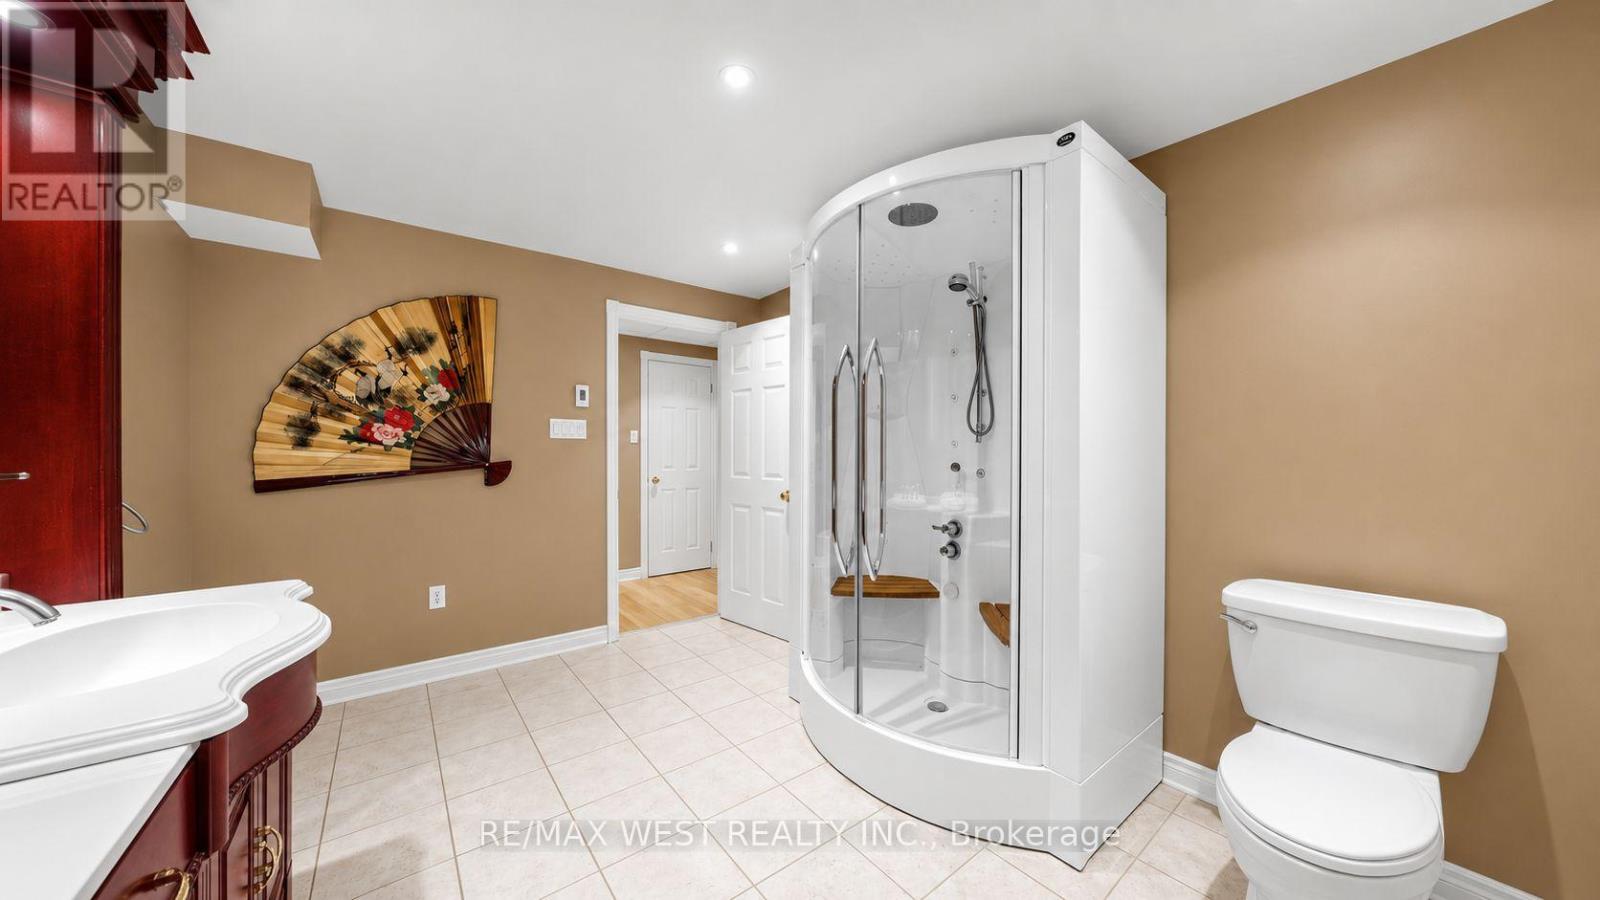
Bathroom
3.7 m x 3.7 m
Main level
Dining room
9.4 m x 4.35 m
Main level
Kitchen
7.08 m x 3.7 m
Main level
Eating area
7.08 m x 3.7 m
Main level
Family room
5.3 m x 3.73 m
Main level
Primary Bedroom
6.97 m x 4.09 m
Main level
Bedroom 2
3.42 m x 3.23 m
Main level
Bedroom 3
3.42 m x 3.35 m
Basement
Great room
10.14 m x 7.4 m
Mortgage & Affordability Estimate monthly costs
Purchase price$1,760,000
Down paymentNot available
Mortgage amountNot available
Principal & interestNot available
Property taxesNot available
Condo/HOA feeNot available
Insurance/OtherNot available
UtilitiesNot available
Est. monthly totalNot available
Income needed (GDS 32%)Not available
Estimates only. Not financial advice. Rates, taxes and fees vary by lender and municipality.

Saved Properties

Keep This One Handy

Save this listing, compare it later, or open your saved properties dashboard.

Manage Saved Searches
Map is approximate.

Neighbourhood

Area
Islington Woods
City
Vaughan
Postal code
L4H 1J3
Nearby
Islington/Rutherford/Clarence