71 Harmonious Drive

Kawartha Lakes, ONDetached
$1,049,900
MLS® X14139988
Detached4 beds3 baths12 total
71 Harmonious Drive, Kawartha Lakes, ON photo 1
71 Harmonious Drive, Kawartha Lakes, ON photo 2
71 Harmonious Drive, Kawartha Lakes, ON photo 3
71 Harmonious Drive, Kawartha Lakes, ON photo 4
71 Harmonious Drive, Kawartha Lakes, ON photo 5
71 Harmonious Drive, Kawartha Lakes, ON photo 6
71 Harmonious Drive, Kawartha Lakes, ON photo 7
71 Harmonious Drive, Kawartha Lakes, ON photo 8
71 Harmonious Drive, Kawartha Lakes, ON photo 9
71 Harmonious Drive, Kawartha Lakes, ON photo 10
71 Harmonious Drive, Kawartha Lakes, ON photo 11
71 Harmonious Drive, Kawartha Lakes, ON photo 12
71 Harmonious Drive, Kawartha Lakes, ON photo 13
71 Harmonious Drive, Kawartha Lakes, ON photo 14
71 Harmonious Drive, Kawartha Lakes, ON photo 15
71 Harmonious Drive, Kawartha Lakes, ON photo 16
71 Harmonious Drive, Kawartha Lakes, ON photo 17
71 Harmonious Drive, Kawartha Lakes, ON photo 18
71 Harmonious Drive, Kawartha Lakes, ON photo 19
71 Harmonious Drive, Kawartha Lakes, ON photo 20
71 Harmonious Drive, Kawartha Lakes, ON photo 21
71 Harmonious Drive, Kawartha Lakes, ON photo 22
71 Harmonious Drive, Kawartha Lakes, ON photo 23
71 Harmonious Drive, Kawartha Lakes, ON photo 24
71 Harmonious Drive, Kawartha Lakes, ON photo 25
71 Harmonious Drive, Kawartha Lakes, ON photo 26
71 Harmonious Drive, Kawartha Lakes, ON photo 27
71 Harmonious Drive, Kawartha Lakes, ON photo 28
71 Harmonious Drive, Kawartha Lakes, ON photo 29
71 Harmonious Drive, Kawartha Lakes, ON photo 30
71 Harmonious Drive, Kawartha Lakes, ON photo 31
71 Harmonious Drive, Kawartha Lakes, ON photo 32
71 Harmonious Drive, Kawartha Lakes, ON photo 33
71 Harmonious Drive, Kawartha Lakes, ON photo 34
71 Harmonious Drive, Kawartha Lakes, ON photo 35
71 Harmonious Drive, Kawartha Lakes, ON photo 36
71 Harmonious Drive, Kawartha Lakes, ON photo 37
71 Harmonious Drive, Kawartha Lakes, ON photo 38
71 Harmonious Drive, Kawartha Lakes, ON photo 39
71 Harmonious Drive, Kawartha Lakes, ON photo 40
71 Harmonious Drive, Kawartha Lakes, ON photo 41
71 Harmonious Drive, Kawartha Lakes, ON photo 42
71 Harmonious Drive, Kawartha Lakes, ON photo 43
71 Harmonious Drive, Kawartha Lakes, ON photo 44
71 Harmonious Drive, Kawartha Lakes, ON photo 45
71 Harmonious Drive, Kawartha Lakes, ON photo 46
71 Harmonious Drive, Kawartha Lakes, ON photo 47
71 Harmonious Drive, Kawartha Lakes, ON photo 48
1 / 48

BUYER ADVANTAGE

Buy with confidence

Get a full-service approach built on strategy, strong negotiation, and clear guidance from offer to close.

  • Local Market Expertise
  • Broker-level Negotiation
  • Transparent Process
  • No-pressure Guidance

The right strategy depends on your goals, timing, budget, and the type of home you are buying. Get Your Buyer Snapshot.

About This Property

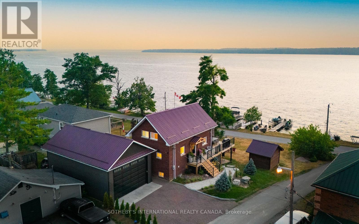
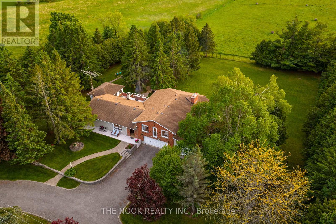
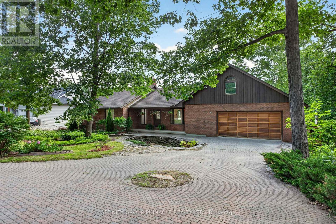
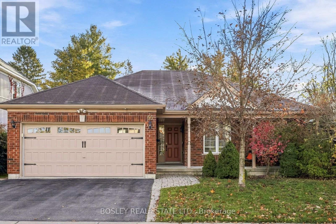
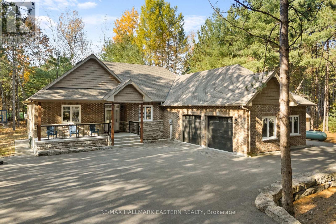
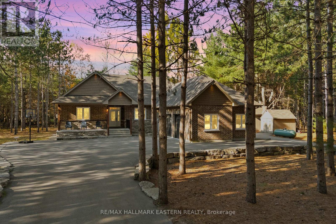
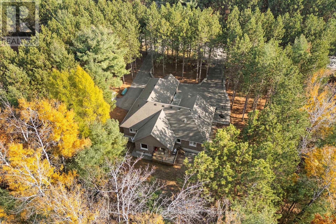
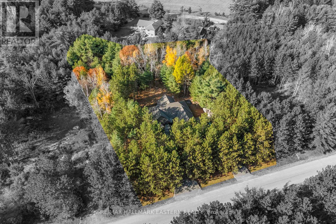
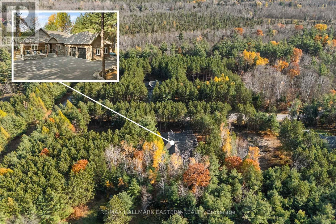
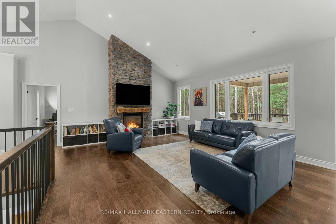
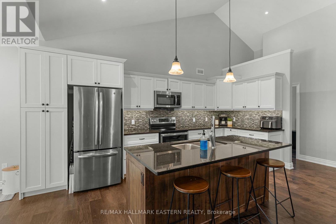
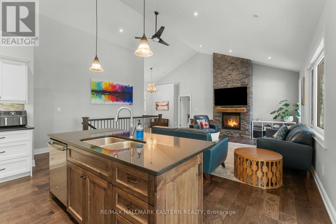
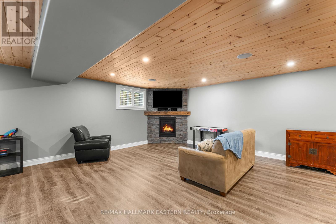
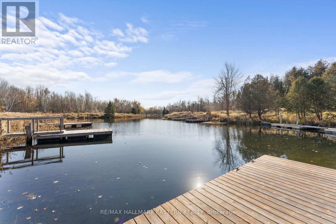
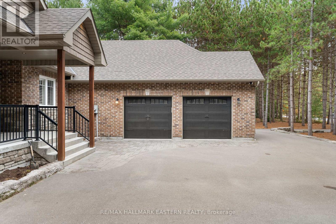
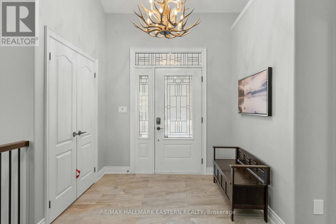
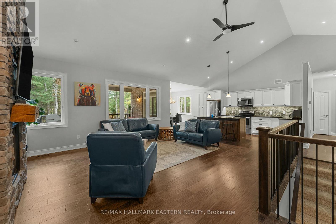
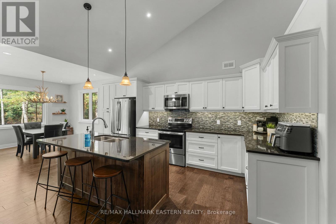
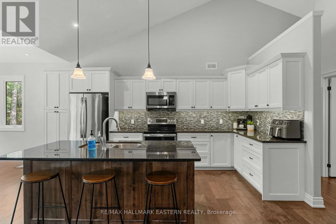
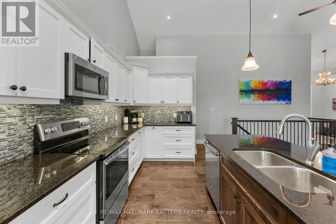
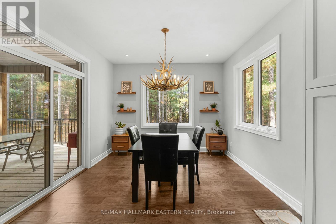
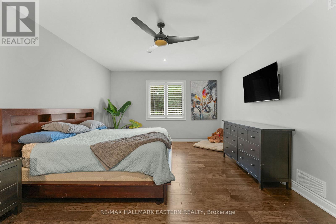
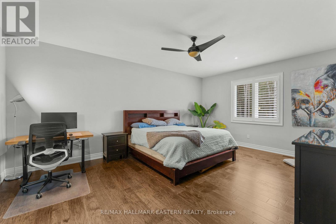
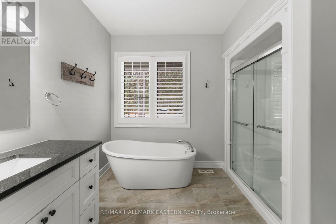
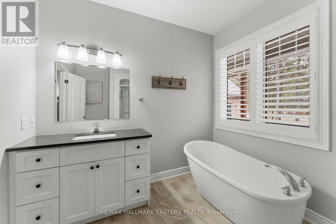
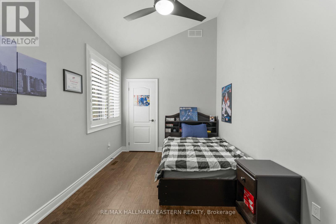
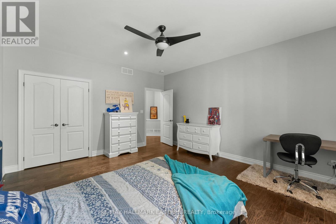
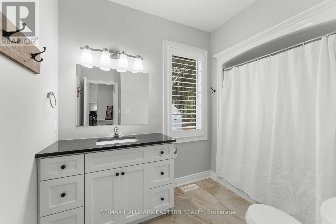
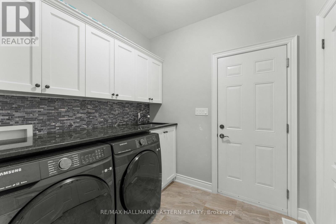
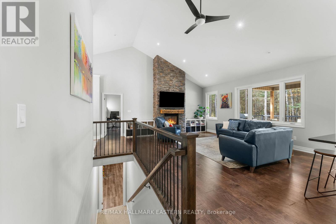
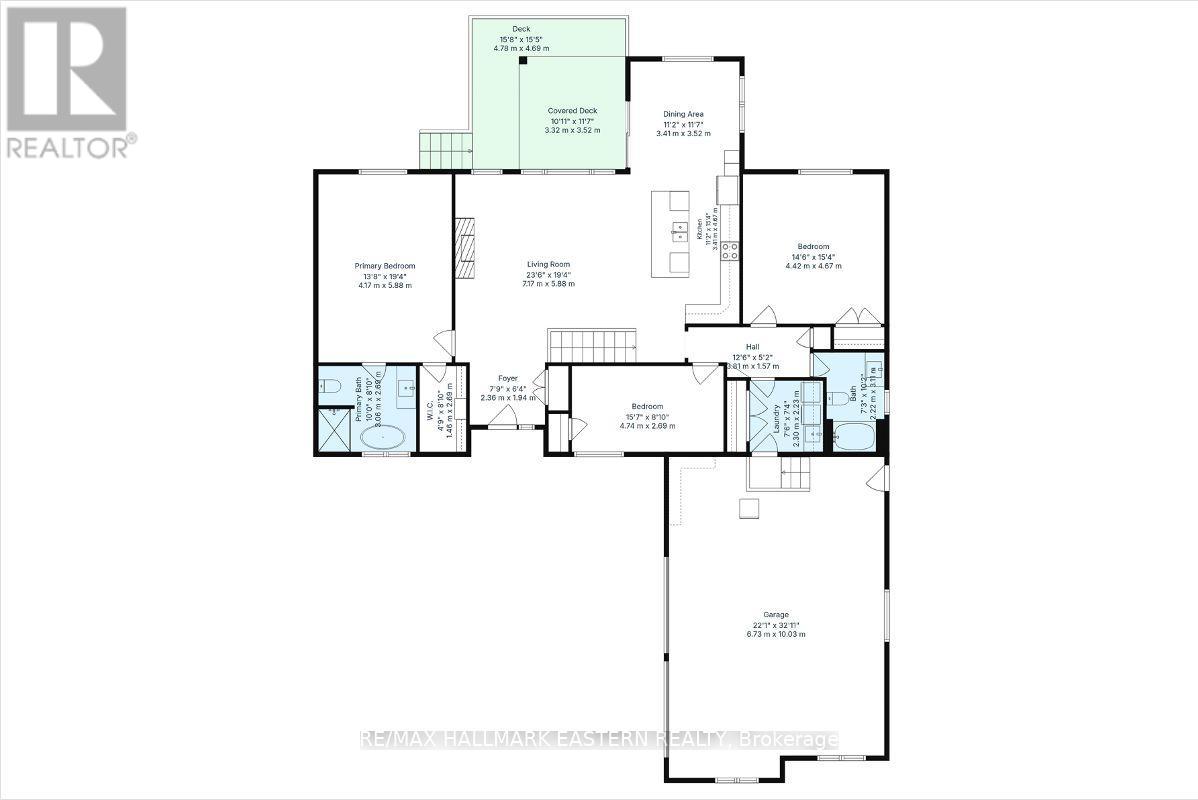
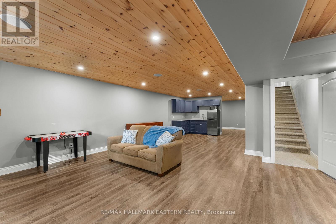
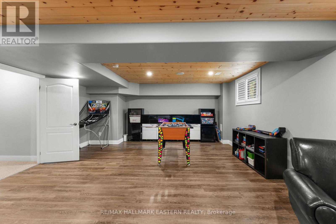
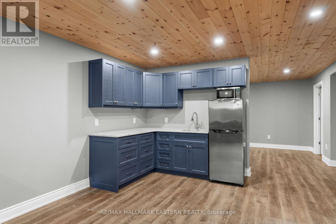
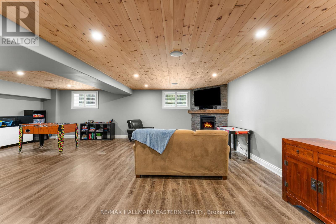
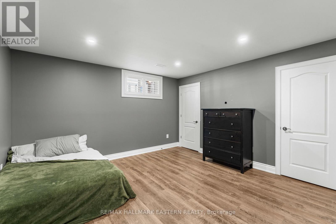
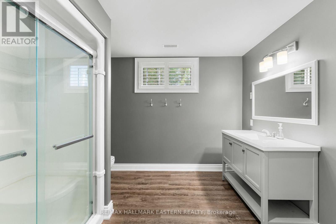
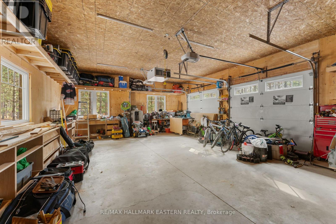
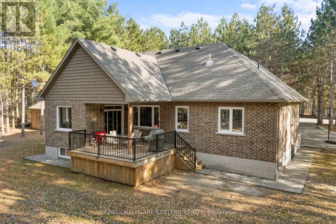
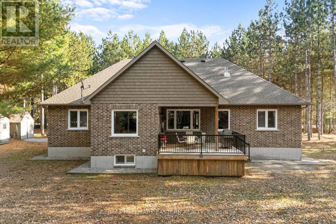
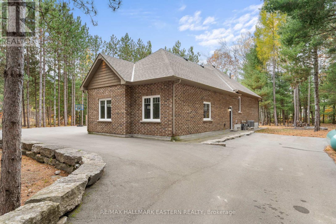
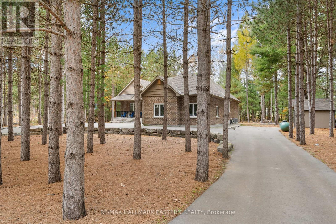
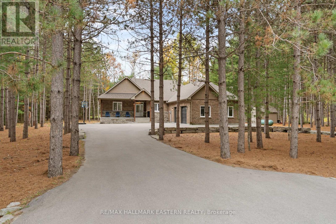
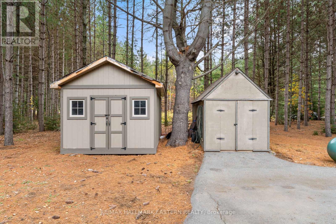
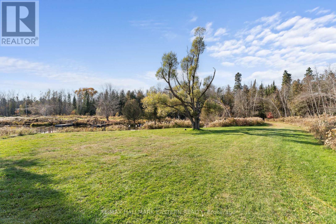
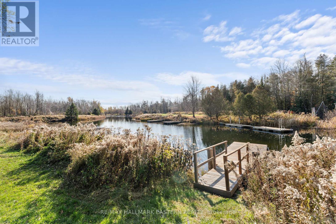
Welcome to 71 Harmonious Drive, Fenelon Falls, where executive living meets the natural beauty of the Kawarthas! Built in 2018, this impressive executive bungalow offers nearly 2,000 square feet of beautifully designed above grade living, situated on a picturesque 1.2 acre property surrounded by mature trees, offering privacy and tranquility. Step inside and appreciate the stunning cathedral ceilings that create a bright, spacious, and inviting atmosphere. Thoughtfully designed with families or guests in mind, the functional floor plan offers the primary bedroom privately situated at the opposite end of the home from the second and third bedrooms and main-floor laundry which are located just behind the kitchen add to the home's practical and comfortable layout. The fully finished basement offers an abundance of additional living and entertaining space, complete with a fourth bedroom and an additional bathroom. An attached heated double car garage provides year round convenience with plenty of space for vehicles, storage, and hobbies. Located in a desirable waterfront community, this property offers the added benefit of right-of-way access to the beautiful Burnt River which leads to Cameron Lake. The opportunity to build your own dock and enjoy everything the Kawartha waterways have to offer, summer afternoons boating, fishing, kayaking, or simply relaxing by the water. Conveniently located near the charming town of Fenelon Falls, you'll enjoy easy access to local shops, restaurants, and everyday amenities. A pre-listing home inspection has been completed by AmeriSpec for your peace of mind. Floor plans and video tours are available for your convenience through the BROCHURE button on realtor.ca. Book your private showing today! (id:63604)

Key Facts

Type
Detached
Beds
4
Baths
3
Size
1,500 sqft
Lot
141 FT
Parking
12 total

Highlights

  • Washer
  • Refrigerator
  • Central Vacuum
  • Dishwasher
  • Stove
  • Range
  • Dryer
  • Microwave
Property Details 20 details
Bedrooms
4 bedrooms
3 above grade + 1 below grade
Bathrooms
3 bathrooms
Parking
12 parking spaces
Attached Garage · Garage
Living area
1,500 - 2,000 sq. ft.
Property
Single Family · Bungalow · Freehold · Detached
Property subtype
Single Family
Structure type
House
Architectural style
Bungalow
Ownership
Freehold
Attached status
Detached
Storeys
1
Basement
Finished, Full
Heating
Forced air, Propane
Cooling
Central air conditioning, Air exchanger
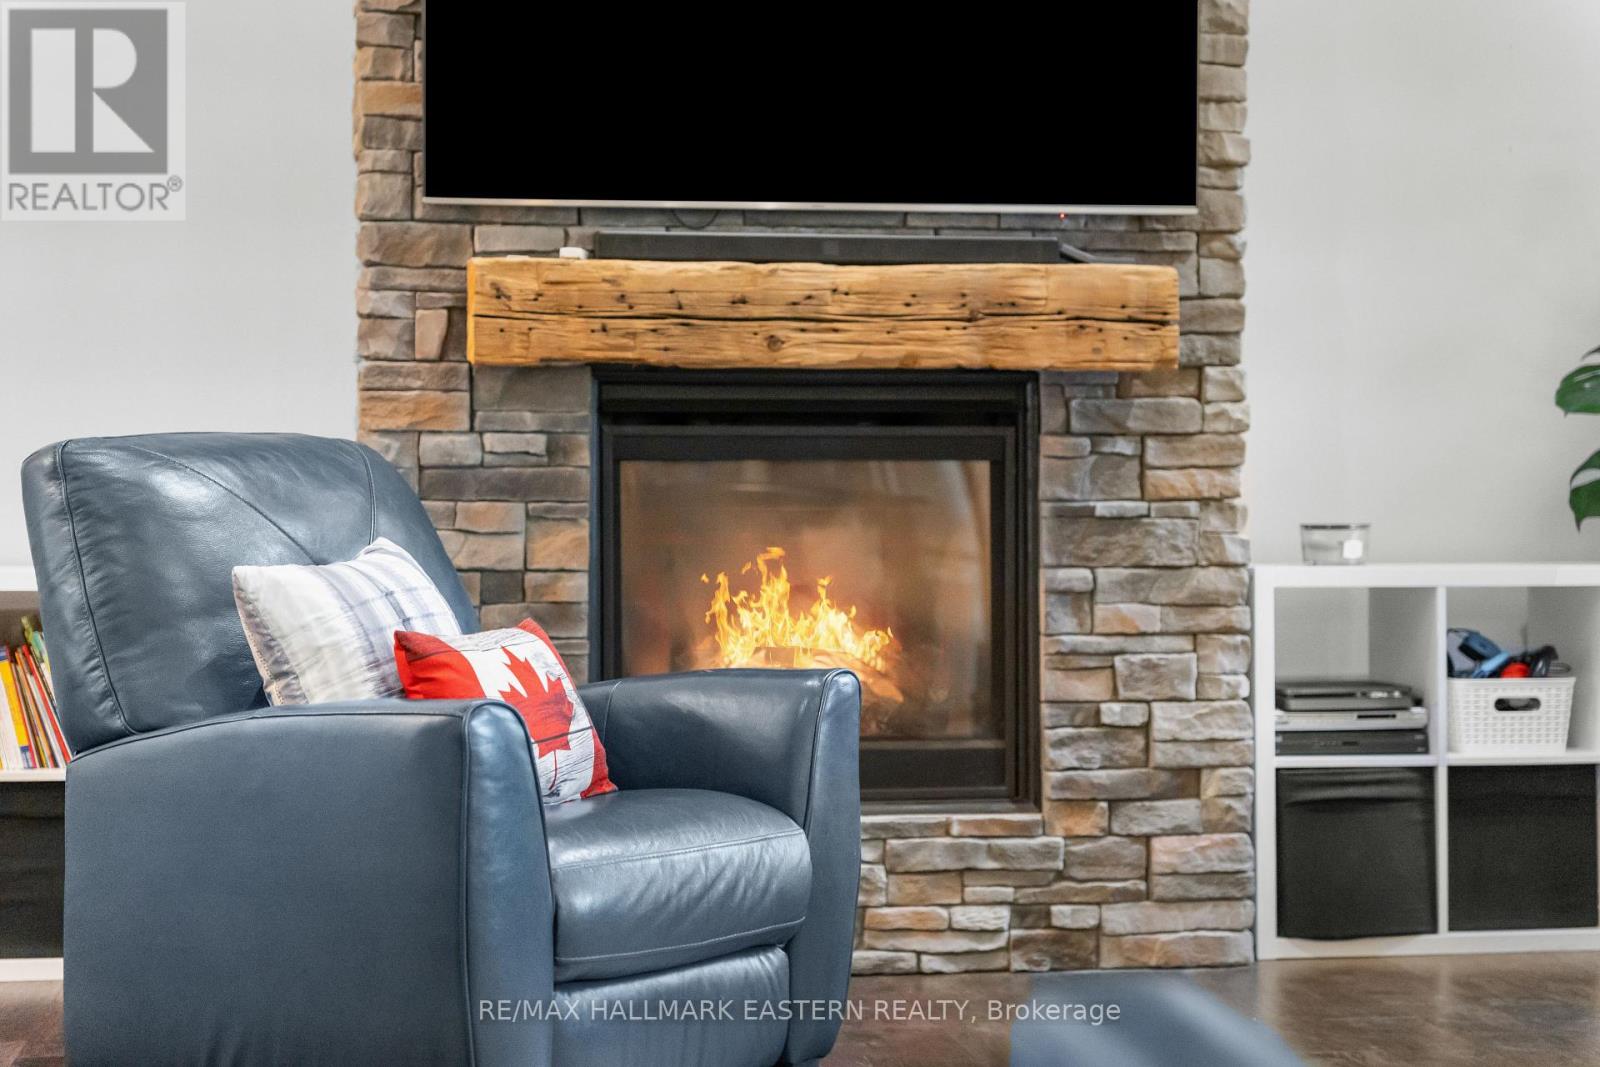
Fireplace
2 fireplaces
Lot dimensions
141 FT
Frontage
141 feet
Taxes
$5,091.00 (2,025)
Zoning
RR3
Water source
Drilled Well
Sewer
Septic System
Waterfront
Waterfront · Burnt River

Interior features

WasherRefrigeratorCentral VacuumDishwasherStoveRangeDryerMicrowaveCanopyFireplace(s)

Exterior features

BrickStonePoured Concrete

Lot and water

Irregular lot sizeCarpet FreeWaterfront
Rooms 15 rooms
Level
Room
Dimensions
Main level
Living room
7.16 m x 5.89 m
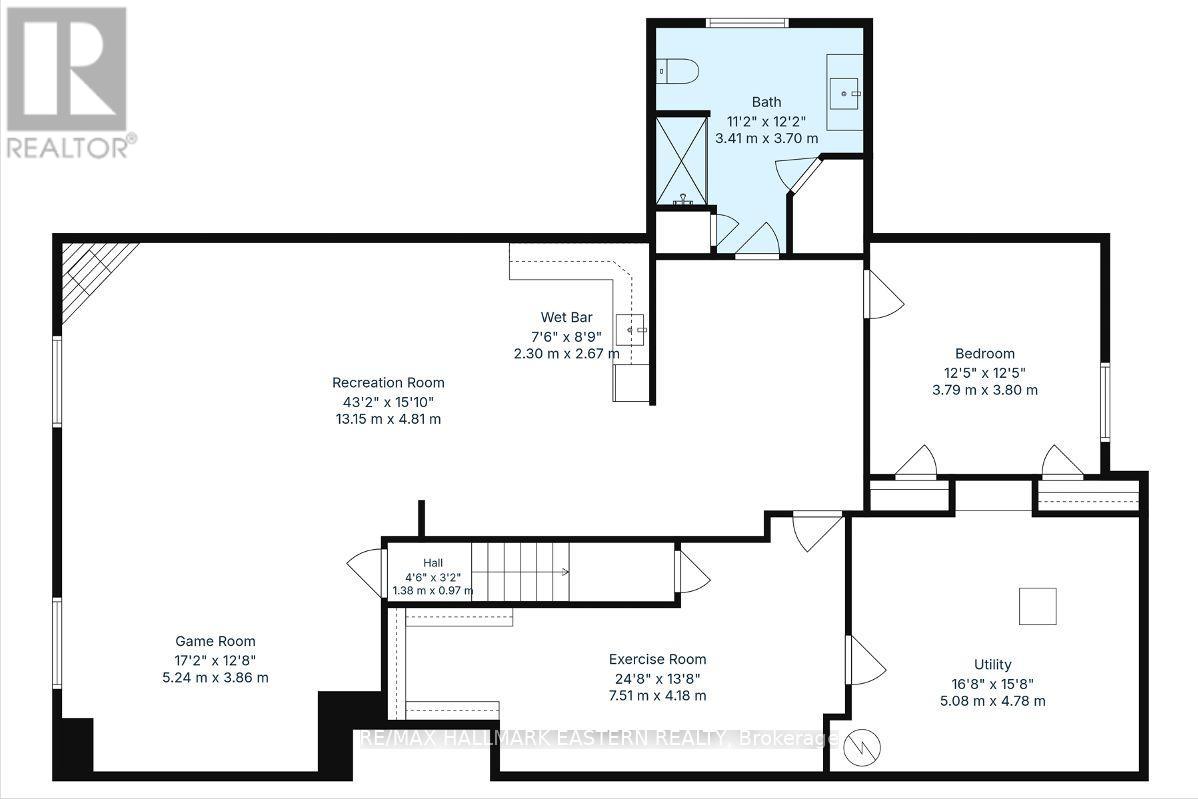
Basement
Family room
13.16 m x 4.83 m
Basement
Bathroom
3.71 m x 3.4 m
Main level
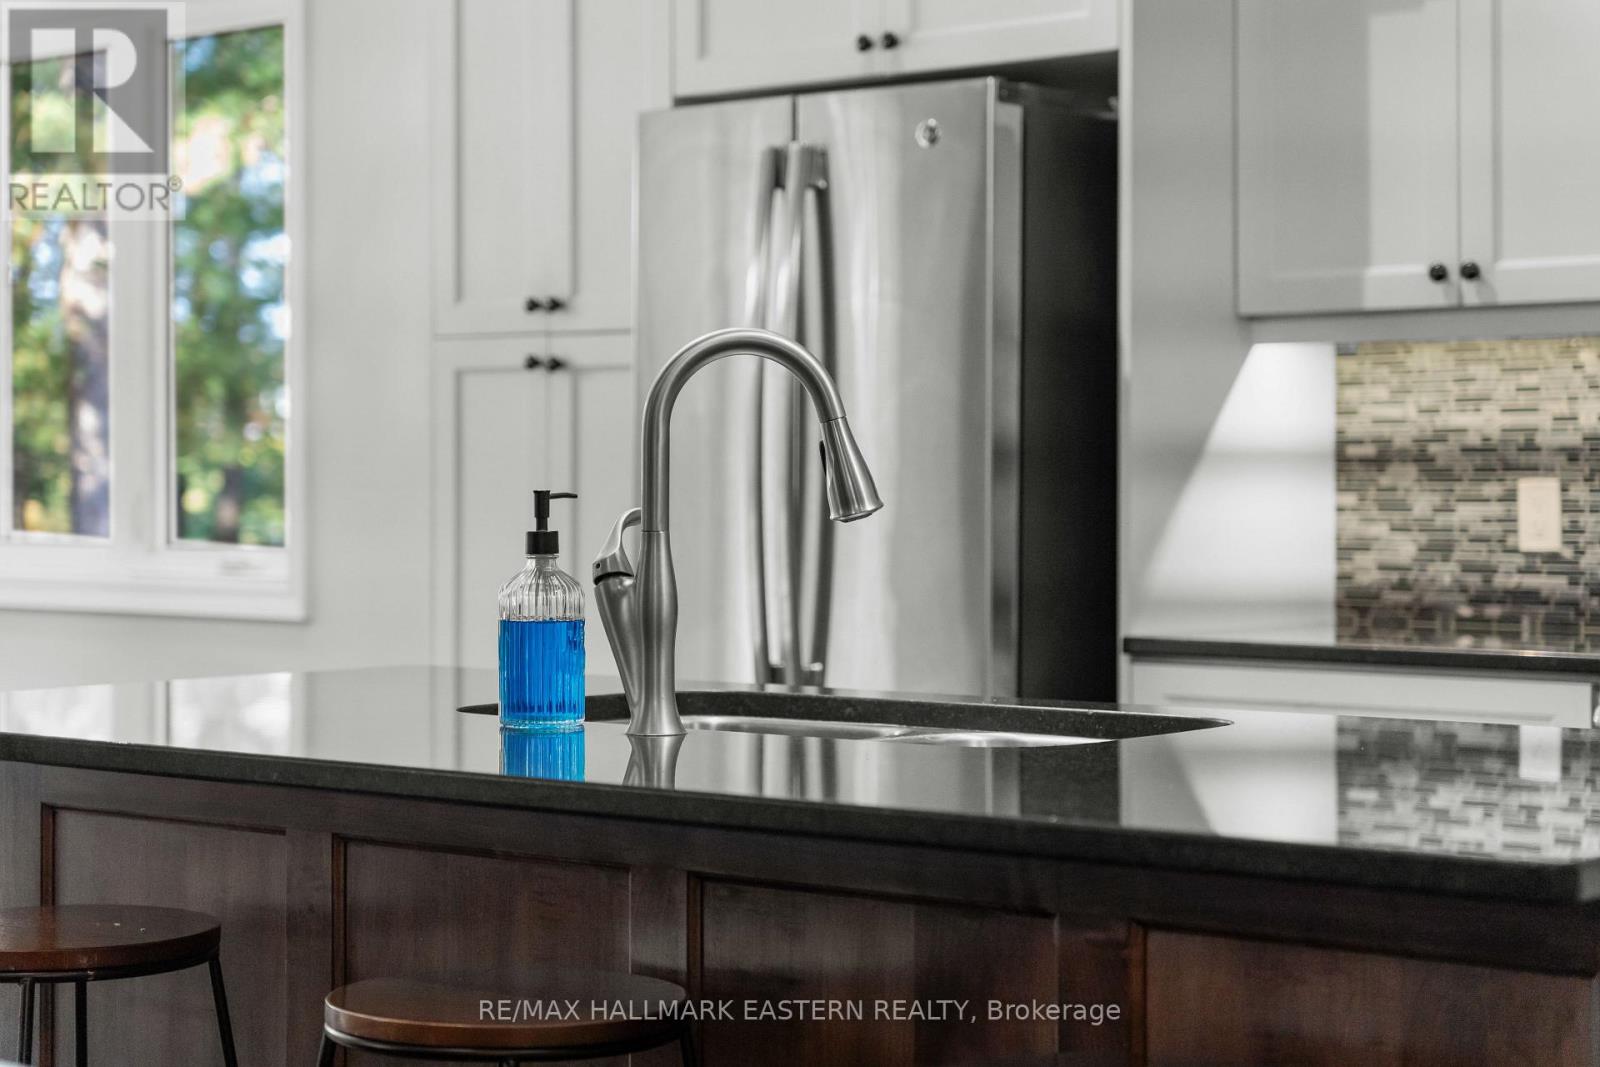
Kitchen
4.67 m x 3.4 m
Basement
Exercise room
7.52 m x 4.17 m
Basement
Bedroom 4
3.79 m x 3.79 m
Basement
Utility room
5.08 m x 4.78 m
Main level
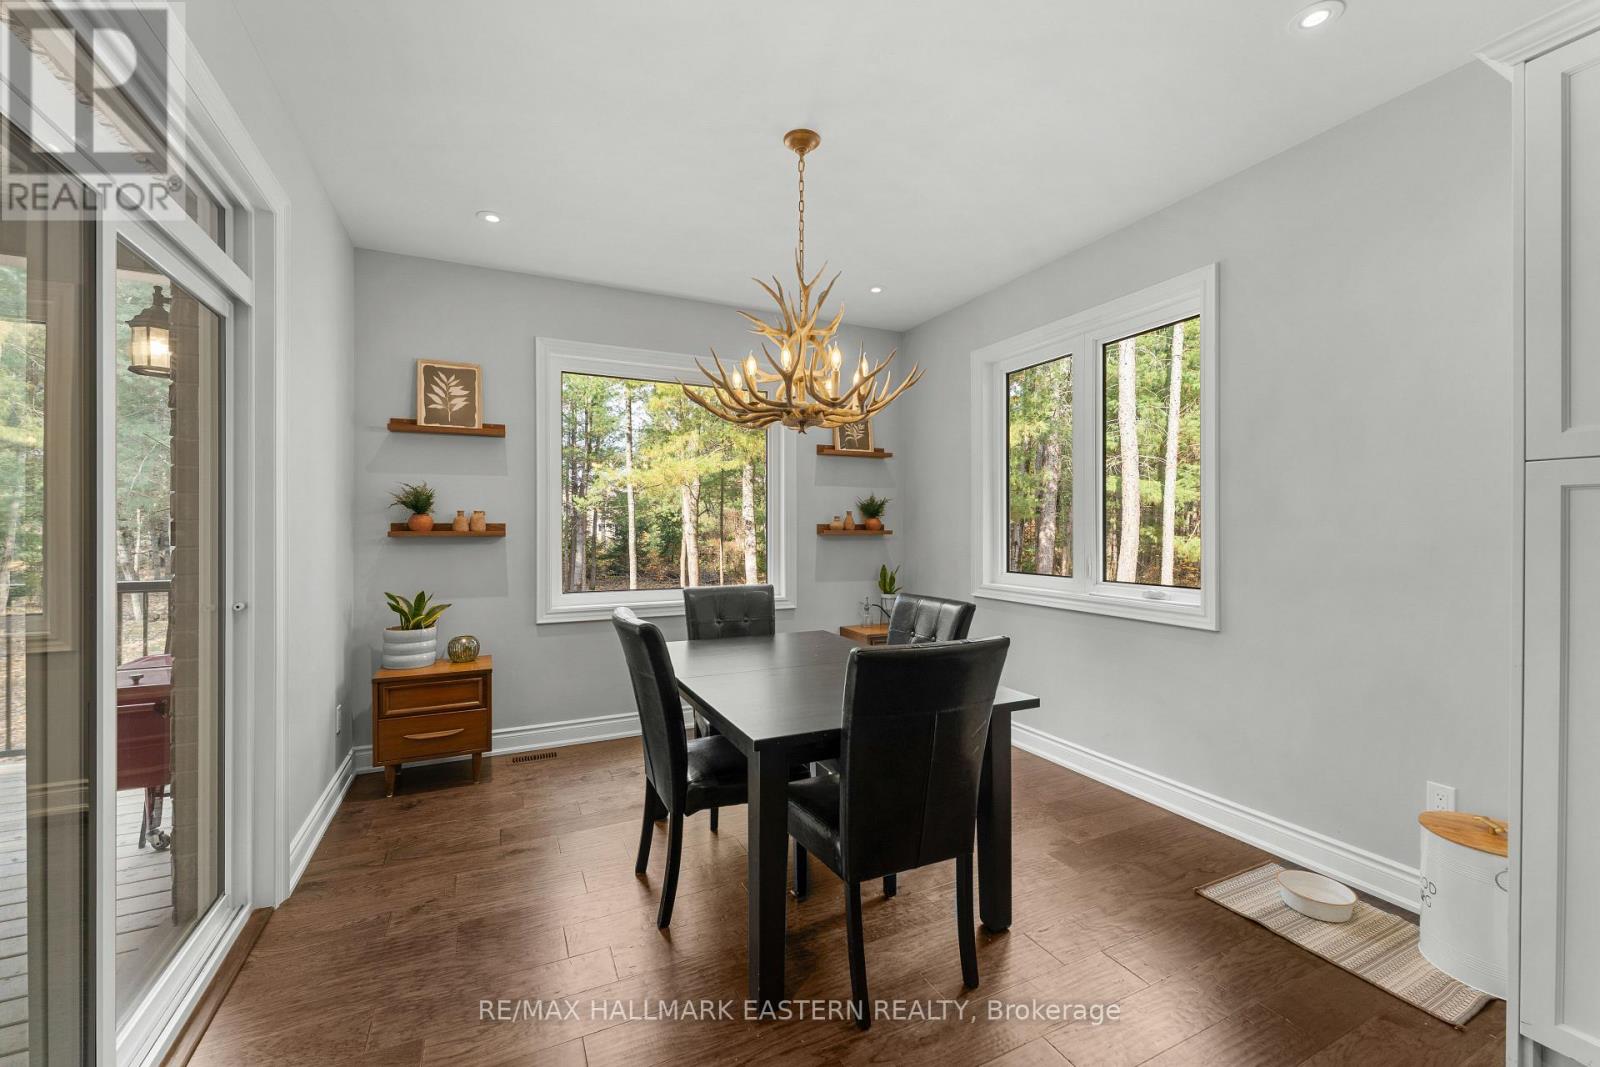
Dining room
3.53 m x 3.4 m
Main level
Bedroom
5.89 m x 4.17 m
Main level
Bathroom
3.05 m x 2.69 m
Main level
Bedroom 2
4.75 m x 2.69 m
Main level
Bedroom 3
4.67 m x 4.42 m
Main level
Laundry room
2.29 m x 2.24 m
Main level
Bathroom
3.1 m x 2.21 m
Basement
Games room
5.23 m x 3.86 m

Virtual Tour & Media

Mortgage & Affordability Estimate monthly costs
Purchase price$1,049,900
Down paymentNot available
Mortgage amountNot available
Principal & interestNot available
Property taxesNot available
Condo/HOA feeNot available
Insurance/OtherNot available
UtilitiesNot available
Est. monthly totalNot available
Income needed (GDS 32%)Not available
Estimates only. Not financial advice. Rates, taxes and fees vary by lender and municipality.

Saved Properties

Keep This One Handy

Save this listing, compare it later, or open your saved properties dashboard.

Manage Saved Searches
Map is approximate.

Neighbourhood

Area
Somerville
City
Kawartha Lakes
Postal code
K0M 1N0
Nearby
Cross Streets: Northline Road & Somerville 2nd Concession. ** Directions: From County Road 121 travel north on Northline Road, turn right on 2nd Concession then right on Southham Drive and right on Harmonious Drive.