71 Raspberry Ridge Avenue
Caledon, ONDetached
$1,619,000
MLS® W14107008
Detached5 beds7 baths5 total
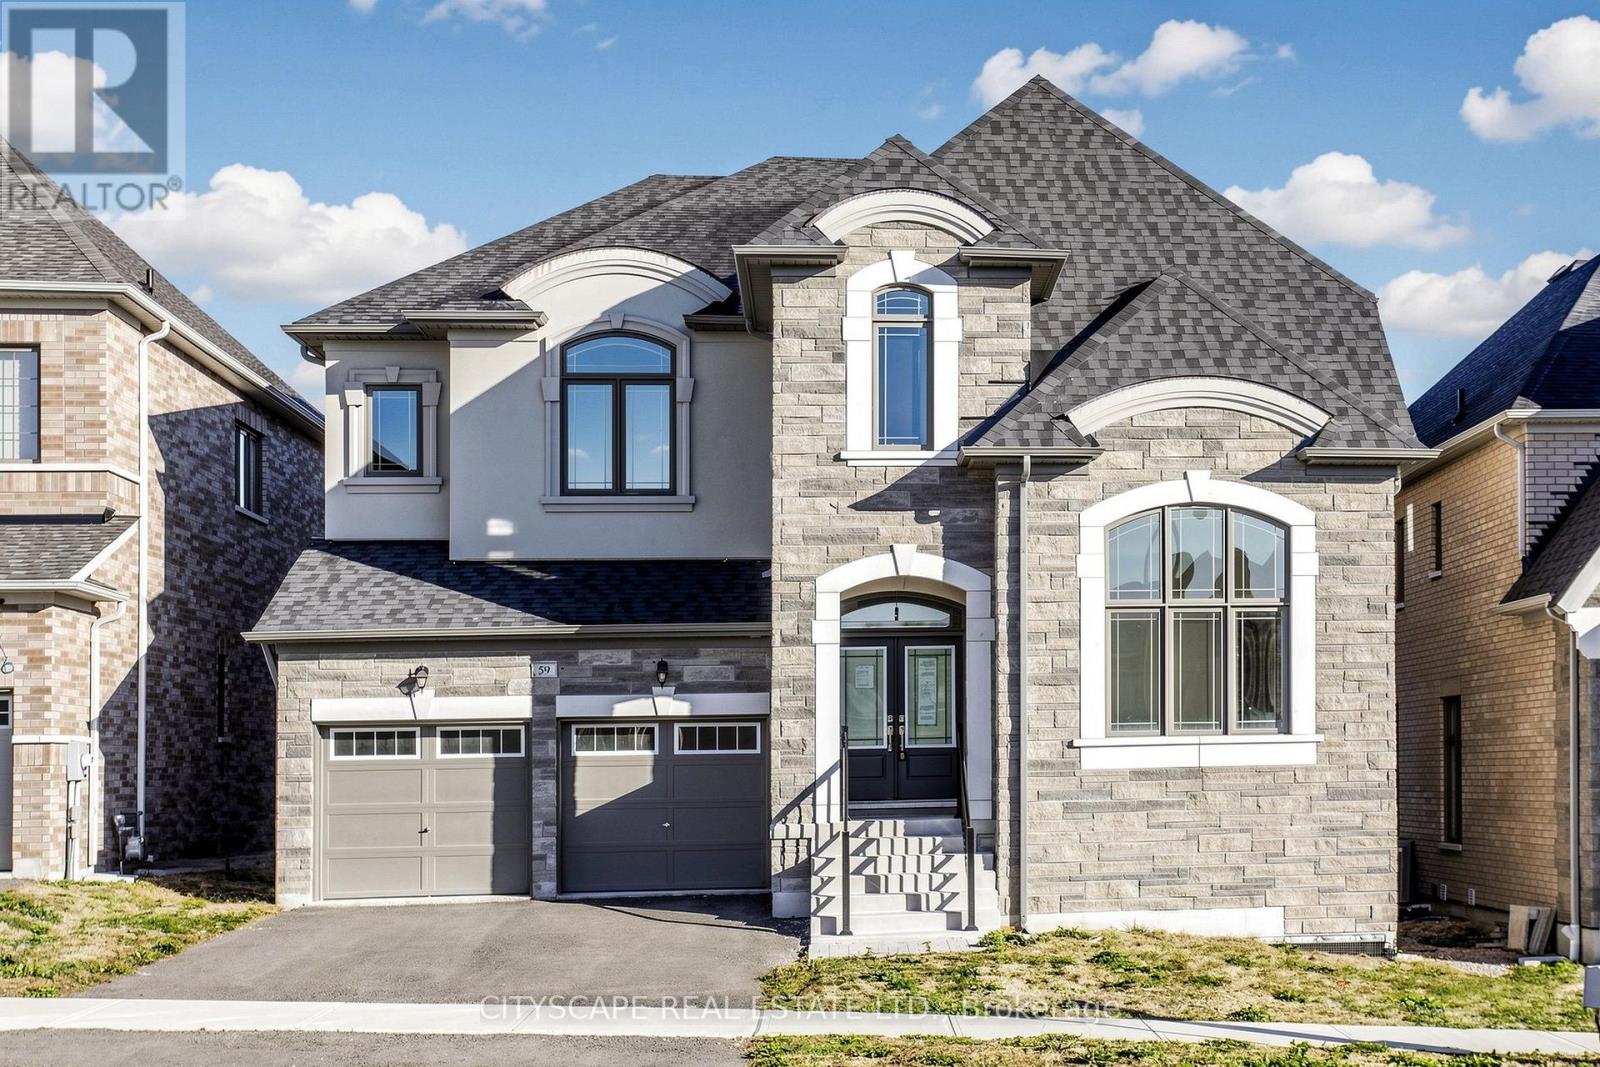
71 Raspberry Ridge Avenue, Caledon, ON photo 1
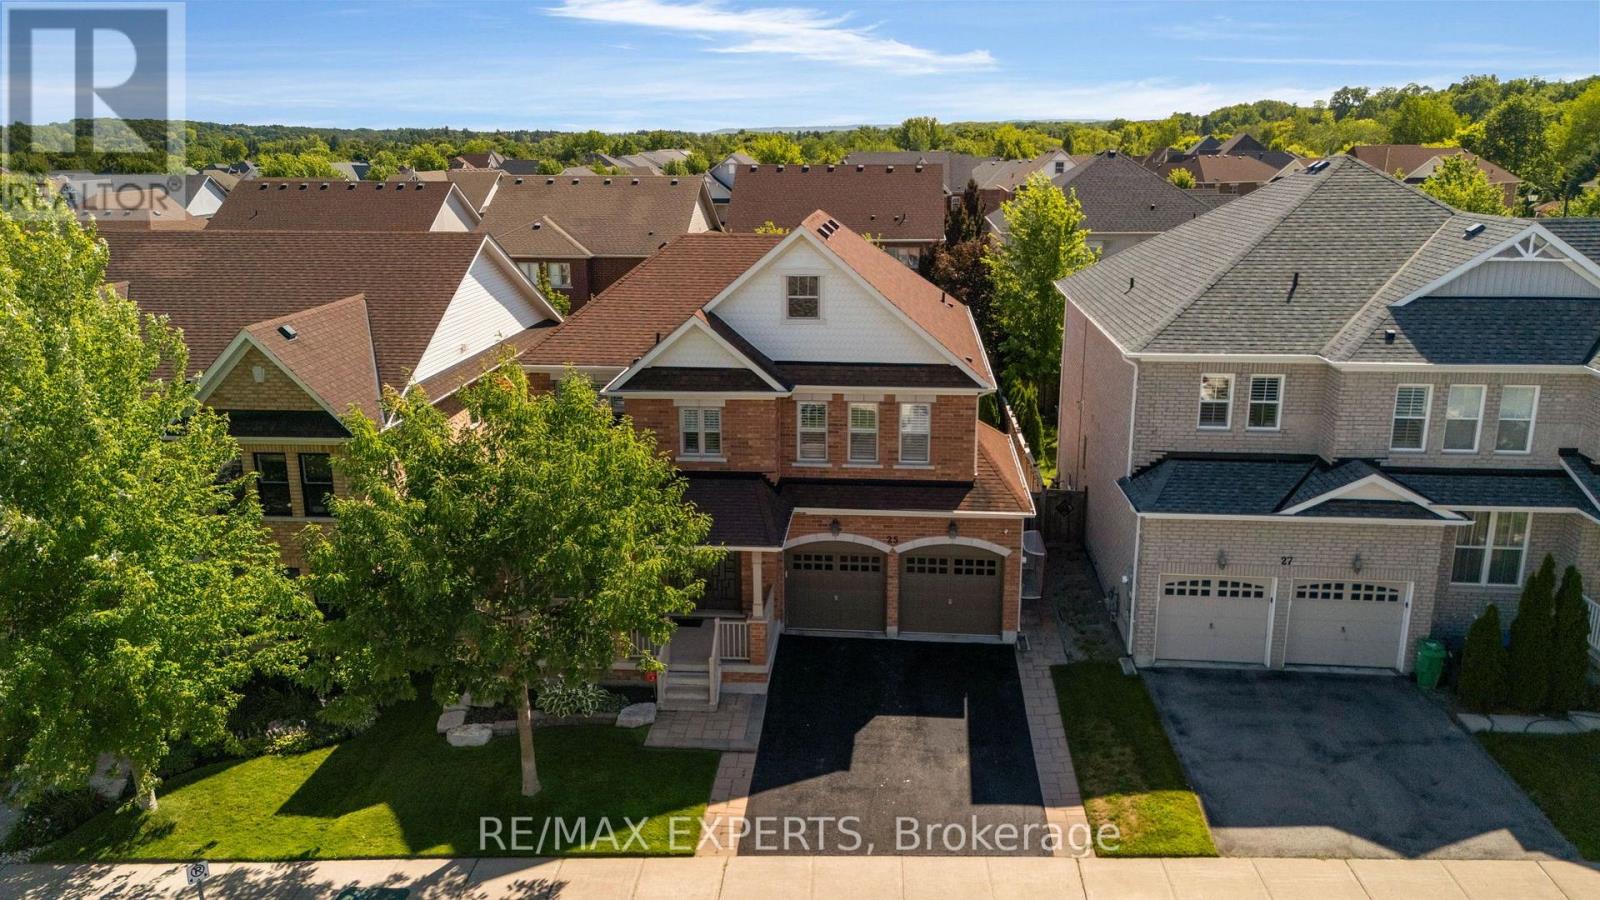
71 Raspberry Ridge Avenue, Caledon, ON photo 2
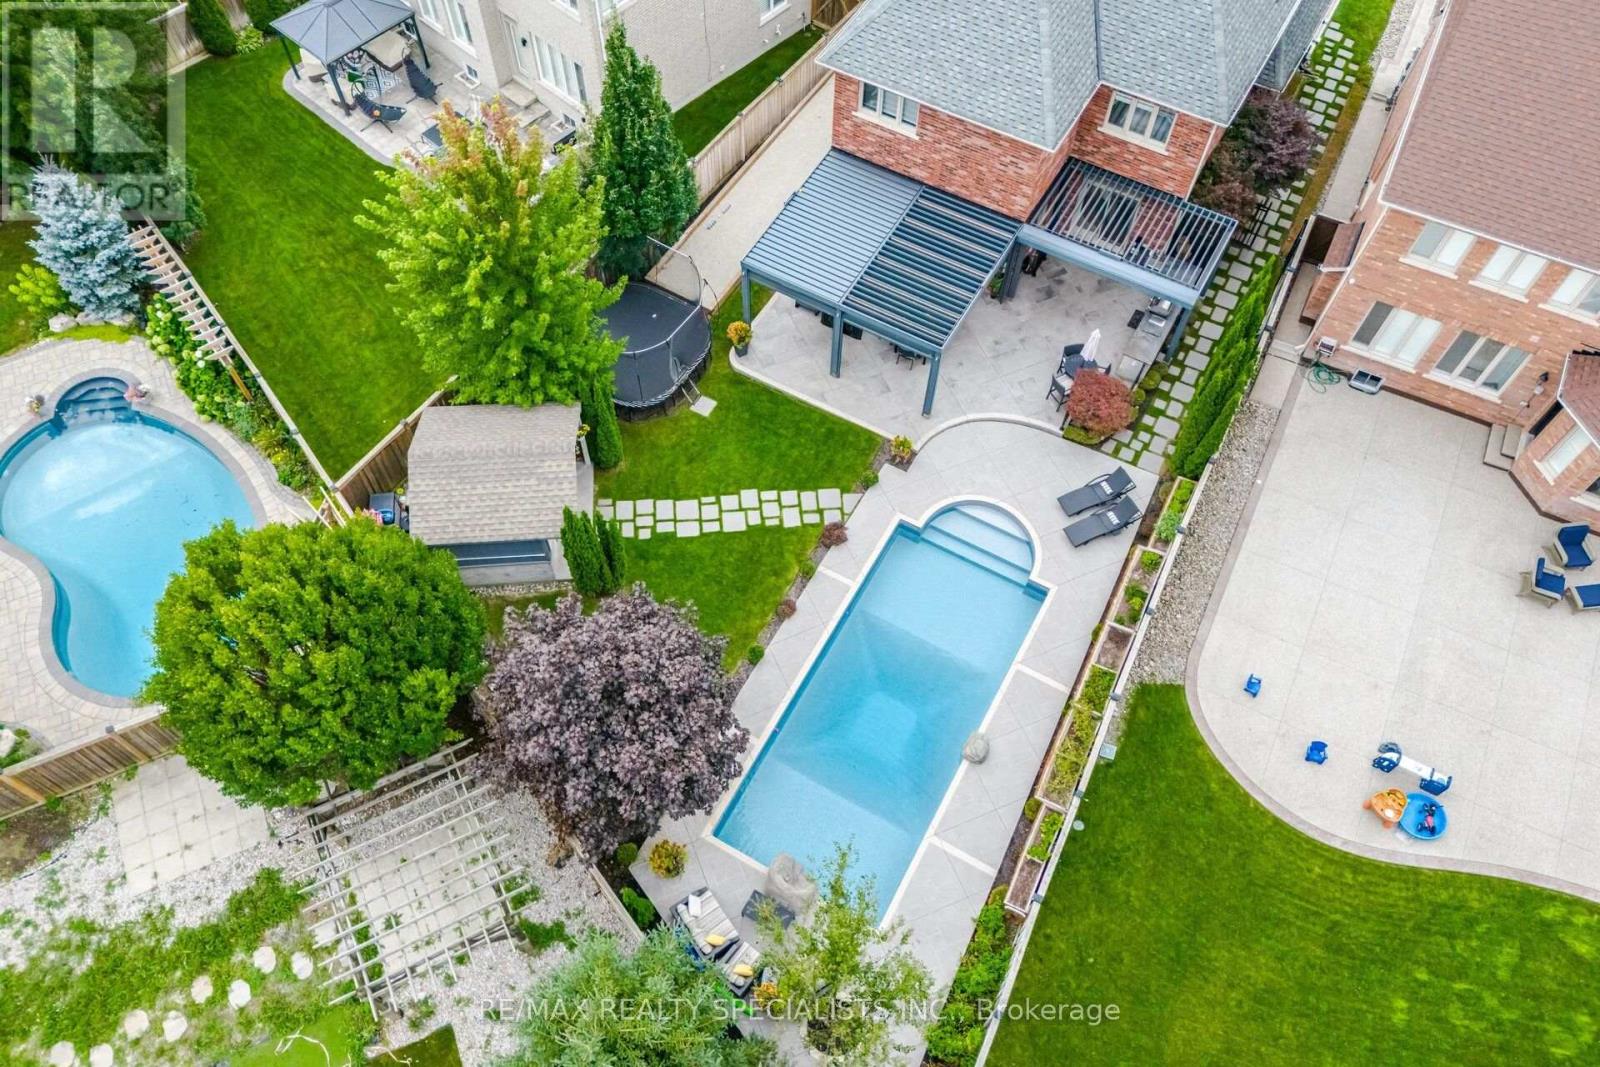
71 Raspberry Ridge Avenue, Caledon, ON photo 3
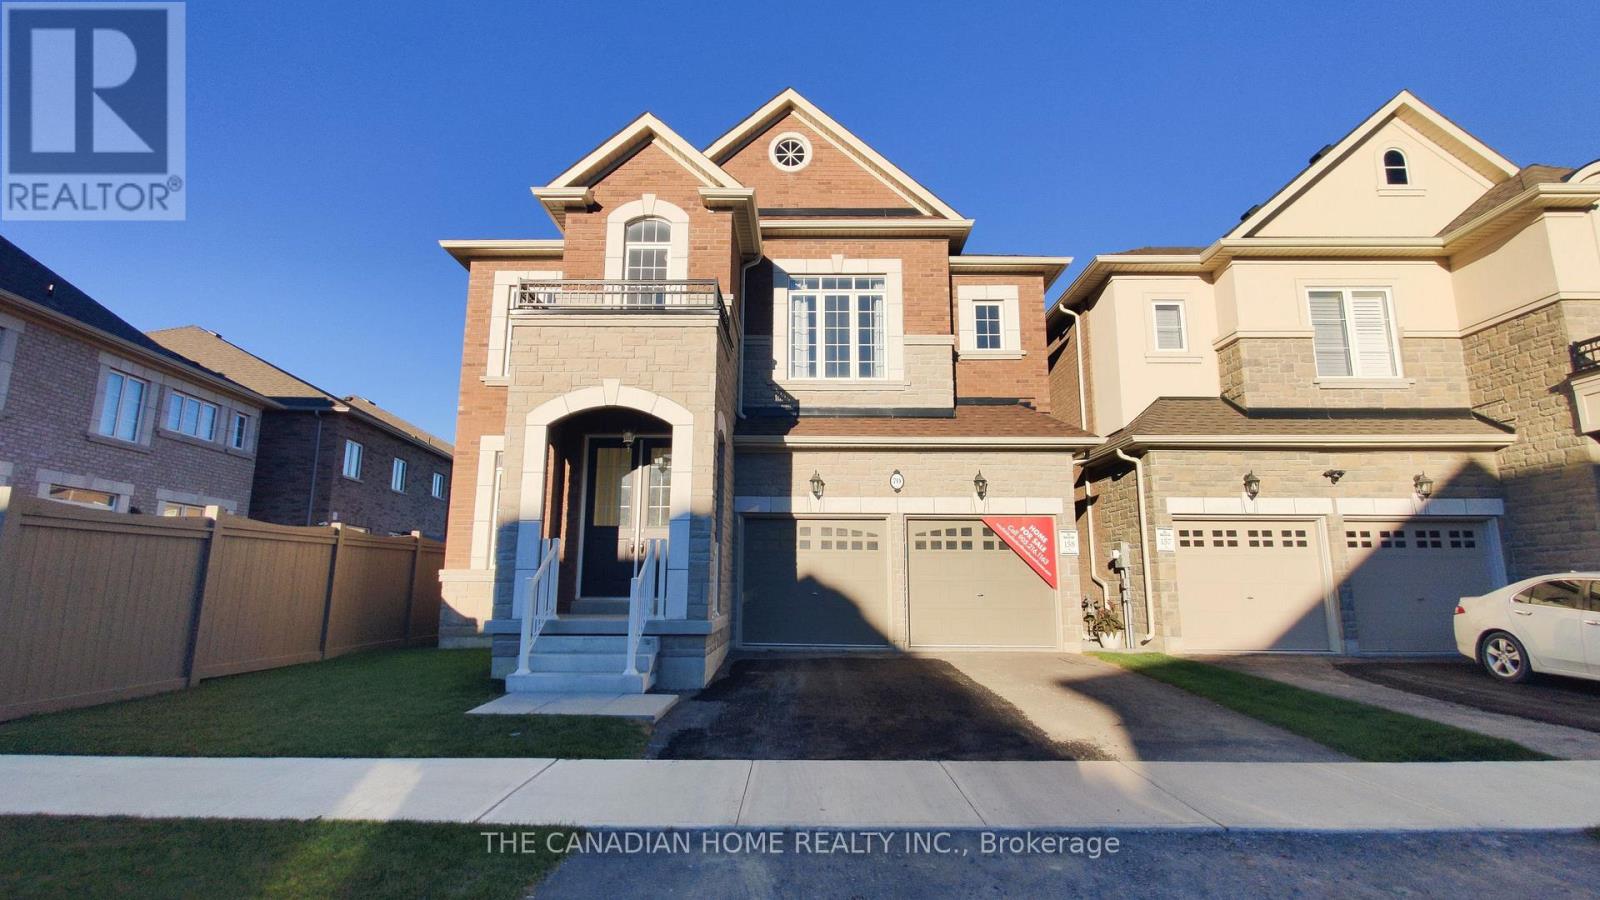
71 Raspberry Ridge Avenue, Caledon, ON photo 4
71 Raspberry Ridge Avenue, Caledon, ON photo 5
71 Raspberry Ridge Avenue, Caledon, ON photo 6
71 Raspberry Ridge Avenue, Caledon, ON photo 7
71 Raspberry Ridge Avenue, Caledon, ON photo 8
71 Raspberry Ridge Avenue, Caledon, ON photo 9
71 Raspberry Ridge Avenue, Caledon, ON photo 10
71 Raspberry Ridge Avenue, Caledon, ON photo 11
71 Raspberry Ridge Avenue, Caledon, ON photo 12
71 Raspberry Ridge Avenue, Caledon, ON photo 13
71 Raspberry Ridge Avenue, Caledon, ON photo 14
71 Raspberry Ridge Avenue, Caledon, ON photo 15
71 Raspberry Ridge Avenue, Caledon, ON photo 16
71 Raspberry Ridge Avenue, Caledon, ON photo 17
71 Raspberry Ridge Avenue, Caledon, ON photo 18
71 Raspberry Ridge Avenue, Caledon, ON photo 19
71 Raspberry Ridge Avenue, Caledon, ON photo 20
71 Raspberry Ridge Avenue, Caledon, ON photo 21
71 Raspberry Ridge Avenue, Caledon, ON photo 22
71 Raspberry Ridge Avenue, Caledon, ON photo 23
71 Raspberry Ridge Avenue, Caledon, ON photo 24
71 Raspberry Ridge Avenue, Caledon, ON photo 25
71 Raspberry Ridge Avenue, Caledon, ON photo 26
71 Raspberry Ridge Avenue, Caledon, ON photo 27
71 Raspberry Ridge Avenue, Caledon, ON photo 28
71 Raspberry Ridge Avenue, Caledon, ON photo 29
71 Raspberry Ridge Avenue, Caledon, ON photo 30
71 Raspberry Ridge Avenue, Caledon, ON photo 31
71 Raspberry Ridge Avenue, Caledon, ON photo 32
71 Raspberry Ridge Avenue, Caledon, ON photo 33
71 Raspberry Ridge Avenue, Caledon, ON photo 34
71 Raspberry Ridge Avenue, Caledon, ON photo 35
71 Raspberry Ridge Avenue, Caledon, ON photo 36
71 Raspberry Ridge Avenue, Caledon, ON photo 37
71 Raspberry Ridge Avenue, Caledon, ON photo 38
71 Raspberry Ridge Avenue, Caledon, ON photo 39
71 Raspberry Ridge Avenue, Caledon, ON photo 40
71 Raspberry Ridge Avenue, Caledon, ON photo 41
71 Raspberry Ridge Avenue, Caledon, ON photo 42
71 Raspberry Ridge Avenue, Caledon, ON photo 43
71 Raspberry Ridge Avenue, Caledon, ON photo 44
71 Raspberry Ridge Avenue, Caledon, ON photo 45
71 Raspberry Ridge Avenue, Caledon, ON photo 46
71 Raspberry Ridge Avenue, Caledon, ON photo 47
71 Raspberry Ridge Avenue, Caledon, ON photo 48
71 Raspberry Ridge Avenue, Caledon, ON photo 49
71 Raspberry Ridge Avenue, Caledon, ON photo 50
1 / 50

BUYER ADVANTAGE

Buy with confidence

Get a full-service approach built on strategy, strong negotiation, and clear guidance from offer to close.

  • Local Market Expertise
  • Broker-level Negotiation
  • Transparent Process
  • No-pressure Guidance

The right strategy depends on your goals, timing, budget, and the type of home you are buying. Get Your Buyer Snapshot.

About This Property

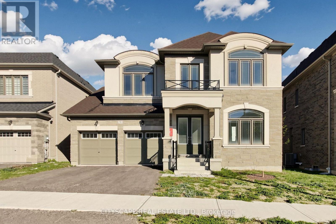
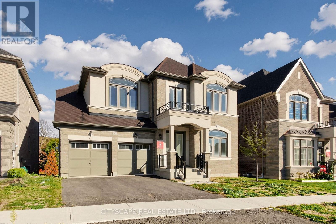
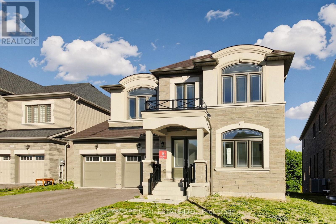
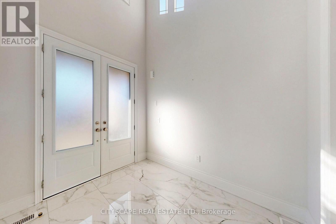
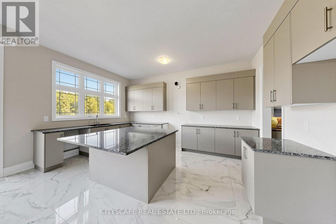
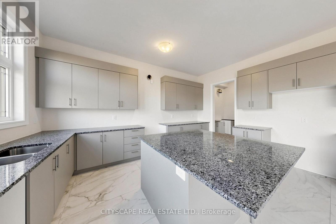
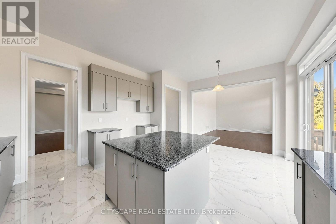
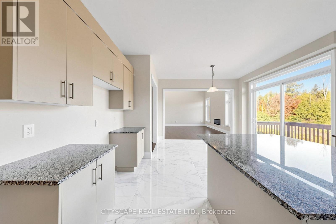
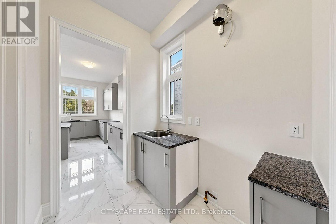
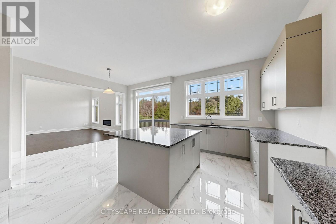
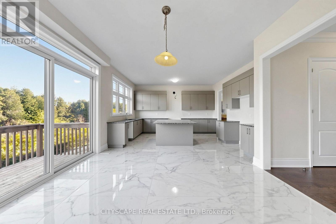
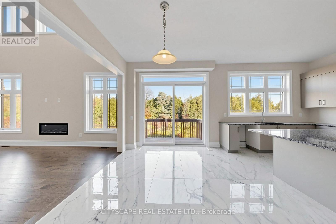
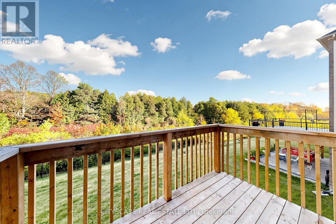
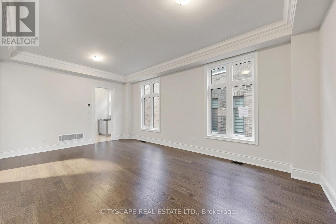
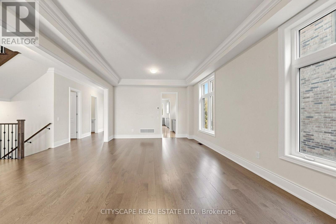
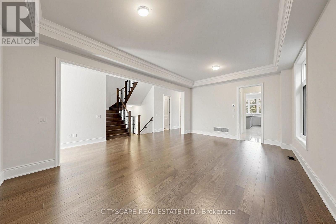
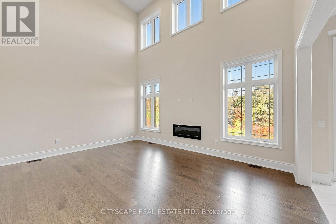
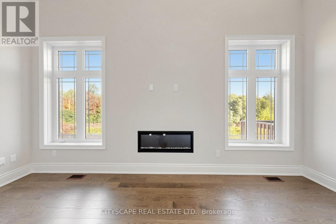
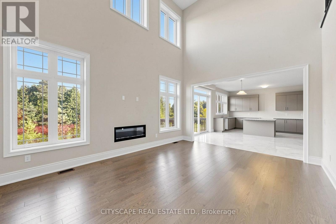
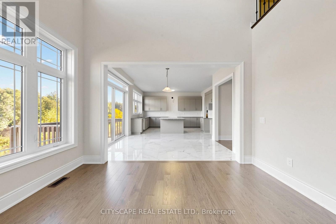
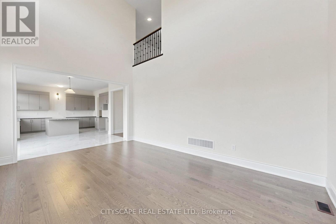
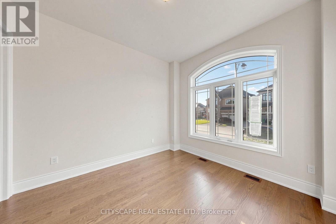
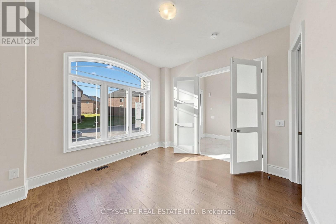
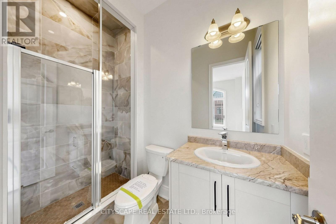
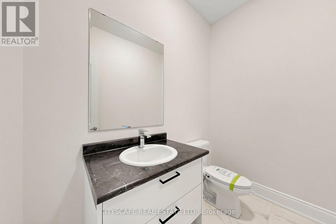
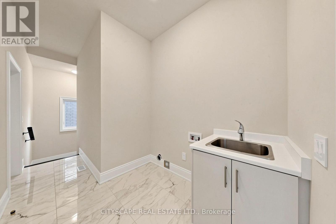
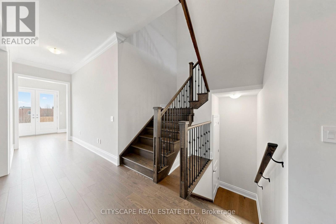
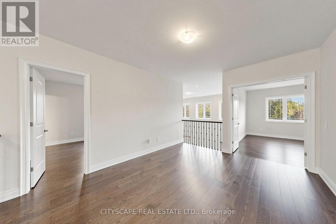
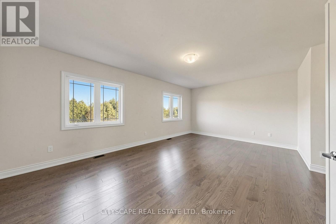
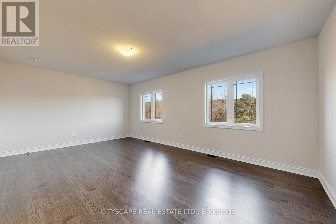
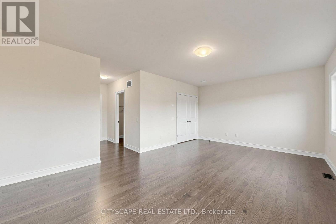
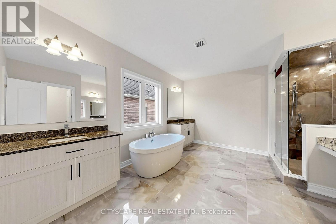
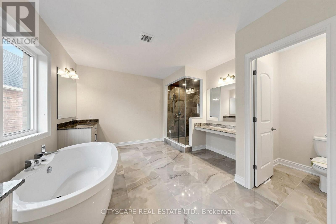
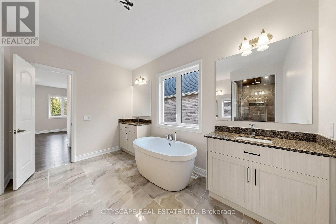
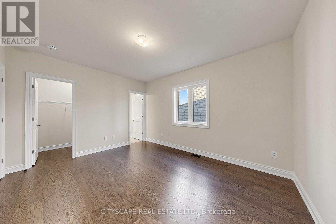
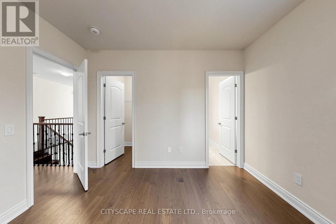
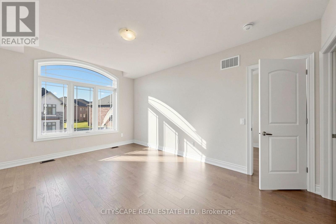
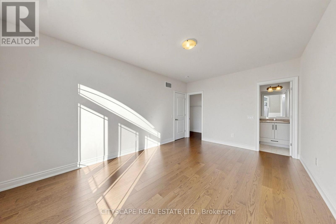
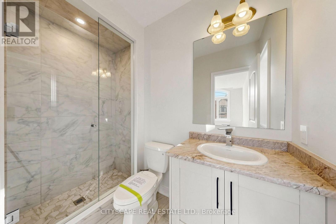
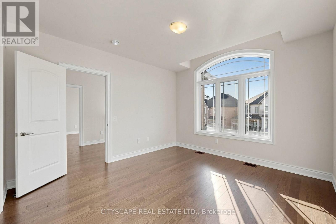
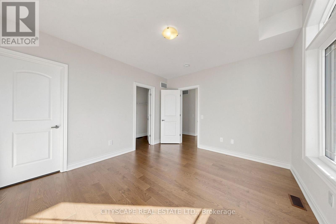
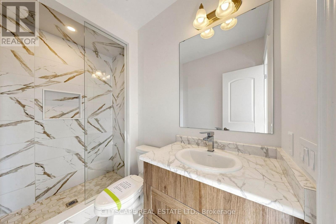
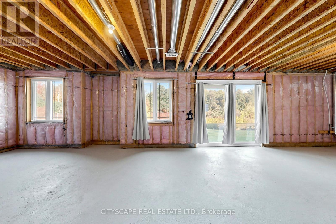
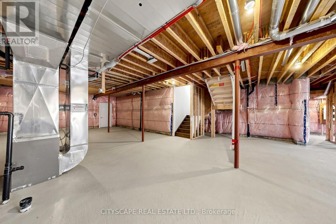
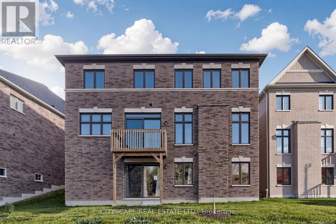
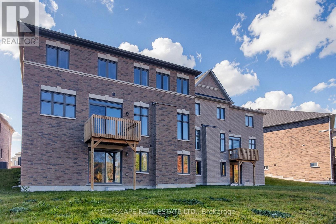
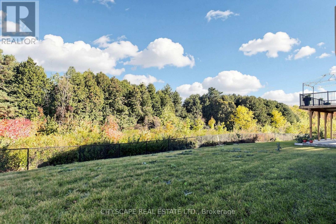
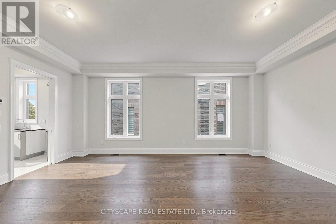
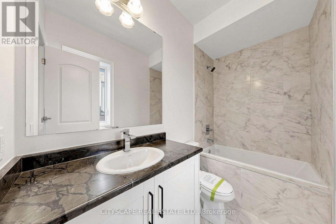
(STEP INSIDE) Built by Countrywide just 2 years ago, this Caledon East home sits on a premium lot that backs onto green space. Step into the foyer with its 20 ft ceiling and the backyard is already pulling you through. The ground floor bdrm has a walk-in closet & 3pc ensuite, a real option for parents, guests or anyone who prefers to skip the stairs. With 5 bdrms and an ensuite for each, nobody has to share. (MAIN LEVEL) 10 ft ceilings on this level, with hardwood flooring in the combined living & dining room and tile flooring in the foyer, kitchen & breakfast area. The kitchen has granite countertops & a centre island, and it overlooks the backyard, so whoever is cooking never misses what is happening outside. The eat-in area walks out to the deck for easy mornings outside. The family room has a natural gas fireplace, large windows & a 20 ft ceiling, the room this house will live in. A butler's kitchen with a sink & a pantry with built-in shelving keep the prep work out of sight when you entertain. The laundry room has a tub, coat closet & access to the garage & basement, so the daily drop zone is sorted. (SECOND LEVEL) The primary bdrm has his & hers walk-in closets and a 5pc ensuite. Bdrms 2, 3 & 4 each have hardwood flooring, a walk-in closet & their own ensuite (3pc, 3pc & 4pc). The open landing works as a den or sitting area, so everyone gets a place to settle in without leaving the floor. (LOWER LEVEL) Unfinished walkout basement with large windows, a bright blank canvas that makes finishing it your way easy to picture. (LOCATION) Caledon East PS (PK-8) & Humberview SS (9-12) are the catchment schools, with French catchment schools nearby too. Elizabeth Tarbox Park, Trans Canada Trail Pavilion Park & the Caledon East Community Complex are close, with a playground, arboretum, botanical garden & trail within a 20 min walk. The fire station is nearby on Old Church Rd. (id:63604)

Key Facts

Type
Detached
Beds
5
Baths
7
Size
3,500 sqft
Lot
47.8 x 130.7 FT
Parking
5 total
Property Details 17 details
Bedrooms
5 bedrooms
5 above grade
Bathrooms
7 bathrooms
1 partial
Parking
5 parking spaces
Garage
Living area
3,500 - 5,000 sq. ft.
Property
Single Family · Freehold · Detached
Property subtype
Single Family
Structure type
House
Ownership
Freehold
Attached status
Detached
Storeys
2
Basement
Unfinished, Full, Walk out
Heating
Forced air, Natural gas
Cooling
Central air conditioning
Fireplace
Yes
Lot dimensions
47.8 x 130.7 FT
Frontage
47.90 feet
Taxes
$12,906.20 (2,025)
Zoning
A2-ORM
Water source
Municipal water
Sewer
Sanitary sewer

Interior features

TileHardwood

Exterior features

BrickStonePoured Concrete
Rooms 21 rooms
Level
Room
Dimensions
Ground level
Foyer
2.72 m x 2.501 m
Ground level
Partial bathroom
2.547 m x 1.483 m
Ground level
Laundry room
2.332 m x 2.144 m
Second level
Primary Bedroom
6.555 m x 4.393 m
Second level
Bathroom
4.832 m x 3.92 m
Second level
Bedroom 3
5.227 m x 3.659 m
Second level
Bathroom
2.634 m x 1.509 m
Second level
Bedroom 4
4.093 m x 3.73 m
Second level
Bathroom
2.739 m x 1.518 m
Ground level
Kitchen
5.071 m x 4.317 m
Second level
Bedroom 5
4.558 m x 3.661 m
Second level
Bathroom
2.925 m x 1.506 m
Second level
Den
4.534 m x 3.679 m
Ground level
Eating area
4.274 m x 2.212 m
Ground level
Family room
5.47 m x 4.242 m
Ground level
Other
1.819 m x 1.617 m
Ground level
Pantry
2.132 m x 1.675 m
Ground level
Living room
6.451 m x 4.263 m
Ground level
Dining room
6.451 m x 4.263 m
Ground level
Bedroom
3.678 m x 3.7 m
Ground level
Bathroom
2.625 m x 1.988 m

Virtual Tour & Media

Mortgage & Affordability Estimate monthly costs
Purchase price$1,619,000
Down paymentNot available
Mortgage amountNot available
Principal & interestNot available
Property taxesNot available
Condo/HOA feeNot available
Insurance/OtherNot available
UtilitiesNot available
Est. monthly totalNot available
Income needed (GDS 32%)Not available
Estimates only. Not financial advice. Rates, taxes and fees vary by lender and municipality.

Saved Properties

Keep This One Handy

Save this listing, compare it later, or open your saved properties dashboard.

Manage Saved Searches
Map is approximate.

Neighbourhood

Area
Caledon East
City
Caledon
Postal code
L7C 4N3
Nearby
Cross Streets: Mountainview Rd & Walker Rd W. ** Directions: At Mountainview Rd & Walker Rd W, head NE onto Walker Rd W for 600m; Turn left onto Raspberry Rdg Ave; Destination will be on the right after 350m;.