71 Sherbourne Street
Port Hope, ONDetached
$639,000
MLS® X13798022
Detached4 beds1 baths5 total
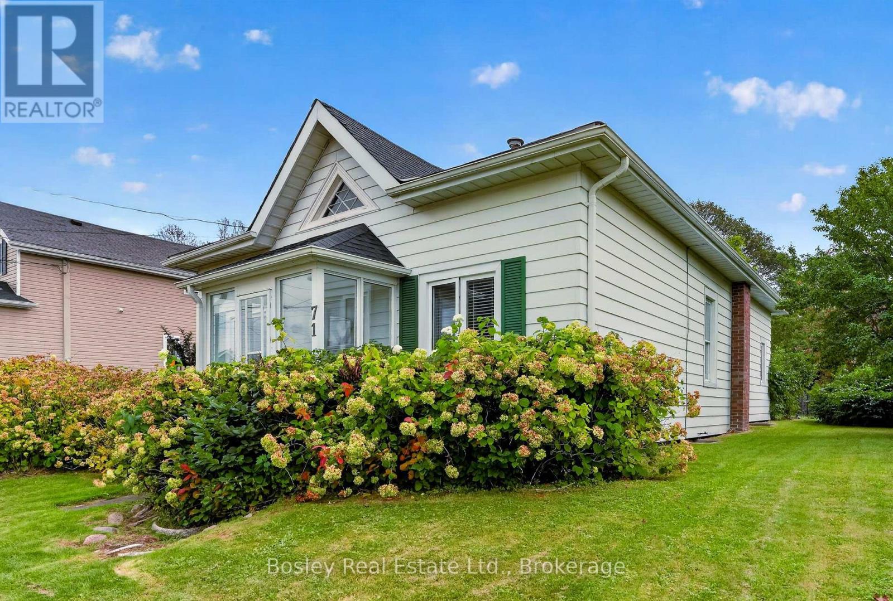
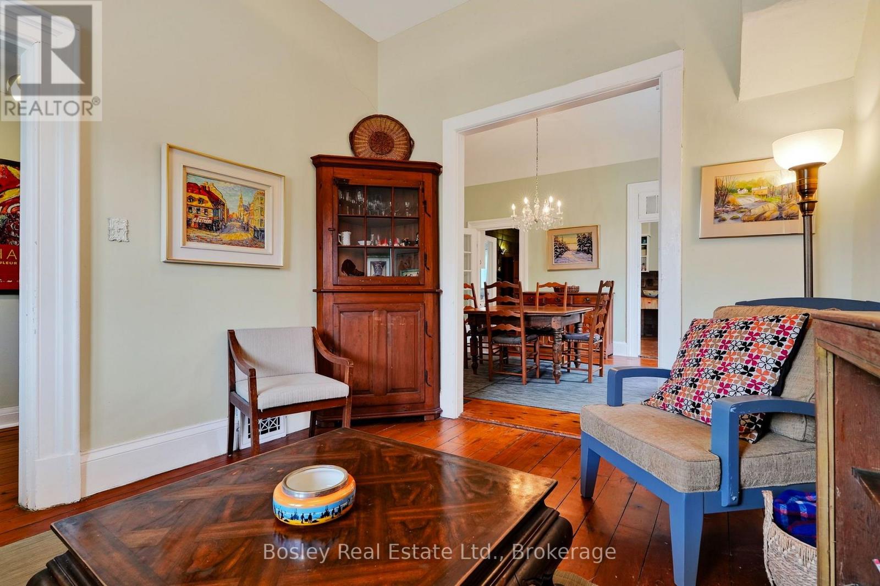
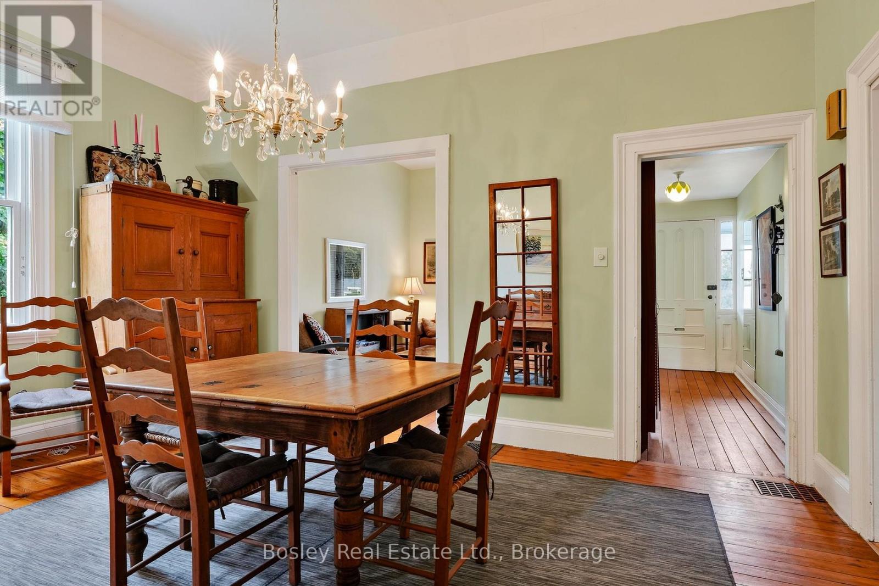
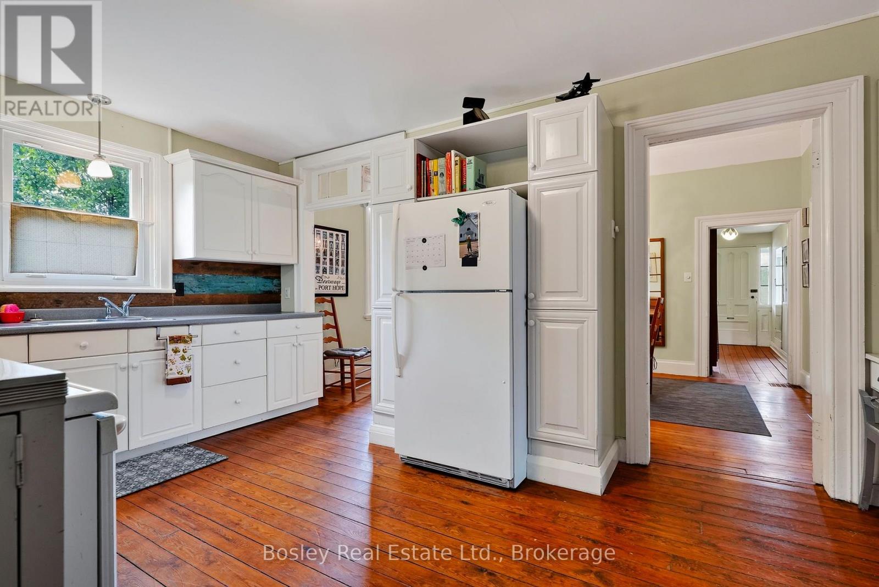
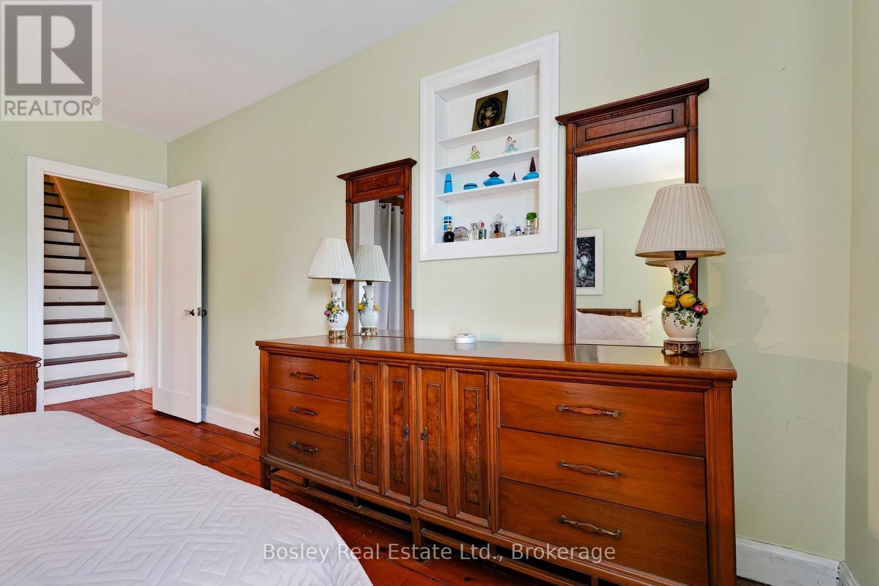
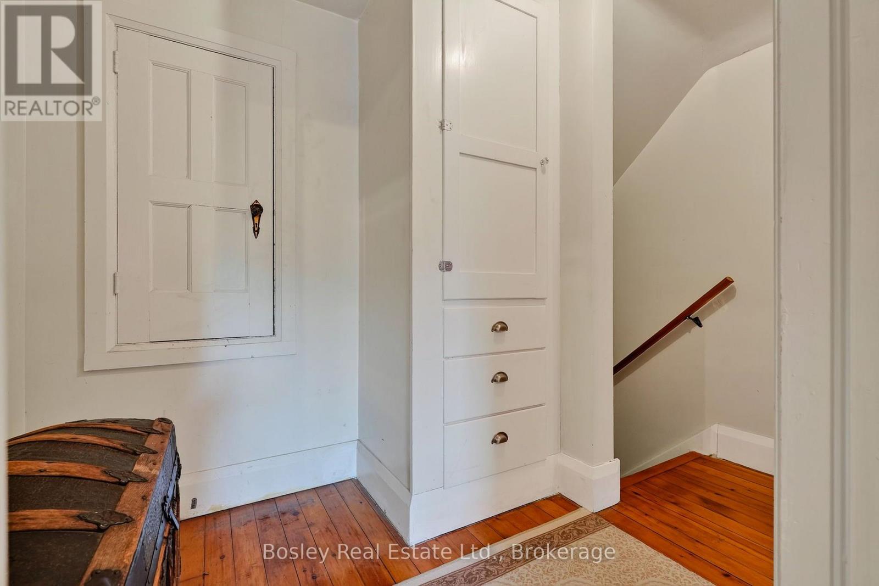
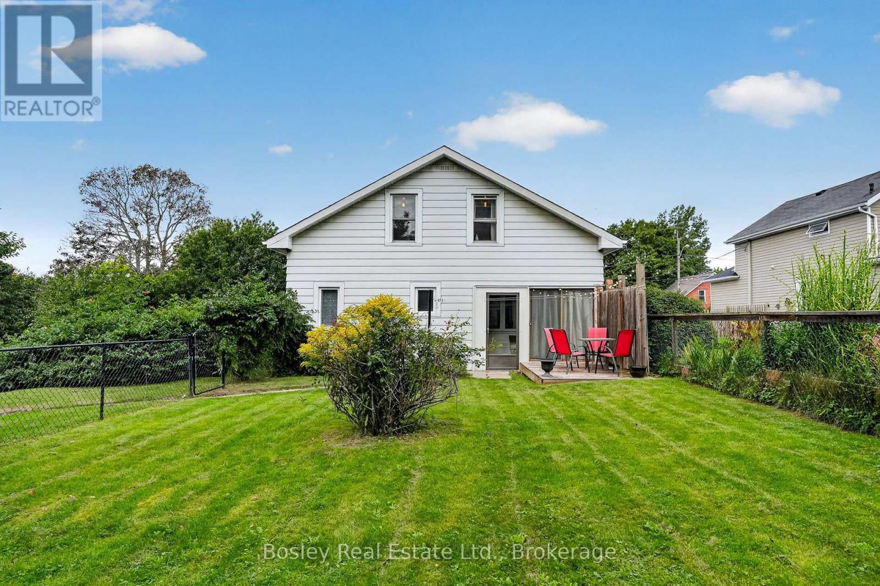
71 Sherbourne Street, Port Hope, ON photo 1
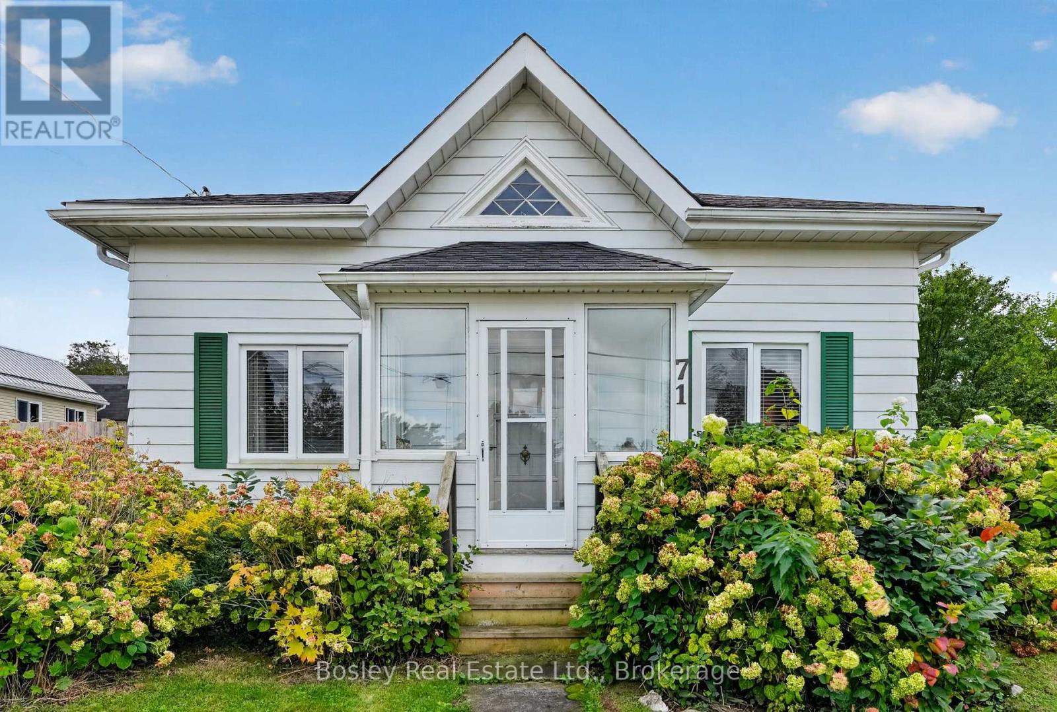
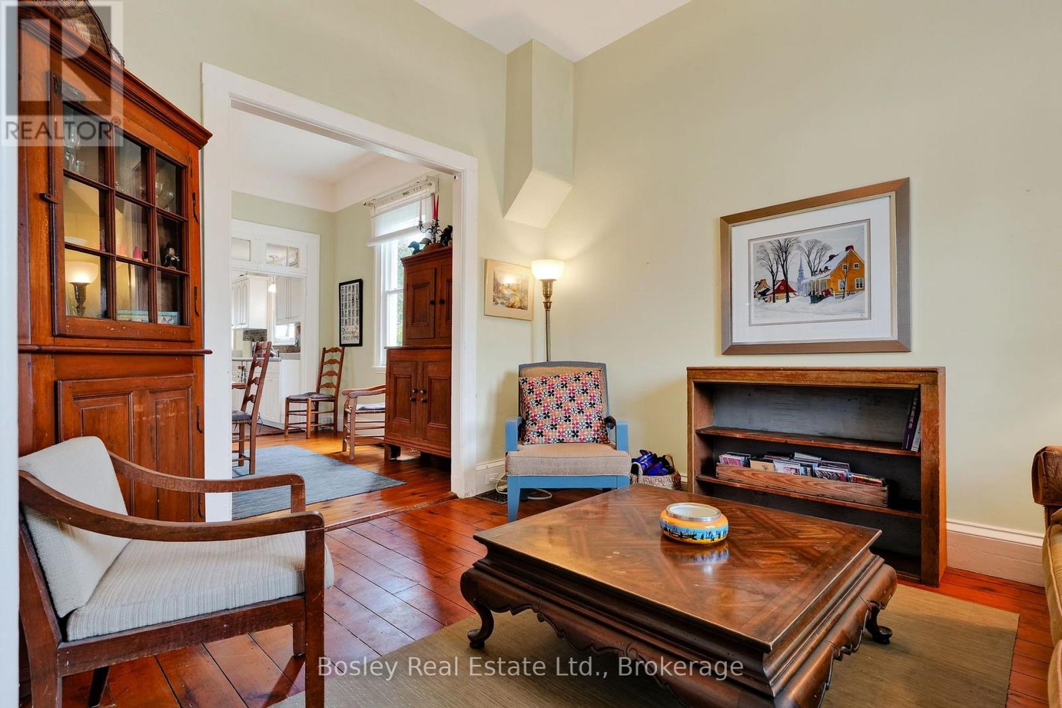
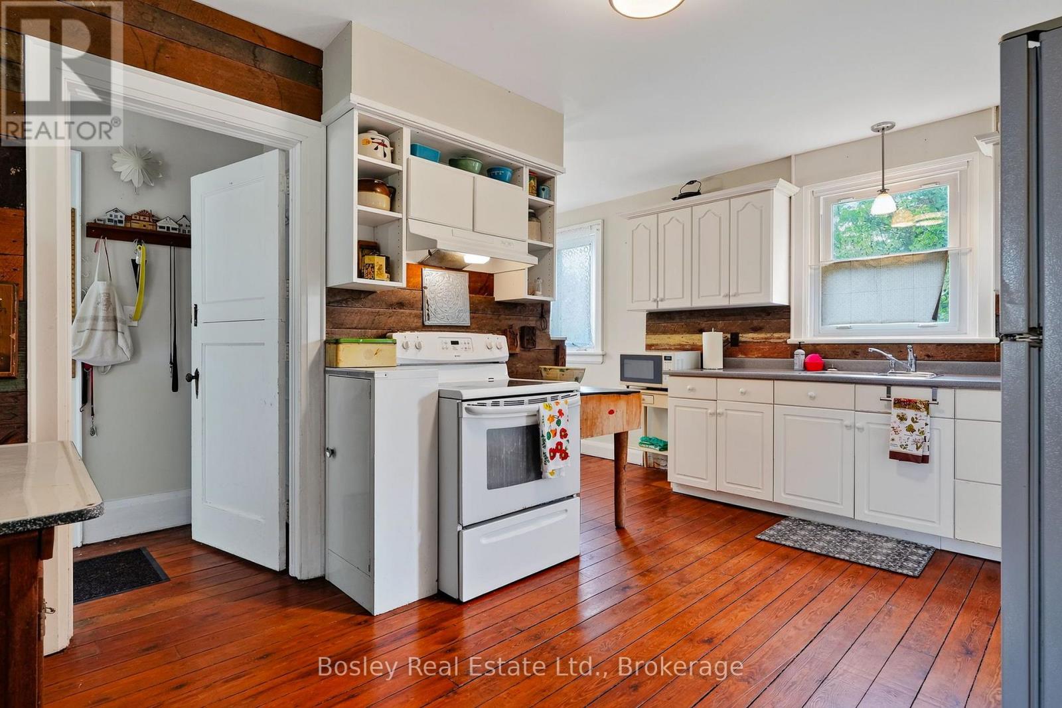
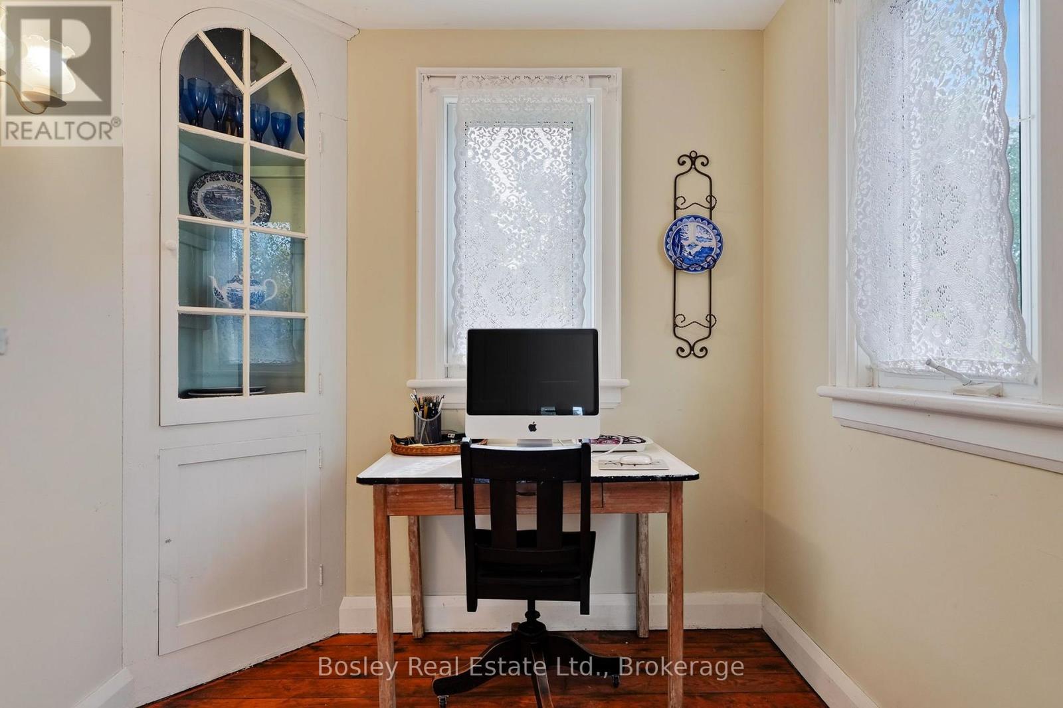
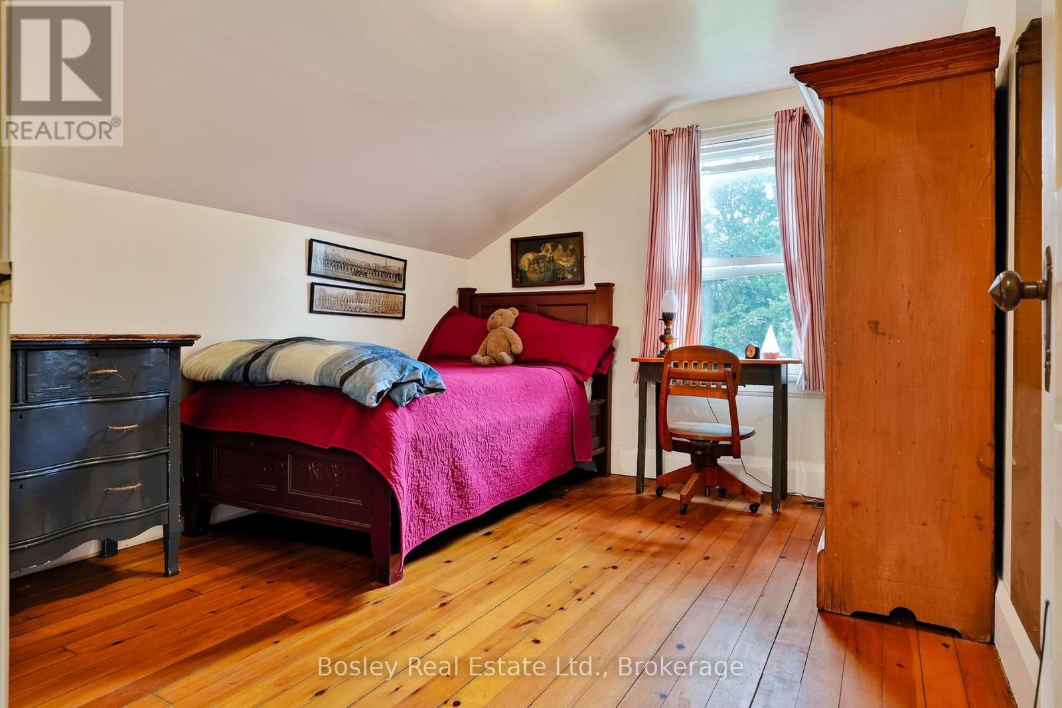
71 Sherbourne Street, Port Hope, ON photo 2
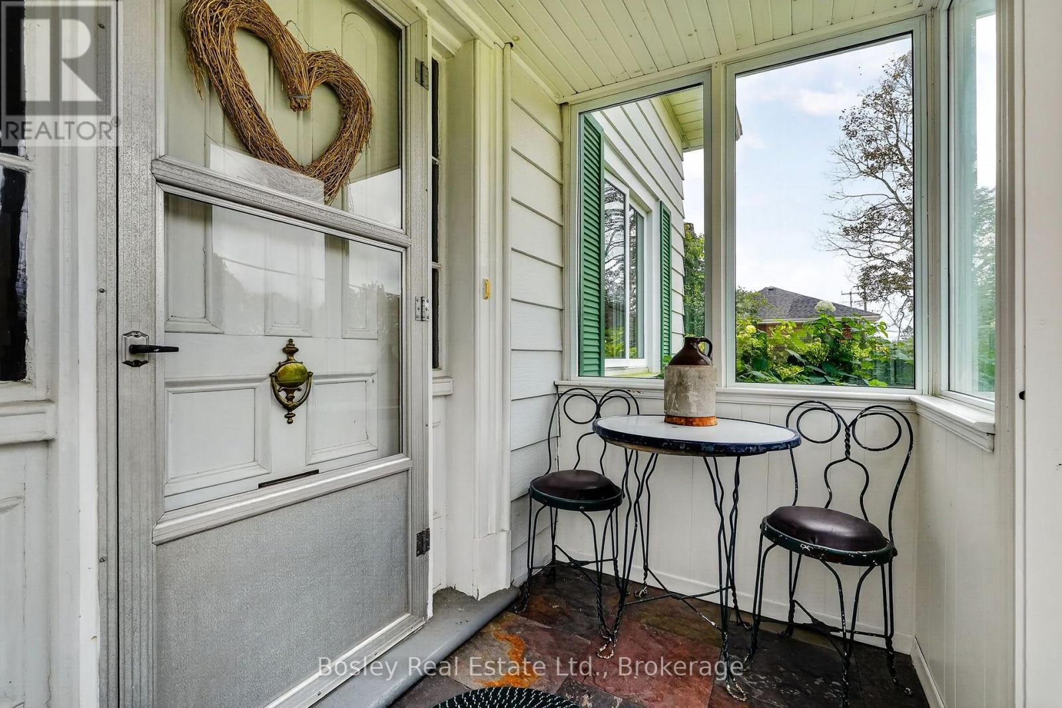
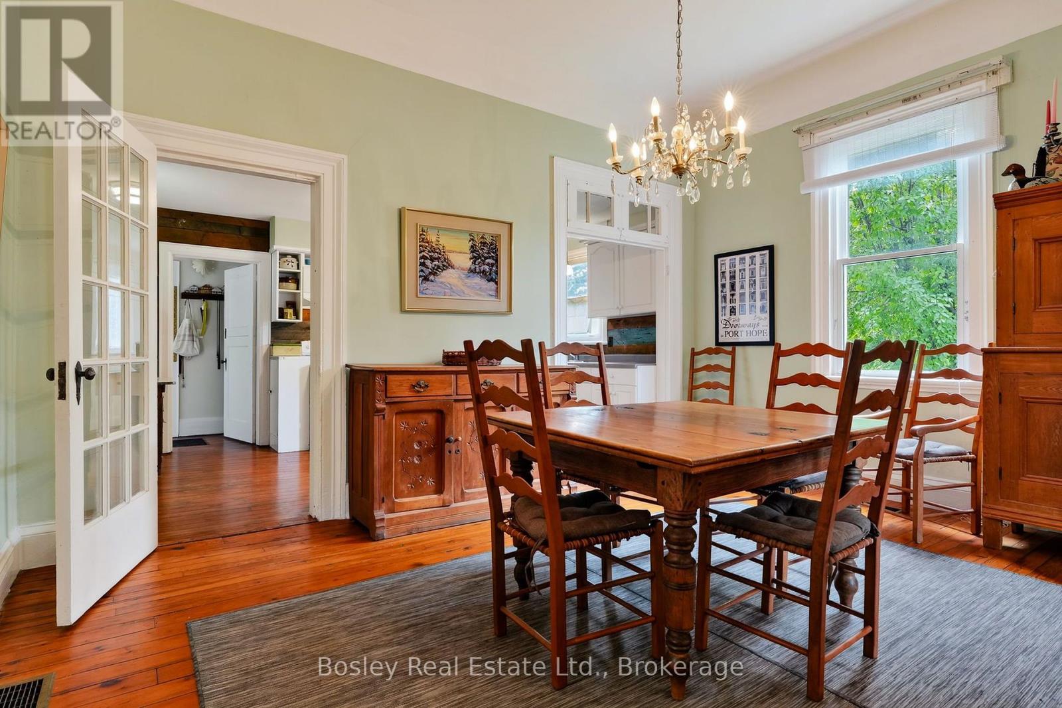
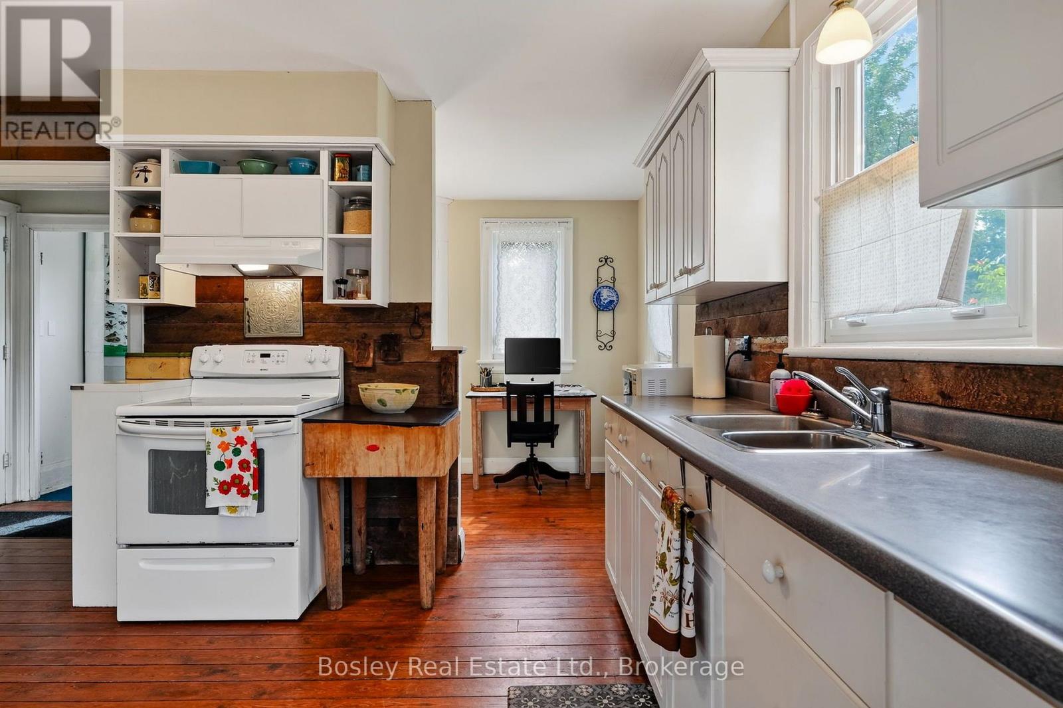
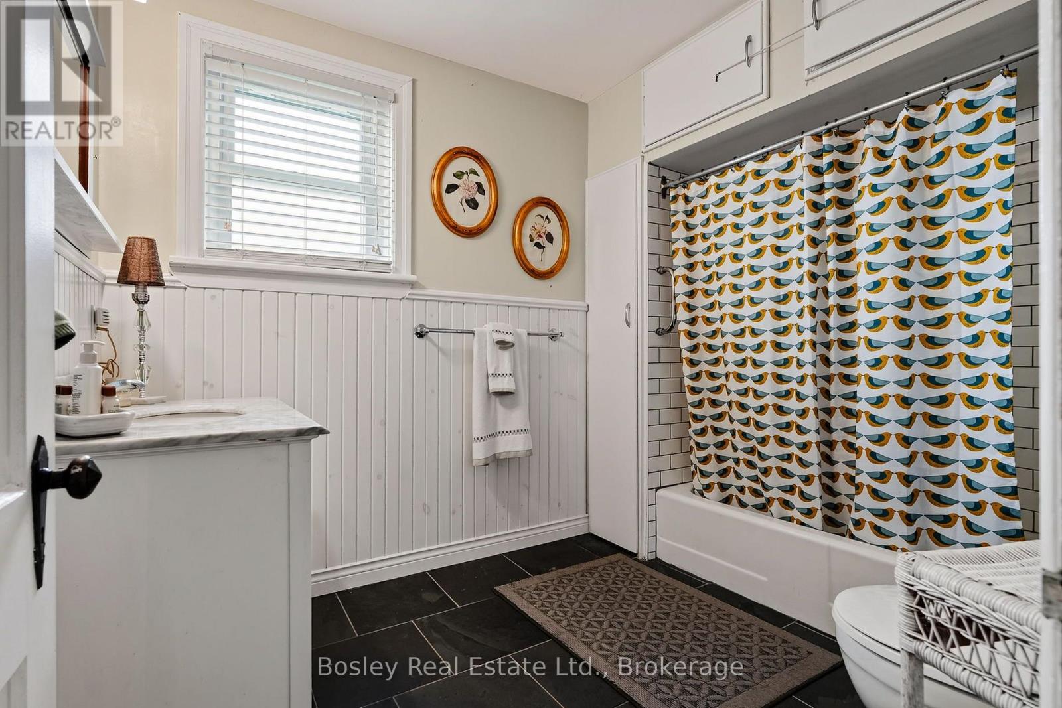
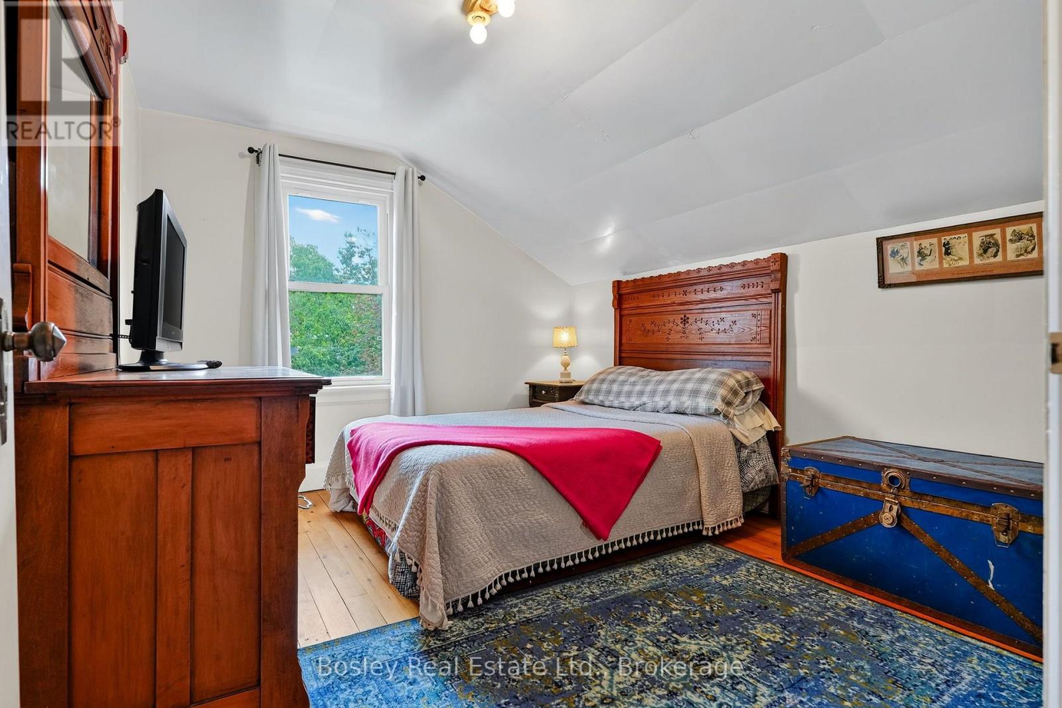
71 Sherbourne Street, Port Hope, ON photo 3
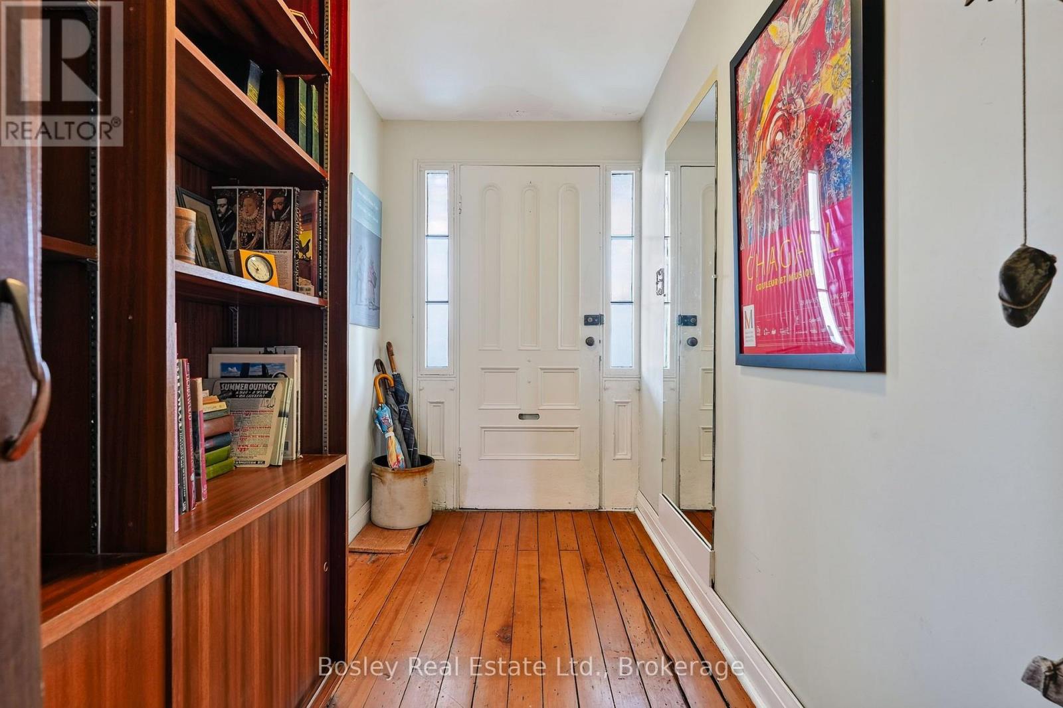
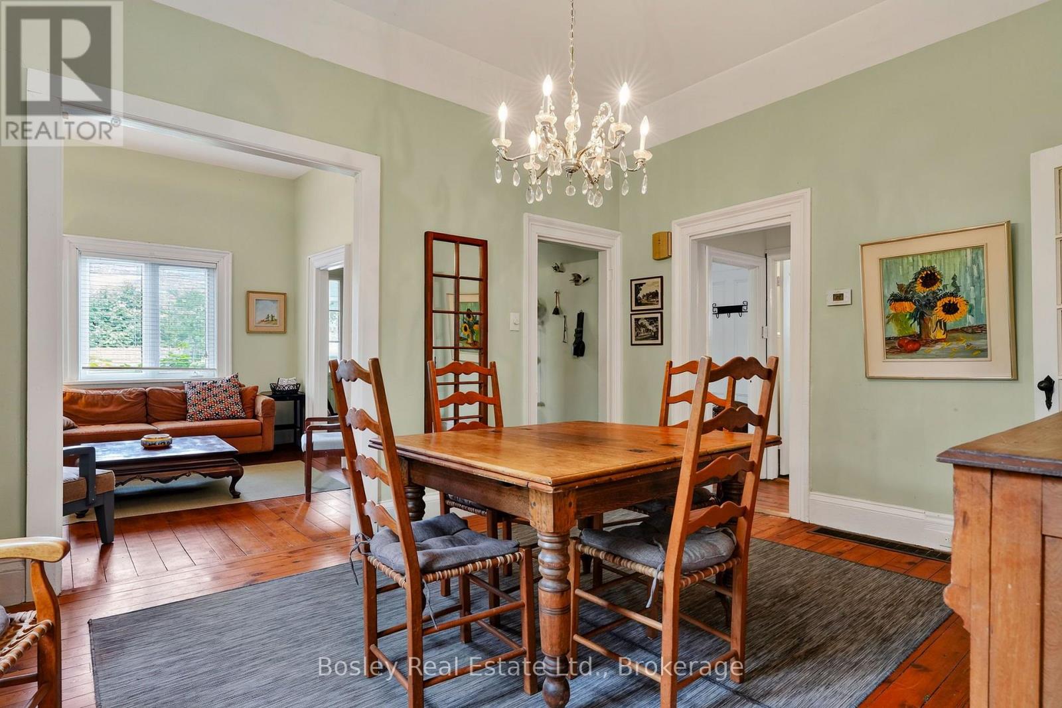
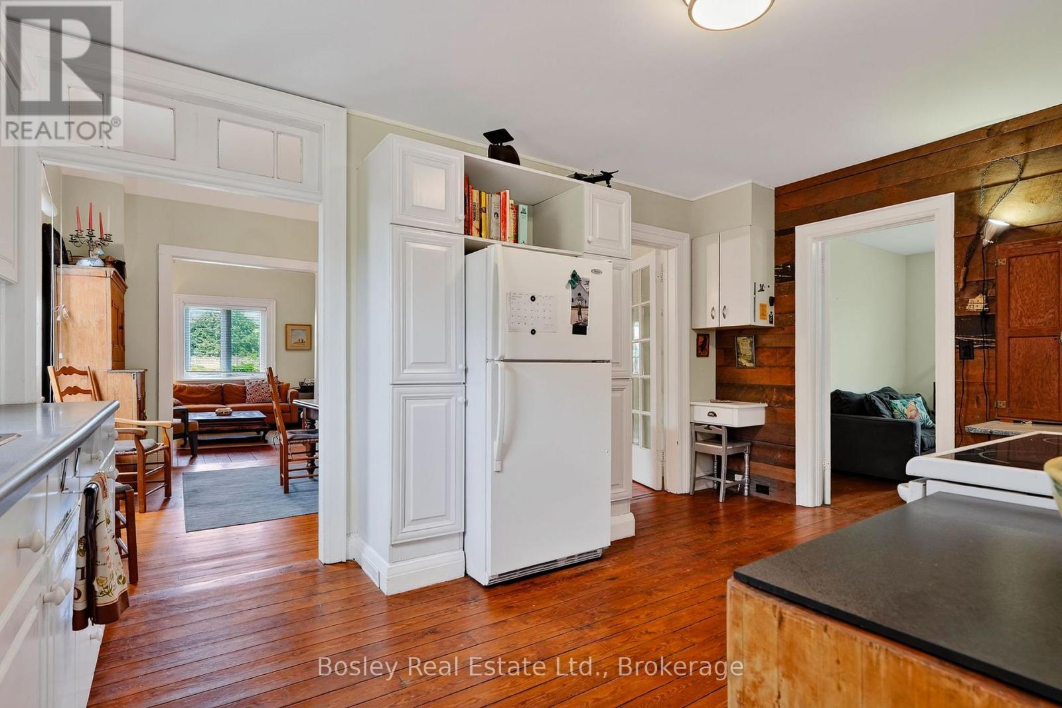
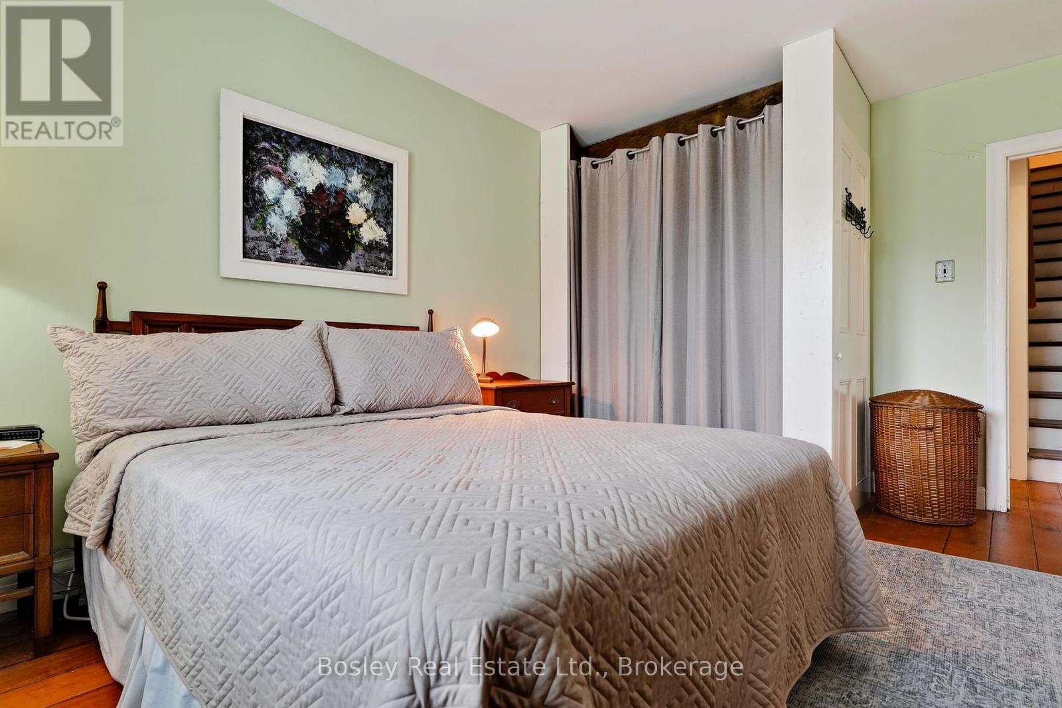
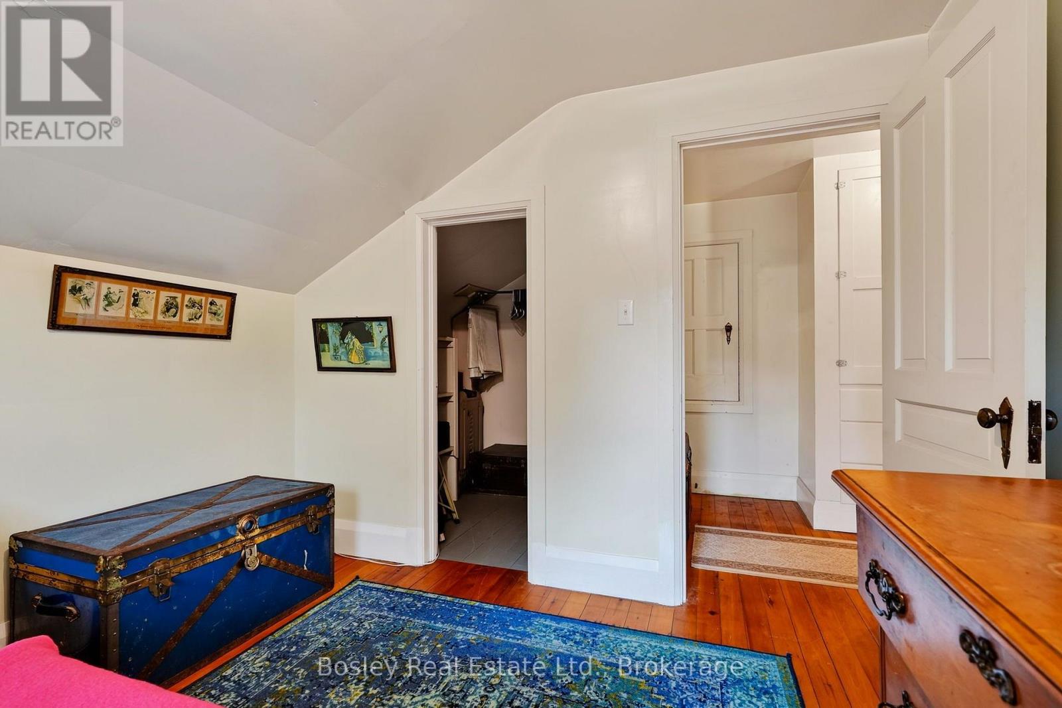
71 Sherbourne Street, Port Hope, ON photo 4
71 Sherbourne Street, Port Hope, ON photo 5
71 Sherbourne Street, Port Hope, ON photo 6
71 Sherbourne Street, Port Hope, ON photo 7
71 Sherbourne Street, Port Hope, ON photo 8
71 Sherbourne Street, Port Hope, ON photo 9
71 Sherbourne Street, Port Hope, ON photo 10
71 Sherbourne Street, Port Hope, ON photo 11
71 Sherbourne Street, Port Hope, ON photo 12
71 Sherbourne Street, Port Hope, ON photo 13
71 Sherbourne Street, Port Hope, ON photo 14
71 Sherbourne Street, Port Hope, ON photo 15
71 Sherbourne Street, Port Hope, ON photo 16
71 Sherbourne Street, Port Hope, ON photo 17
71 Sherbourne Street, Port Hope, ON photo 18
71 Sherbourne Street, Port Hope, ON photo 19
71 Sherbourne Street, Port Hope, ON photo 20
71 Sherbourne Street, Port Hope, ON photo 21
71 Sherbourne Street, Port Hope, ON photo 22
71 Sherbourne Street, Port Hope, ON photo 23
71 Sherbourne Street, Port Hope, ON photo 24
71 Sherbourne Street, Port Hope, ON photo 25
71 Sherbourne Street, Port Hope, ON photo 26
71 Sherbourne Street, Port Hope, ON photo 27
71 Sherbourne Street, Port Hope, ON photo 28
71 Sherbourne Street, Port Hope, ON photo 29
71 Sherbourne Street, Port Hope, ON photo 30
71 Sherbourne Street, Port Hope, ON photo 31
1 / 31

BUYER ADVANTAGE

Buy with confidence

Get a full-service approach built on strategy, strong negotiation, and clear guidance from offer to close.

  • Local Market Expertise
  • Broker-level Negotiation
  • Transparent Process
  • No-pressure Guidance

The right strategy depends on your goals, timing, budget, and the type of home you are buying. Get Your Buyer Snapshot.

About This Property

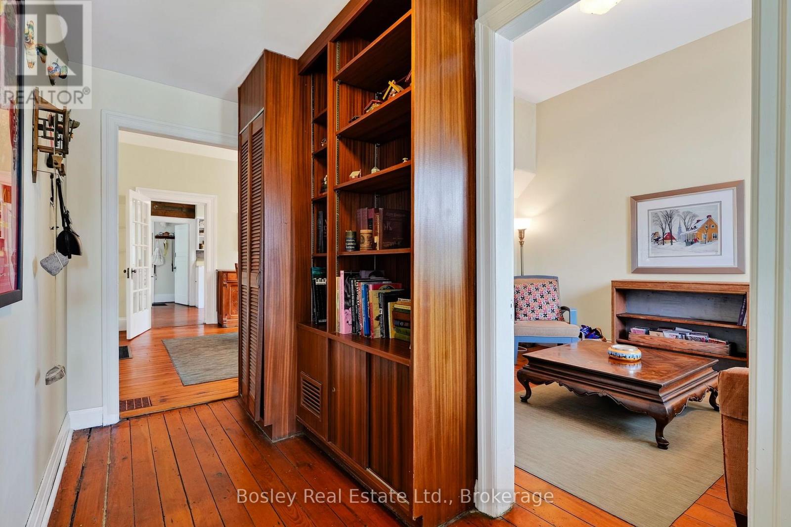
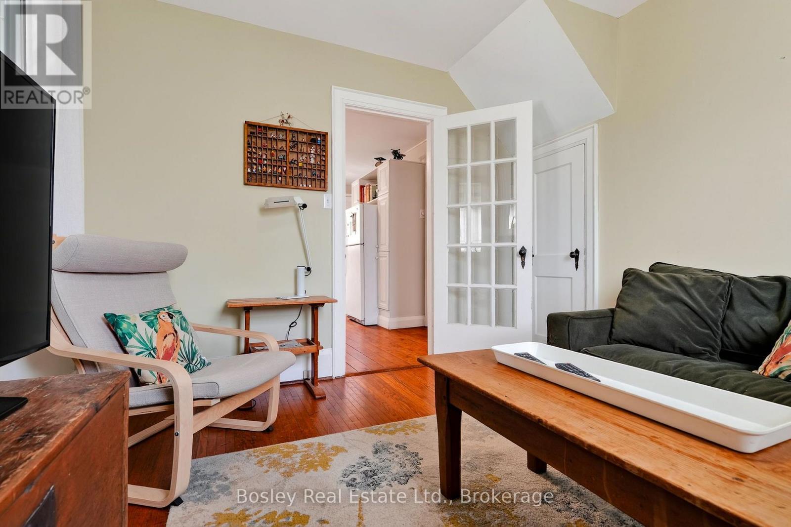
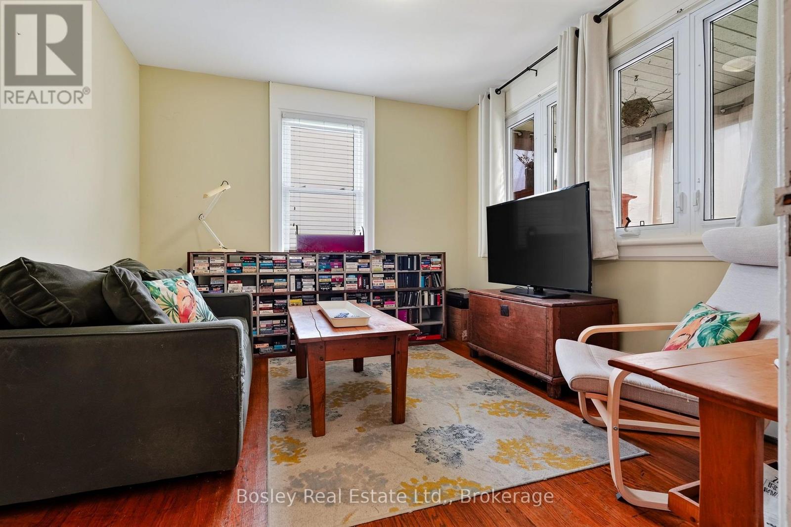
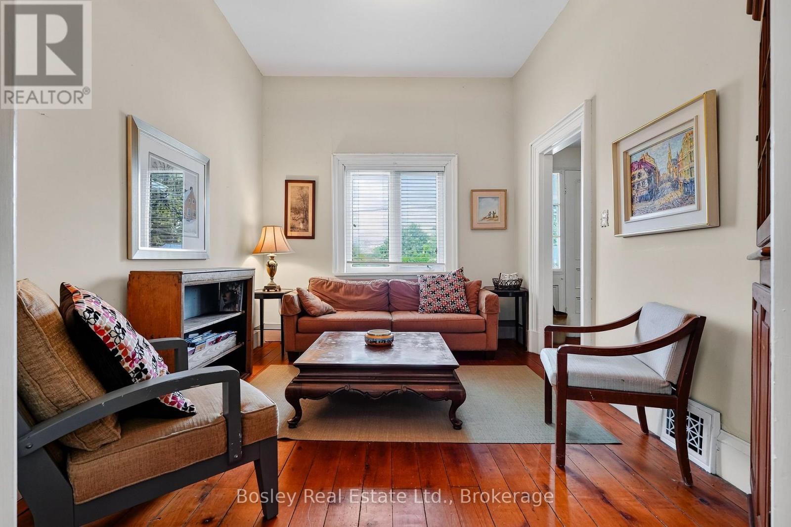
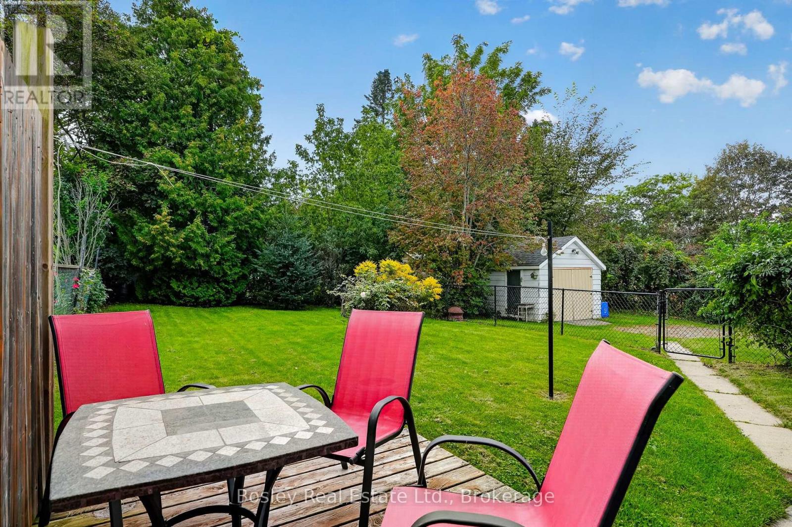
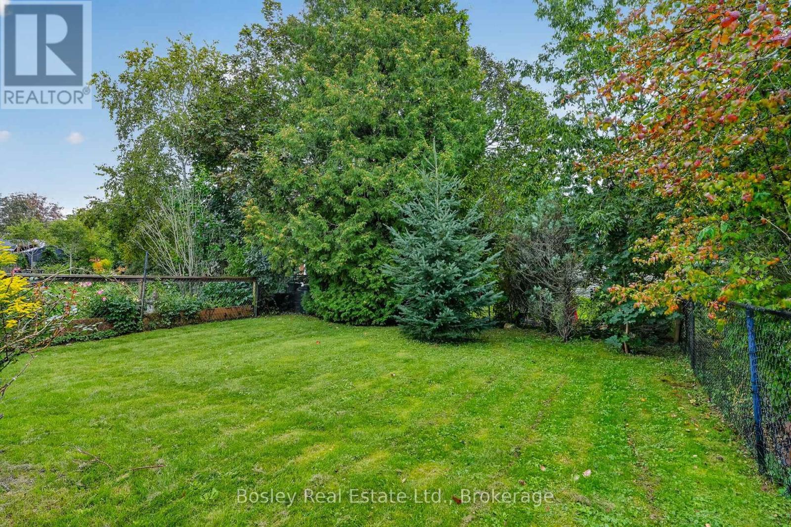
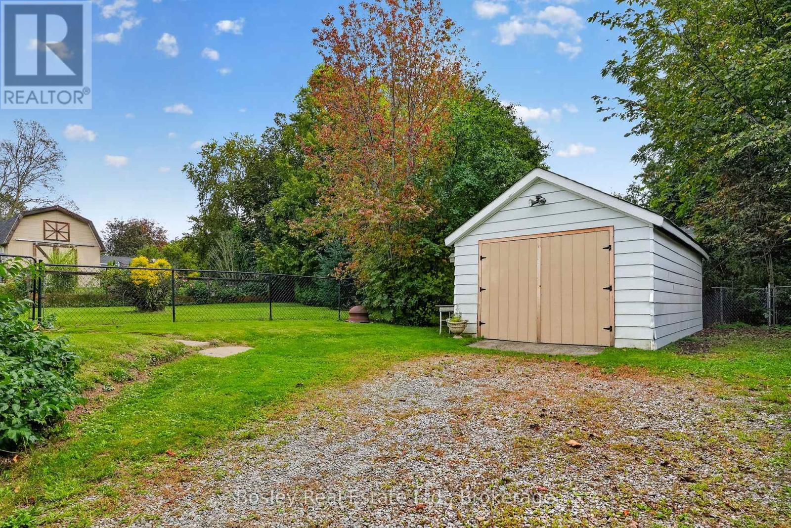
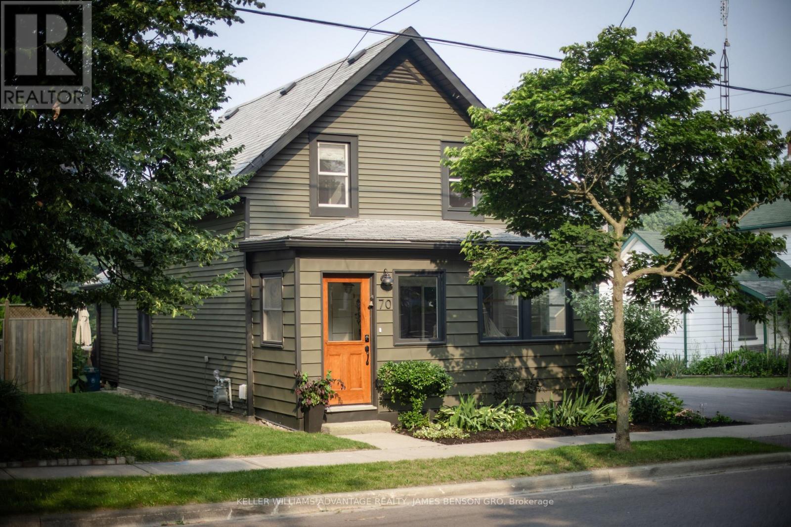
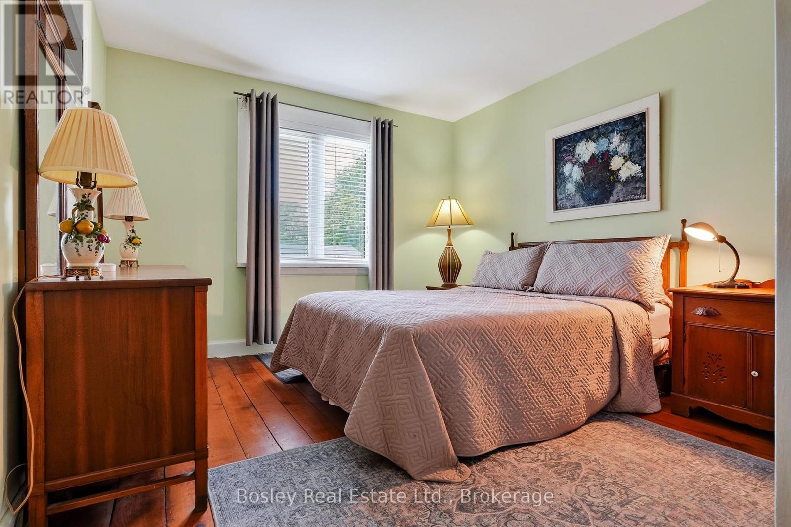
Discover this beautifully located Victorian Ontario cottage, circa 1860, proudly positioned on one of the highest points of land in town. Offered to the market for the first time, this historic gem presents a rare opportunity to acquire a property of such character, provenance, and potential.Offering exceptional structural integrity and "great bones," this is one of the very few remaining historic homes in town awaiting a thoughtful 21st-century update. Soaring ceilings and spacious principal rooms create an elegant envelope filled with authentic period charm and architectural character. The home features four bedrooms, including the highly desirable convenience of two main-floor bedrooms. A secondary-storey addition, completed years ago, provides two additional bedrooms. Nestled in the sought-after West Englishtown area and surrounded by a stunning collection of period homes, the property enjoys a wonderful sense of place within one of the town's most distinctive historic neighbourhoods. A detached garage at the rear of the property adds valuable parking and storage. A rare offering for the vintage-property enthusiast, this remarkable home is a wonderful canvas for custom finishing touches-an opportunity to thoughtfully preserve its historic character while bringing it into the modern era. (id:63604)

Key Facts

Type
Detached
Beds
4
Baths
1
Size
1,500 sqft
Lot
62.5 x 111.6 FT
Parking
5 total

Highlights

  • Washer
  • Refrigerator
  • Stove
  • Dryer
  • Microwave
  • Hood Fan
  • Window Coverings
Property Details 17 details
Bedrooms
4 bedrooms
4 above grade
Bathrooms
1 bathroom
Parking
5 parking spaces
Detached Garage · Garage
Living area
1,500 - 2,000 sq. ft.
Property
Single Family · Freehold · Detached
Property subtype
Single Family
Structure type
House
Ownership
Freehold
Attached status
Detached
Storeys
1.50
Basement
Unfinished, Full
Heating
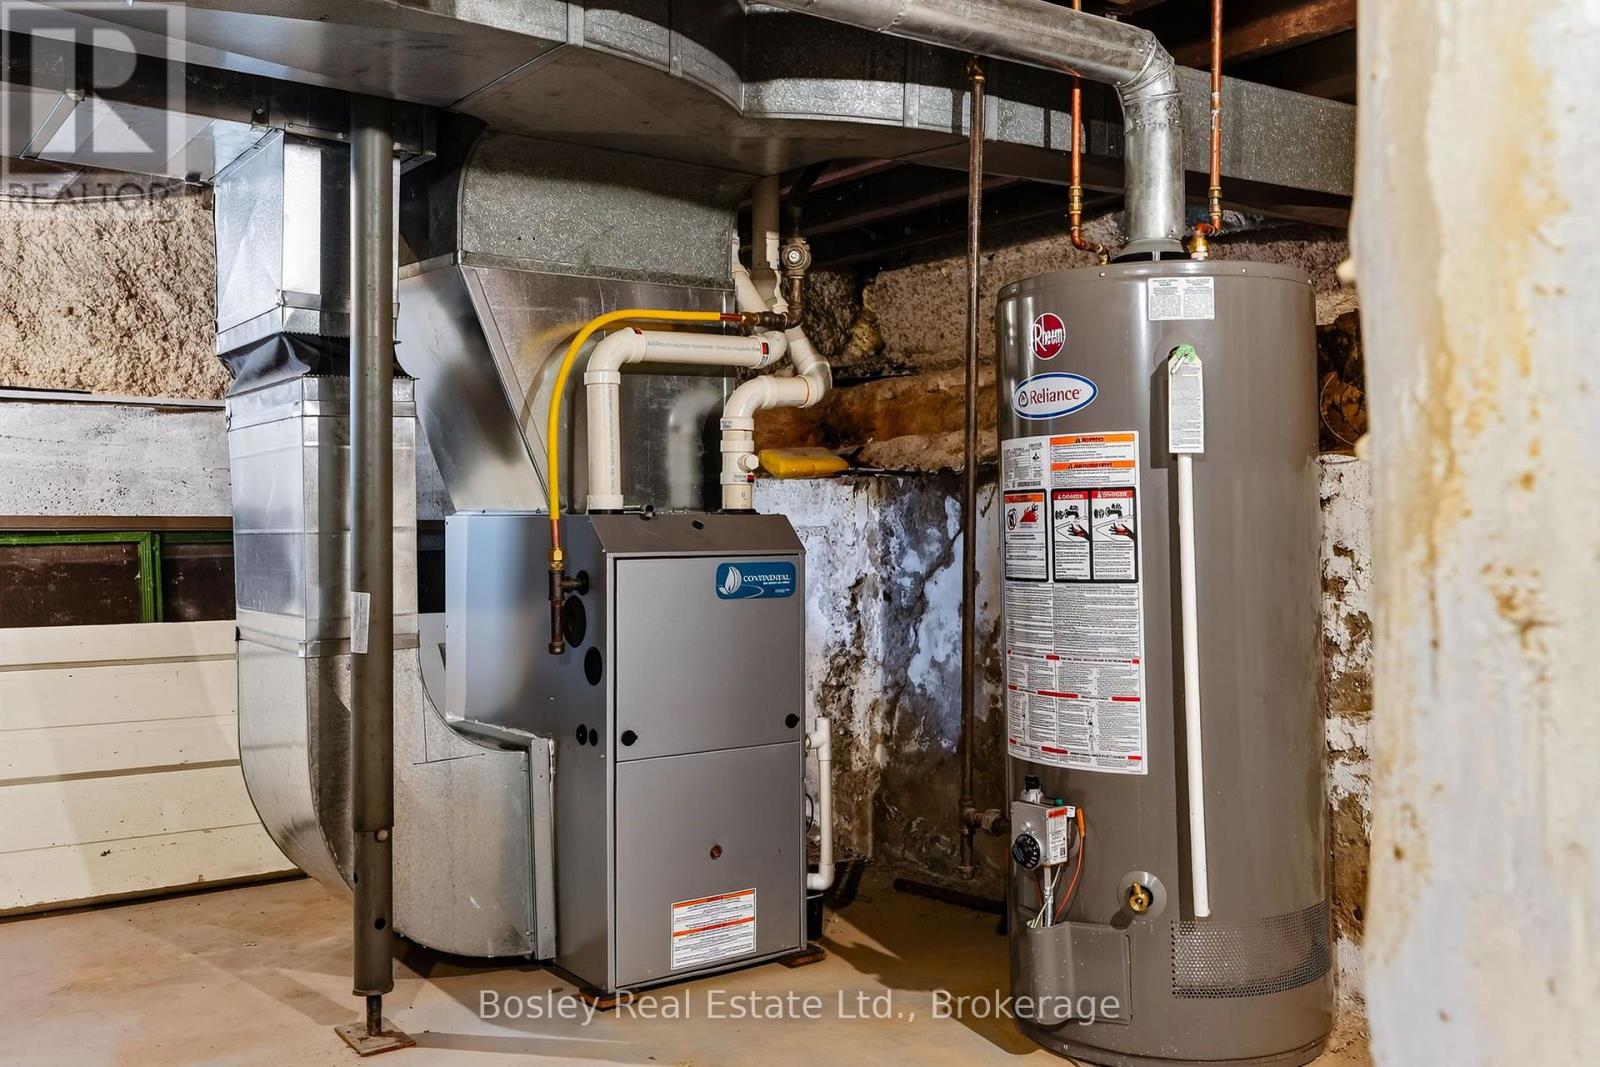
Forced air, Natural gas
Fireplace
No
Lot dimensions
62.5 x 111.6 FT
Frontage
62.60 feet
Taxes
$5,371.25 (2,025)
Zoning
Single Family Residential
Water source
Municipal water
Sewer
Sanitary sewer

Interior features

WasherRefrigeratorStoveDryerMicrowaveHood FanWindow Coverings

Exterior features

Aluminum sidingStoneConcrete

Systems and association

Smoke DetectorsSewerElectricityCable
Rooms 10 rooms
Level
Room
Dimensions
Main level
Foyer
2.45 m x 1.27 m
Main level
Living room
3.03 m x 4.12 m
Main level
Primary Bedroom
3.47 m x 4.7 m
Main level
Bathroom
2.42 m x 3.02 m
Main level
Dining room
4.94 m x 3.6 m
Main level
Kitchen
4.94 m x 3.28 m
Main level
Bedroom
3.47 m x 3.21 m
Main level
Sunroom
3.4 m x 2.08 m
Second level
Bedroom
2.95 m x 3.6 m
Second level
Bedroom
2.89 m x 3.6 m

Virtual Tour & Media

Mortgage & Affordability Estimate monthly costs
Purchase price$639,000
Down paymentNot available
Mortgage amountNot available
Principal & interestNot available
Property taxesNot available
Condo/HOA feeNot available
Insurance/OtherNot available
UtilitiesNot available
Est. monthly totalNot available
Income needed (GDS 32%)Not available
Estimates only. Not financial advice. Rates, taxes and fees vary by lender and municipality.

Saved Properties

Keep This One Handy

Save this listing, compare it later, or open your saved properties dashboard.

Manage Saved Searches
Map is approximate.

Neighbourhood

Area
Port Hope
City
Port Hope
Postal code
L1A 1H3
Nearby
Bramley St S / Sherbourne St