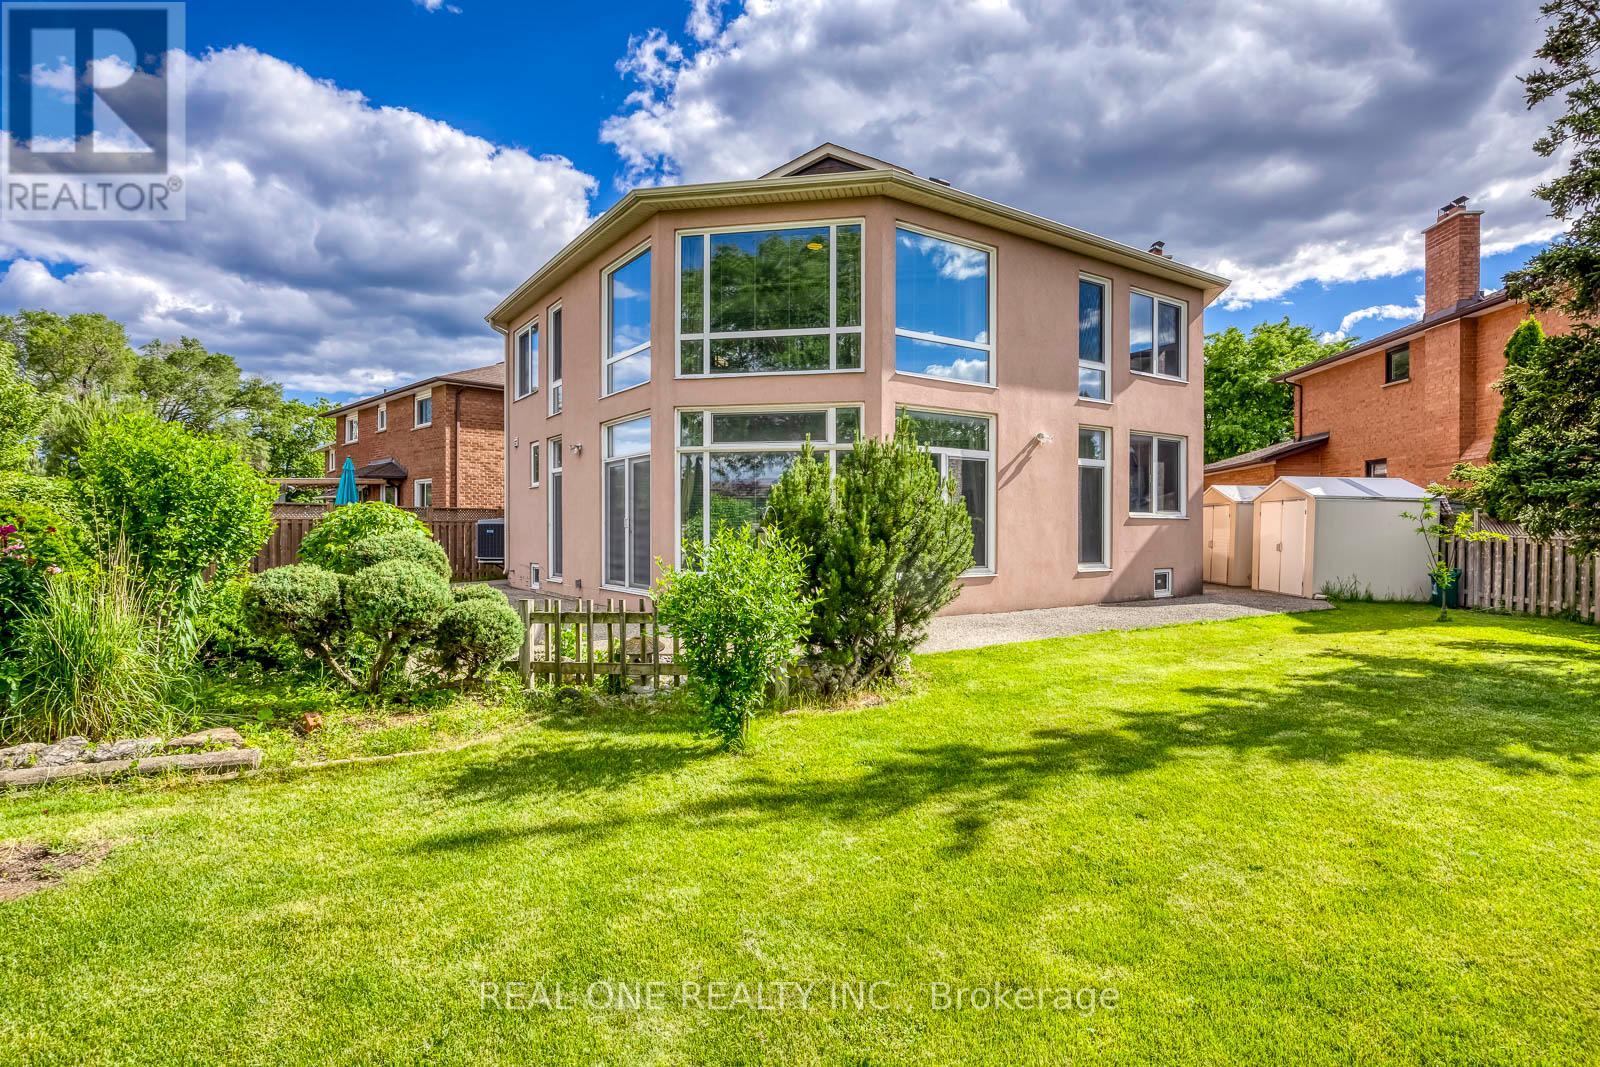
71 Stock Avenue

Toronto, ONDetached
$1,999,000
MLS® W13777514
Detached6 beds7 baths8 total
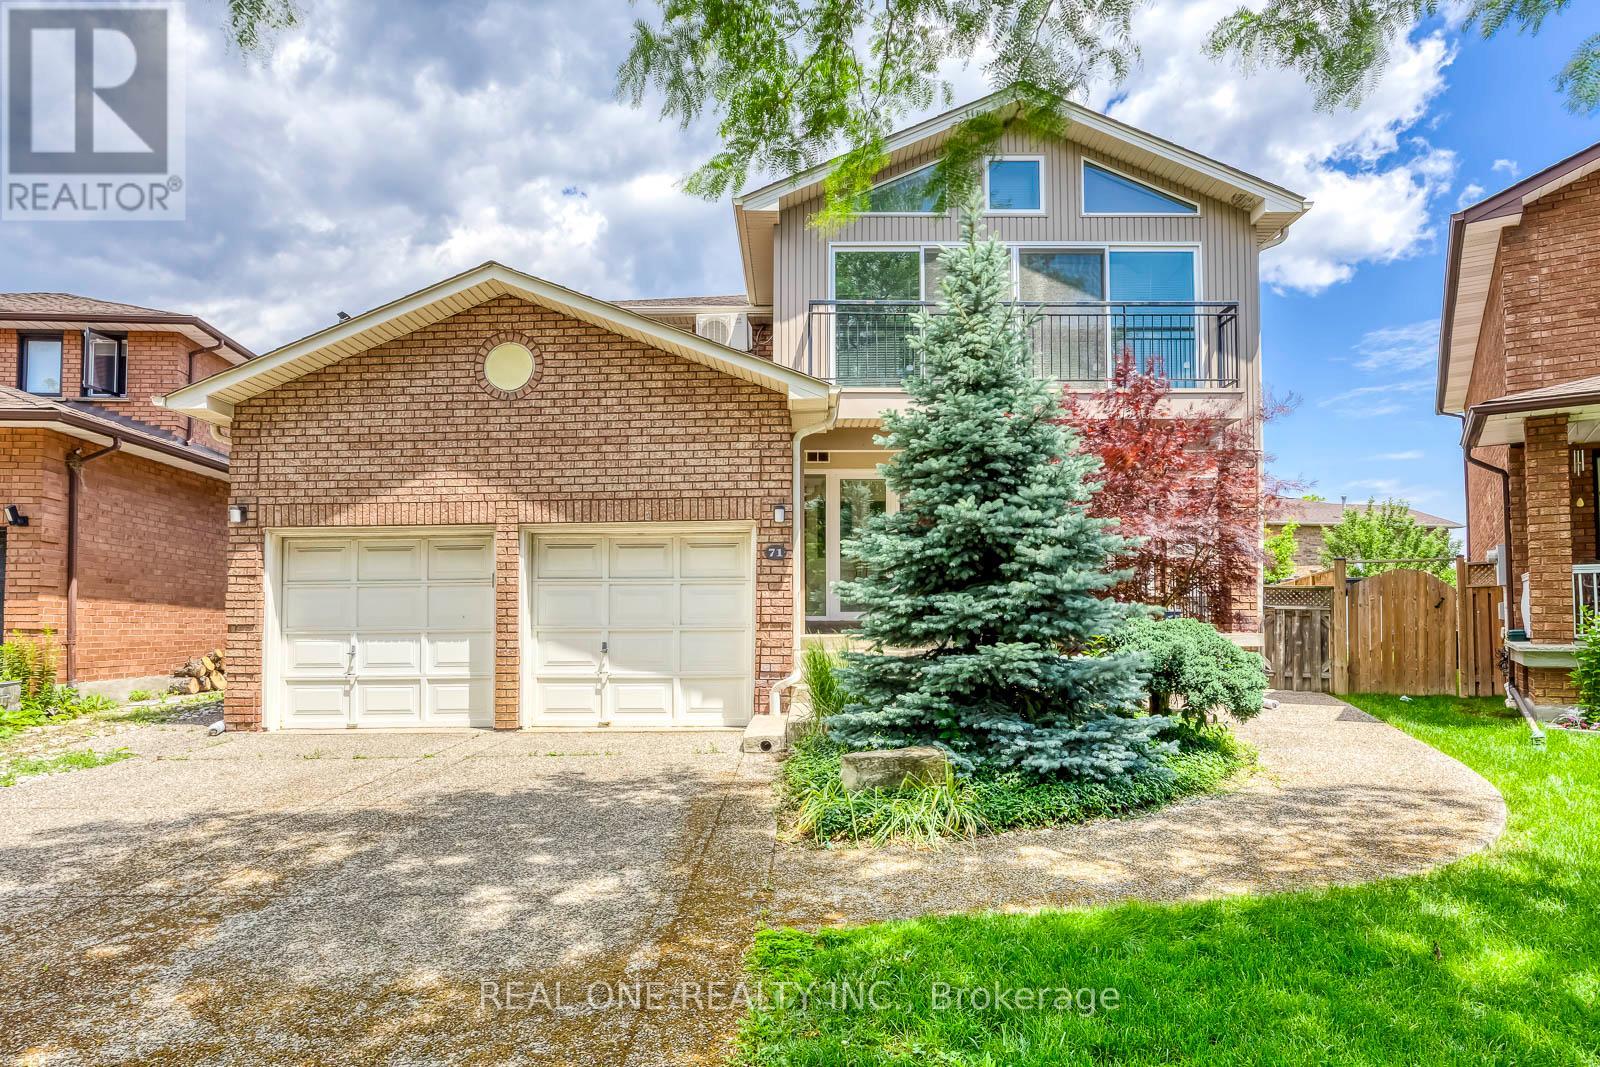
71 Stock Avenue, Toronto, ON photo 1
71 Stock Avenue, Toronto, ON photo 2
71 Stock Avenue, Toronto, ON photo 3
71 Stock Avenue, Toronto, ON photo 4
71 Stock Avenue, Toronto, ON photo 5
71 Stock Avenue, Toronto, ON photo 6
71 Stock Avenue, Toronto, ON photo 7
71 Stock Avenue, Toronto, ON photo 8
71 Stock Avenue, Toronto, ON photo 9
71 Stock Avenue, Toronto, ON photo 10
71 Stock Avenue, Toronto, ON photo 11
71 Stock Avenue, Toronto, ON photo 12
71 Stock Avenue, Toronto, ON photo 13
71 Stock Avenue, Toronto, ON photo 14
71 Stock Avenue, Toronto, ON photo 15
71 Stock Avenue, Toronto, ON photo 16
71 Stock Avenue, Toronto, ON photo 17
71 Stock Avenue, Toronto, ON photo 18
71 Stock Avenue, Toronto, ON photo 19
71 Stock Avenue, Toronto, ON photo 20
71 Stock Avenue, Toronto, ON photo 21
71 Stock Avenue, Toronto, ON photo 22
71 Stock Avenue, Toronto, ON photo 23
71 Stock Avenue, Toronto, ON photo 24
71 Stock Avenue, Toronto, ON photo 25
71 Stock Avenue, Toronto, ON photo 26
71 Stock Avenue, Toronto, ON photo 27
71 Stock Avenue, Toronto, ON photo 28
71 Stock Avenue, Toronto, ON photo 29
71 Stock Avenue, Toronto, ON photo 30
71 Stock Avenue, Toronto, ON photo 31
71 Stock Avenue, Toronto, ON photo 32
71 Stock Avenue, Toronto, ON photo 33
71 Stock Avenue, Toronto, ON photo 34
71 Stock Avenue, Toronto, ON photo 35
71 Stock Avenue, Toronto, ON photo 36
71 Stock Avenue, Toronto, ON photo 37
71 Stock Avenue, Toronto, ON photo 38
71 Stock Avenue, Toronto, ON photo 39
71 Stock Avenue, Toronto, ON photo 40
71 Stock Avenue, Toronto, ON photo 41
71 Stock Avenue, Toronto, ON photo 42
71 Stock Avenue, Toronto, ON photo 43
71 Stock Avenue, Toronto, ON photo 44
71 Stock Avenue, Toronto, ON photo 45
71 Stock Avenue, Toronto, ON photo 46
71 Stock Avenue, Toronto, ON photo 47
71 Stock Avenue, Toronto, ON photo 48
71 Stock Avenue, Toronto, ON photo 49
71 Stock Avenue, Toronto, ON photo 50
1 / 50

BUYER ADVANTAGE

Buy with confidence

Get a full-service approach built on strategy, strong negotiation, and clear guidance from offer to close.

  • Local Market Expertise
  • Broker-level Negotiation
  • Transparent Process
  • No-pressure Guidance

The right strategy depends on your goals, timing, budget, and the type of home you are buying. Get Your Buyer Snapshot.

About This Property

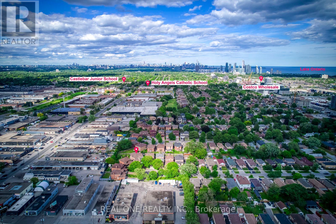
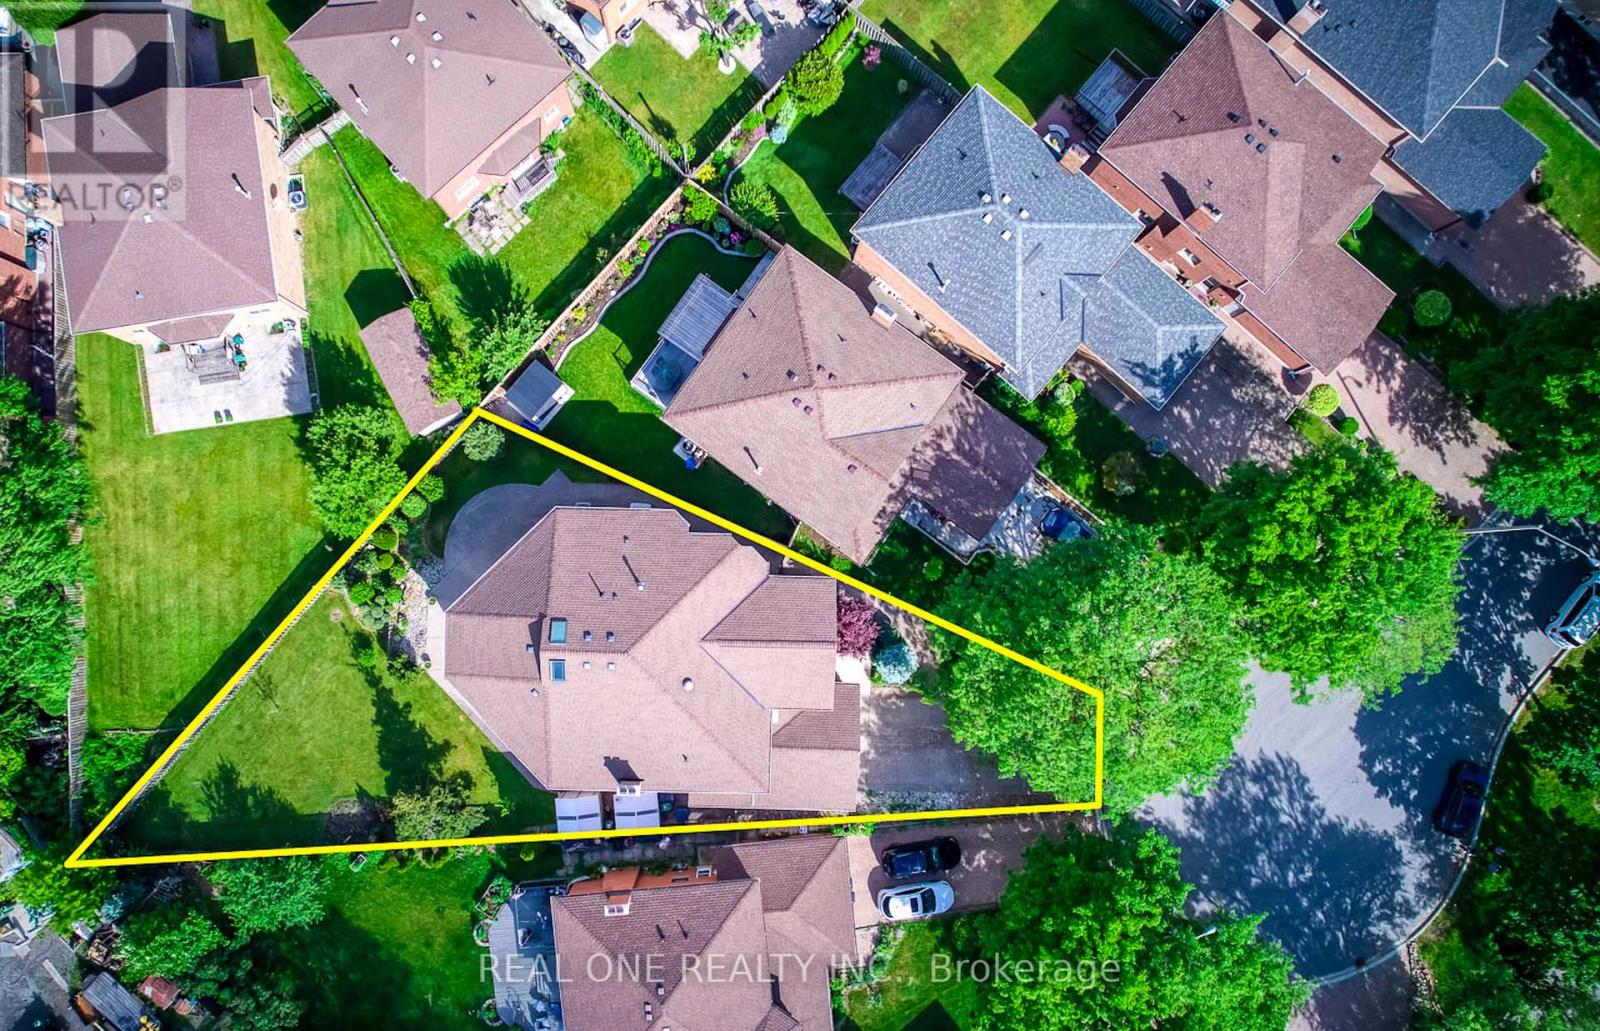
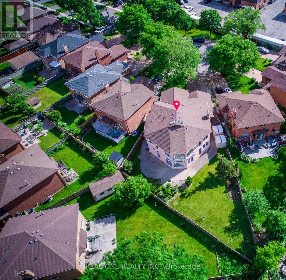
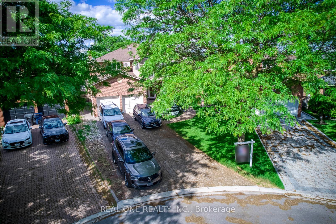
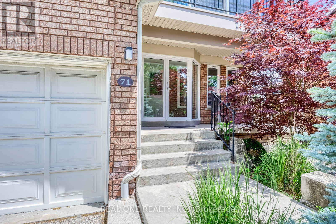
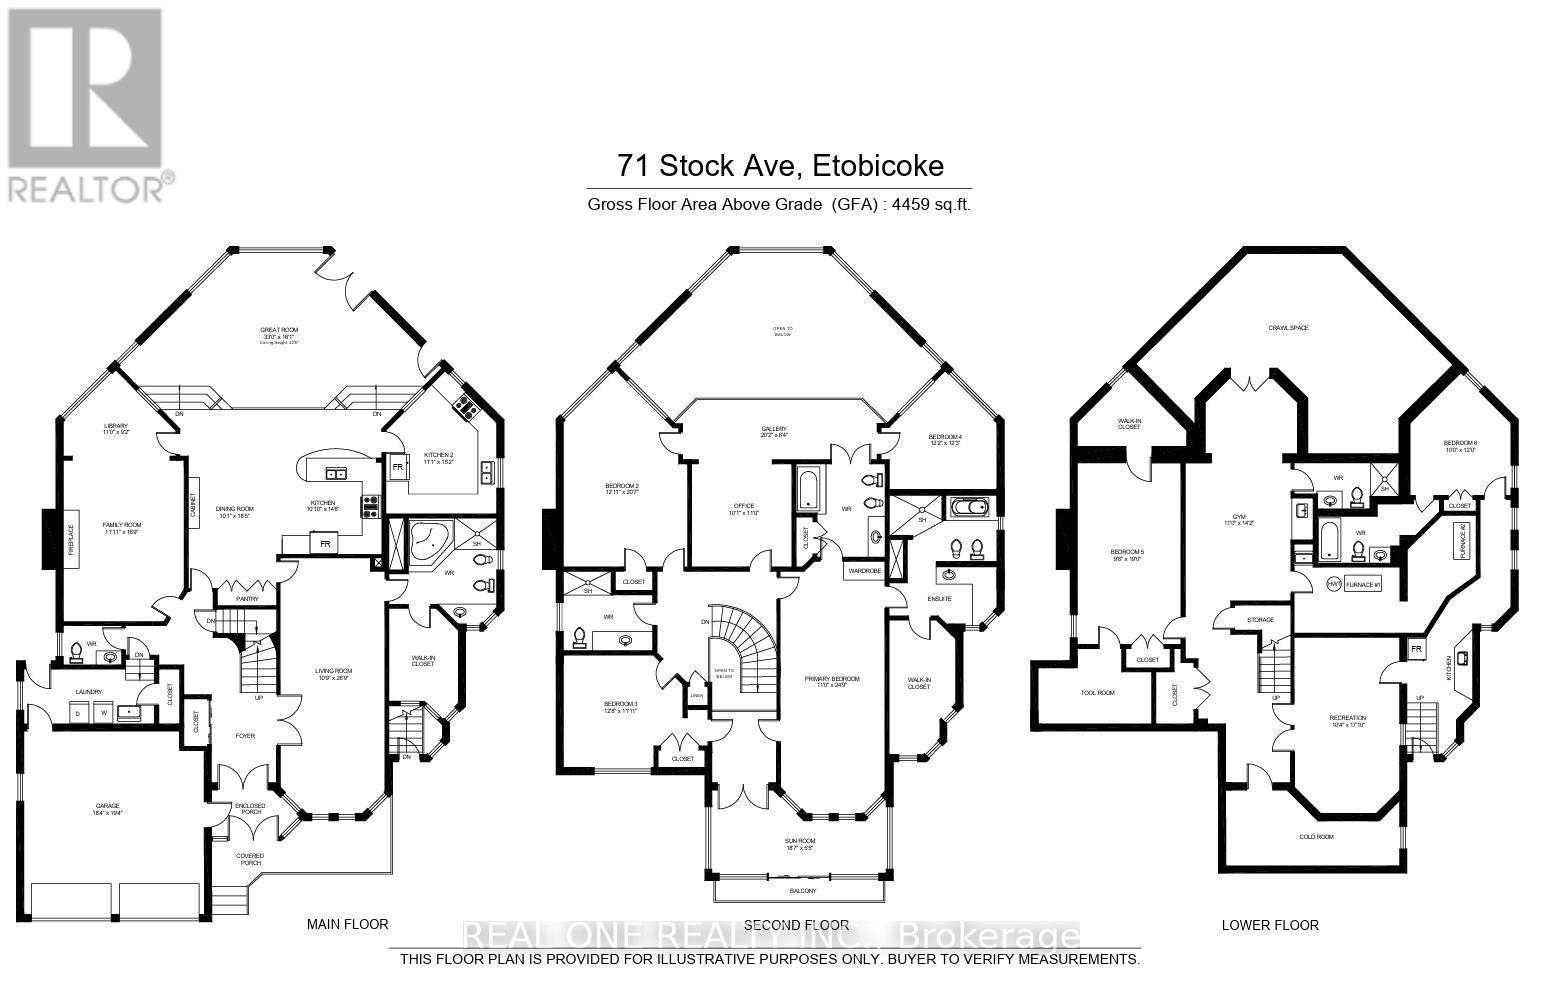
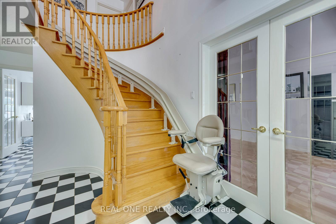
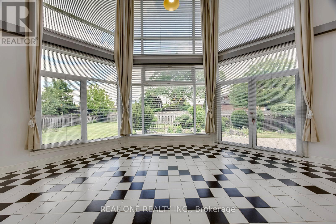
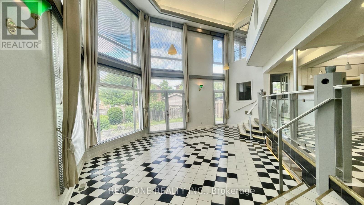
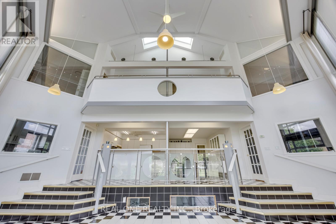
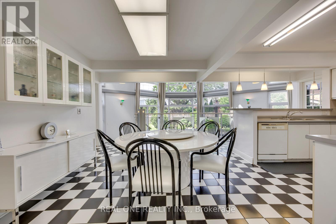
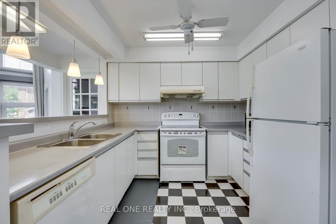
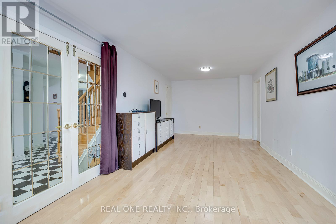
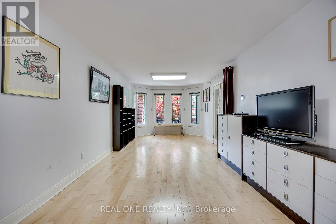
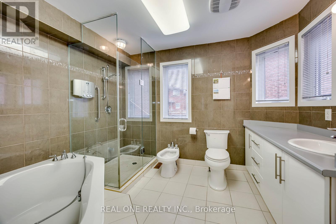
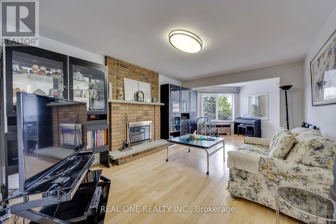
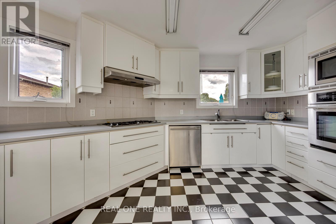
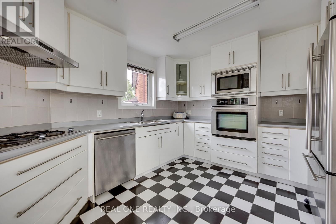
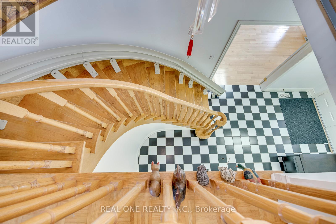
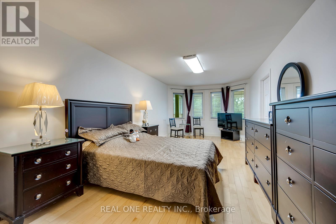
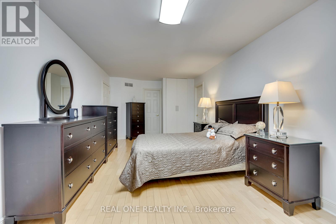
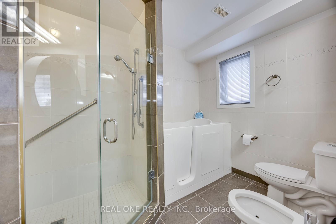
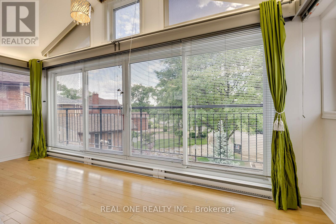
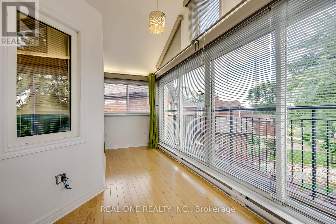
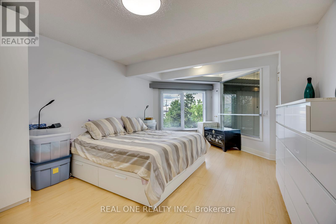
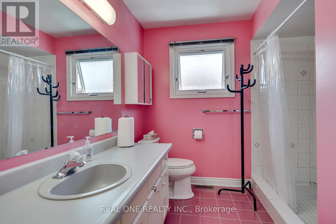
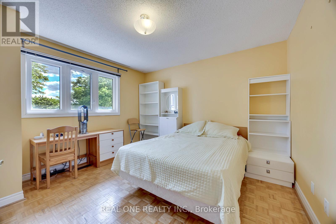
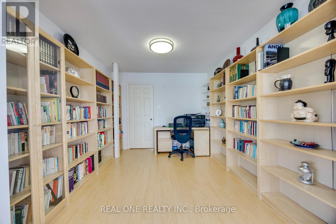
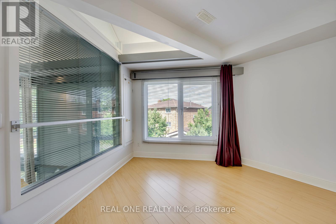
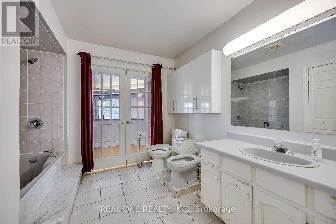
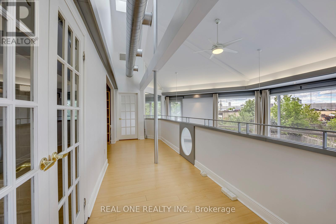
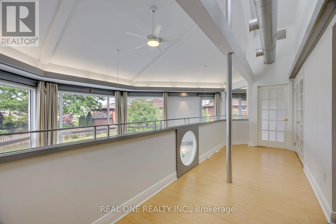
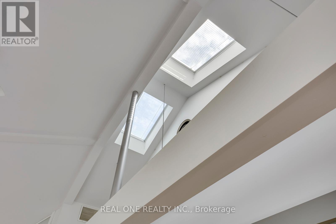
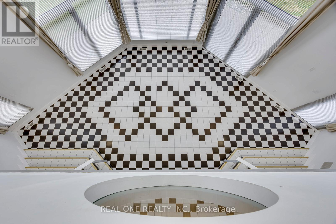
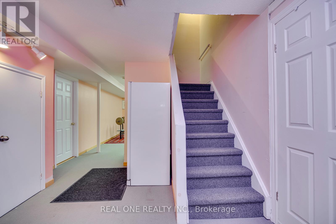
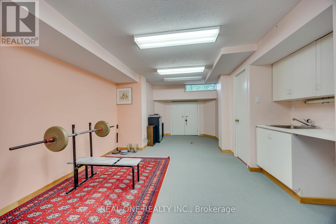
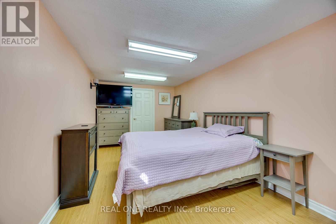
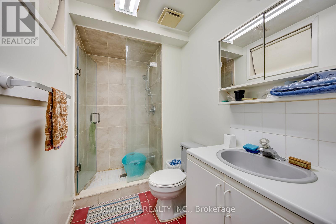
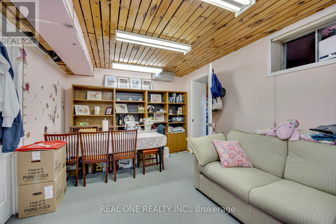
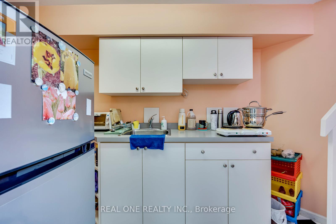
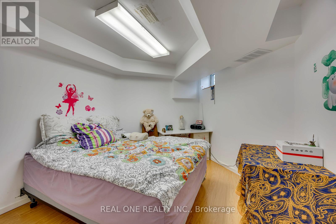
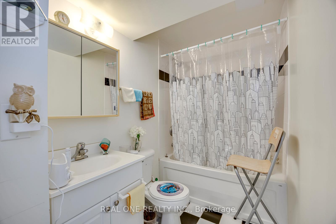
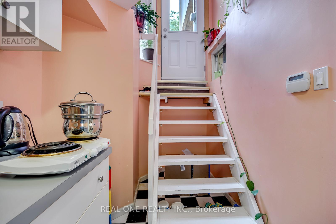
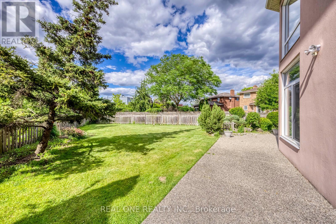
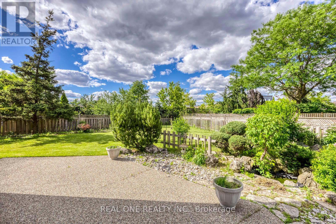
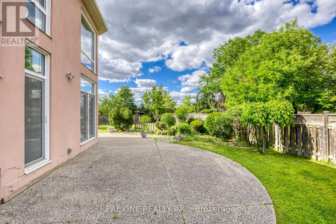
Exceptional customer designed house with 4459 sqft above ground space (plus 2250 sqft finished basement), 4+2 Bedrooms, 2 Kitchens, 7 washrooms and 2+6 parking spots, ideally situated at the end of a quiet, child-friendly cul-de-sac oversized lot with impressive 148-foot depth in the highly sought-after community. Boasting a coveted 23-foot-high GREAT room (about 370 sqft, heated floor) filled with ample natural sunlight throughout the day and features elegant heated ceramic floor. The huge main floor living/dining combined room can also be used as an ensuite bedroom with large walk-in closet if needed. The dual-kitchens configuration provides homeowner with more culinary options. Double furnace and A/C system providing comfortable HAVC conditions. The large sunroom with Juliette balcony and individual A/C unit upstairs gives you more options to use of it. Finished basement with separate entrance (2250 sqft) and has two bedrooms, two washrooms, large living room, workshop room, large cold cellar, storage rooms as well as a huge crawl space for extra storage. The charming curb appeal is highlighted by a beautifully landscaped front garden, long driveway can be parked with 6 cars and welcoming front entry. Step into your own private backyard oasis - a secluded retreat designed for both relaxation and entertaining, and abundance of green space for family gatherings, outdoor play, and summer enjoyment. Very convenient location closes to public transits such as Kipling Subway Station, Highways, fine food restaurants, shopping malls, COSTCO, IKEA, schools and much more. This home is a rare find one that must be experienced in person. Windows (2007), fibre glass shingle (2021). The house also has a GENERAC gas generator installed as a back up electric power supply source in case of city power shut down. The stair lift in ground floor and wheel chair lift in the garage can be removed if buyer requires. (id:63604)

Key Facts

Type
Detached
Beds
6
Baths
7
Size
3,500 sqft
Lot
27.7 x 148.1 FT
Parking
8 total

Highlights

  • Central Vacuum
  • Range
  • Garage door opener remote(s)
Property Details 18 details
Bedrooms
6 bedrooms
4 above grade + 2 below grade
Bathrooms
7 bathrooms
1 partial
Parking
8 parking spaces
Attached Garage · Garage
Living area
3,500 - 5,000 sq. ft.
Property
Single Family · Freehold · Detached
Property subtype
Single Family
Structure type
House
Ownership
Freehold
Attached status
Detached
Storeys
2
Basement
Finished, Crawl space, Apartment in basement, Separate entrance
Heating
Heat Pump, Forced air, Electric, Natural gas
Cooling
Central air conditioning, Wall unit
Fireplace
Yes
Lot dimensions
27.7 x 148.1 FT
Frontage
27.80 feet
Taxes
$11,062.46
Water source
Municipal water
Sewer
Sanitary sewer

Interior features

Central VacuumRangeGarage door opener remote(s)HardwoodCeramicSeparate Heating Controls

Exterior features

BrickConcrete

Systems and association

Generator

Lot and water

Wheelchair accessCarpet Free
Rooms 29 rooms
Level
Room
Dimensions
Main level
Great room
9.5 m x 4.4 m
Upper Level
Bedroom 2
5.7 m x 3.94 m
Upper Level
Bedroom 3
3.87 m x 3.69 m
Main level
Primary Bedroom
8.17 m x 3.3 m
Upper Level
Bedroom 4
3.39 m x 3.12 m
Upper Level
Library
3.33 m x 3.1 m
Upper Level
Media
6.15 m x 1.9 m
Upper Level
Bathroom
4.24 m x 3.38 m
Upper Level
Bathroom
2.97 m x 2.9 m
Upper Level
Bathroom
2.87 m x 1.6 m
Upper Level
Sunroom
5.67 m x 3.29 m
Lower level
Bedroom
5.81 m x 2.95 m
Lower level
Bedroom
3.2 m x 2.36 m
Lower level
Living room
6 m x 3.39 m
Lower level
Workshop
5.3 m x 3.17 m
Lower level
Cold room
5.12 m x 2.31 m
Lower level
Workshop
7.5 m x 2.12 m
Lower level
Bathroom
2.55 m x 1.83 m
Lower level
Utility room
3.22 m x 3.1 m
Lower level
Other
6 m x 5 m
Lower level
Bathroom
3 m x 1.6 m
Main level
Family room
7.86 m x 3.41 m
Main level
Kitchen
6.38 m x 6 m
Main level
Bathroom
3.23 m x 2.92 m
Main level
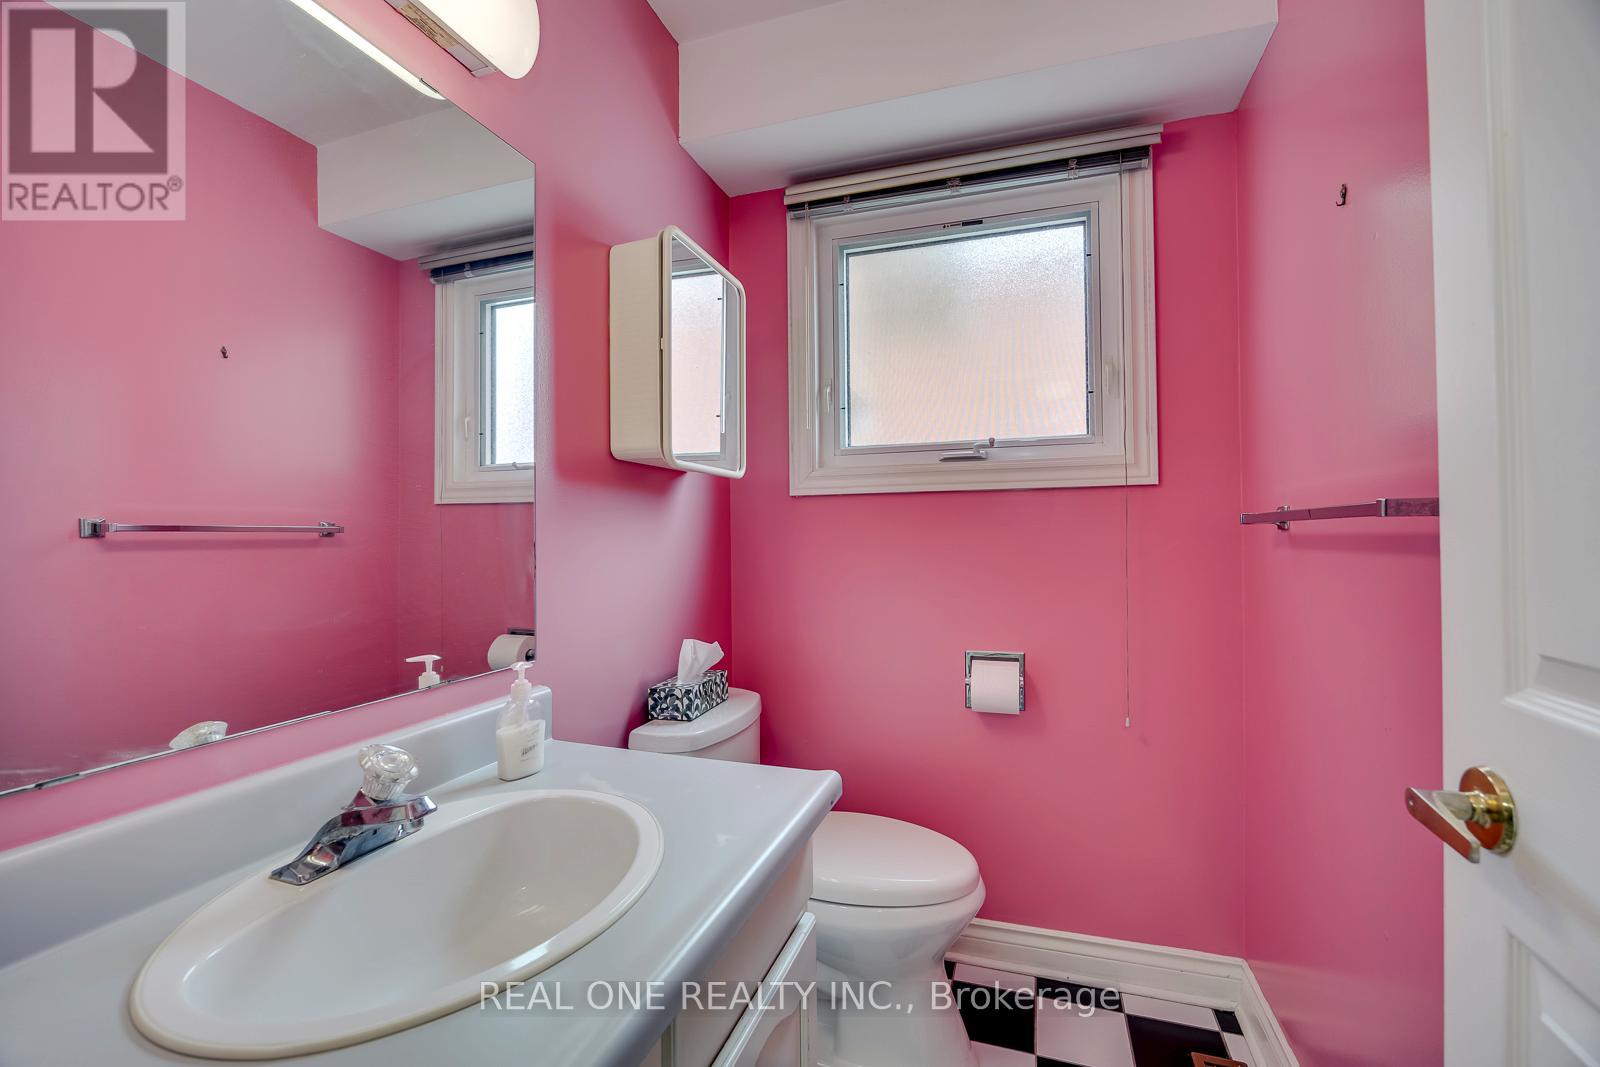
Partial bathroom
1.8 m x 1.36 m
Main level
Kitchen
3.72 m x 3.4 m
Main level
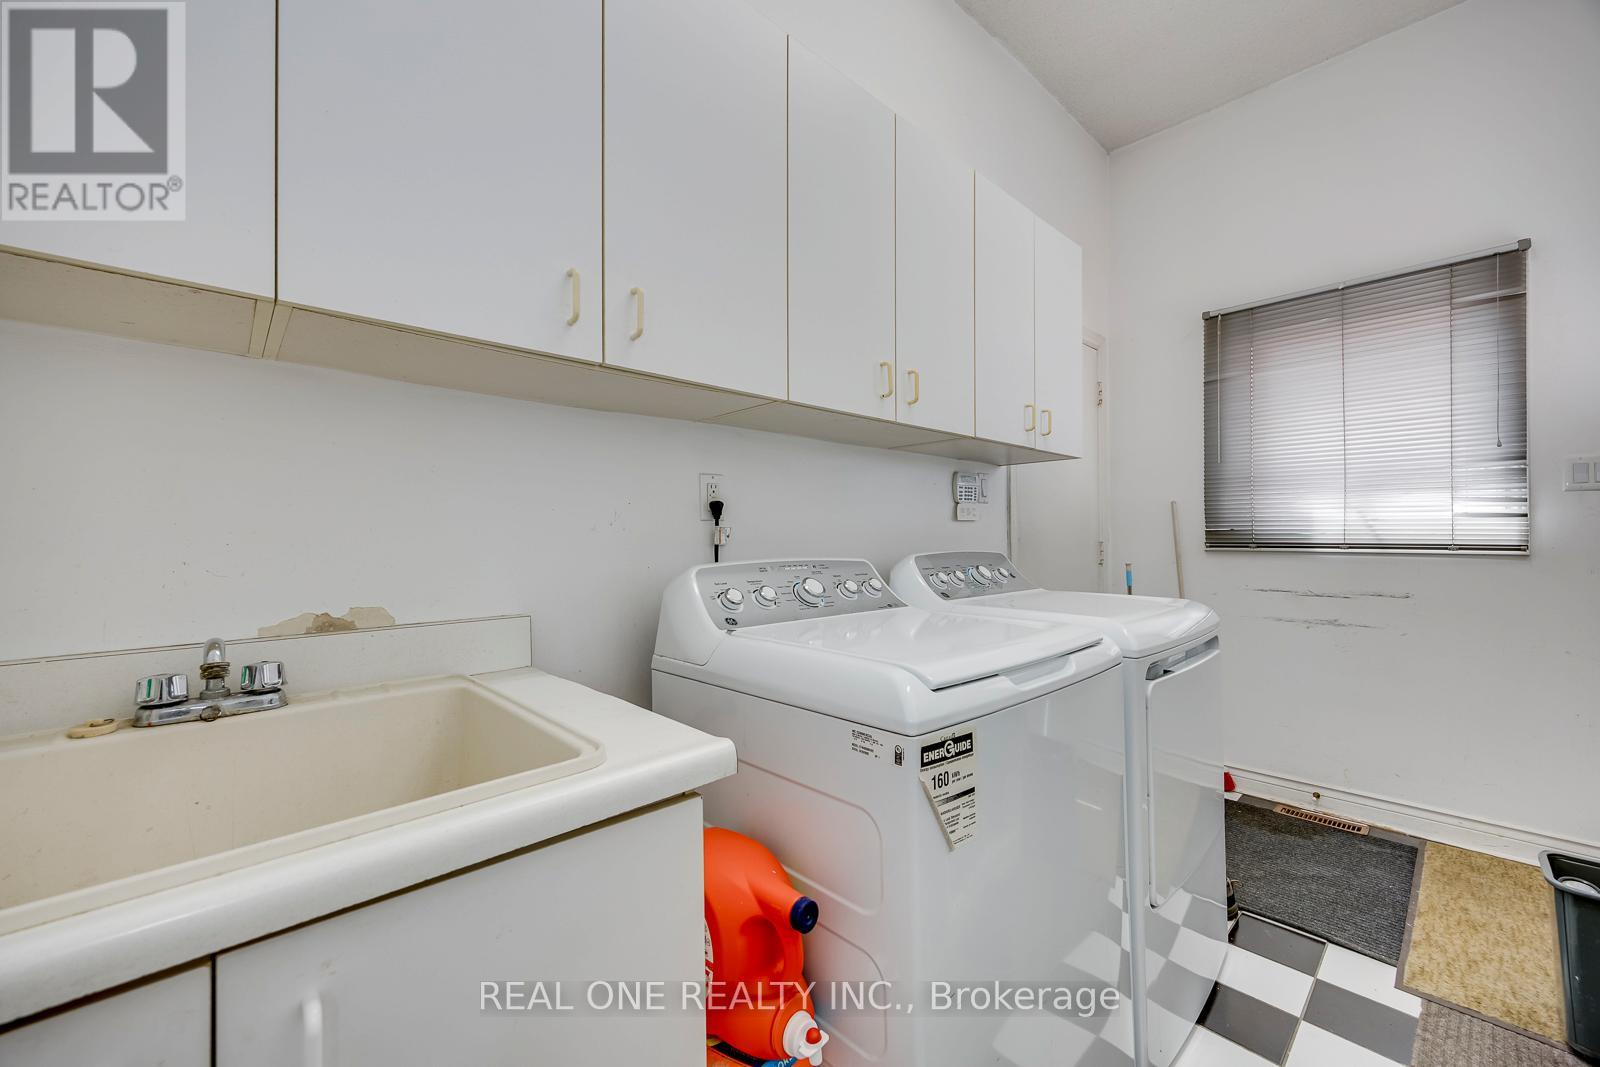
Laundry room
4.1 m x 1.82 m
Main level
Storage
3.41 m x 2.13 m
Upper Level
Primary Bedroom
8.2 m x 3.36 m

Virtual Tour & Media

Mortgage & Affordability Estimate monthly costs
Purchase price$1,999,000
Down paymentNot available
Mortgage amountNot available
Principal & interestNot available
Property taxesNot available
Condo/HOA feeNot available
Insurance/OtherNot available
UtilitiesNot available
Est. monthly totalNot available
Income needed (GDS 32%)Not available
Estimates only. Not financial advice. Rates, taxes and fees vary by lender and municipality.

Saved Properties

Keep This One Handy

Save this listing, compare it later, or open your saved properties dashboard.

Manage Saved Searches
Map is approximate.

Neighbourhood

Area
Islington-City Centre West
City
Toronto
Postal code
M8Z 5C5
Nearby
Cross Streets: Kipling/The Queensway. ** Directions: Stock Ave/Warnica Ave.