71 Vivian Creek Road
East Gwillimbury, ONDetached
$1,548,800
MLS® N13768542
Detached3 beds4 baths4 total
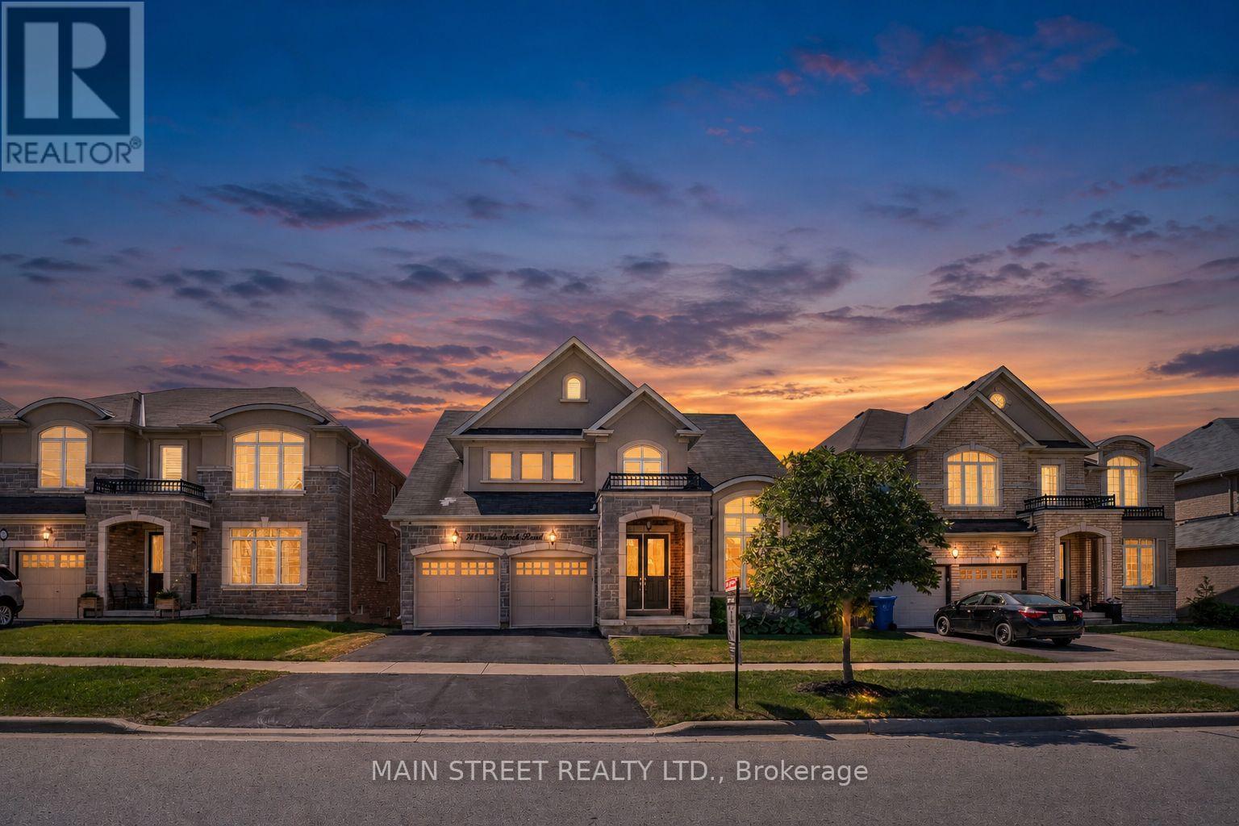
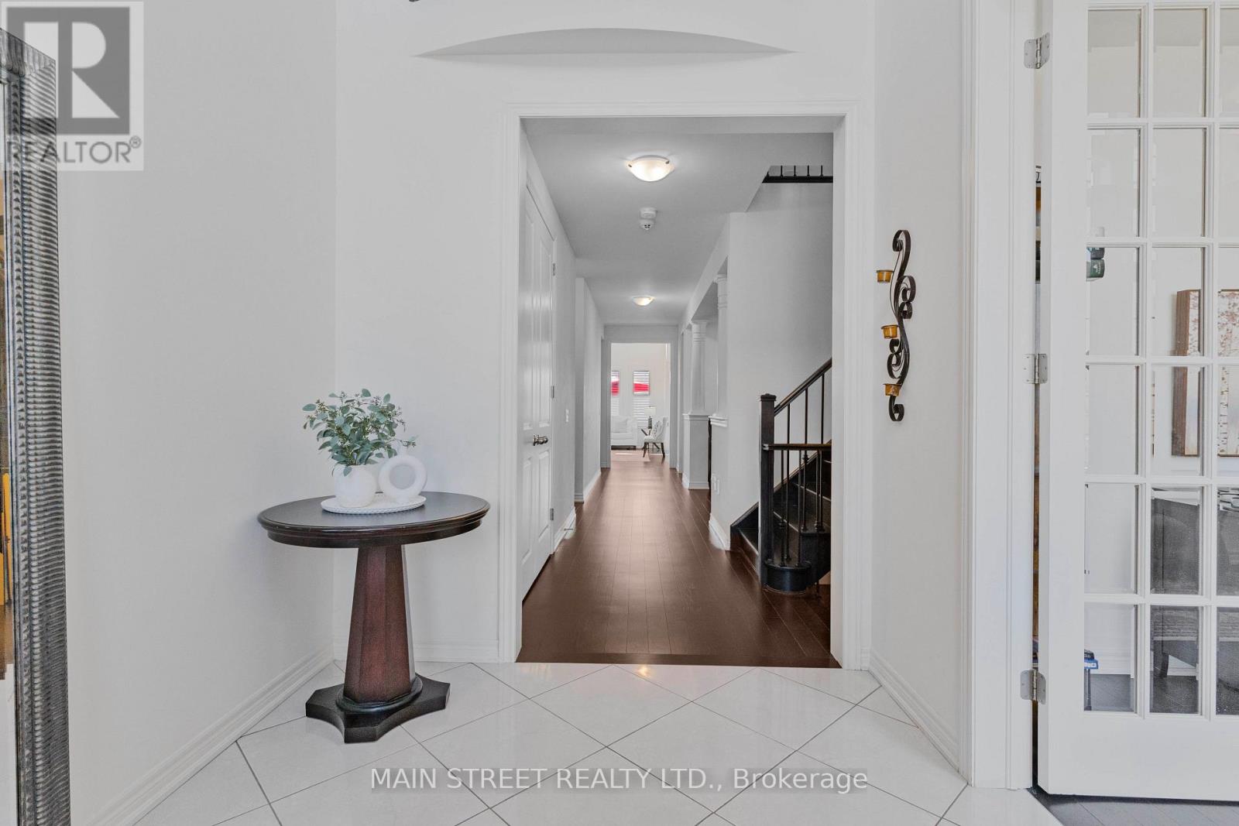
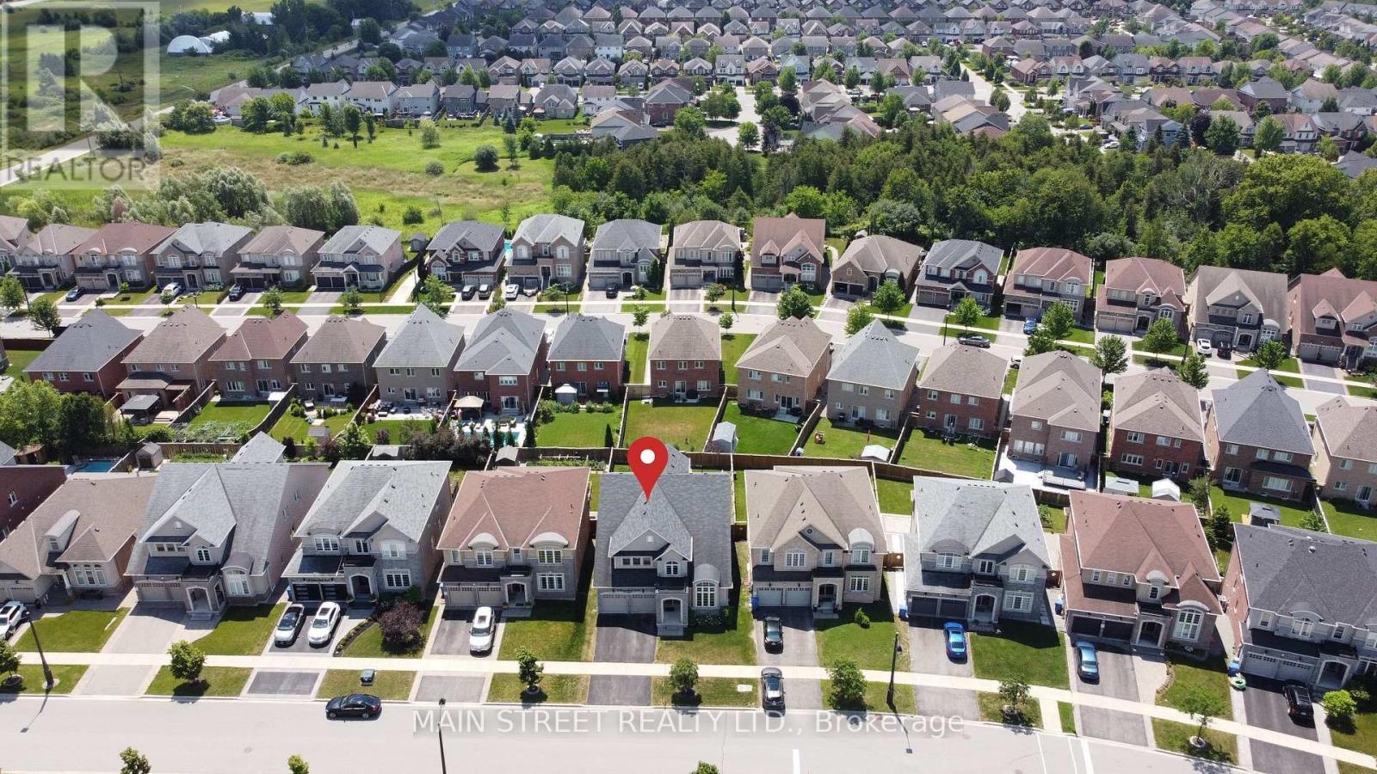
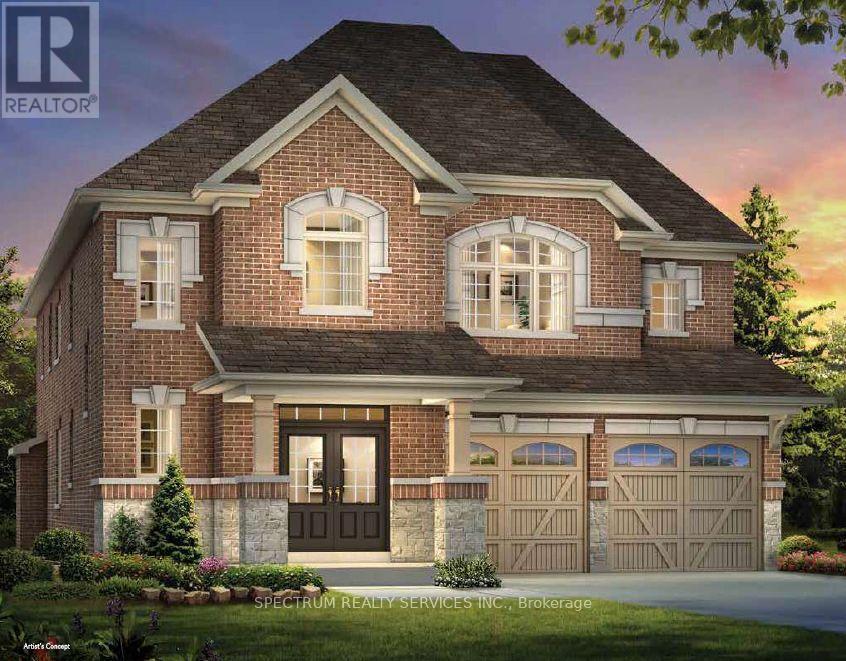
71 Vivian Creek Road, East Gwillimbury, ON photo 1
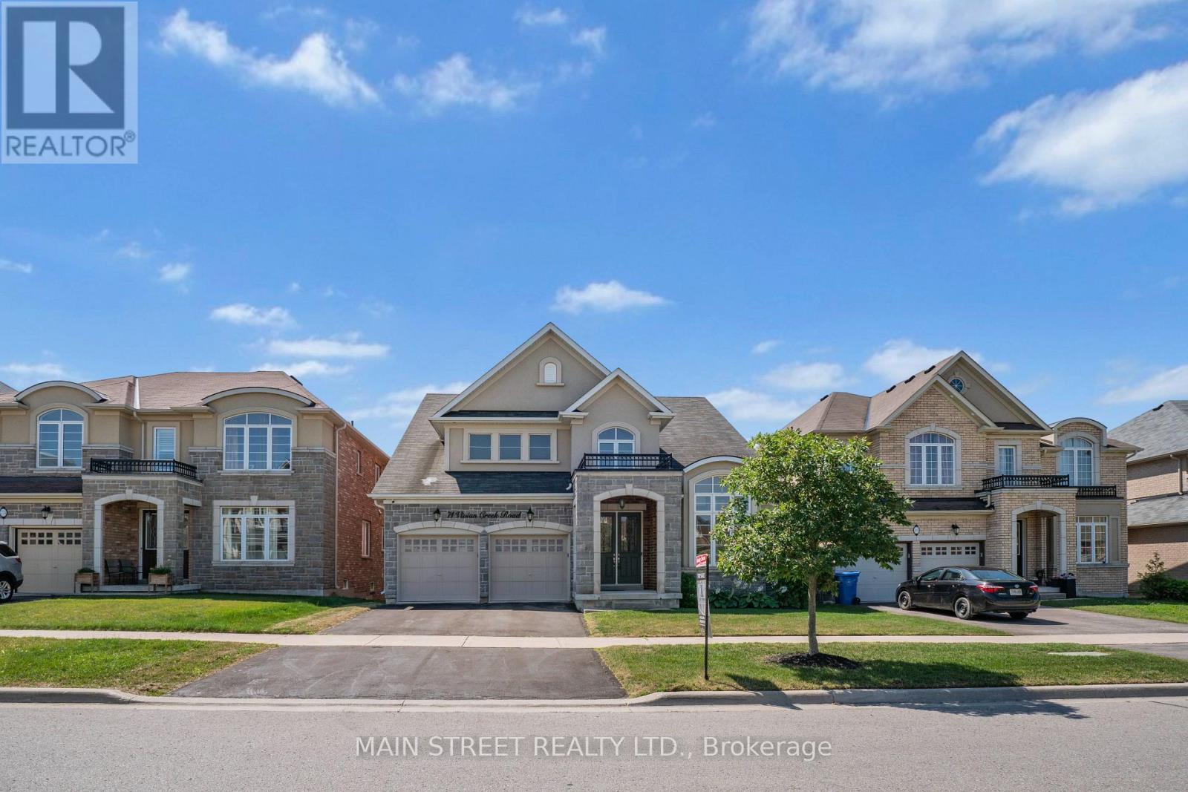
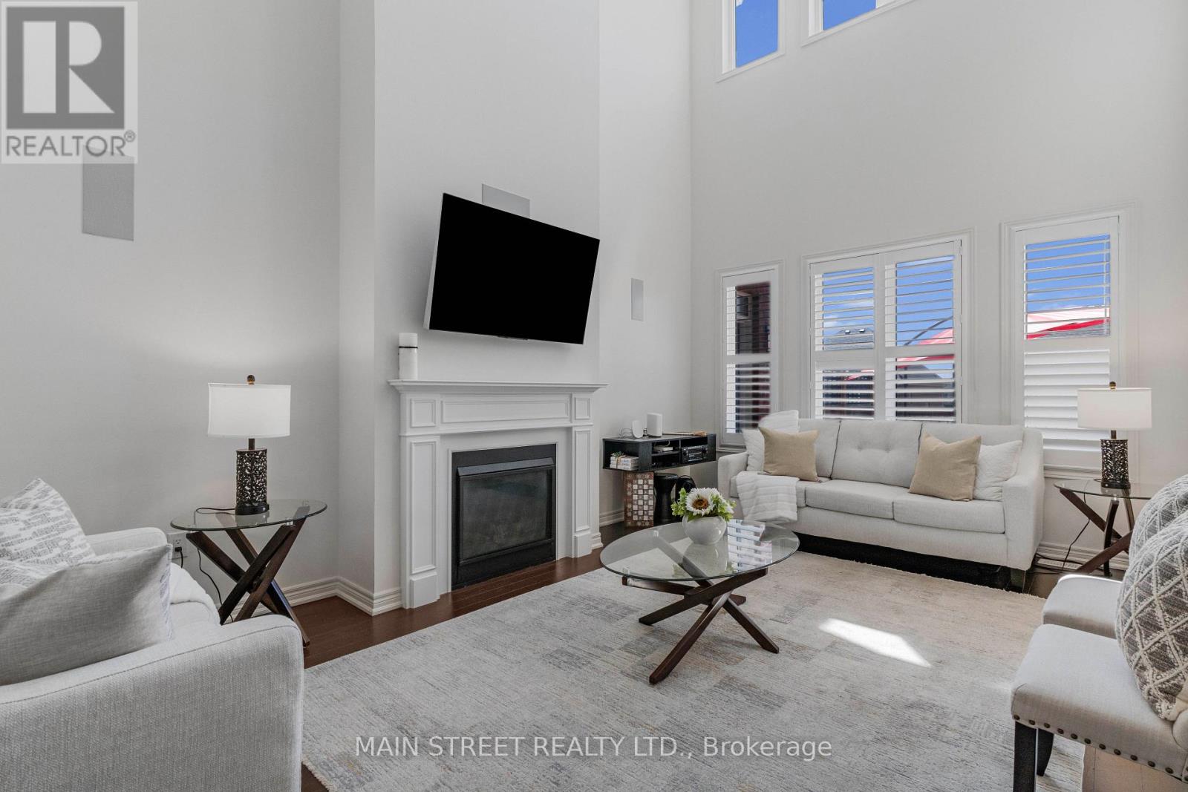
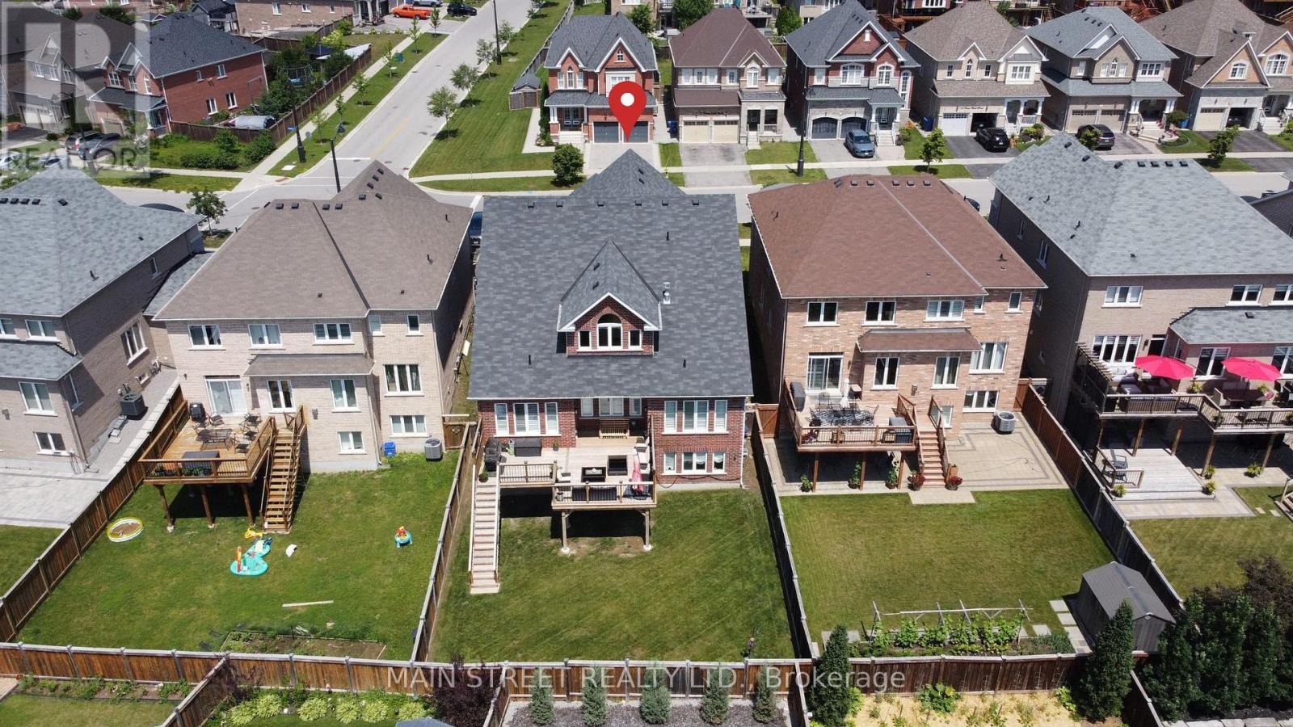
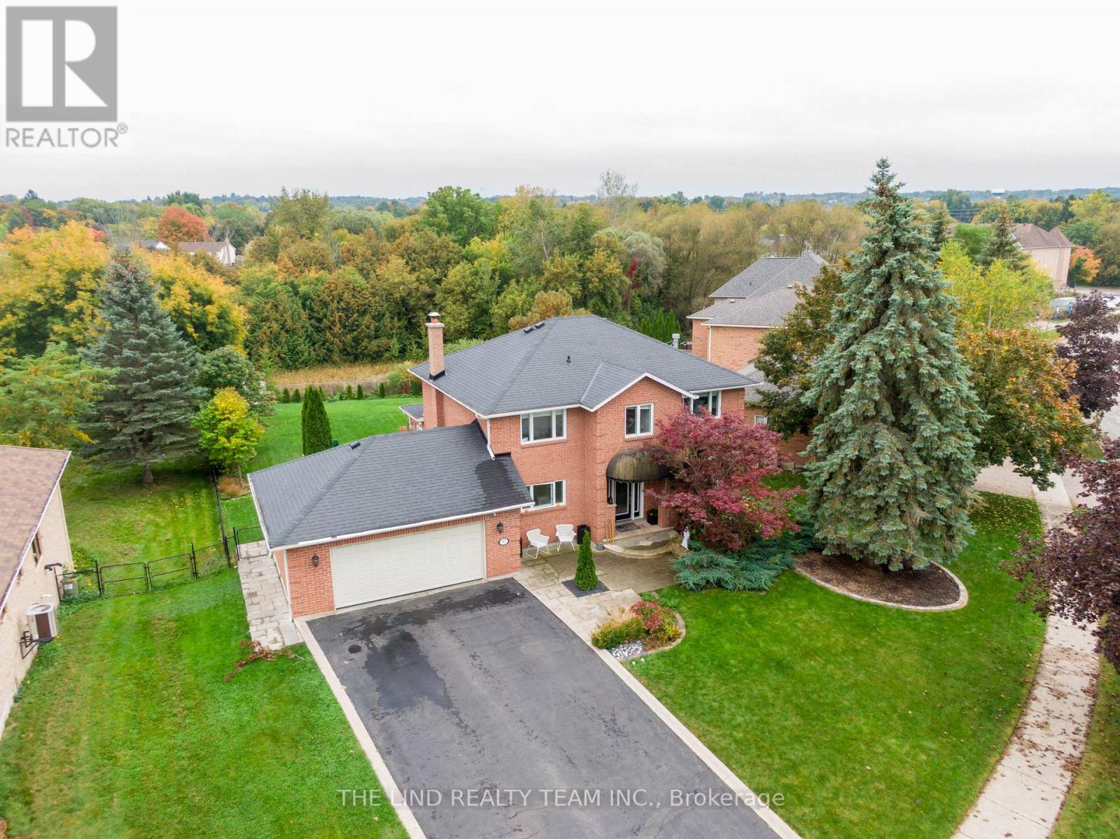
71 Vivian Creek Road, East Gwillimbury, ON photo 2
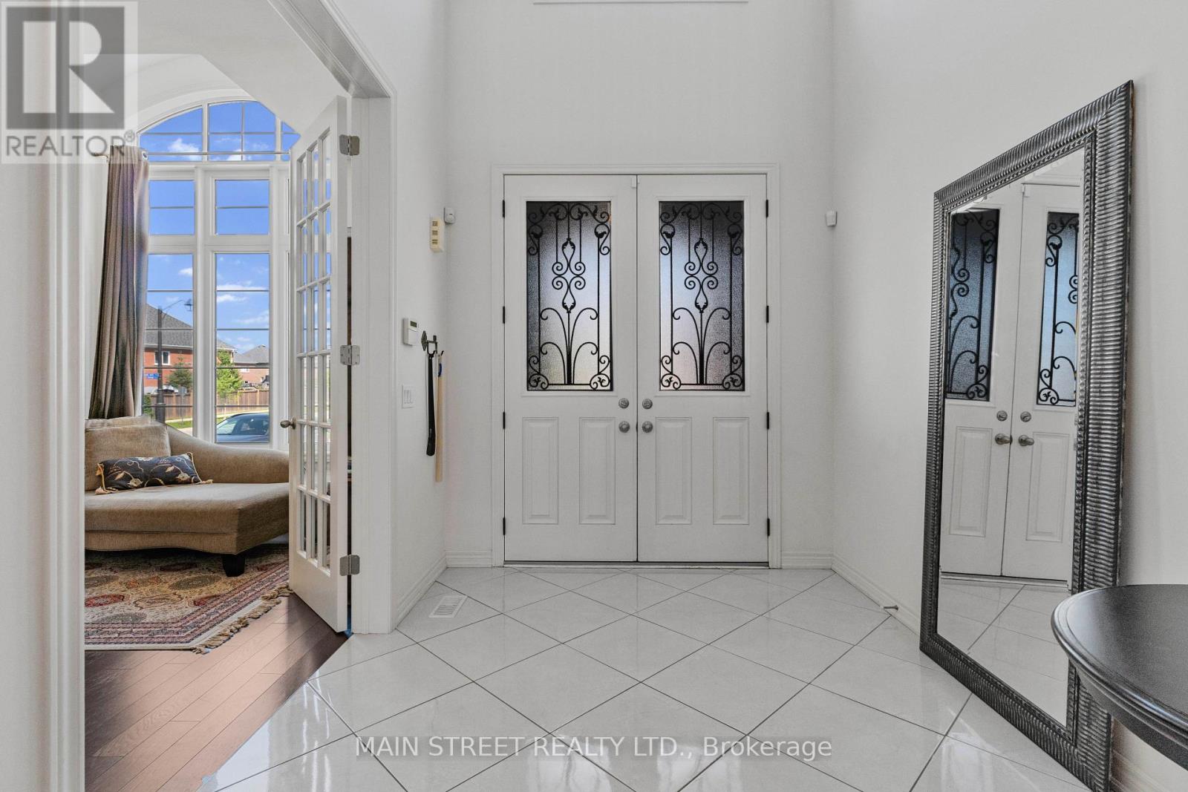
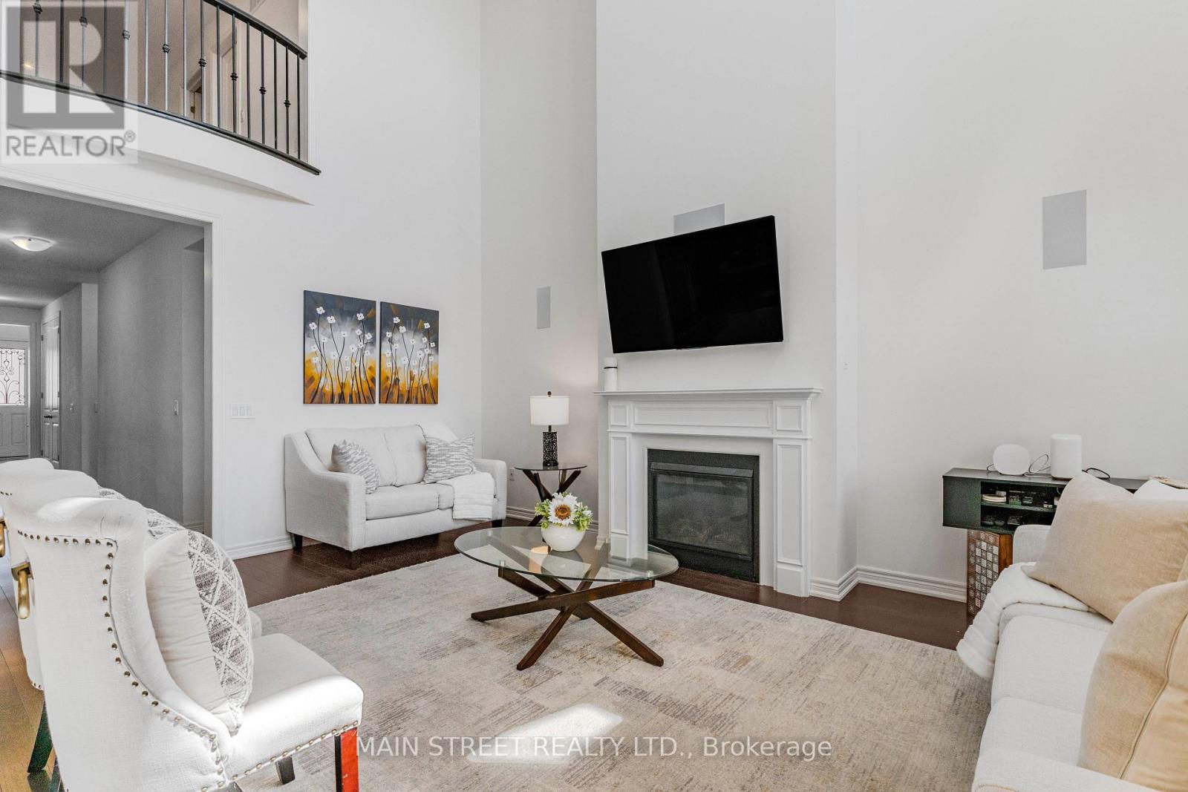
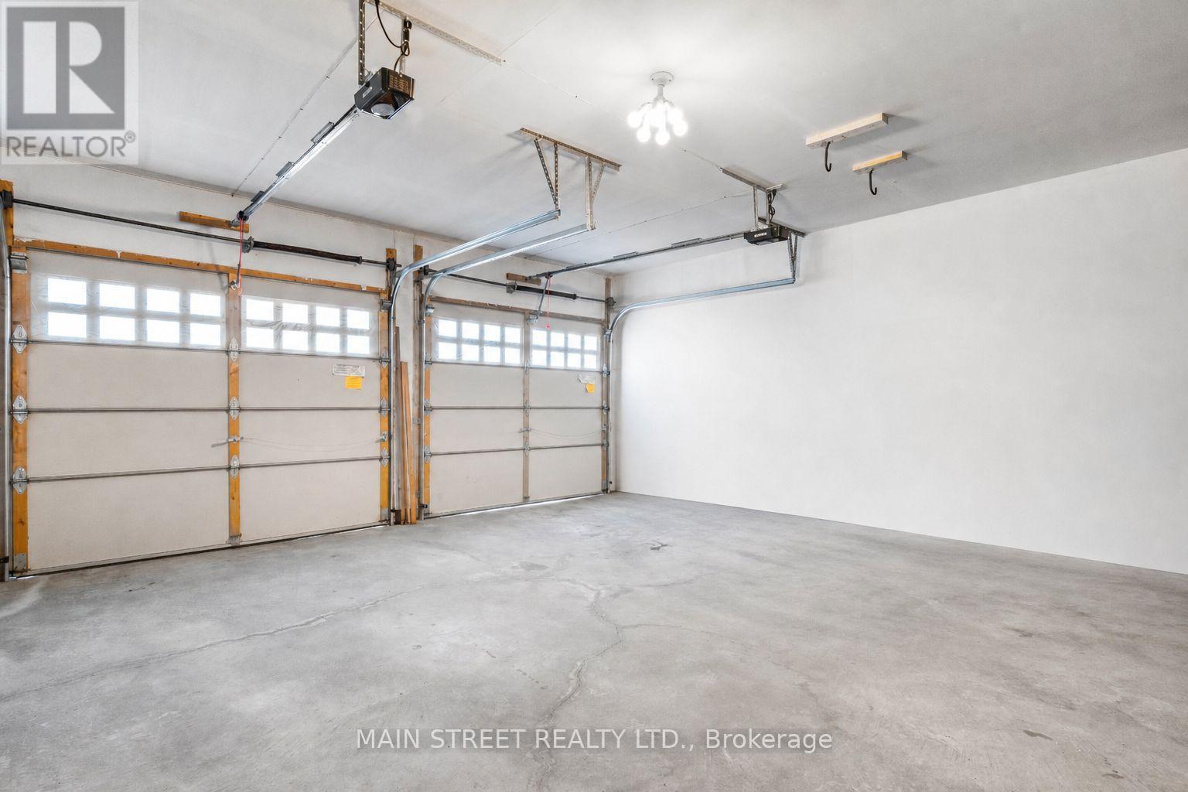
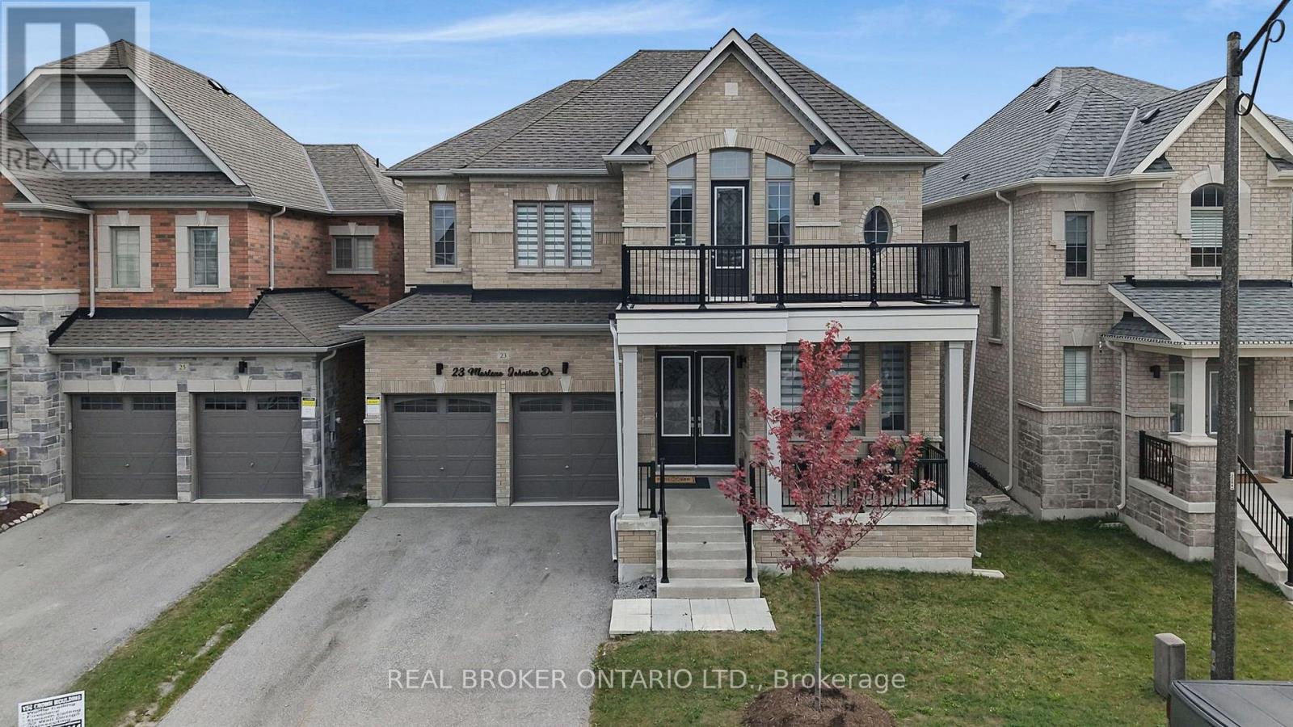
71 Vivian Creek Road, East Gwillimbury, ON photo 3
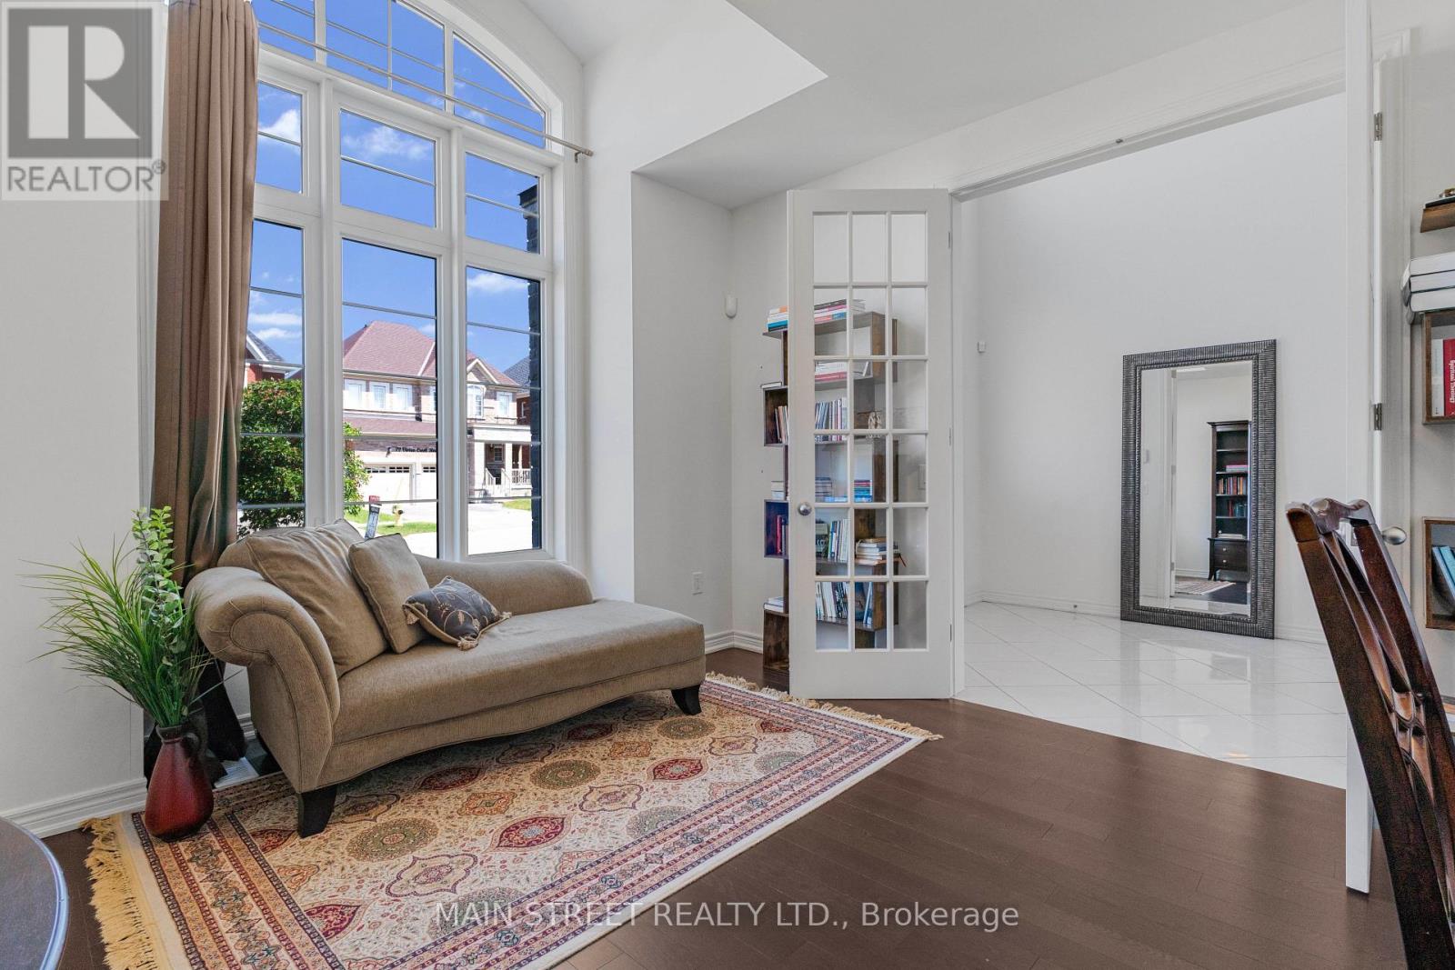
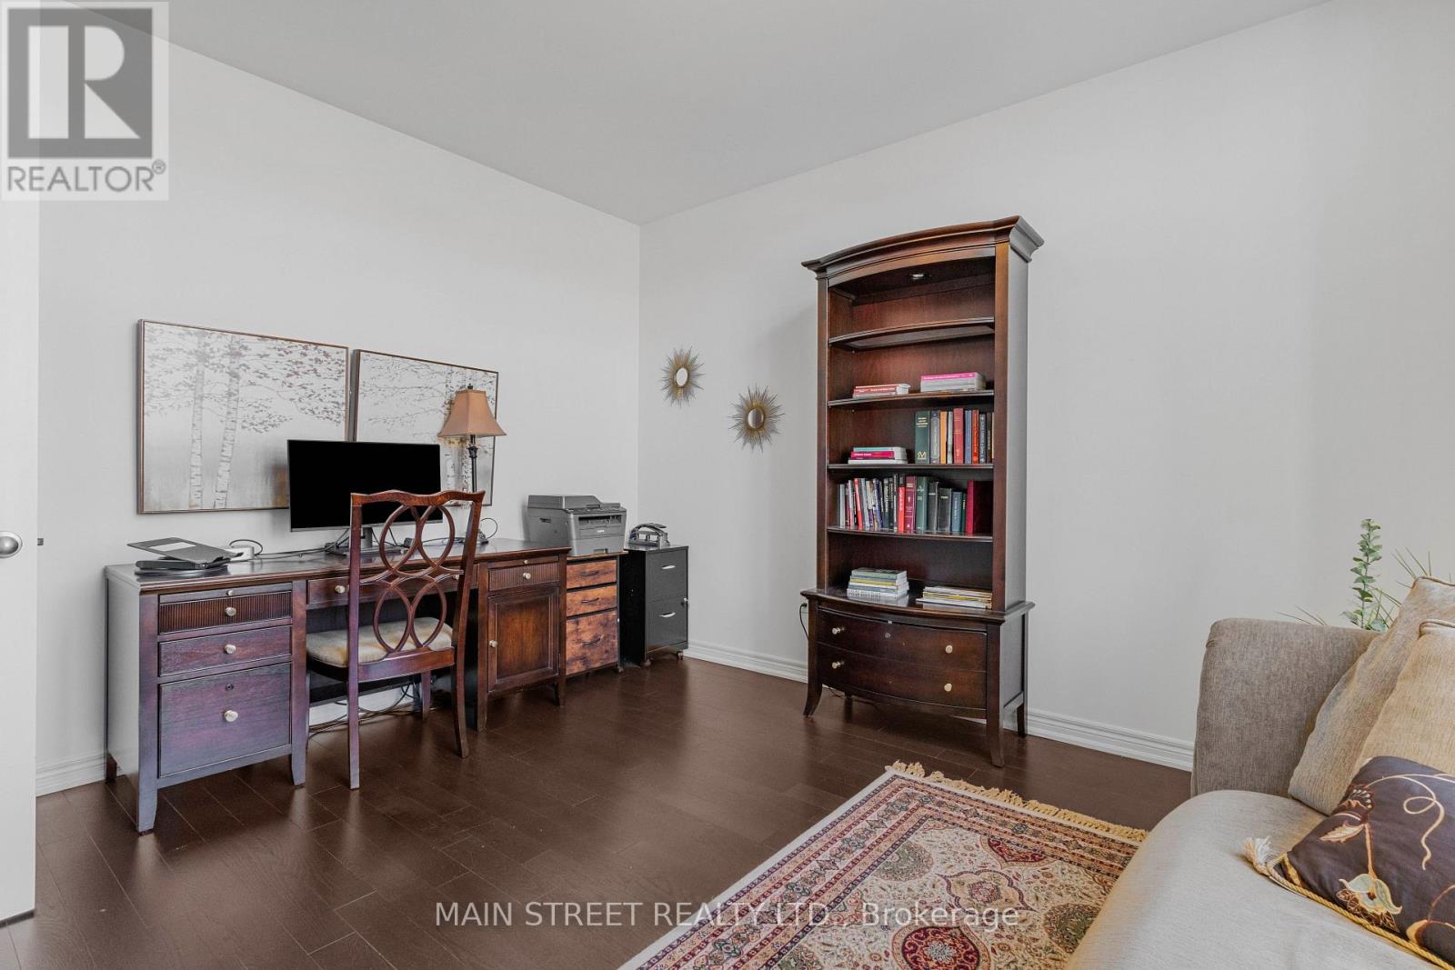
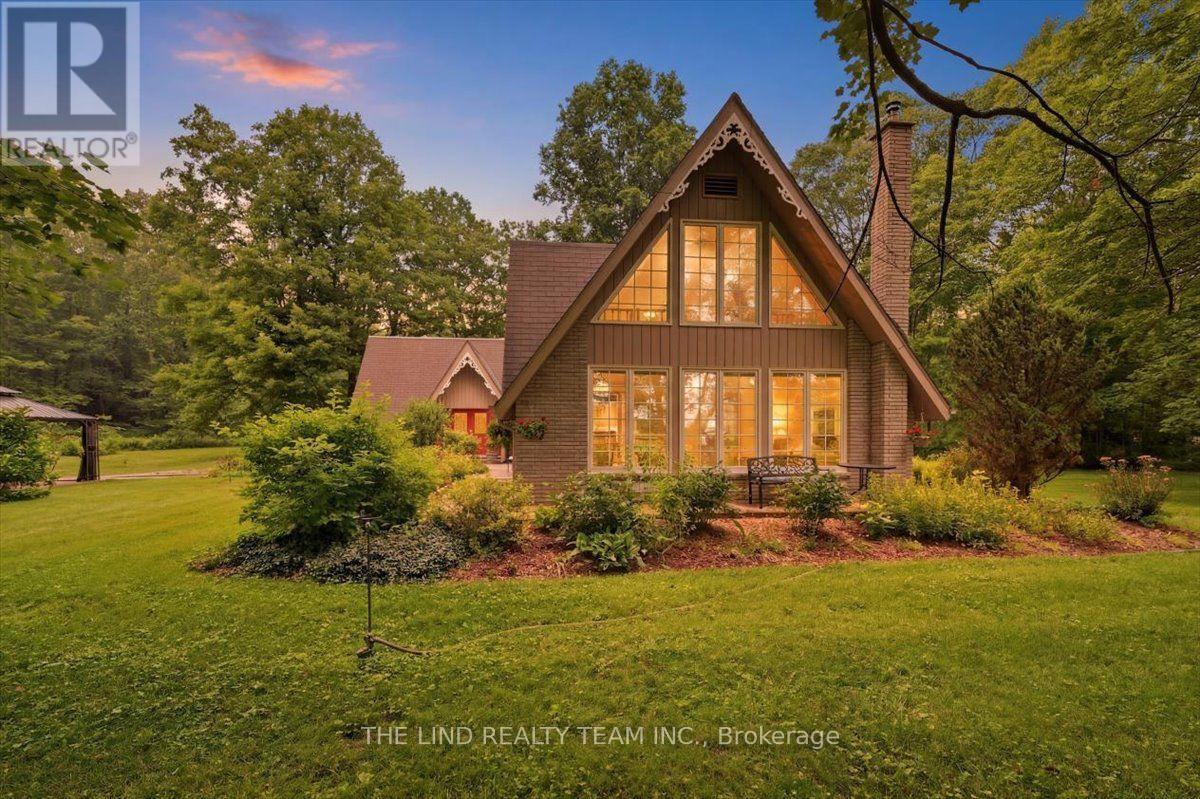
71 Vivian Creek Road, East Gwillimbury, ON photo 4
71 Vivian Creek Road, East Gwillimbury, ON photo 5
71 Vivian Creek Road, East Gwillimbury, ON photo 6
71 Vivian Creek Road, East Gwillimbury, ON photo 7
71 Vivian Creek Road, East Gwillimbury, ON photo 8
71 Vivian Creek Road, East Gwillimbury, ON photo 9
71 Vivian Creek Road, East Gwillimbury, ON photo 10
71 Vivian Creek Road, East Gwillimbury, ON photo 11
71 Vivian Creek Road, East Gwillimbury, ON photo 12
71 Vivian Creek Road, East Gwillimbury, ON photo 13
71 Vivian Creek Road, East Gwillimbury, ON photo 14
71 Vivian Creek Road, East Gwillimbury, ON photo 15
71 Vivian Creek Road, East Gwillimbury, ON photo 16
71 Vivian Creek Road, East Gwillimbury, ON photo 17
71 Vivian Creek Road, East Gwillimbury, ON photo 18
71 Vivian Creek Road, East Gwillimbury, ON photo 19
71 Vivian Creek Road, East Gwillimbury, ON photo 20
71 Vivian Creek Road, East Gwillimbury, ON photo 21
71 Vivian Creek Road, East Gwillimbury, ON photo 22
71 Vivian Creek Road, East Gwillimbury, ON photo 23
71 Vivian Creek Road, East Gwillimbury, ON photo 24
71 Vivian Creek Road, East Gwillimbury, ON photo 25
71 Vivian Creek Road, East Gwillimbury, ON photo 26
71 Vivian Creek Road, East Gwillimbury, ON photo 27
71 Vivian Creek Road, East Gwillimbury, ON photo 28
71 Vivian Creek Road, East Gwillimbury, ON photo 29
71 Vivian Creek Road, East Gwillimbury, ON photo 30
71 Vivian Creek Road, East Gwillimbury, ON photo 31
71 Vivian Creek Road, East Gwillimbury, ON photo 32
71 Vivian Creek Road, East Gwillimbury, ON photo 33
71 Vivian Creek Road, East Gwillimbury, ON photo 34
71 Vivian Creek Road, East Gwillimbury, ON photo 35
71 Vivian Creek Road, East Gwillimbury, ON photo 36
1 / 36

BUYER ADVANTAGE

Buy with confidence

Get a full-service approach built on strategy, strong negotiation, and clear guidance from offer to close.

  • Local Market Expertise
  • Broker-level Negotiation
  • Transparent Process
  • No-pressure Guidance

The right strategy depends on your goals, timing, budget, and the type of home you are buying. Get Your Buyer Snapshot.

About This Property

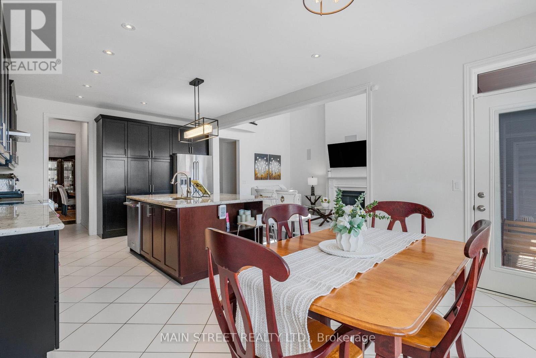
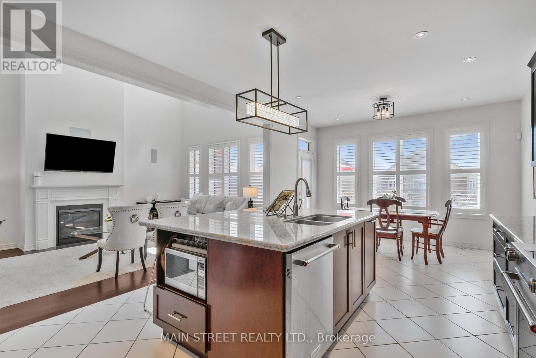
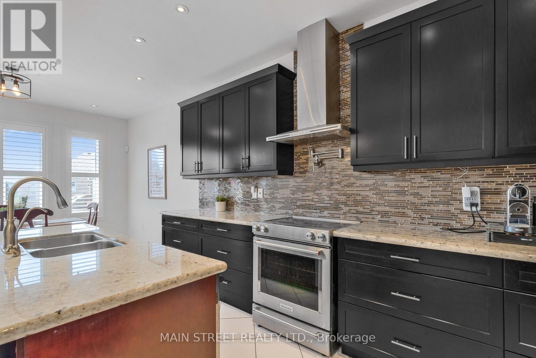
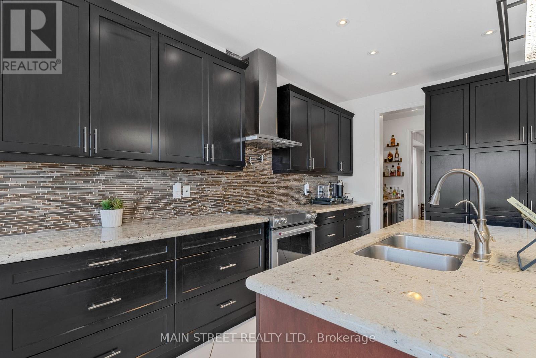
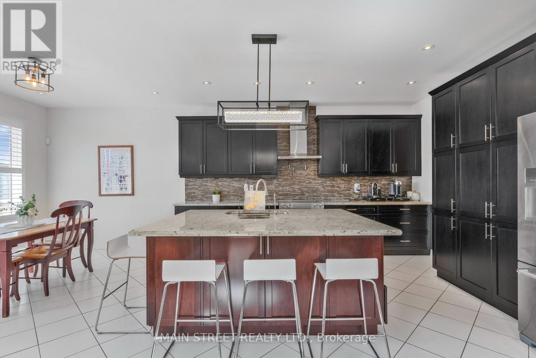
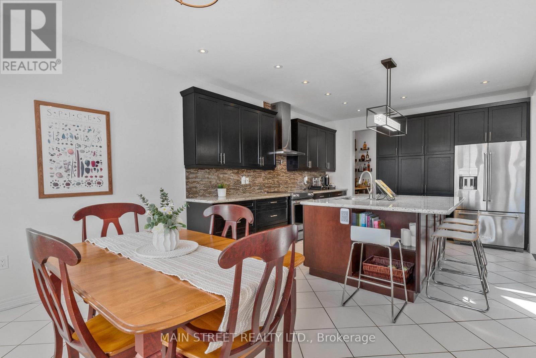
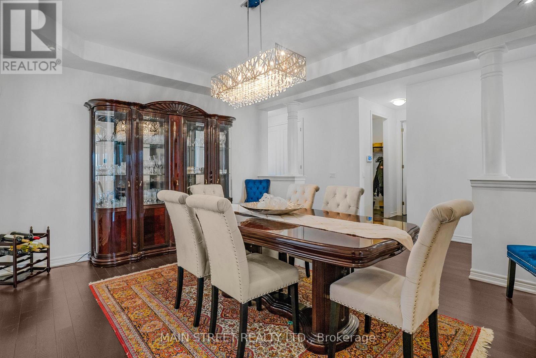
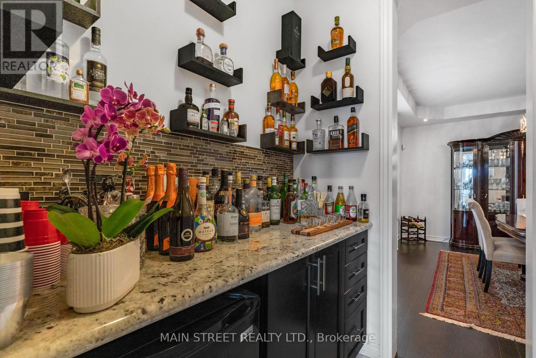
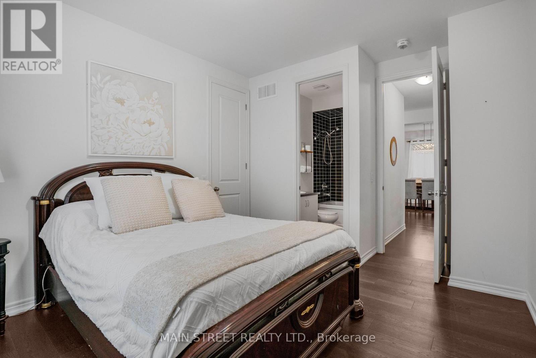
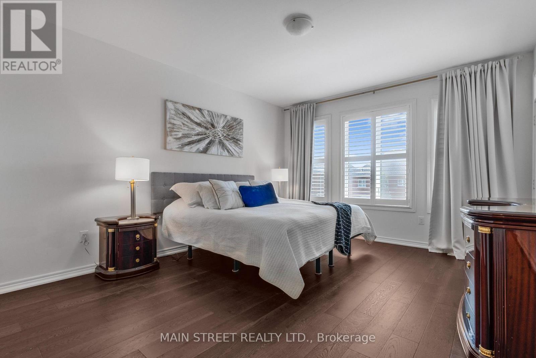
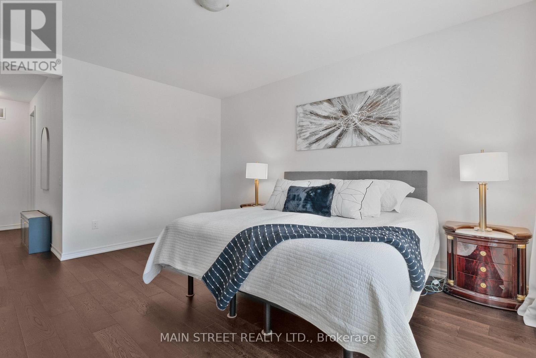
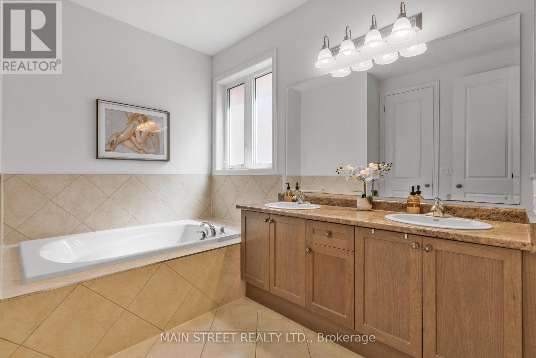
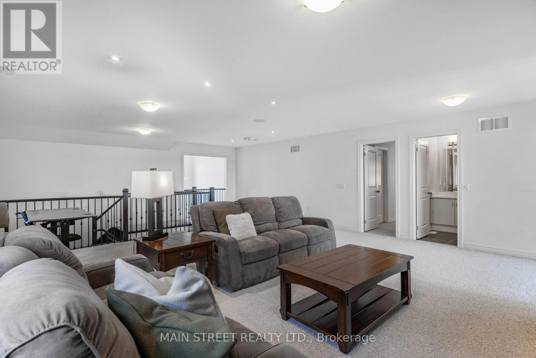
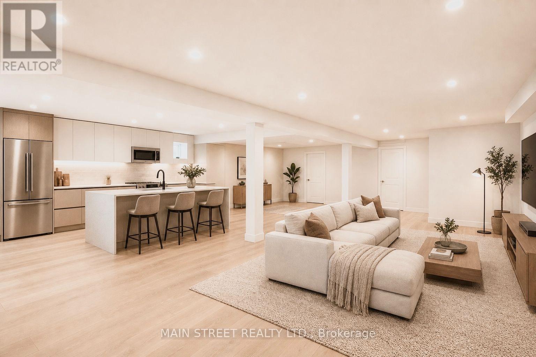
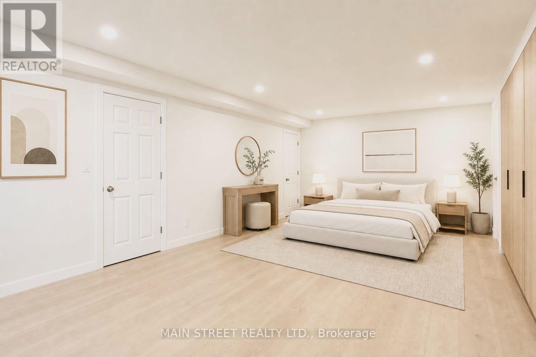
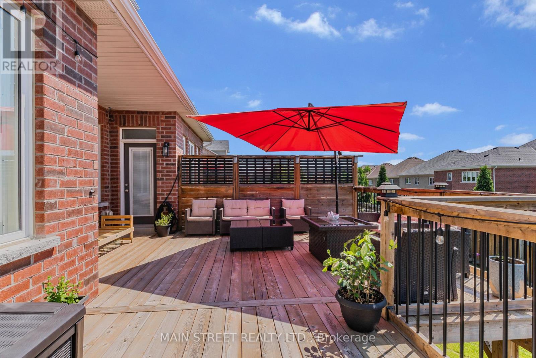
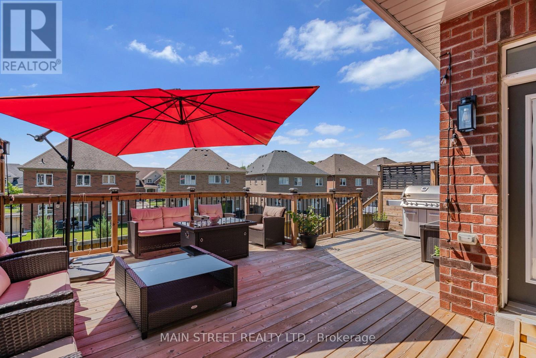
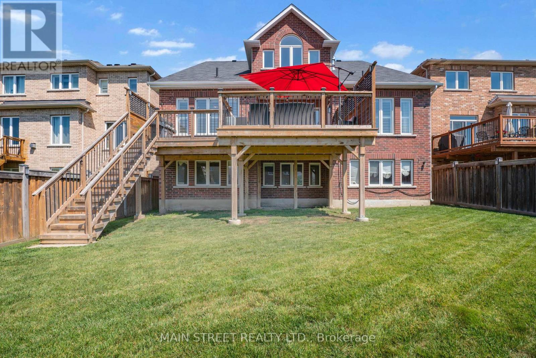
Welcome to this exceptional Bungaloft home nestled in one of Mount Albert's most sought-after neighborhoods, where small-town charm meets modern comfort. Meticulously maintained and showcasing true pride of ownership, this stunning bungaloft residence offers over 3,500 sq. ft. of beautifully designed above-grade living space, thoughtfully crafted for both everyday living and effortless entertaining. Step inside to soaring ceilings, an abundance of natural light, and a spectacular cathedral ceiling that creates an airy, elegant atmosphere throughout the home. Spacious principal rooms provide comfort and flexibility for growing families, while refined finishes add warmth and sophistication at every turn. At the heart of the home is a chef-inspired kitchen featuring granite countertops, a large center island, premium finishes, and a generous walk-in pantry-perfectly designed for preparing meals, entertaining guests, and creating lasting memories. Step outside to the expansive deck, an ideal setting for summer barbecues, morning coffee, or gathering with family and friends. The partially finished walkout basement offers outstanding potential for additional living space or the perfect in-law suite, with a layout that easily adapts to your family's evolving needs. Located in a quiet, family-friendly community surrounded by parks, scenic walking trails, and excellent schools, this home offers the best of both worlds-a peaceful country feel with convenient access to Newmarket, Highway 404, and the GTA. Offering exceptional space, timeless elegance, and an unbeatable lifestyle, this move-in-ready home is a rare opportunity to own one of Mount Albert's finest family residences. (id:63604)

Key Facts

Type
Detached
Beds
3
Baths
4
Size
3,500 sqft
Lot
49.3 x 131.3 FT
Parking
4 total

Highlights

  • Washer
  • Water meter
  • Water softener
  • Central Vacuum
  • Dryer
  • Garage door opener remote(s)
  • Water Heater
Property Details 17 details
Bedrooms
3 bedrooms
3 above grade
Bathrooms
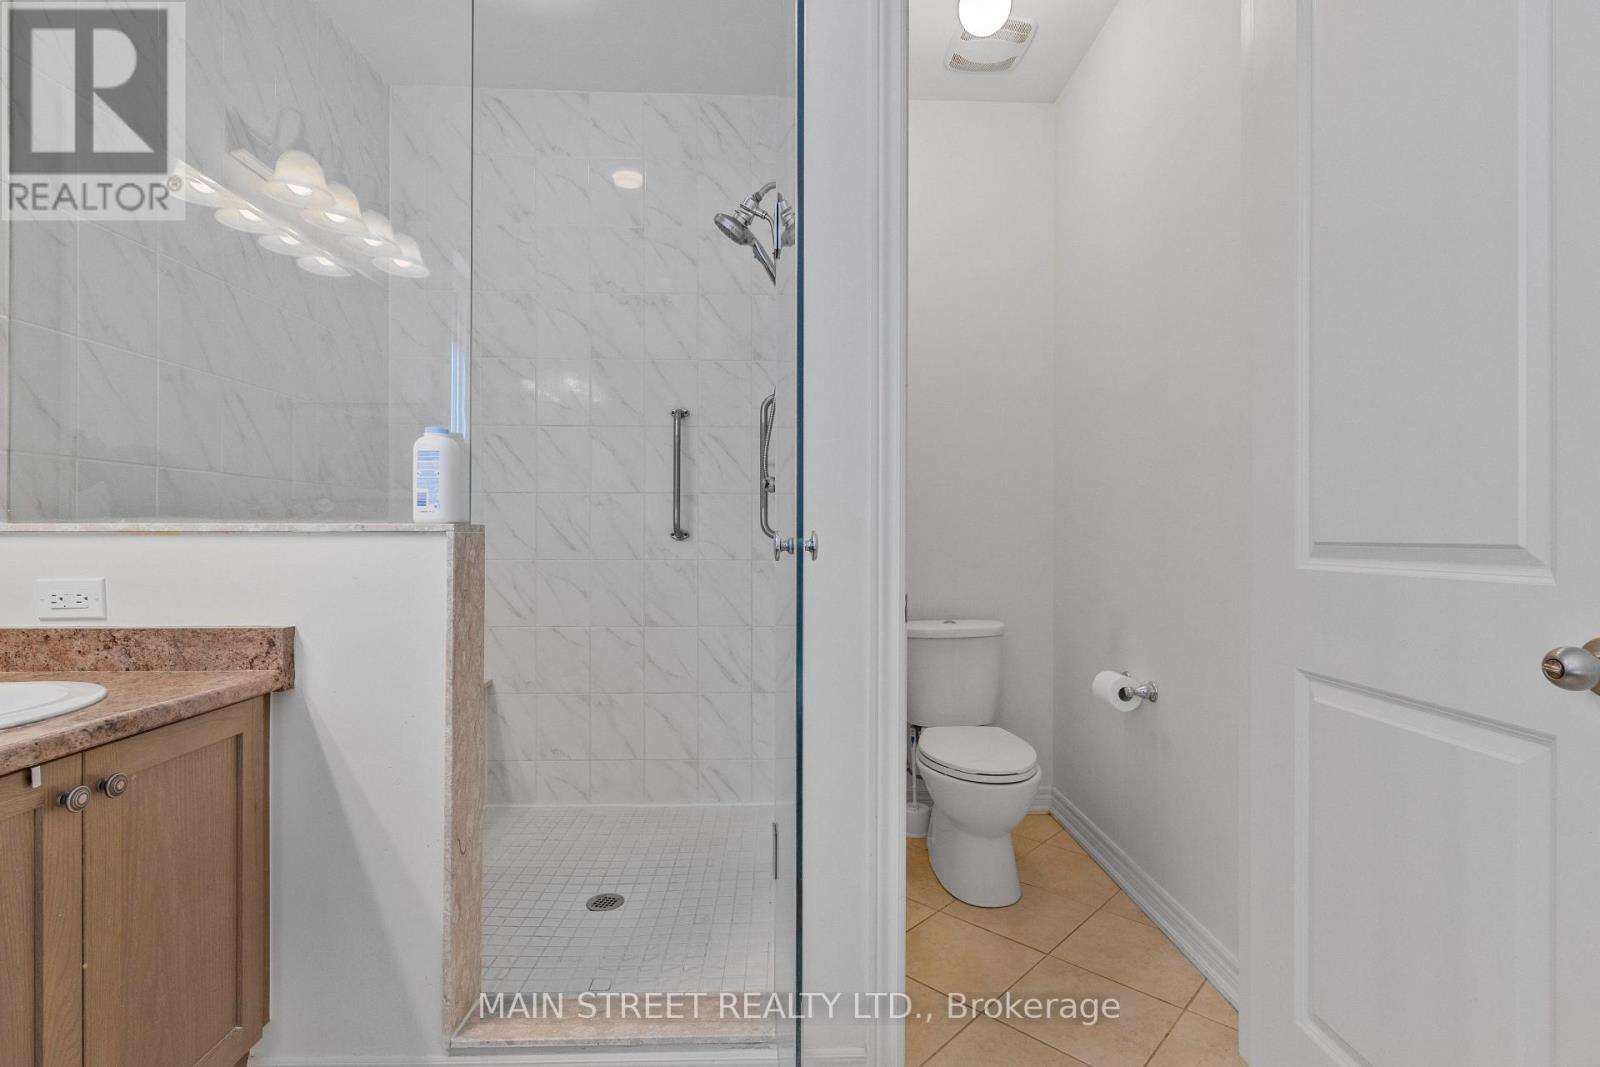
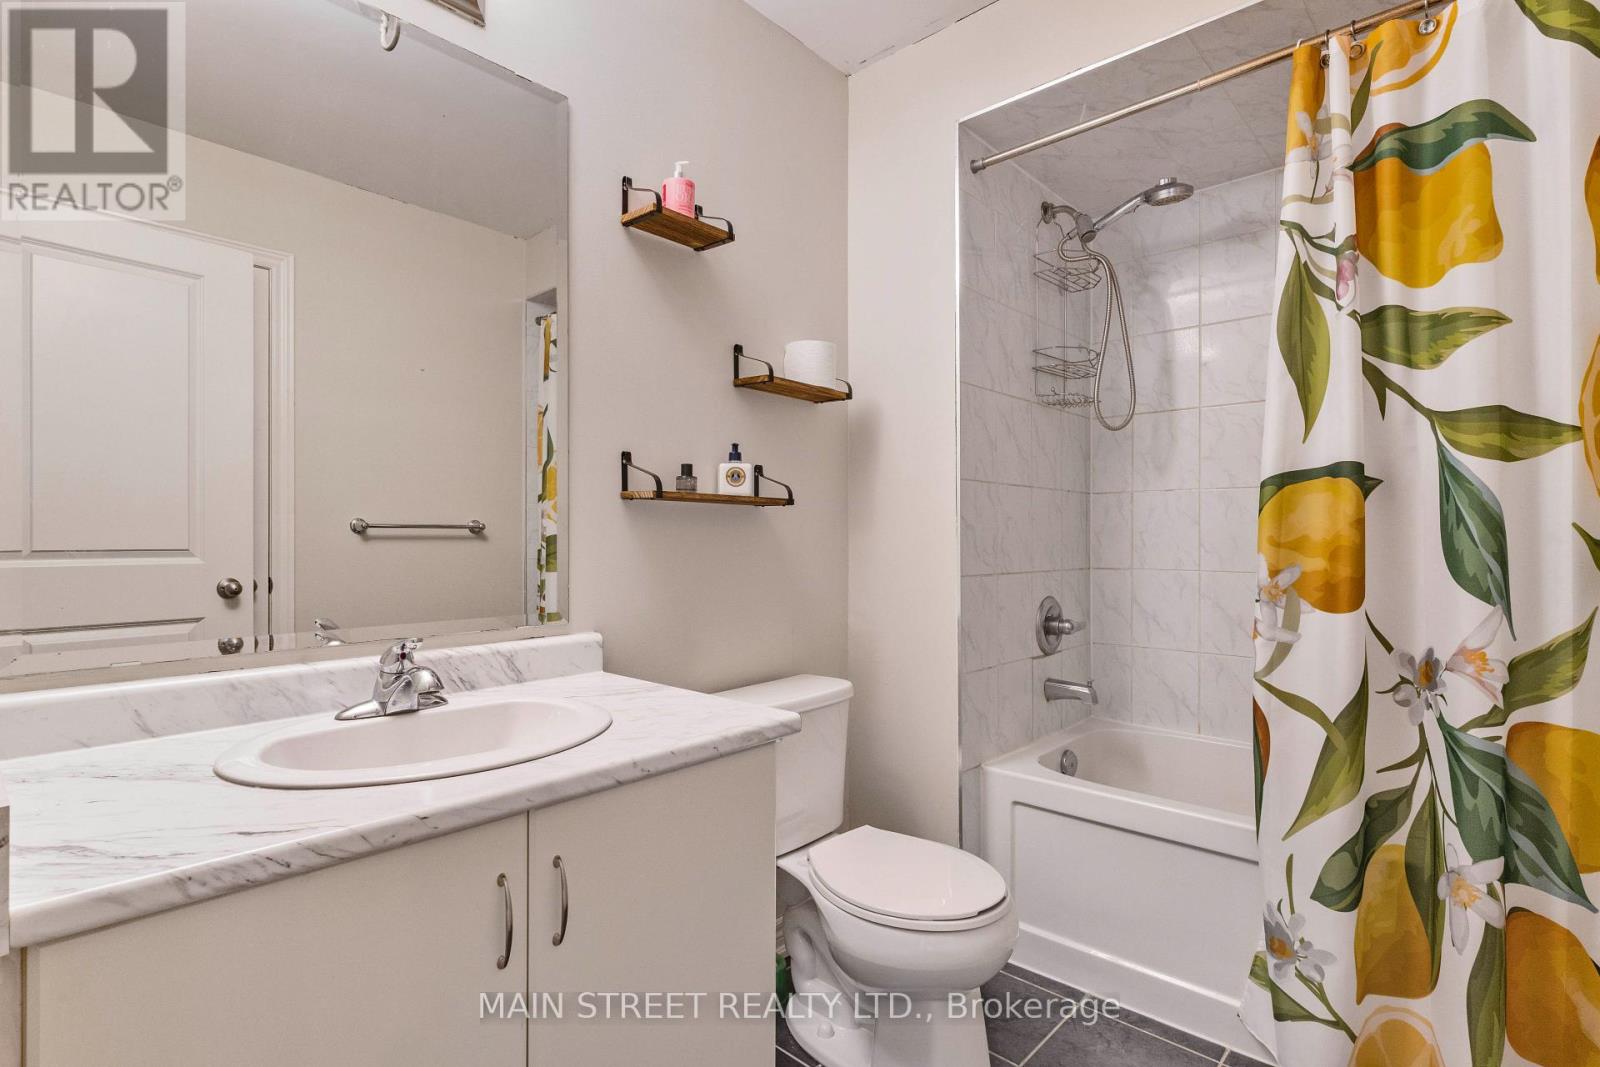
4 bathrooms
1 partial
Parking
4 parking spaces
Garage
Living area
3,500 - 5,000 sq. ft.
Property
Single Family · Freehold · Detached
Property subtype
Single Family
Structure type
House
Ownership
Freehold
Attached status
Detached
Storeys
1.50
Basement
Partially finished, Walk out
Heating
Forced air, Natural gas
Cooling
Central air conditioning
Fireplace
Yes
Lot dimensions
49.3 x 131.3 FT
Frontage
49.30 feet
Taxes
$7,889.54
Water source
Municipal water
Sewer
Sanitary sewer

Interior features

WasherWater meterWater softenerCentral VacuumDryerGarage door opener remote(s)Water HeaterTileHardwoodFireplace(s)

Exterior features

BrickPoured ConcreteFenced yard

Systems and association

SewerElectricityCable
Rooms 10 rooms
Level
Room
Dimensions
Main level
Office
3.79 m x 3.64 m
Main level
Dining room
4.56 m x 4.17 m
Main level
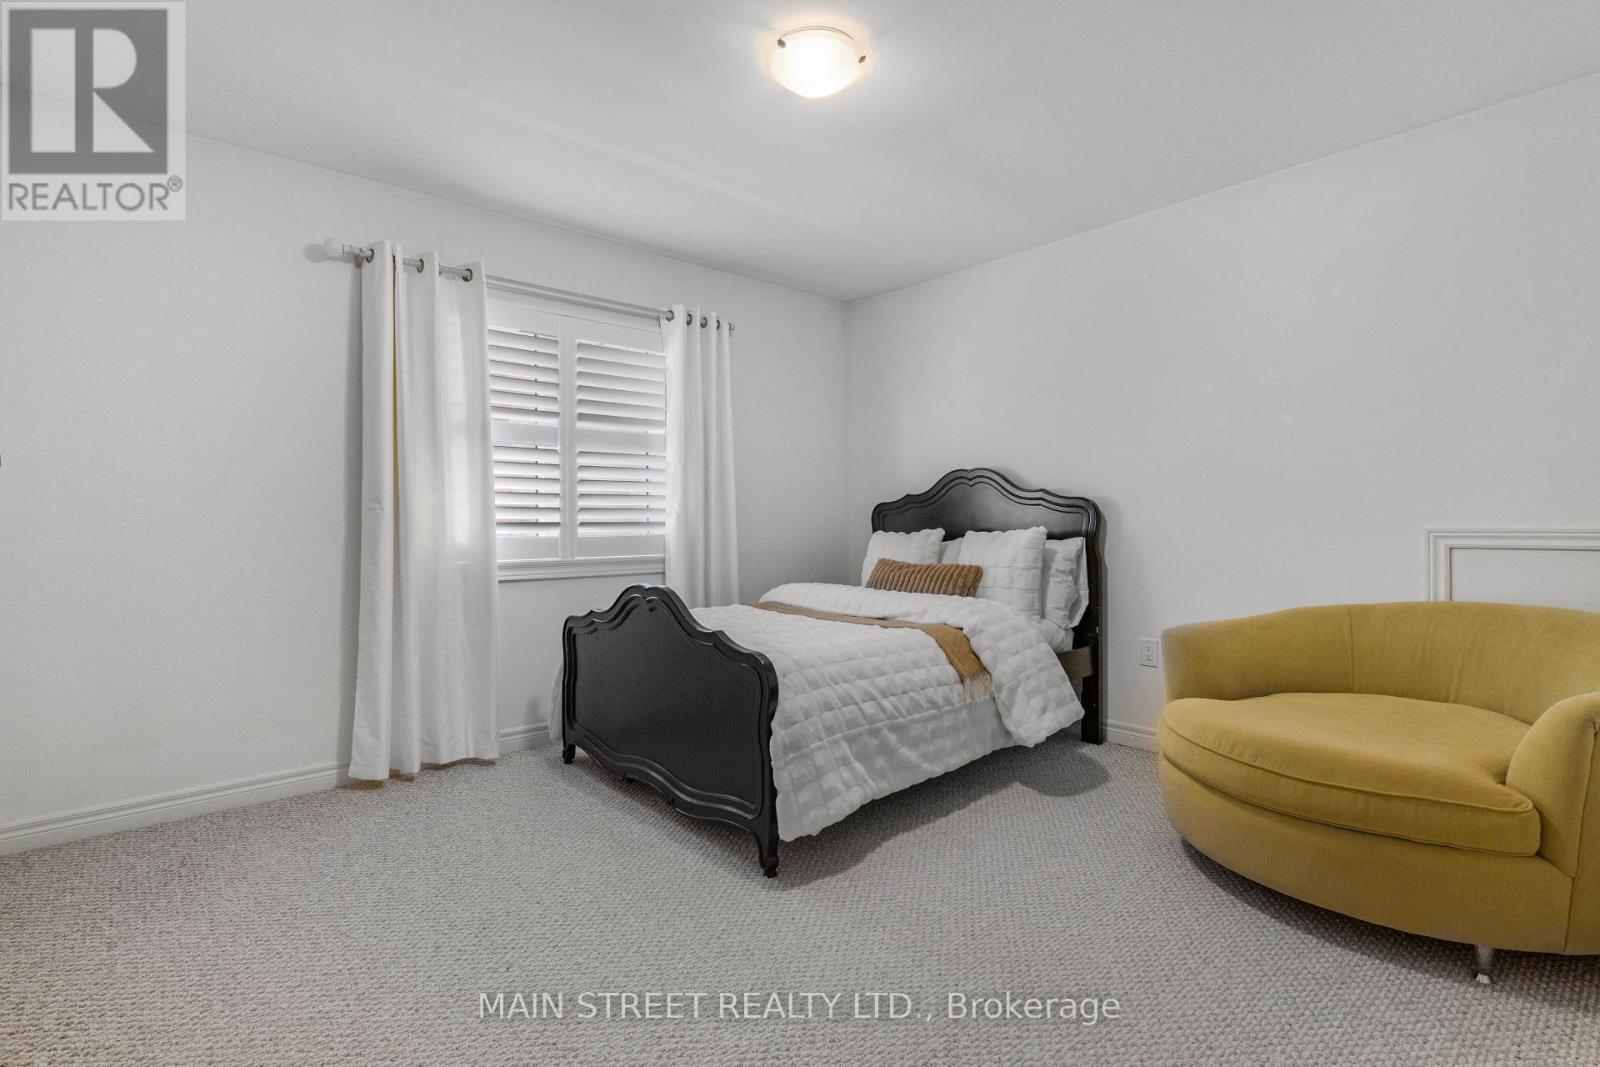
Primary Bedroom
4.08 m x 4.87 m
Main level
Living room
3.702 m x 5.56 m
Main level
Bedroom 2
3.66 m x 3.49 m
Main level
Kitchen
7.1 m x 4.49 m
Main level
Eating area
3.9 m x 2.64 m
Main level
Pantry
1.8 m x 1.5 m
Upper Level
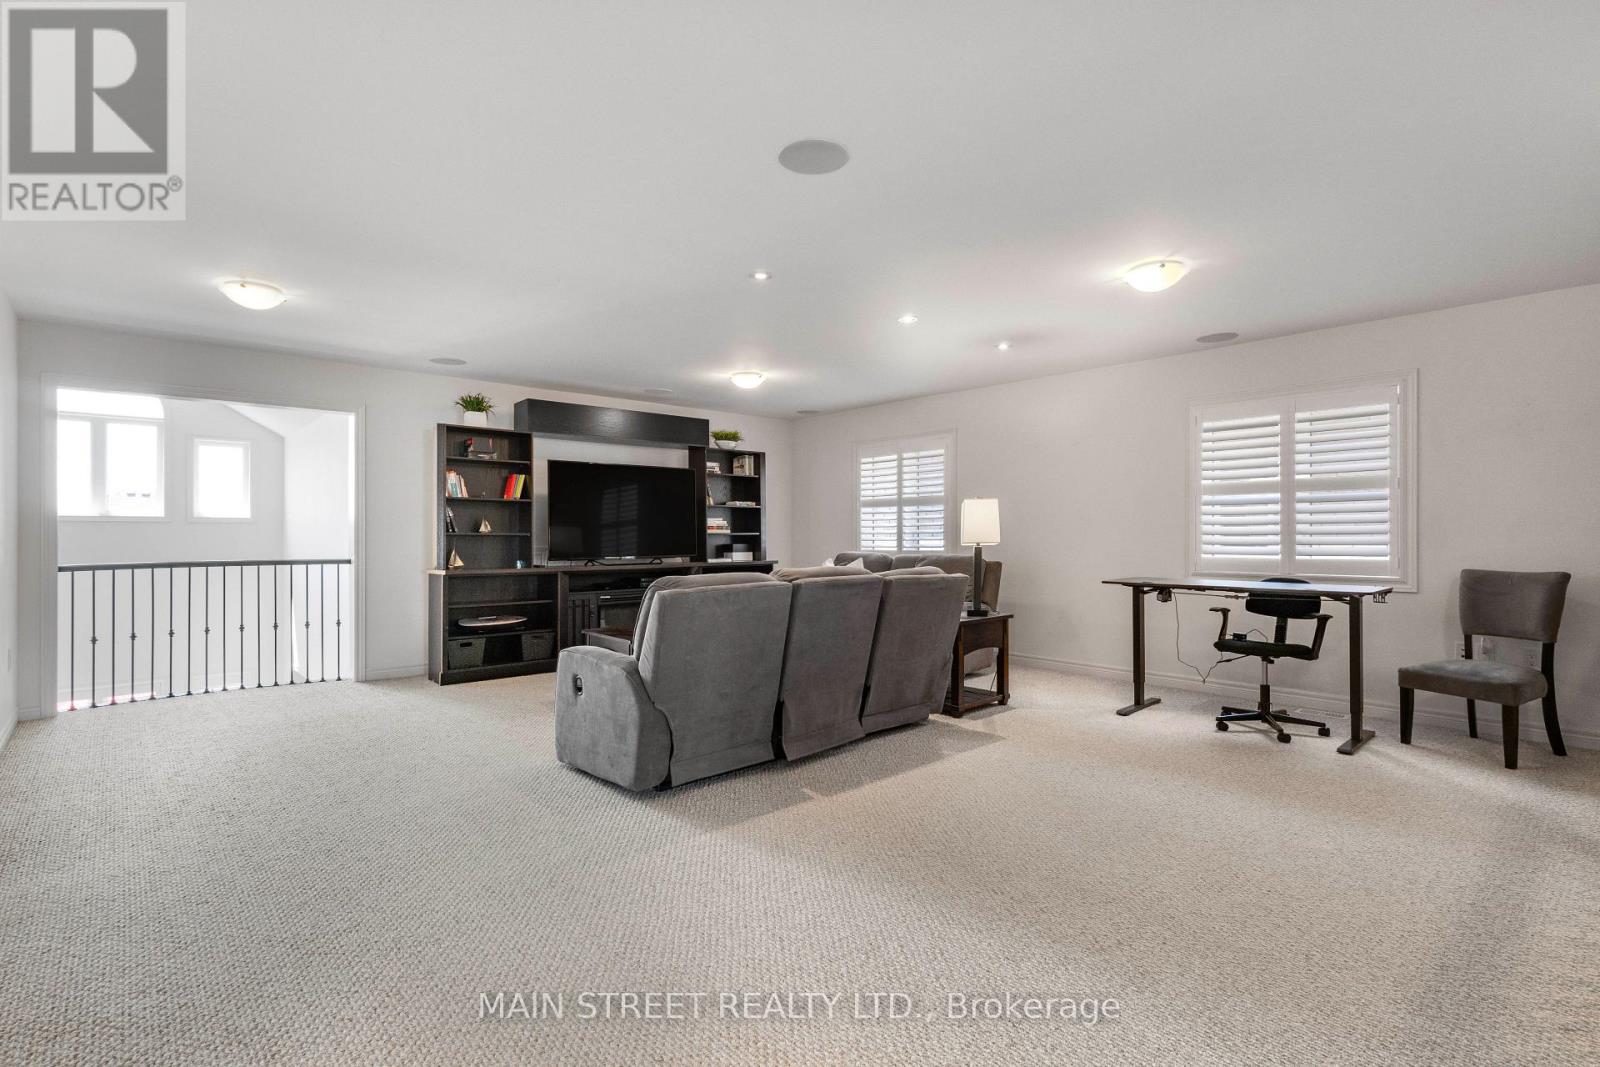
Loft
18.67 m x 6.22 m
Upper Level
Bedroom 3
3.8 m x 3.64 m
Mortgage & Affordability Estimate monthly costs
Purchase price$1,548,800
Down paymentNot available
Mortgage amountNot available
Principal & interestNot available
Property taxesNot available
Condo/HOA feeNot available
Insurance/OtherNot available
UtilitiesNot available
Est. monthly totalNot available
Income needed (GDS 32%)Not available
Estimates only. Not financial advice. Rates, taxes and fees vary by lender and municipality.

Saved Properties

Keep This One Handy

Save this listing, compare it later, or open your saved properties dashboard.

Manage Saved Searches
Map is approximate.

Neighbourhood

Area
Mt Albert
City
East Gwillimbury
Postal code
L0G 1M0
Nearby
Ninth Lane & Vivian Creek Rd