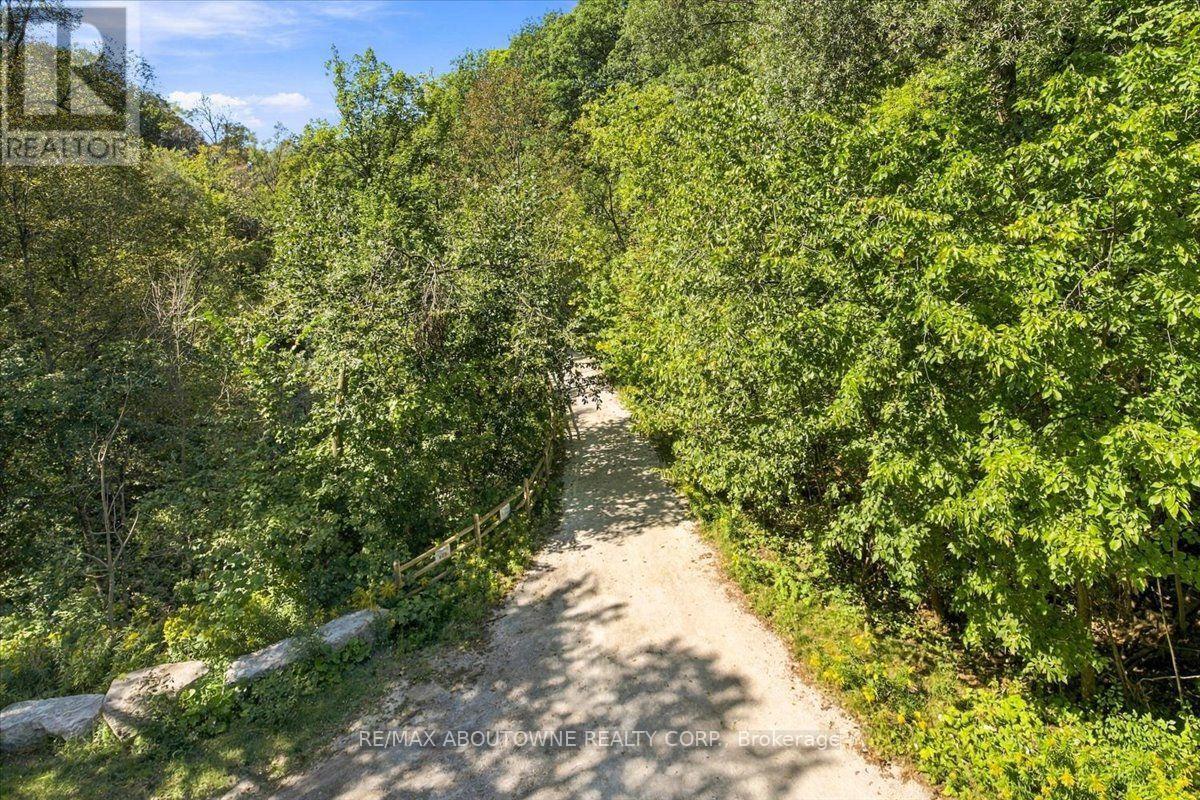
71 Welland Avenue

Toronto, ONDetached
$5,150,000
MLS® C14140922
Detached3 beds3 baths8 total
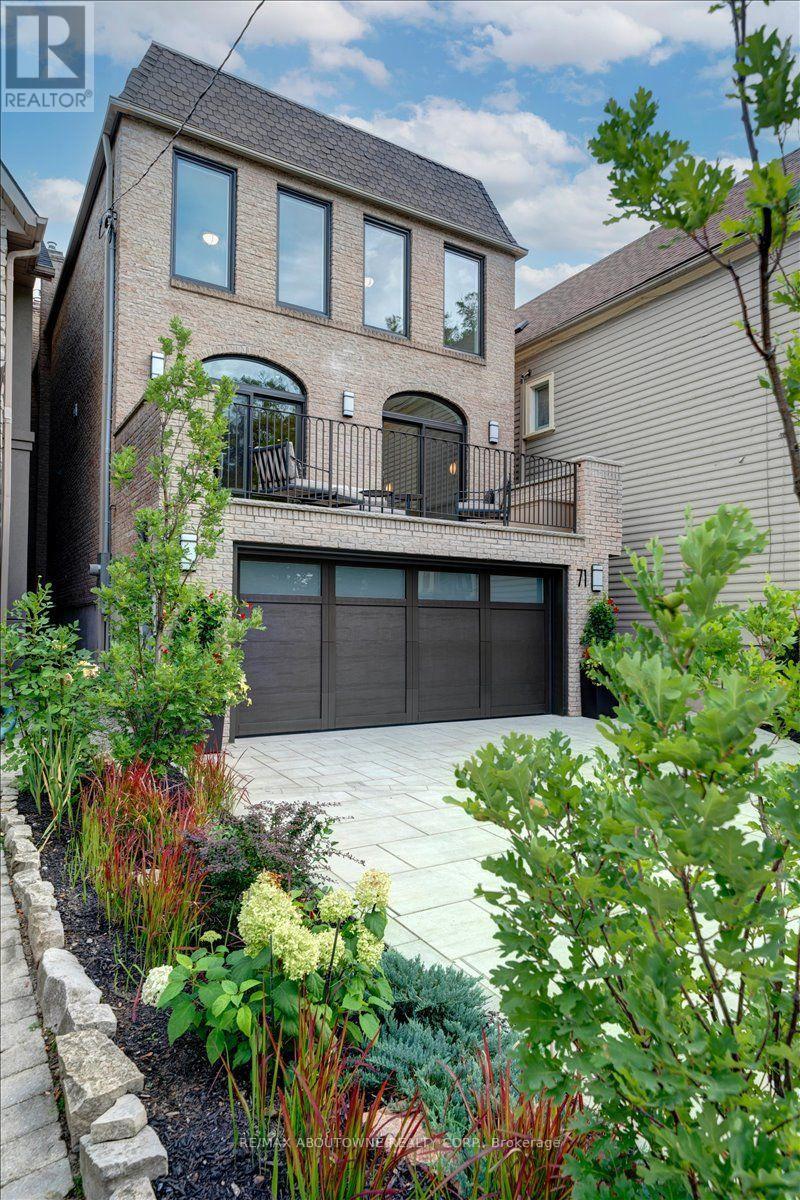
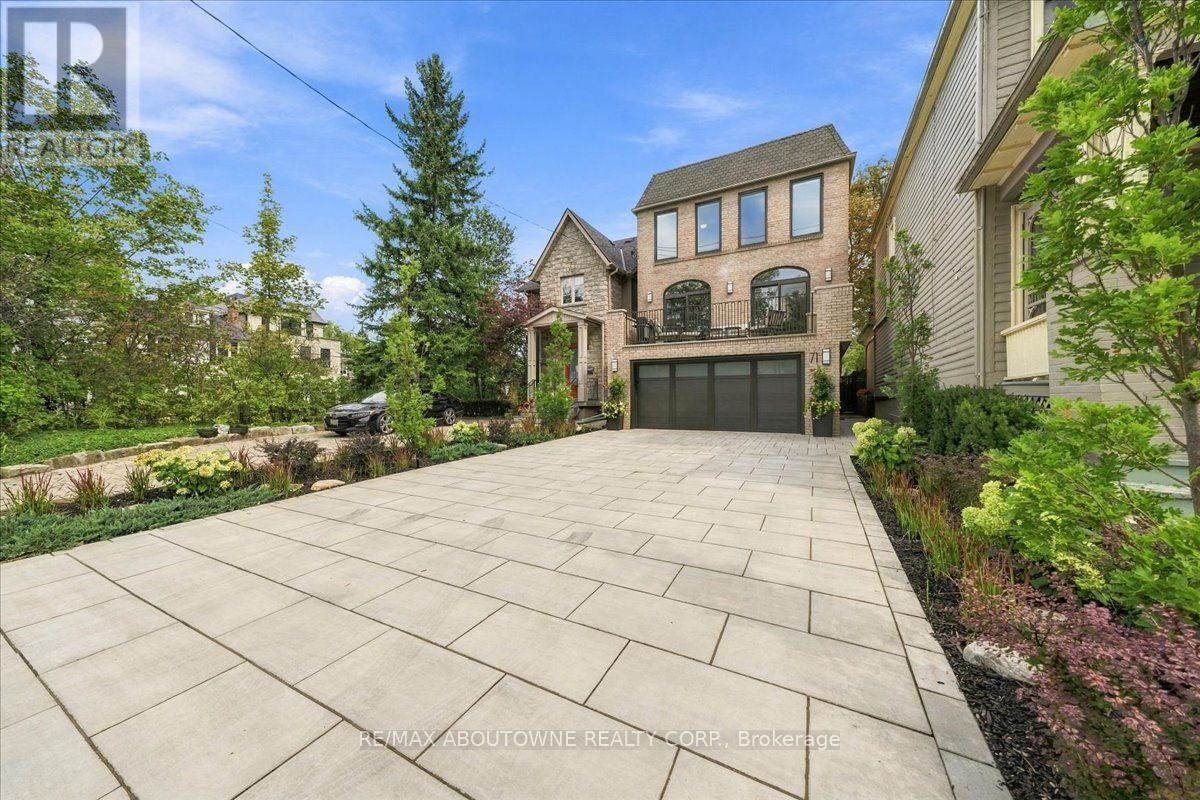
71 Welland Avenue, Toronto, ON photo 1
71 Welland Avenue, Toronto, ON photo 2
71 Welland Avenue, Toronto, ON photo 3
71 Welland Avenue, Toronto, ON photo 4
71 Welland Avenue, Toronto, ON photo 5
71 Welland Avenue, Toronto, ON photo 6
71 Welland Avenue, Toronto, ON photo 7
71 Welland Avenue, Toronto, ON photo 8
71 Welland Avenue, Toronto, ON photo 9
71 Welland Avenue, Toronto, ON photo 10
71 Welland Avenue, Toronto, ON photo 11
71 Welland Avenue, Toronto, ON photo 12
71 Welland Avenue, Toronto, ON photo 13
71 Welland Avenue, Toronto, ON photo 14
71 Welland Avenue, Toronto, ON photo 15
71 Welland Avenue, Toronto, ON photo 16
71 Welland Avenue, Toronto, ON photo 17
71 Welland Avenue, Toronto, ON photo 18
71 Welland Avenue, Toronto, ON photo 19
71 Welland Avenue, Toronto, ON photo 20
71 Welland Avenue, Toronto, ON photo 21
71 Welland Avenue, Toronto, ON photo 22
71 Welland Avenue, Toronto, ON photo 23
71 Welland Avenue, Toronto, ON photo 24
71 Welland Avenue, Toronto, ON photo 25
71 Welland Avenue, Toronto, ON photo 26
71 Welland Avenue, Toronto, ON photo 27
71 Welland Avenue, Toronto, ON photo 28
71 Welland Avenue, Toronto, ON photo 29
71 Welland Avenue, Toronto, ON photo 30
71 Welland Avenue, Toronto, ON photo 31
71 Welland Avenue, Toronto, ON photo 32
71 Welland Avenue, Toronto, ON photo 33
71 Welland Avenue, Toronto, ON photo 34
71 Welland Avenue, Toronto, ON photo 35
71 Welland Avenue, Toronto, ON photo 36
71 Welland Avenue, Toronto, ON photo 37
71 Welland Avenue, Toronto, ON photo 38
71 Welland Avenue, Toronto, ON photo 39
71 Welland Avenue, Toronto, ON photo 40
71 Welland Avenue, Toronto, ON photo 41
71 Welland Avenue, Toronto, ON photo 42
71 Welland Avenue, Toronto, ON photo 43
71 Welland Avenue, Toronto, ON photo 44
71 Welland Avenue, Toronto, ON photo 45
71 Welland Avenue, Toronto, ON photo 46
71 Welland Avenue, Toronto, ON photo 47
71 Welland Avenue, Toronto, ON photo 48
71 Welland Avenue, Toronto, ON photo 49
71 Welland Avenue, Toronto, ON photo 50
1 / 50

BUYER ADVANTAGE

Buy with confidence

Get a full-service approach built on strategy, strong negotiation, and clear guidance from offer to close.

  • Local Market Expertise
  • Broker-level Negotiation
  • Transparent Process
  • No-pressure Guidance

The right strategy depends on your goals, timing, budget, and the type of home you are buying. Get Your Buyer Snapshot.

About This Property

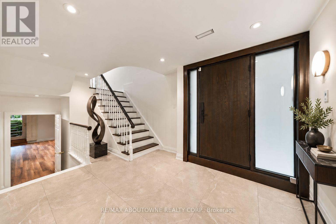
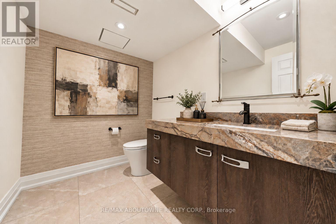
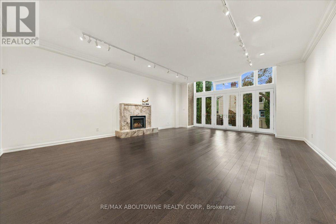
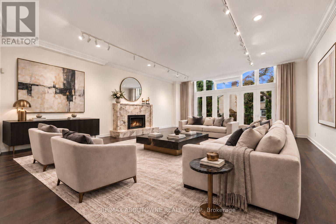
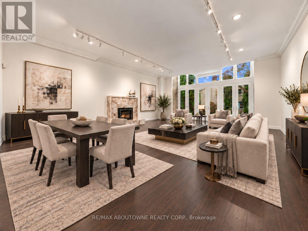
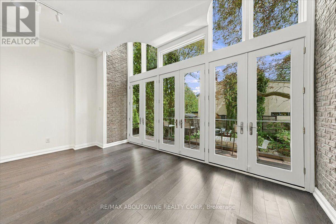
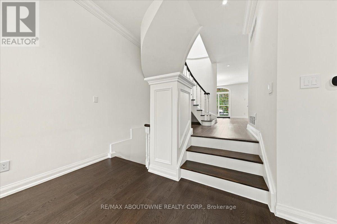
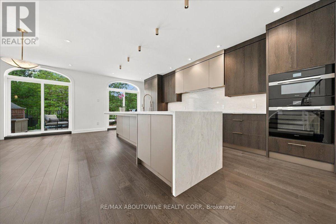
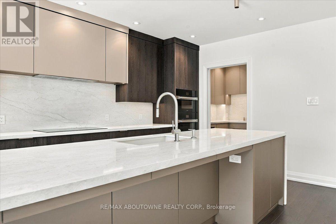
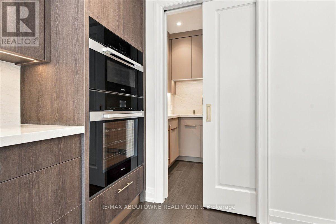
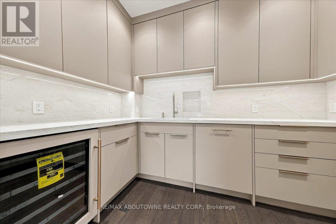
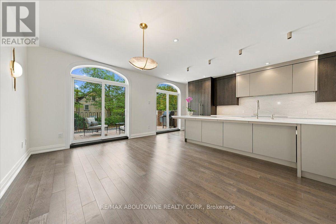
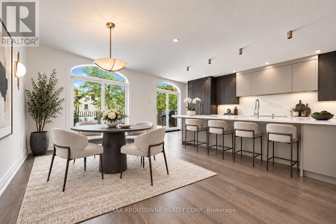
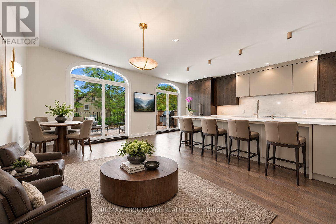
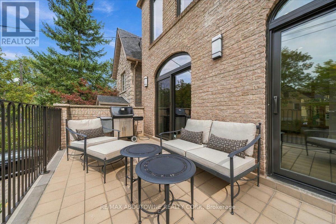
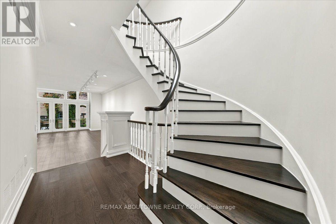
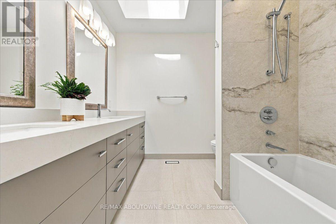
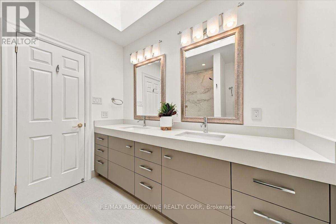
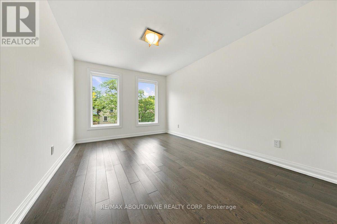
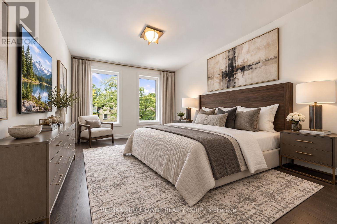
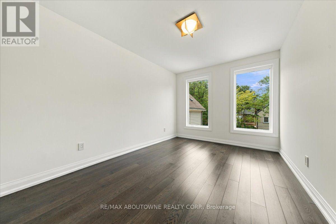
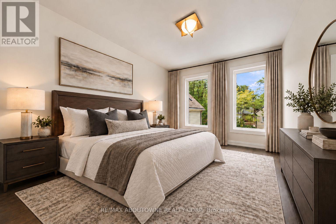
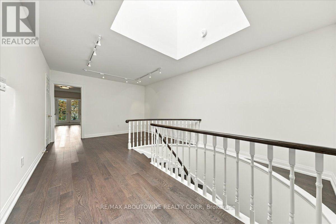
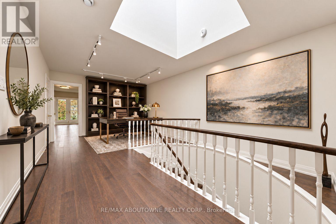
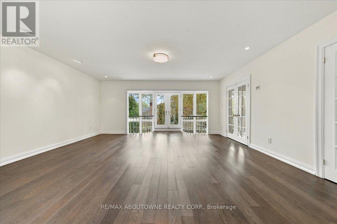
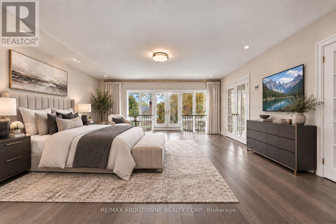
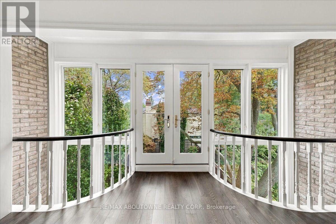
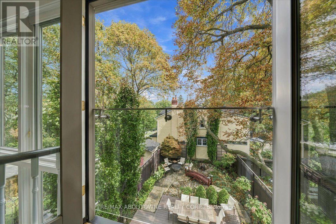
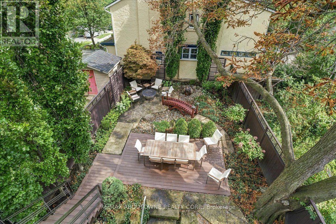
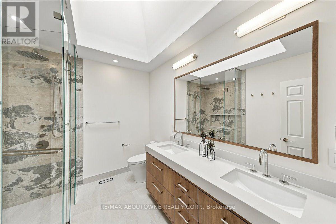
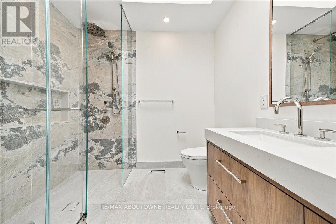
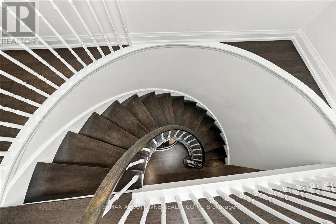
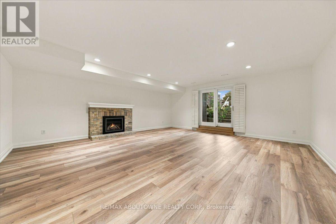
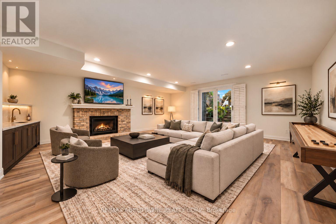
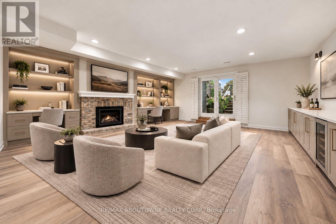
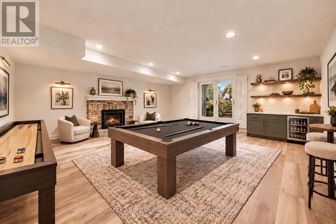
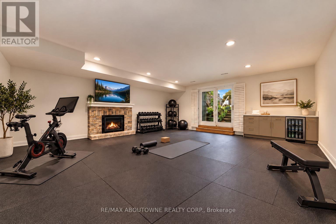
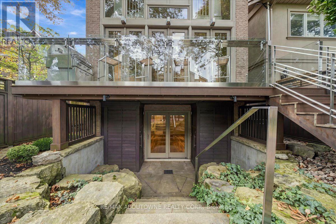
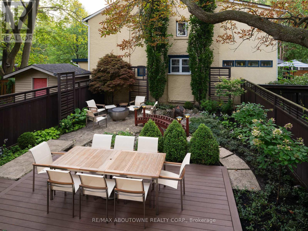
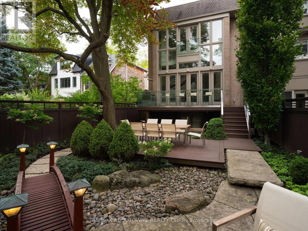
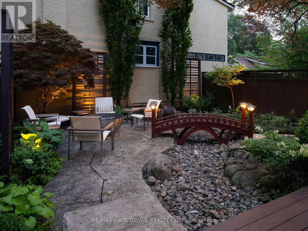
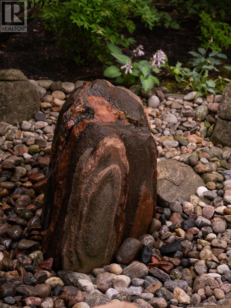
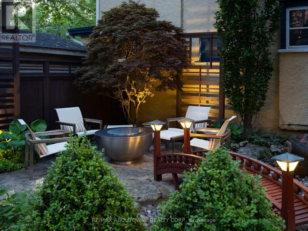
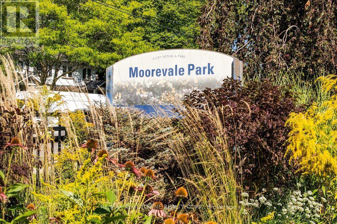
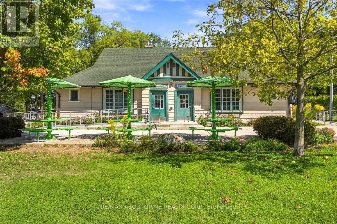
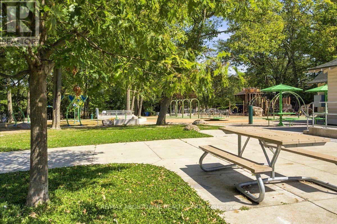
Exceptional, newly landscaped & meticulously renovated throughout, one-of-a-kind gem in Moore Park/Rosedale! Remarkable attention to top quality finishes. Stunning Chef's Kitchen and Walk-in Pantry/Wet Bar W/ brand-new premium appliances, 13 Ft. island & incredible storage. Over 3,500 sq. ft. of fully finished living space with spacious rooms featuring 11 Ft. ceiling & gas FP in Living Room and 2nd gas FP in lower level room providing flexible space for a home office, gym, media and/or games room. Light-filled throughout W/ skylights plus new windows, doors & white oak hardwood floors. Beautiful Designer Garden views. Sophisticated, versatile home perfect for everyday living & entertaining. Short walk to transit, Moorevale Park, Moore Park Ravine, leading schools and library. *Some photos have been virtually staged* ****************************************************************************************************************************************************EXTRAS: Custom Cabinetry, paneled Fridge/Freezer columns, Induction cooktop, Miele dual ovens (1 W/ steam injection) & DW, Warming Drawer, 2nd DW, Wine fridge, Stone countertops and backsplashes, new dimmable LED lighting and alabaster fixtures, Custom mirrors, Walk-in Cedar Closet, Master retreat W/ Juliet Balcony plus Ensuite with heated floor & curbless shower, Kitchen Terrace W/BBQ, Living Room Deck W/custom S/S bar, lower level Walkout W/ rock garden, custom S/S Fire Bowl, oversized French drain under dry river bed W/ Water Feature & Handcrafted Japanese wood bridge, automated garden sprinkler system, Leafguard covered eavestroughs, custom outdoor planters & mailbox, new HWT W/ transferable free rental to 28/02/2028, new 200 amp panel. (id:63604)

Key Facts

Type
Detached
Beds
3
Baths
3
Size
2,500 sqft
Lot
28.6 x 150.1 FT
Parking
8 total

Highlights

  • Washer
  • Water meter
  • Dryer
  • Oven - Built-In
  • Garage door opener remote(s)
  • Water Heater
Property Details 18 details
Bedrooms
3 bedrooms
3 above grade
Bathrooms
3 bathrooms
1 partial
Parking
8 parking spaces
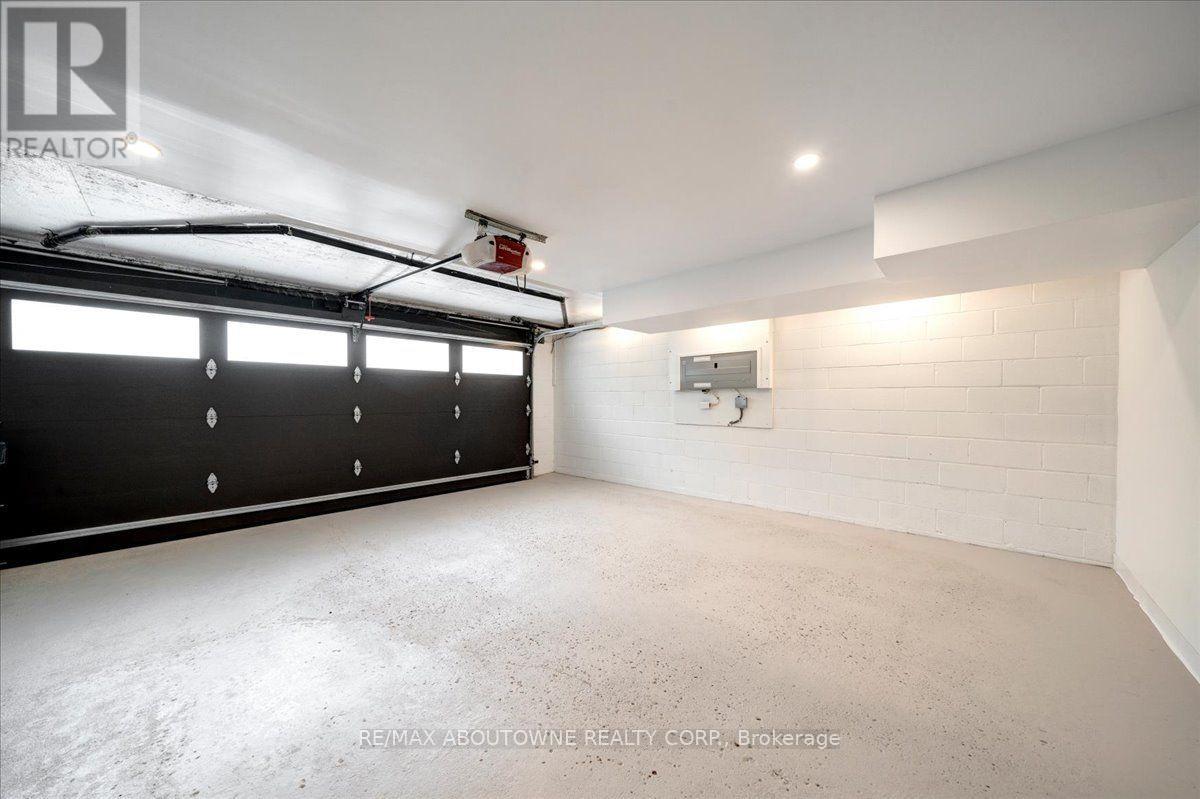
Garage
Living area
2,500 - 3,000 sq. ft.
Property
Single Family · Freehold · Detached
Property subtype
Single Family
Structure type
House
Ownership
Freehold
Attached status
Detached
Storeys
3
Basement
Finished, Walk out
Heating
Forced air, Natural gas
Cooling
Central air conditioning
Fireplace
Yes
Lot dimensions
28.6 x 150.1 FT
Frontage
28.70 feet
Taxes
$16,512.53
Water source
Municipal water
Sewer
Sanitary sewer

Interior features

WasherWater meterDryerOven - Built-InGarage door opener remote(s)Water HeaterHardwoodPorcelain Tile

Exterior features

BrickBlockInsulation upgradedFenced yard

Systems and association

Alarm systemSecurity systemSmoke DetectorsMonitored AlarmSewerElectricityCable

Lot and water

RavineFlat siteLevelCarpet Free
Rooms 12 rooms
Level
Room
Dimensions
Ground level
Foyer
3.66 m x 3.28 m
Lower level
Laundry room
4.12 m x 3.2 m
Lower level
Utility room
4.12 m x 3.2 m
Main level
Living room
8.86 m x 6.33 m
Second level
Dining room
4.9 m x 3 m
Second level
Kitchen
6.63 m x 3.25 m
Second level
Kitchen
3.12 m x 1.93 m
Third level
Study
6.22 m x 3.71 m
Third level
Bedroom 2
4.67 m x 3.25 m
Third level
Bedroom 3
4.67 m x 3 m
Third level
Primary Bedroom
6.55 m x 5.64 m
Lower level
Recreational, Games room
6.73 m x 6.25 m

Virtual Tour & Media

Mortgage & Affordability Estimate monthly costs
Purchase price$5,150,000
Down paymentNot available
Mortgage amountNot available
Principal & interestNot available
Property taxesNot available
Condo/HOA feeNot available
Insurance/OtherNot available
UtilitiesNot available
Est. monthly totalNot available
Income needed (GDS 32%)Not available
Estimates only. Not financial advice. Rates, taxes and fees vary by lender and municipality.

Saved Properties

Keep This One Handy

Save this listing, compare it later, or open your saved properties dashboard.

Manage Saved Searches
Map is approximate.

Neighbourhood

Area
Rosedale-Moore Park
City
Toronto
Postal code
M4T 2H9
Nearby
SE OF ST.CLAIR AVE.E. AND MT.PLEASANT RD.