712 Robson Road

Hamilton, ONDetached
$3,250,000
MLS® X13187488
Detached5 beds3 baths8 total
712 Robson Road, Hamilton, ON photo 1
712 Robson Road, Hamilton, ON photo 2
712 Robson Road, Hamilton, ON photo 3
712 Robson Road, Hamilton, ON photo 4
712 Robson Road, Hamilton, ON photo 5
712 Robson Road, Hamilton, ON photo 6
712 Robson Road, Hamilton, ON photo 7
712 Robson Road, Hamilton, ON photo 8
712 Robson Road, Hamilton, ON photo 9
712 Robson Road, Hamilton, ON photo 10
712 Robson Road, Hamilton, ON photo 11
712 Robson Road, Hamilton, ON photo 12
712 Robson Road, Hamilton, ON photo 13
712 Robson Road, Hamilton, ON photo 14
712 Robson Road, Hamilton, ON photo 15
712 Robson Road, Hamilton, ON photo 16
712 Robson Road, Hamilton, ON photo 17
712 Robson Road, Hamilton, ON photo 18
712 Robson Road, Hamilton, ON photo 19
712 Robson Road, Hamilton, ON photo 20
712 Robson Road, Hamilton, ON photo 21
712 Robson Road, Hamilton, ON photo 22
712 Robson Road, Hamilton, ON photo 23
712 Robson Road, Hamilton, ON photo 24
712 Robson Road, Hamilton, ON photo 25
712 Robson Road, Hamilton, ON photo 26
712 Robson Road, Hamilton, ON photo 27
712 Robson Road, Hamilton, ON photo 28
712 Robson Road, Hamilton, ON photo 29
712 Robson Road, Hamilton, ON photo 30
712 Robson Road, Hamilton, ON photo 31
712 Robson Road, Hamilton, ON photo 32
712 Robson Road, Hamilton, ON photo 33
712 Robson Road, Hamilton, ON photo 34
712 Robson Road, Hamilton, ON photo 35
712 Robson Road, Hamilton, ON photo 36
712 Robson Road, Hamilton, ON photo 37
712 Robson Road, Hamilton, ON photo 38
712 Robson Road, Hamilton, ON photo 39
712 Robson Road, Hamilton, ON photo 40
712 Robson Road, Hamilton, ON photo 41
712 Robson Road, Hamilton, ON photo 42
712 Robson Road, Hamilton, ON photo 43
712 Robson Road, Hamilton, ON photo 44
712 Robson Road, Hamilton, ON photo 45
712 Robson Road, Hamilton, ON photo 46
712 Robson Road, Hamilton, ON photo 47
712 Robson Road, Hamilton, ON photo 48
712 Robson Road, Hamilton, ON photo 49
1 / 49

BUYER ADVANTAGE

Buy with confidence

Get a full-service approach built on strategy, strong negotiation, and clear guidance from offer to close.

  • Local Market Expertise
  • Broker-level Negotiation
  • Transparent Process
  • No-pressure Guidance

The right strategy depends on your goals, timing, budget, and the type of home you are buying. Get Your Buyer Snapshot.

About This Property

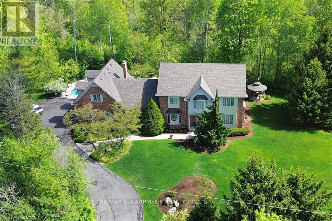
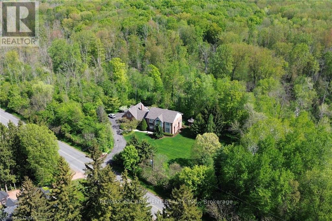
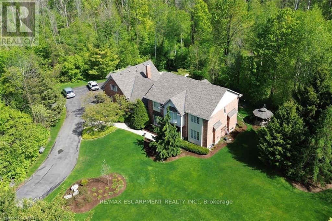
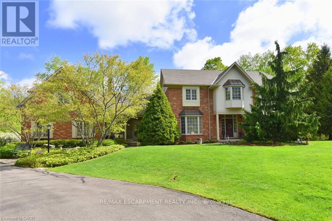
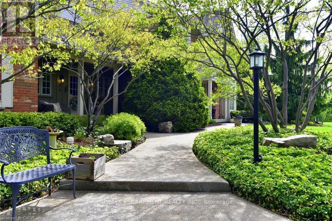
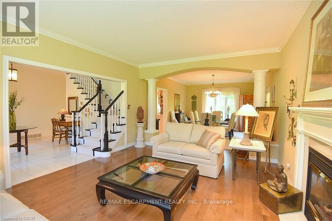
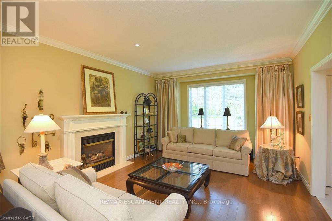
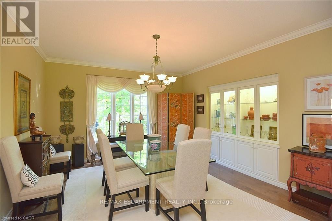
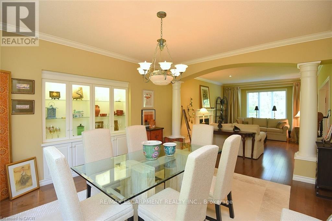
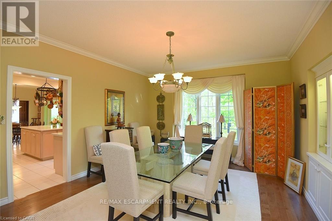
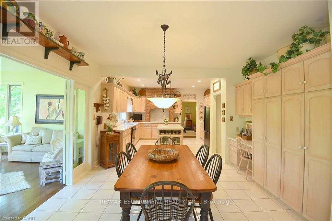
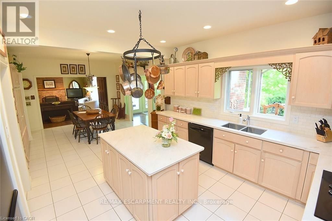
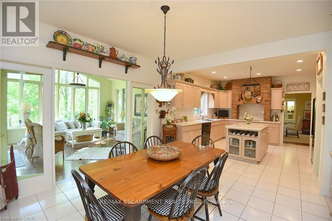
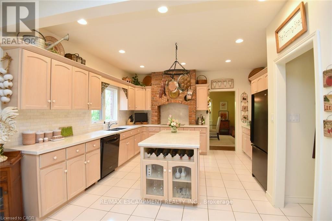
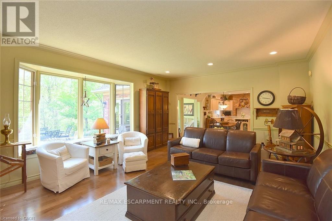
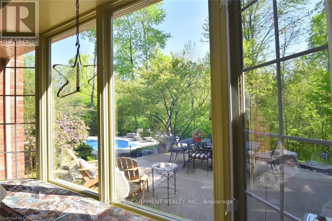
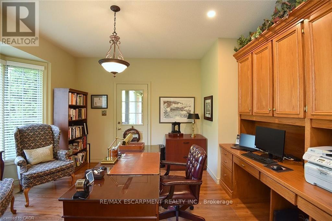
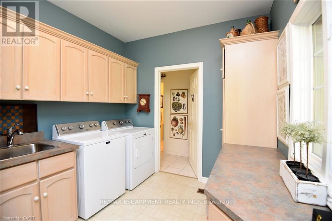
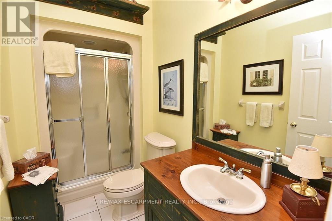
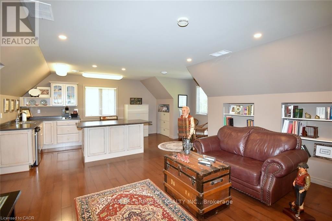
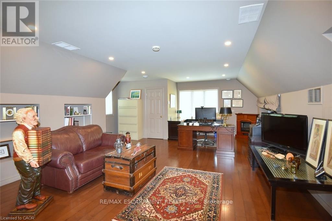
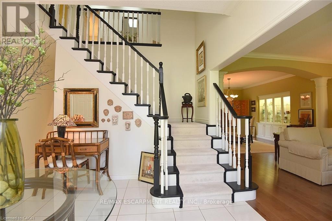
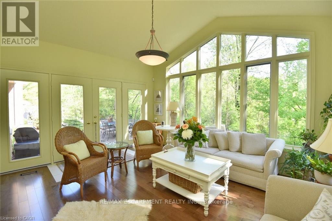
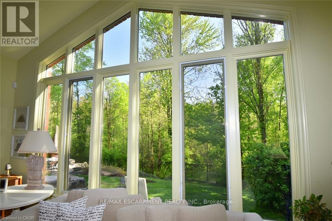
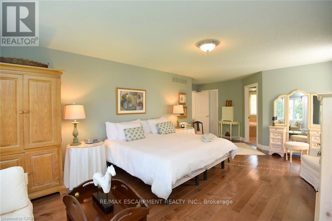
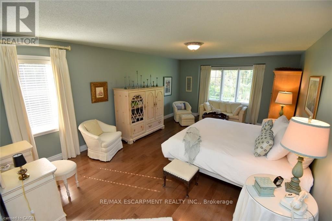
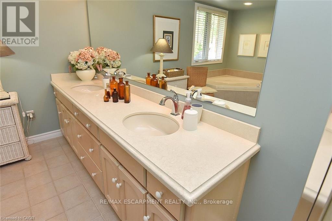
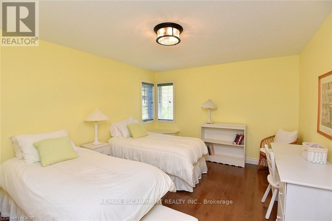
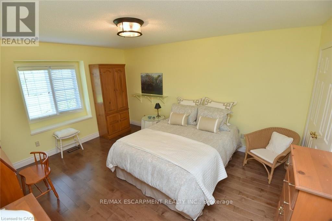
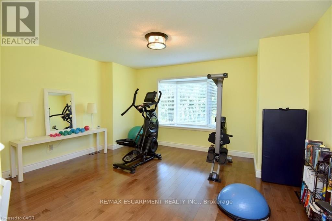
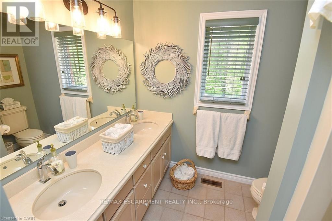
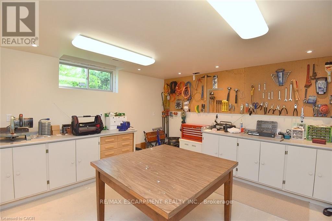
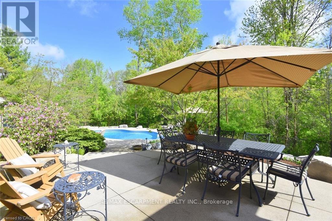
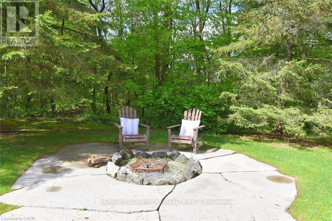
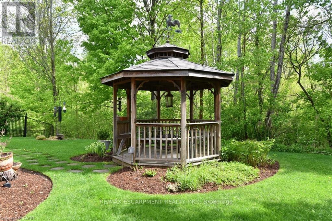
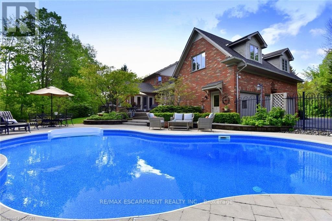
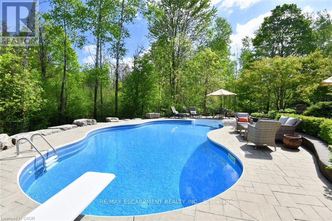
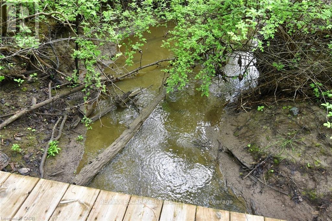
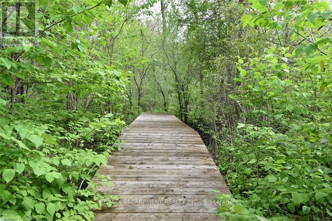
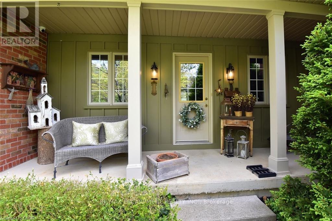
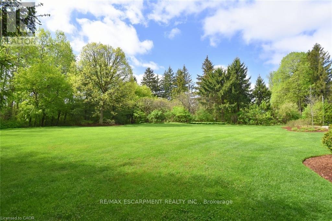
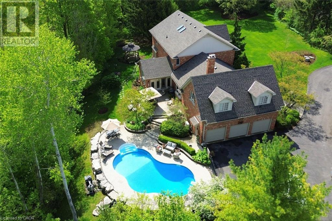
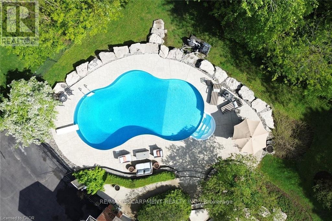
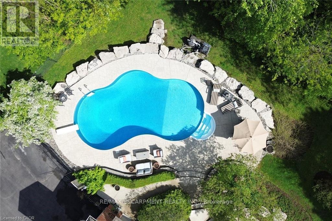
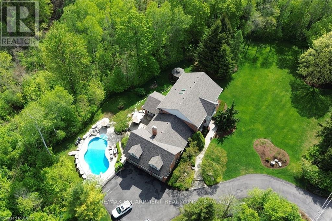
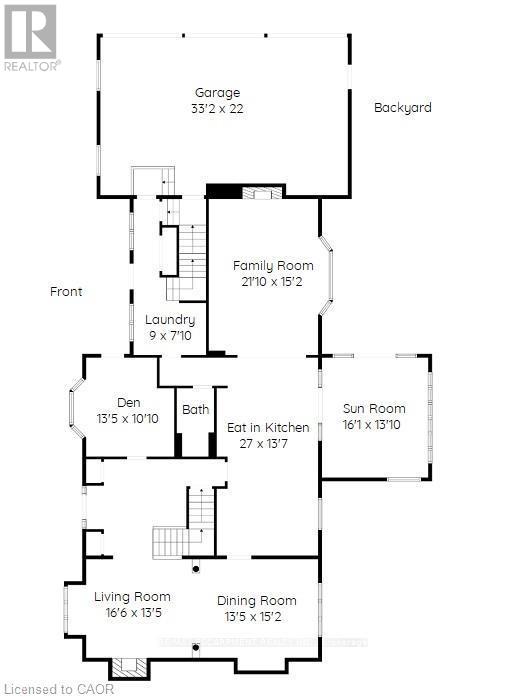
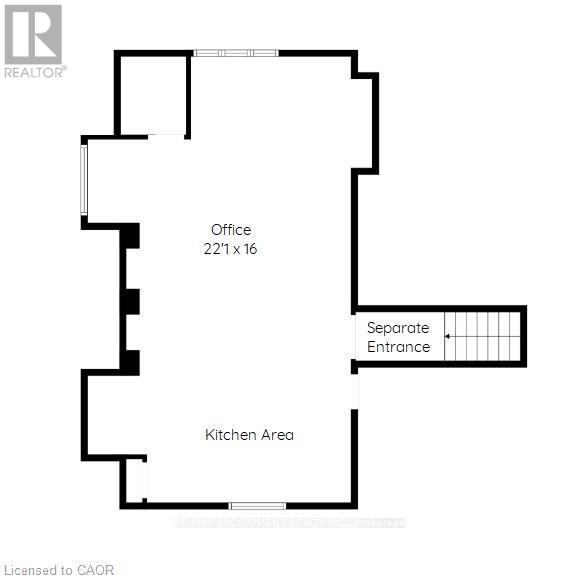
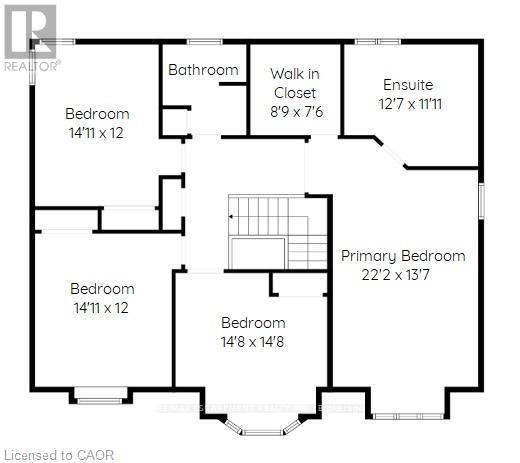
A truly magical property ! Strategically positioned to capture the woodland views & natural sunlight in the house & on the pool this custom built, meticulously maintained home on the outskirts of Waterdown is a family's dream come true. Whether playing games on the sprawling lawn, reading in the gazebo, lounging by the pool, hiking through your own woods or finishing your day with smores by the campfire, this home is sure to suit a growing family. Entertain in the formal living room, dining room with recessed buffet, cozy up by the fire in the family room or take in the views in the sun filled sunroom and count the endless number of bird species always at the feeder. Enjoy gathering around the island in the spacious kitchen with ample cabinets & a desk area. Enjoy a restful primary suite and 3 additional bedrooms in the main house. Work from home with a separate private entrance to office. Also there is a 3pce bath conveniently located to serve the main floor & pool guests adjacent to the laundry room entrance and access to the loft/ office with kitchen area that can easily accommodate a nanny/ in-law /teenager suite and has its own heat pump for heating & cooling. The lower level has an excellent workshop & is otherwise an open canvas for whatever your heart desires. This is where dreams do come true. Luxury Certified. (id:63604)

Key Facts

Type
Detached
Beds
5
Baths
3
Size
3,500 sqft
Lot
1503.2 x 725.6 FT
Parking
8 total

Highlights

  • Refrigerator
  • Central Vacuum
  • Dishwasher
  • Stove
  • Range
  • Microwave
  • Water Treatment
  • Garage door opener
  • Garage door opener remote(s)
  • Water Heater
Property Details 19 details
Bedrooms
5 bedrooms
4 above grade + 1 below grade
Bathrooms
3 bathrooms
Parking
8 parking spaces
Attached Garage · Garage
Living area
3,500 - 5,000 sq. ft.
Property
Single Family · Freehold · Detached
Property subtype
Single Family
Structure type
House
Ownership
Freehold
Attached status
Detached
Storeys
2
Basement
Partially finished, Full, Separate entrance, Walk-up
Heating
Heat Pump, Forced air, Natural gas, Wood
Cooling
Central air conditioning, Air exchanger
Fireplace
2 fireplaces
Pool
Inground pool · Salt Water Pool
Lot dimensions
1503.2 x 725.6 FT
Frontage
1,503.20 feet
Taxes
$8,325.46
Water source
Cistern, Drilled Well
Sewer
Septic System

Interior features

RefrigeratorCentral VacuumDishwasherStoveRangeMicrowaveWater TreatmentGarage door openerGarage door opener remote(s)Water HeaterFireplace(s)

Exterior features

BrickAluminum sidingPoured ConcreteFenced yard

Systems and association

Alarm systemSmoke DetectorsMonitored AlarmElectricityCableGenerator

Lot and water

Wooded areaBacks on greenbeltConservation/green beltLightingGazeboSump Pump
Mortgage & Affordability Estimate monthly costs
Purchase price$3,250,000
Down paymentNot available
Mortgage amountNot available
Principal & interestNot available
Property taxesNot available
Condo/HOA feeNot available
Insurance/OtherNot available
UtilitiesNot available
Est. monthly totalNot available
Income needed (GDS 32%)Not available
Estimates only. Not financial advice. Rates, taxes and fees vary by lender and municipality.

Saved Properties

Keep This One Handy

Save this listing, compare it later, or open your saved properties dashboard.

Manage Saved Searches
Map is approximate.

Neighbourhood

Area
Ainslie Wood
City
Hamilton
Postal code
L8B 1H1
Nearby
Cross Streets: Parkside Dr. 5th Concession Rd. ** Directions: Parkside Dr. North on Robson Rd. Just north of Connon Nursery on the east side.