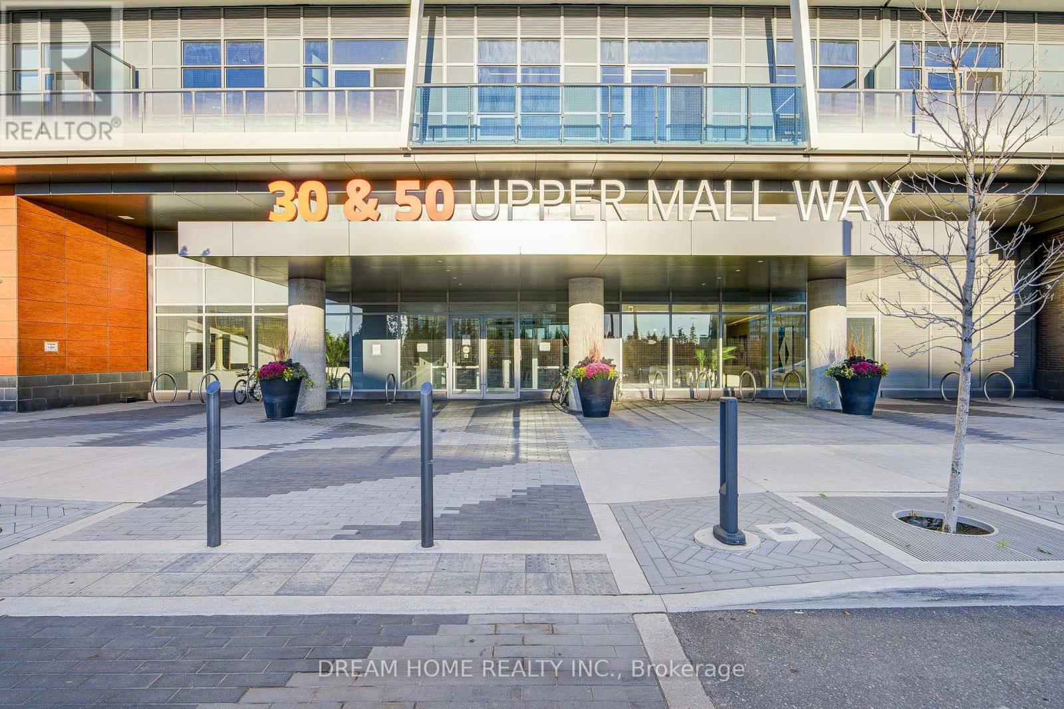
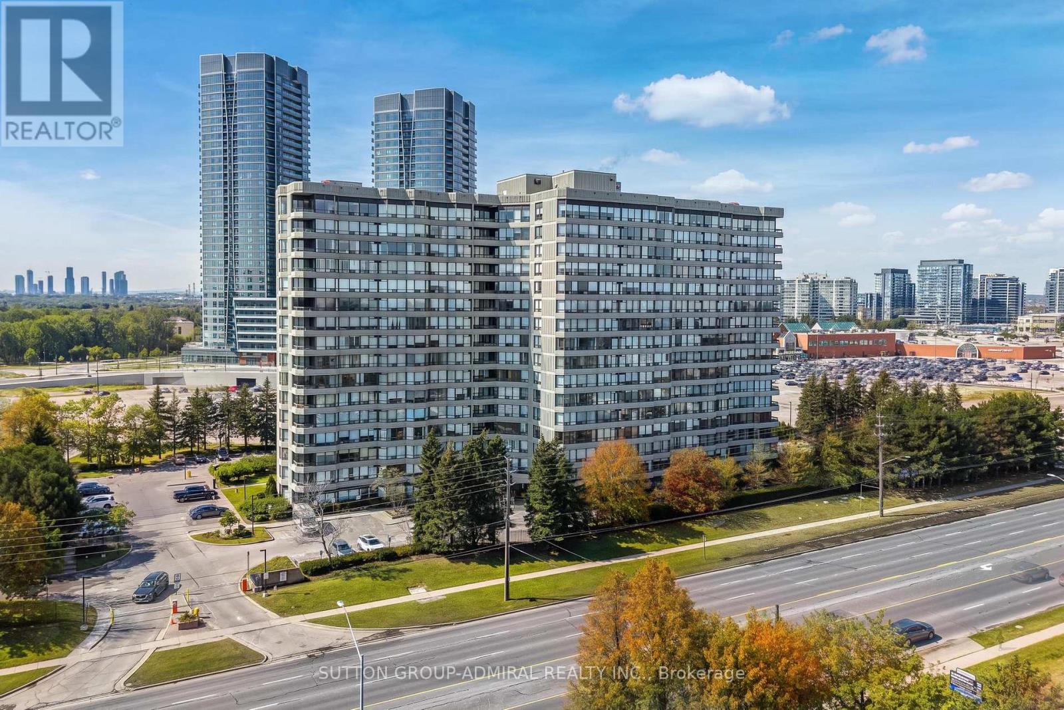
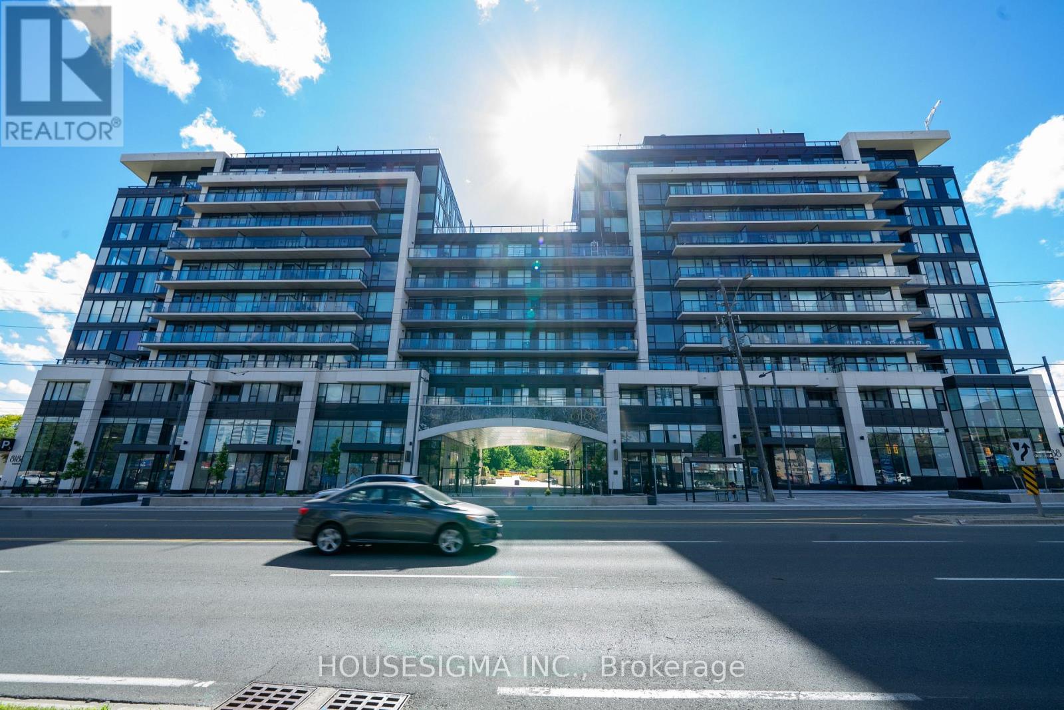
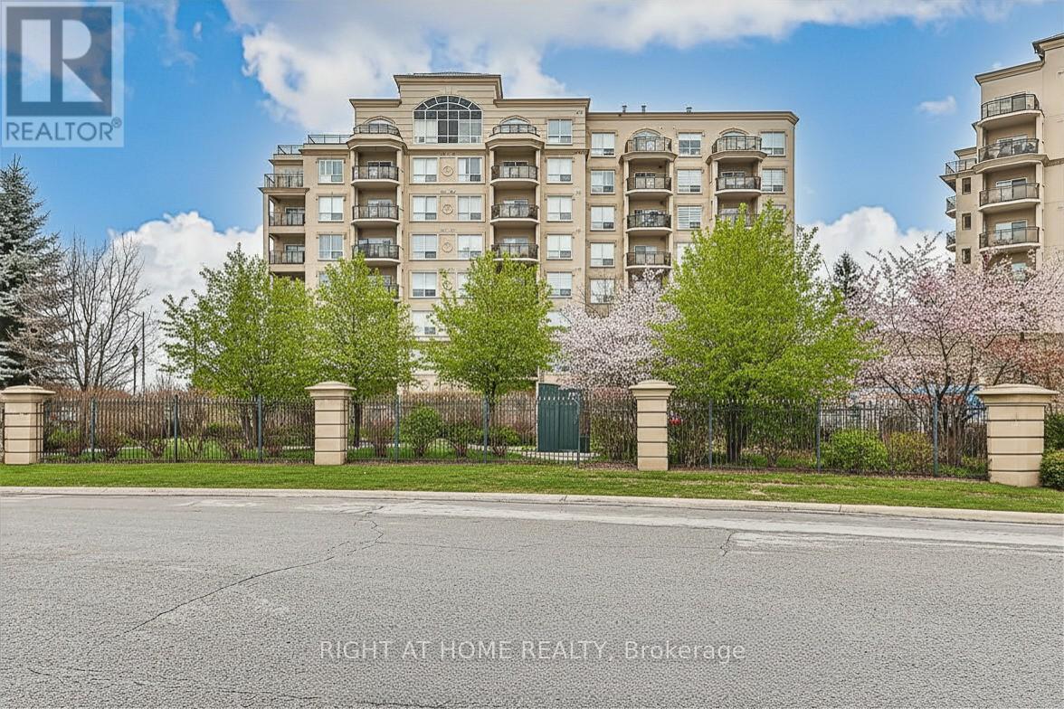
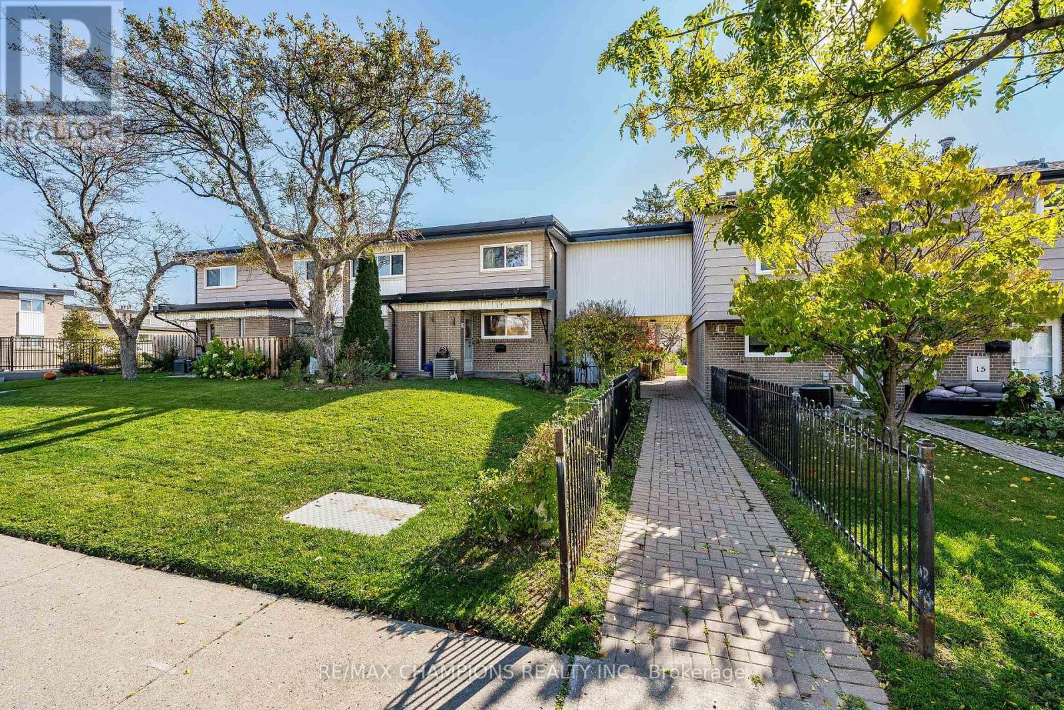
714- 900 Steeles Avenue West
BUYER ADVANTAGE
Buy with confidence
Get a full-service approach built on strategy, strong negotiation, and clear guidance from offer to close.
- Local Market Expertise
- Broker-level Negotiation
- Transparent Process
- No-pressure Guidance

The right strategy depends on your goals, timing, budget, and the type of home you are buying. Get Your Buyer Snapshot.
About This Property
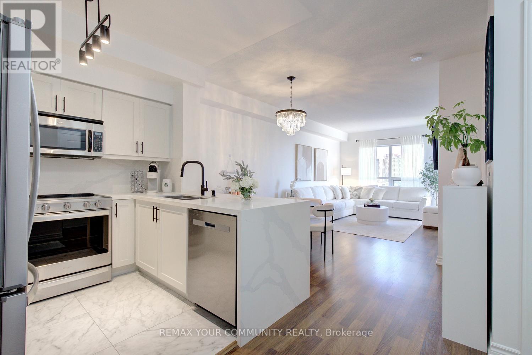
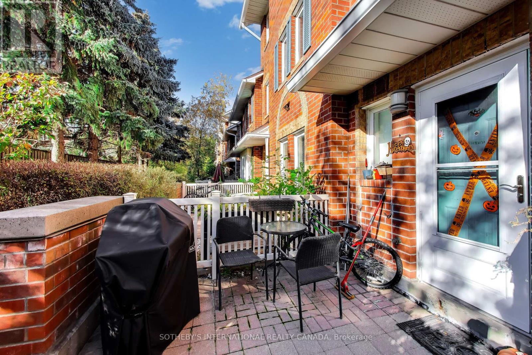
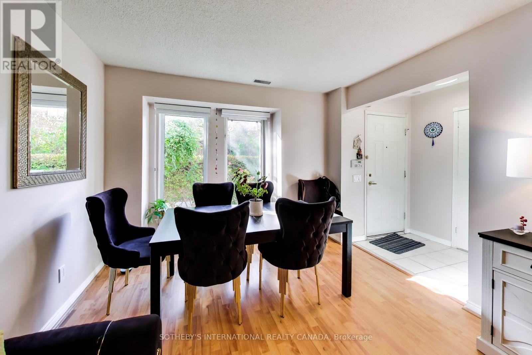
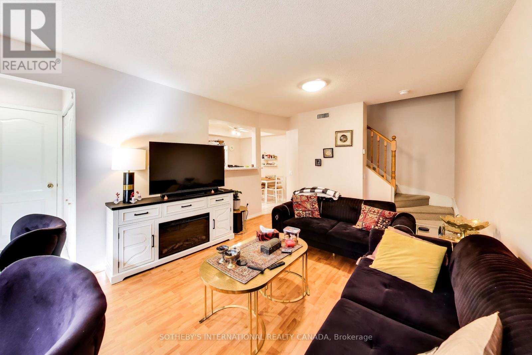
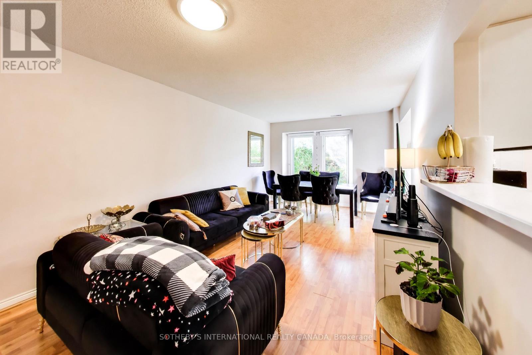
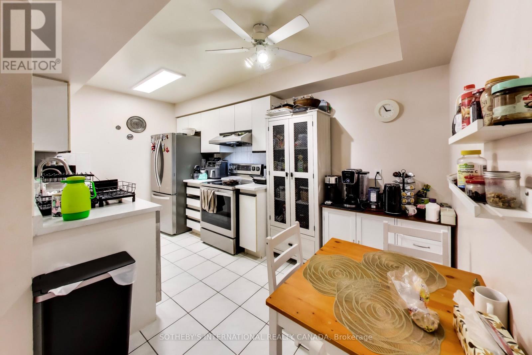
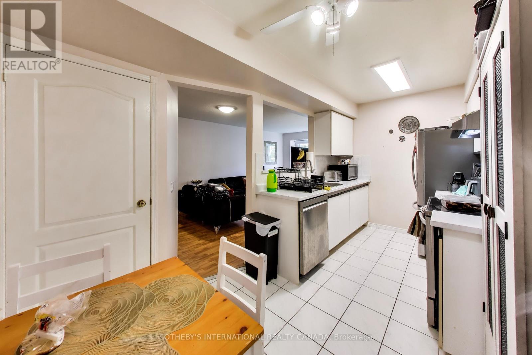
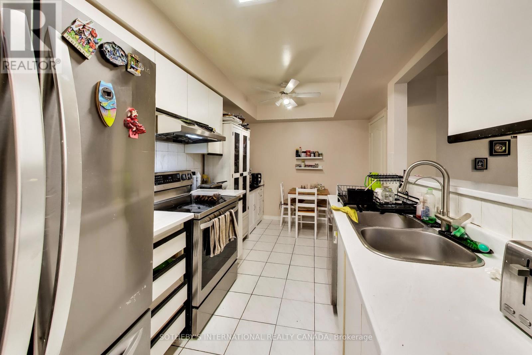
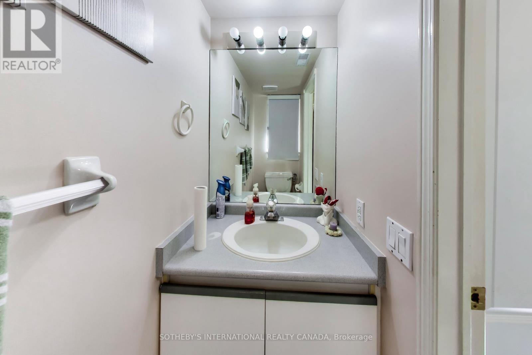
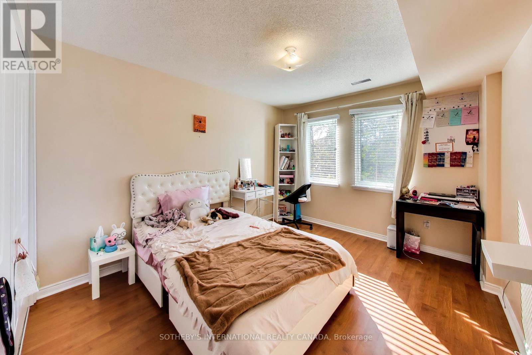
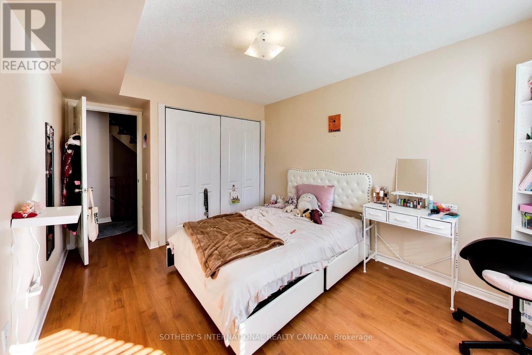
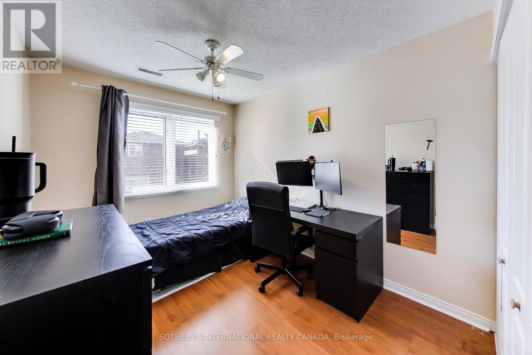
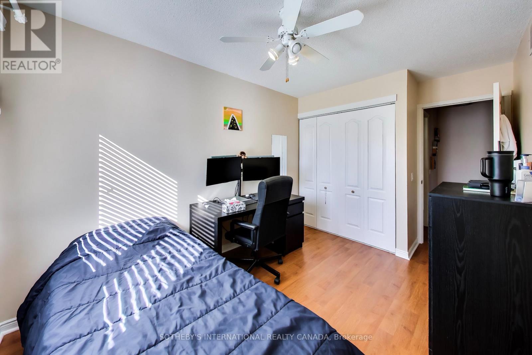
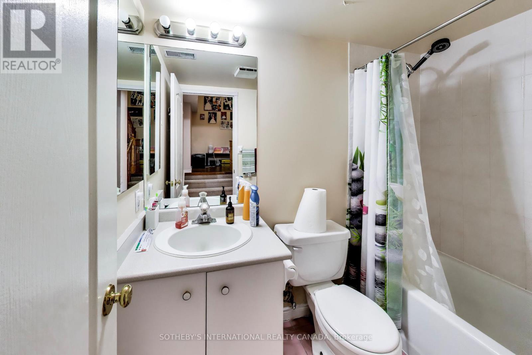
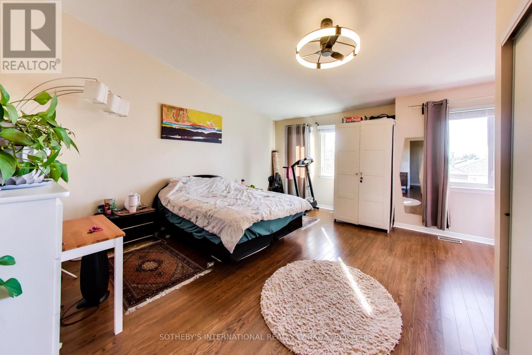
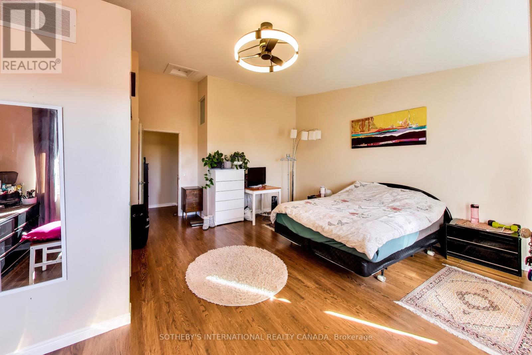
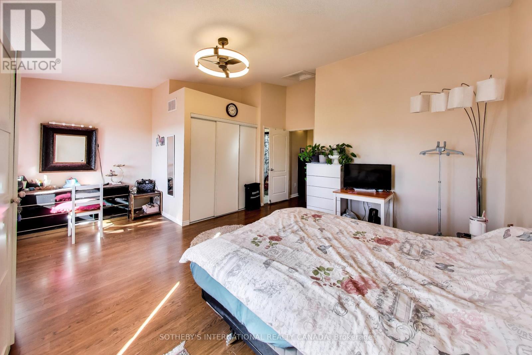
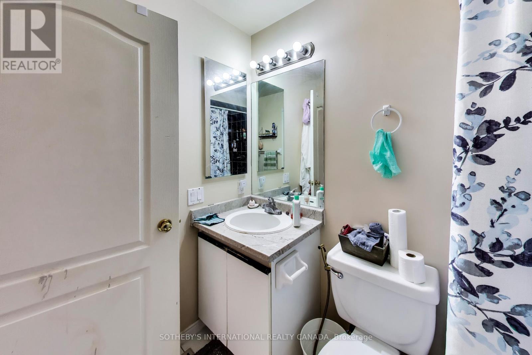
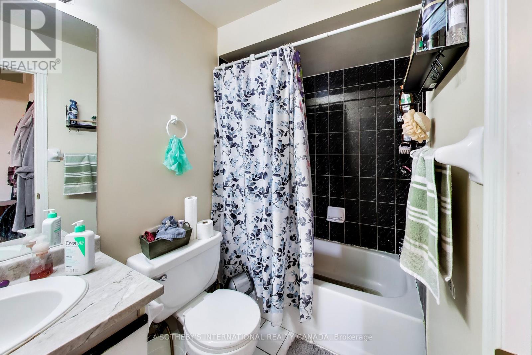
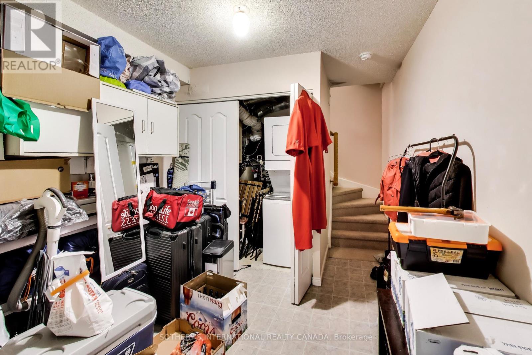
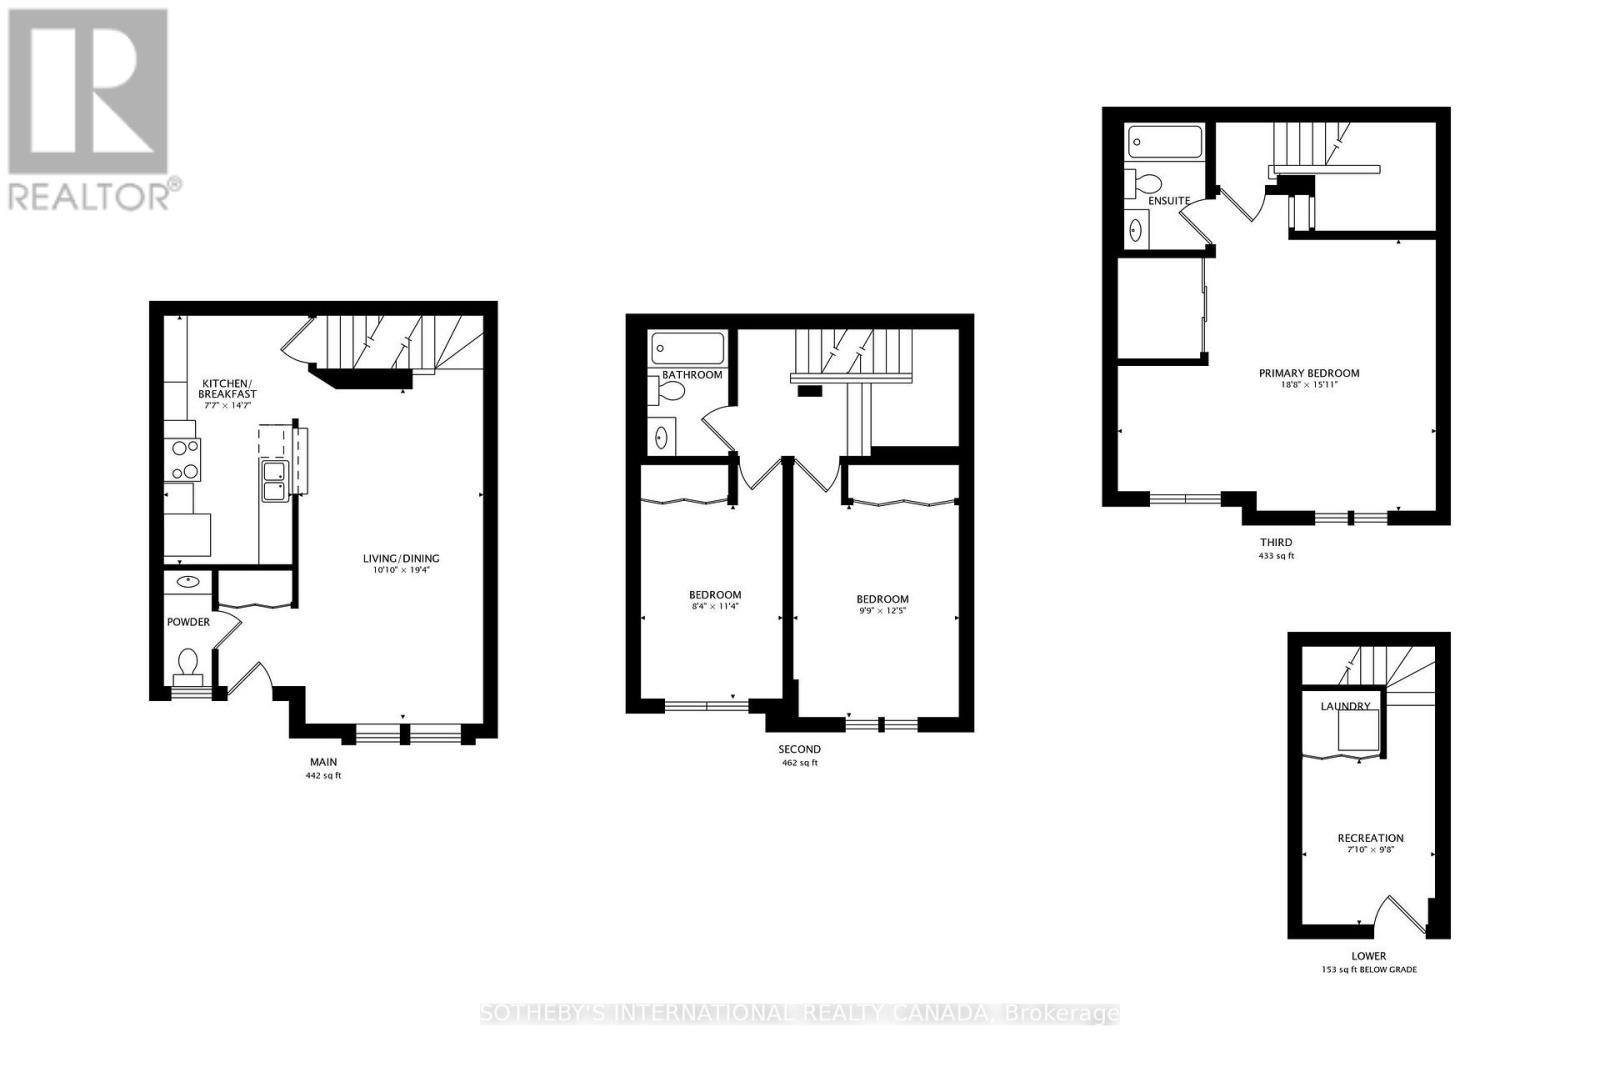
** Rarely available townhouse of this size In luxurious Tridel built Plaza Del Sol ** Exceptionally low maintenance fees covering HD TV & High Speed Internet ** Only listing for sale this year! Located in the superb location of desirable Lakeview Estates community. Conveniently located just steps to Park, T.T.C & YRT bus stops, plazas, shops & restaurants & more! Beautiful 3 storey townhome + lower level with separate entrance & access to your underground parking. Practical open concept main floor. Bright Living & Dining areas. Family-sized kitchen with solid cabinets in mint condition, new countertop, appliances & breakfast area. 2nd floor offers 2 spacious bedrooms with double closet and a 4 piece bathroom. An inviting primary bedroom suite is a private retreat on the upper floor featuring a high vaulted ceiling, 4 piece ensuite and a walk-in closet. Close to Promenade Mall, TNT Shopping & only 1 TTC to Subway and nearby direct bus to York University (id:63604)
Key Facts
Highlights
- Washer
- Refrigerator
- Dishwasher
- Stove
- Dryer
Property Details
Interior features
Exterior features
Systems and association
Lot and water
Virtual Tour & Media
Mortgage & Affordability
Saved Properties
Keep This One Handy
Save this listing, compare it later, or open your saved properties dashboard.
Neighbourhood
- Area
- Lakeview Estates
- City
- Vaughan
- Postal code
- L4J 8C2
- Nearby
- Steeles x Bathurst
Save This Property
Keep this home handy, return to it anytime, and let us know how to reach you about this listing.
We use this email only to connect your saved properties and saved searches.
Other Available Options
Similar Listings
Listings from our database that match closely.