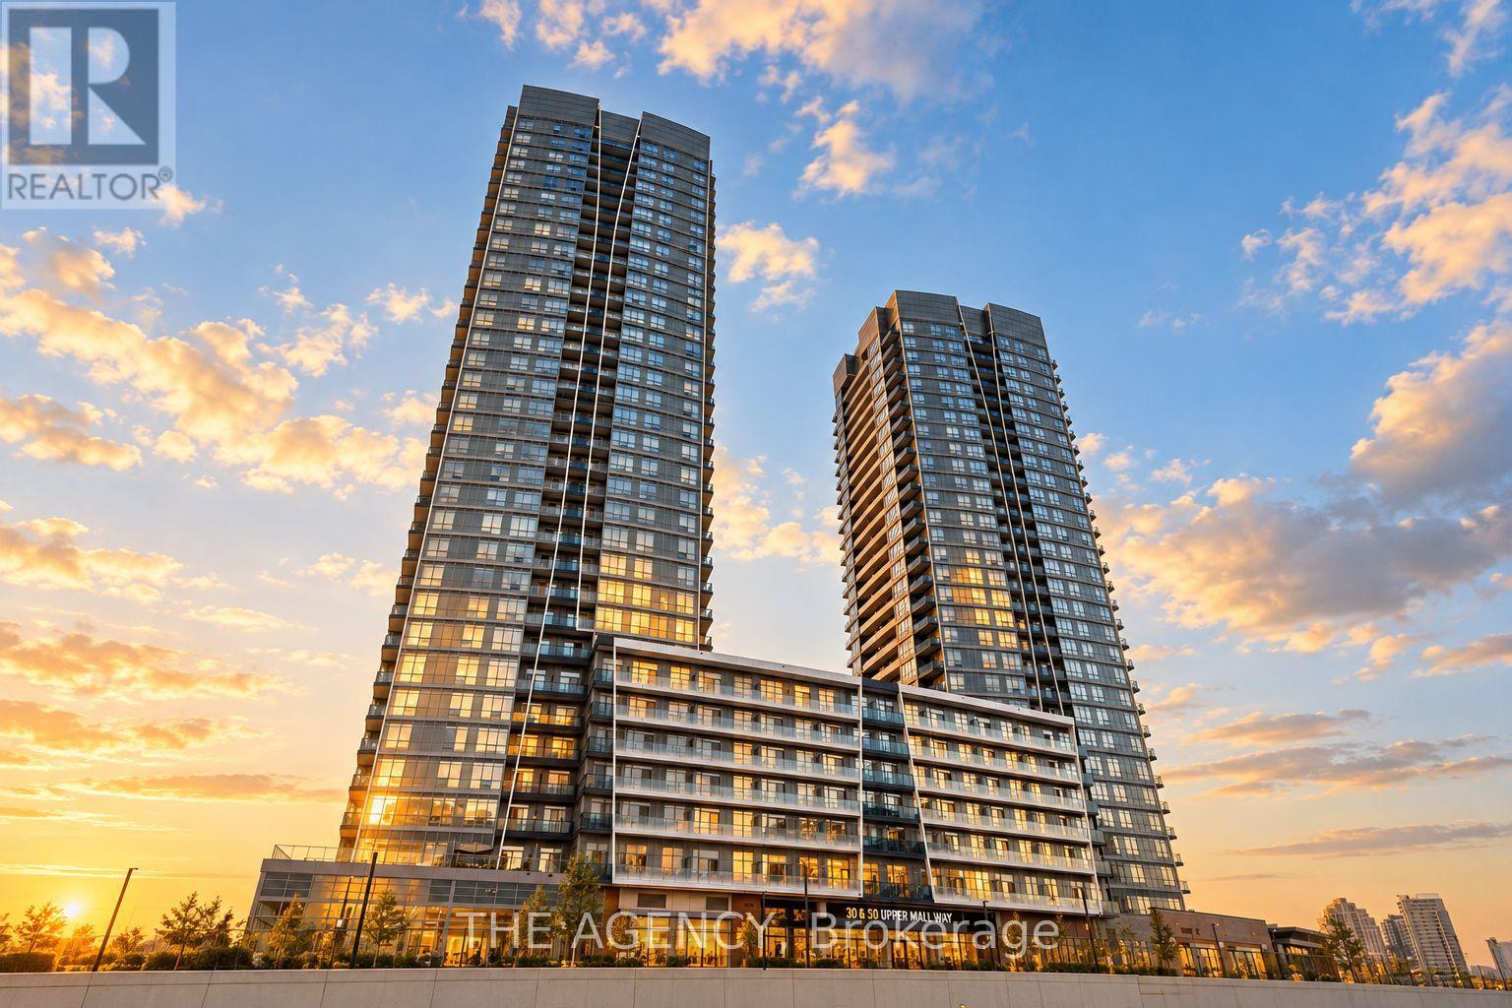
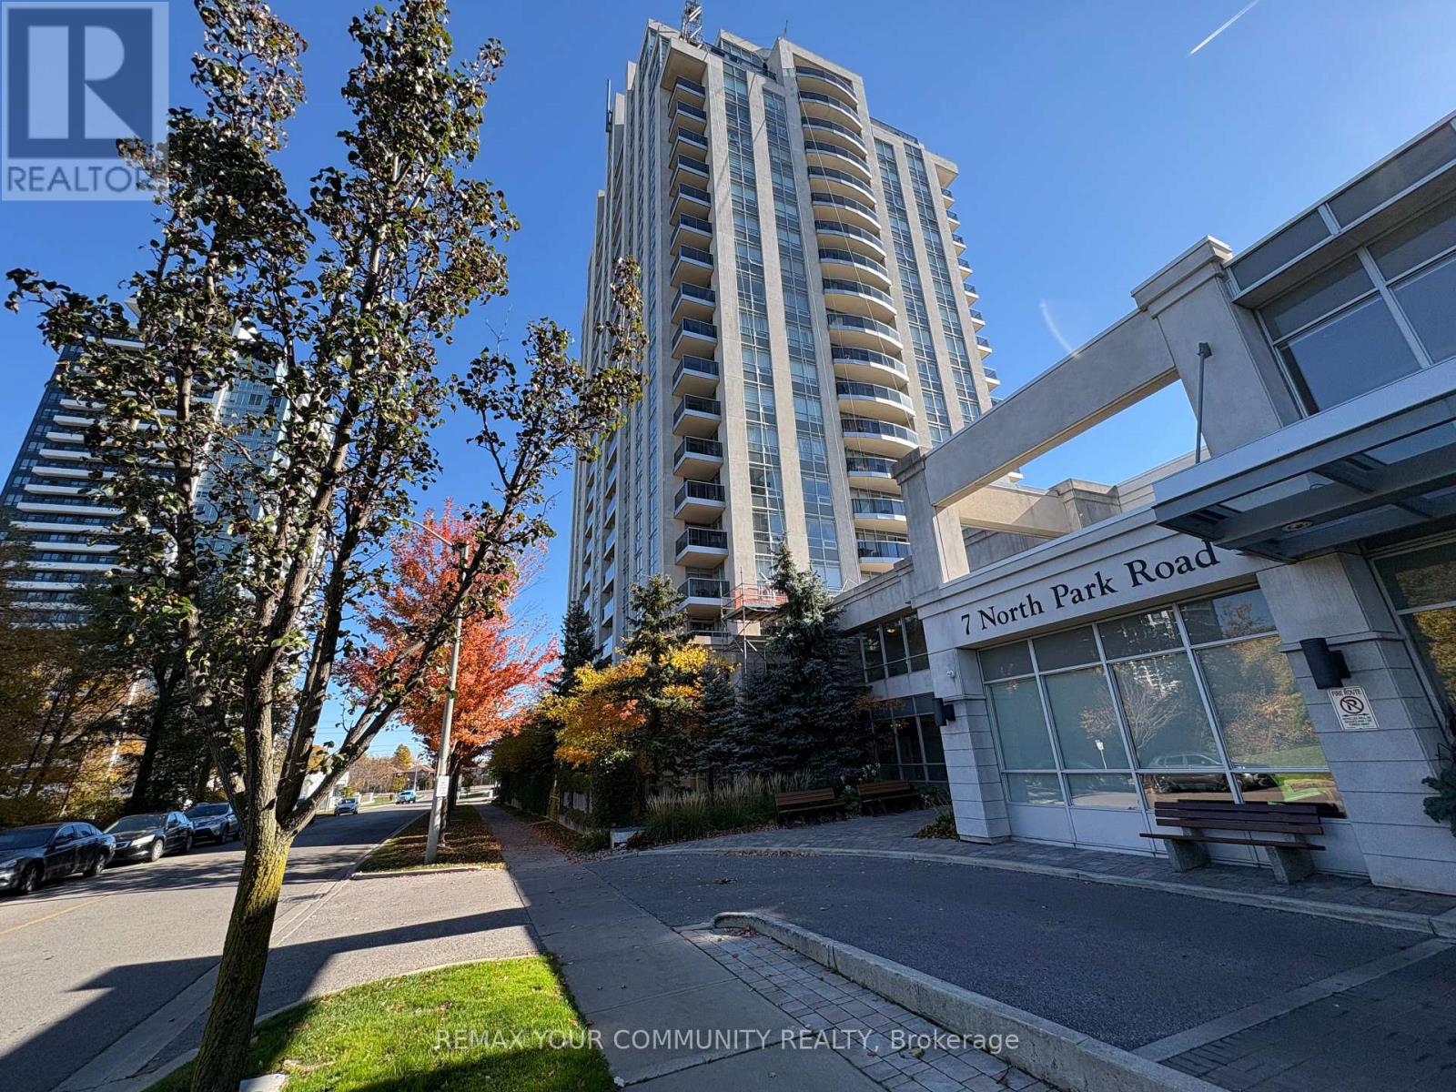
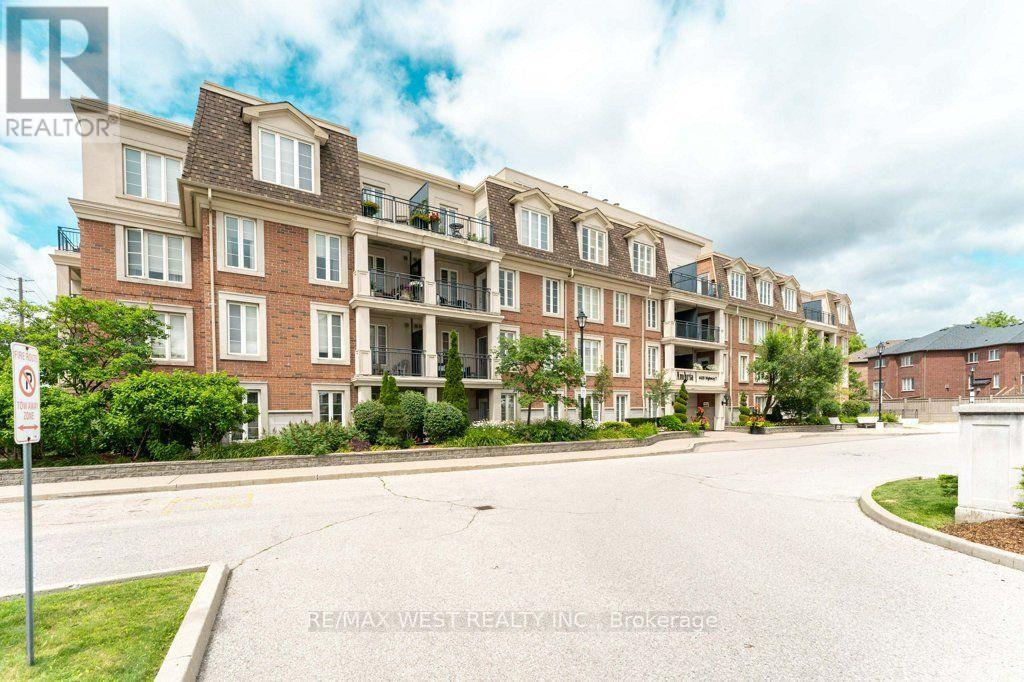
715- 10 Gatineau Drive
BUYER ADVANTAGE
Buy with confidence
Get a full-service approach built on strategy, strong negotiation, and clear guidance from offer to close.
- Local Market Expertise
- Broker-level Negotiation
- Transparent Process
- No-pressure Guidance

The right strategy depends on your goals, timing, budget, and the type of home you are buying. Get Your Buyer Snapshot.
About This Property
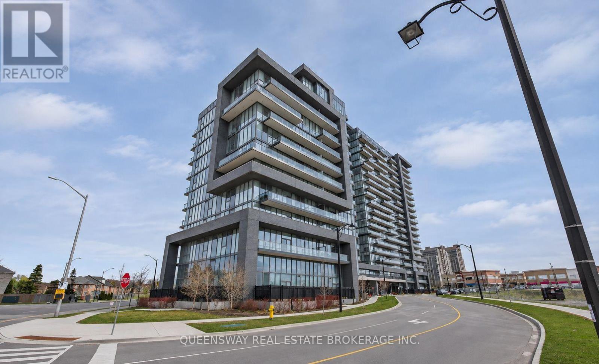
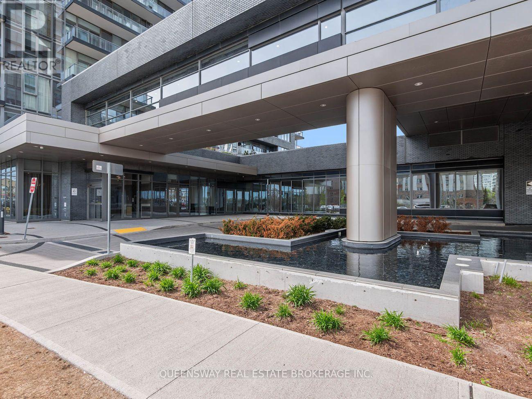
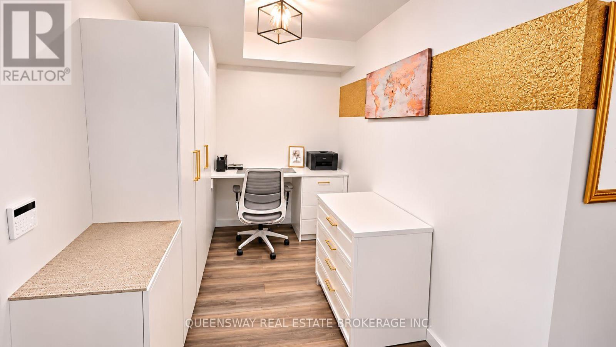
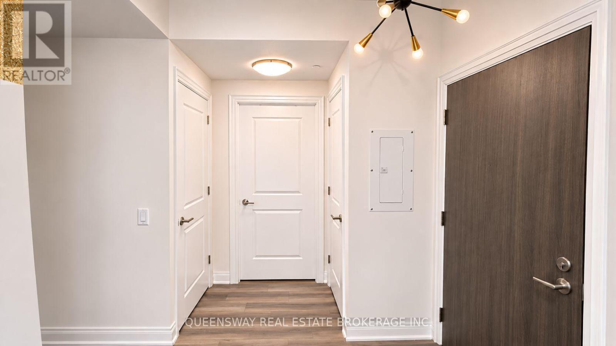
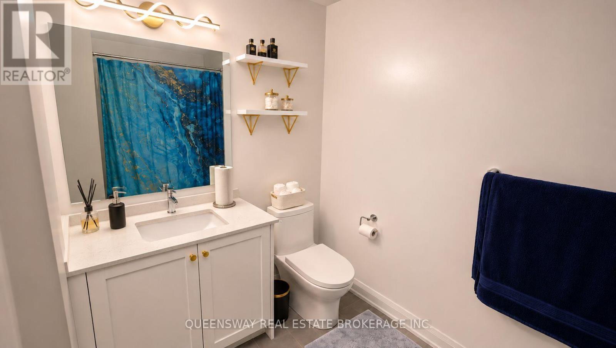
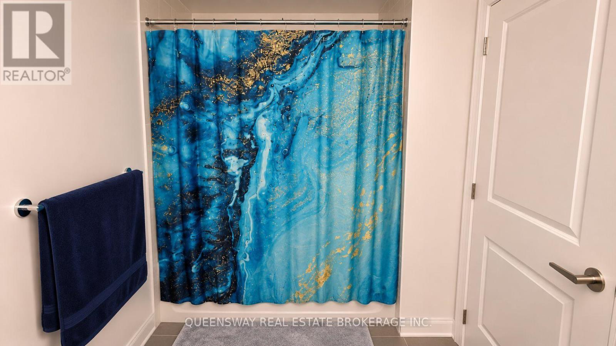
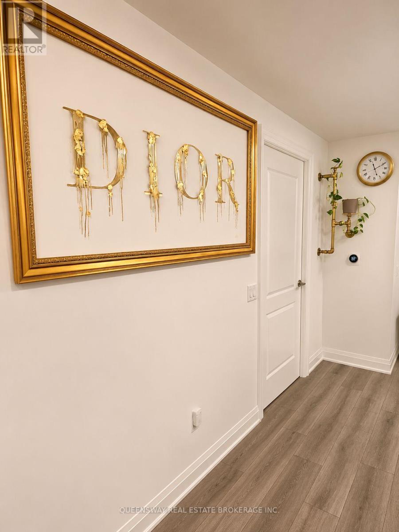
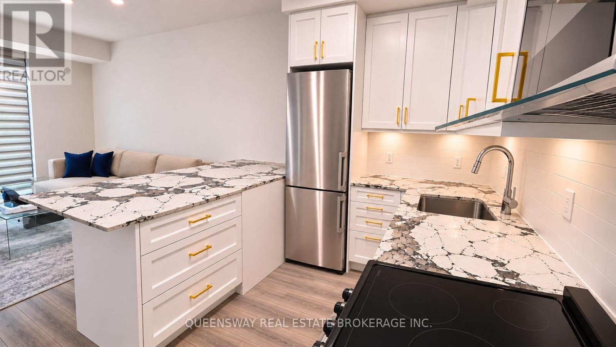
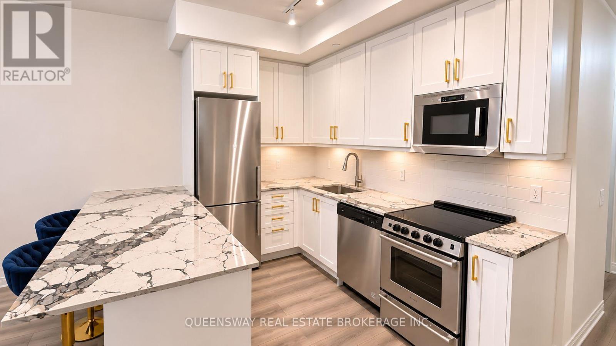
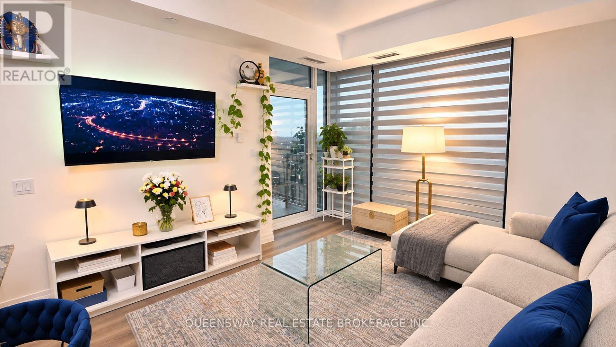
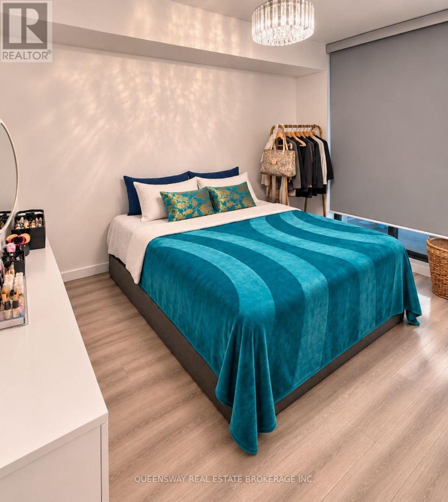
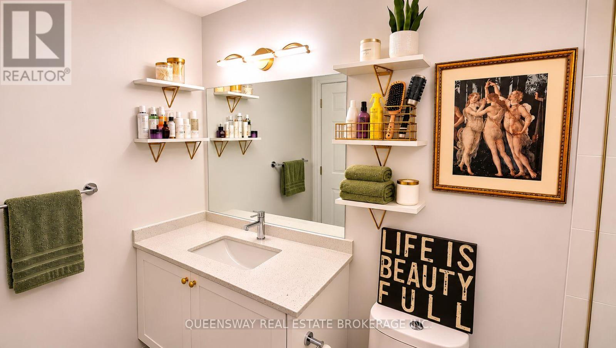
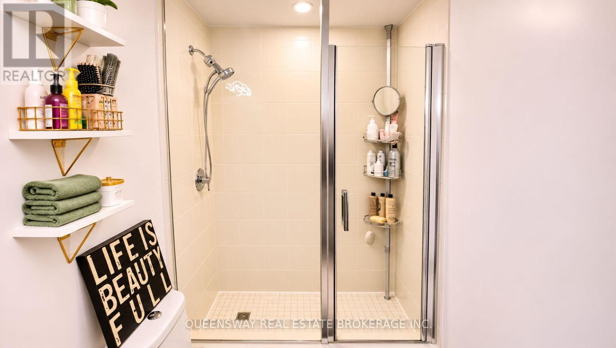
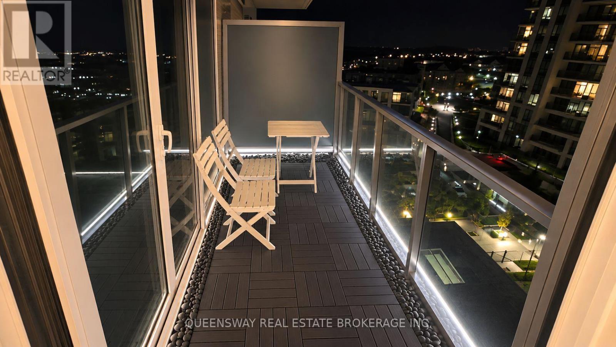
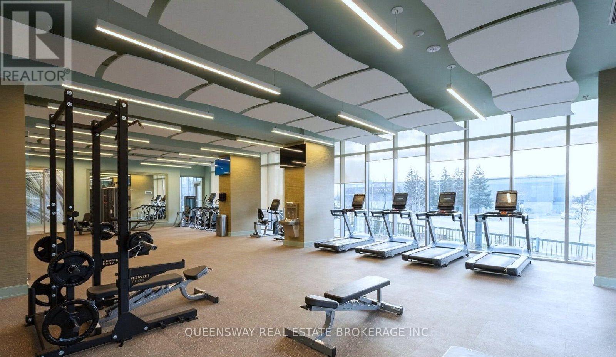
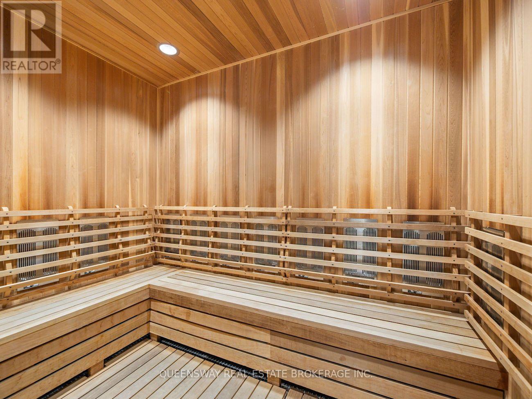
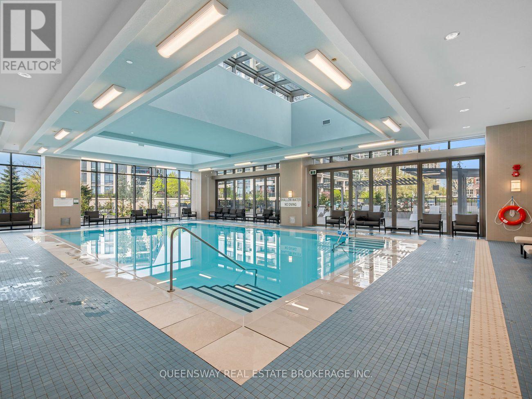
Welcome to luxury living at the prestigious D'Or Condominiums! This beautifully upgraded 1 Bedroom + Den suite offers 2 full bathrooms (one 4-piece and one 3-piece), an east-facing view, and exceptional custom storage throughout. The modern kitchen features ample cabinetry, a custom centre island with a built-in mini fridge for additional storage and entertaining space, and a premium Reverse Osmosis water filtration system. The versatile den features custom built-in cabinetry, closet space, and an integrated desk, perfect for a home office. Enjoy added comfort and convenience with an installed NEST smart home system, remote-controlled blinds, and blackout blinds in the bedroom for ultimate privacy and restful nights. Step onto your beautifully enhanced balcony featuring upgraded floor tiles and ambient lighting, where you can savour your morning coffee while enjoying the beautiful eastern sunrise. Includes one underground parking space, conveniently located at P3, Spot #1! Enjoy state-of-the-art amenities, sophisticated finishes, and the exceptional lifestyle offered at the sought-after D'Or Condominiums. A perfect blend of luxury, smart technology, functionality, and thoughtful upgrades. Move in and enjoy! (id:63604)
Key Facts
Highlights
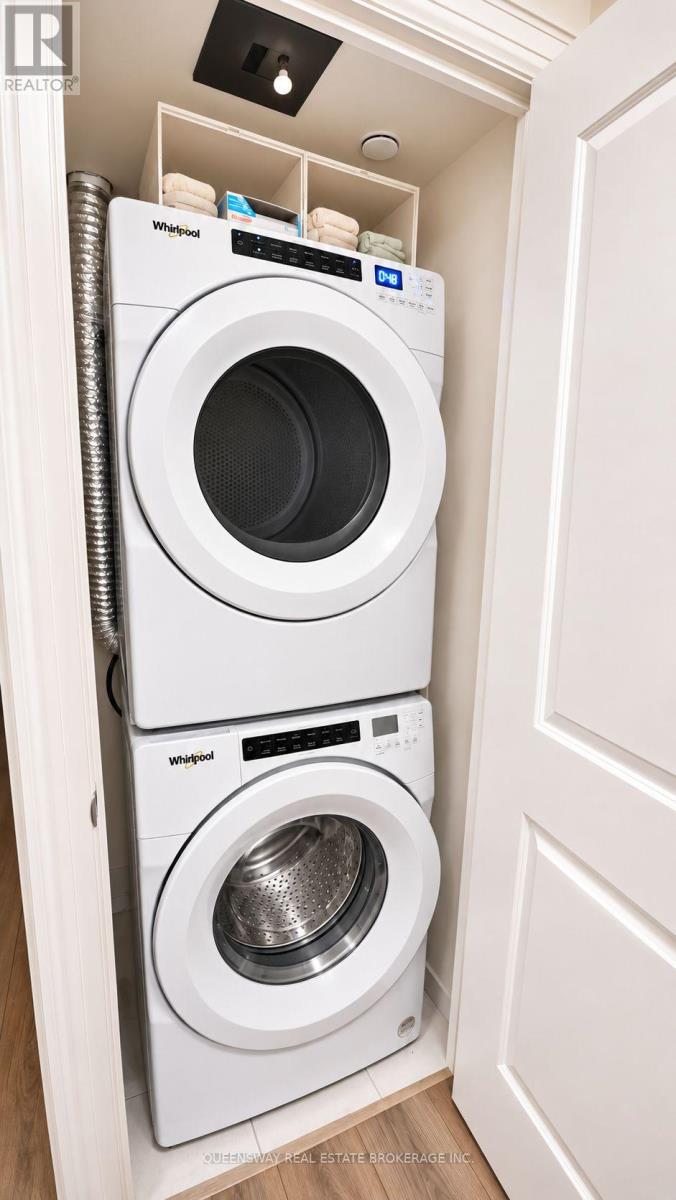
- Washer
- Water purifier
- Dishwasher
- Dryer
- Microwave
- Blinds
- Two Refrigerators
Property Details
Interior features
Exterior features
Systems and association
Lot and water
Rooms
Mortgage & Affordability
Saved Properties
Keep This One Handy
Save this listing, compare it later, or open your saved properties dashboard.
Neighbourhood
- Area
- Beverley Glen
- City
- Vaughan
- Postal code
- L4J 0L2
- Nearby
- New Westminster & Centre Street
Save This Property
Keep this home handy, return to it anytime, and let us know how to reach you about this listing.
We use this email only to connect your saved properties and saved searches.
Other Available Options
Similar Listings
Listings from our database that match closely.