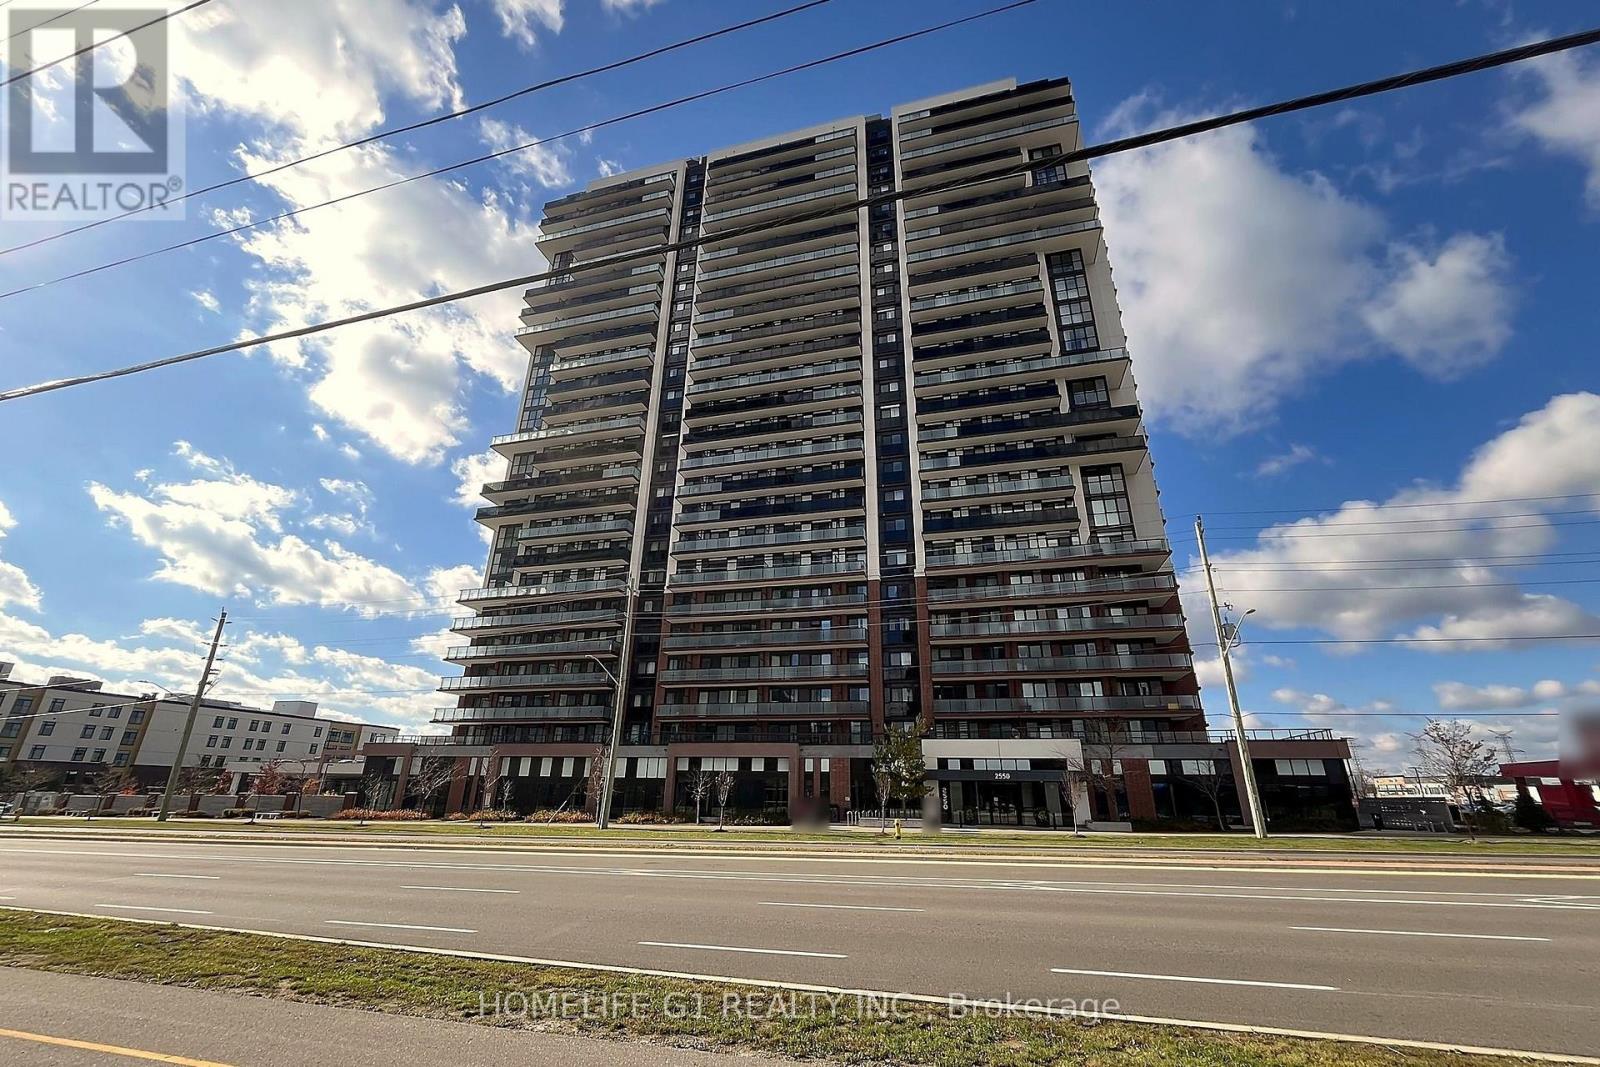
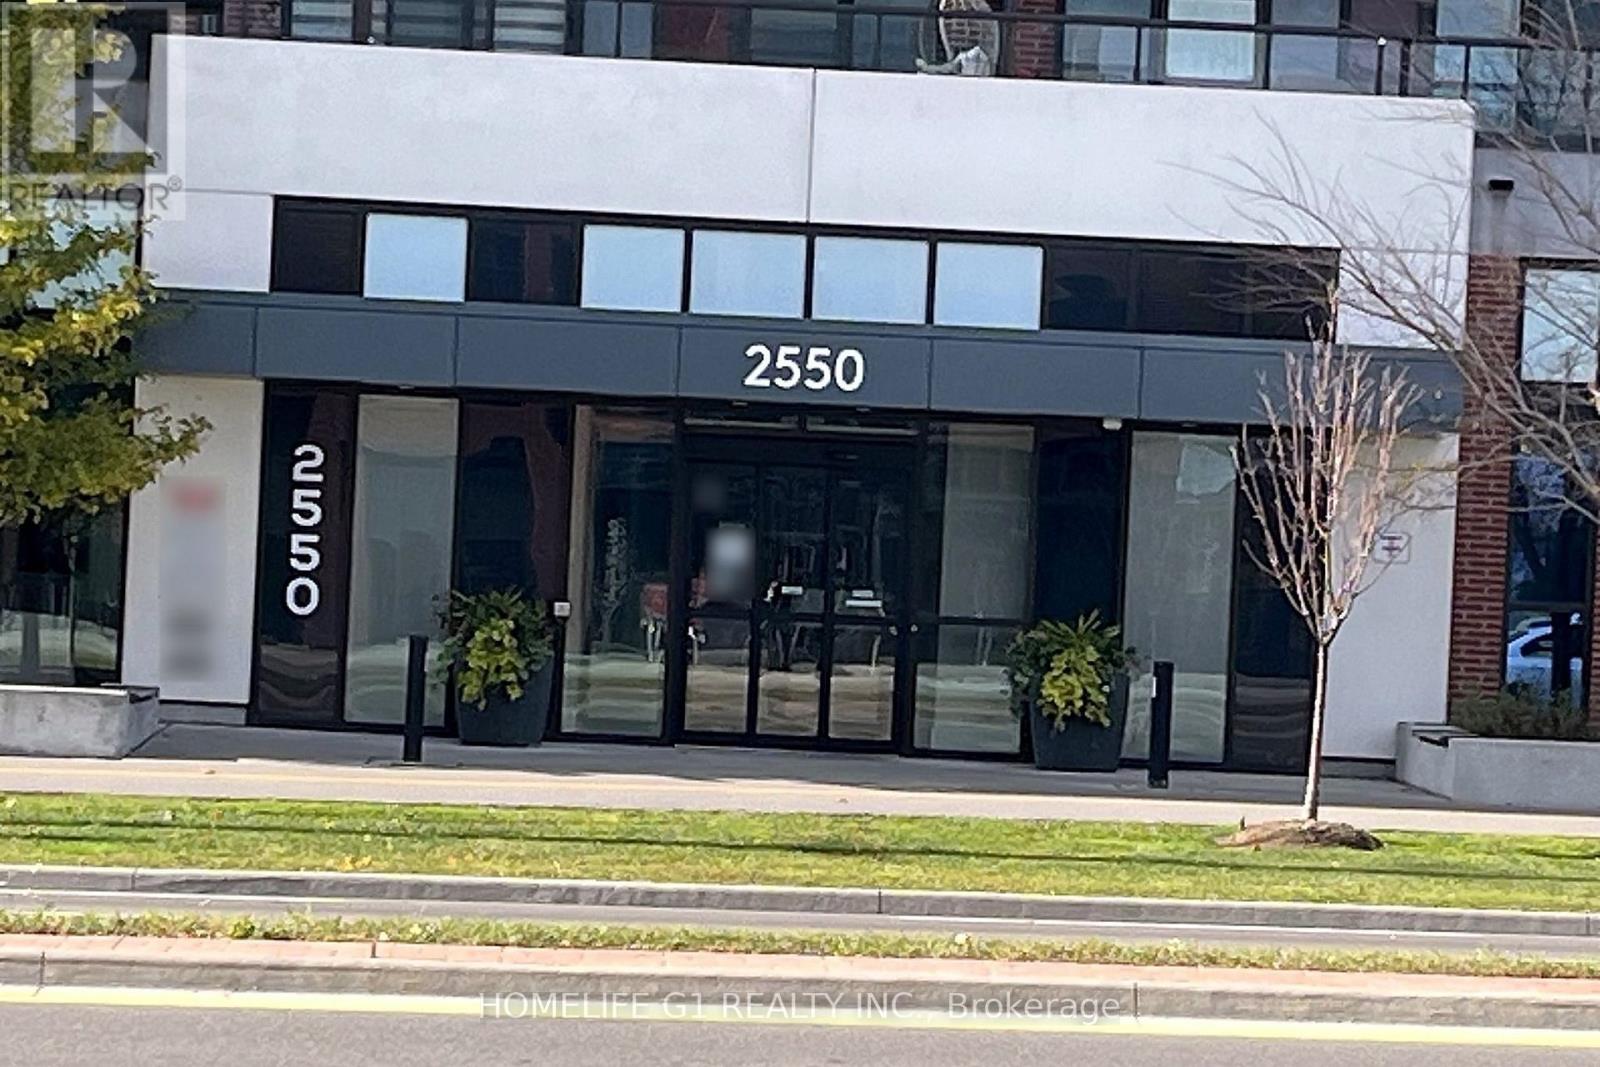
715- 2550 Simcoe Street North
BUYER ADVANTAGE
Buy with confidence
Get a full-service approach built on strategy, strong negotiation, and clear guidance from offer to close.
- Local Market Expertise
- Broker-level Negotiation
- Transparent Process
- No-pressure Guidance

The right strategy depends on your goals, timing, budget, and the type of home you are buying. Get Your Buyer Snapshot.
About This Property
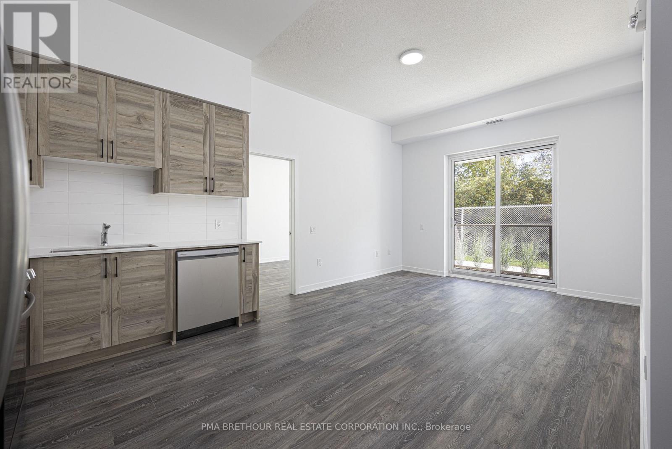
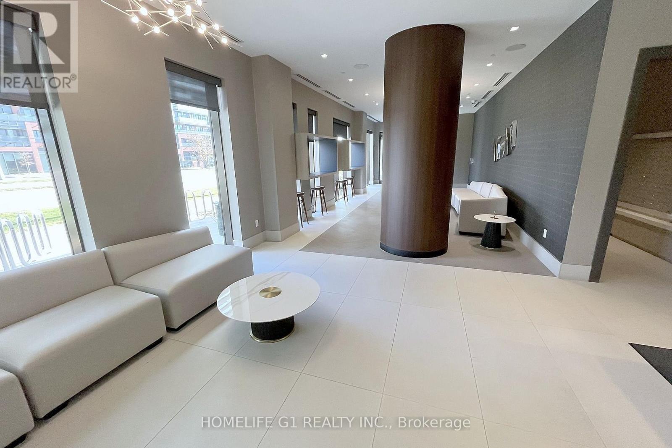
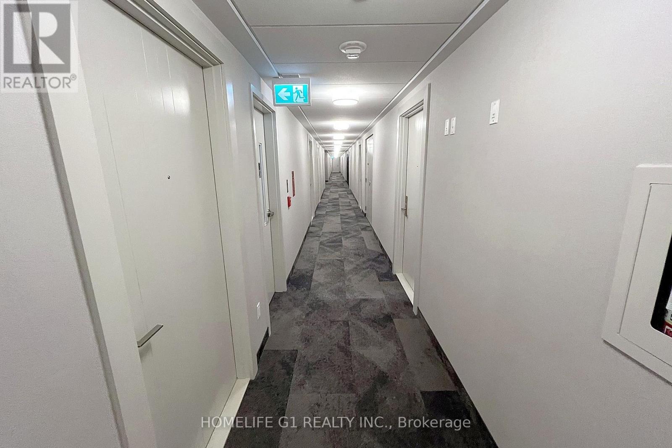
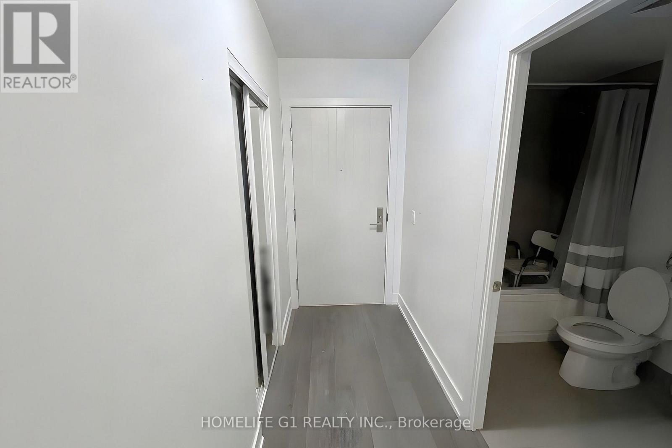
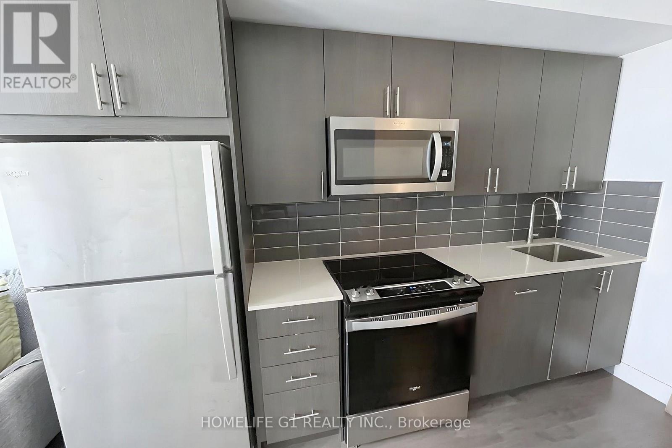
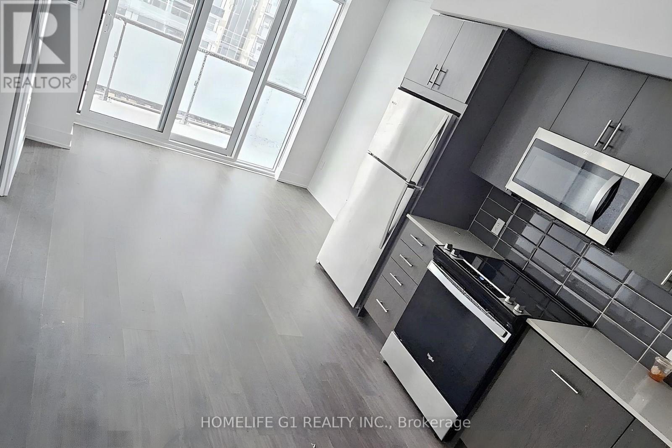
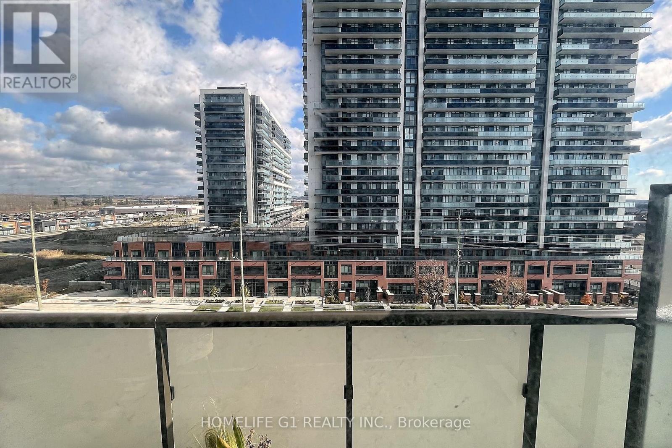
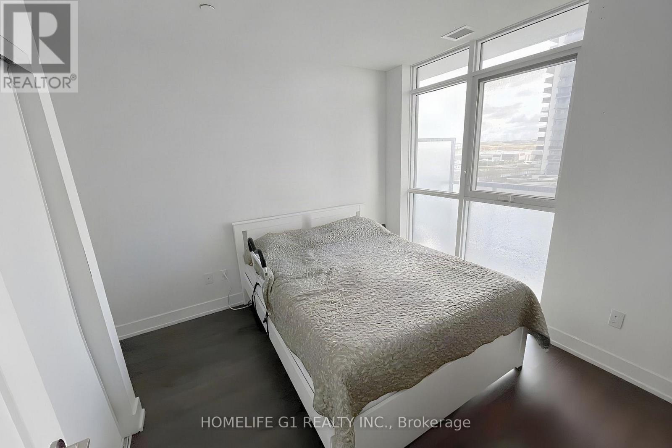
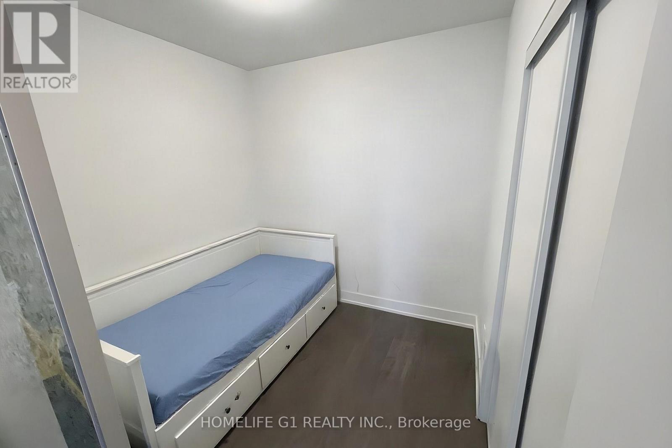
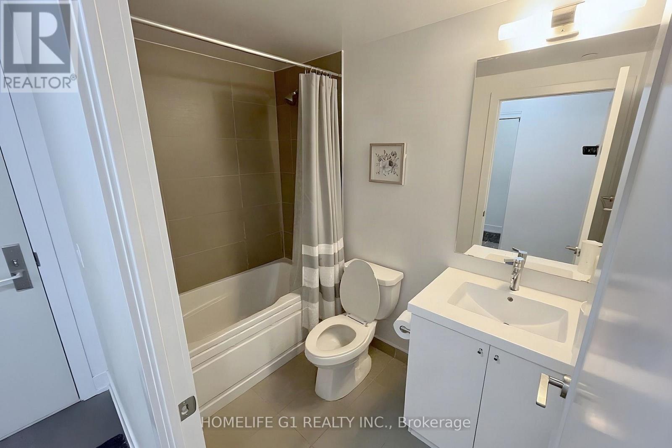
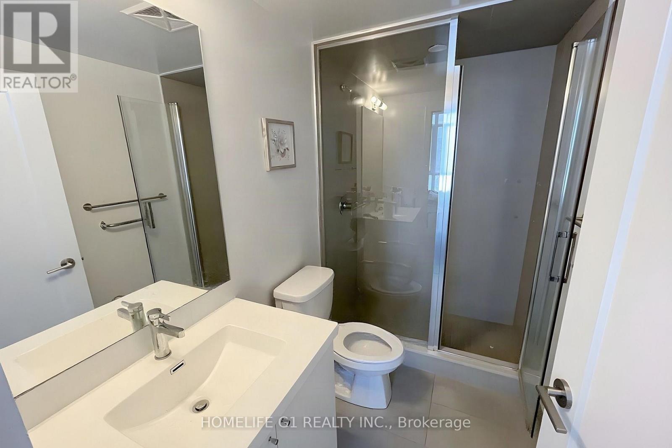
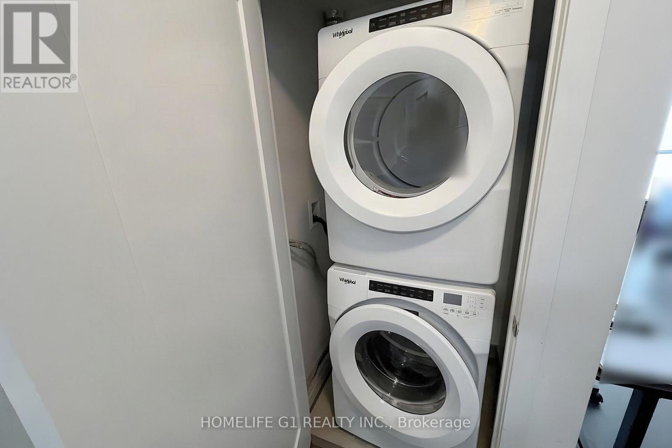
A two-bedroom, two-bathroom suite on the seventh floor of the UC Tower in North Oshawa, built in 2022, with an east-facing balcony. The open living and dining area walks out to the balcony, and the kitchen has stainless steel appliances and quartz counters. The primary bedroom has its own three-piece ensuite with a glass shower, and the second bedroom has a closet. In-suite laundry. Central air is included in the monthly fee. The building has a concierge, a fitness room, a party room and bike storage. Close to Ontario Tech University and Durham College, with shopping and transit along Simcoe Street. (id:63604)
Key Facts
Highlights
- Washer
- Refrigerator
- Dishwasher
- Range
- Dryer
- Microwave
- Freezer
- Hood Fan
- Window Coverings
Property Details
Interior features
Exterior features
Systems and association
Lot and water
Rooms
Mortgage & Affordability
Saved Properties
Keep This One Handy
Save this listing, compare it later, or open your saved properties dashboard.
Neighbourhood
- Area
- Windfields
- City
- Oshawa
- Postal code
- L1L 0R5
- Nearby
- Simcoe St N/Windfields Farm Dr E
Save This Property
Keep this home handy, return to it anytime, and let us know how to reach you about this listing.
We use this email only to connect your saved properties and saved searches.
Other Available Options
Similar Listings
Listings from our database that match closely.