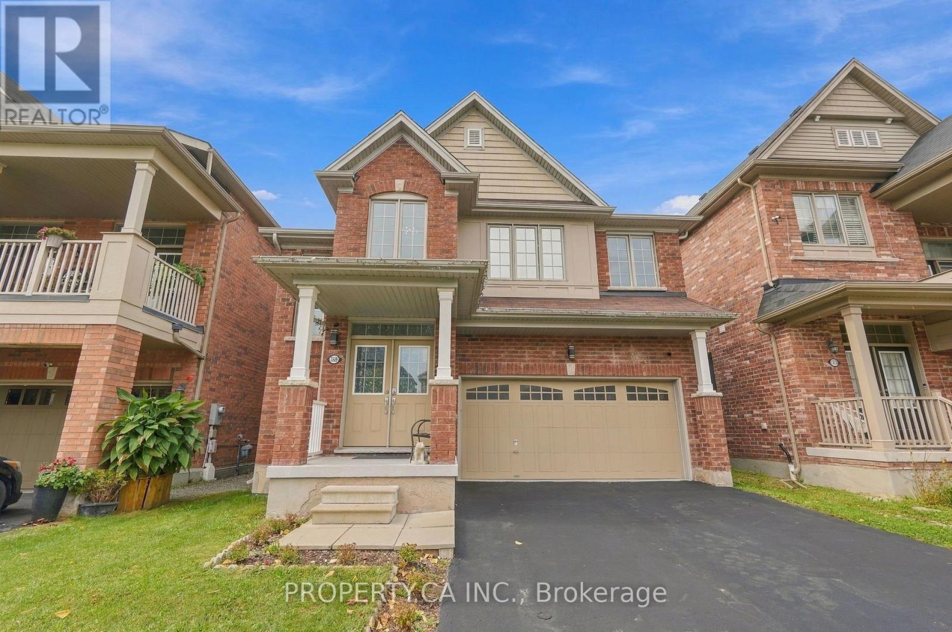
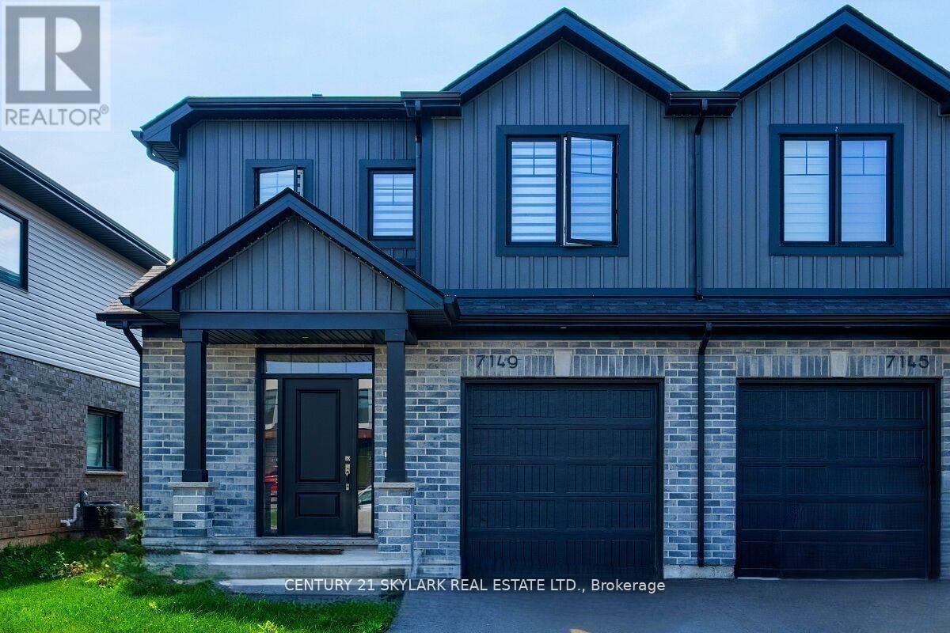
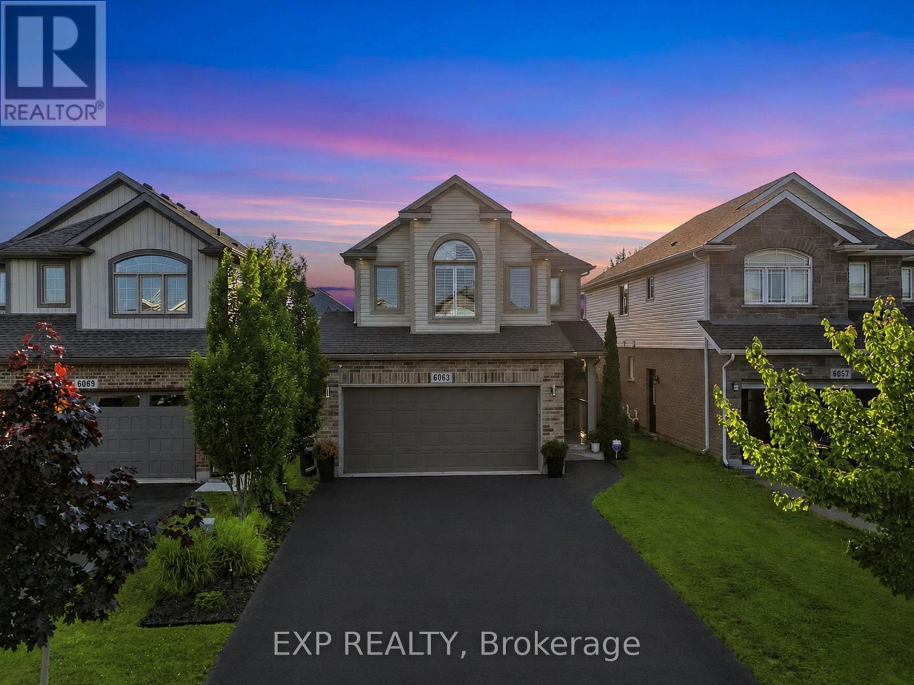
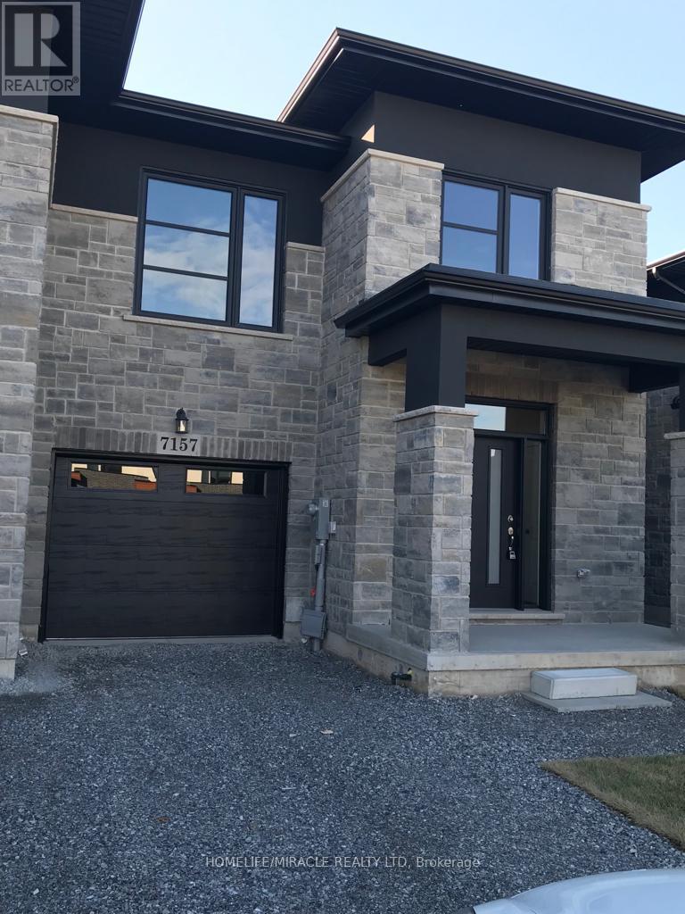
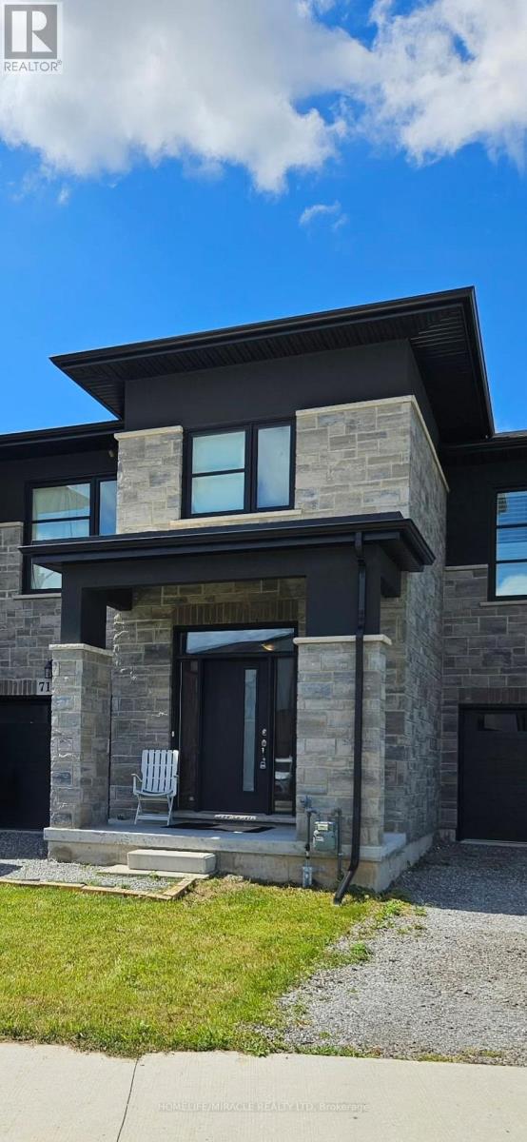
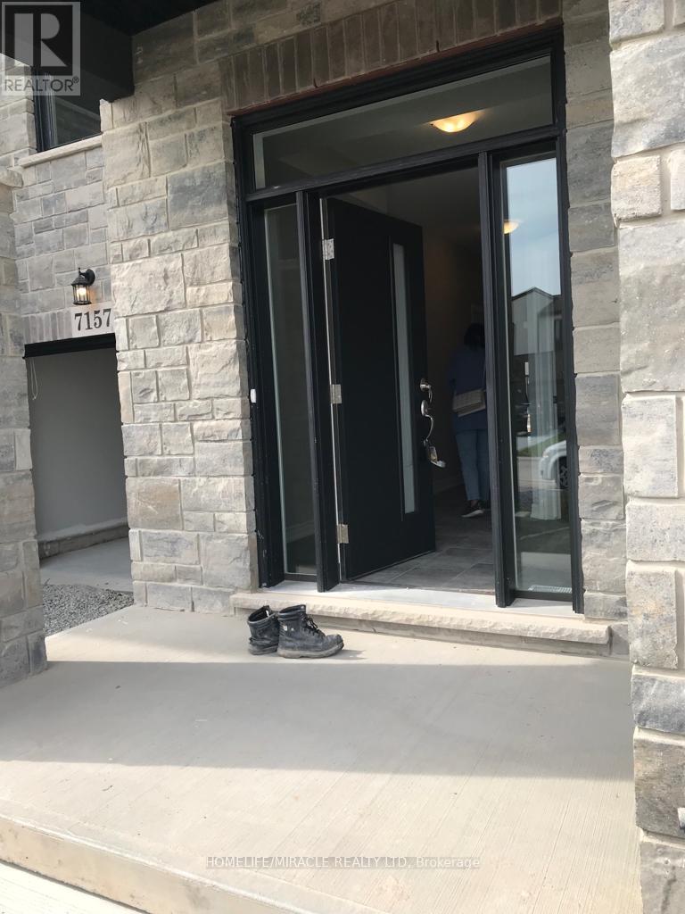
7157 Parsa Street
BUYER ADVANTAGE
Buy with confidence
Get a full-service approach built on strategy, strong negotiation, and clear guidance from offer to close.
- Local Market Expertise
- Broker-level Negotiation
- Transparent Process
- No-pressure Guidance

The right strategy depends on your goals, timing, budget, and the type of home you are buying. Get Your Buyer Snapshot.
About This Property
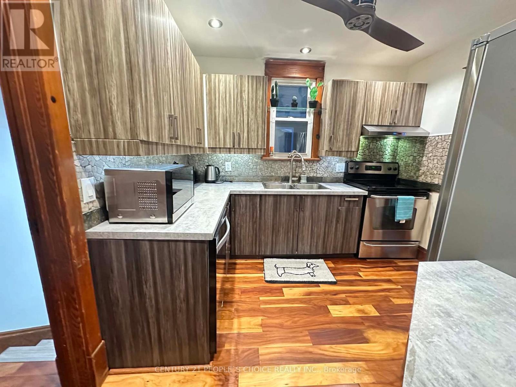
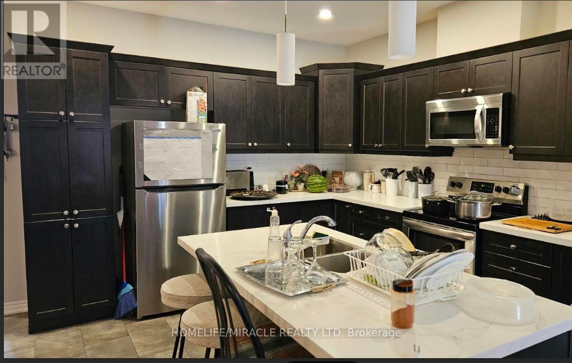
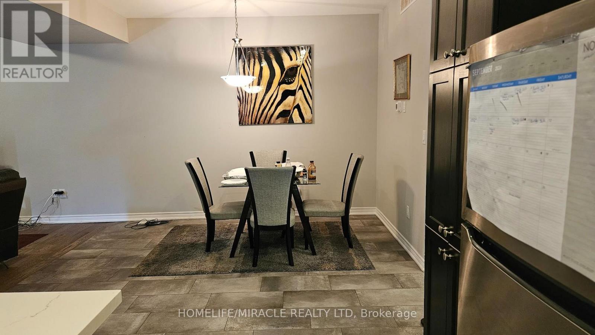
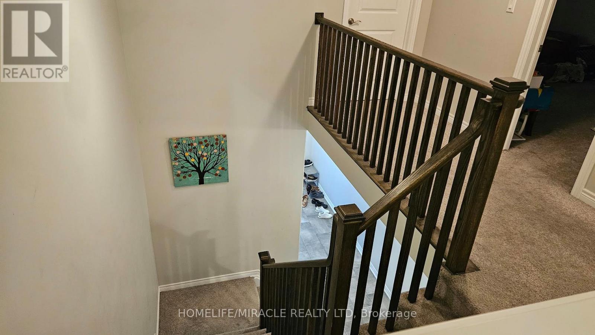
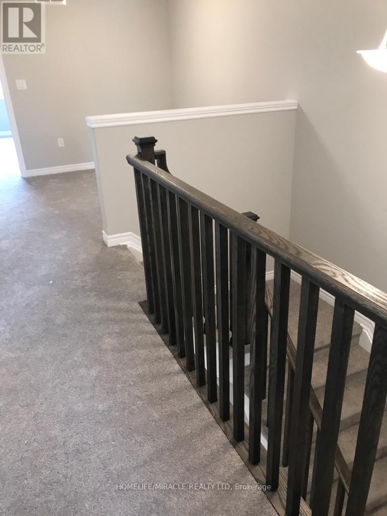
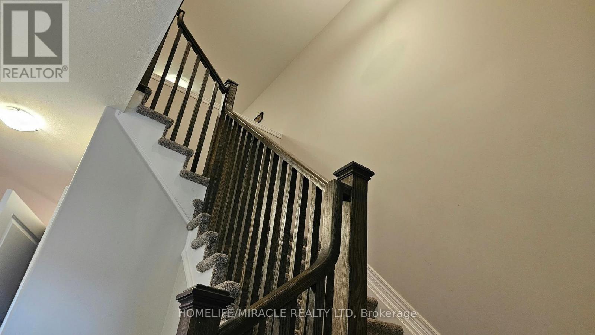
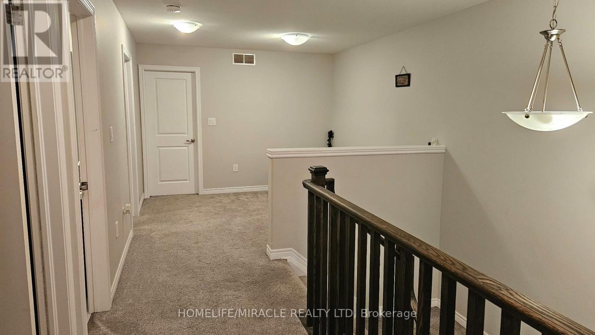
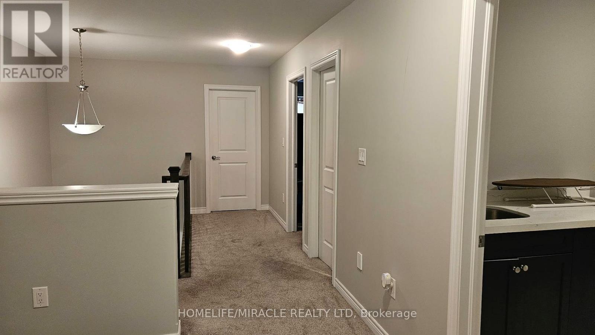
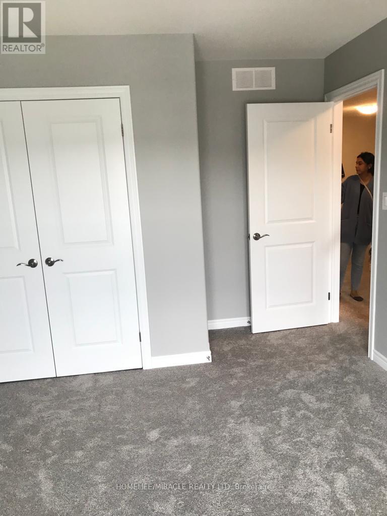
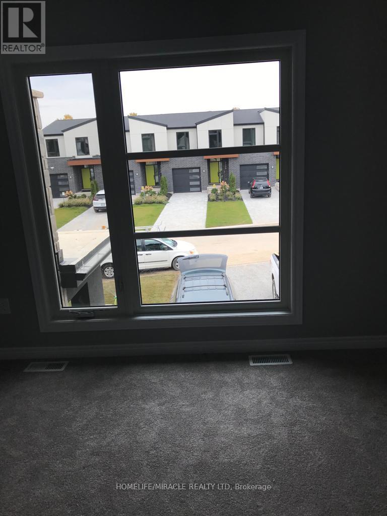
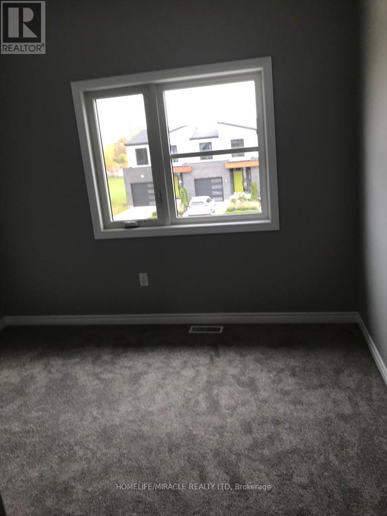
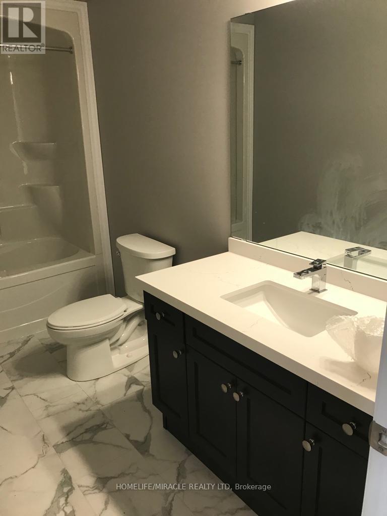
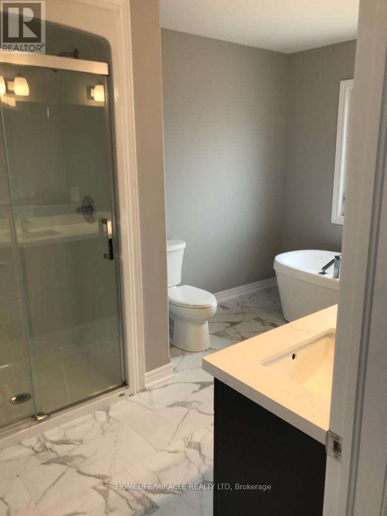
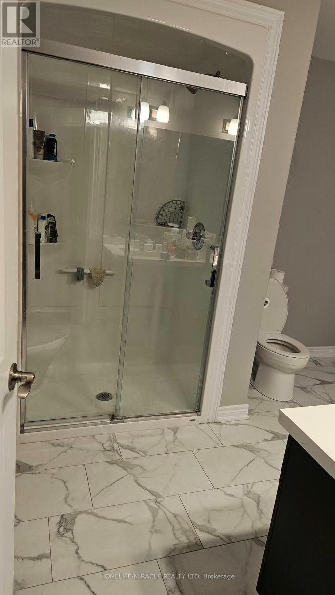
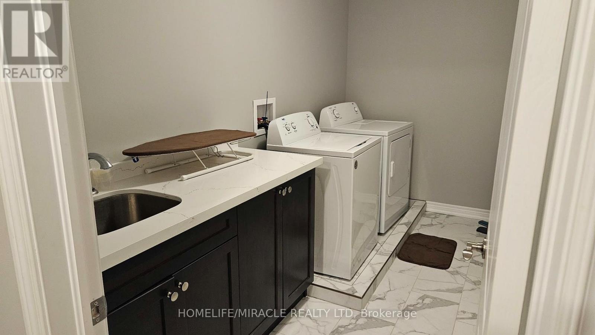
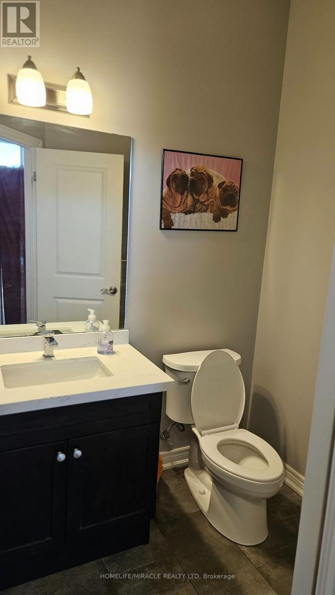
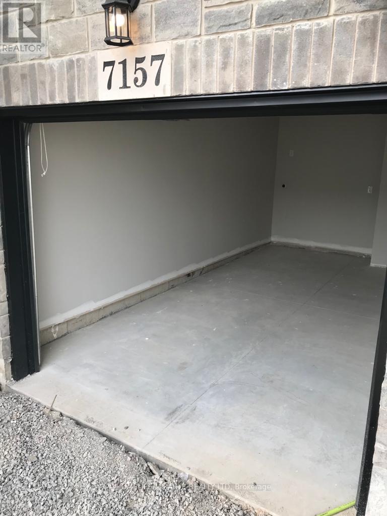
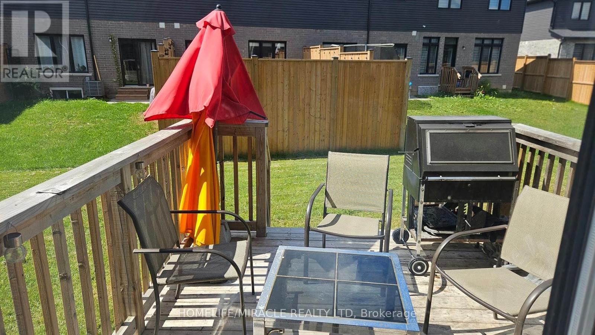
Welcome to this gorgeous, 2-year-old, freehold townhouse with over 2000 sq ft to call your own. A rare opportunity to own a bright, spacious, family home combining modern finishes, functionality, and future potential. This home provides plenty of space to relax and unwind. Featuring a private individual driveway The open-concept main floor showcases 9' ceilings, spacious hallways, The modern kitchen is designed to impress with quartz countertops, stainless steel appliances, cabinetry with lots of storage, and excellent workspace for everyday living and entertaining. The kitchen flows seamlessly into the spacious living and dining areas with walkout access to the backyard and deck A wide staircase leads to the 2nd level featuring 4 generously sized bedrooms and convenient upper-level laundry with full-size washer dryer and includes a sink and plenty of storage space. The primary suite is a true retreat with a luxurious ensuite and large walk-in closet. The additional bedrooms with closets and windows Direct garage access with garage door opener adds everyday convenience Unfinished Basement offering incredible future potential for additional living space, in-law suite, Perfectly located in a vibrant and growing community close to excellent schools, parks, scenic trails, ponds, shopping including Costco, Walmart and FreshCo, major highways Just a short drive to the Falls, Niagara College & Brock University. This home is the perfect blend of style and comfort. (id:63604)
Key Facts
Highlights
- All
- Water Heater - Tankless
Property Details
Interior features
Exterior features
Systems and association
Mortgage & Affordability
Saved Properties
Keep This One Handy
Save this listing, compare it later, or open your saved properties dashboard.
Neighbourhood
- Area
- Brown
- City
- Niagara Falls
- Postal code
- L2H 3T2
- Nearby
- Cross Streets: Mc Leod Rd and Garner Rd. ** Directions: Emily Blvd / Garner rd.
Save This Property
Keep this home handy, return to it anytime, and let us know how to reach you about this listing.
We use this email only to connect your saved properties and saved searches.
Other Available Options
Similar Listings
Listings from our database that match closely.