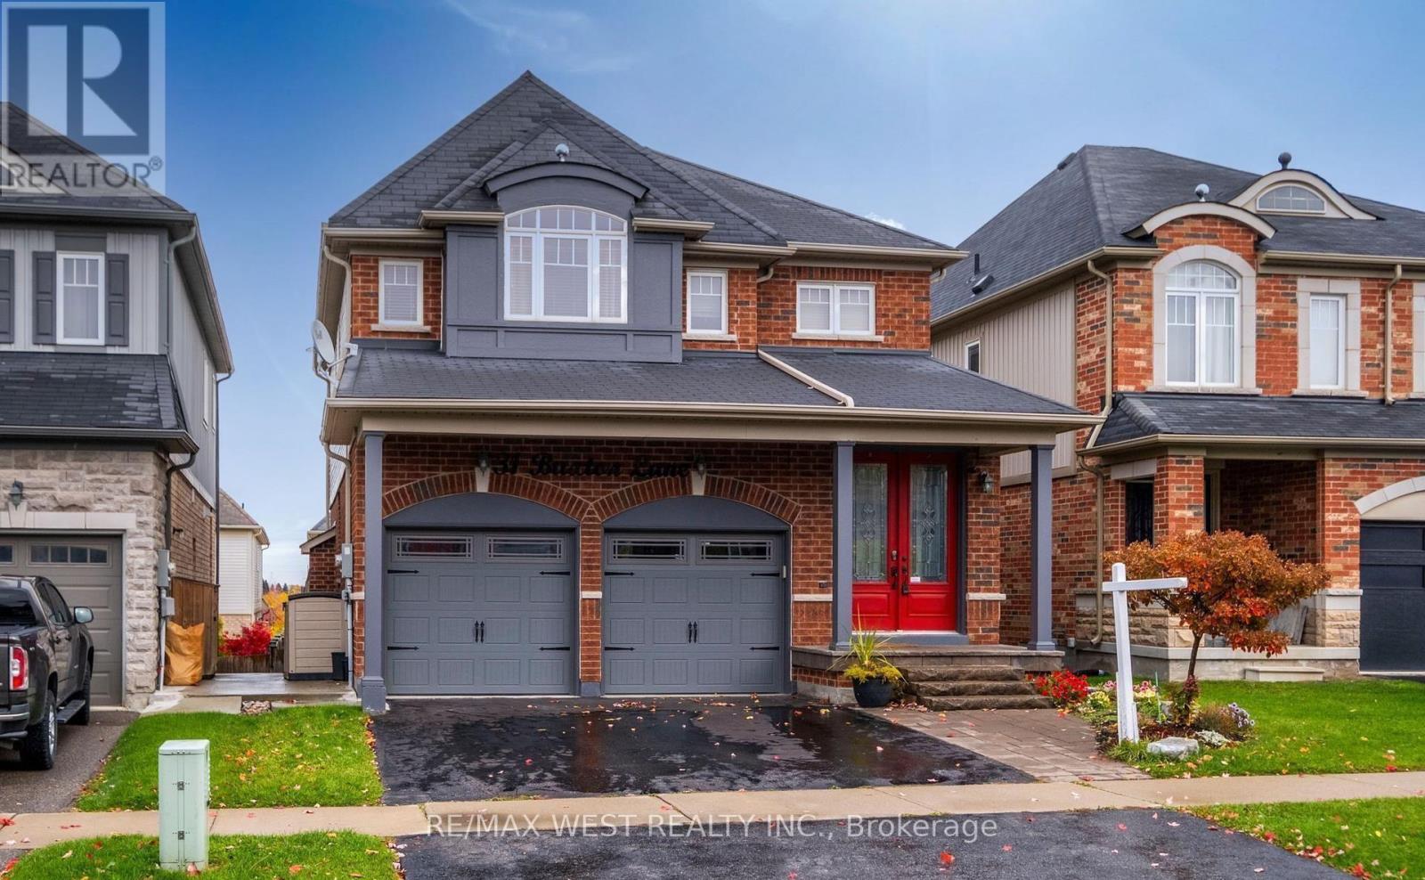
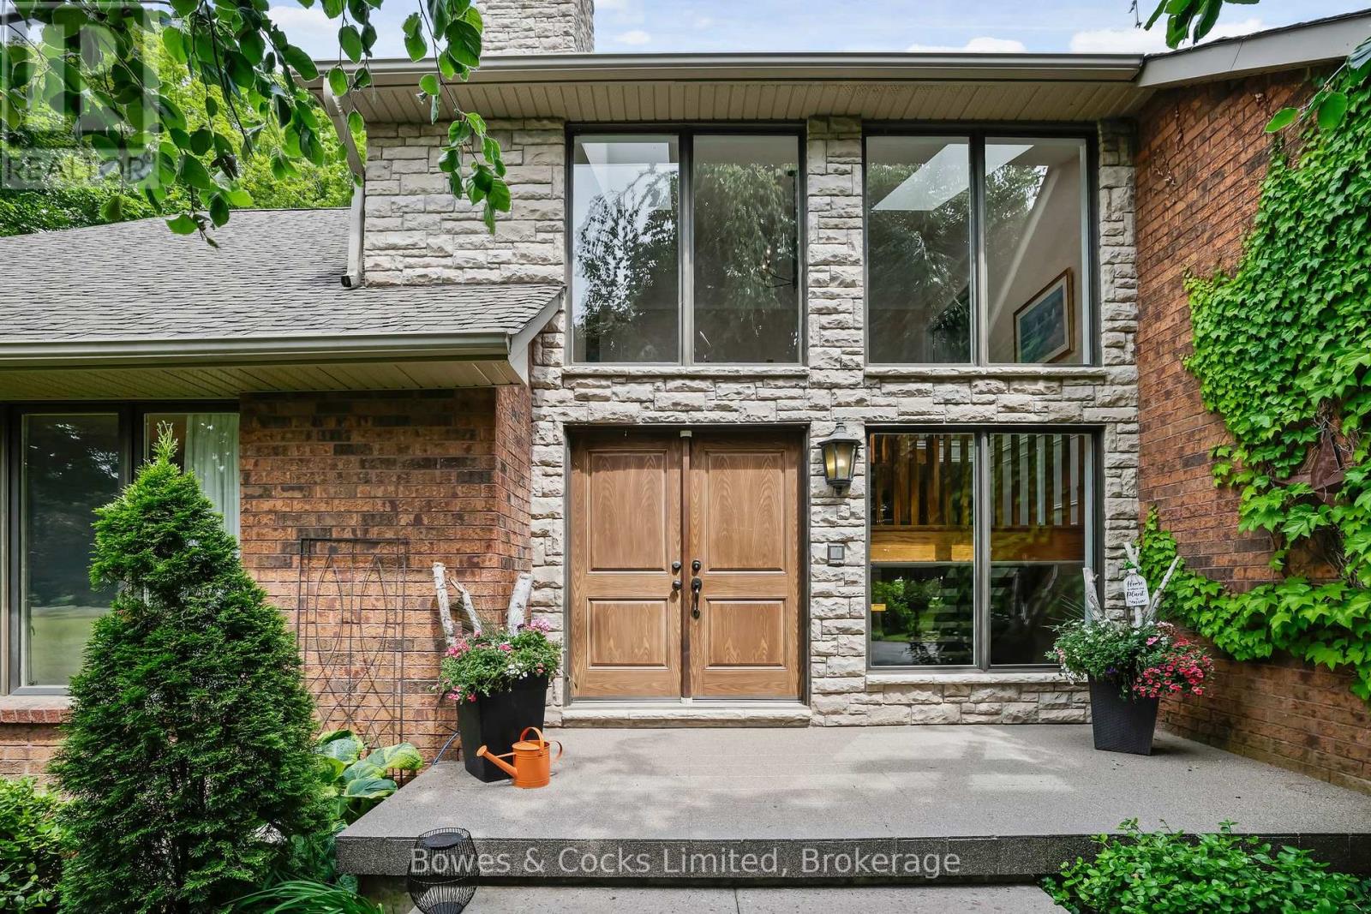
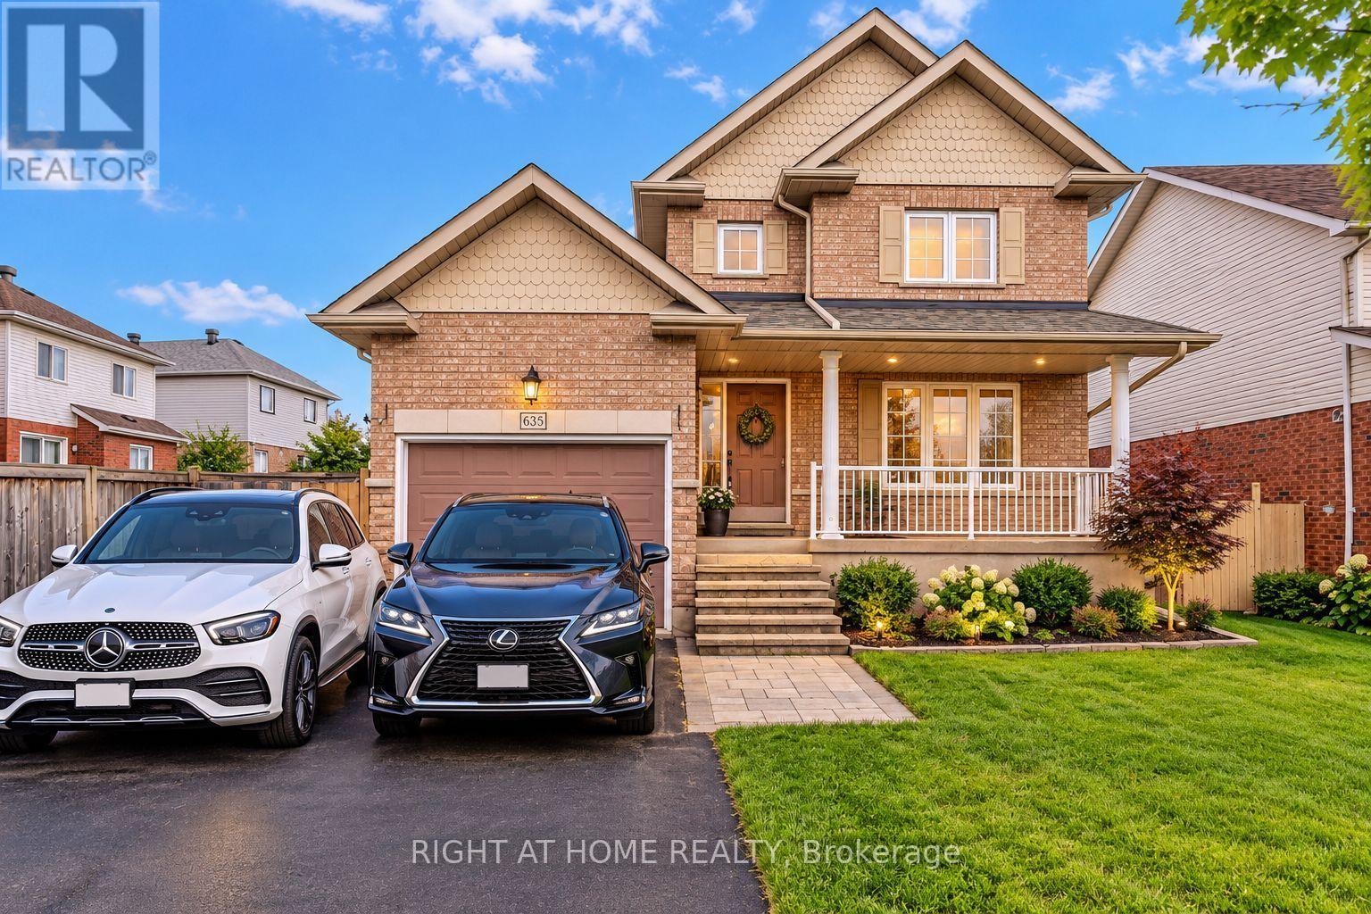
7167 Carscadden Road
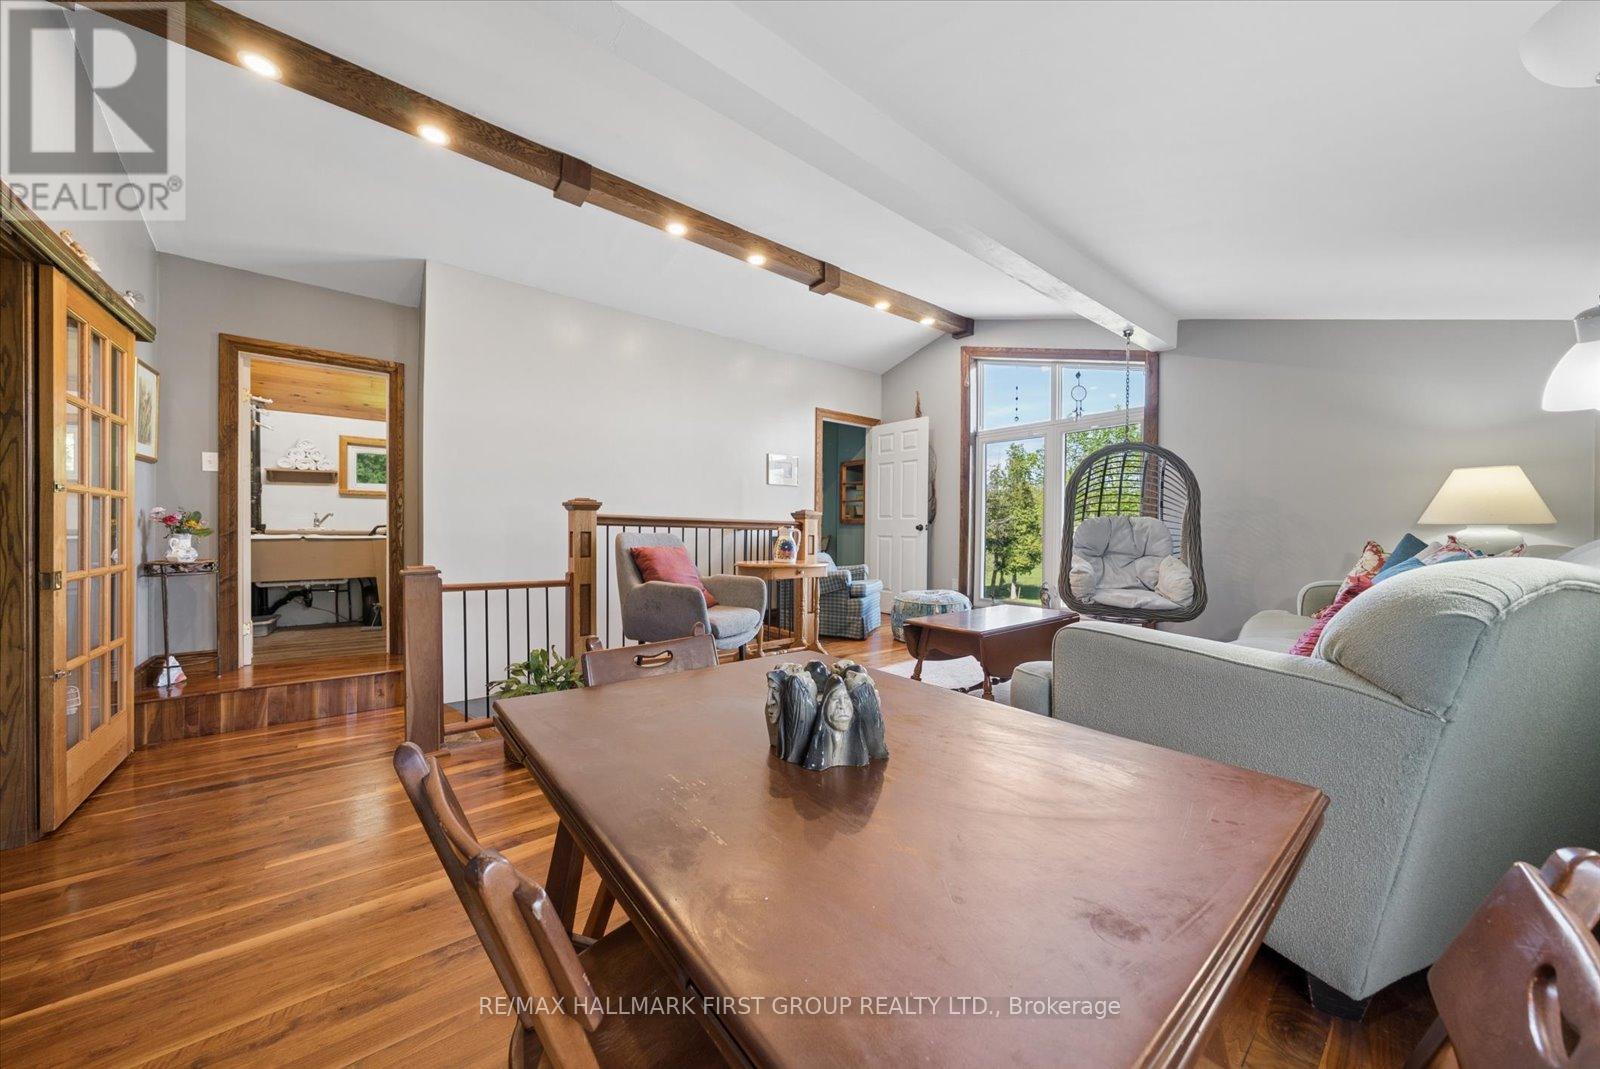
Clarington, ONDetached
$1,349,900
MLS® E13208972
Detached5 beds2 baths10 total
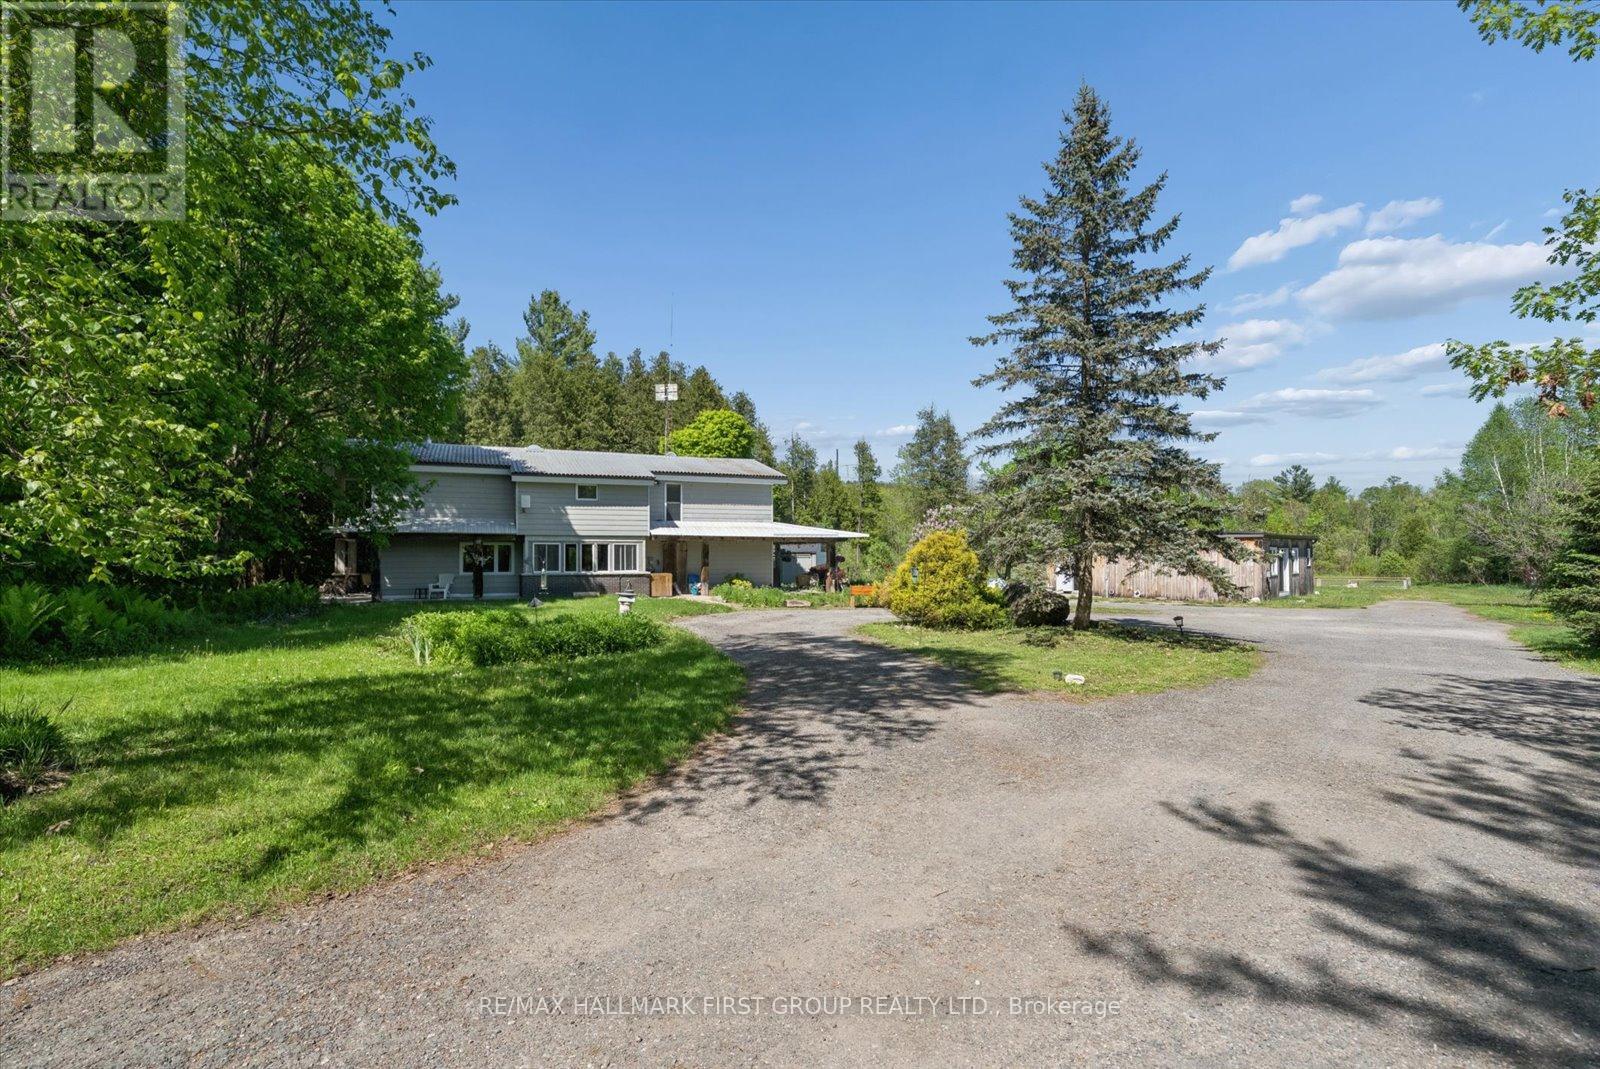
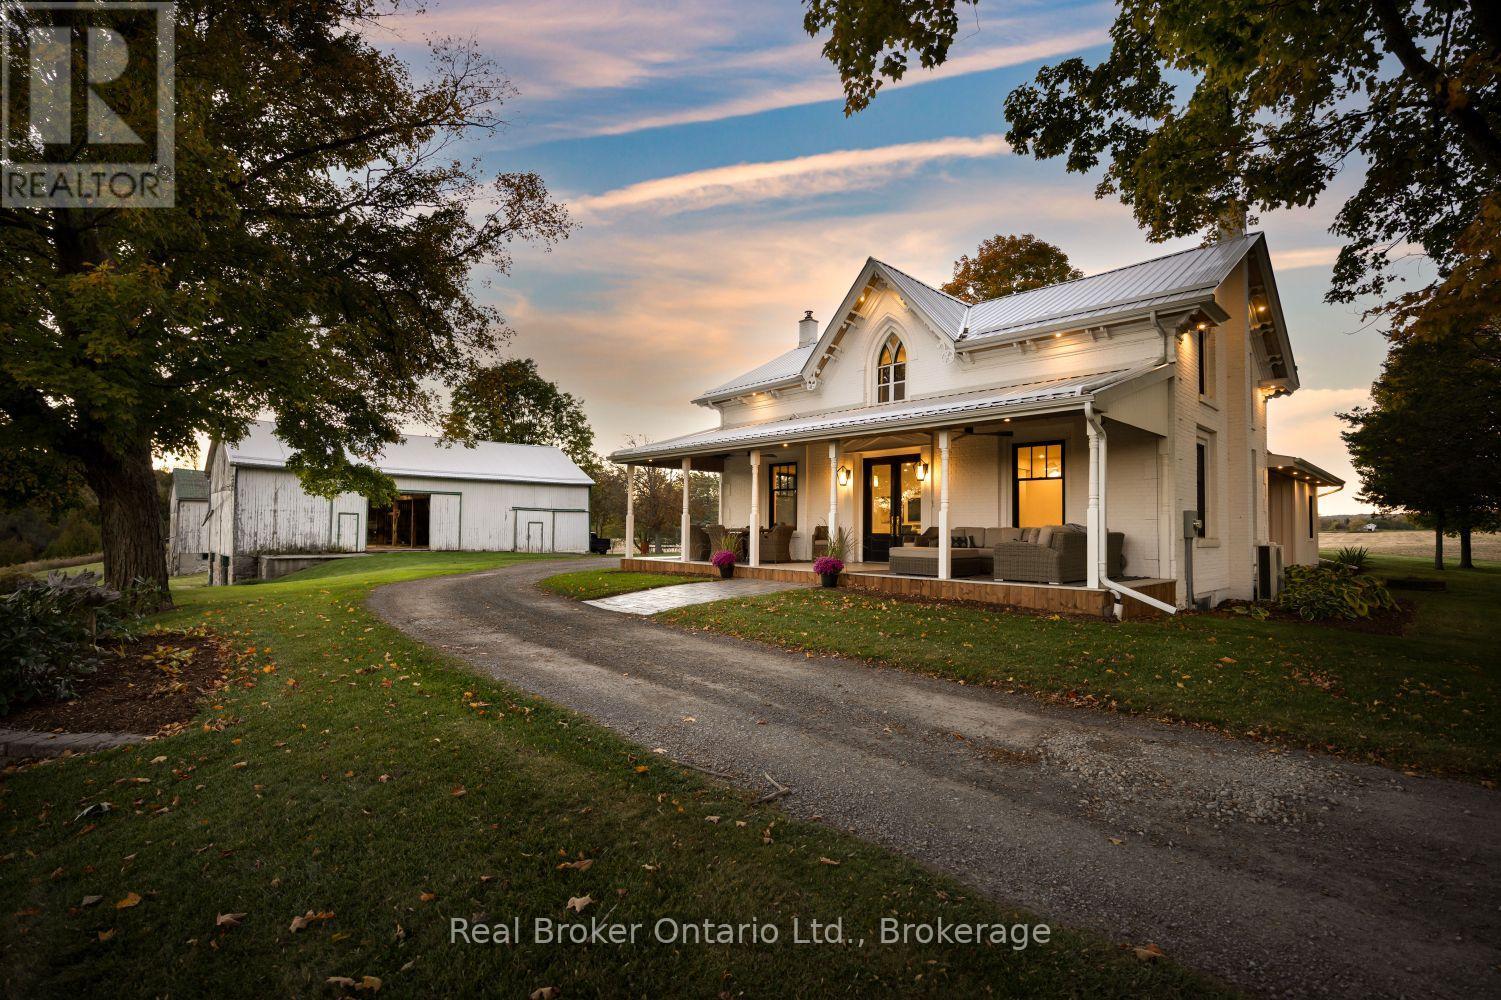
7167 Carscadden Road, Clarington, ON photo 1
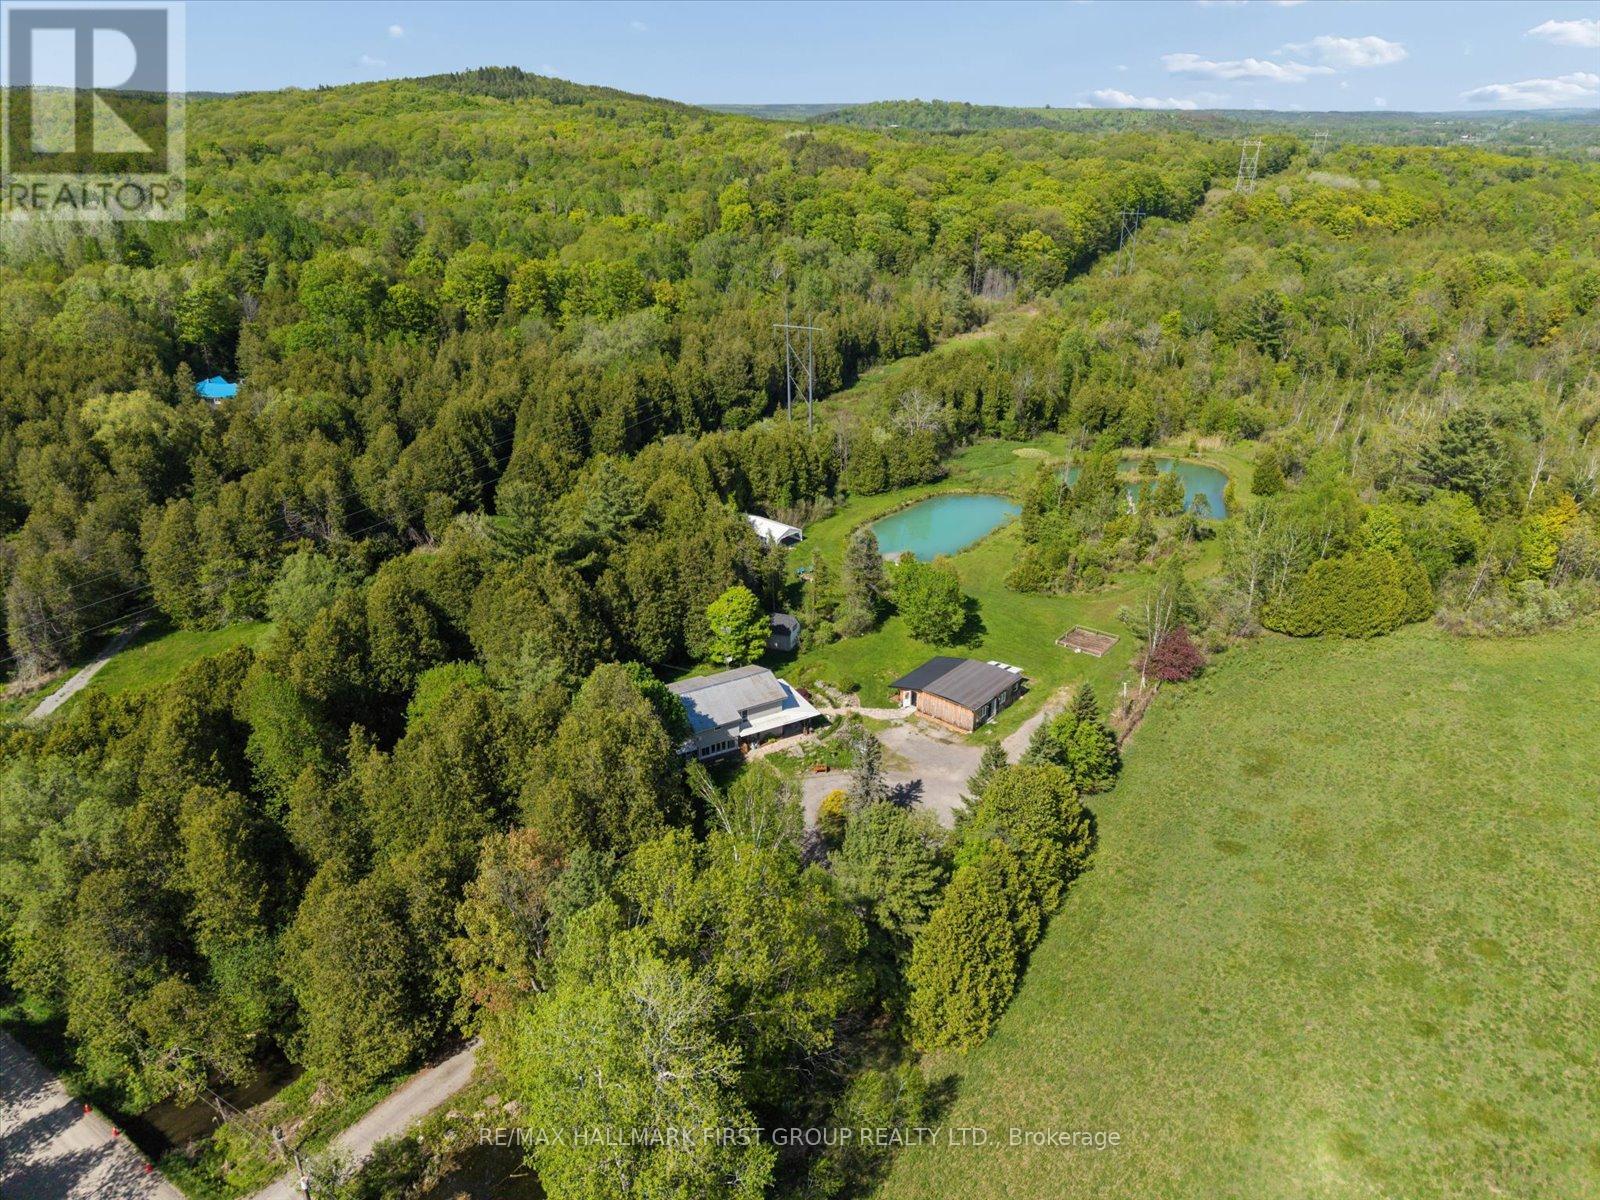
7167 Carscadden Road, Clarington, ON photo 2
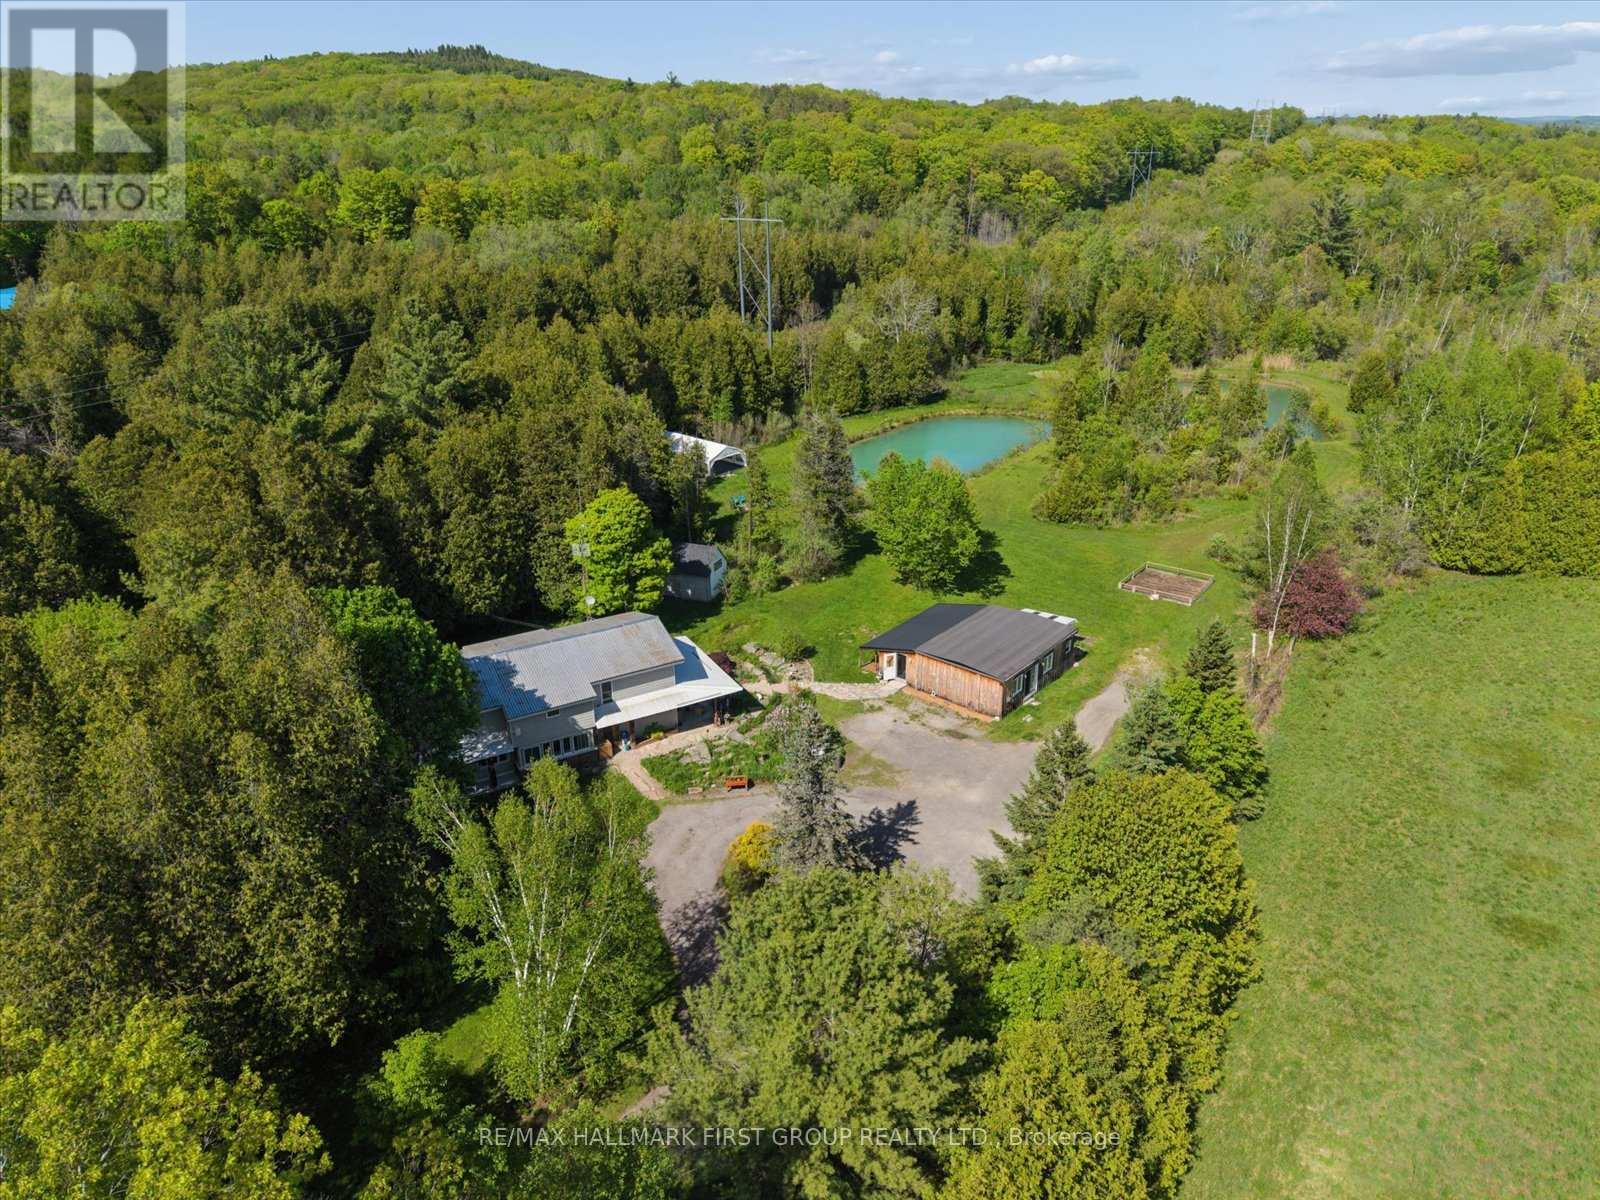
7167 Carscadden Road, Clarington, ON photo 3
7167 Carscadden Road, Clarington, ON photo 4
7167 Carscadden Road, Clarington, ON photo 5
7167 Carscadden Road, Clarington, ON photo 6
7167 Carscadden Road, Clarington, ON photo 7
7167 Carscadden Road, Clarington, ON photo 8
7167 Carscadden Road, Clarington, ON photo 9
7167 Carscadden Road, Clarington, ON photo 10
7167 Carscadden Road, Clarington, ON photo 11
7167 Carscadden Road, Clarington, ON photo 12
7167 Carscadden Road, Clarington, ON photo 13
7167 Carscadden Road, Clarington, ON photo 14
7167 Carscadden Road, Clarington, ON photo 15
7167 Carscadden Road, Clarington, ON photo 16
7167 Carscadden Road, Clarington, ON photo 17
7167 Carscadden Road, Clarington, ON photo 18
7167 Carscadden Road, Clarington, ON photo 19
7167 Carscadden Road, Clarington, ON photo 20
7167 Carscadden Road, Clarington, ON photo 21
7167 Carscadden Road, Clarington, ON photo 22
7167 Carscadden Road, Clarington, ON photo 23
7167 Carscadden Road, Clarington, ON photo 24
7167 Carscadden Road, Clarington, ON photo 25
7167 Carscadden Road, Clarington, ON photo 26
7167 Carscadden Road, Clarington, ON photo 27
7167 Carscadden Road, Clarington, ON photo 28
7167 Carscadden Road, Clarington, ON photo 29
7167 Carscadden Road, Clarington, ON photo 30
7167 Carscadden Road, Clarington, ON photo 31
7167 Carscadden Road, Clarington, ON photo 32
7167 Carscadden Road, Clarington, ON photo 33
7167 Carscadden Road, Clarington, ON photo 34
7167 Carscadden Road, Clarington, ON photo 35
7167 Carscadden Road, Clarington, ON photo 36
7167 Carscadden Road, Clarington, ON photo 37
7167 Carscadden Road, Clarington, ON photo 38
7167 Carscadden Road, Clarington, ON photo 39
7167 Carscadden Road, Clarington, ON photo 40
7167 Carscadden Road, Clarington, ON photo 41
7167 Carscadden Road, Clarington, ON photo 42
7167 Carscadden Road, Clarington, ON photo 43
7167 Carscadden Road, Clarington, ON photo 44
7167 Carscadden Road, Clarington, ON photo 45
1 / 45

BUYER ADVANTAGE

Buy with confidence

Get a full-service approach built on strategy, strong negotiation, and clear guidance from offer to close.

  • Local Market Expertise
  • Broker-level Negotiation
  • Transparent Process
  • No-pressure Guidance

The right strategy depends on your goals, timing, budget, and the type of home you are buying. Get Your Buyer Snapshot.

About This Property

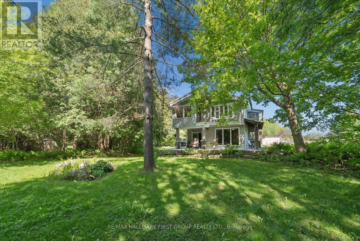
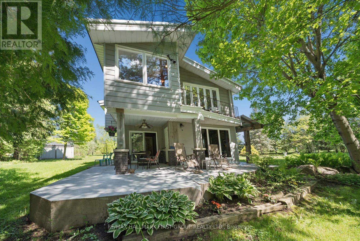
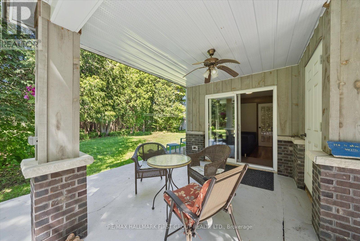
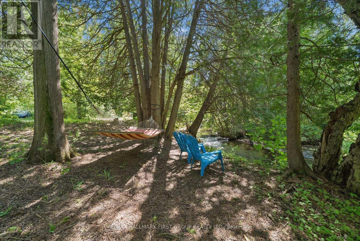
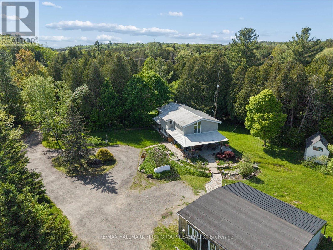
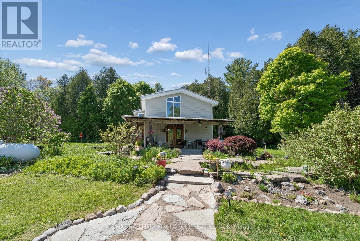
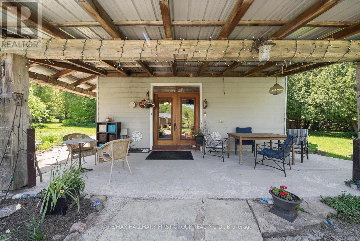
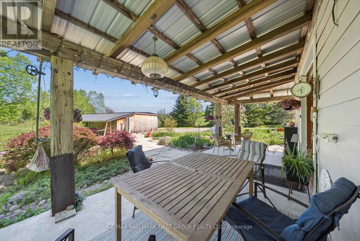
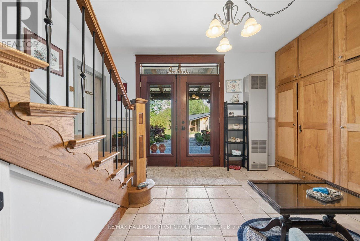
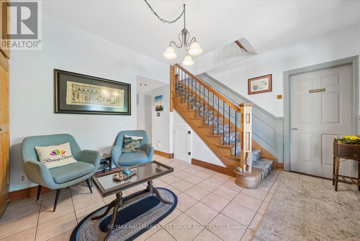
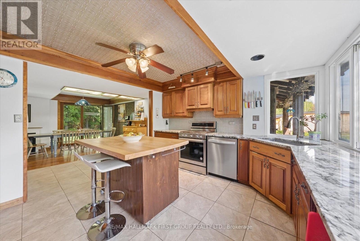
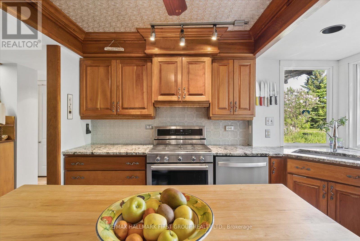
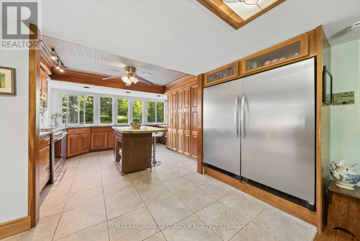
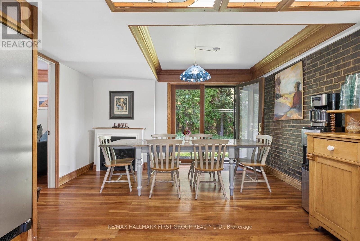
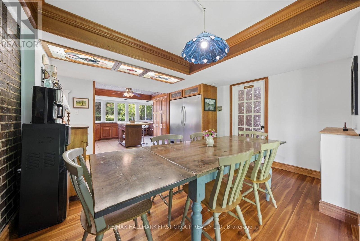
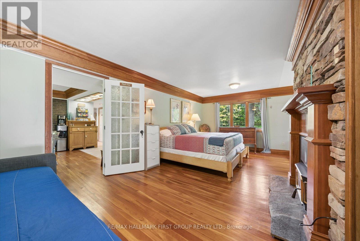
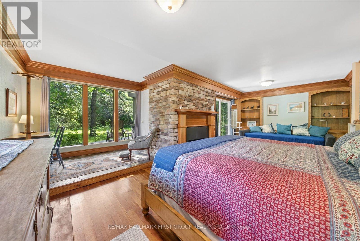
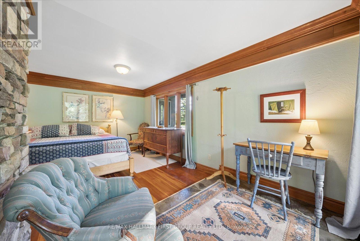
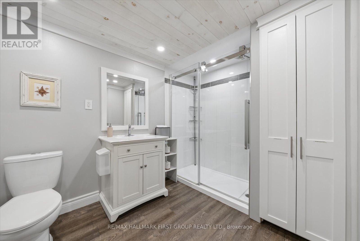
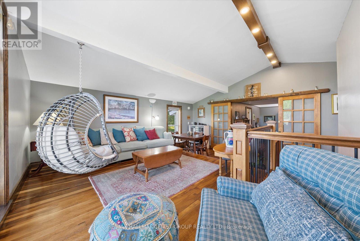
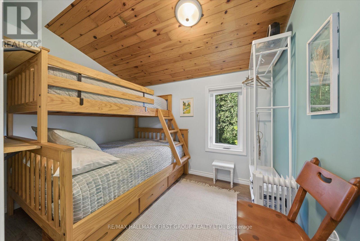
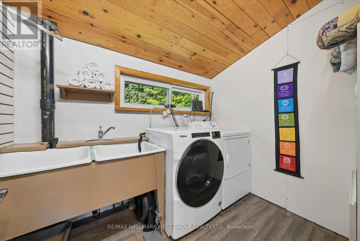
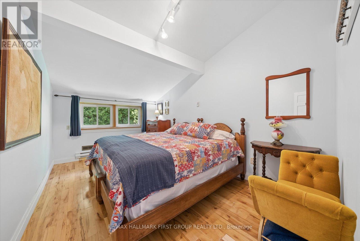
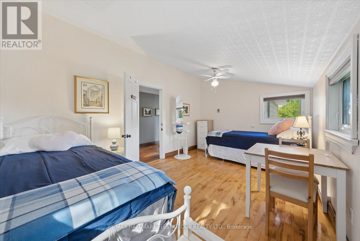
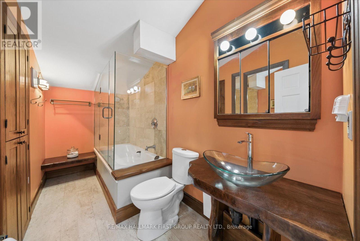
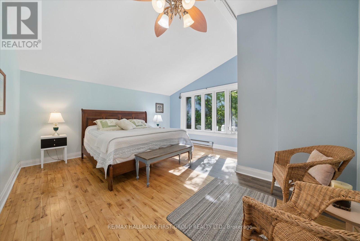
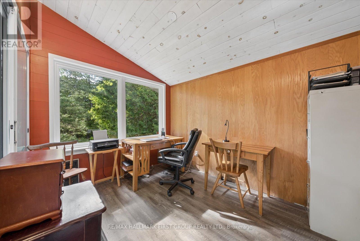
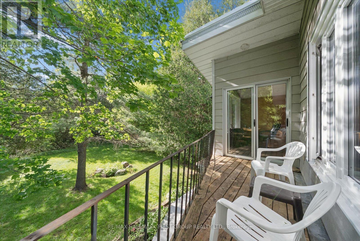
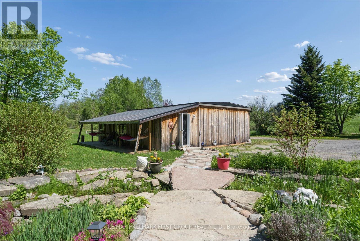
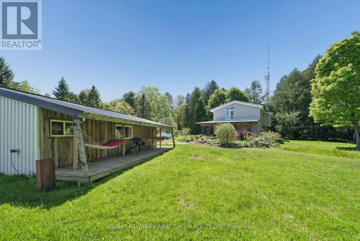
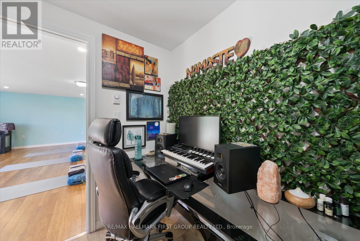
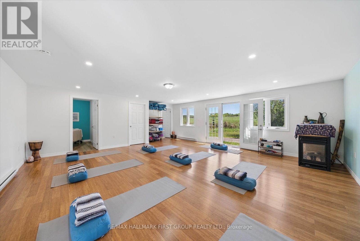
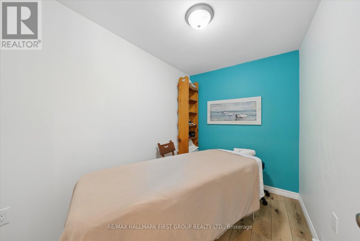
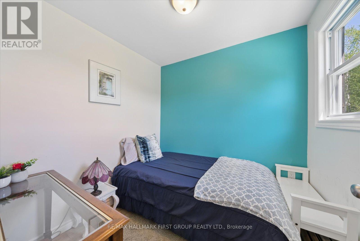
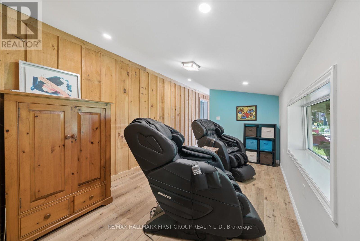
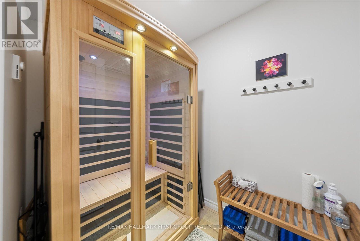
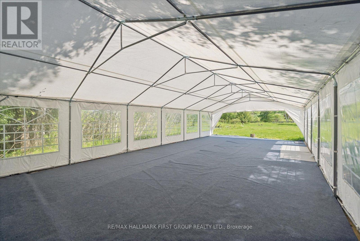
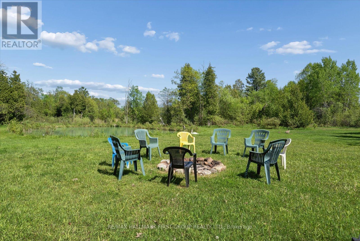
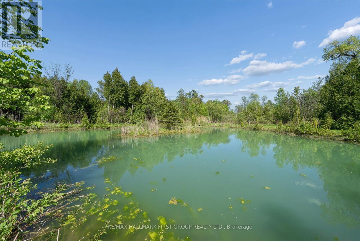
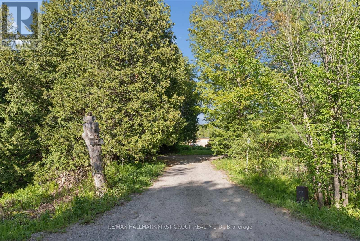
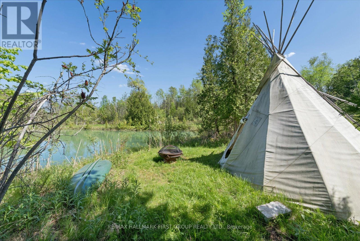
Properties like this are rarely found and impossible to appreciate from photos alone. Nestled on nearly 5 acres along the Ganaraska River, this extraordinary retreat offers peace, privacy and natural beauty. Wander among three ponds fed by an artesian well (approx. 125 ft deep), enjoy the soothing sounds of waterfalls, and take in picturesque views from every room. Ideal for multi-generational living, home-based businesses, creatives, or those seeking a private sanctuary, this one-of-a-kind property must be experienced to truly appreciate its beauty and serenity.A rural retreat offering 4.83 acres of exceptional privacy along the Ganaraska River. With 4+1 bedrooms and generous living spaces, this beautiful oasis features 3 ponds, with a natural artesian well producing an impressive flow that feeds the landscape's serene water features. The unique two-storey home is full of warmth and character, showcasing handcrafted wood interiors, Brazilian cherry hardwood flooring, high quality Maibec CanExel siding, a durable steel roof and walls of windows framing stunning views. The bright custom kitchen features granite countertops, built-in appliances and an island. The spacious main-floor primary bedroom with fireplace and walkout to the yard was originally designed as the living room and can easily be converted back. Upstairs offers 4 bedrooms, laundry and a family room overlooking the grounds. The home office overlooks a charming waterfall and has a private deck. The former workshop has been transformed into a versatile studio/recreation space with 3 rooms, an infrared sauna and relaxation area. A rare opportunity to own a private natural sanctuary minutes from town amenities; including skiing, hiking and much more. Minutes south of 407 and just minutes north of 401. Enrolled in the Managed Conservation Land Tax Incentive Program offering reduced property taxes. (id:63604)

Key Facts

Type
Detached
Beds
5
Baths
2
Size
2,500 sqft
Lot
312 x 675 FT
Parking
10 total

Highlights

  • Washer
  • Refrigerator
  • Water softener
  • Sauna
  • Gas stove(s)
  • Dishwasher
  • Dryer
  • Microwave
Property Details 17 details
Bedrooms
5 bedrooms
4 above grade + 1 below grade
Bathrooms
2 bathrooms
Parking
10 parking spaces
No Garage
Living area
2,500 - 3,000 sq. ft.
Property
Single Family · Freehold · Detached
Property subtype
Single Family
Structure type
House
Ownership
Freehold
Attached status
Detached
Storeys
2
Basement
Crawl space
Heating
Forced air, Electric
Fireplace
3 fireplaces
Lot dimensions
312 x 675 FT
Frontage
312 feet
Taxes
$6,097.25 (2,026)
Water source
Dug Well
Sewer
Septic System
Views
River view

Interior features

WasherRefrigeratorWater softenerSaunaGas stove(s)DishwasherDryerMicrowaveHardwoodLaminateSlateFireplace(s)

Exterior features

Vinyl sidingConcrete

Lot and water

Wooded areaCarpet Free
Rooms 12 rooms
Level
Room
Dimensions
Ground level
Kitchen
5.36 m x 4.45 m
Second level
Bedroom 5
4.58 m x 4.6 m
Second level
Office
3.37 m x 2.45 m
Ground level
Dining room
4.15 m x 2.74 m
Ground level
Primary Bedroom
7.13 m x 3.54 m
Ground level
Den
3.05 m x 1.83 m
Ground level
Utility room
2.38 m x 2.13 m
Second level
Laundry room
5.49 m x 2.32 m
Second level
Family room
5.61 m x 4.75 m
Second level
Bedroom 2
5.12 m x 4.3 m
Second level
Bedroom 3
4.3 m x 2.93 m
Second level
Bedroom 4
3.47 m x 2.62 m

Virtual Tour & Media

Mortgage & Affordability Estimate monthly costs
Purchase price$1,349,900
Down paymentNot available
Mortgage amountNot available
Principal & interestNot available
Property taxesNot available
Condo/HOA feeNot available
Insurance/OtherNot available
UtilitiesNot available
Est. monthly totalNot available
Income needed (GDS 32%)Not available
Estimates only. Not financial advice. Rates, taxes and fees vary by lender and municipality.

Saved Properties

Keep This One Handy

Save this listing, compare it later, or open your saved properties dashboard.

Manage Saved Searches
Map is approximate.

Neighbourhood

Area
Rural Clarington
City
Clarington
Postal code
L0B 1M0
Nearby
Cross Streets: Hwy 115 & Hwy 9. ** Directions: Ganaraska & Carscadden Rds.