
72 Amelia Street

Toronto, ONTownhouse
$1,700,000
MLS® C14183546
Townhouse3 beds3 baths1 total
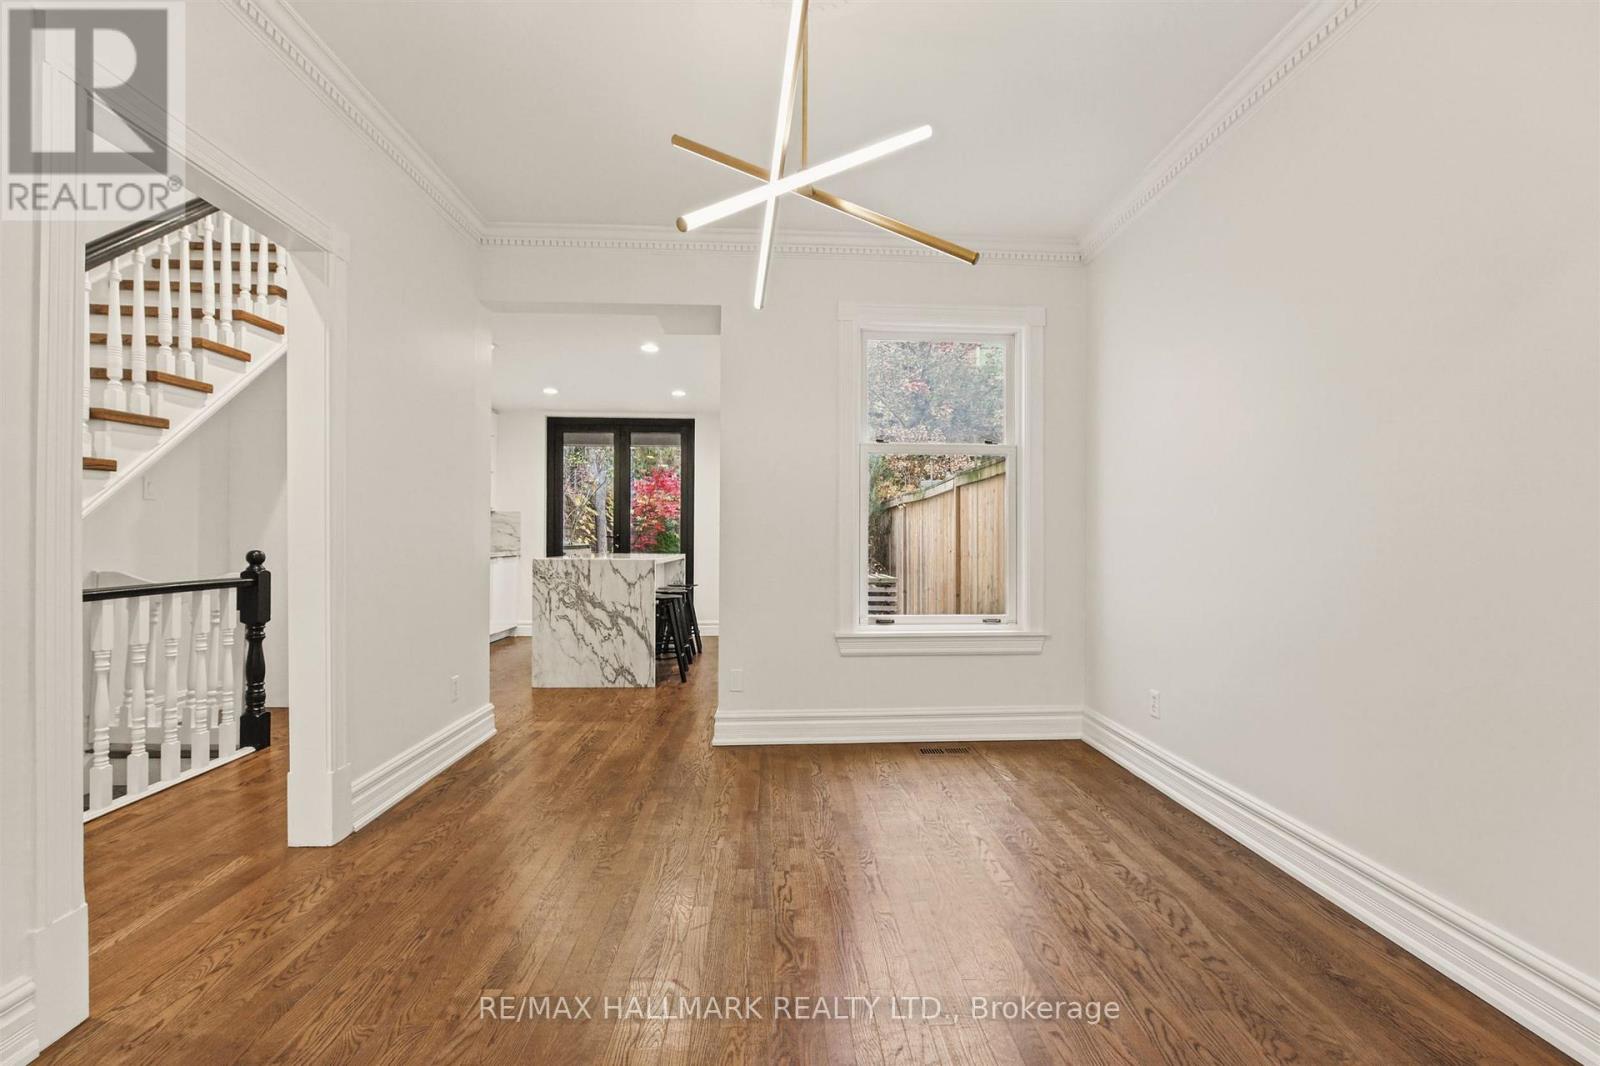
72 Amelia Street, Toronto, ON photo 1
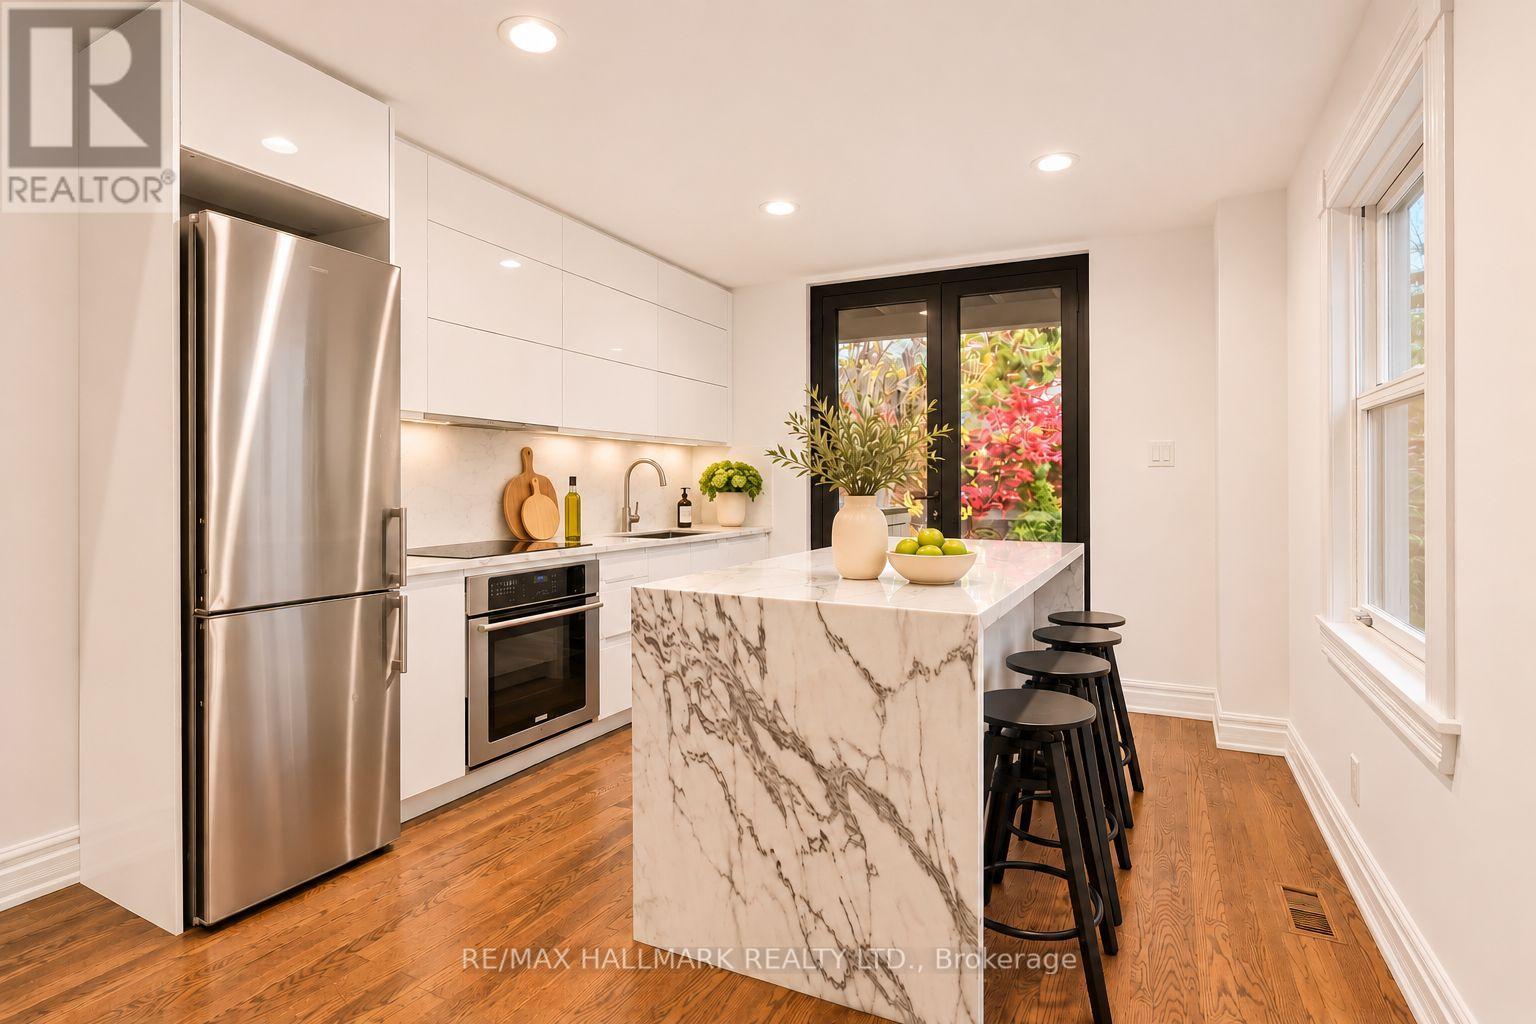
72 Amelia Street, Toronto, ON photo 2
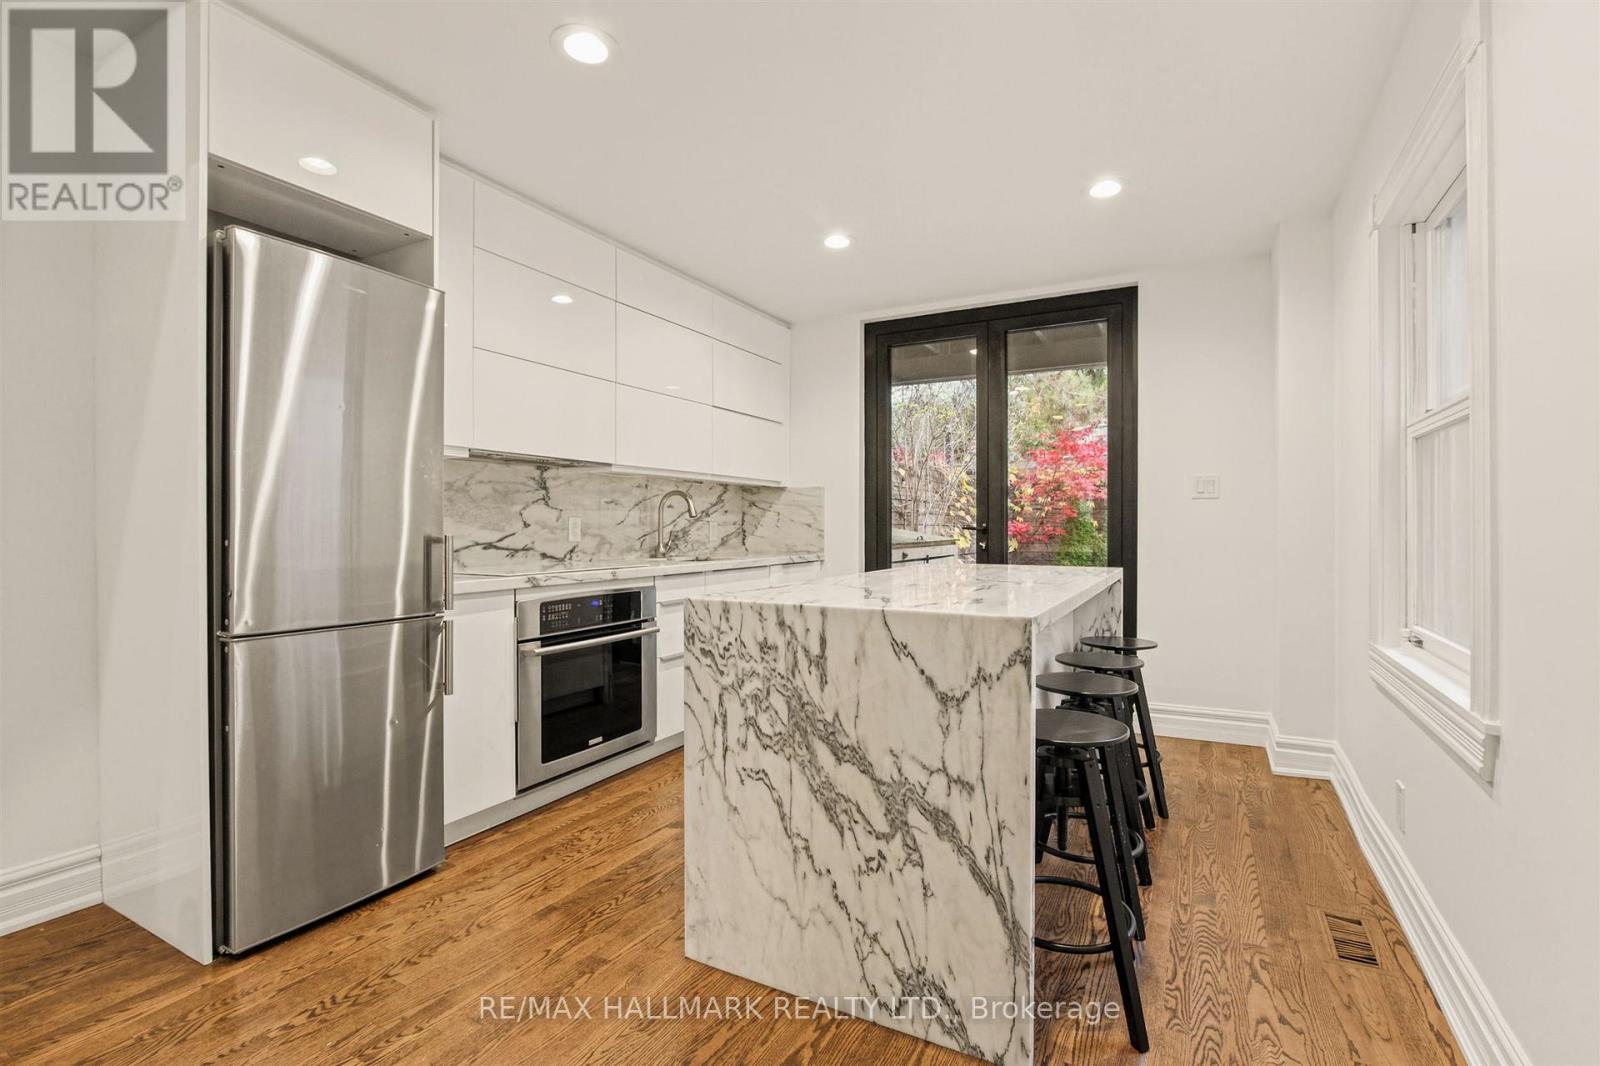
72 Amelia Street, Toronto, ON photo 3
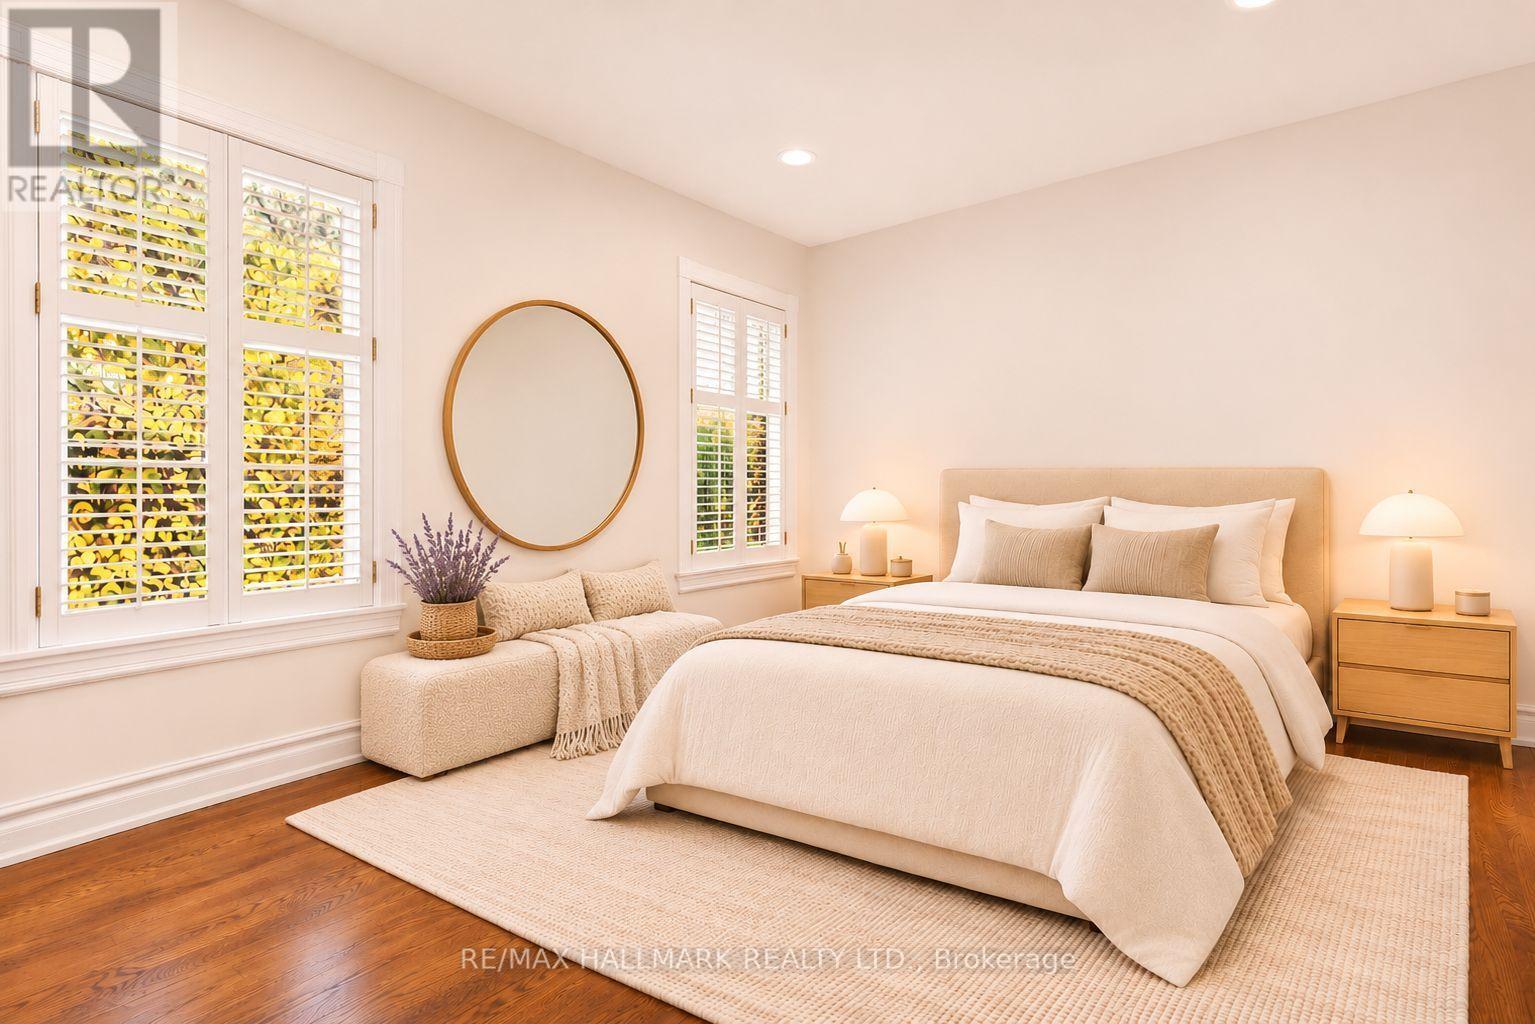
72 Amelia Street, Toronto, ON photo 4
72 Amelia Street, Toronto, ON photo 5
72 Amelia Street, Toronto, ON photo 6
72 Amelia Street, Toronto, ON photo 7
72 Amelia Street, Toronto, ON photo 8
72 Amelia Street, Toronto, ON photo 9
72 Amelia Street, Toronto, ON photo 10
72 Amelia Street, Toronto, ON photo 11
72 Amelia Street, Toronto, ON photo 12
72 Amelia Street, Toronto, ON photo 13
72 Amelia Street, Toronto, ON photo 14
72 Amelia Street, Toronto, ON photo 15
72 Amelia Street, Toronto, ON photo 16
72 Amelia Street, Toronto, ON photo 17
72 Amelia Street, Toronto, ON photo 18
72 Amelia Street, Toronto, ON photo 19
72 Amelia Street, Toronto, ON photo 20
72 Amelia Street, Toronto, ON photo 21
72 Amelia Street, Toronto, ON photo 22
72 Amelia Street, Toronto, ON photo 23
72 Amelia Street, Toronto, ON photo 24
72 Amelia Street, Toronto, ON photo 25
72 Amelia Street, Toronto, ON photo 26
72 Amelia Street, Toronto, ON photo 27
72 Amelia Street, Toronto, ON photo 28
72 Amelia Street, Toronto, ON photo 29
72 Amelia Street, Toronto, ON photo 30
72 Amelia Street, Toronto, ON photo 31
72 Amelia Street, Toronto, ON photo 32
72 Amelia Street, Toronto, ON photo 33
72 Amelia Street, Toronto, ON photo 34
72 Amelia Street, Toronto, ON photo 35
72 Amelia Street, Toronto, ON photo 36
72 Amelia Street, Toronto, ON photo 37
72 Amelia Street, Toronto, ON photo 38
72 Amelia Street, Toronto, ON photo 39
72 Amelia Street, Toronto, ON photo 40
72 Amelia Street, Toronto, ON photo 41
72 Amelia Street, Toronto, ON photo 42
72 Amelia Street, Toronto, ON photo 43
72 Amelia Street, Toronto, ON photo 44
72 Amelia Street, Toronto, ON photo 45
72 Amelia Street, Toronto, ON photo 46
72 Amelia Street, Toronto, ON photo 47
72 Amelia Street, Toronto, ON photo 48
72 Amelia Street, Toronto, ON photo 49
1 / 49

BUYER ADVANTAGE

Buy with confidence

Get a full-service approach built on strategy, strong negotiation, and clear guidance from offer to close.

  • Local Market Expertise
  • Broker-level Negotiation
  • Transparent Process
  • No-pressure Guidance

The right strategy depends on your goals, timing, budget, and the type of home you are buying. Get Your Buyer Snapshot.

About This Property

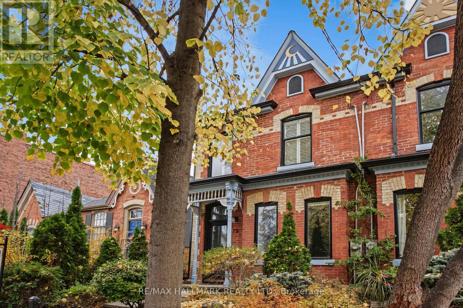
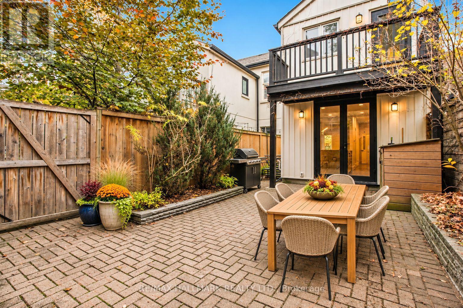
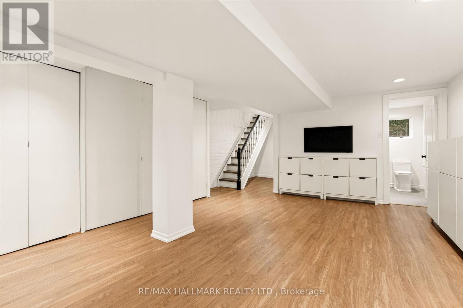
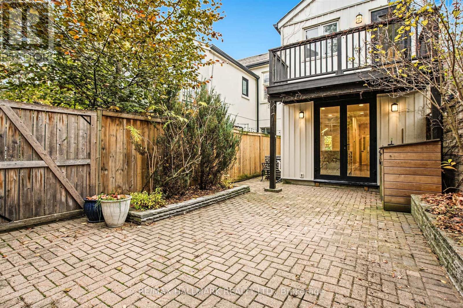
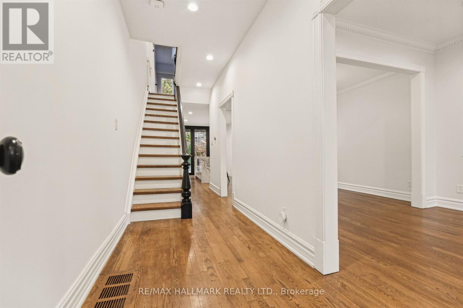
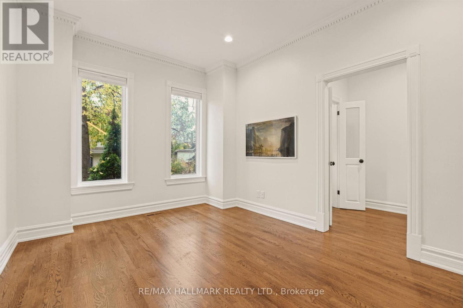
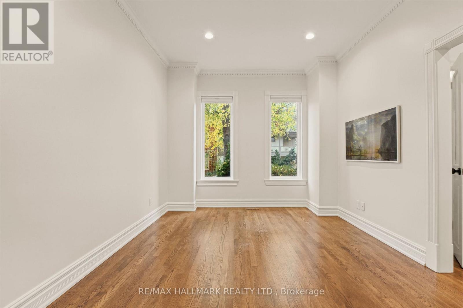
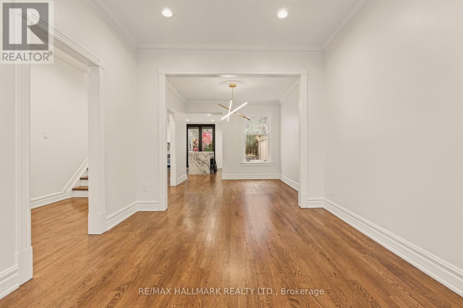
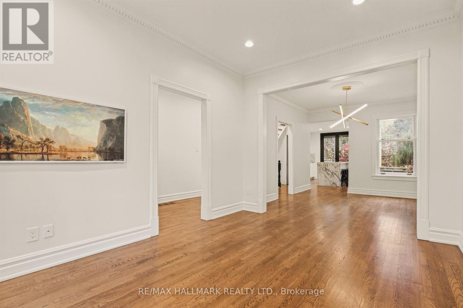
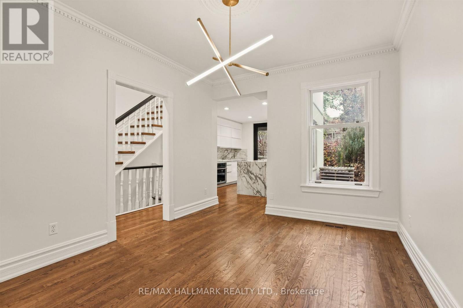
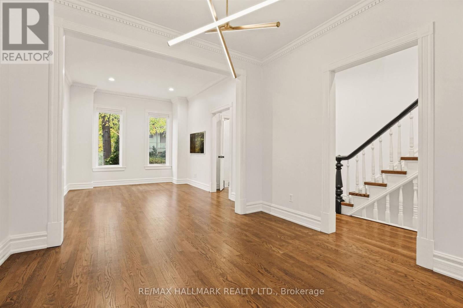
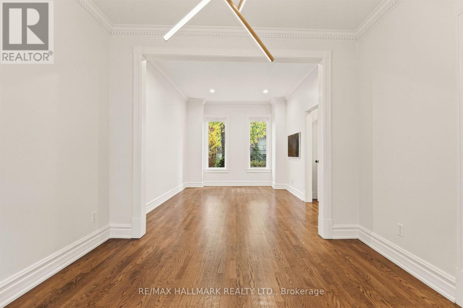
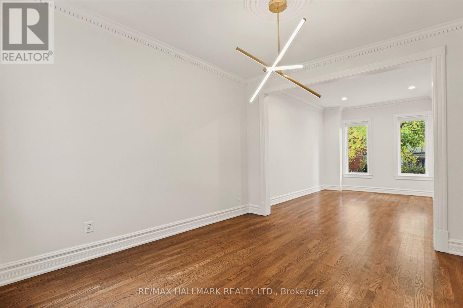
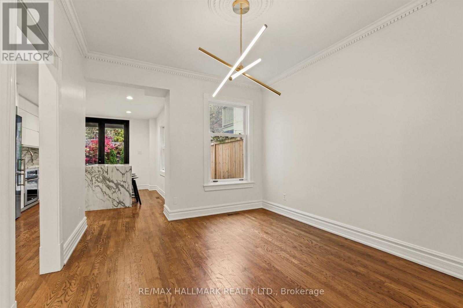
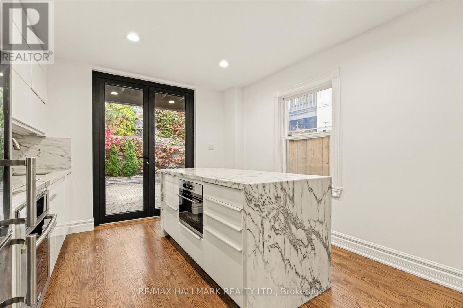
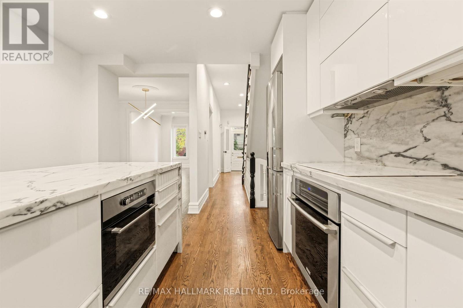
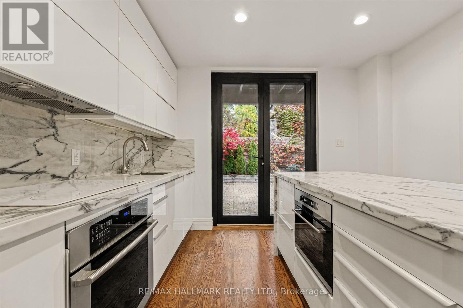
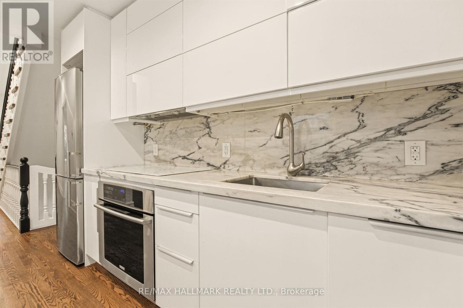
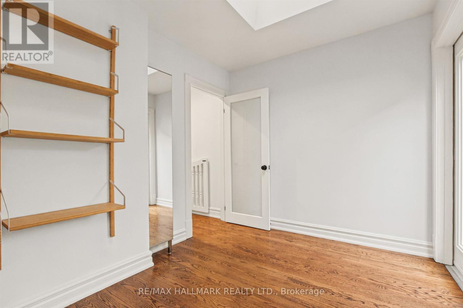
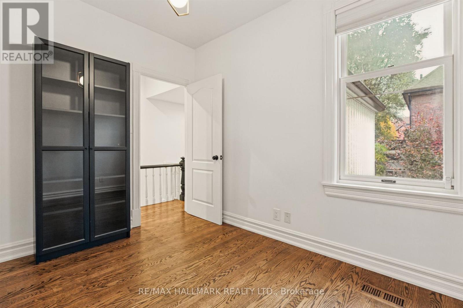
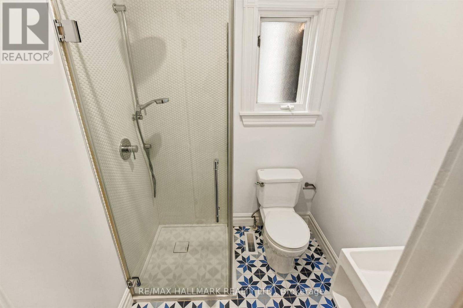
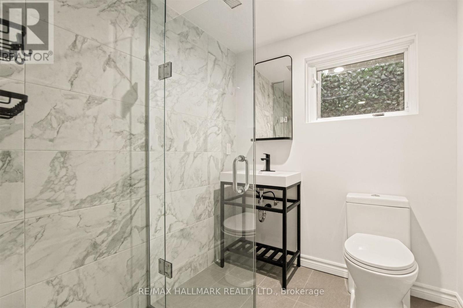
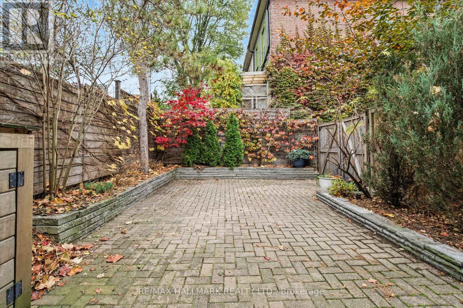
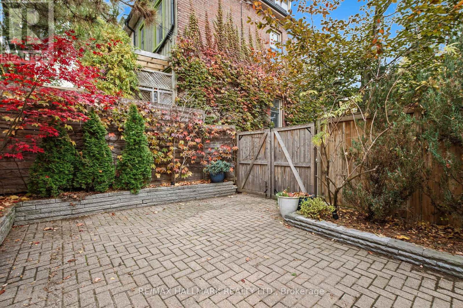
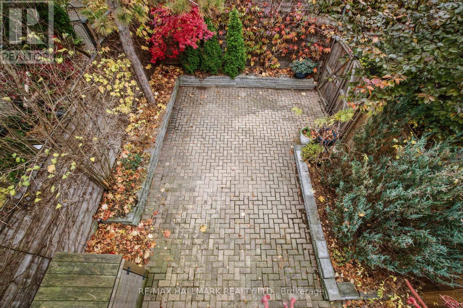
Set along one of Cabbagetown's most picturesque streets, 72 Amelia Street brings together the timeless beauty of Victorian architecture and the comfort of modern living. Built circa 1885, this charming end-of-row, 2-storey, 3-bedroom, 3-bathroom home offers an appealing combination of historic character, contemporary finishes and the added convenience of parking, a welcome feature in this established downtown community. The home provides comfortable living in a neighbourhood where historic character and urban convenience come together. Its distinctive Victorian architecture, with Bay-and-Gable and Italianate influences, contributes to the beautiful streetscape that makes this neighbourhood so special. Decorative brickwork, ornamental detailing and an elegant entrance portico reflect the craftsmanship of its era. While the exterior preserves the charm and architectural character of its origins, the interior offers modern finishes suited to today's lifestyle. Amelia Street is known for its beautiful collection of homes, mature trees and inviting residential atmosphere. Here, the surroundings are part of the appeal, from quiet walks along charming streets to the sense of community that has made Cabbagetown one of Toronto's most recognizable neighbourhoods.Just moments from the beloved F'Amelia, as well as Riverdale Farm, Riverdale Park and the independent shops, cafés and restaurants along Parliament Street, the location offers a wonderful balance of neighbourhood living and proximity to downtown. A home that respects its history while embracing modern life, 72 Amelia offers the opportunity to enjoy the best of Cabbagetown, inside and out. Property located within the Cabbagetown-Metcalfe Heritage Conservation District. Part V, Ontario Heritage Act - Feb. 2002 - Parking is accessed via a registered right-of-way off Sackville Street. Buyer should view parking access and space to ensure their car will fit. (id:63604)

Key Facts

Type
Townhouse
Beds
3
Baths
3
Size
1,100 sqft
Lot
17.3 x 73 FT
Parking
1 total

Highlights

  • Washer
  • Refrigerator
  • Dishwasher
  • Oven
  • Dryer
  • Microwave
  • Cooktop
  • Freezer
  • Blinds
  • Window Coverings
Property Details 17 details
Bedrooms
3 bedrooms
3 above grade
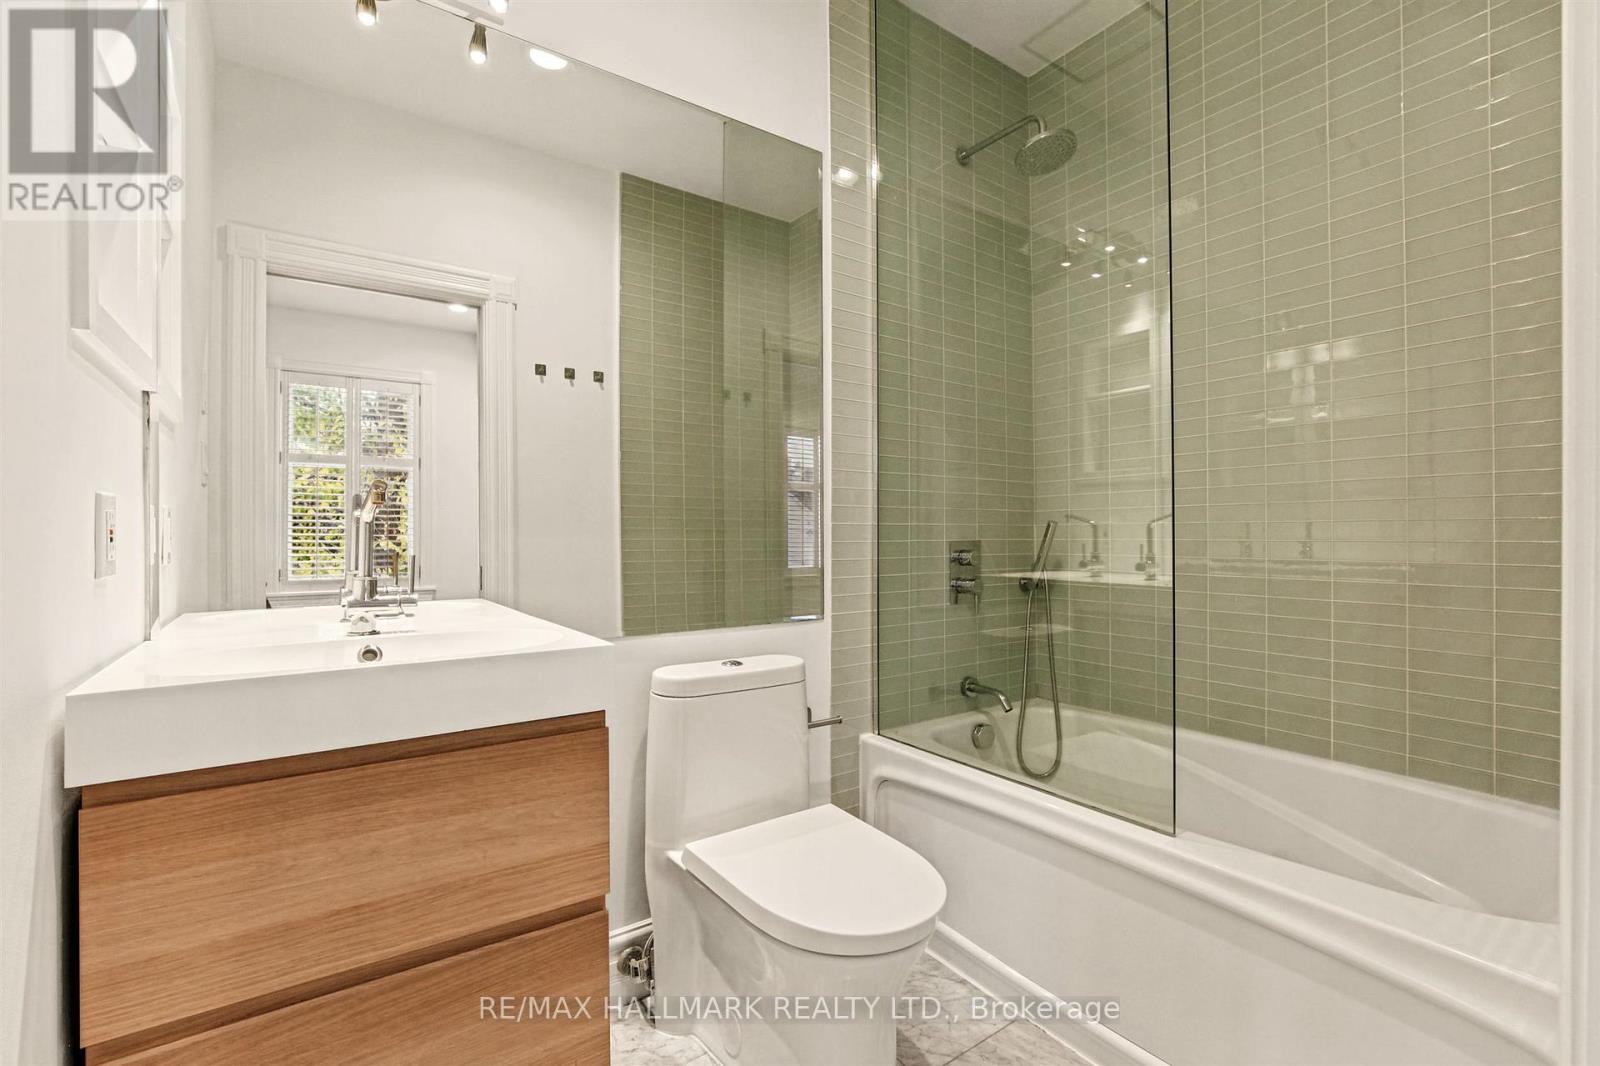
Bathrooms
3 bathrooms
Parking
1 parking space
No Garage
Living area
1,100 - 1,500 sq. ft.
Property
Single Family · Freehold · Attached
Property subtype
Single Family
Structure type
Row / Townhouse
Ownership
Freehold
Attached status
Attached
Storeys
2
Basement
Finished
Heating
Forced air, Natural gas
Cooling
Central air conditioning
Fireplace
No
Lot dimensions
17.3 x 73 FT
Frontage
17.30 feet
Taxes
$7,627.07
Water source
Municipal water
Sewer
Sanitary sewer

Interior features

WasherRefrigeratorDishwasherOvenDryerMicrowaveCooktopFreezerBlindsWindow CoveringsTileHardwood

Exterior features

Brick Facing

Lot and water

Carpet Free
Rooms 9 rooms
Level
Room
Dimensions
Ground level
Living room
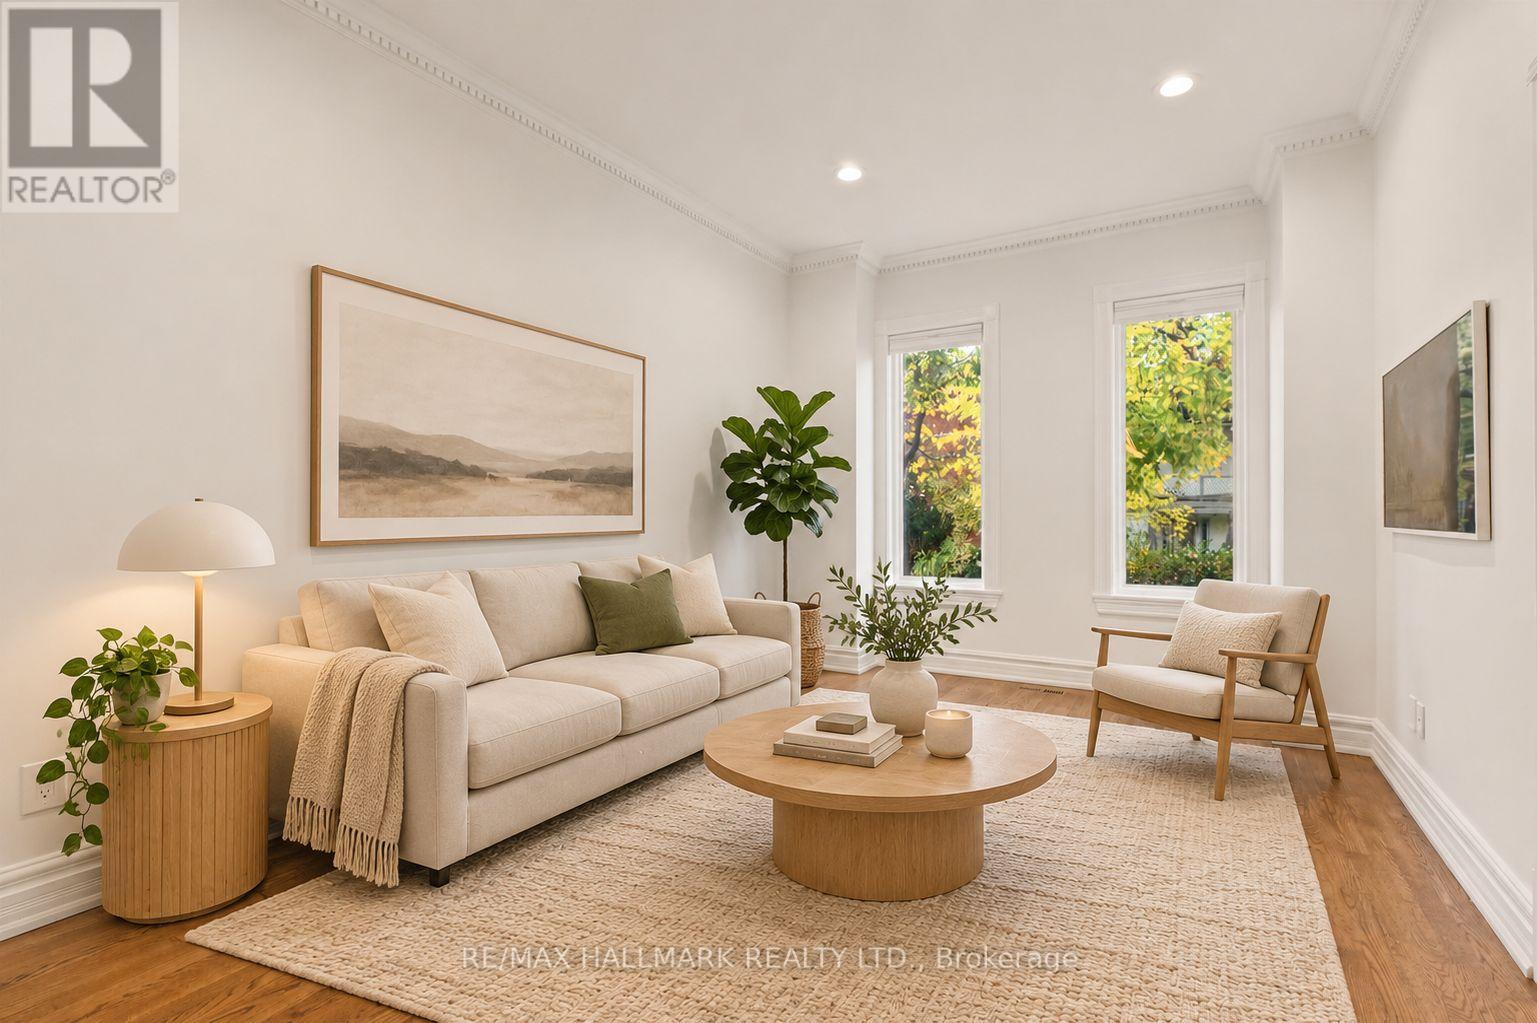
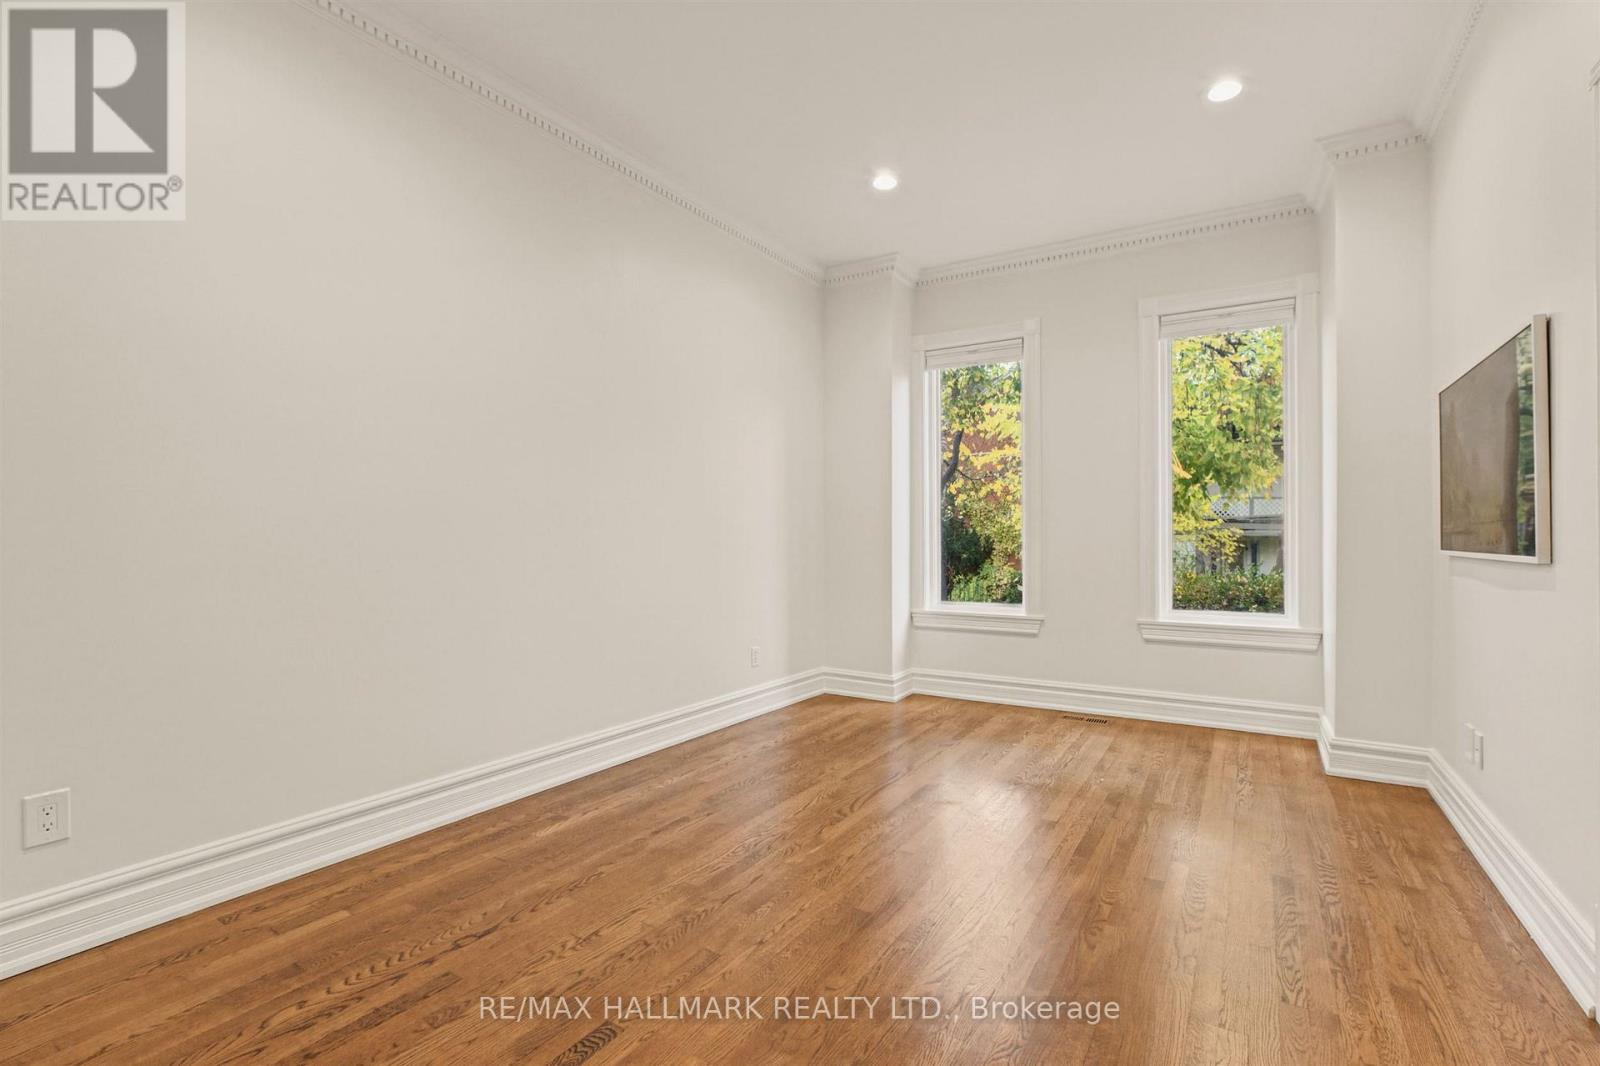
4.39 m x 3.18 m
Ground level
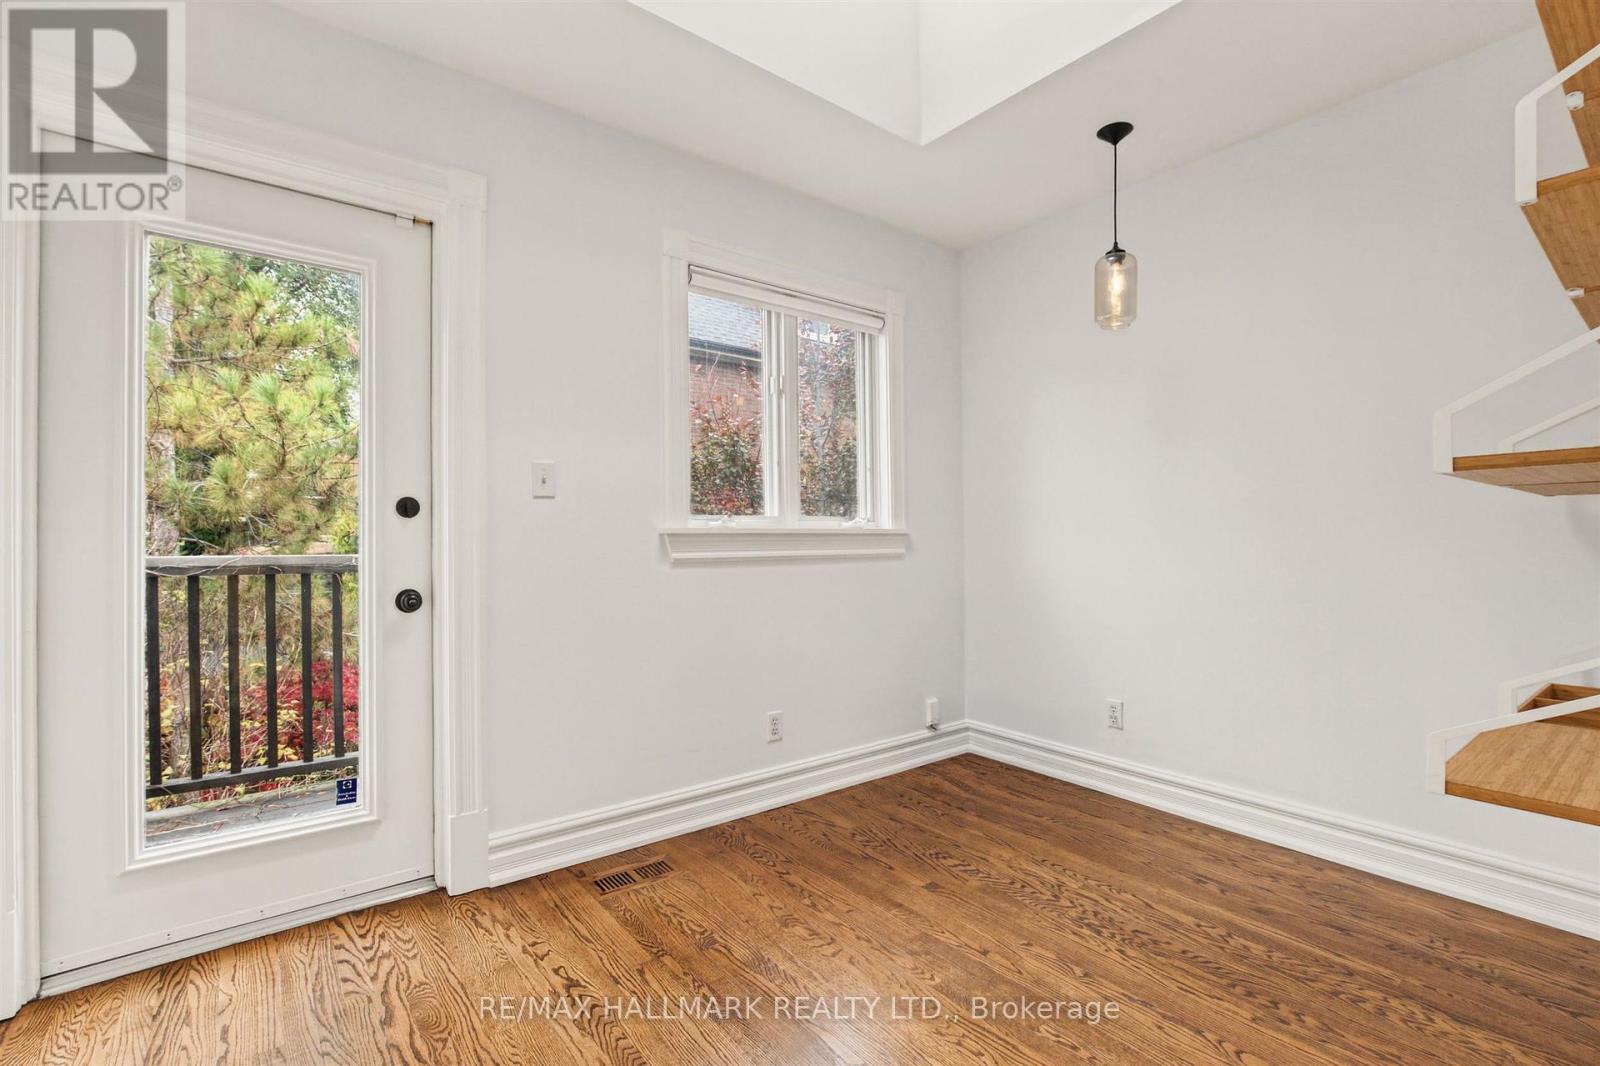
Dining room
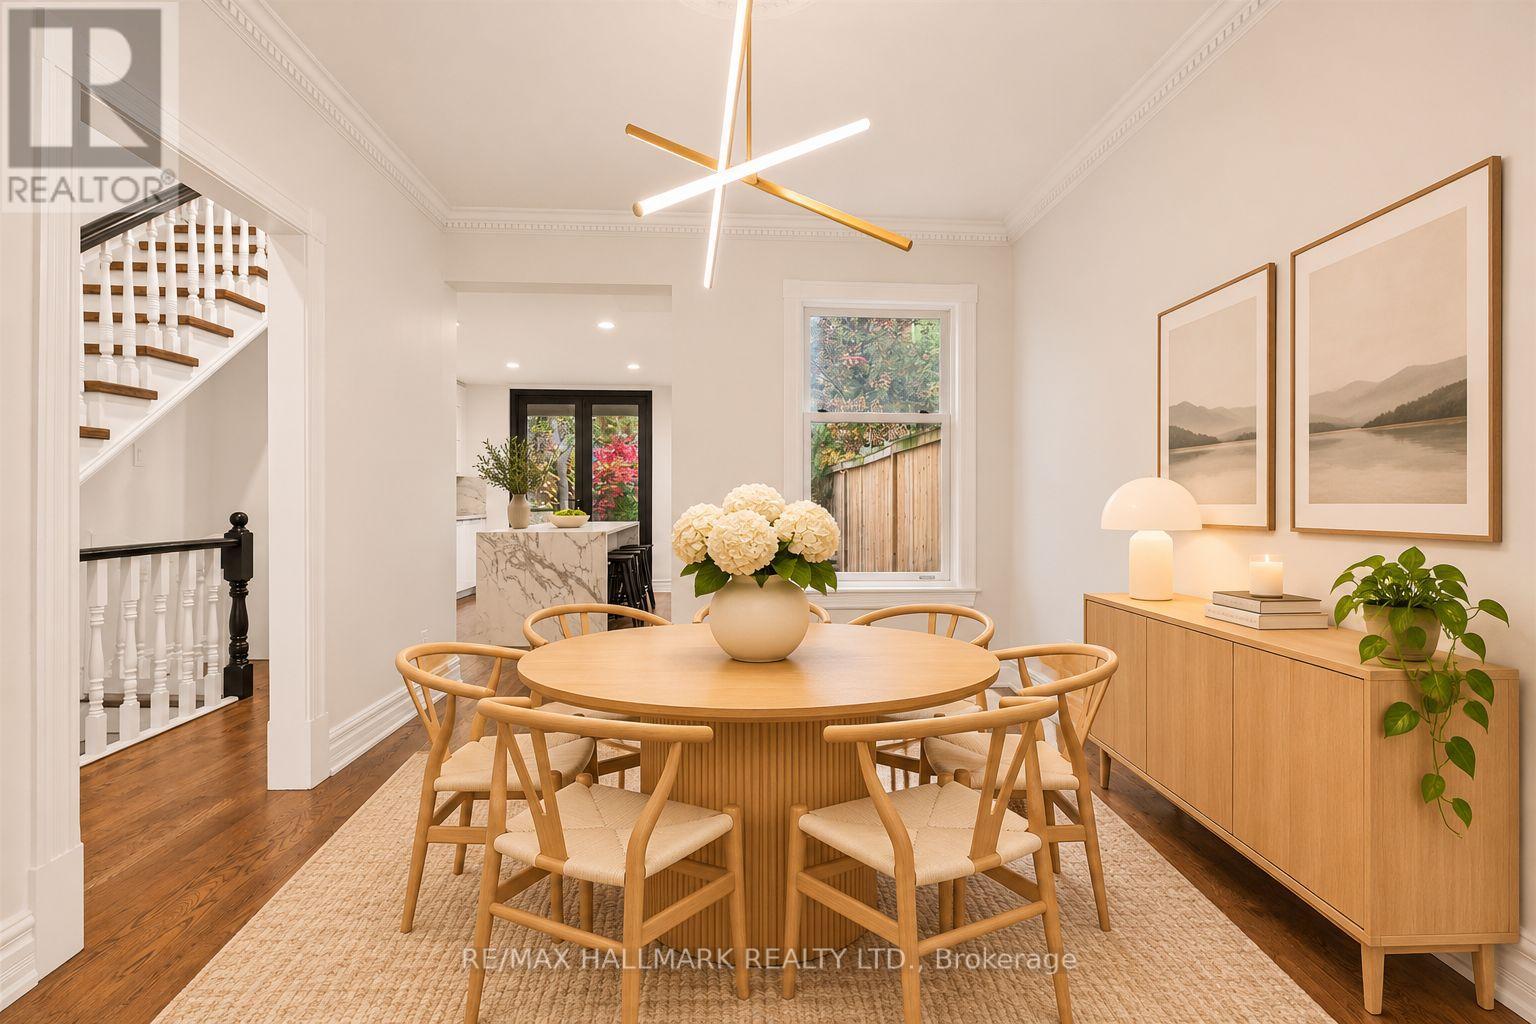
3.4 m x 3.18 m
Ground level
Kitchen
3.99 m x 3.3 m
Second level
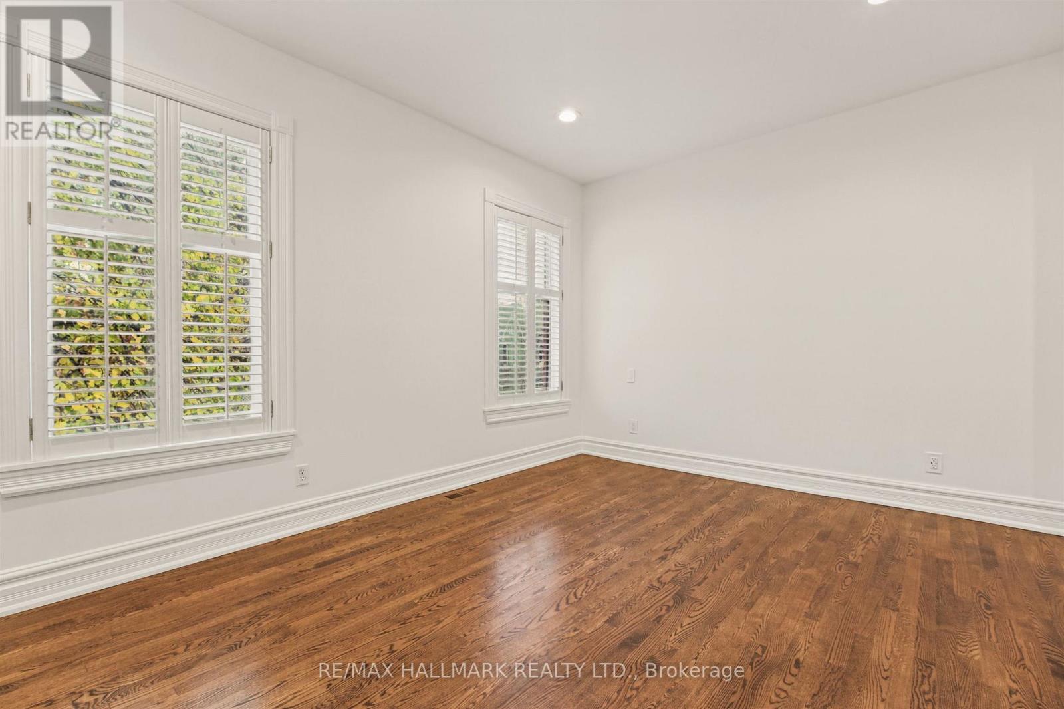
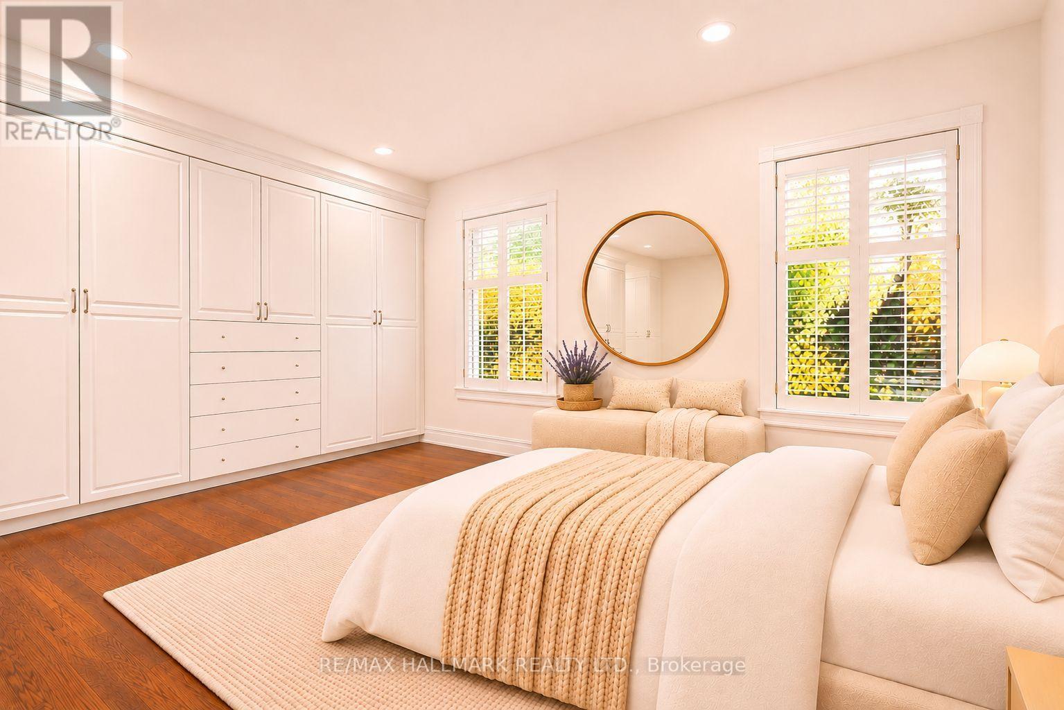
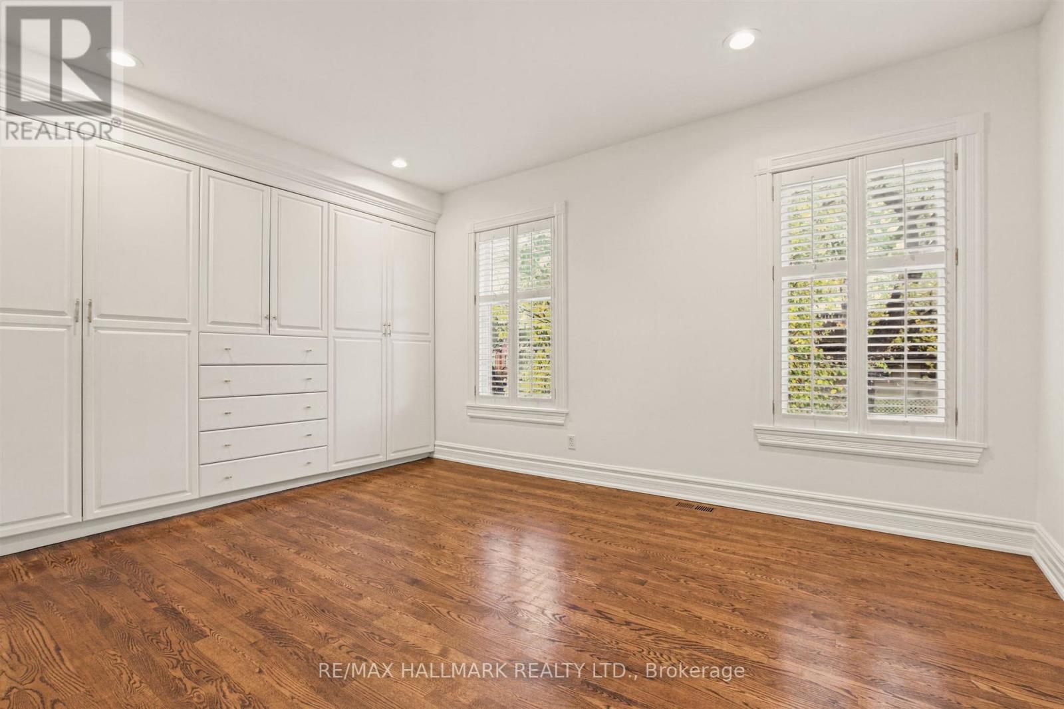
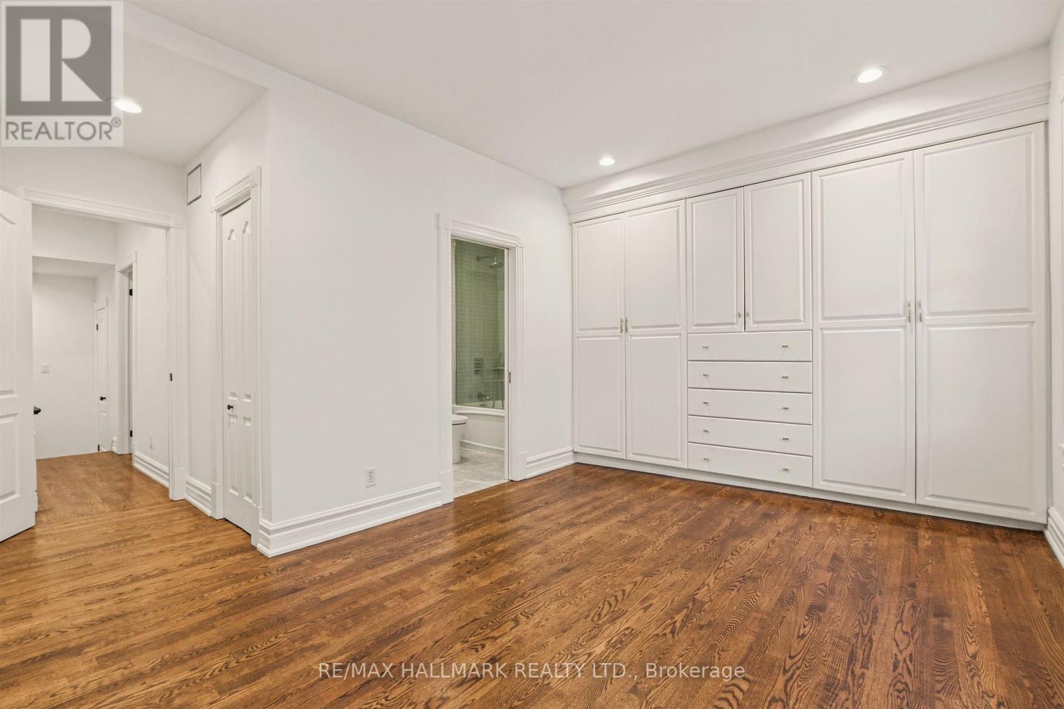
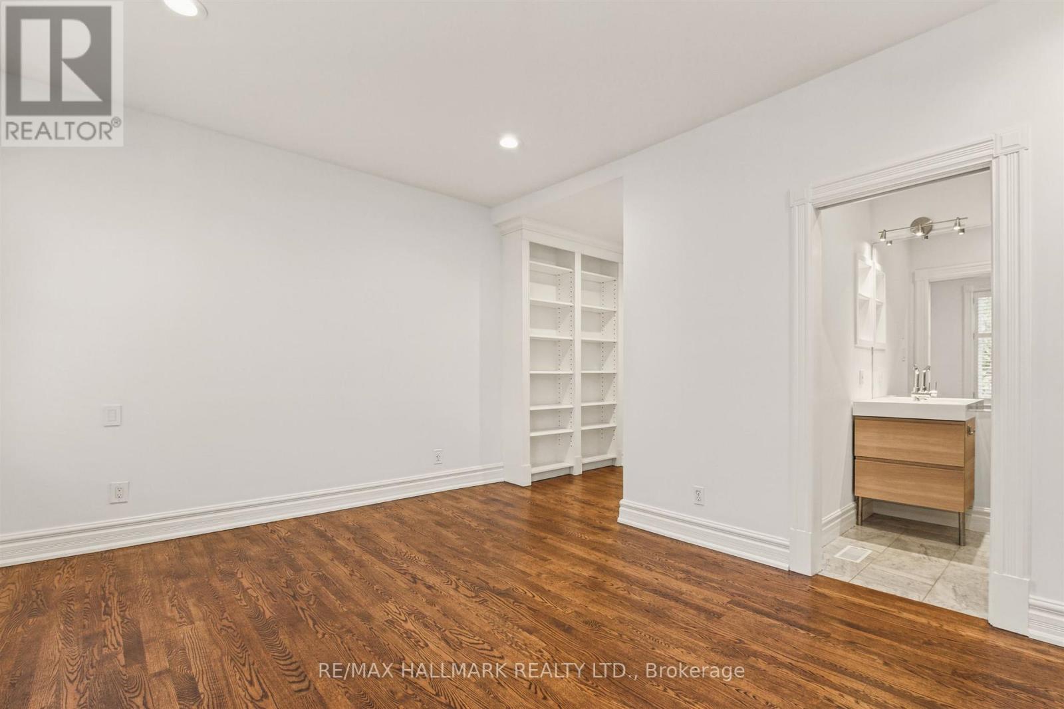
Primary Bedroom
4.37 m x 3.3 m
Second level
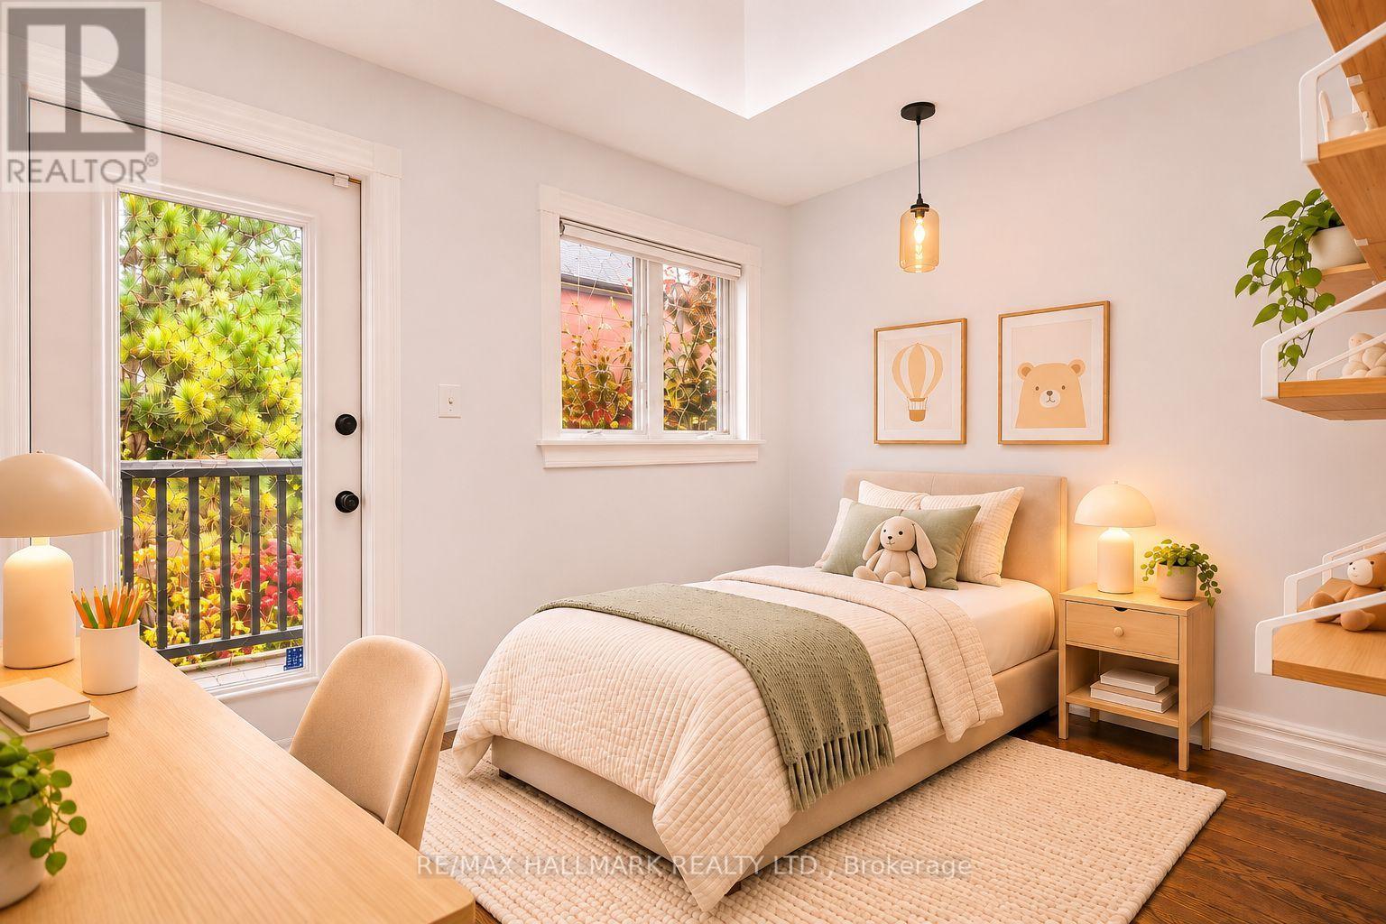
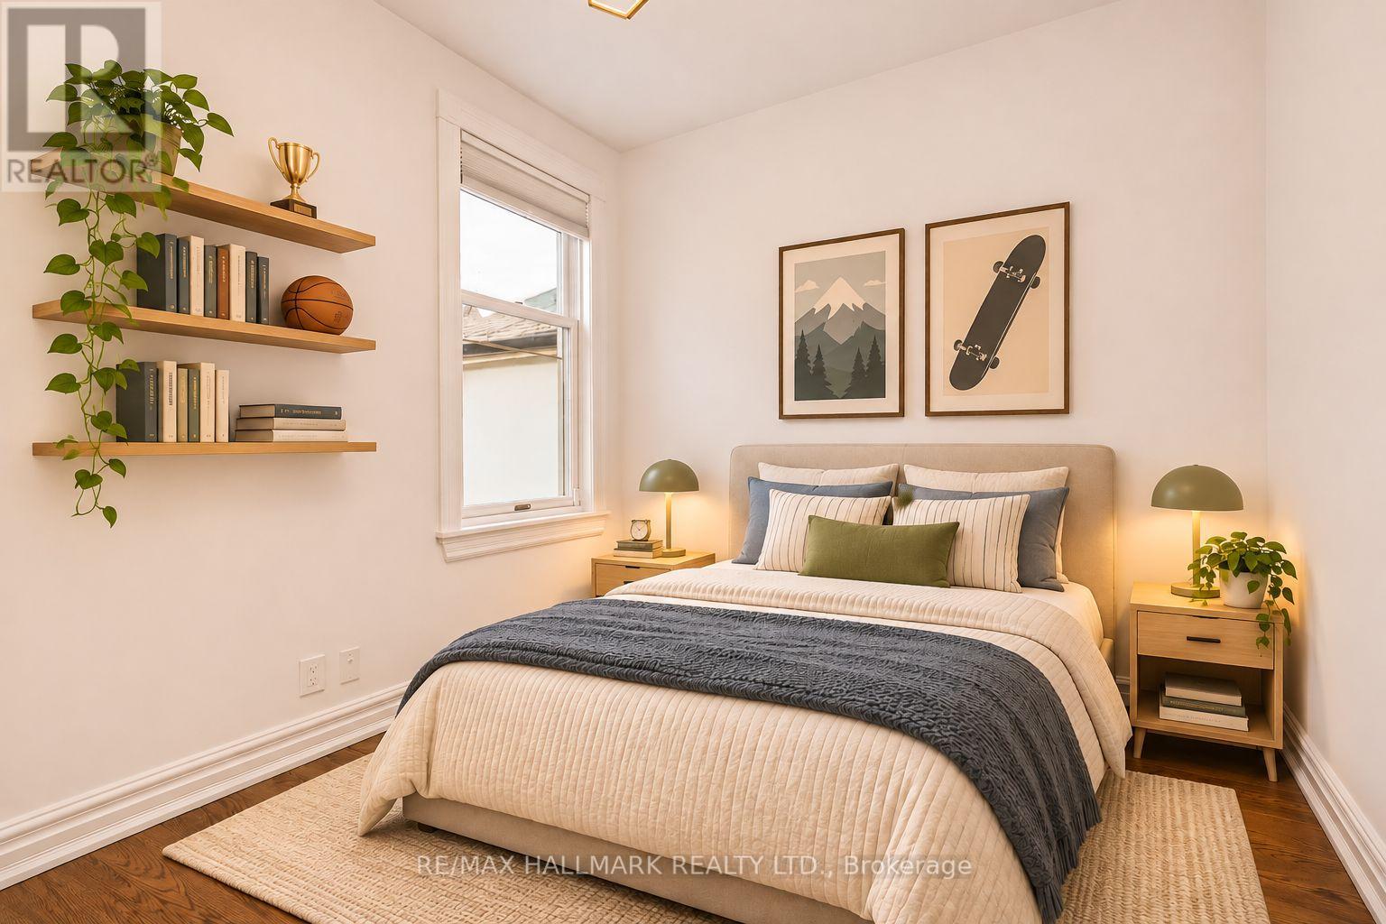
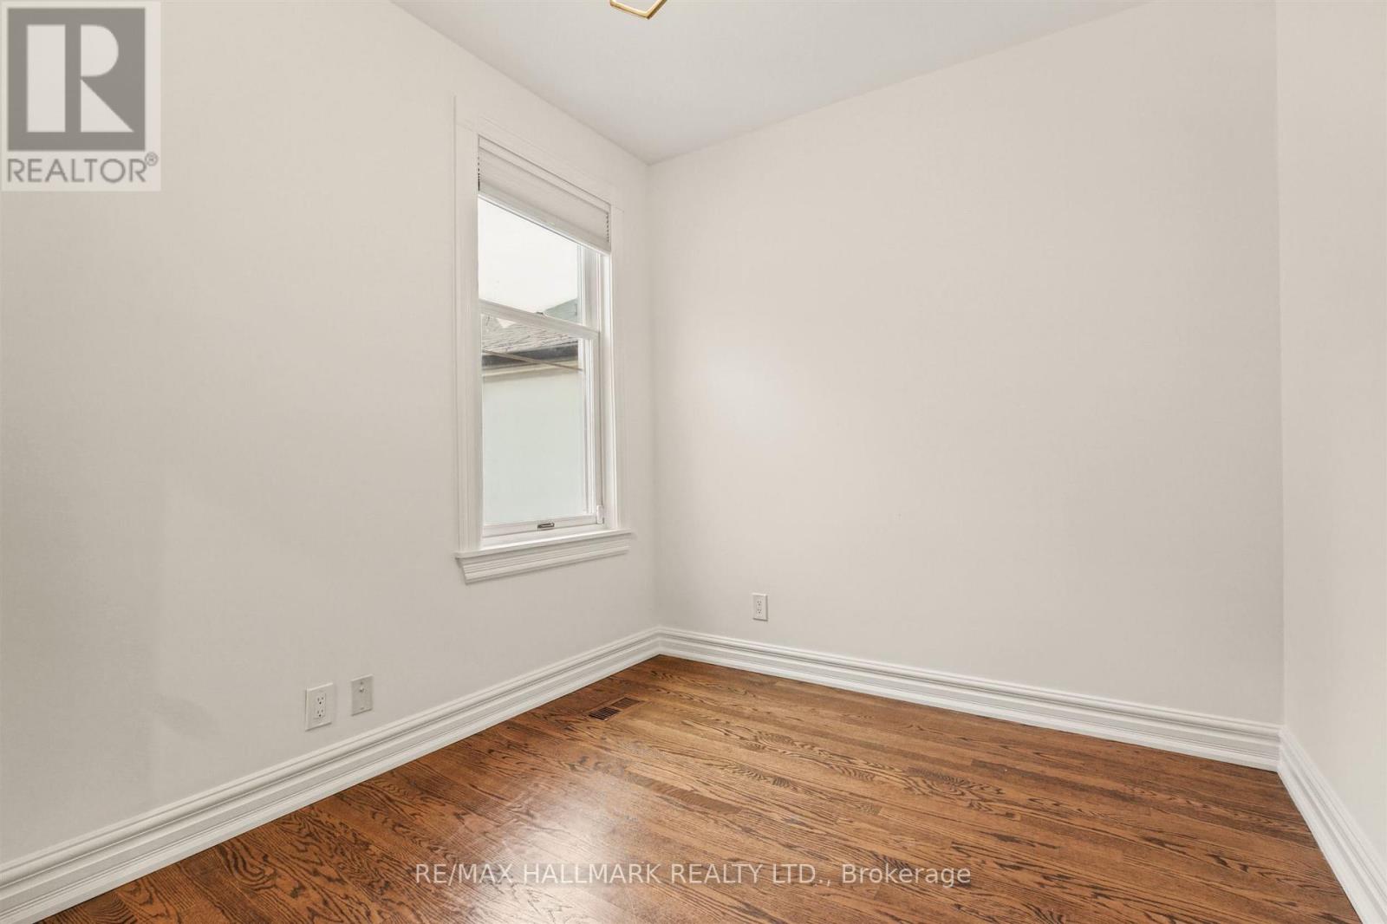
Bedroom 2
3.3 m x 2.59 m
Second level
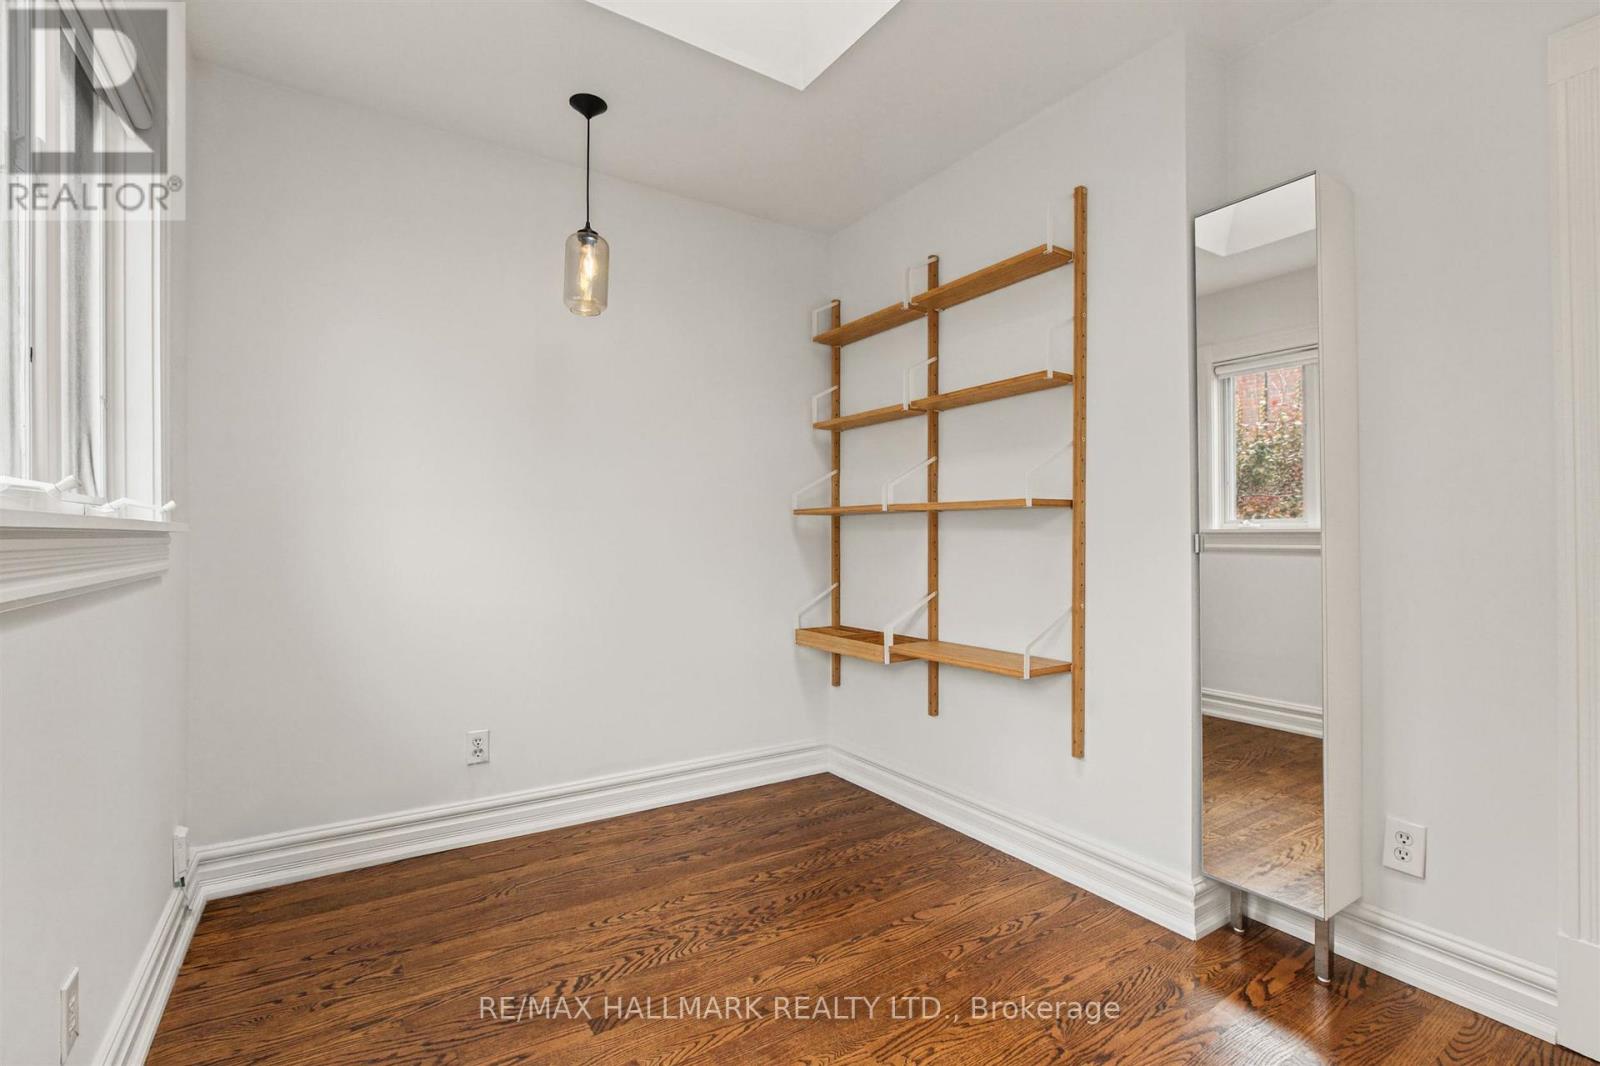
Bedroom 3
3.33 m x 2.49 m
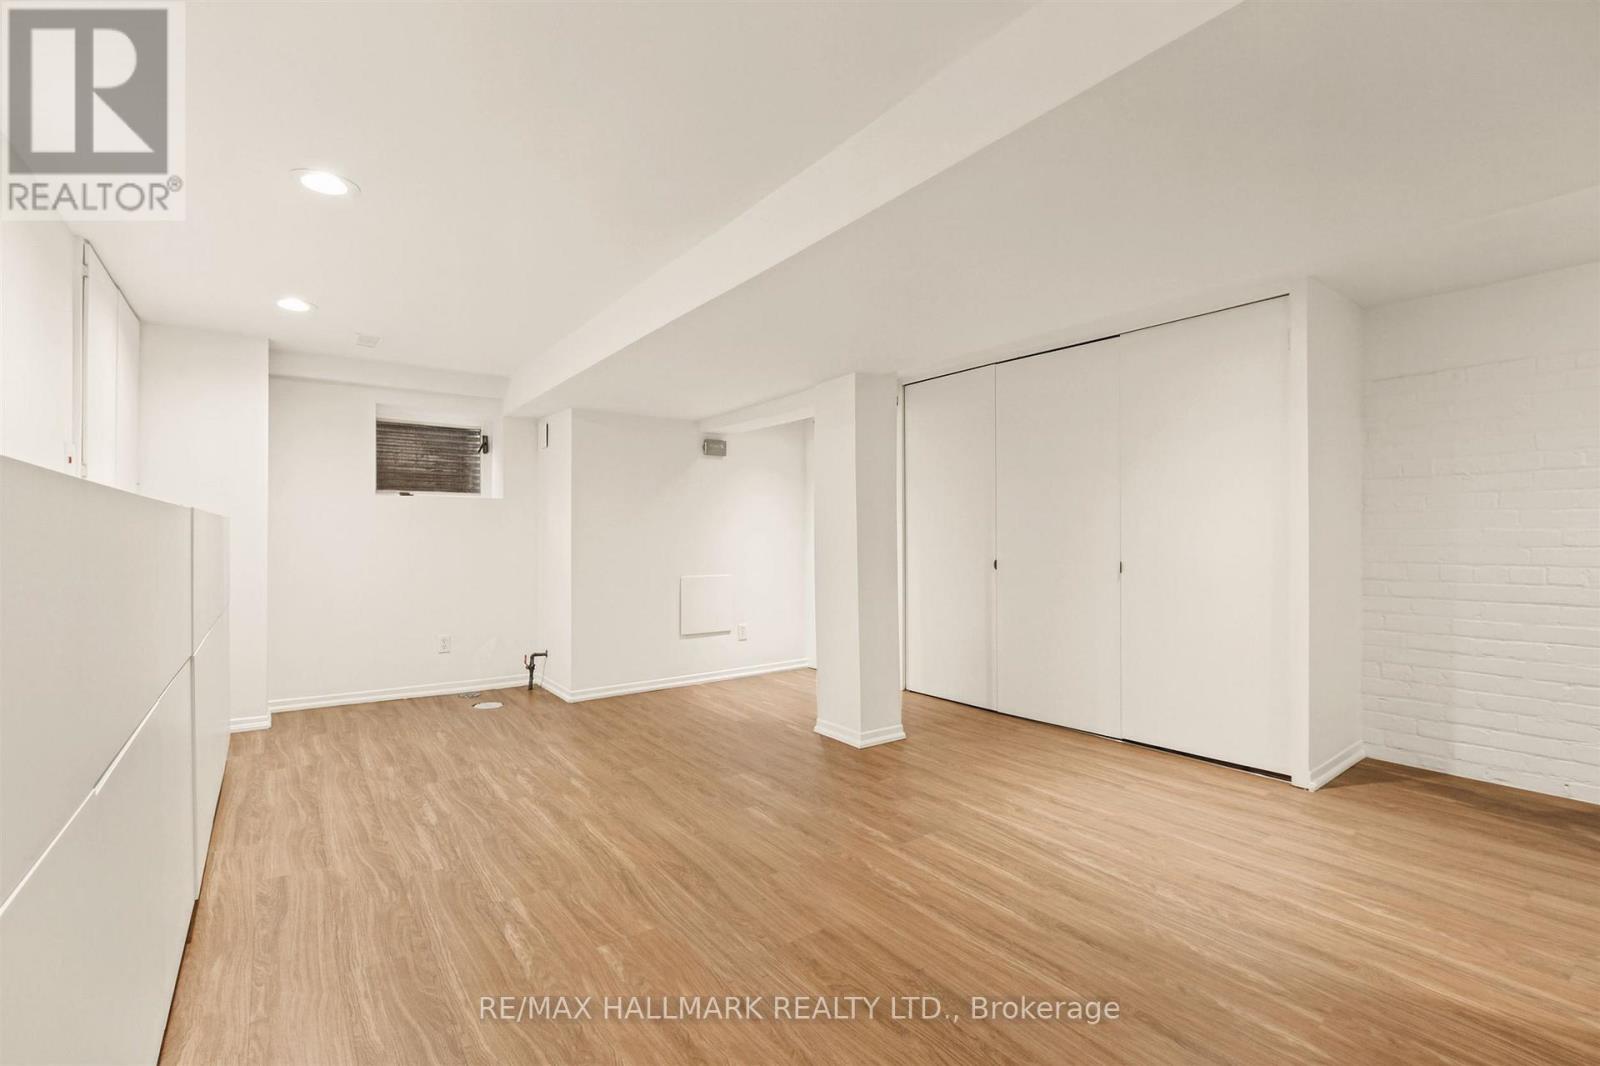
Basement
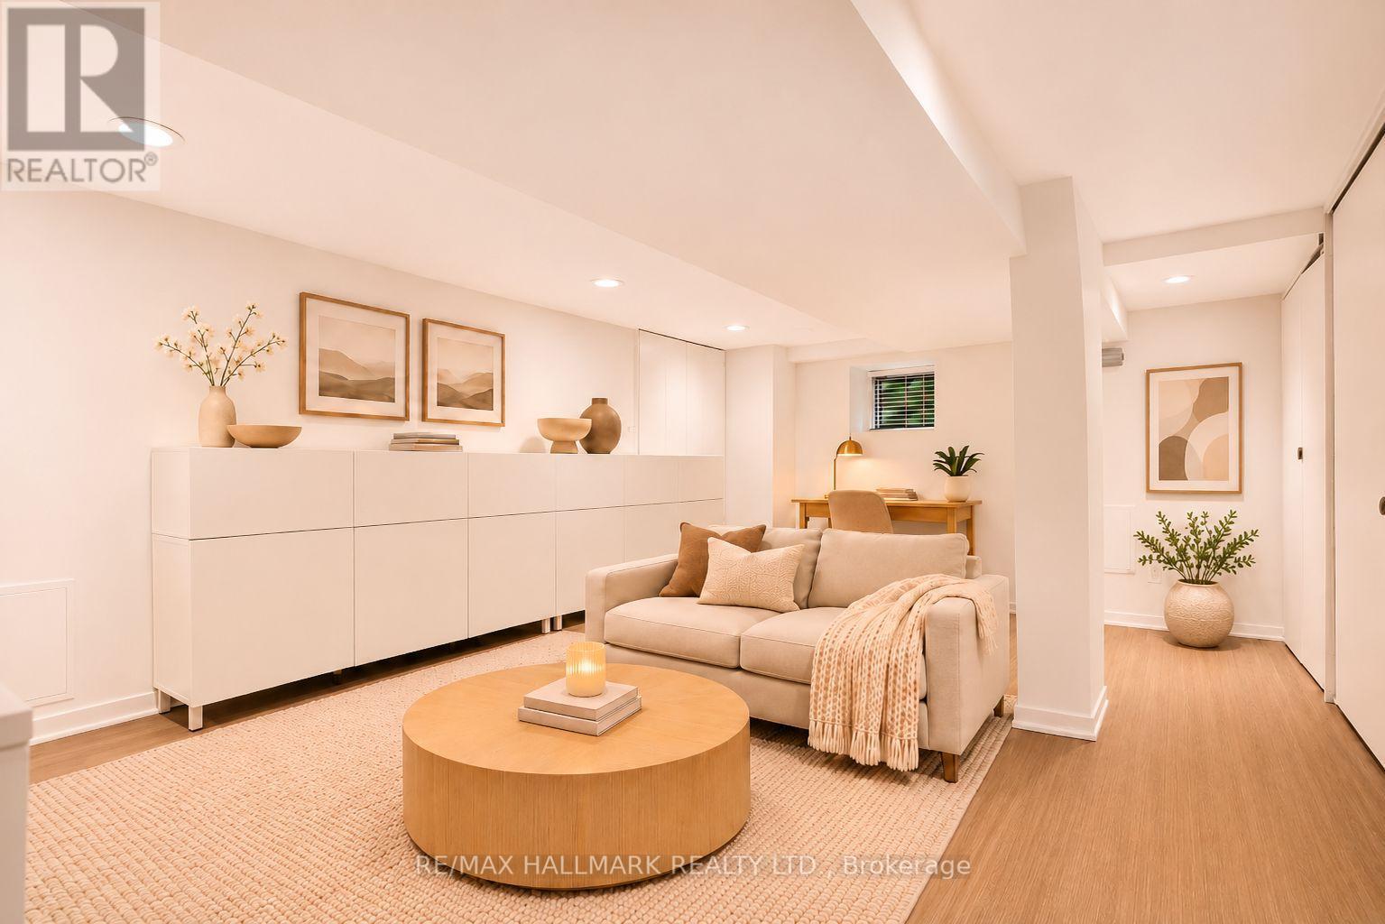
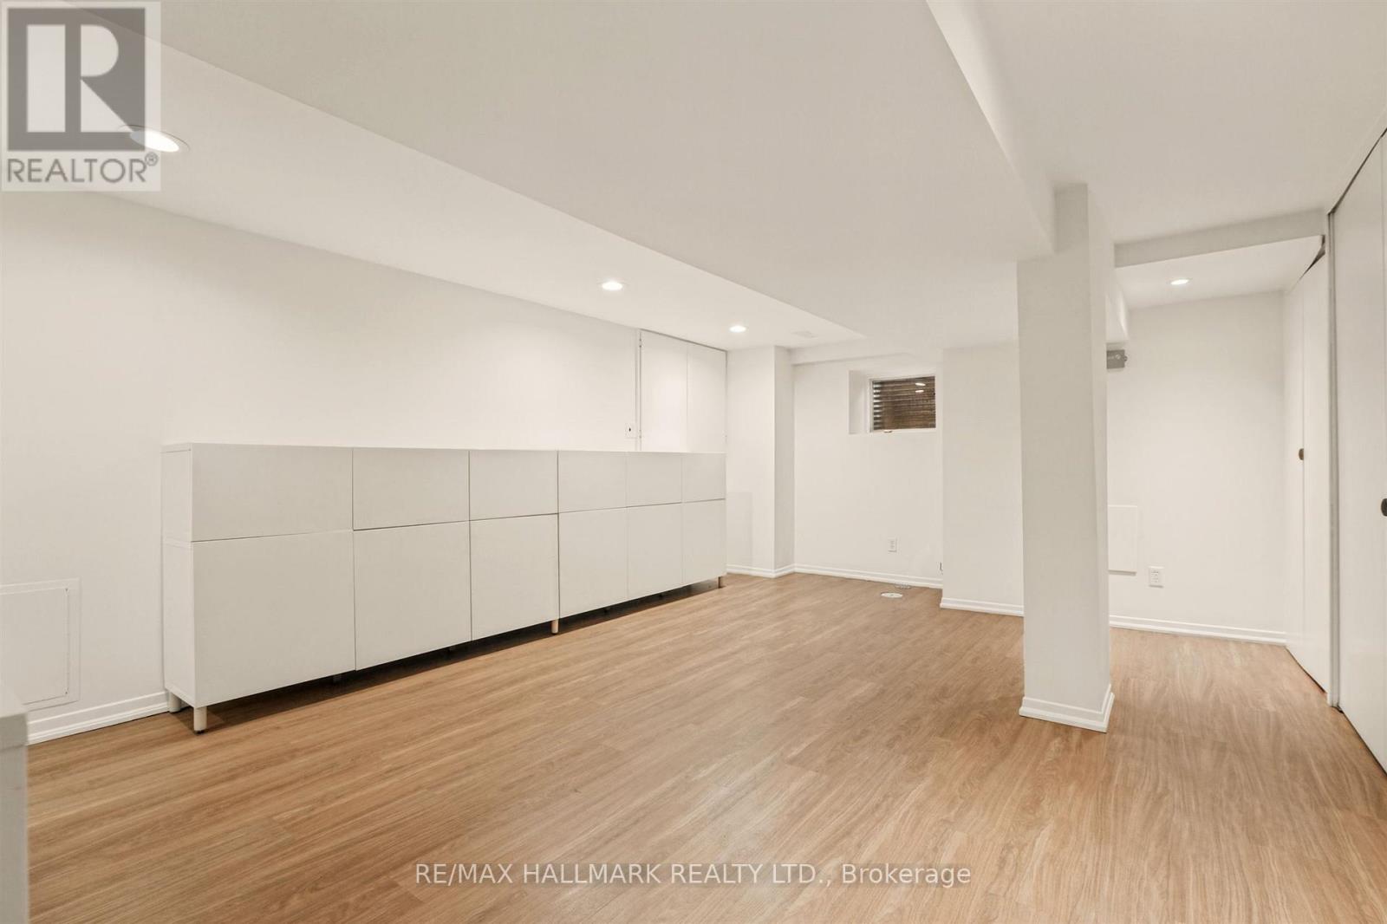
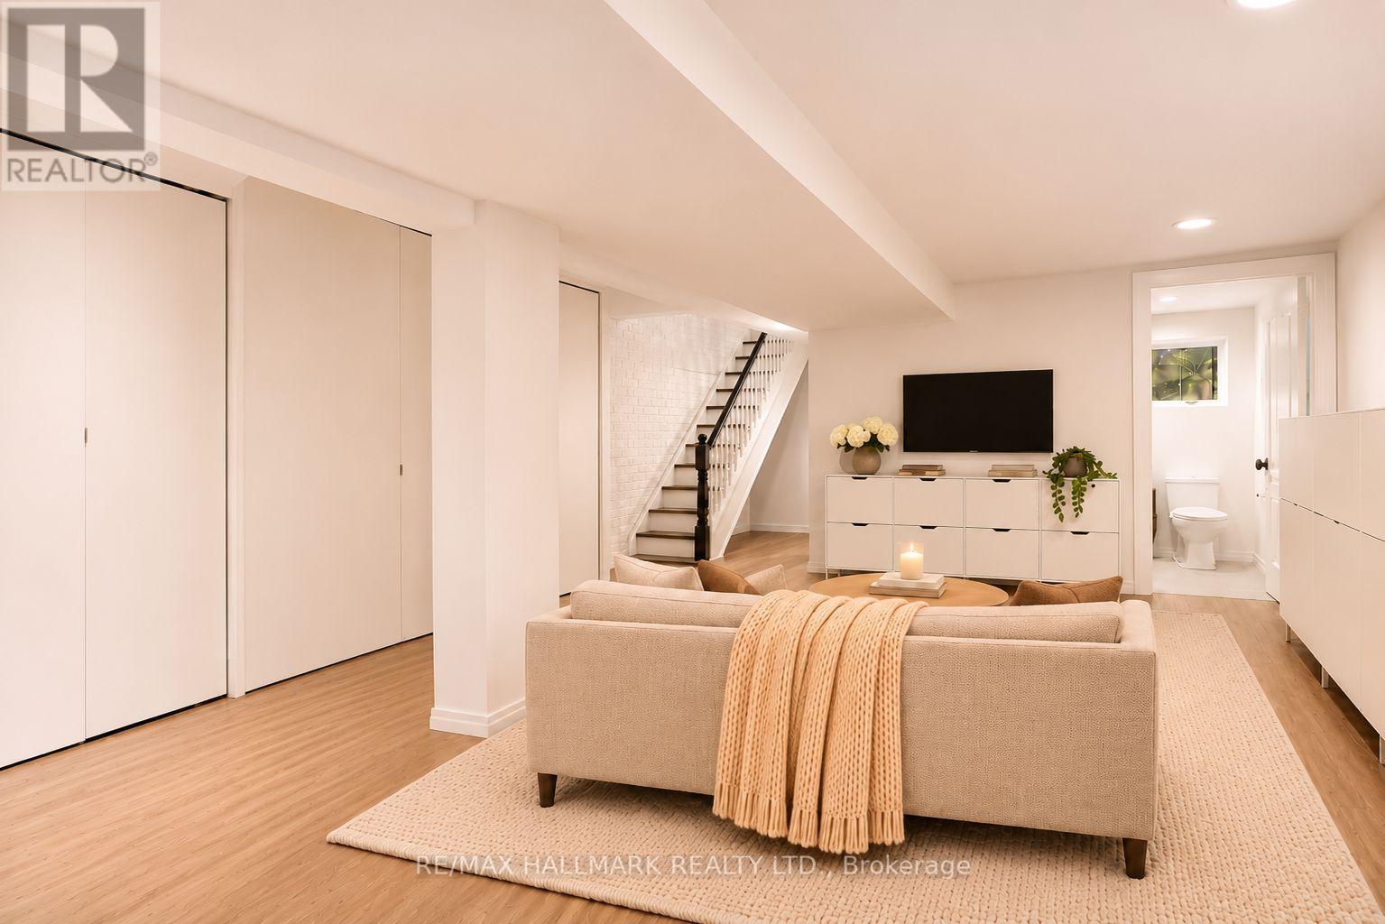
Recreational, Games room
5.49 m x 4.01 m
Second level
Other
3.28 m x 1.24 m
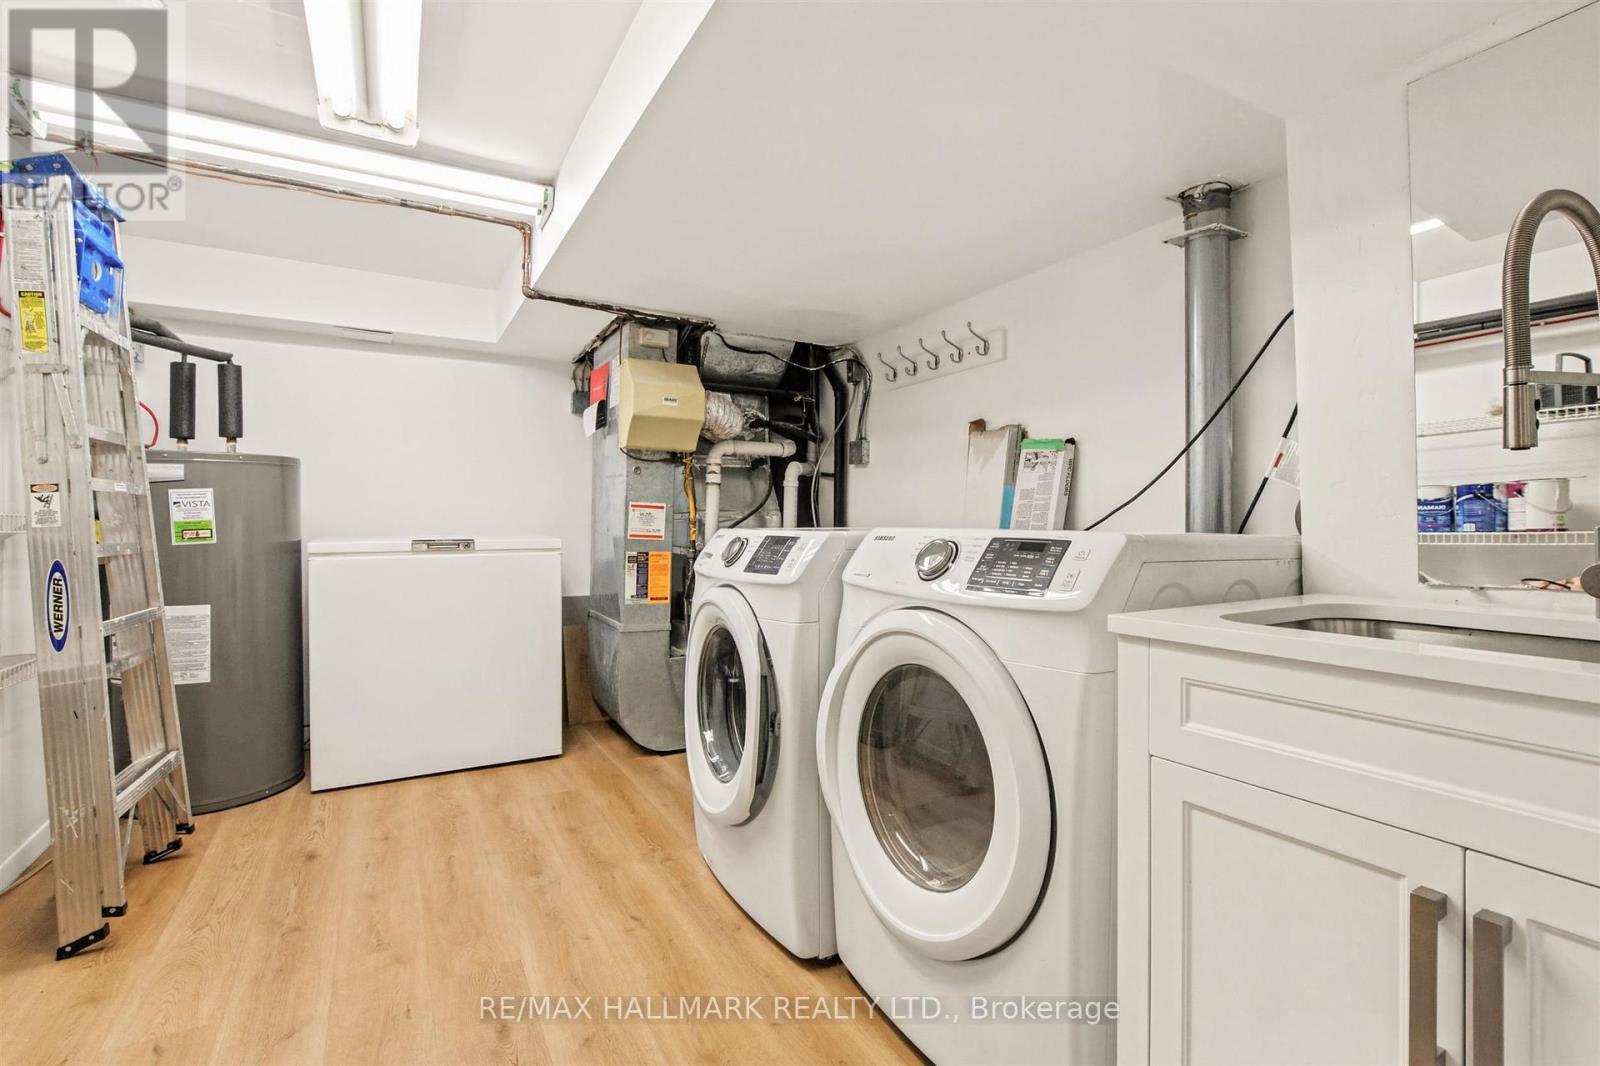
Basement
Laundry room
4.11 m x 3.02 m

Virtual Tour & Media

Mortgage & Affordability Estimate monthly costs
Purchase price$1,700,000
Down paymentNot available
Mortgage amountNot available
Principal & interestNot available
Property taxesNot available
Condo/HOA feeNot available
Insurance/OtherNot available
UtilitiesNot available
Est. monthly totalNot available
Income needed (GDS 32%)Not available
Estimates only. Not financial advice. Rates, taxes and fees vary by lender and municipality.

Saved Properties

Keep This One Handy

Save this listing, compare it later, or open your saved properties dashboard.

Manage Saved Searches
Map is approximate.

Neighbourhood

Area
Cabbagetown-South St. James Town
City
Toronto
Postal code
M4X 1E1
Nearby
Cross Streets: Sackville St/Amelia St. ** Directions: West of Sackville.








