72 Beardmore Crescent
Halton Hills, ONDetached
$1,064,900
MLS® W13665870
Detached5 beds3 baths6 total
72 Beardmore Crescent, Halton Hills, ON photo 1
72 Beardmore Crescent, Halton Hills, ON photo 2
72 Beardmore Crescent, Halton Hills, ON photo 3
72 Beardmore Crescent, Halton Hills, ON photo 4
72 Beardmore Crescent, Halton Hills, ON photo 5
72 Beardmore Crescent, Halton Hills, ON photo 6
72 Beardmore Crescent, Halton Hills, ON photo 7
72 Beardmore Crescent, Halton Hills, ON photo 8
72 Beardmore Crescent, Halton Hills, ON photo 9
72 Beardmore Crescent, Halton Hills, ON photo 10
72 Beardmore Crescent, Halton Hills, ON photo 11
72 Beardmore Crescent, Halton Hills, ON photo 12
72 Beardmore Crescent, Halton Hills, ON photo 13
72 Beardmore Crescent, Halton Hills, ON photo 14
72 Beardmore Crescent, Halton Hills, ON photo 15
72 Beardmore Crescent, Halton Hills, ON photo 16
72 Beardmore Crescent, Halton Hills, ON photo 17
72 Beardmore Crescent, Halton Hills, ON photo 18
72 Beardmore Crescent, Halton Hills, ON photo 19
72 Beardmore Crescent, Halton Hills, ON photo 20
72 Beardmore Crescent, Halton Hills, ON photo 21
72 Beardmore Crescent, Halton Hills, ON photo 22
72 Beardmore Crescent, Halton Hills, ON photo 23
72 Beardmore Crescent, Halton Hills, ON photo 24
72 Beardmore Crescent, Halton Hills, ON photo 25
72 Beardmore Crescent, Halton Hills, ON photo 26
72 Beardmore Crescent, Halton Hills, ON photo 27
72 Beardmore Crescent, Halton Hills, ON photo 28
72 Beardmore Crescent, Halton Hills, ON photo 29
72 Beardmore Crescent, Halton Hills, ON photo 30
72 Beardmore Crescent, Halton Hills, ON photo 31
72 Beardmore Crescent, Halton Hills, ON photo 32
72 Beardmore Crescent, Halton Hills, ON photo 33
72 Beardmore Crescent, Halton Hills, ON photo 34
72 Beardmore Crescent, Halton Hills, ON photo 35
72 Beardmore Crescent, Halton Hills, ON photo 36
72 Beardmore Crescent, Halton Hills, ON photo 37
72 Beardmore Crescent, Halton Hills, ON photo 38
72 Beardmore Crescent, Halton Hills, ON photo 39
1 / 39

BUYER ADVANTAGE

Buy with confidence

Get a full-service approach built on strategy, strong negotiation, and clear guidance from offer to close.

  • Local Market Expertise
  • Broker-level Negotiation
  • Transparent Process
  • No-pressure Guidance

The right strategy depends on your goals, timing, budget, and the type of home you are buying. Get Your Buyer Snapshot.

About This Property

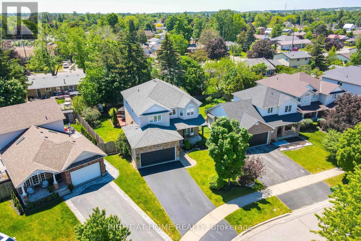
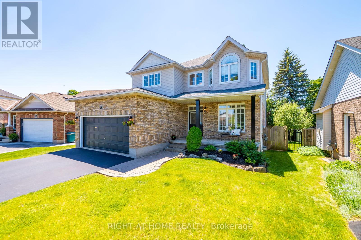
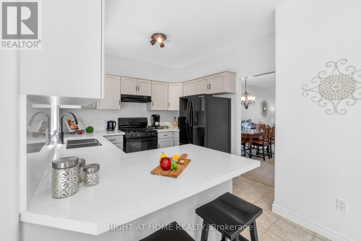
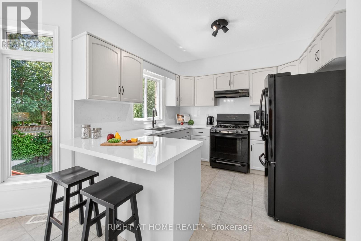
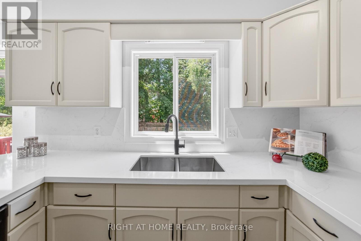
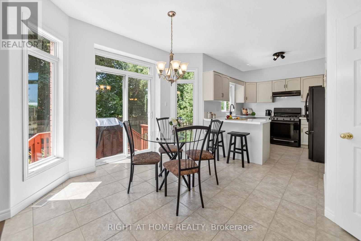
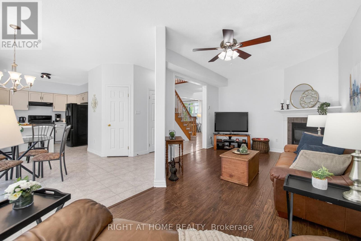
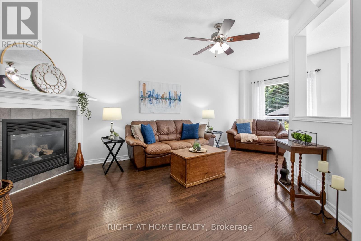
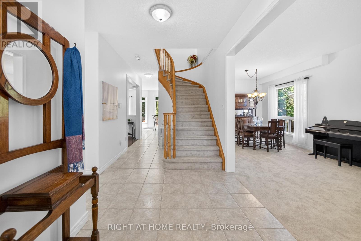
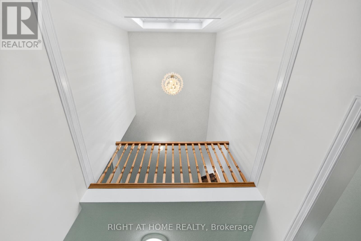
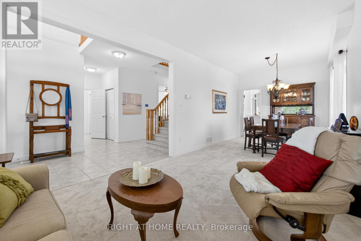
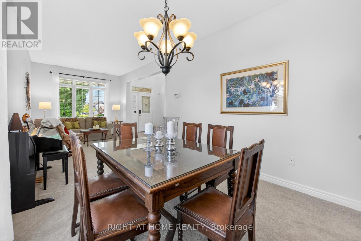
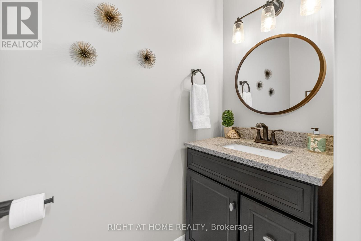
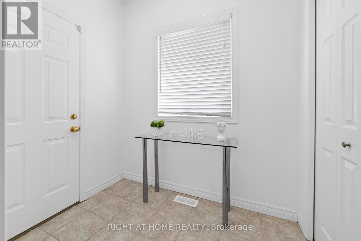
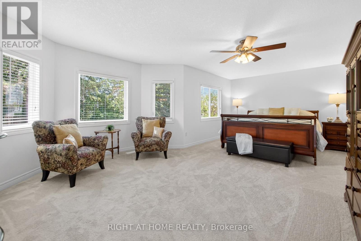
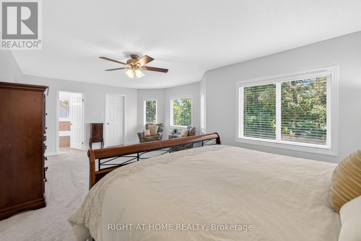
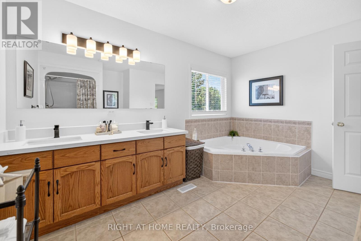
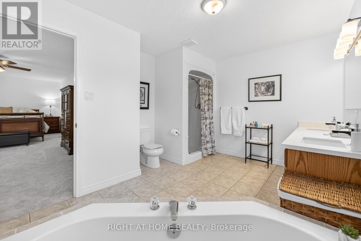
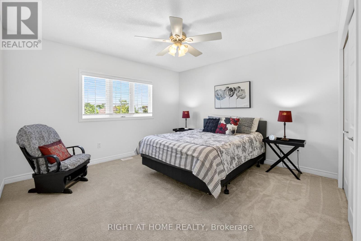
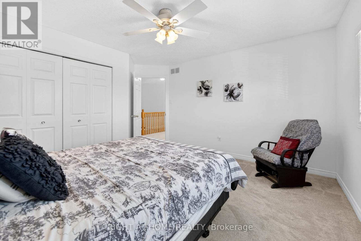
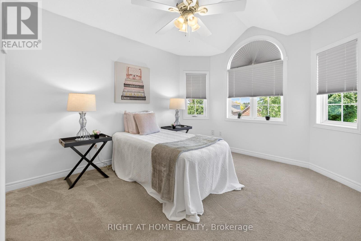
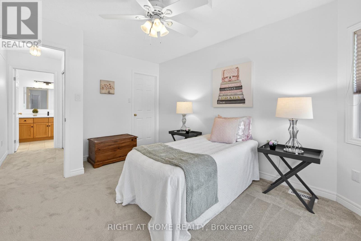
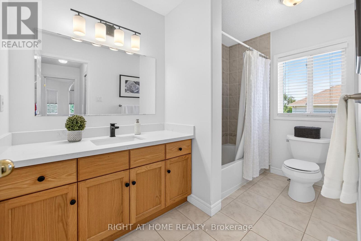
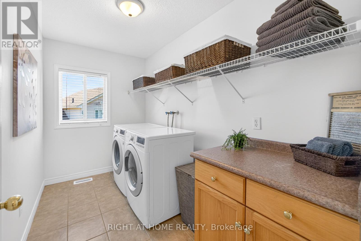
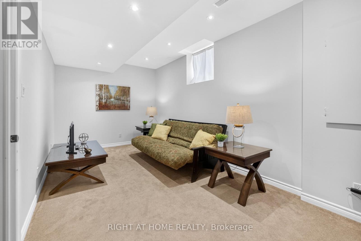
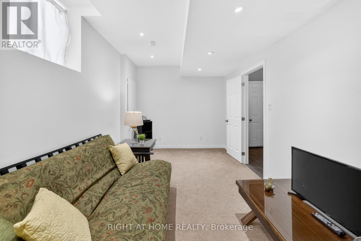
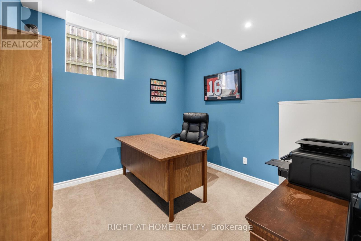
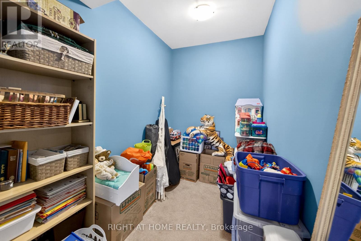
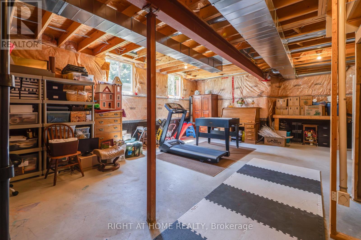
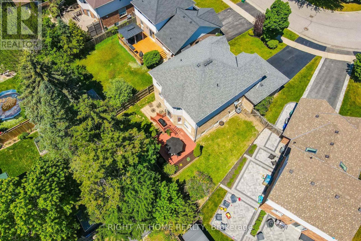
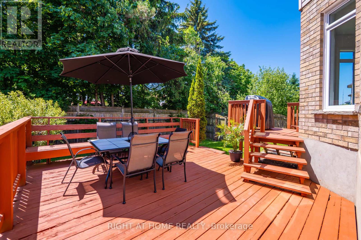
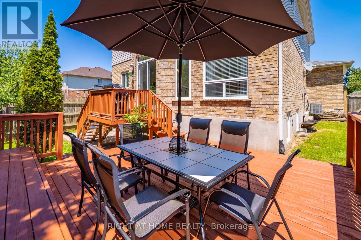
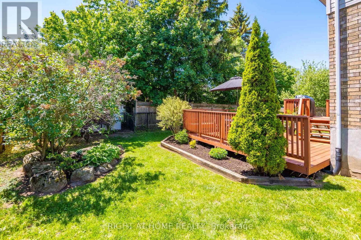
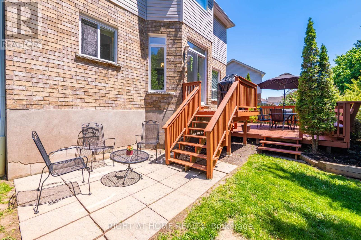
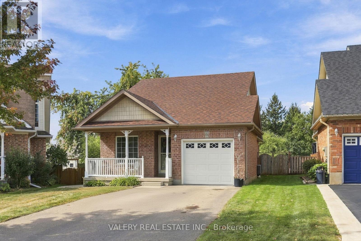
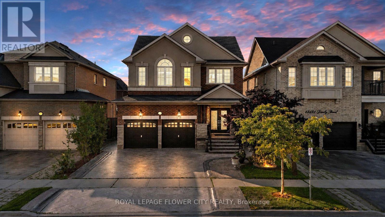
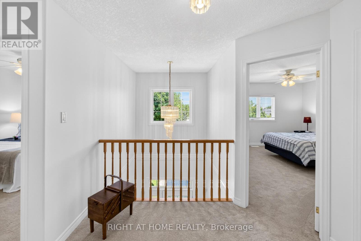
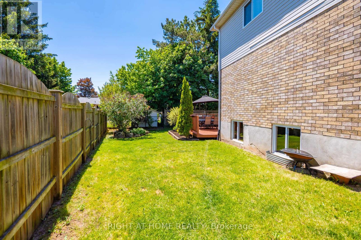
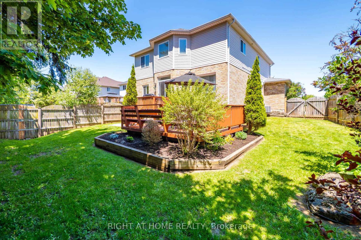
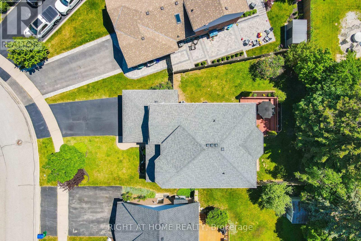
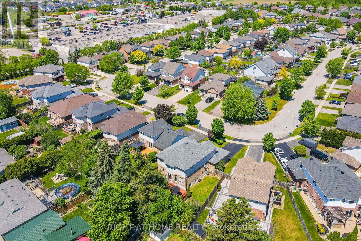
Welcome to 72 Beardmore Crescent, where exceptional value meets one of Acton's most desirable, family-friendly, Finoro-built neighbourhoods. Offering approximately 2,405 square feet of beautifully maintained, move-in-ready living space above grade, this exceptional home is situated just minutes from Georgetown and within easy walking distance to shopping, the GO Station, parks, and the Acton Arena and Community Centre. Step inside to discover a bright and functional layout highlighted by impressive 9-foot main floor ceilings, a dramatic open-to-above foyer, and extensive recent interior updates. Fresh designer paint throughout, a beautifully refreshed kitchen featuring sleek quartz countertops and an elegant waterfall backsplash, updated bathrooms with quartz counters and undermount sinks, modern light fixtures, and plush new carpeting create a sophisticated atmosphere where all that is left to do is unpack. At the heart of the home is the updated kitchen with a peninsula and an eat-in area overlooking the backyard, flowing seamlessly into the spacious family room, while a separate living and dining room provides flexibility for hosting formal gatherings. Upstairs, you will find three spacious bedrooms, a convenient second-floor laundry room, and beautifully updated bathrooms, including an oversized primary suite complete with a walk-in closet and a luxurious five-piece ensuite. The lower level offers incredible future potential with nearly 9-foot ceilings, oversized above-grade windows for maximum natural light, two finished rooms currently utilized as a home office and den, generous storage areas, and a three-piece bathroom rough-in. Outside, the private, fully fenced backyard boasts a freshly stained deck perfect for summer barbecues, while exterior updates like a freshly sealed driveway and wrapped front pillars reflect true pride of ownership throughout this exceptional Halton Hills property. (id:63604)
Key Facts

Type
Detached
Beds
5
Baths
3
Size
2,000 sqft
Lot
46.7 x 113.5 FT; Slight Pie
Parking
6 total

Highlights

  • Washer
  • Refrigerator
  • Water softener
  • Central Vacuum
  • Gas stove(s)
  • Dishwasher
  • Dryer
  • Microwave
  • Freezer
  • Hood Fan
  • Window Coverings
  • Garage door opener
Property Details 19 details
Bedrooms
5 bedrooms
3 above grade + 2 below grade
Bathrooms
3 bathrooms
1 partial
Parking
6 parking spaces
Attached Garage · Garage
Living area
2,000 - 2,500 sq. ft.
Property
Single Family · Freehold · Detached
Property subtype
Single Family
Structure type
House
Ownership
Freehold
Attached status
Detached
Storeys
2
Basement
Finished, Partially finished
Heating
Forced air, Natural gas
Cooling
Central air conditioning
Fireplace
1 fireplace
Lot dimensions
46.7 x 113.5 FT; Slight Pie
Frontage
46.80 feet
Taxes
$5,780.76
Zoning
LDR1-2
Water source
Municipal water
Sewer
Sanitary sewer

Interior features

WasherRefrigeratorWater softenerCentral VacuumGas stove(s)DishwasherDryerMicrowaveFreezerHood FanWindow CoveringsGarage door opener

Exterior features

BrickVinyl sidingPoured ConcreteFenced yard

Systems and association

SewerElectricityCable

Lot and water

Flat site
Rooms 16 rooms
Level
Room
Dimensions
Ground level
Living room
3.56 m x 3.02 m
Second level
Bathroom
3.2 m x 1.83 m
Second level
Laundry room
3.23 m x 1.8 m
Basement
Recreational, Games room
8.1 m x 5.87 m
Basement
Bedroom 4
5.44 m x 2.92 m
Basement
Bedroom 5
2.97 m x 2.9 m
Basement
Other
2.9 m x 1.8 m
Ground level
Dining room
3.91 m x 3.02 m
Ground level
Kitchen
6.55 m x 3.68 m
Ground level
Family room
6.6 m x 3.4 m
Ground level
Partial bathroom
2.11 m x 0.89 m
Ground level
Mud room
2.21 m x 1.6 m
Second level
Primary Bedroom
6.6 m x 4.44 m
Second level
Bathroom
3.68 m x 3.23 m
Second level
Bedroom 2
4.5 m x 3.96 m
Second level
Bedroom 3
4.22 m x 3.2 m

Virtual Tour & Media

Mortgage & Affordability Estimate monthly costs
Purchase price$1,064,900
Down paymentNot available
Mortgage amountNot available
Principal & interestNot available
Property taxesNot available
Condo/HOA feeNot available
Insurance/OtherNot available
UtilitiesNot available
Est. monthly totalNot available
Income needed (GDS 32%)Not available
Estimates only. Not financial advice. Rates, taxes and fees vary by lender and municipality.

Saved Properties

Keep This One Handy

Save this listing, compare it later, or open your saved properties dashboard.

Manage Saved Searches
Map is approximate.

Neighbourhood

Area
AC Acton
City
Halton Hills
Postal code
L7J 2Z1
Nearby
Cross Streets: Hwy 7 & Tanners Dr. ** Directions: Hwy 7 to Tanners Dr to Beardmore Cres.