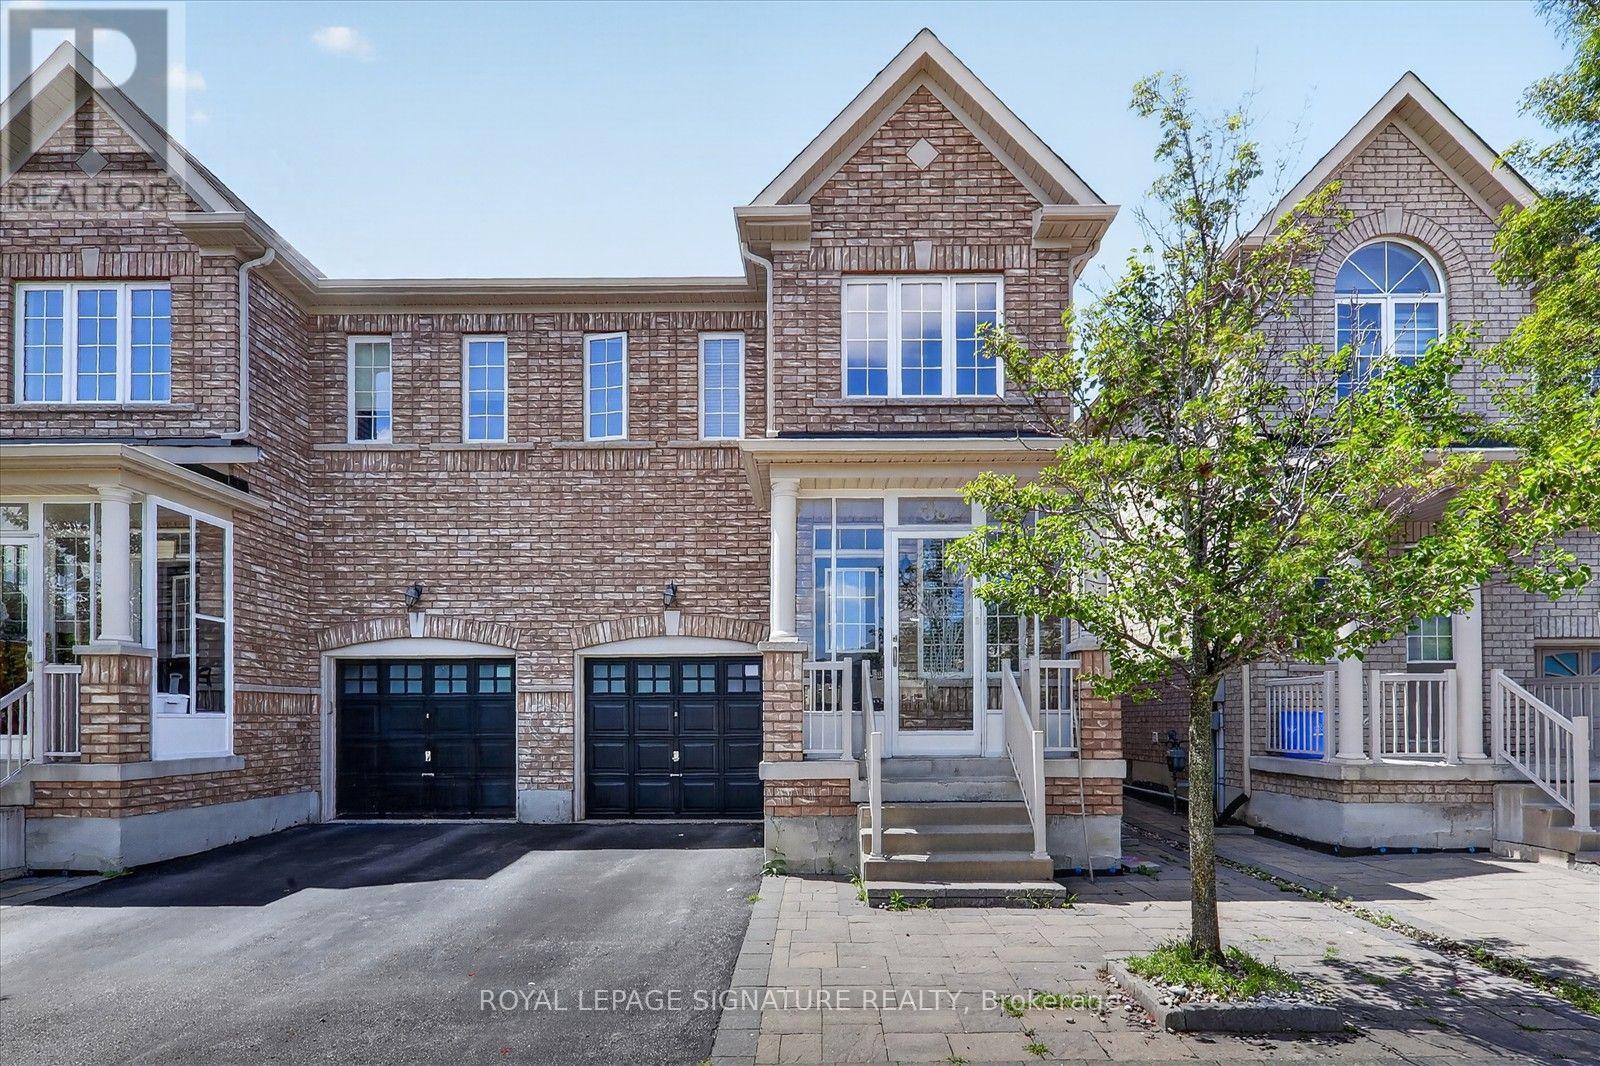
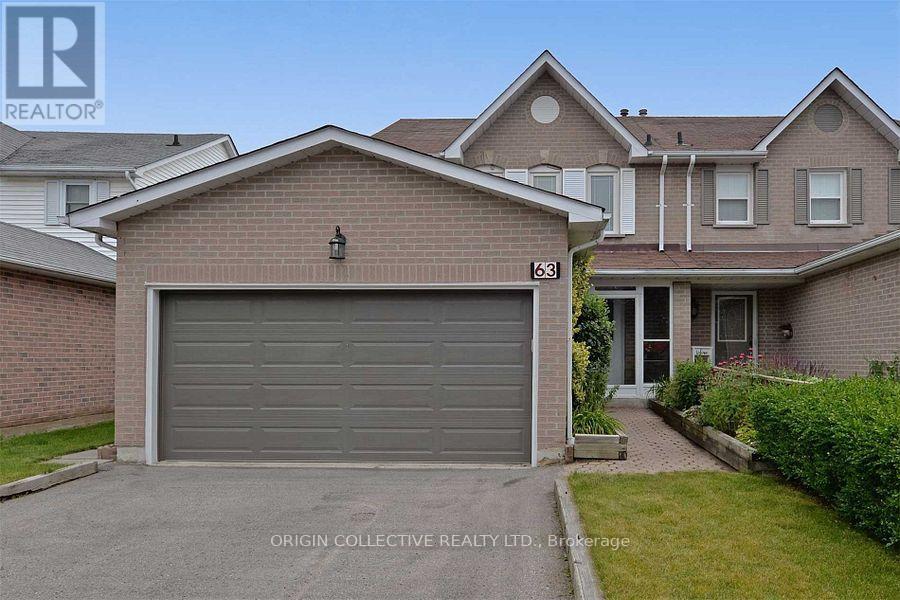
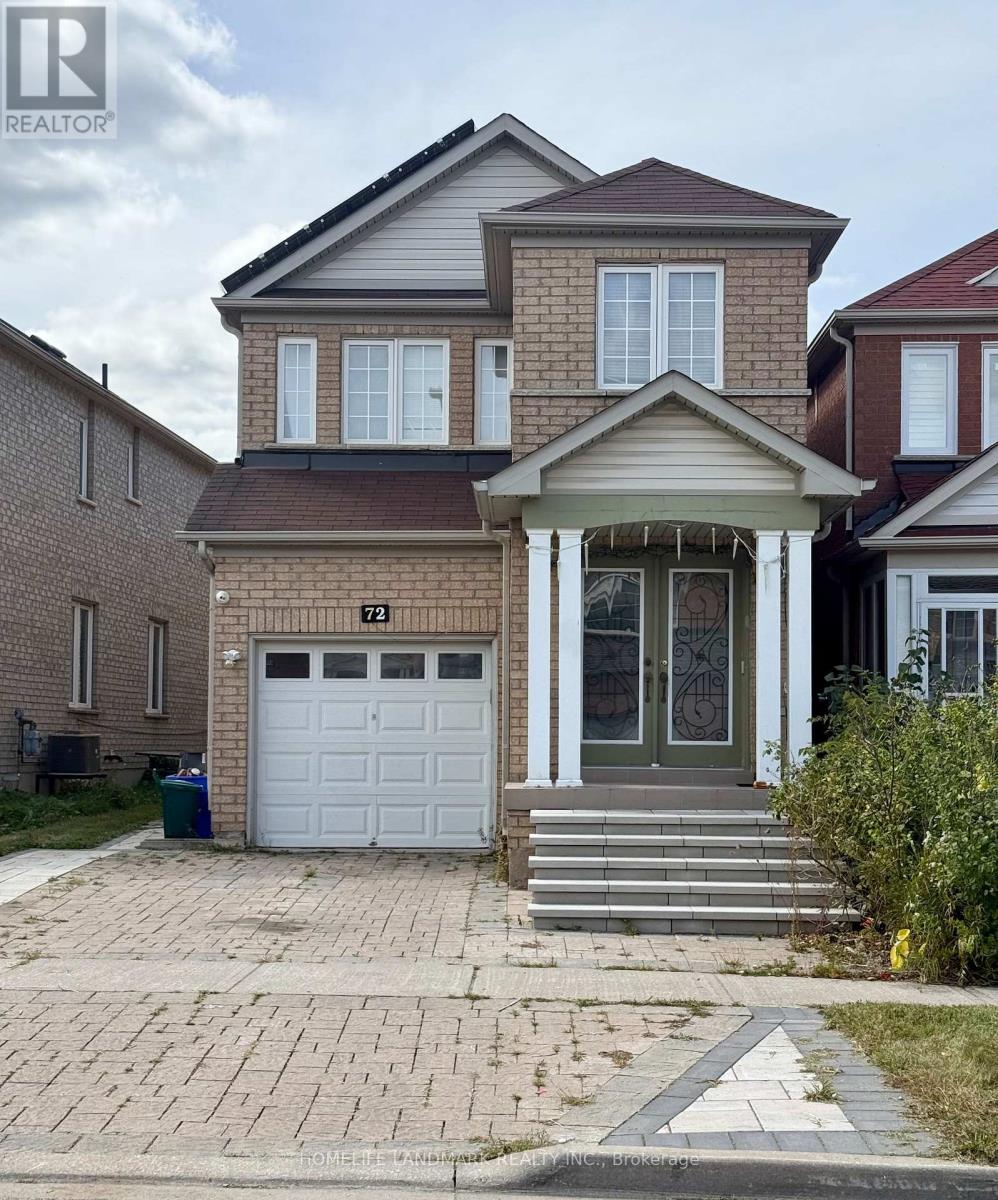
72 Charles Brown Road
BUYER ADVANTAGE
Buy with confidence
Get a full-service approach built on strategy, strong negotiation, and clear guidance from offer to close.
- Local Market Expertise
- Broker-level Negotiation
- Transparent Process
- No-pressure Guidance

The right strategy depends on your goals, timing, budget, and the type of home you are buying. Get Your Buyer Snapshot.
About This Property
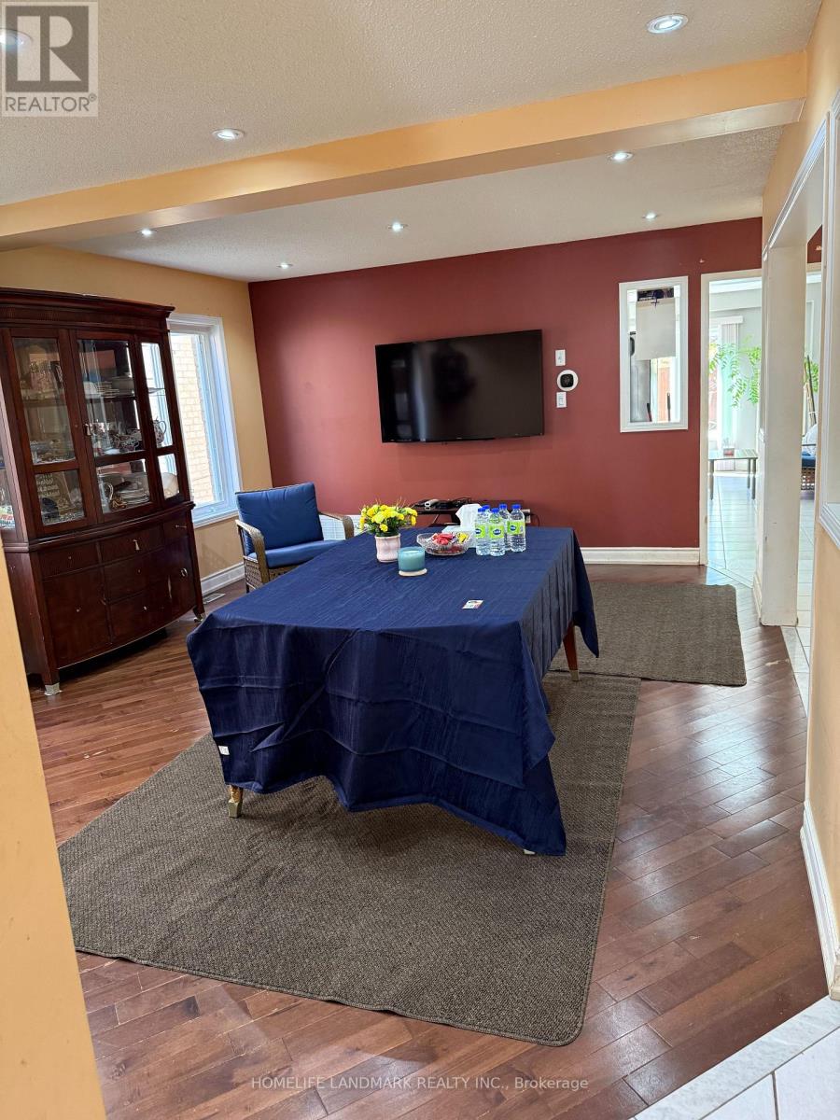
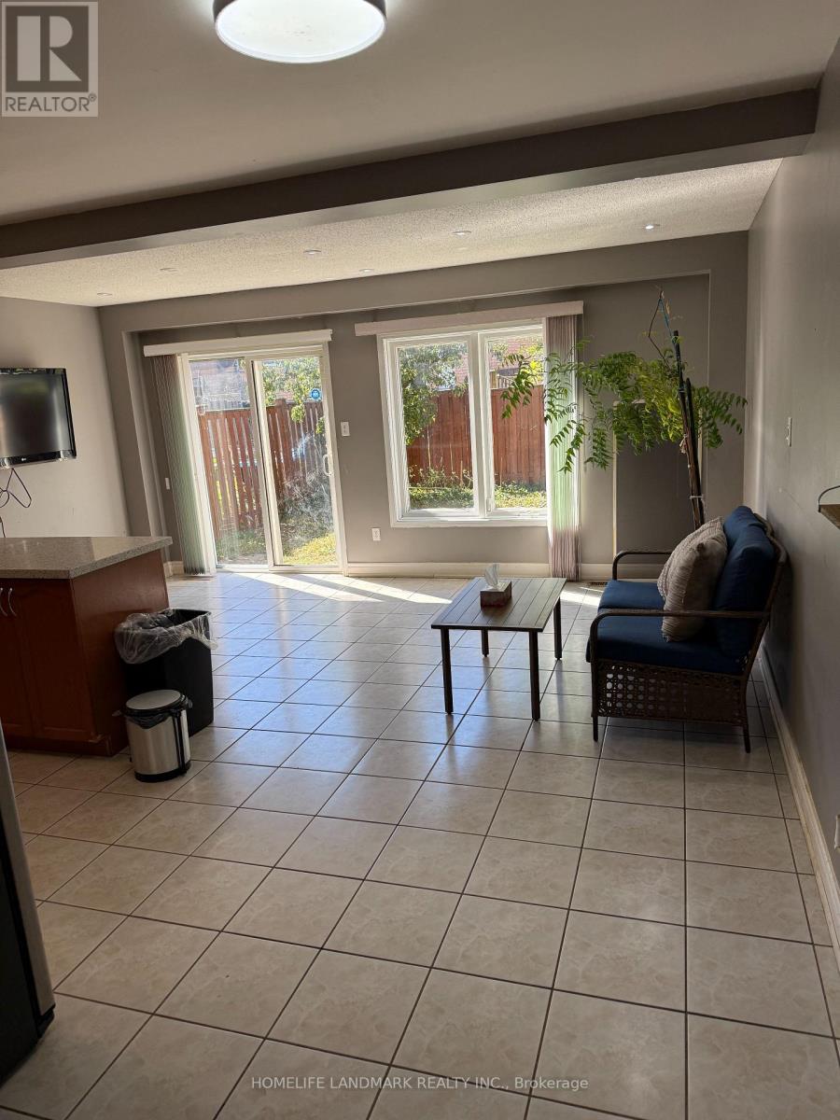
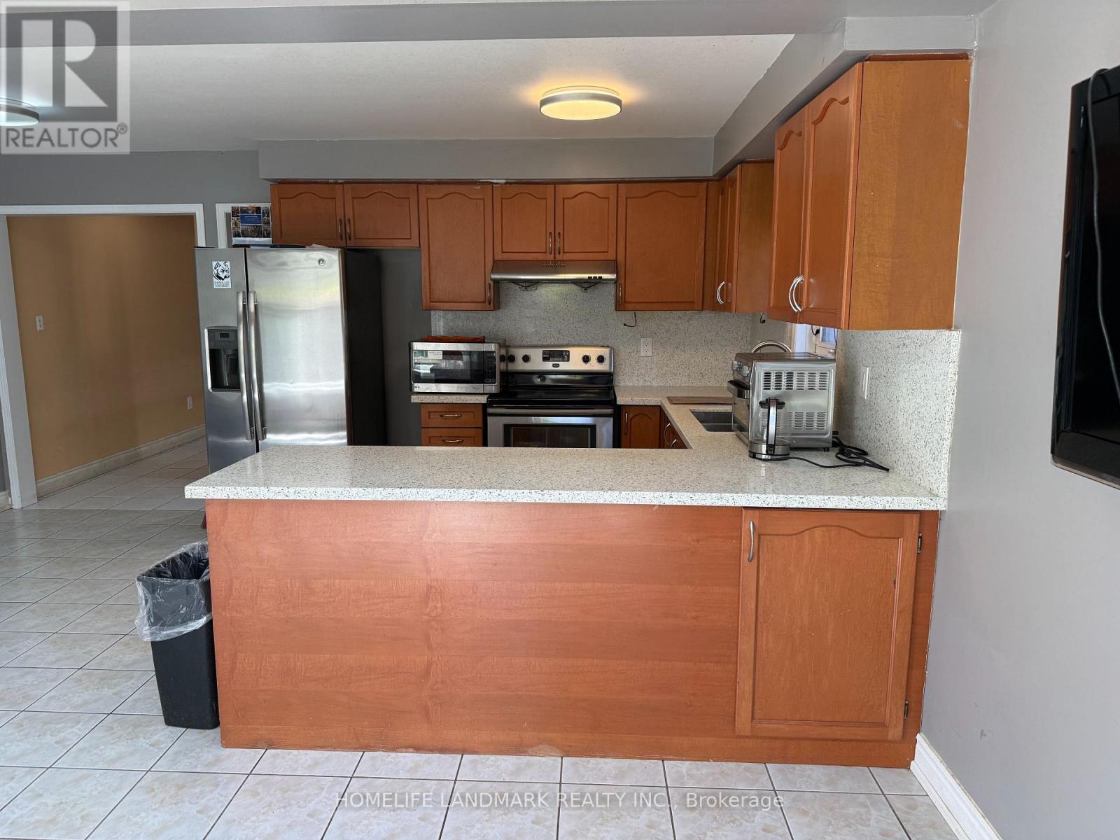
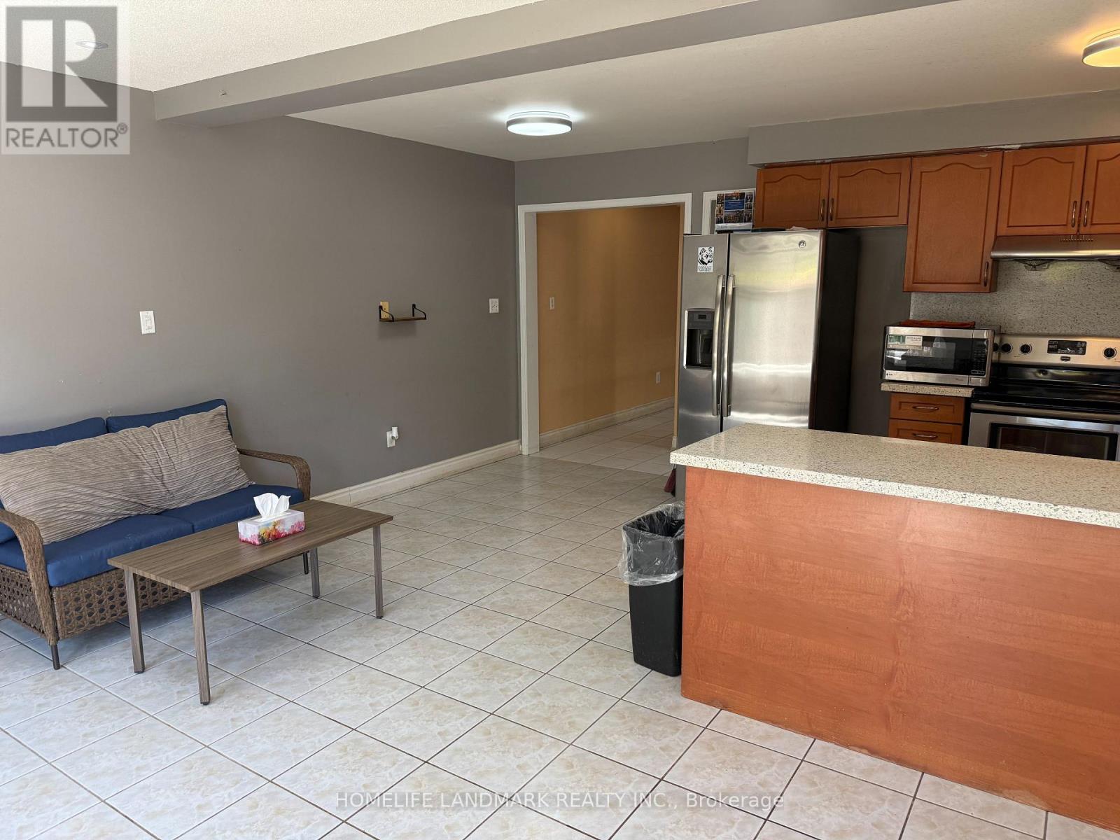
Welcome to 72 Charles Brown Rd, a rare opportunity in the highly sought after Cedarwood community at Markham and Steeles. Fabulous 4-Bedroom Link-Detached (Only Link With Driveway) Family Double-Door Entry in a Quiet Neighborhood. Approx. 2088 Sqft. Master Bedroom With 5 Pc Ensuite. Interlocking stone driveway & sideway to backyard. Less than a 10 minute walk to TTC, No Frills, Costco, Walmart, major banks, Asian supermarkets, restaurants, medical offices, and the highly rated Cedarwood Public School. A quick 5 to 7 minute drive to Hwy 7 and the 407, libraries, recreation Centre, and hospital. Minutes from Rouge National Urban Park and its trail system. (id:63604)
Key Facts
Highlights
- Washer
- Refrigerator
- Dishwasher
- Stove
- Dryer
- Window Coverings
Property Details
Interior features
Exterior features
Systems and association
Lot and water
Rooms
Virtual Tour & Media
Mortgage & Affordability
Saved Properties
Keep This One Handy
Save this listing, compare it later, or open your saved properties dashboard.
Neighbourhood
- Area
- Cedarwood
- City
- Markham
- Postal code
- L3S 4V4
- Nearby
- Markham/Steeles
Save This Property
Keep this home handy, return to it anytime, and let us know how to reach you about this listing.
We use this email only to connect your saved properties and saved searches.
Other Available Options
Similar Listings
Listings from our database that match closely.