72 Munro Crescent

Uxbridge, ONDetached
$992,000
MLS® N13752146
Detached4 beds2 baths6 total
72 Munro Crescent, Uxbridge, ON photo 1
72 Munro Crescent, Uxbridge, ON photo 2
72 Munro Crescent, Uxbridge, ON photo 3
72 Munro Crescent, Uxbridge, ON photo 4
72 Munro Crescent, Uxbridge, ON photo 5
72 Munro Crescent, Uxbridge, ON photo 6
72 Munro Crescent, Uxbridge, ON photo 7
72 Munro Crescent, Uxbridge, ON photo 8
72 Munro Crescent, Uxbridge, ON photo 9
72 Munro Crescent, Uxbridge, ON photo 10
72 Munro Crescent, Uxbridge, ON photo 11
72 Munro Crescent, Uxbridge, ON photo 12
72 Munro Crescent, Uxbridge, ON photo 13
72 Munro Crescent, Uxbridge, ON photo 14
72 Munro Crescent, Uxbridge, ON photo 15
72 Munro Crescent, Uxbridge, ON photo 16
72 Munro Crescent, Uxbridge, ON photo 17
72 Munro Crescent, Uxbridge, ON photo 18
72 Munro Crescent, Uxbridge, ON photo 19
72 Munro Crescent, Uxbridge, ON photo 20
72 Munro Crescent, Uxbridge, ON photo 21
72 Munro Crescent, Uxbridge, ON photo 22
72 Munro Crescent, Uxbridge, ON photo 23
72 Munro Crescent, Uxbridge, ON photo 24
72 Munro Crescent, Uxbridge, ON photo 25
72 Munro Crescent, Uxbridge, ON photo 26
72 Munro Crescent, Uxbridge, ON photo 27
72 Munro Crescent, Uxbridge, ON photo 28
72 Munro Crescent, Uxbridge, ON photo 29
72 Munro Crescent, Uxbridge, ON photo 30
72 Munro Crescent, Uxbridge, ON photo 31
72 Munro Crescent, Uxbridge, ON photo 32
72 Munro Crescent, Uxbridge, ON photo 33
72 Munro Crescent, Uxbridge, ON photo 34
72 Munro Crescent, Uxbridge, ON photo 35
72 Munro Crescent, Uxbridge, ON photo 36
72 Munro Crescent, Uxbridge, ON photo 37
72 Munro Crescent, Uxbridge, ON photo 38
72 Munro Crescent, Uxbridge, ON photo 39
72 Munro Crescent, Uxbridge, ON photo 40
72 Munro Crescent, Uxbridge, ON photo 41
72 Munro Crescent, Uxbridge, ON photo 42
72 Munro Crescent, Uxbridge, ON photo 43
72 Munro Crescent, Uxbridge, ON photo 44
72 Munro Crescent, Uxbridge, ON photo 45
72 Munro Crescent, Uxbridge, ON photo 46
72 Munro Crescent, Uxbridge, ON photo 47
72 Munro Crescent, Uxbridge, ON photo 48
72 Munro Crescent, Uxbridge, ON photo 49
72 Munro Crescent, Uxbridge, ON photo 50
1 / 50

BUYER ADVANTAGE

Buy with confidence

Get a full-service approach built on strategy, strong negotiation, and clear guidance from offer to close.

  • Local Market Expertise
  • Broker-level Negotiation
  • Transparent Process
  • No-pressure Guidance

The right strategy depends on your goals, timing, budget, and the type of home you are buying. Get Your Buyer Snapshot.

About This Property

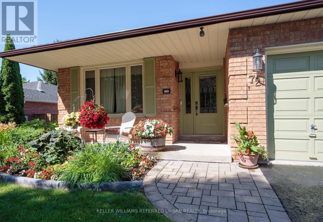
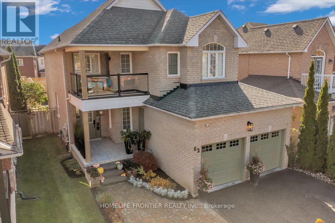
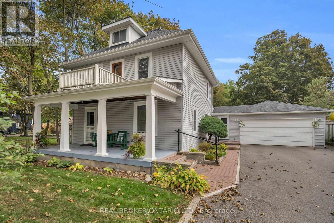
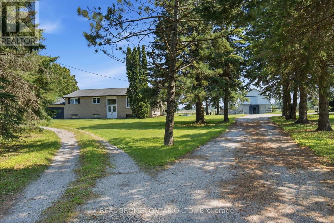
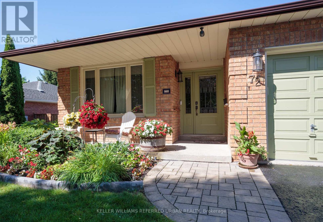
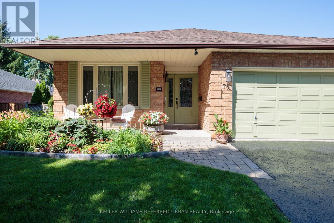
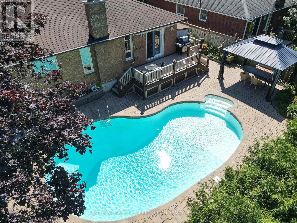
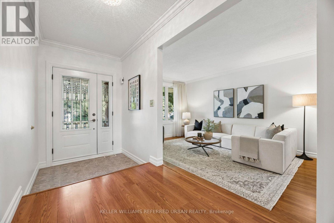
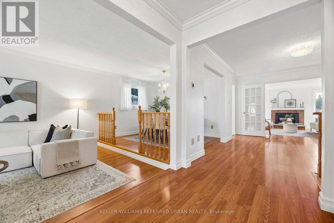
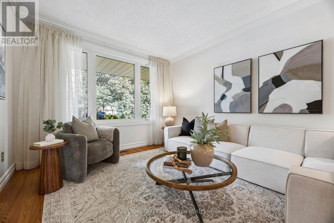
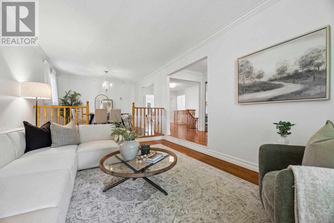
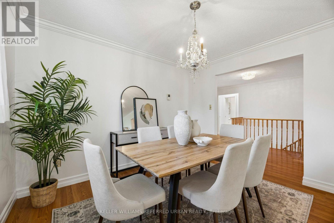
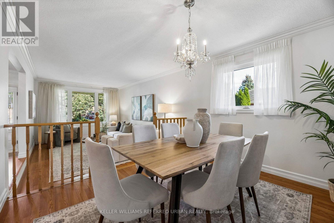
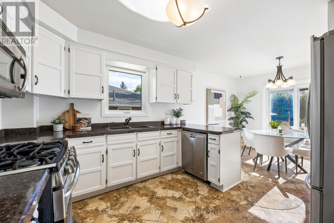
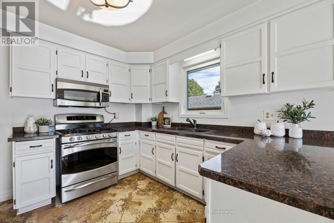
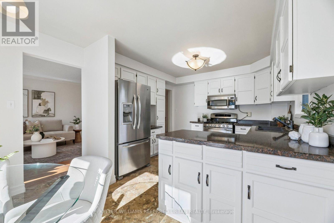
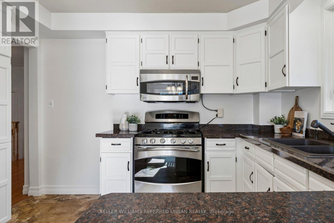
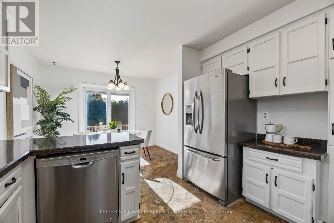
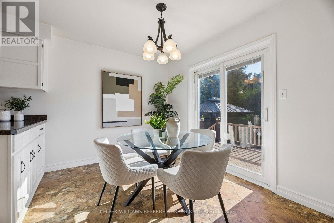
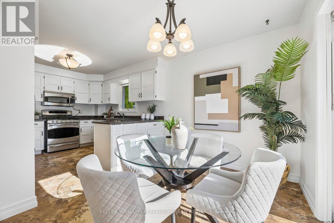
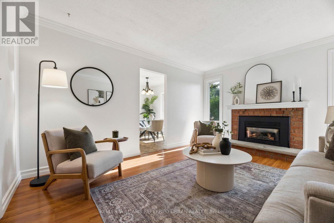
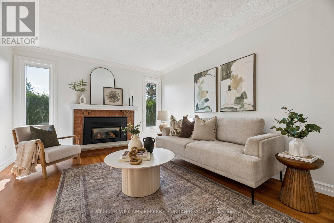
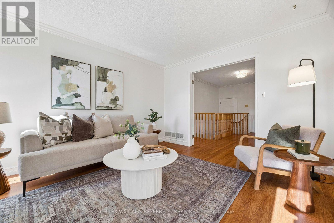
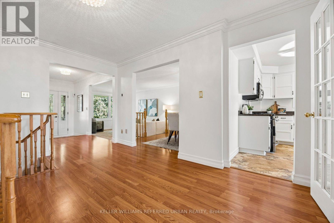
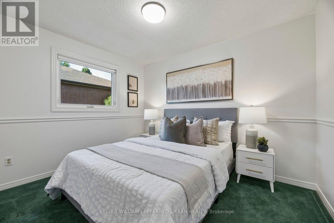
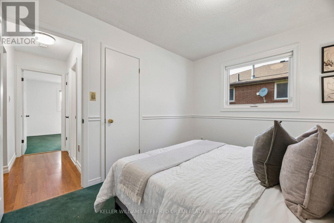
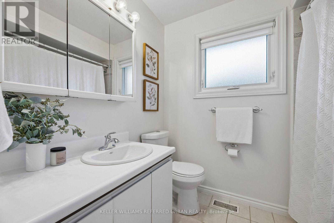
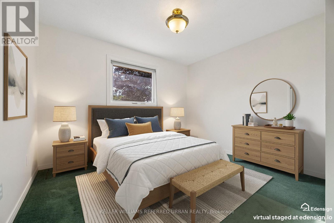
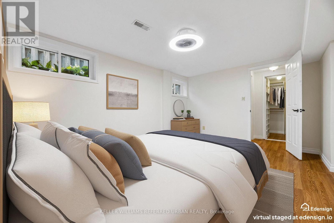
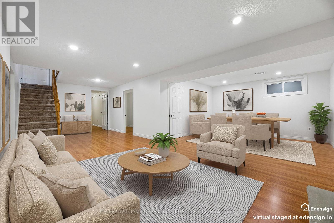
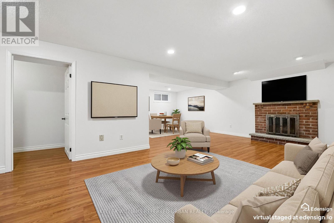
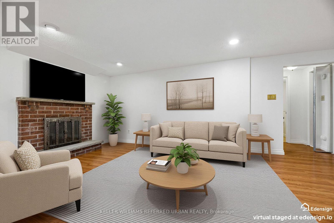
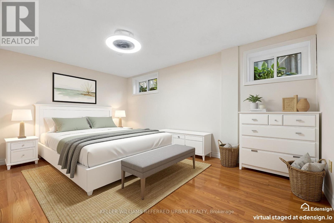
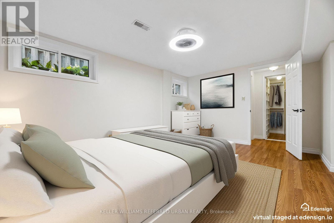
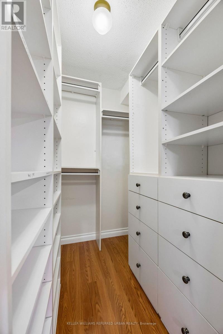
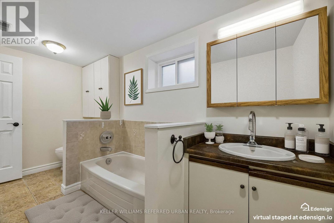
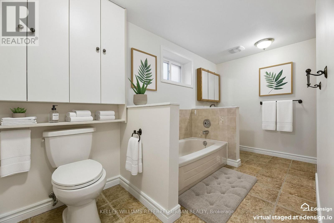
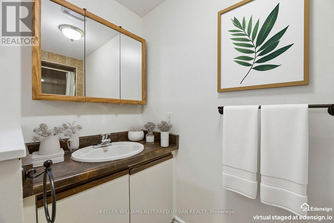
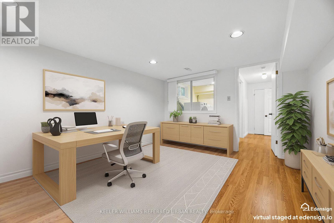
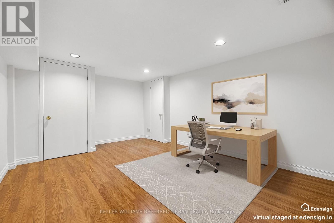
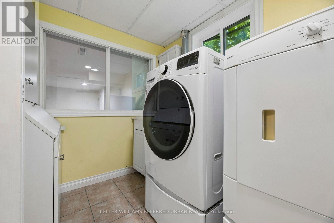
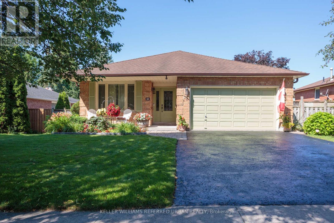
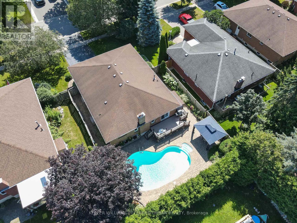
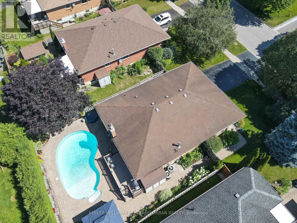
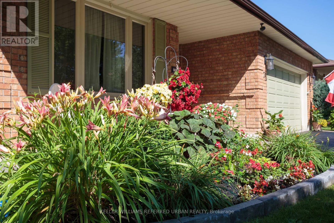
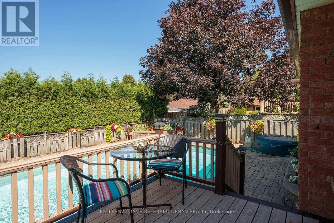
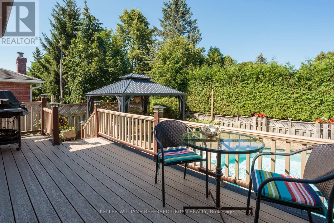
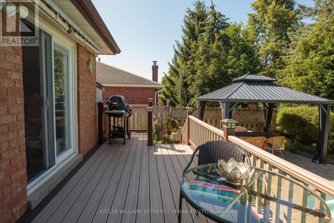
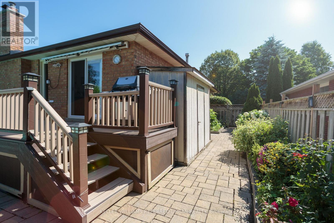
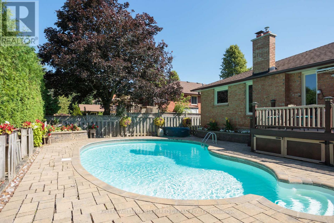
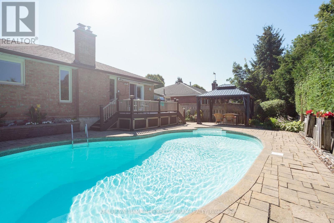
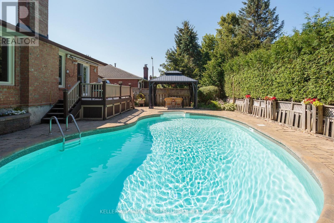
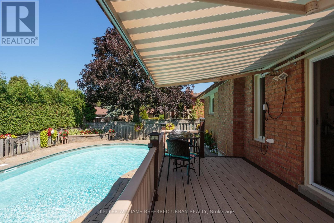
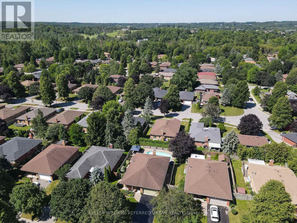
Beautiful gardens, professional landscaping and a covered front porch welcome you to this surprisingly spacious bungalow on a 55 x 110 ft. lot. Pride of ownership shines throughout! Bright, airy formal living room flows into the adjoining dining room, perfect for those who appreciate defined spaces for entertaining. The eat-in kitchen offers abundant cabinetry and counter space, stainless steel appliances including a gas stove, and a walkout to the deck, complete with natural gas BBQ hookup. The main floor family room with gas fireplace provides a cosy, comfortable place to relax. Two bedrooms and a full family bathroom complete the 1,300+ sq. ft. main level. For buyers looking ahead to easier one-level living, the essentials are all here. Also ideal for multi-generational living, the flexible floor plan provides plenty of additional space downstairs to spread out. The 1,100+ sq. ft. lower level adds remarkable versatility. The oversized recreation room with wood-burning fireplace has room for movies, games and hobbies. A generous bedroom with walk-in closet and nearby 4-piece bathroom, including a separate step in shower, could become a private primary retreat, while another bedroom is ideal for guests or working from home. Laundry and excellent storage complete the level.The backyard is a destination of its own. Spend summer days around the heated in-ground pool, entertain under the pergola, or relax among the established gardens. An attached two-car garage with direct entry plus four-car driveway parking adds everyday practicality. New to Uxbridge? This vibrant small town offers an appealing combination of nature, community and convenience. Whether summer golf or winter skiing, or even year-round hiking, active living abounds nearby. Yet charming shops, restaurants, cafés, recreation, healthcare and everyday services are all also close enough to home to be walkable. Be sure to check out the 3D tour and floor plans. Some pictures have been digitally enhanced. (id:63604)

Key Facts

Type
Detached
Beds
4
Baths
2
Size
1,100 sqft
Lot
55.8 x 110 FT
Parking
6 total

Highlights

  • Refrigerator
  • Central Vacuum
  • Dishwasher
  • Stove
  • Microwave
  • Hood Fan
  • Window Coverings
  • Garage door opener
  • Garage door opener remote(s)
  • Water Heater - Tankless
Property Details 20 details
Bedrooms
4 bedrooms
2 above grade + 2 below grade
Bathrooms
2 bathrooms
Parking
6 parking spaces
Attached Garage · Garage
Living area
1,100 - 1,500 sq. ft.
Property
Single Family · Bungalow · Freehold · Detached
Property subtype
Single Family
Structure type
House
Architectural style
Bungalow
Ownership
Freehold
Attached status
Detached
Storeys
1
Basement
Finished
Heating
Forced air, Natural gas
Cooling
Central air conditioning
Fireplace
2 fireplaces
Pool
Inground pool
Lot dimensions
55.8 x 110 FT
Frontage
55.90 feet
Taxes
$6,237.23
Water source
Municipal water
Sewer
Sanitary sewer

Interior features

RefrigeratorCentral VacuumDishwasherStoveMicrowaveHood FanWindow CoveringsGarage door openerGarage door opener remote(s)Water Heater - TanklessLaminateCarpeted

Exterior features

BrickPoured ConcreteFenced yardFully Fenced

Systems and association

Smoke Detectors

Lot and water

Conservation/green beltGazebo
Rooms 15 rooms
Level
Room
Dimensions
Main level
Foyer
1.52 m x 3.81 m
Lower level
Bedroom 3
3.4 m x 4.85 m
Main level
Living room
3.48 m x 4.57 m
Lower level
Bedroom 4
3.35 m x 4.67 m
Lower level
Bathroom
3.35 m x 3.96 m
Lower level
Laundry room
1.91 m x 3.4 m
Lower level
Utility room
1.47 m x 4.95 m
Main level
Dining room
3.48 m x 3.12 m
Main level
Kitchen
3.33 m x 3.96 m
Main level
Eating area
3.33 m x 1.83 m
Main level
Family room
3.61 m x 4.55 m
Main level
Primary Bedroom
3.43 m x 3.58 m
Main level
Bedroom 2
3.43 m x 2.87 m
Main level
Bathroom
2.36 m x 2.29 m
Lower level
Recreational, Games room
6.83 m x 7.87 m

Virtual Tour & Media

Mortgage & Affordability Estimate monthly costs
Purchase price$992,000
Down paymentNot available
Mortgage amountNot available
Principal & interestNot available
Property taxesNot available
Condo/HOA feeNot available
Insurance/OtherNot available
UtilitiesNot available
Est. monthly totalNot available
Income needed (GDS 32%)Not available
Estimates only. Not financial advice. Rates, taxes and fees vary by lender and municipality.

Saved Properties

Keep This One Handy

Save this listing, compare it later, or open your saved properties dashboard.

Manage Saved Searches
Map is approximate.

Neighbourhood

Area
Uxbridge
City
Uxbridge
Postal code
L9P 1L8
Nearby
Cross Streets: Reach St and Main St. ** Directions: Reach St to Ontario St to Munro Cres.