72 Pony Farm Drive

Toronto, ONTownhouse
$1,149,888
MLS® W14137408
Townhouse4 beds4 baths2 total
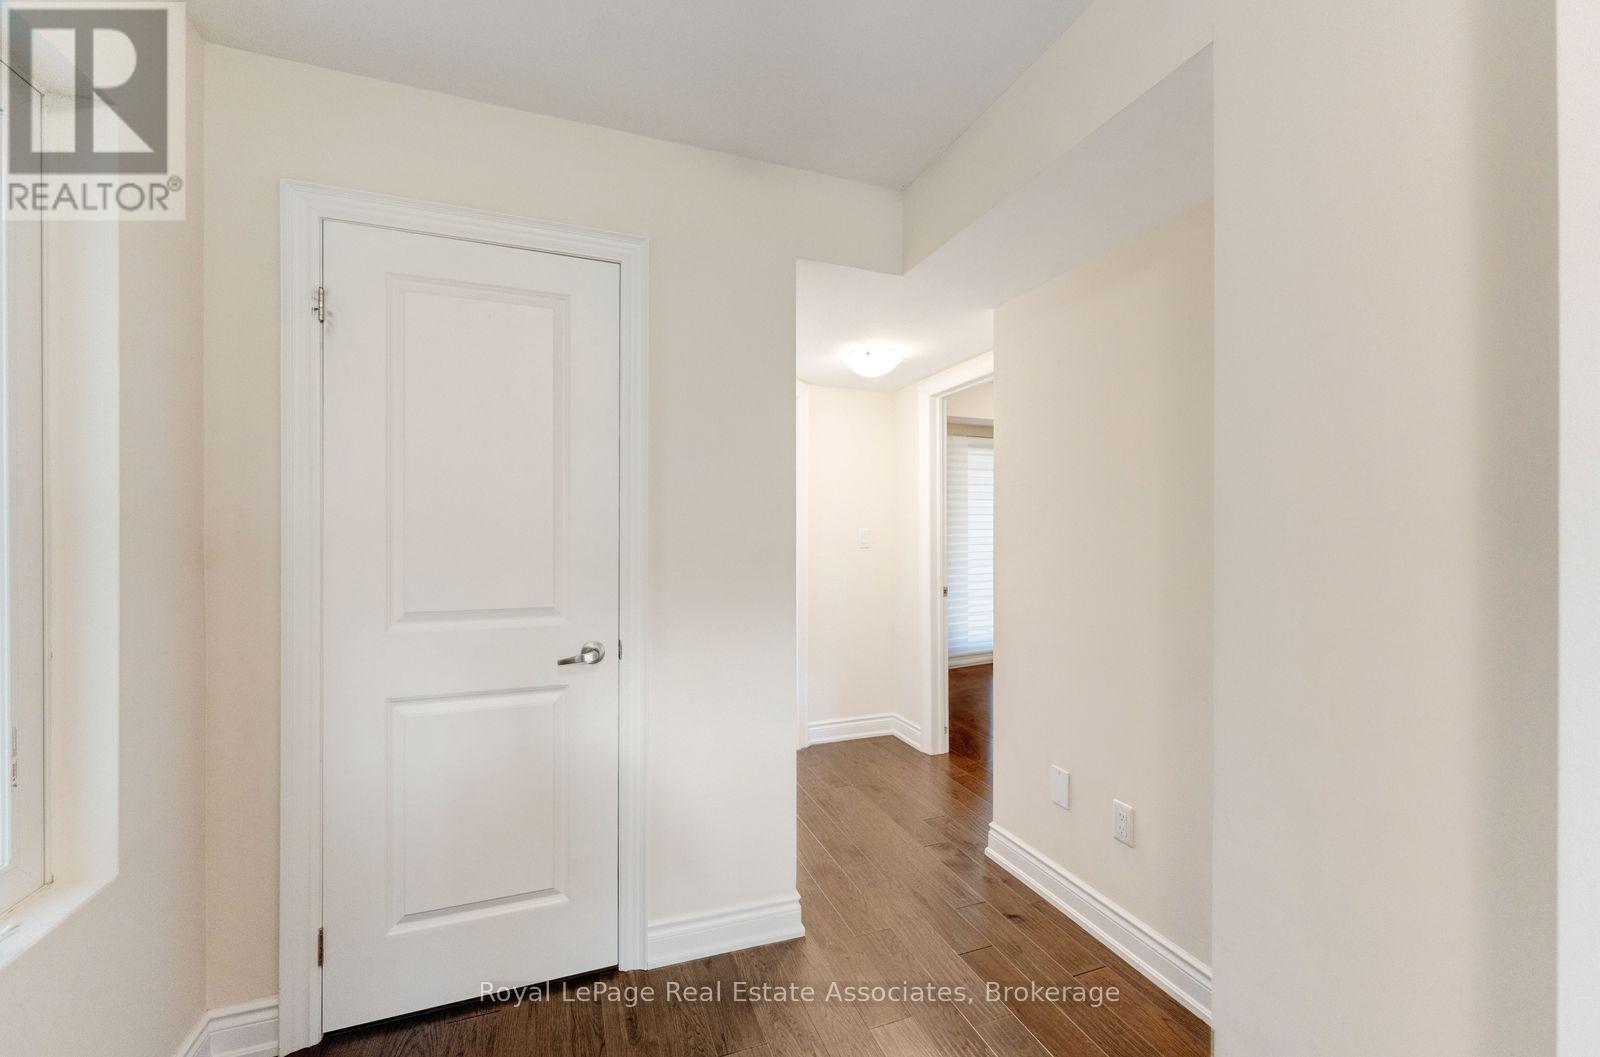
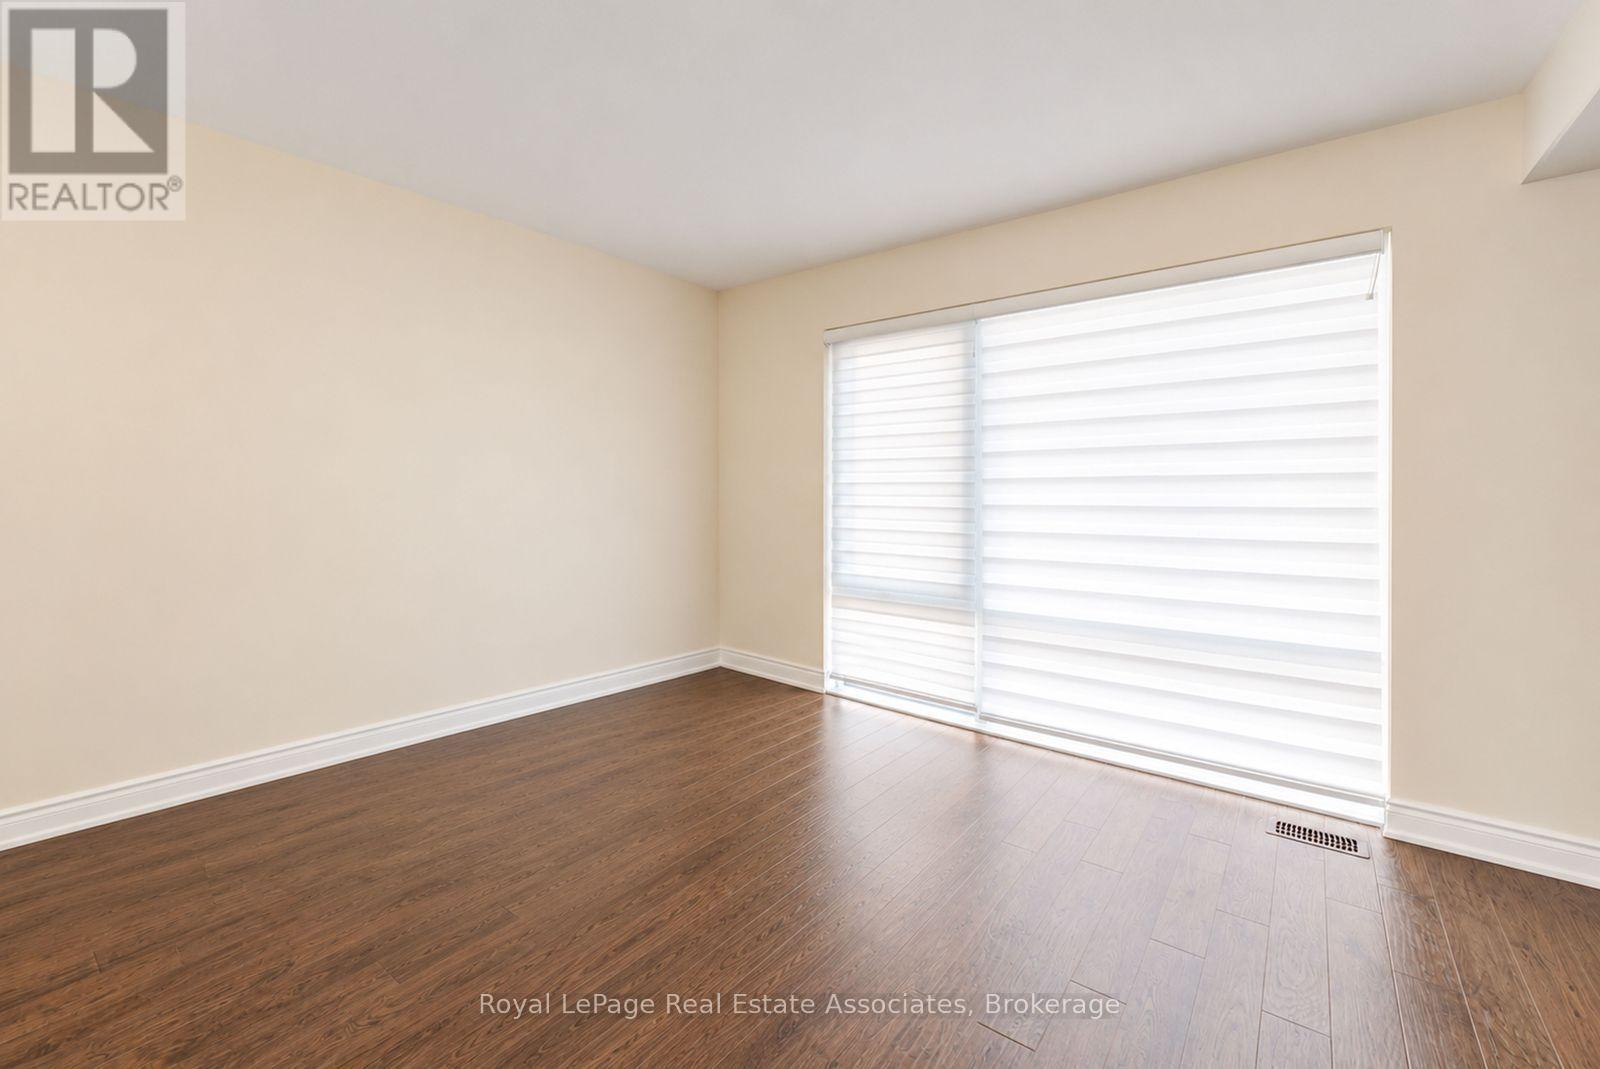
72 Pony Farm Drive, Toronto, ON photo 1
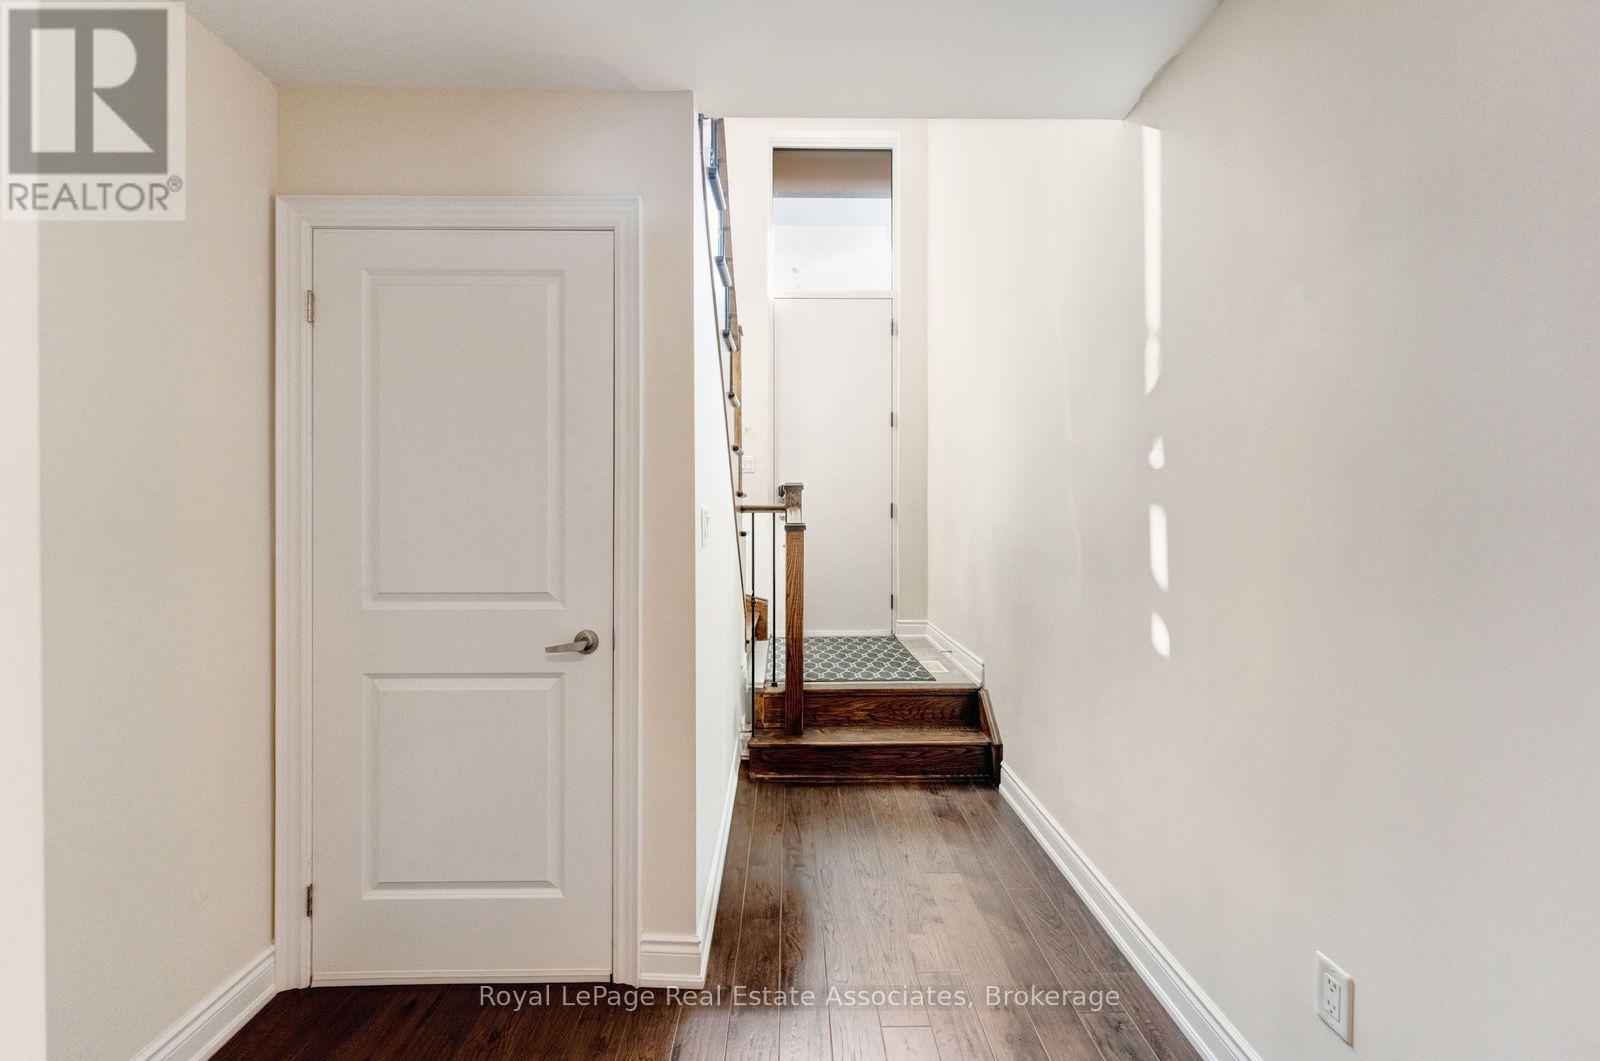
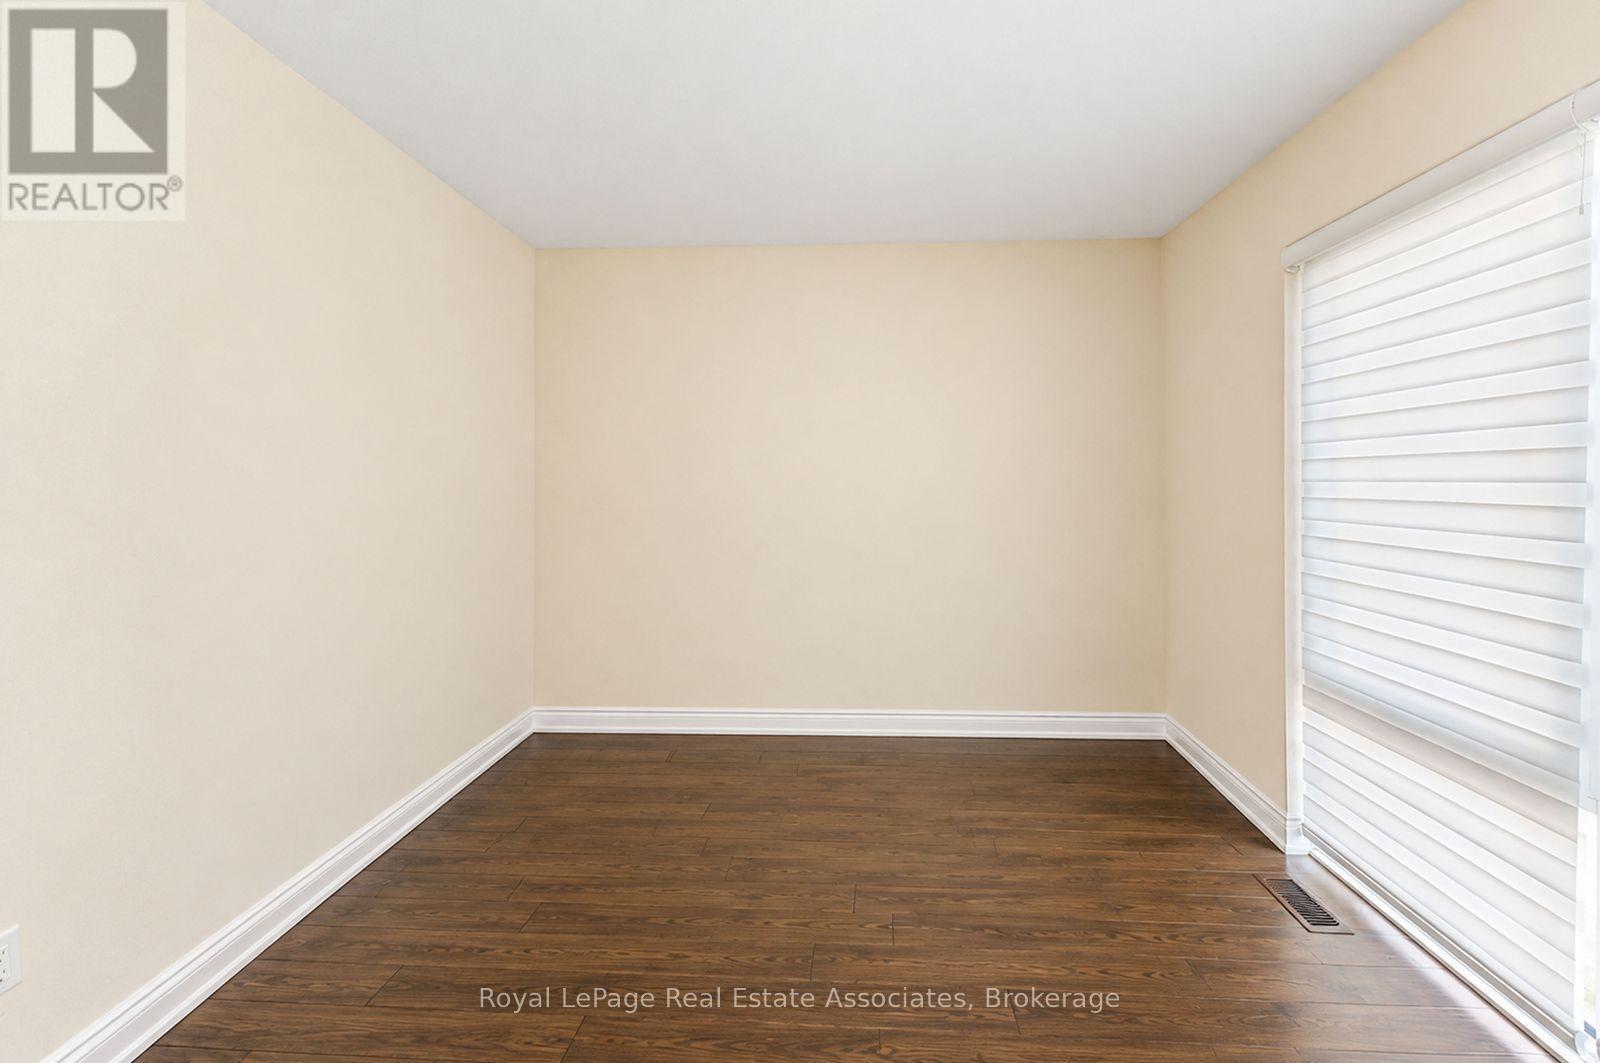
72 Pony Farm Drive, Toronto, ON photo 2
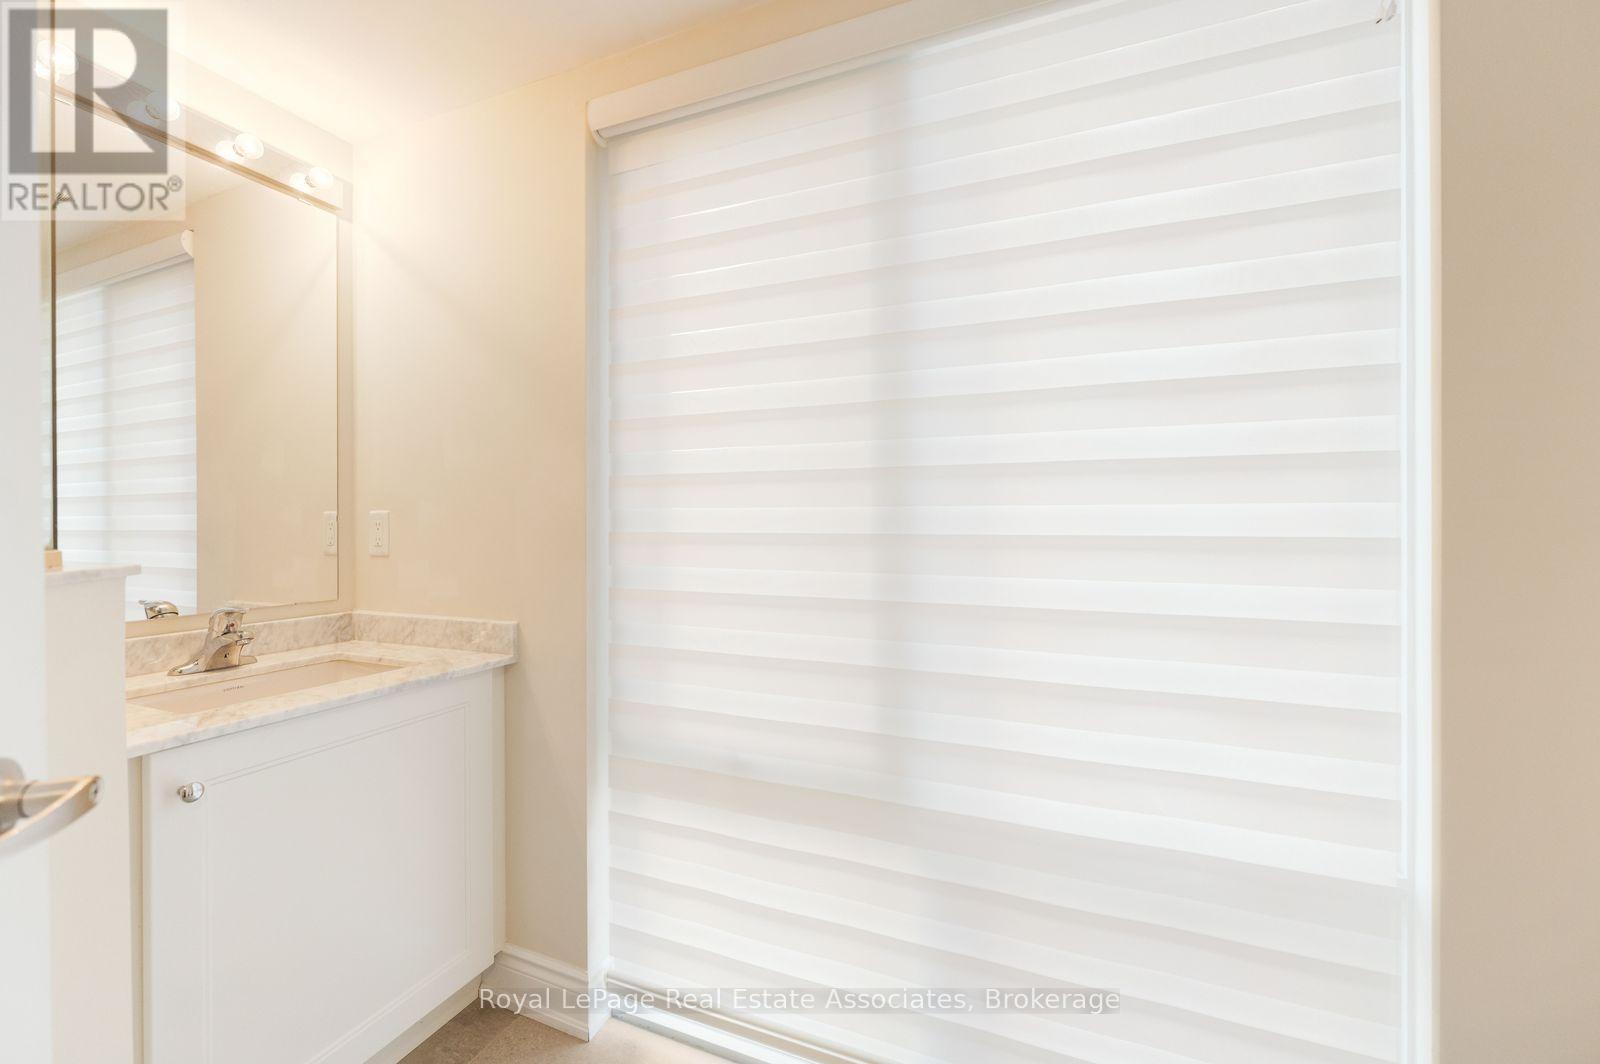
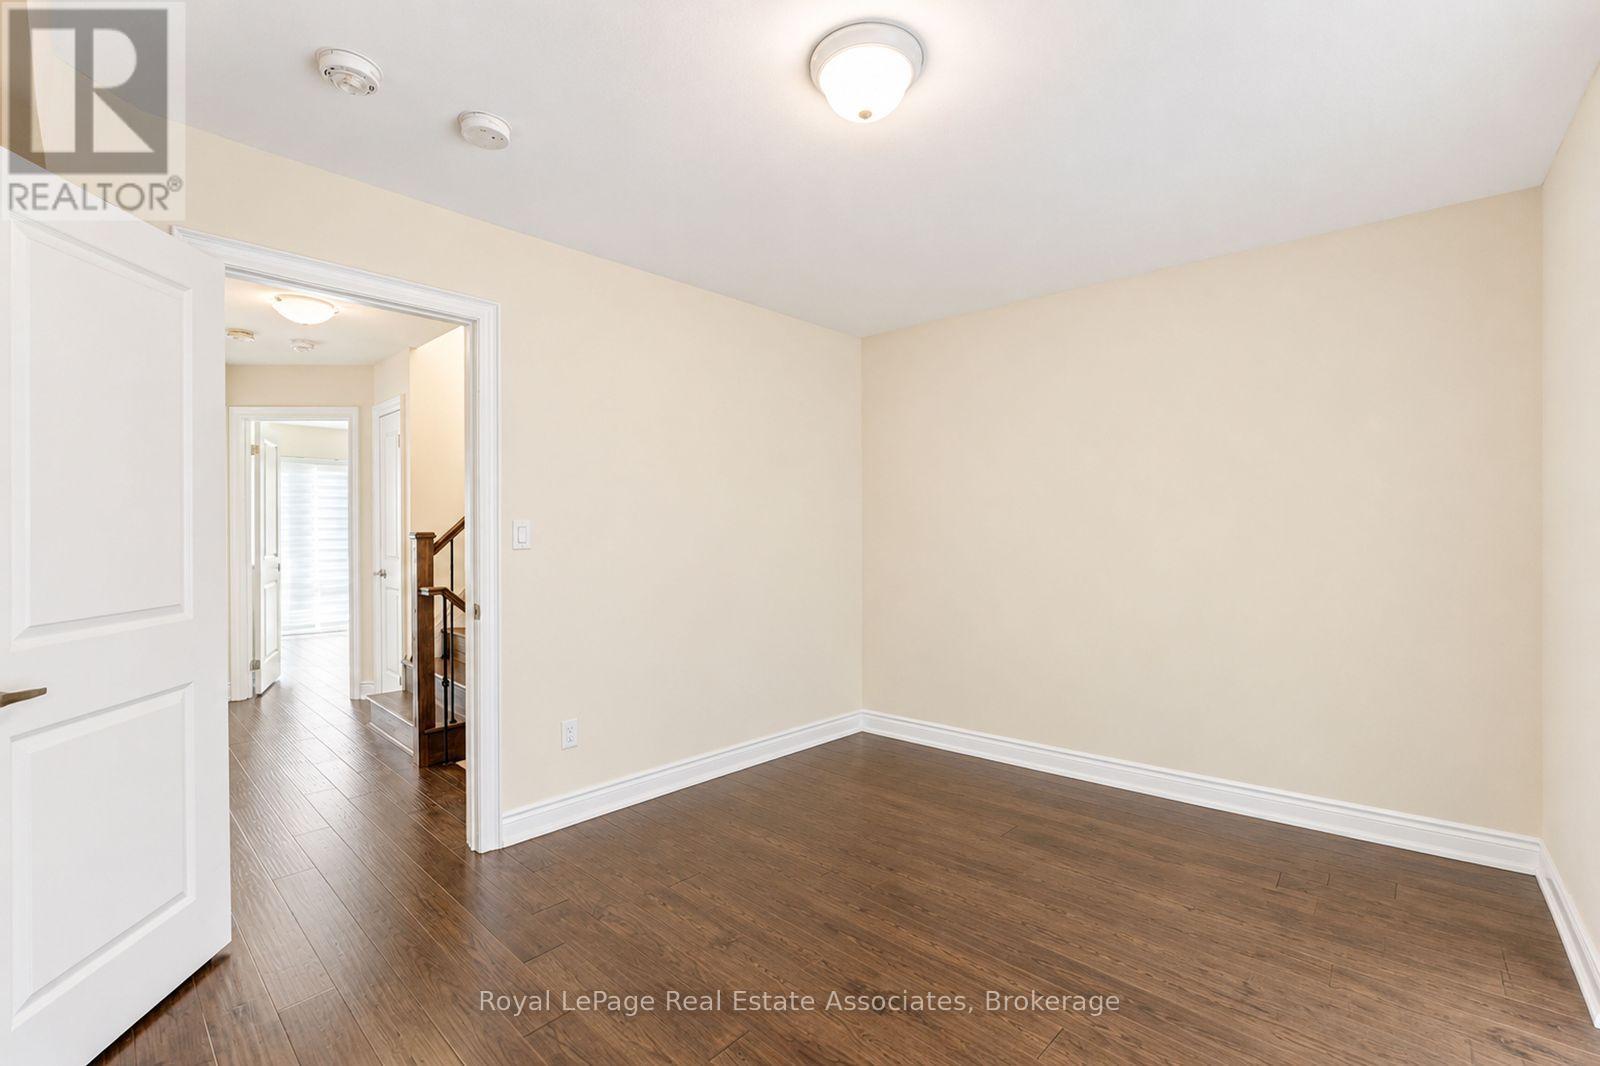
72 Pony Farm Drive, Toronto, ON photo 3
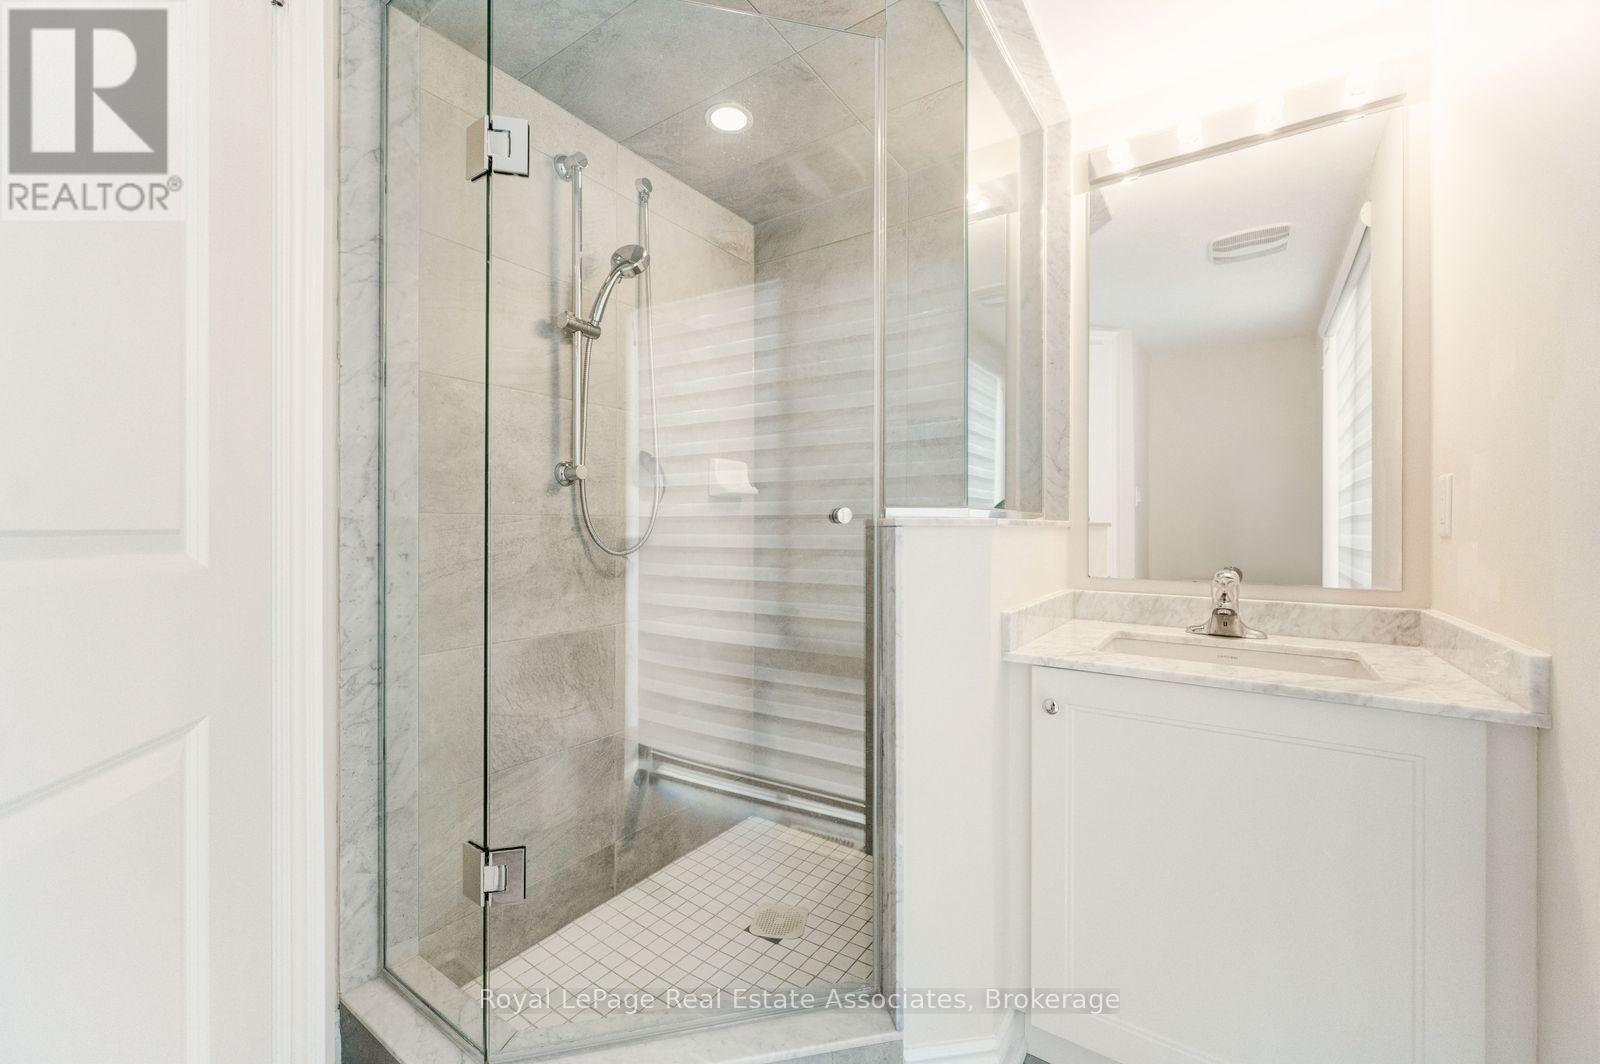
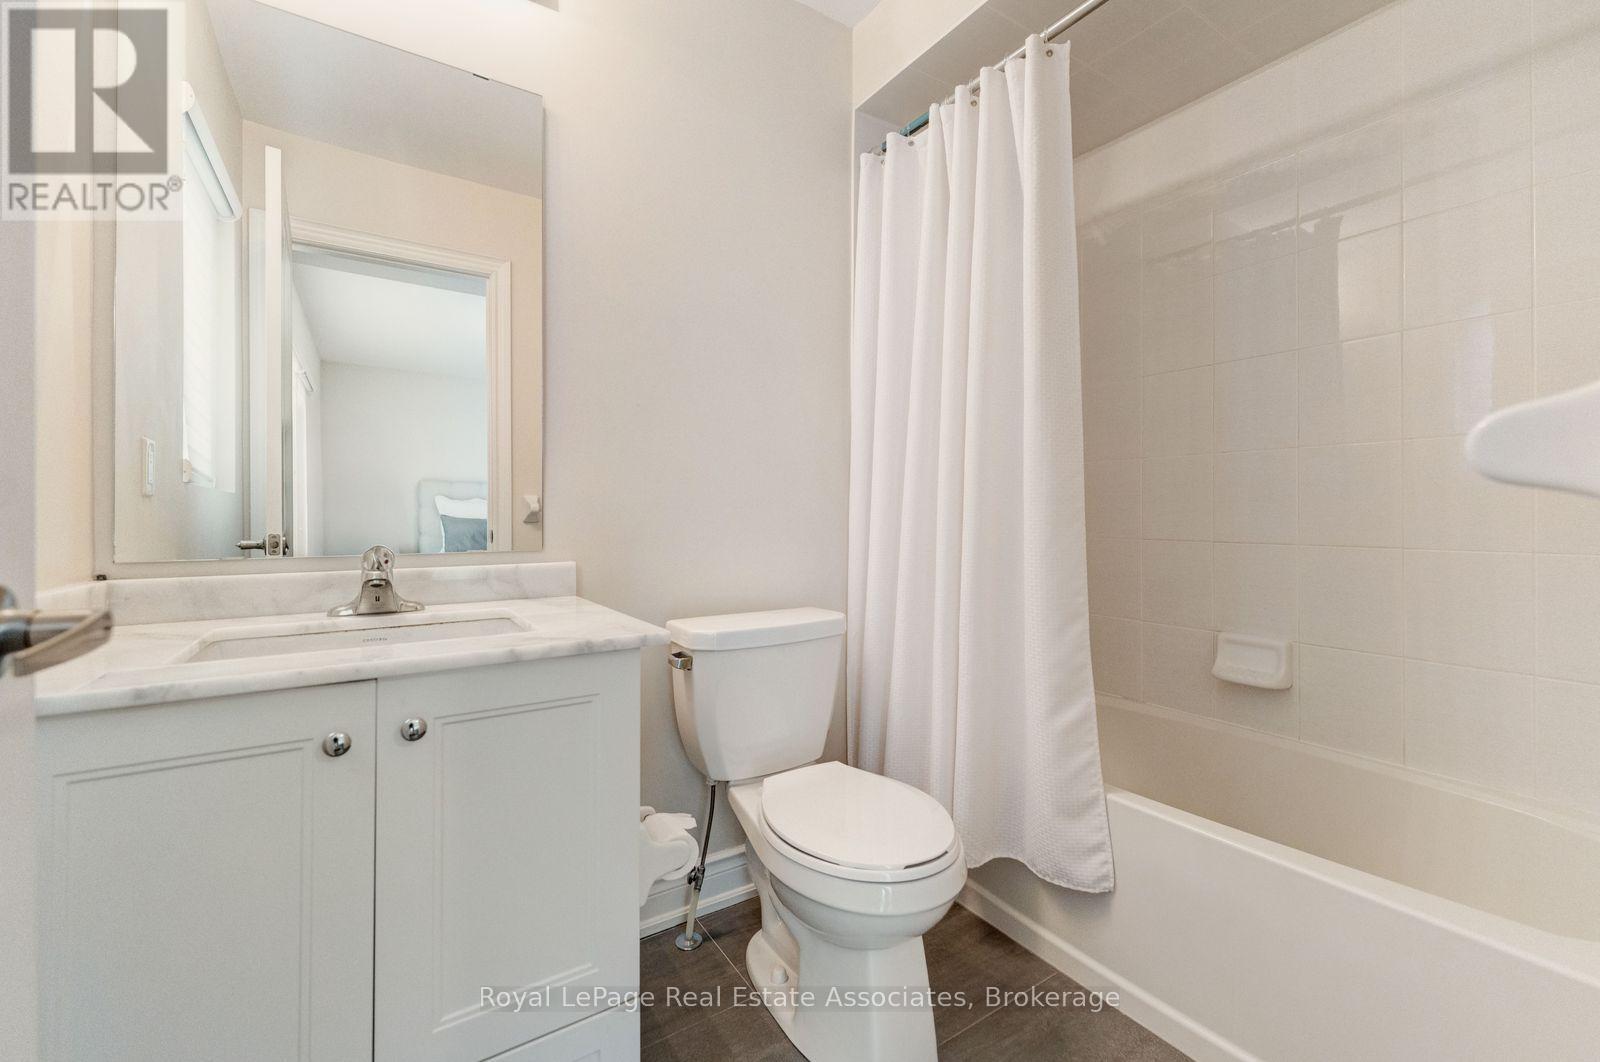
72 Pony Farm Drive, Toronto, ON photo 4
72 Pony Farm Drive, Toronto, ON photo 5
72 Pony Farm Drive, Toronto, ON photo 6
72 Pony Farm Drive, Toronto, ON photo 7
72 Pony Farm Drive, Toronto, ON photo 8
72 Pony Farm Drive, Toronto, ON photo 9
72 Pony Farm Drive, Toronto, ON photo 10
72 Pony Farm Drive, Toronto, ON photo 11
72 Pony Farm Drive, Toronto, ON photo 12
72 Pony Farm Drive, Toronto, ON photo 13
72 Pony Farm Drive, Toronto, ON photo 14
72 Pony Farm Drive, Toronto, ON photo 15
72 Pony Farm Drive, Toronto, ON photo 16
72 Pony Farm Drive, Toronto, ON photo 17
72 Pony Farm Drive, Toronto, ON photo 18
72 Pony Farm Drive, Toronto, ON photo 19
72 Pony Farm Drive, Toronto, ON photo 20
72 Pony Farm Drive, Toronto, ON photo 21
72 Pony Farm Drive, Toronto, ON photo 22
72 Pony Farm Drive, Toronto, ON photo 23
72 Pony Farm Drive, Toronto, ON photo 24
72 Pony Farm Drive, Toronto, ON photo 25
72 Pony Farm Drive, Toronto, ON photo 26
72 Pony Farm Drive, Toronto, ON photo 27
72 Pony Farm Drive, Toronto, ON photo 28
72 Pony Farm Drive, Toronto, ON photo 29
72 Pony Farm Drive, Toronto, ON photo 30
72 Pony Farm Drive, Toronto, ON photo 31
72 Pony Farm Drive, Toronto, ON photo 32
72 Pony Farm Drive, Toronto, ON photo 33
72 Pony Farm Drive, Toronto, ON photo 34
72 Pony Farm Drive, Toronto, ON photo 35
72 Pony Farm Drive, Toronto, ON photo 36
72 Pony Farm Drive, Toronto, ON photo 37
72 Pony Farm Drive, Toronto, ON photo 38
72 Pony Farm Drive, Toronto, ON photo 39
72 Pony Farm Drive, Toronto, ON photo 40
72 Pony Farm Drive, Toronto, ON photo 41
72 Pony Farm Drive, Toronto, ON photo 42
72 Pony Farm Drive, Toronto, ON photo 43
72 Pony Farm Drive, Toronto, ON photo 44
72 Pony Farm Drive, Toronto, ON photo 45
72 Pony Farm Drive, Toronto, ON photo 46
72 Pony Farm Drive, Toronto, ON photo 47
72 Pony Farm Drive, Toronto, ON photo 48
72 Pony Farm Drive, Toronto, ON photo 49
72 Pony Farm Drive, Toronto, ON photo 50
1 / 50

BUYER ADVANTAGE

Buy with confidence

Get a full-service approach built on strategy, strong negotiation, and clear guidance from offer to close.

  • Local Market Expertise
  • Broker-level Negotiation
  • Transparent Process
  • No-pressure Guidance

The right strategy depends on your goals, timing, budget, and the type of home you are buying. Get Your Buyer Snapshot.

About This Property

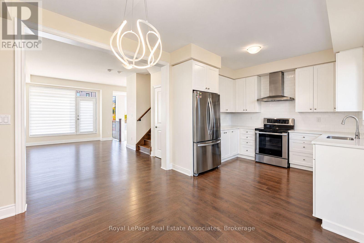
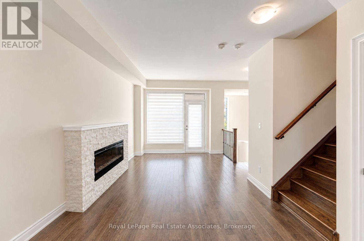
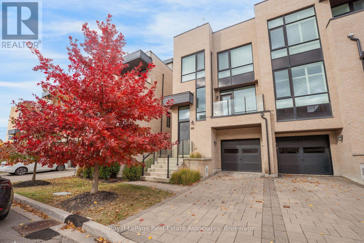
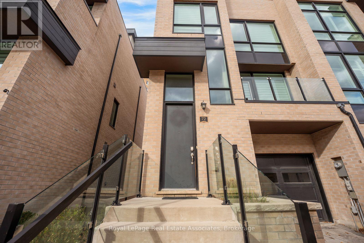
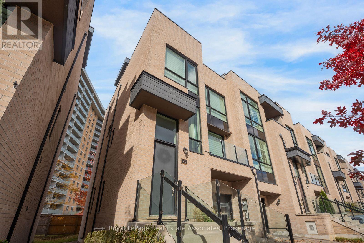
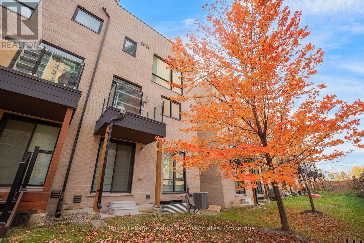
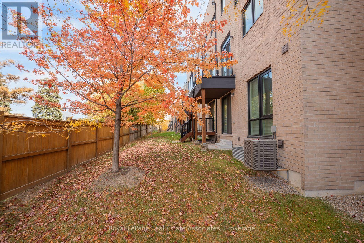
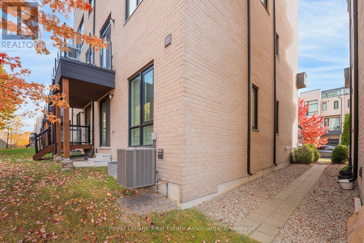
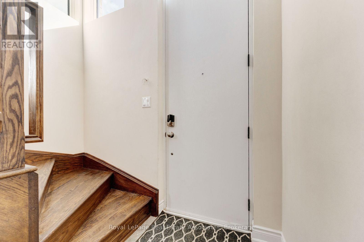
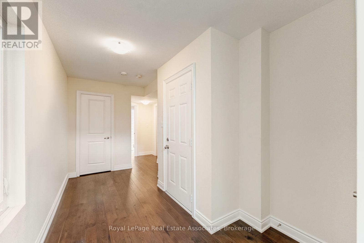
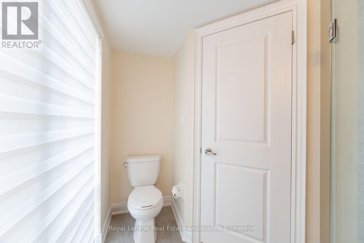
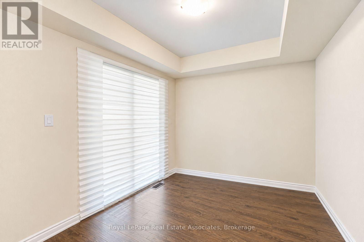
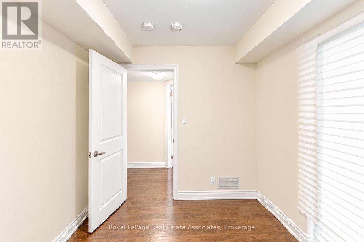
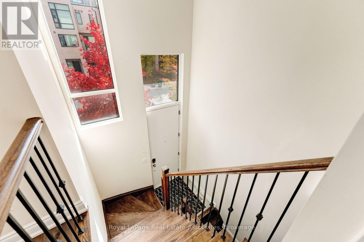
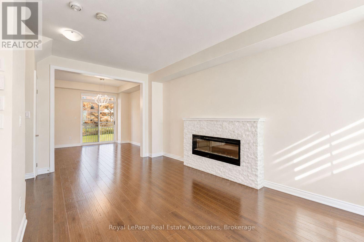
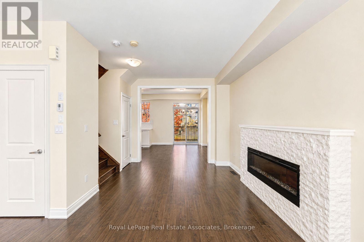
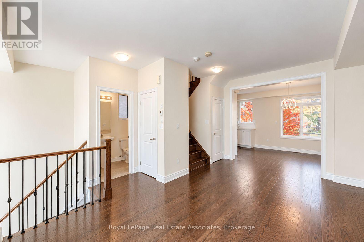
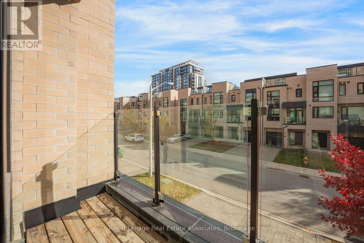
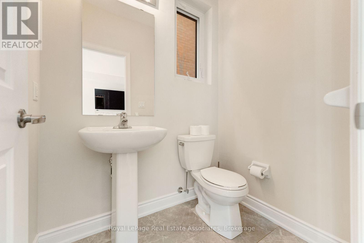
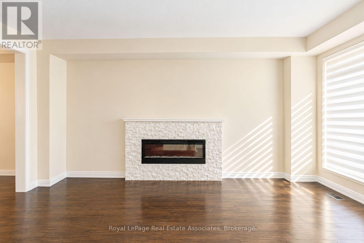
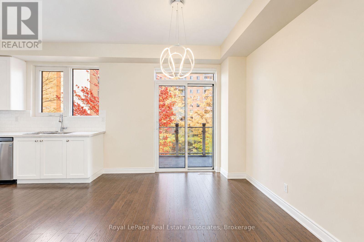
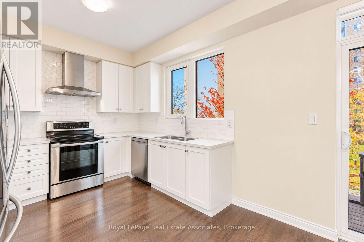
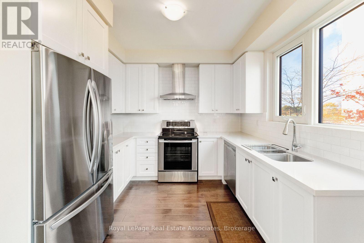
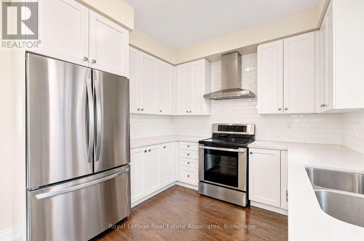
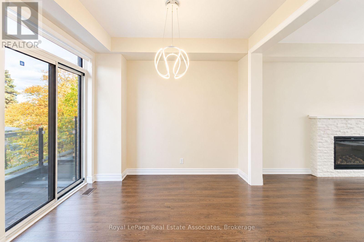
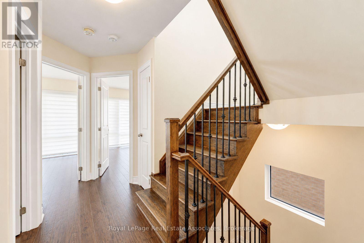
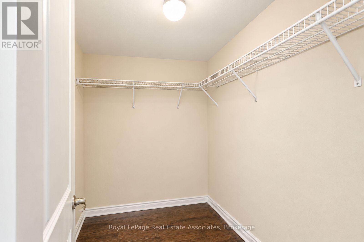
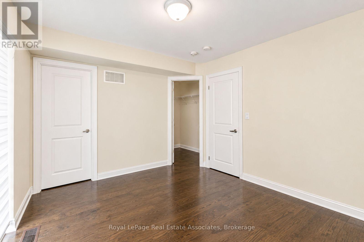
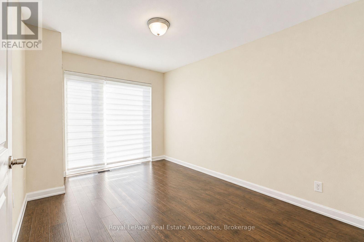
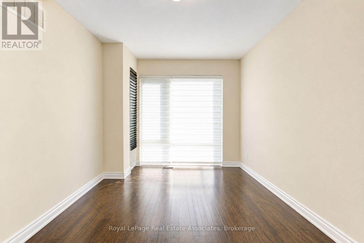
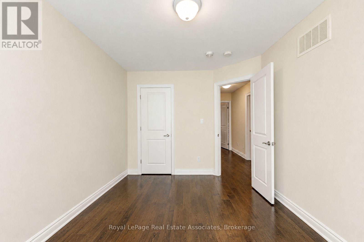
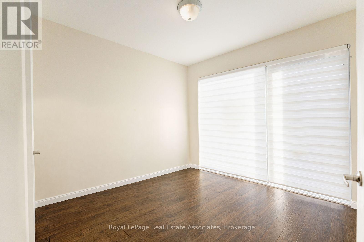
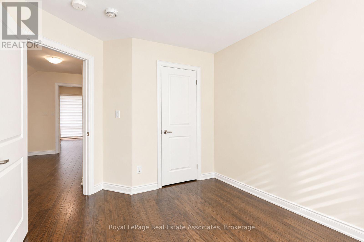
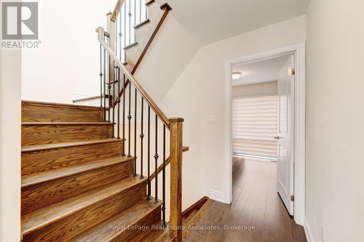
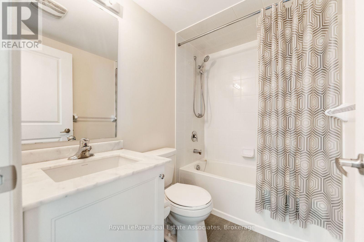
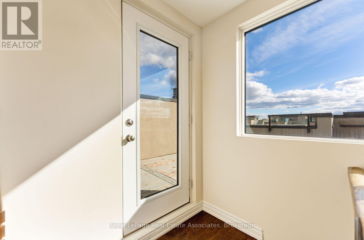
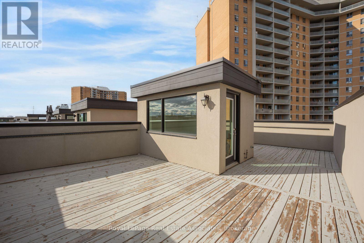
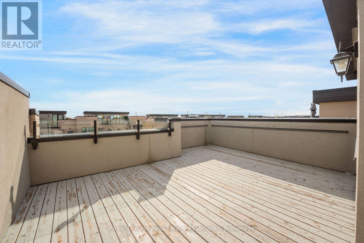
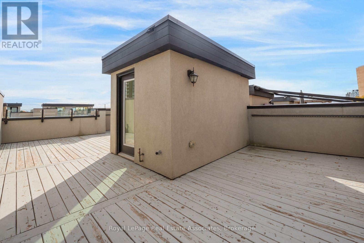
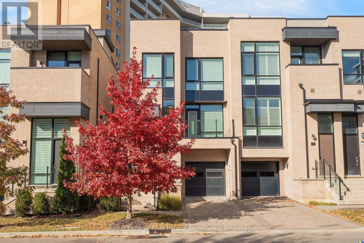
Welcome home - 72 Pony Farm Drive, Etobicoke - END UNIT, Wow! Welcome to a home designed for the way families really live, together under one roof and with room to grow. Step inside and you'll find a bright, airy layout flooded with natural light from morning to evening. With 4 bedrooms and 3 bathrooms, there is space for everyone, including a main-level bedroom with a 3-piece bath that is perfect for grandparents, overnight guests, or a quiet home office. Upstairs, the primary retreat offers a private ensuite and a generous walk-in closet. The showstopper is the double rooftop terrace: one for the adults to entertain or unwind, one for the kids to play, with skyline-open sunsets and fresh air at your doorstep. Off the kitchen, a private balcony with a gas line makes weekend BBQs effortless. Generous 1-vehicle garage and 1 private parking space. Commuting and travel are easy: Pearson Airport is 10 minutes away, Highways 427 and 401 are just 3 minutes, Humber College is 10 minutes, York University is 15 minutes and downtown Toronto is 30 minutes. Set in Richview, a warm, multicultural neighborhood where many languages, cuisines and traditions come together, this community built on the site of a historic Shetland pony farm offers a true sense of belonging. Westway Park, Dixon Park and James Gardens are close for pickup games, picnics and family strolls, while a golf course, community center, shopping, Metro, cafés and a variety of restaurants are all nearby. 24/7 TTC bus service is close, with Islington and Kipling Stations about 10 minutes by car. Space, light, convenience and community: this is the home your family has been waiting for. (id:63604)

Key Facts

Type
Townhouse
Beds
4
Baths
4
Size
1,100 sqft
Lot
24.3 x 71.7 FT
Parking
2 total

Highlights

  • Washer
  • Refrigerator
  • Dishwasher
  • Stove
  • Dryer
  • Blinds
Property Details 17 details
Bedrooms
4 bedrooms
4 above grade
Bathrooms
4 bathrooms
1 partial
Parking
2 parking spaces
Attached Garage · Garage
Living area
1,100 - 1,500 sq. ft.
Property
Single Family · Freehold · Attached
Property subtype
Single Family
Structure type
Row / Townhouse
Ownership
Freehold
Attached status
Attached
Storeys
3
Basement
Full
Heating
Forced air, Natural gas
Cooling
Central air conditioning
Fireplace
1 fireplace
Lot dimensions
24.3 x 71.7 FT
Frontage
24.30 feet
Taxes
$5,558.00 (2,025)
Water source
Municipal water
Sewer
Sanitary sewer

Interior features

WasherRefrigeratorDishwasherStoveDryerBlindsFireplace(s)

Exterior features

ConcreteBrickPoured Concrete

Lot and water

Carpet Free

Virtual Tour & Media

Mortgage & Affordability Estimate monthly costs
Purchase price$1,149,888
Down paymentNot available
Mortgage amountNot available
Principal & interestNot available
Property taxesNot available
Condo/HOA feeNot available
Insurance/OtherNot available
UtilitiesNot available
Est. monthly totalNot available
Income needed (GDS 32%)Not available
Estimates only. Not financial advice. Rates, taxes and fees vary by lender and municipality.

Saved Properties

Keep This One Handy

Save this listing, compare it later, or open your saved properties dashboard.

Manage Saved Searches
Map is approximate.

Neighbourhood

Area
Willowridge-Martingrove-Richview
City
Toronto
Postal code
M9R 0B3
Nearby
Cross Streets: Eglington Avenue & Widdicombe Hills. ** Directions: Between Martin Grove & Kipling Avenue off Eglington Ave W and Widdicombe Hills.